
Garage Conversion Permit Steps in Los Angeles
Yes, you can convert a garage into a legal ADU in Los Angeles, and the city must review a complete application without a public hearing. The path: check the garage's permit history, choose the ADU type, draw plans to the LADBS checklist, submit, pay fees, build and pass inspections. State law gives the city 60 days to decide.
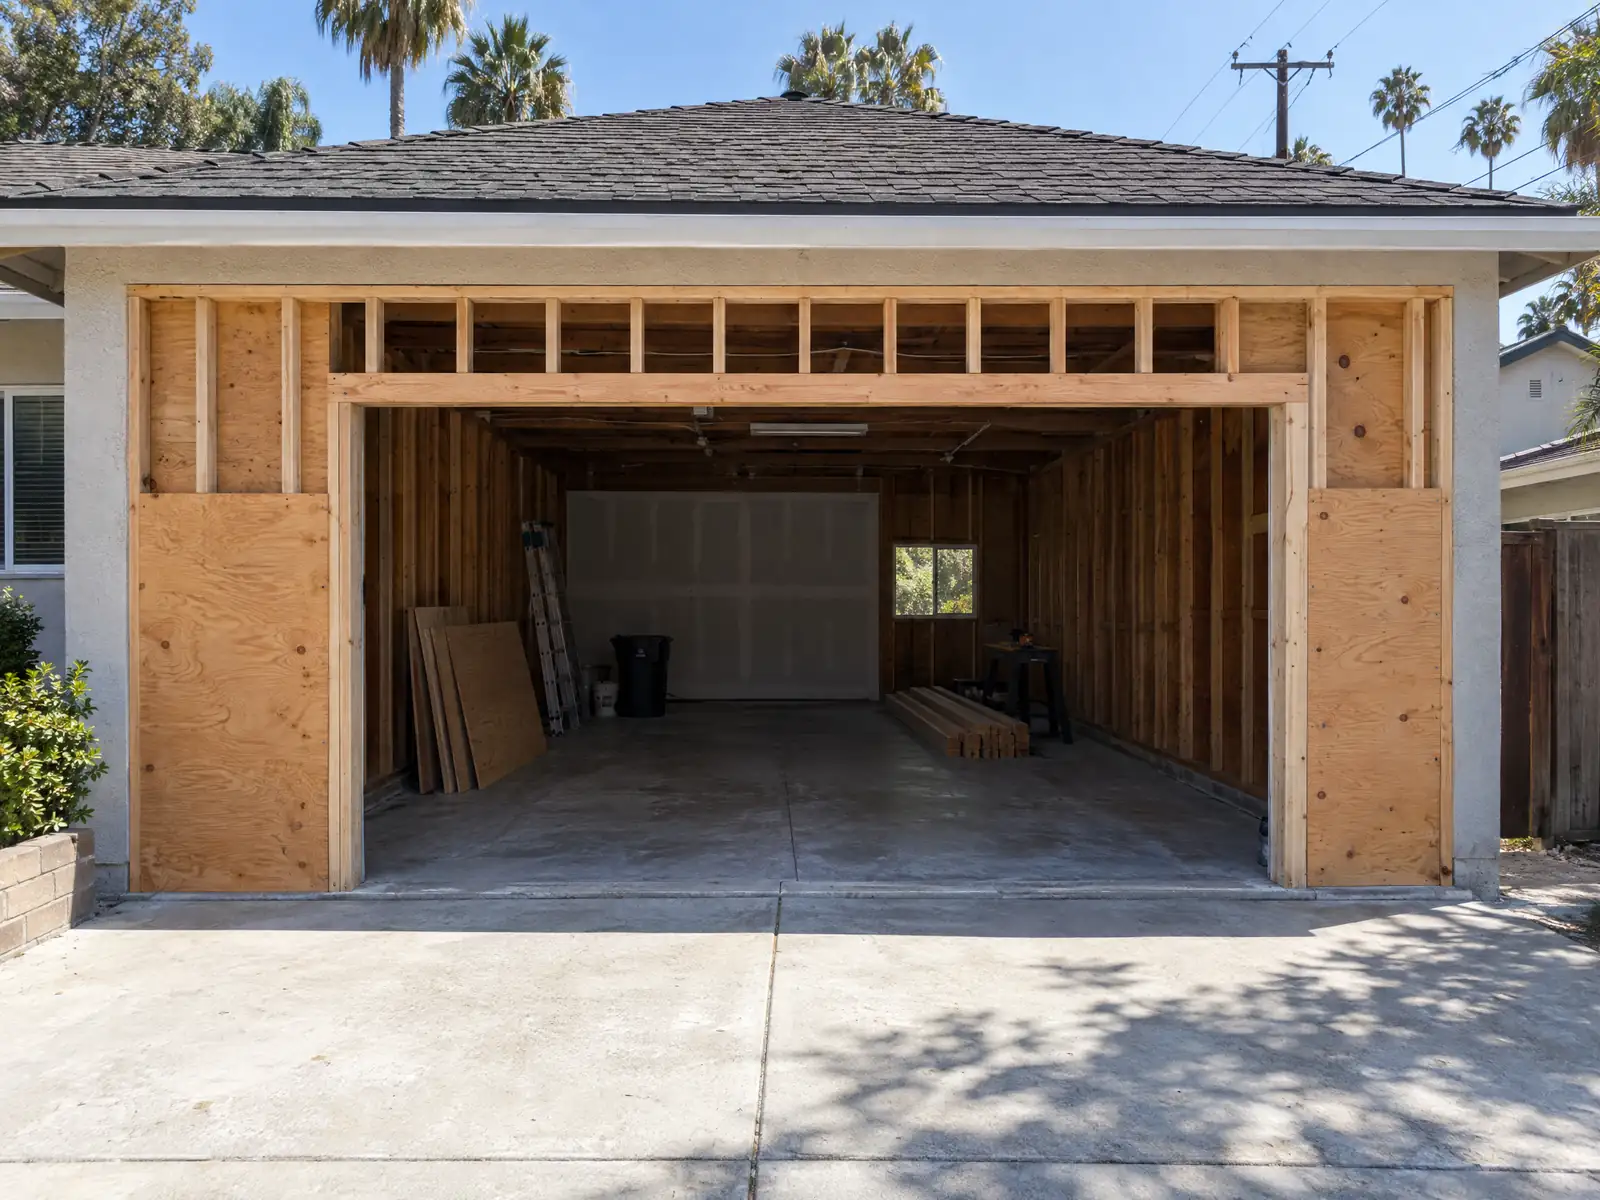
Which office permits your garage: the City, the County or another city?
Start with the address. The steps below follow the City of Los Angeles building department (LADBS) and its Information Bulletin P/BC 2026-150, revised August 13, 2026. If your home is in an unincorporated county area, Los Angeles County Public Works runs its own Garage Conversion to ADU program, with standard notes for single-story garages that are not being enlarged. If you live in a separate city such as Glendale or Burbank, that city's building department handles the permit under the same state law.
The state rules apply everywhere. They sit in Chapter 13 of Division 1, Title 7 of the Government Code (sections 66310 to 66342), the home of the ADU law formerly cited as section 65852.2. A city's own ordinance only governs where it is consistent with state law (section 66326).
Step 1: Find out what the garage is on record
Before drawings, research the property's permit history. The LADBS bulletin lists records research, meaning prior permits and any certificate of occupancy, as part of the submittal. A garage that was permitted as a garage is a clean conversion. A garage that was already turned into a room without a permit follows a different route, covered at the end of this post.
Check the parcel's hazard status at the same time. The City's zoning code bars ADUs on lots that are both in a Very High Fire Hazard Severity Zone and a Hillside Area, but under HCD guidance the City may not enforce that on the state-protected types, which include garage conversions (ZA Memo 143, questions 31 and 42). CAL FIRE issued recommended updated fire-zone maps on March 24, 2025, and the City still has to adopt them by ordinance, so look up your parcel instead of relying on an old map.
Step 2: Choose the type of ADU a garage can become
A conversion is the most protected category in state law. Under section 66323(a), a city must approve a building permit for an ADU, or an ADU plus a JADU, converted inside an existing house or accessory structure. You may add up to 150 square feet, only to create an entry and exit.
Three consequences follow. No setback applies to an existing structure converted in place (section 66314(d)(7)). The city cannot require you to replace the parking you give up (sections 66314(d)(11) and 66322). And fire sprinklers are required in the ADU only if the main house has them (section 66314(d)(12)). If you are deciding between a junior unit and a full one, ADU vs JADU compares them.
Step 3: Draw plans to the LADBS conversion checklist
This is where garage conversions succeed or stall. The bulletin's build requirements show what the plan checker looks for. The file name of the bulletin refers to an existing detached structure, so ask LADBS which path an attached garage takes before you draw.
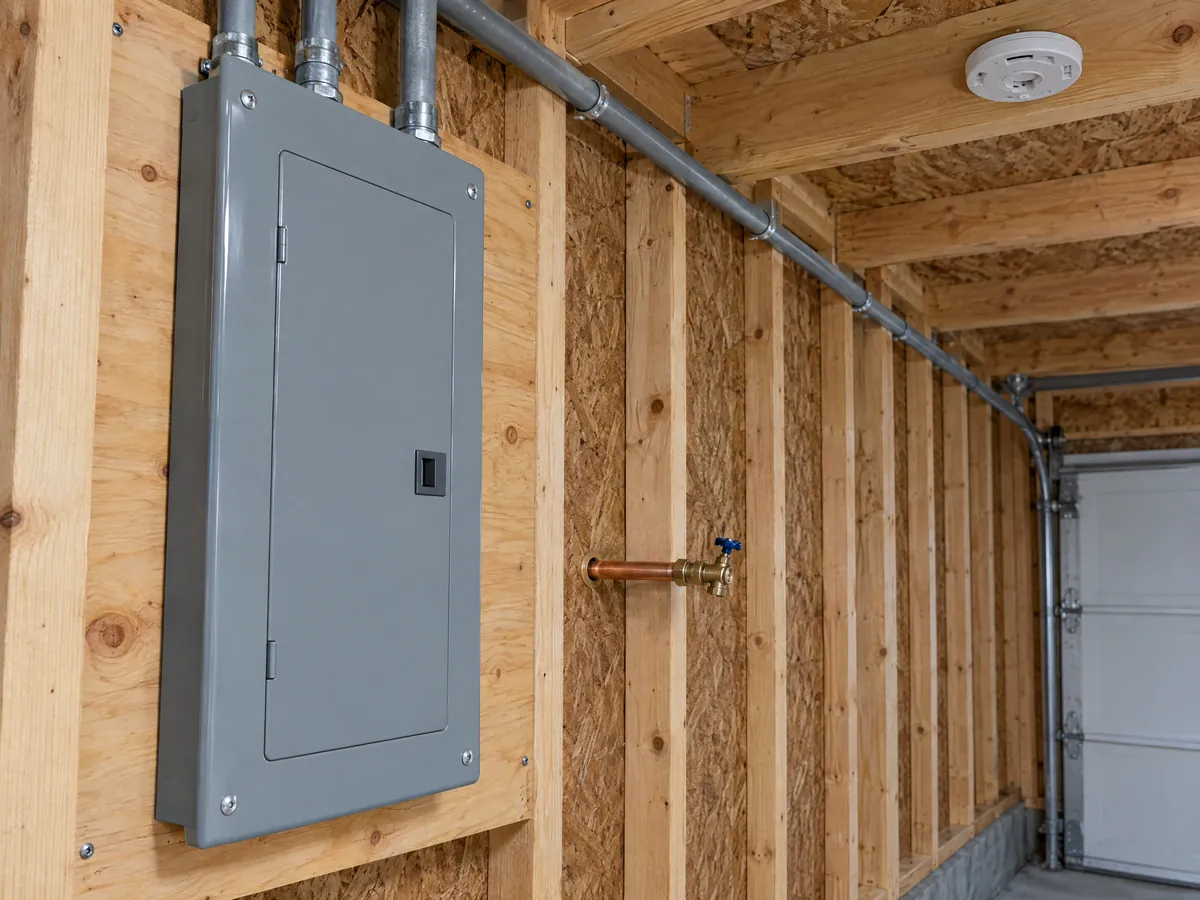
- Door opening. The garage door opening is infilled with 2x4 framing at 16 inches on center.
- Floor. New footings go 24 inches deep on the exterior and 18 inches deep on the interior if they are new. A replaced slab must be at least 3-1/2 inches thick.
- Egress. An egress door measuring 3 feet by 6 feet 8 inches.
- Fire separation. A 1-hour wall if the building is not sprinklered and sits under 5 feet from the property line (3 feet if sprinklered), plus smoke alarms.
- Bathroom. A separate bathroom with a toilet, sink, and tub or shower.
- Utilities. A separate water shut-off valve and a separate electrical panel, with LADWP approval if the work is in or within 10 feet of a public utility easement.
- Energy. Title 24, Part 6 energy compliance documents.
The bulletin points to a separate LADBS bulletin, P/GI 2026-008, for the full list of submittal documents.
Step 4: Submit, then watch the legal clocks
Under Government Code section 66317, as amended by SB 543 on January 1, 2026, the city must approve an ADU permit ministerially, without discretionary review or a hearing. It has 15 business days to tell you in writing whether the application is complete, then 60 days from a complete application to approve or deny it. If it does nothing in 60 days, the application is deemed approved. A denial must list every defect, and you can appeal in writing and get a final answer within 60 business days.
Those are the legal limits, not an average. We did not find an official LADBS figure for typical turnaround, and published claims from permit services vary widely, so we print none. Plan for at least one round of corrections and ask your designer how recent comments were handled.
Step 5: Pay the fees that apply
Government Code section 66311.5 (renumbered from section 66324 on January 1, 2026) bars impact fees on an ADU of 750 square feet or less, so check your unit's square footage against that line. The City's ZA Memo 143 says the Residential Development Fee and the Dwelling Unit Construction Tax are the City fees in play, ADUs are exempt from park fees and the Affordable Housing Linkage Fee, and LAUSD school fees apply above 500 square feet.
A converted ADU also cannot be forced to take a new utility connection or pay a related fee. Plan check and permit fees depend on your drawings, and the amounts quoted online conflict, so ask LADBS for an estimate rather than trusting a forum figure. Our ADU cost in California guide covers the construction side of the budget.
Step 6: Build, inspect and close out
Once the permit issues, the work follows the approved plans. In a typical conversion, framing and slab work come first, then rough plumbing and electrical, insulation and energy items, finishes, and a final inspection. Your permit card lists the actual inspections, and the inspector signs each off.
MDG Builders (CSLB #1040337) takes this on as the general contractor: we organize the records check, coordinate the drawings, submit to LADBS and schedule the trades, while licensed subcontractors perform the framing, concrete, plumbing and electrical work. Ask for each subcontractor's license number and certificate of insurance before work starts. The ADU construction page shows the whole process, and concrete and windows cover the two trades a garage conversion leans on most.
What if the garage was converted without a permit?
California has a path for it. Under section 66311.7 (formerly 66332, from AB 2533), a city cannot deny a permit for an unpermitted ADU built before January 1, 2020 over building-code or ordinance violations, unless correcting them is needed to meet the substandard-building standard in Health and Safety Code section 17920.3. The unit is also generally spared impact and connection fees, and a confidential third-party inspection is allowed.
LADBS describes the process in bulletin P/BC 2026-161. The acceptable proof that the room existed before 2020 is listed in section III.D of bulletin P/BC 2026-150: a rent-stabilization certificate, contractor bills, utility bills, a lease or an MLS listing, among others.
Garage conversion permit questions
Do I need a permit to convert my garage into an ADU in California?
Yes. A converted garage needs a building permit, and the city must process an ADU application ministerially, which means without a hearing or discretionary review (Government Code section 66317). Skipping the permit leaves you with an unpermitted room that has to be legalized later.
Do I have to replace the parking when I convert my garage?
No. Sections 66314(d)(11) and 66322 bar a city from requiring replacement parking when a garage, carport or covered parking structure is converted or demolished for an ADU. Los Angeles cannot ask you to build a new space elsewhere on the lot to make up for it.
How long does a garage conversion permit take in Los Angeles?
The legal limit is 60 days from a complete application, after a 15-business-day completeness check. If the city misses it, the application is deemed approved. Actual LADBS turnaround varies with corrections, and we found no official average, so ask your designer for recent examples at your address.
Can I legalize a garage that was converted without a permit?
Yes, in many cases. Section 66311.7 bars a city from denying a permit for an unpermitted ADU built before January 1, 2020 over code violations, unless correction is needed for health and safety under Health and Safety Code section 17920.3. LADBS bulletin P/BC 2026-161 explains the Los Angeles process.
What does a garage conversion need to pass inspection in Los Angeles?
It needs a framed door infill, a compliant floor, an egress door, smoke alarms, a separate bathroom, a separate electrical panel and water shut-off, and Title 24 energy compliance. A 1-hour wall is required if the structure is under 5 feet from the property line and not sprinklered.
What if I live outside the City of Los Angeles?
The state law is the same, but a different office issues the permit. Unincorporated county areas use Los Angeles County Public Works, which has a Garage Conversion to ADU program and free pre-approved ADU plans. Other cities run their own building departments, so check that city's ADU page before you design.
Work that goes with this
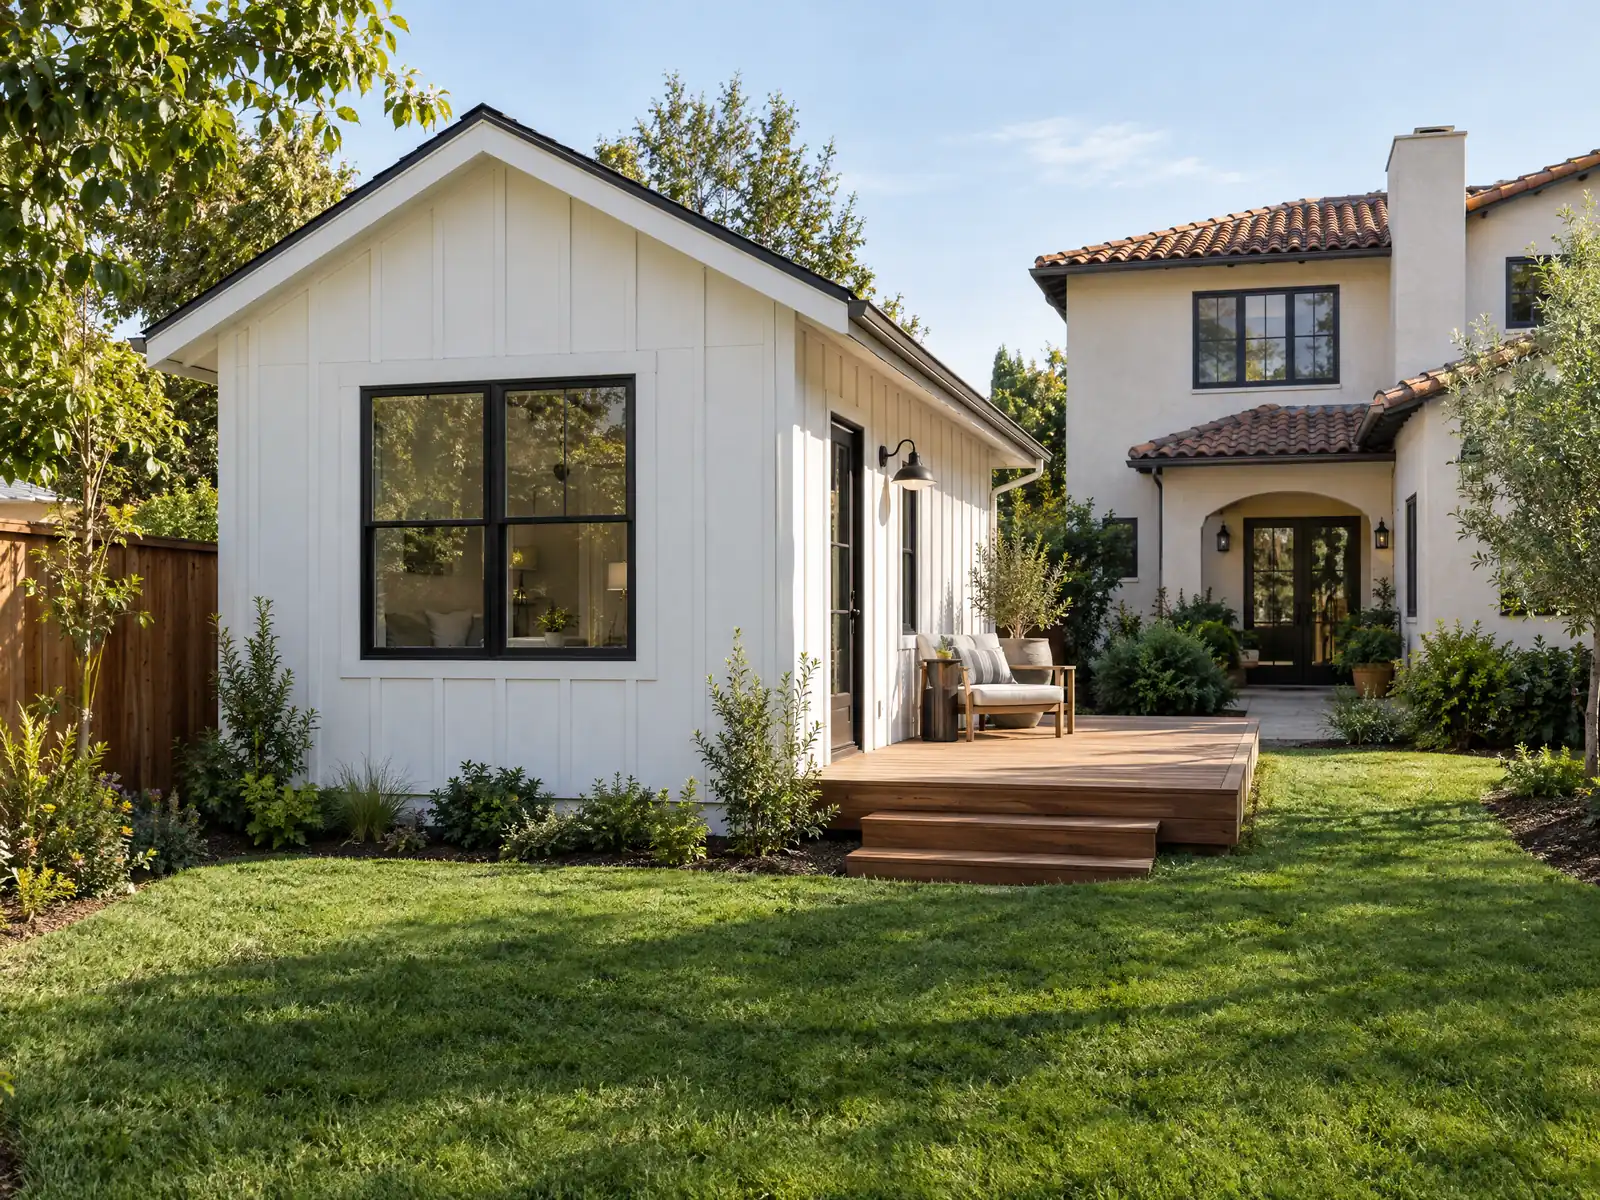
ADU Construction
Garage conversions, detached ADUs and JADUs, with the 2026 permit clocks, utilities and sourced costs explained.
See ADU construction →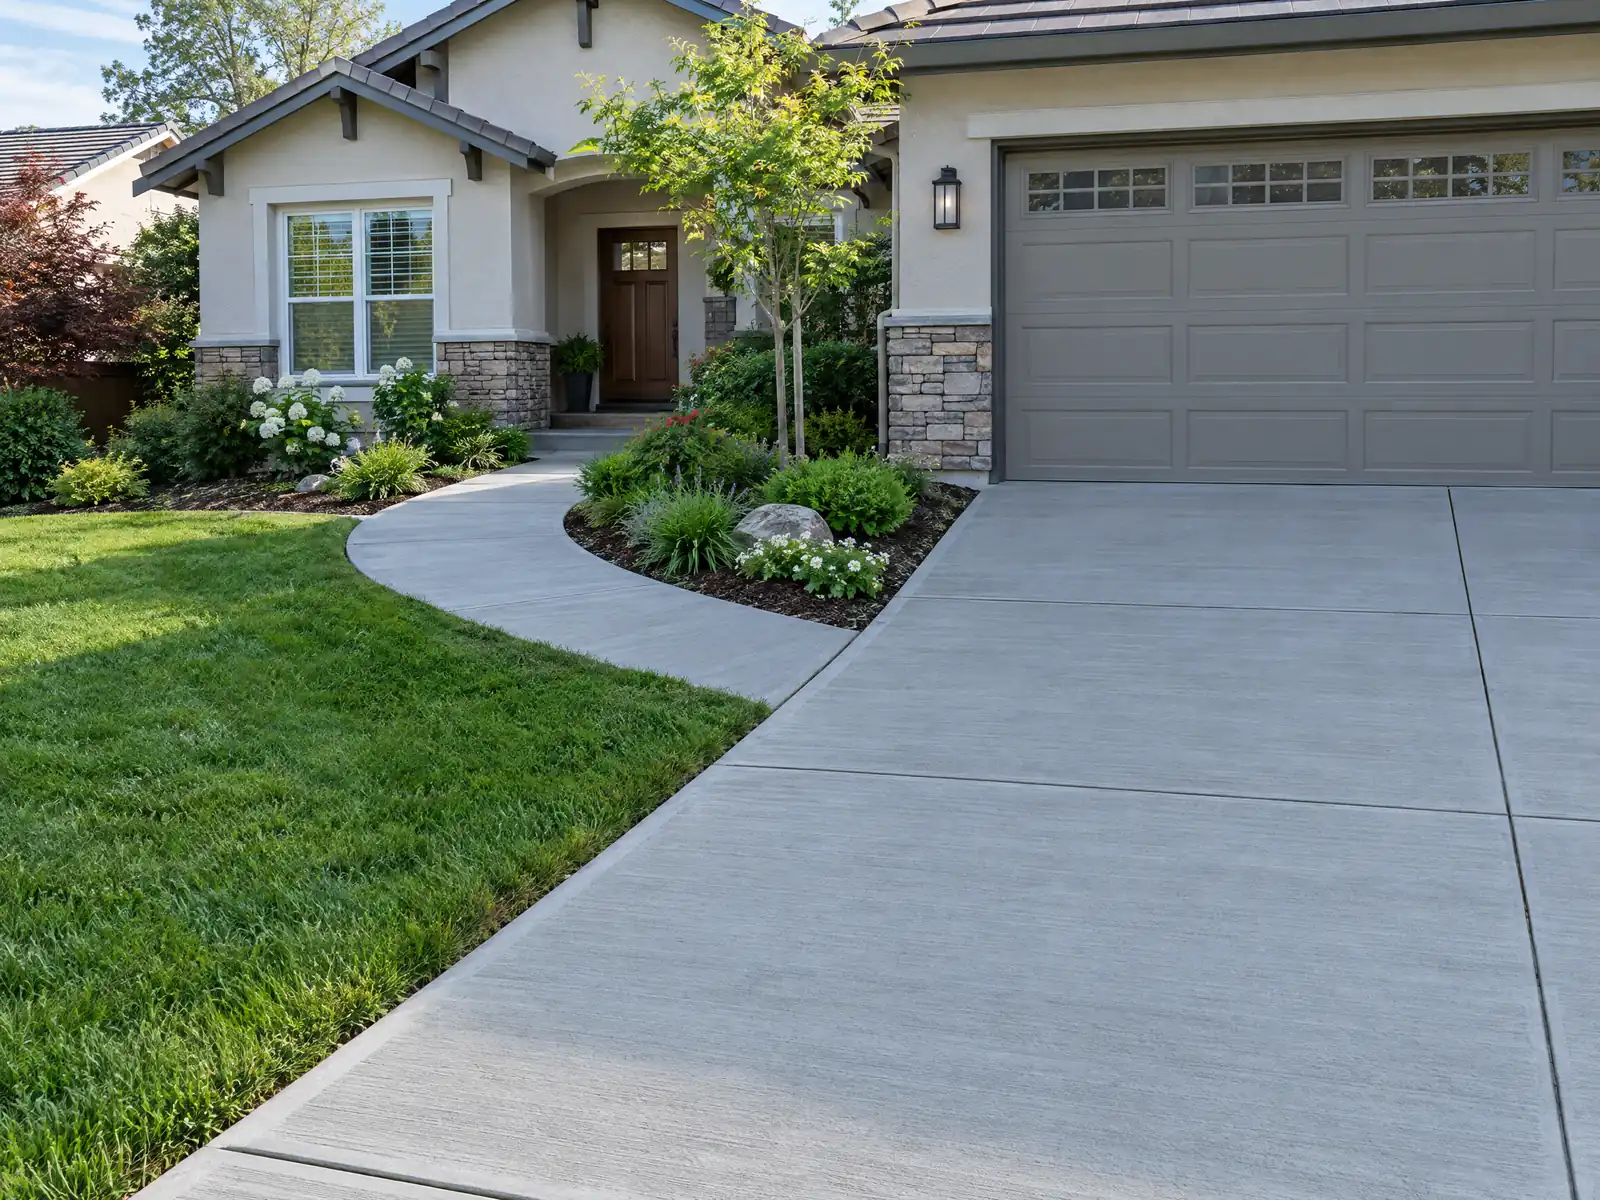
Concrete
Patios, driveways, walkways and retaining walls, poured by licensed specialists and priced from sources.
See concrete work →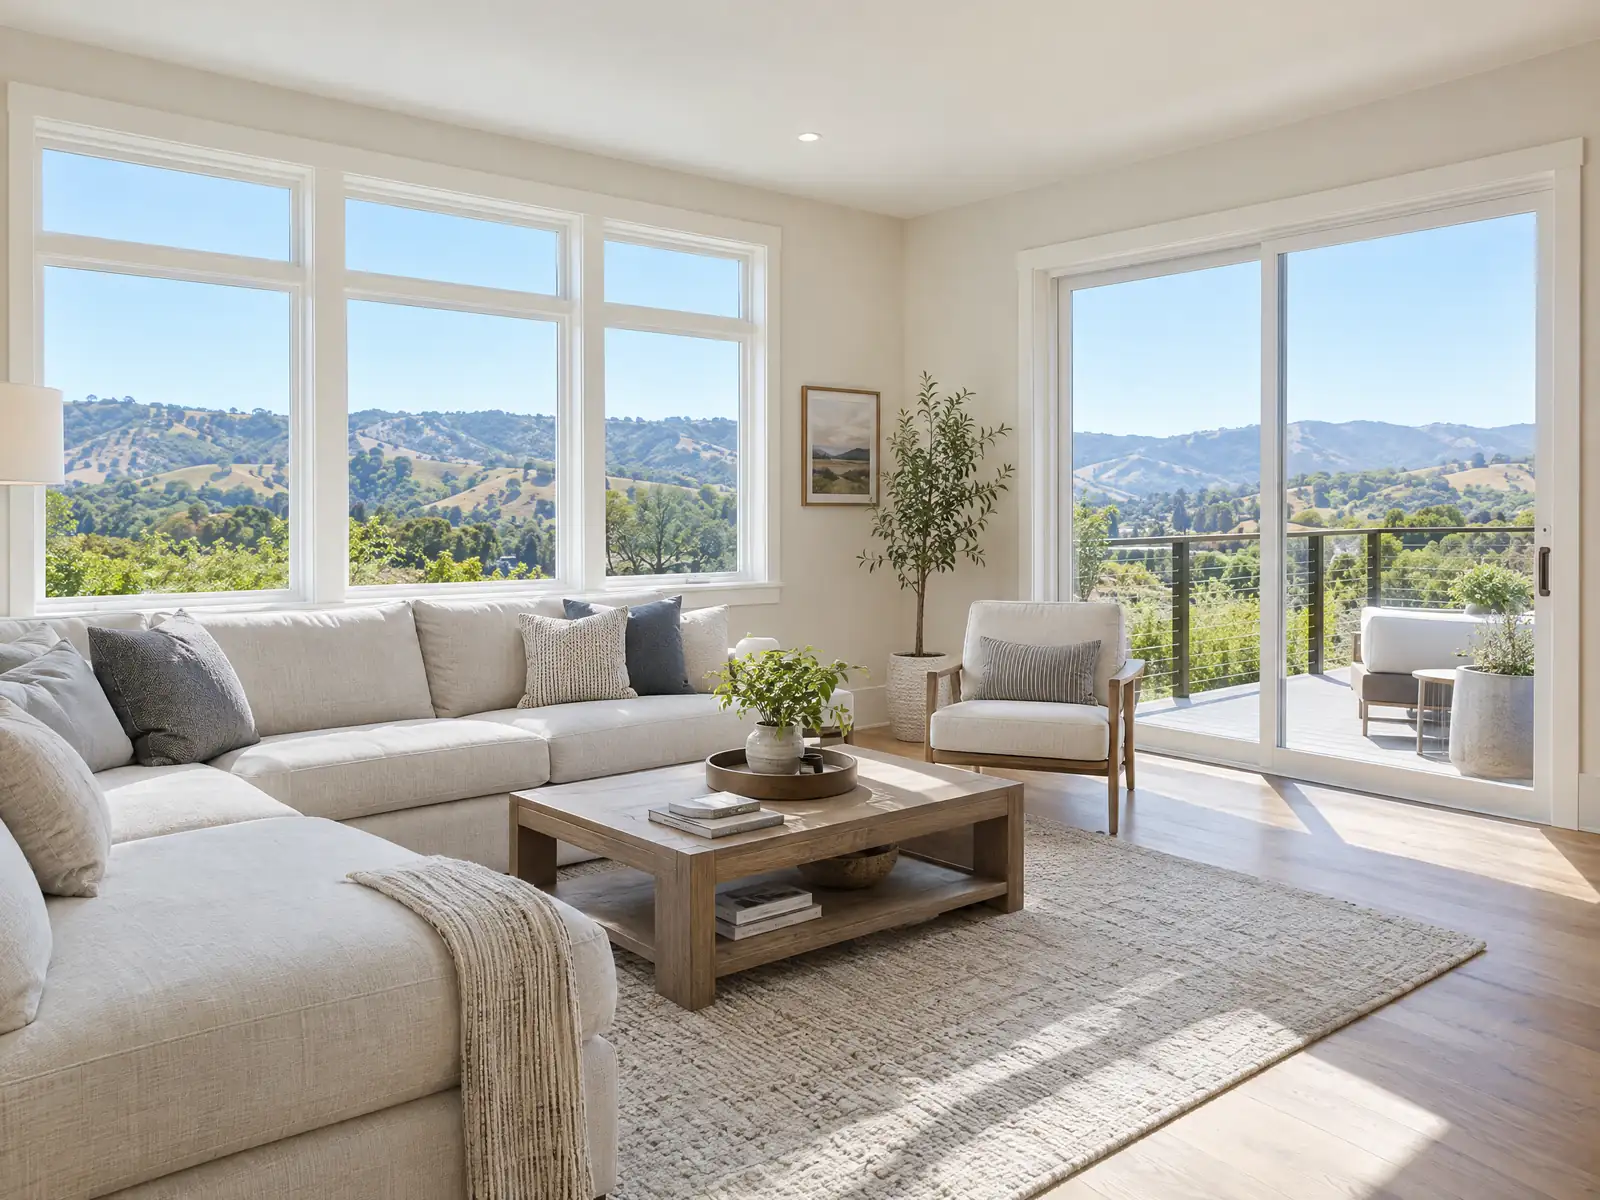
Windows
Replacement windows and sliding doors, with the LADBS permit path, glass ratings and sourced prices explained.
See window replacement →Related guides
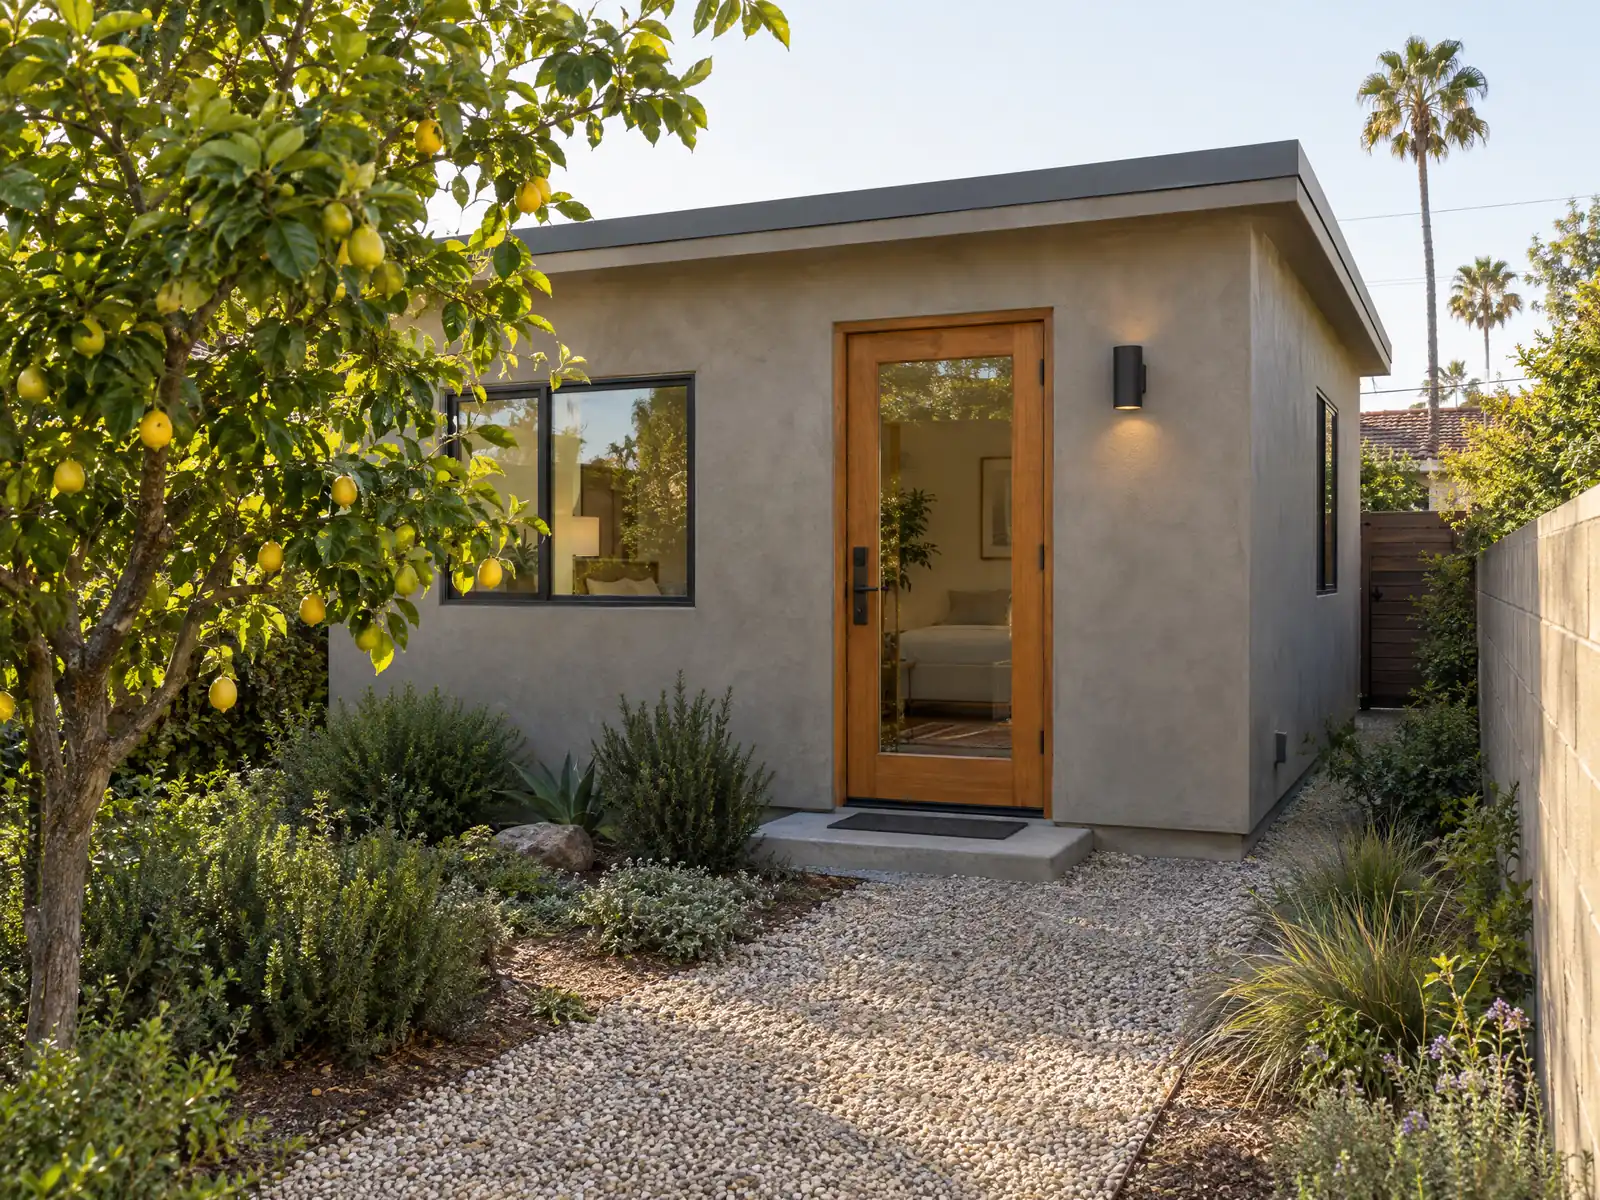
How Much Does an ADU Cost in California?
Sourced 2026 ranges for garage conversions and detached ADUs in Los Angeles, and how old the survey numbers are.
Read the guide →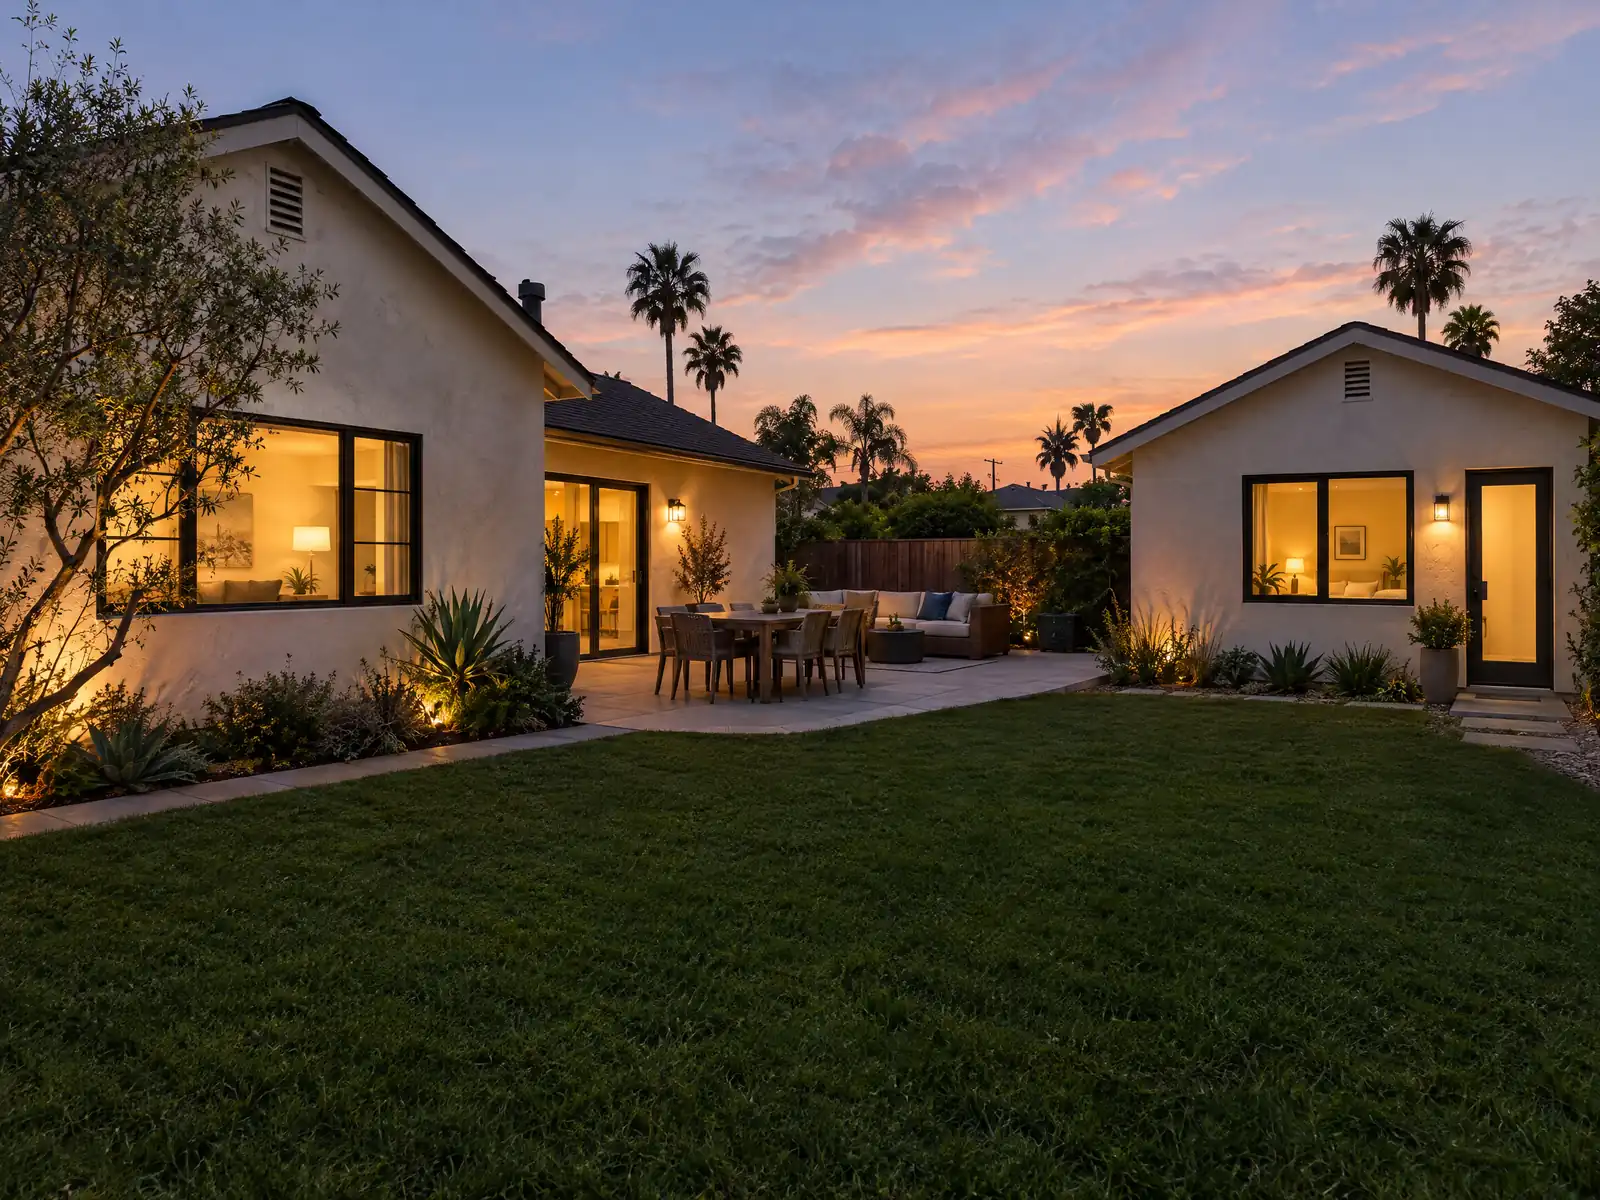
ADU vs JADU in California: What Is the Difference?
Size, kitchen, owner occupancy, rent rules and parking: how a junior ADU differs from a full ADU under current state law.
Read the guide →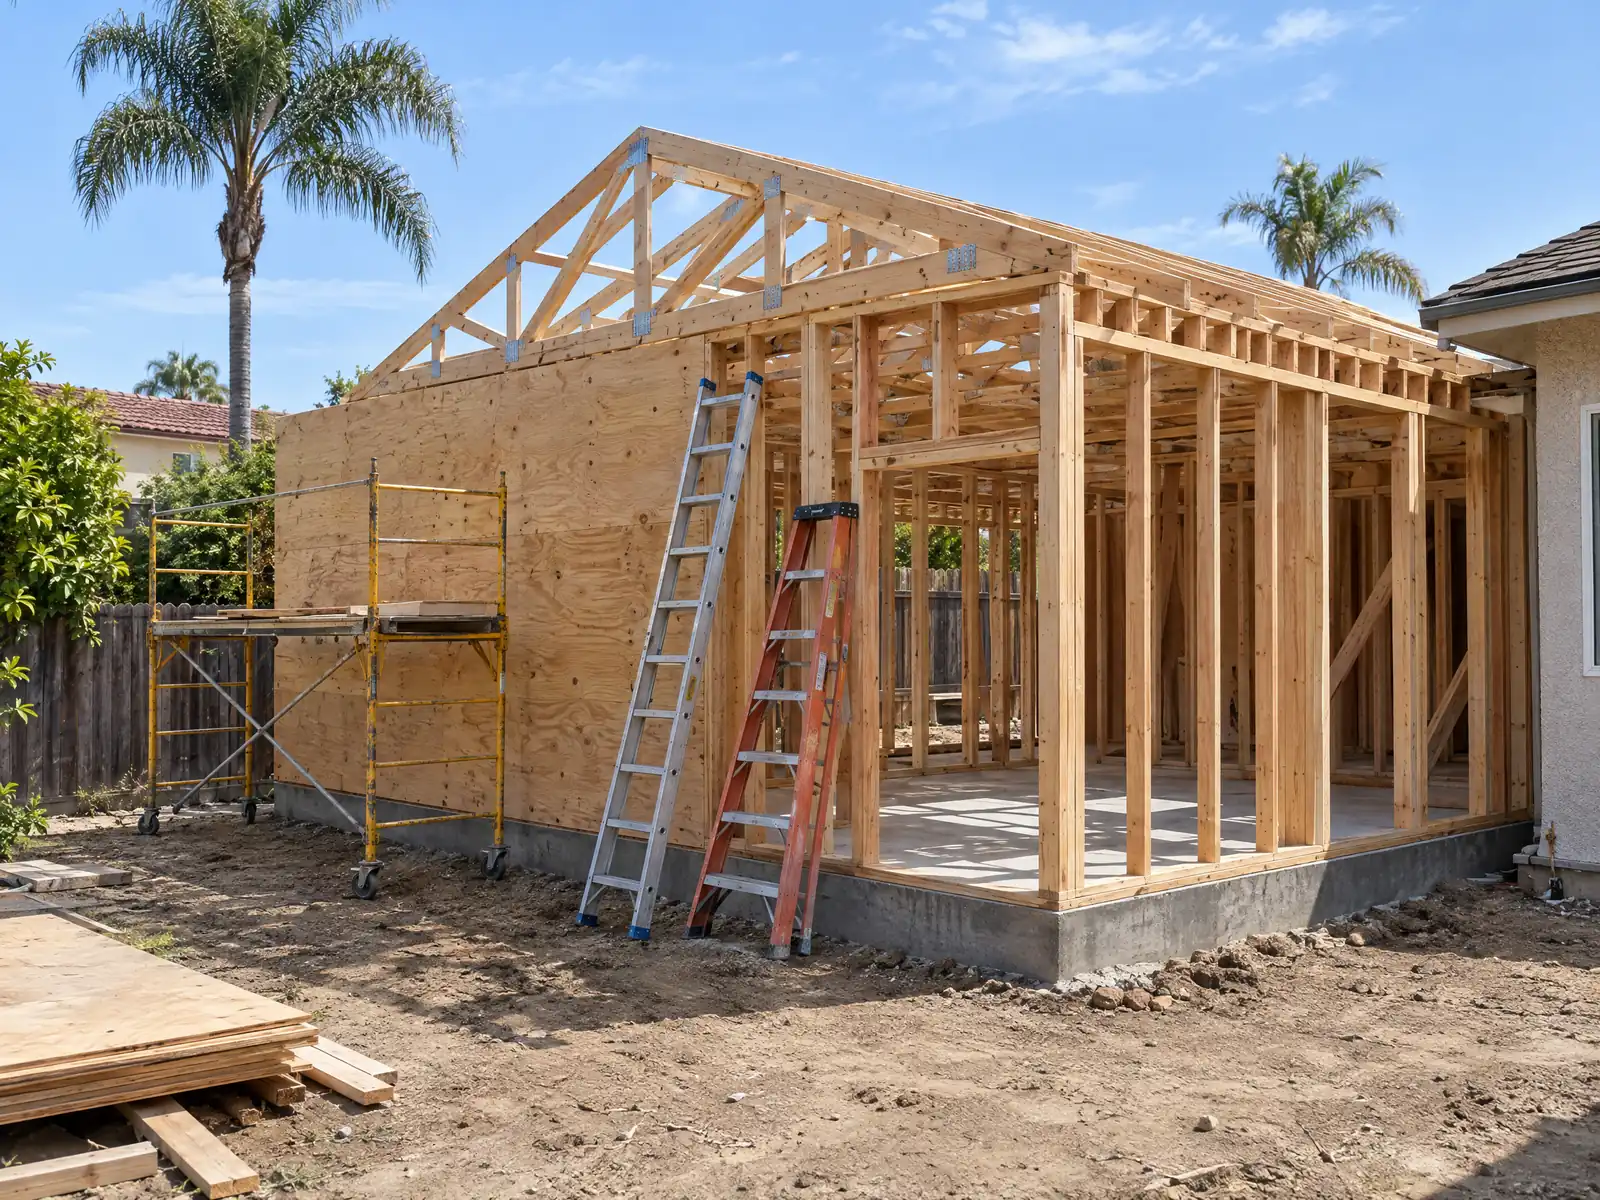
How General Contractors Use Subcontractors
Why most general contractors hire specialists for the field work, what that means for you, and what to ask for in writing.
Read the guide →Ready to plan your project?
Call or send the form. We schedule a site visit and send a written proposal.