
General Contractor in Maywood, CA
A general contractor in Maywood works in a fully built, renter-majority city where roughly 87 percent of the housing stock is older than 1980 and City handouts and code texts sometimes conflict. MDG Builders, licensed as CSLB #1040337, drafts scope, applies for permits and books licensed subcontractors in eleven trades, and confirms shaky rules with the City.
Maywood project guides, one for each of eleven trades
Each guide reads the City's posted handouts and code for a single trade and flags where they conflict or where we could not read a file. Pick your job below, or scan the city notes first.
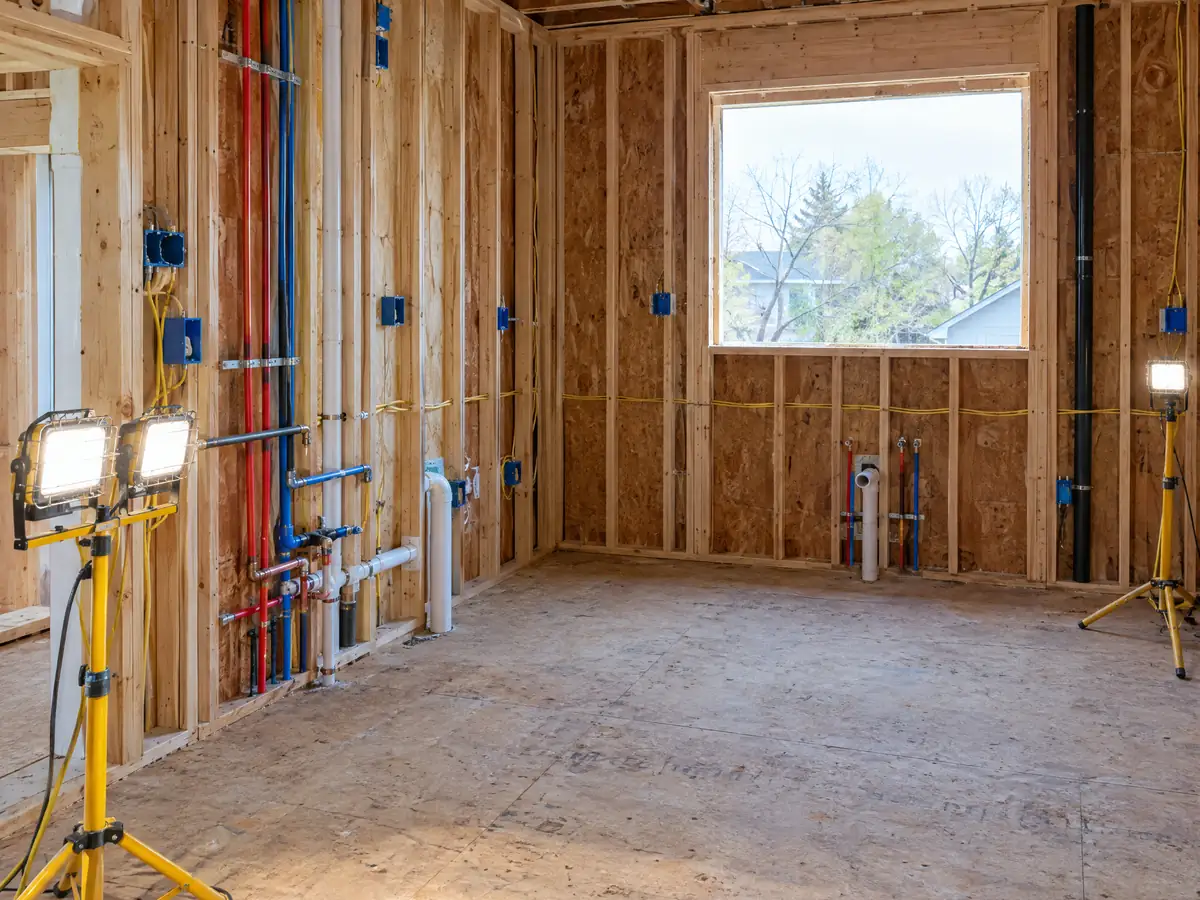
Kitchen Remodeling in Maywood
A kitchen handout that contradicts itself on counters, plumbing fixture upgrades, 1940s wiring, rental rules and R-3 limits for bump-outs.
See Maywood kitchen remodeling →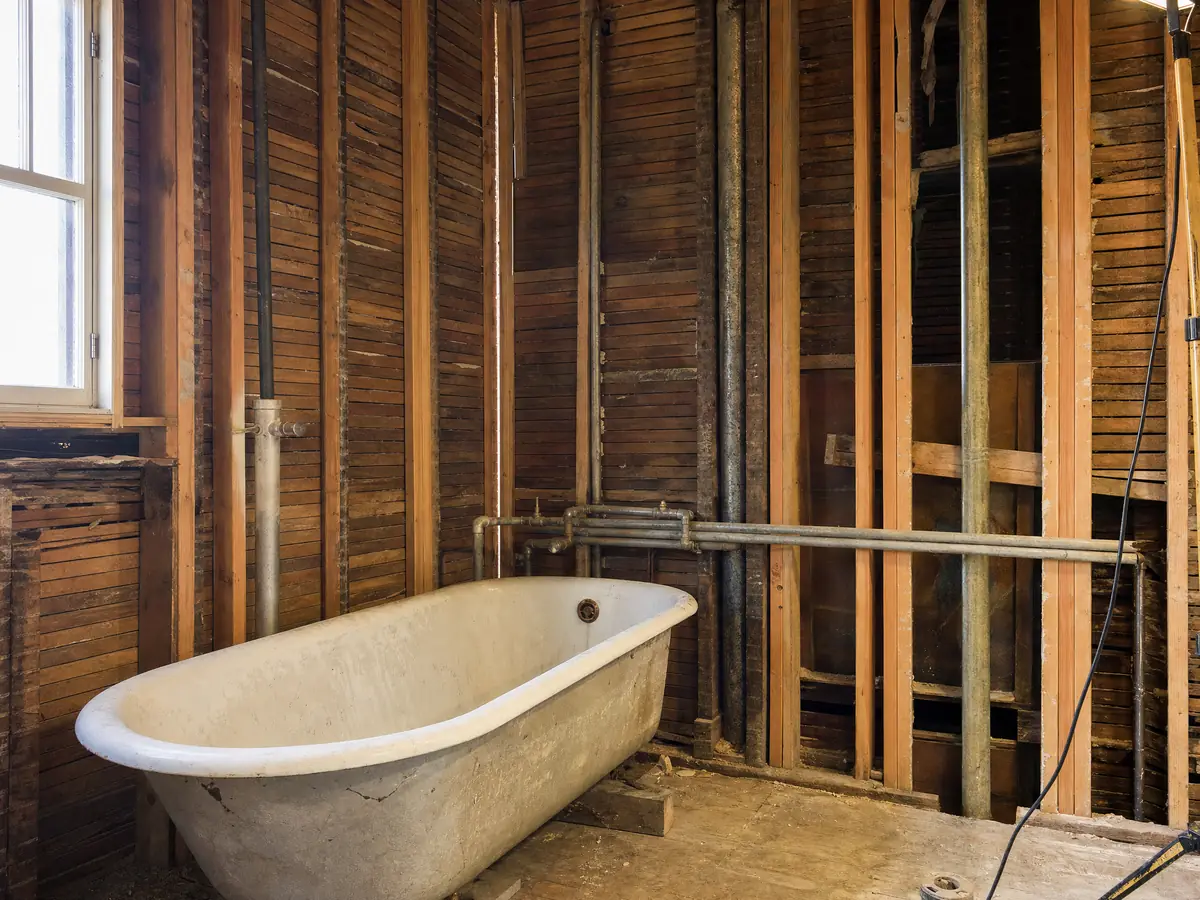
Bathroom Remodeling in Maywood
Where Maywood's own handout draws the permit line, plus pre-1950 plumbing, rent stabilization, fixture limits and job-site hours.
See Maywood bathroom remodeling →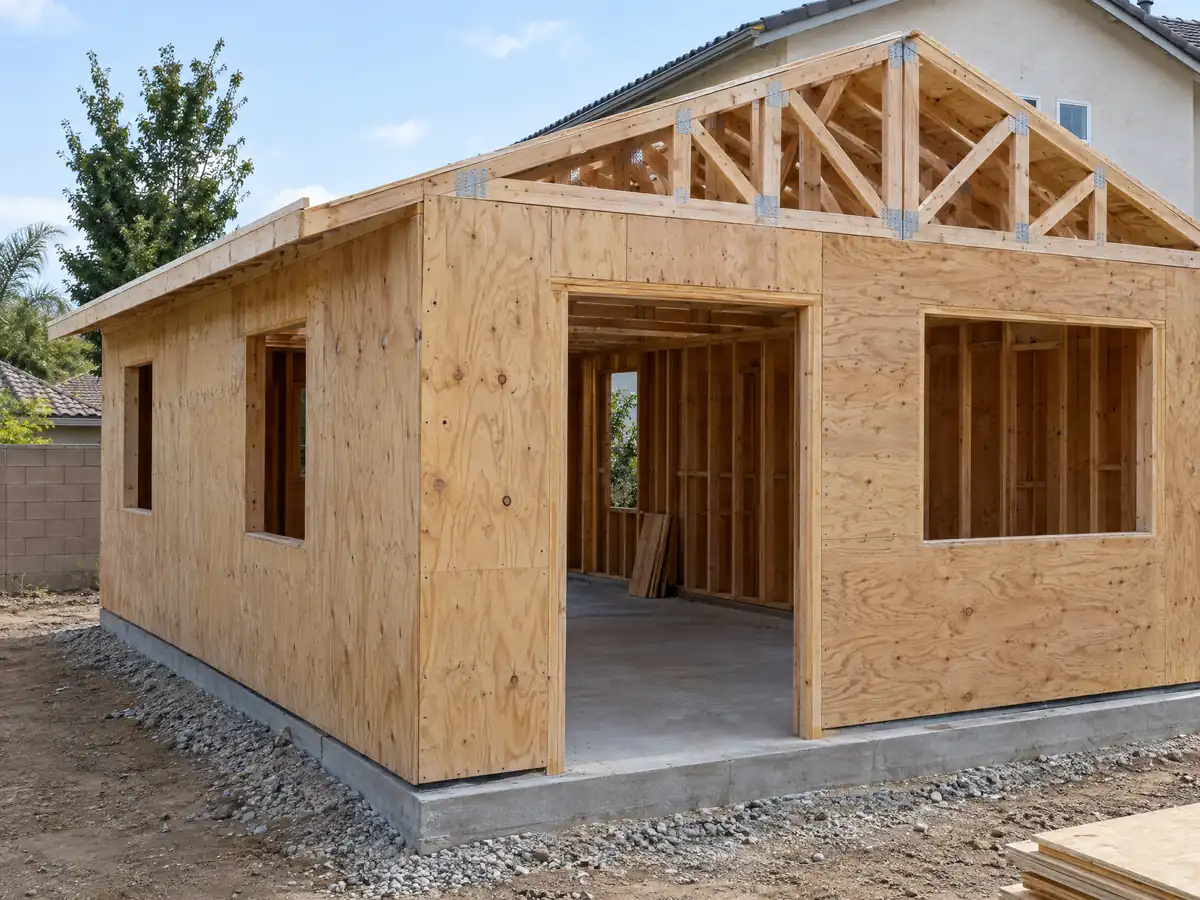
ADU Construction in Maywood
Maywood's ADU route: Ordinance 24-02, garage conversions, parking, legalizing old units, rent stabilization, soils and state clocks.
See Maywood ADU construction →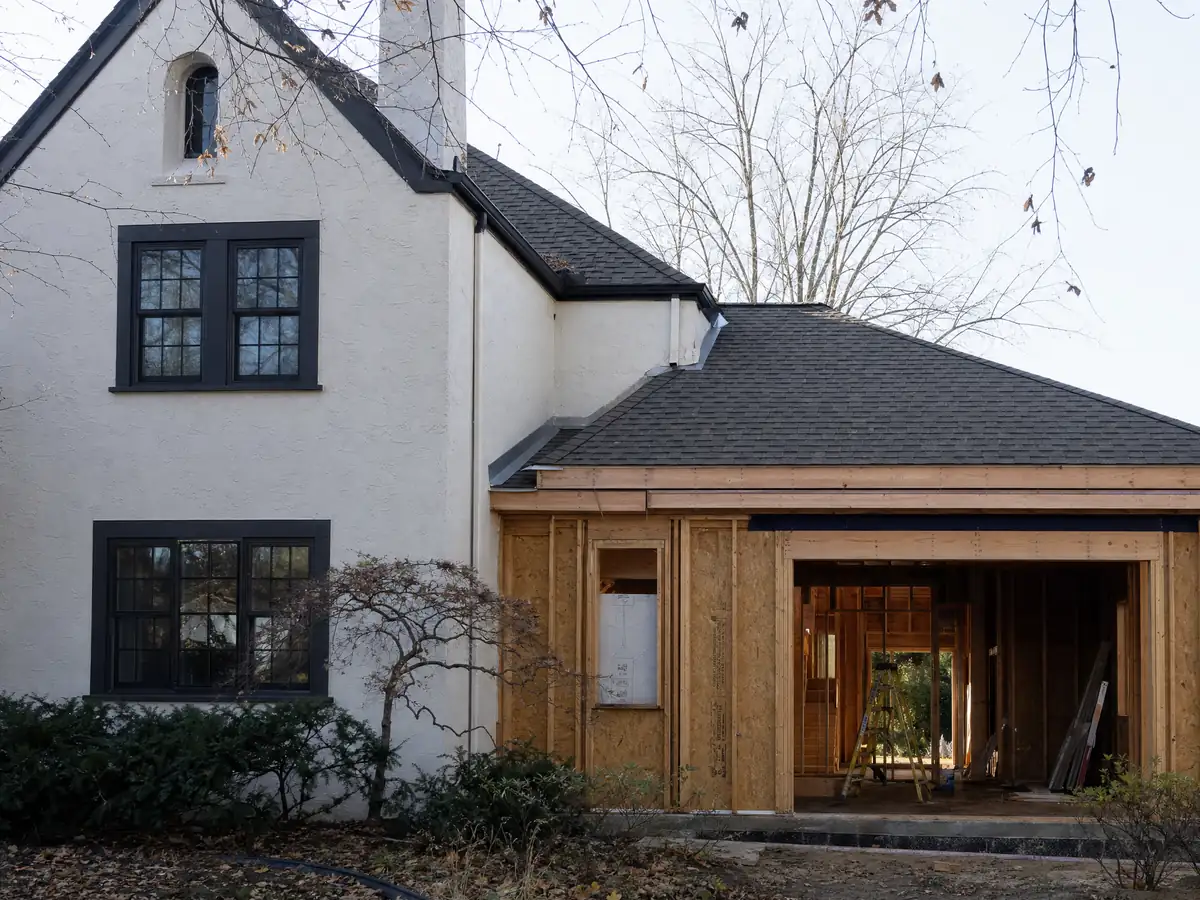
Room Additions in Maywood
Maywood's one R-3 zone, 65 percent coverage, second-story setbacks, parking triggers, liquefaction soils and permit steps.
See Maywood room additions →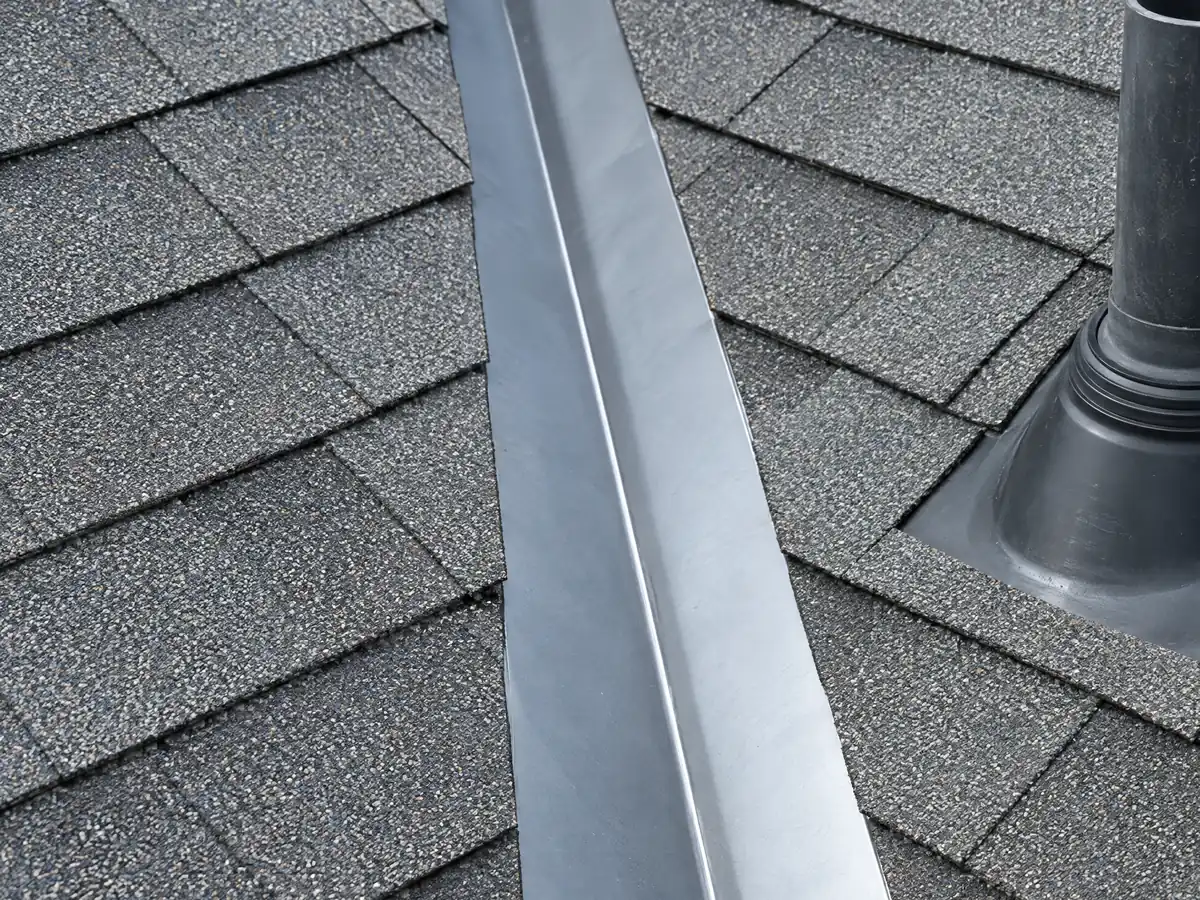
Roofing in Maywood
A re-roof line on the permit form, a Class B handout with copy-paste errors, no wildfire layer, 365-day permit clock and a mandatory hauler.
See Maywood roofing →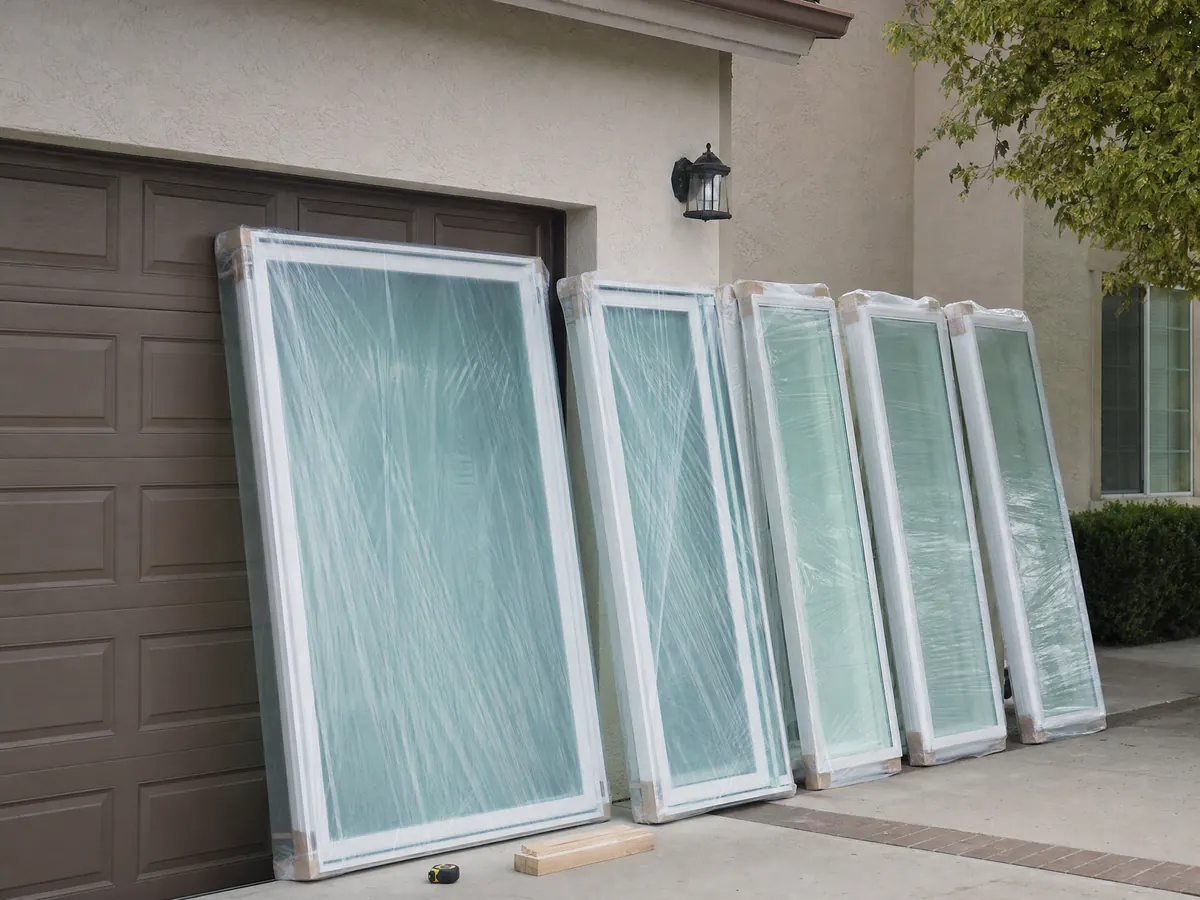
Windows in Maywood
Maywood's window permit block, bedroom egress sizes, lead-safe rules for pre-1978 homes, heat, rentals and install day.
See Maywood window replacement →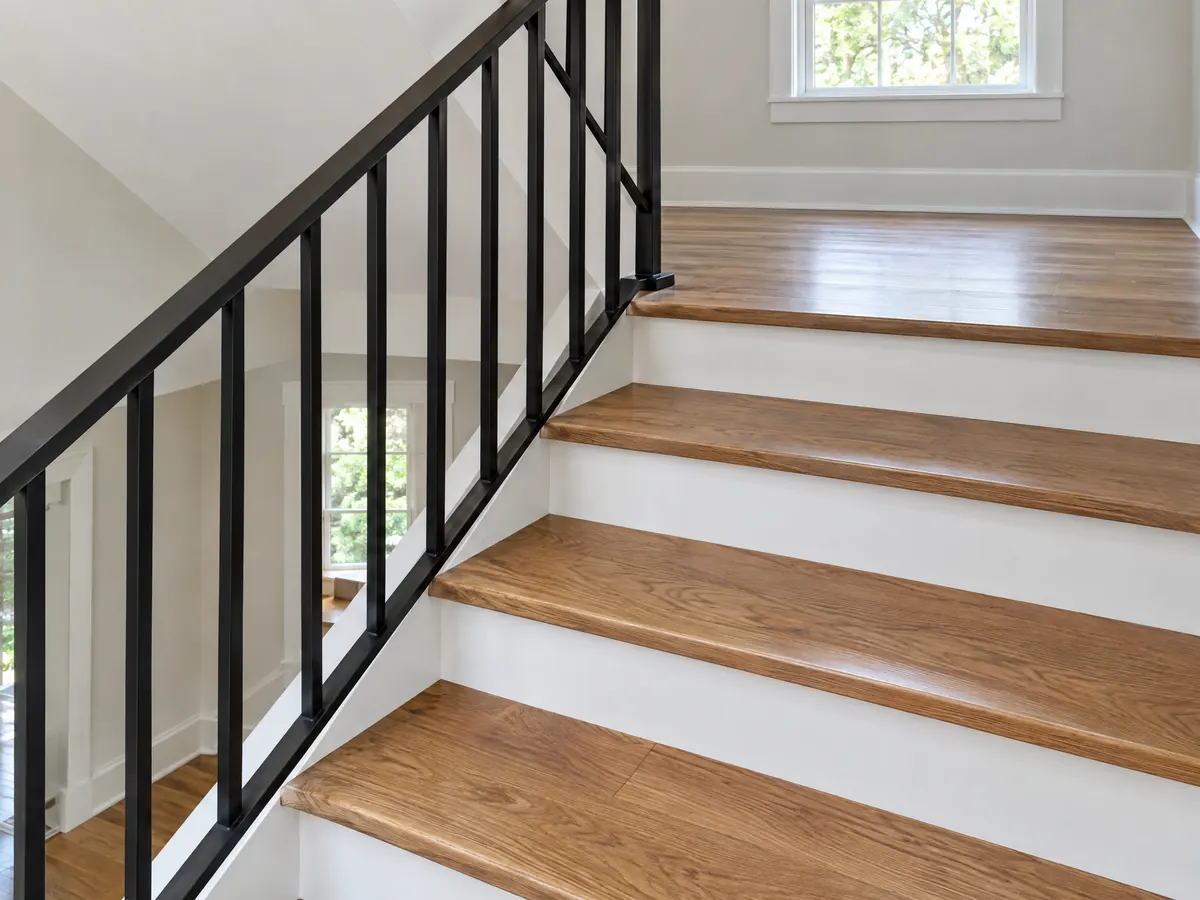
Flooring in Maywood
Rented homes, pre-1950 floors, asbestos and lead checks, slab moisture, the franchised hauler rule and the permit question in Maywood.
See Maywood flooring →
Painting in Maywood
Lead-safe rules for homes built before 1978, tenant rules for rentals, fence color rules, City graffiti crews and sourced paint prices for Maywood.
See Maywood painting →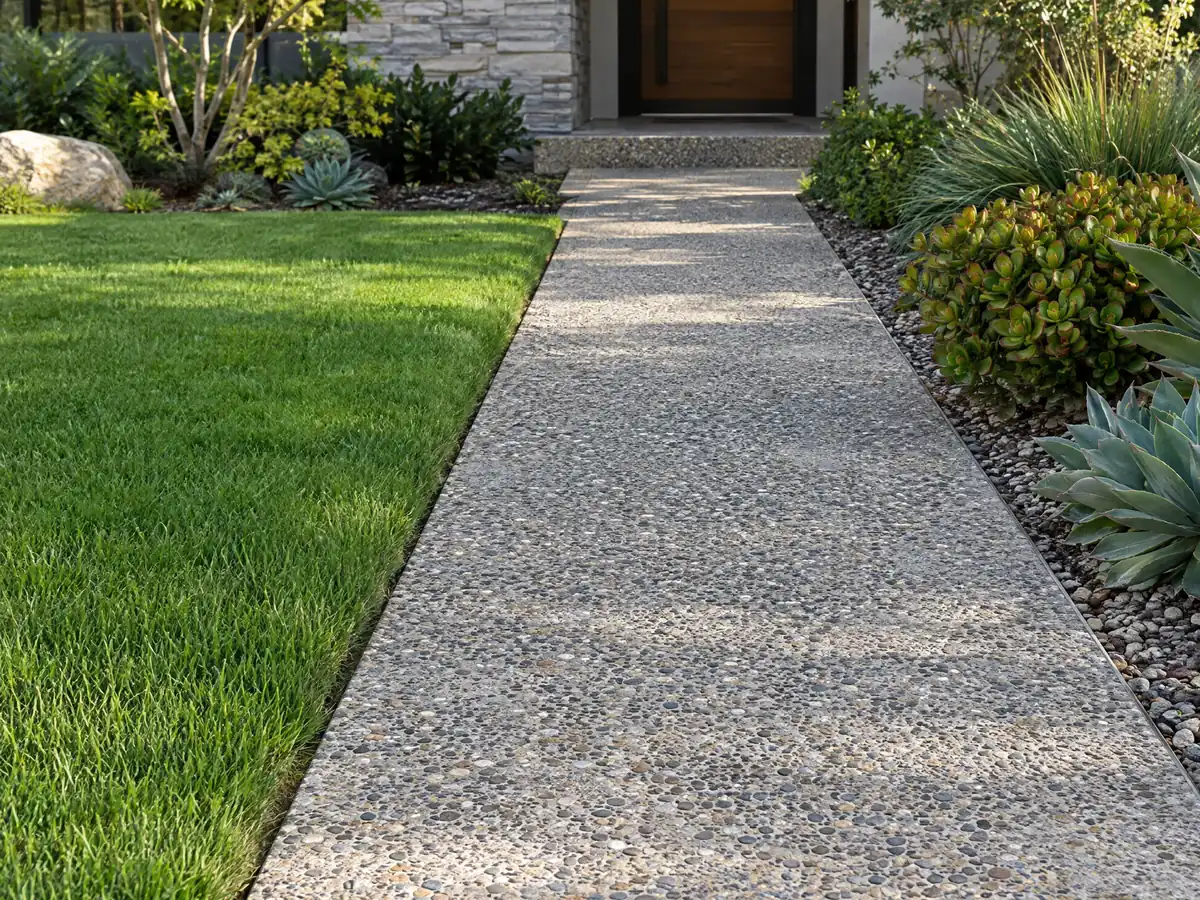
Concrete in Maywood
The 20 foot driveway limit, front yard parking ban, right of way permits, washout and hauler rules, block walls and pour costs in Maywood.
See Maywood concrete work →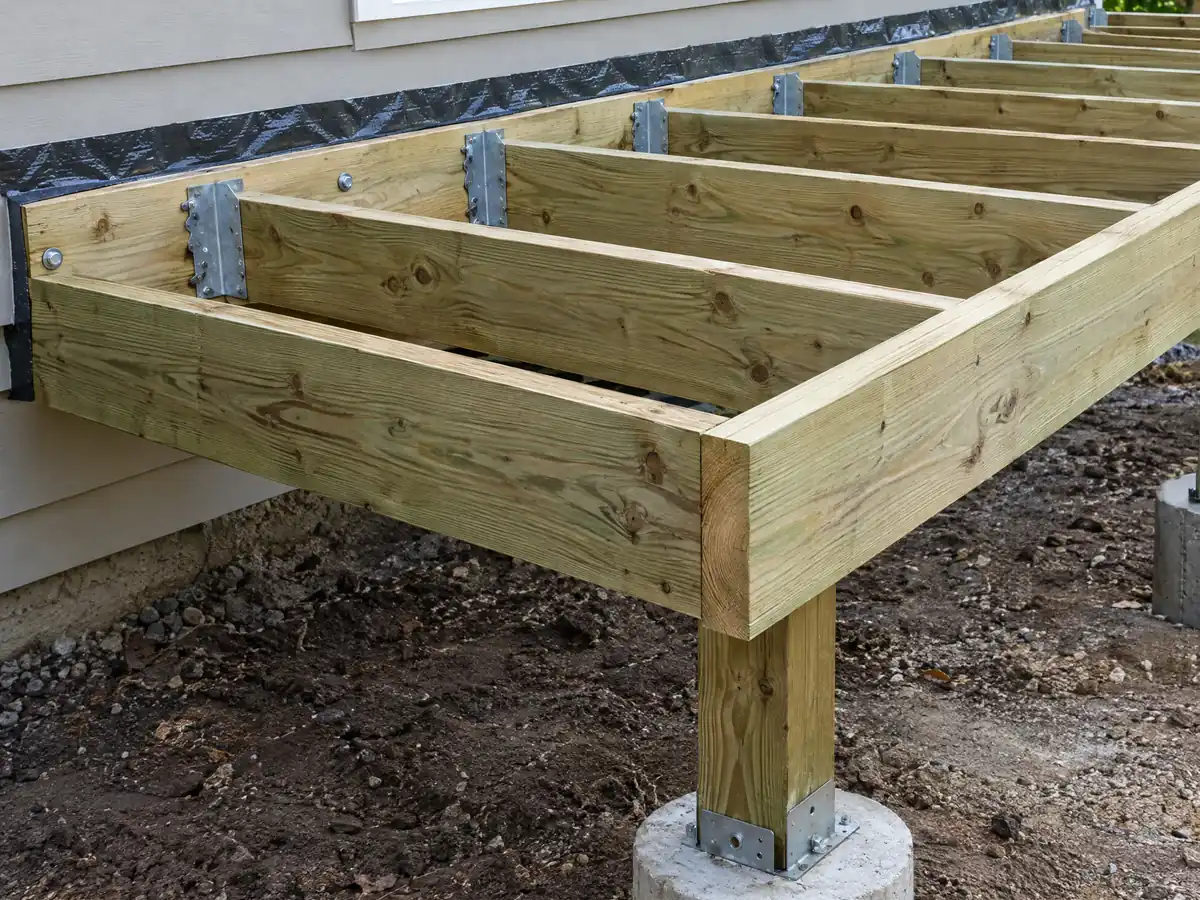
Decks in Maywood
Yard rules, the 200 square foot permit line, the 5 foot patio cover limit, liquefaction footings, pool fences and deck repair in Maywood.
See Maywood deck building →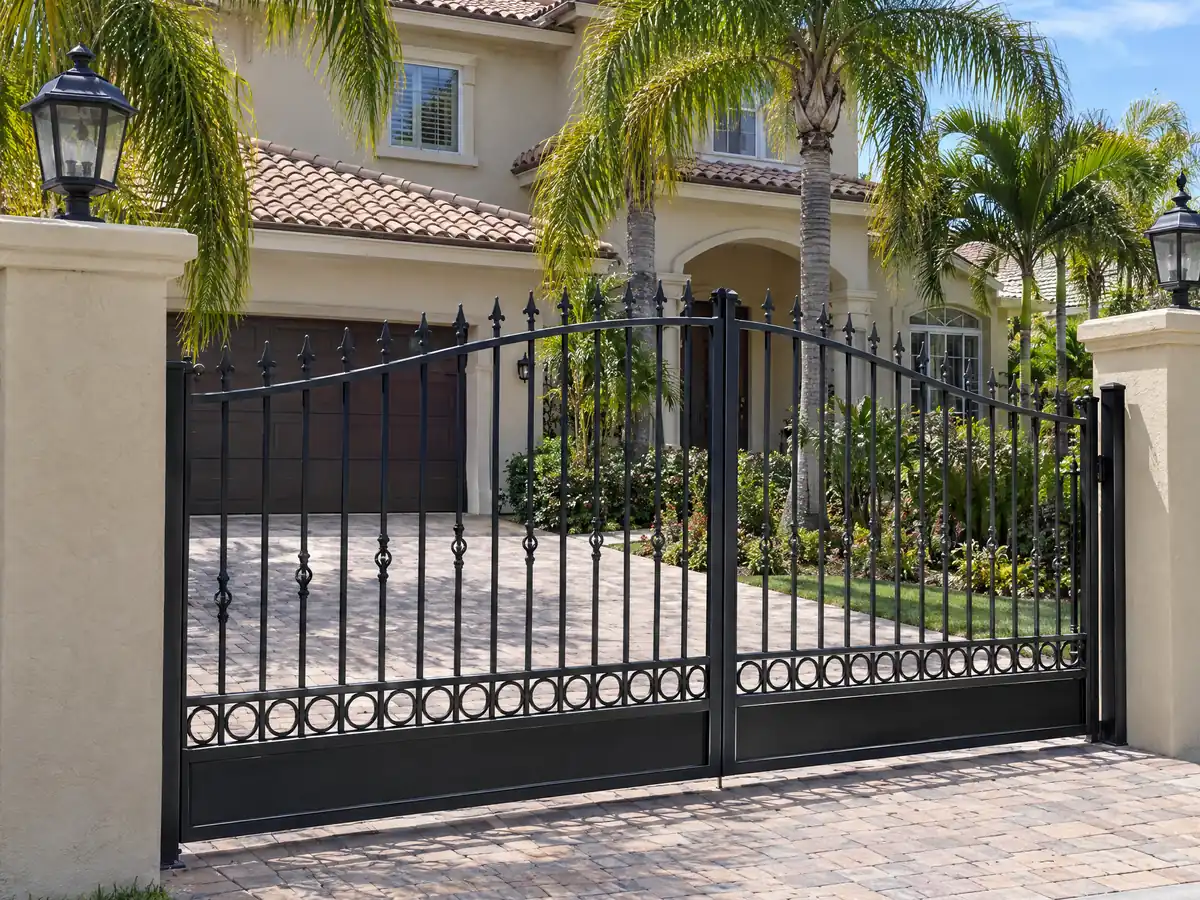
Fencing in Maywood
A permit for any fence, a plot plan, front yards held to 36 to 48 inches, two City texts that disagree and a block wall standard with three inspections.
See Maywood fencing →What changes about a remodel or repair when the job is in Maywood?
Maywood's story starts before the city does. Wikipedia traces the land to a rancho deeded in 1781 and says home tracts carried the Maywood name by 1919, while the City's history page says residents voted to incorporate on September 2, 1924, with about 1,000 people living here. Chrysler, Ford and Willys-Overland assembly plants later gave the place its working-class character. Census survey figures for 2020 to 2024 put 6,706 homes and apartments inside 1.14 square miles. Nearly a quarter of units were built in 1939 or earlier, close to 44 percent by 1949 and about 87 percent by 1979, and the Housing Element calls the 1940s and 1950s the biggest building booms. The median owner-occupied home is valued at $634,400, give or take about $14,000. Pre-1978 paint means EPA's lead-safe rule is likely to reach a paid house painting job, a window replacement or a gutted kitchen, so ask about it before the first quote.
Maywood's paperwork needs a careful read, because it disagrees with itself. Ordinances 25-03, 25-05 and 25-06 put the 2025 state building and residential codes into the Municipal Code, yet most handouts on the City site still point to the 2022 editions. Two handouts, re-roofing and special inspections, mention the City of Gardena, and the patio cover sheet carries a number with the wrong area code, so we print no handout phone numbers; use the contact details on the Building Permits page. eCode360, the code host the City uses, blocked our automated requests with a 403 response, so the code text below was read on the GoCodebook mirror and each section number is a lead to verify at the counter. Applications use a single combined Building and Planning form, submittals are by appointment at the counter, and the inspector comes on Tuesdays and Thursdays. No fee amounts appear on this site, because the code defers to a Council resolution we did not read. Anything with plumbing or wiring, such as a bathroom remodel, belongs on that form before work begins.
The fence rules show the problem best. Section 8-4.01 of the Municipal Code requires a building permit before any fence or wall goes up, but the block wall handout says a permit starts at 3 feet above adjacent grade; the code is the stricter text, so we would apply. Front yard height is contested too. The Municipal Code allows 48 inches for chain link and for plain wrought iron, but the 2009 zoning text posted by the City reads 36 inches for solid walls and 72 for all iron, so a plot plan goes to Building and Planning before a fence company orders posts. The same 2009 text limits front yard parking to a driveway no wider than 20 feet, which matters for concrete work, and the patio cover handout keeps covers 5 feet off the property line, which frames a deck. Garages carry weight here. City staff drove the neighborhoods in August 2021 and spotted an ADU on over 40 percent of residential parcels; garage conversions dominate current projects, and the Housing Element puts an ADU permit at roughly two months. The local ADU construction rule, Ordinance 24-02, exists only as a scanned image online, so size and setback figures wait for Planning. A room addition answers to the lone R-3 zone, and selling a home brings the Real Property Report, a City inspection summary that flags unfinished permits and illegal structures.
The ground and the weather are simpler than the paper. We ran the County's GIS hazard layers against the Census boundary for Maywood: the liquefaction zone covers the whole city, no fire hazard severity zone touches it and no floodplain layer does either. A county map check is not parcel zoning, so ask Building and Planning whether a new footing needs a soils study. Per the Safety Element, the risk reads very low above Slauson Avenue and rises below it. Heat is the daily issue. An average year at the downtown Los Angeles weather station, about 5 miles northwest, brings 25.6 days past 90 F in NOAA's 1991 to 2020 normals, and the Safety Element reports almost no tree cover across roughly 95 percent of Maywood, which makes roof repair color and pale flooring underfoot worth a question. Because 69.5 percent of occupied homes are rented, Chapter 8-21 on rent stabilization and Chapter 8-17 on tenant protections shape repair work, so a renter should first get the owner's written approval. Neighbors set their own codes, and our overviews for Bell, Huntington Park, Cudahy, Bell Gardens and South Gate are live. Our role here is the general contractor's: MDG Builders, CSLB #1040337, plans, permits and sequences each job, while licensed specialty subs do the installing, and we will give you every sub's license number and insurance certificate when you ask.
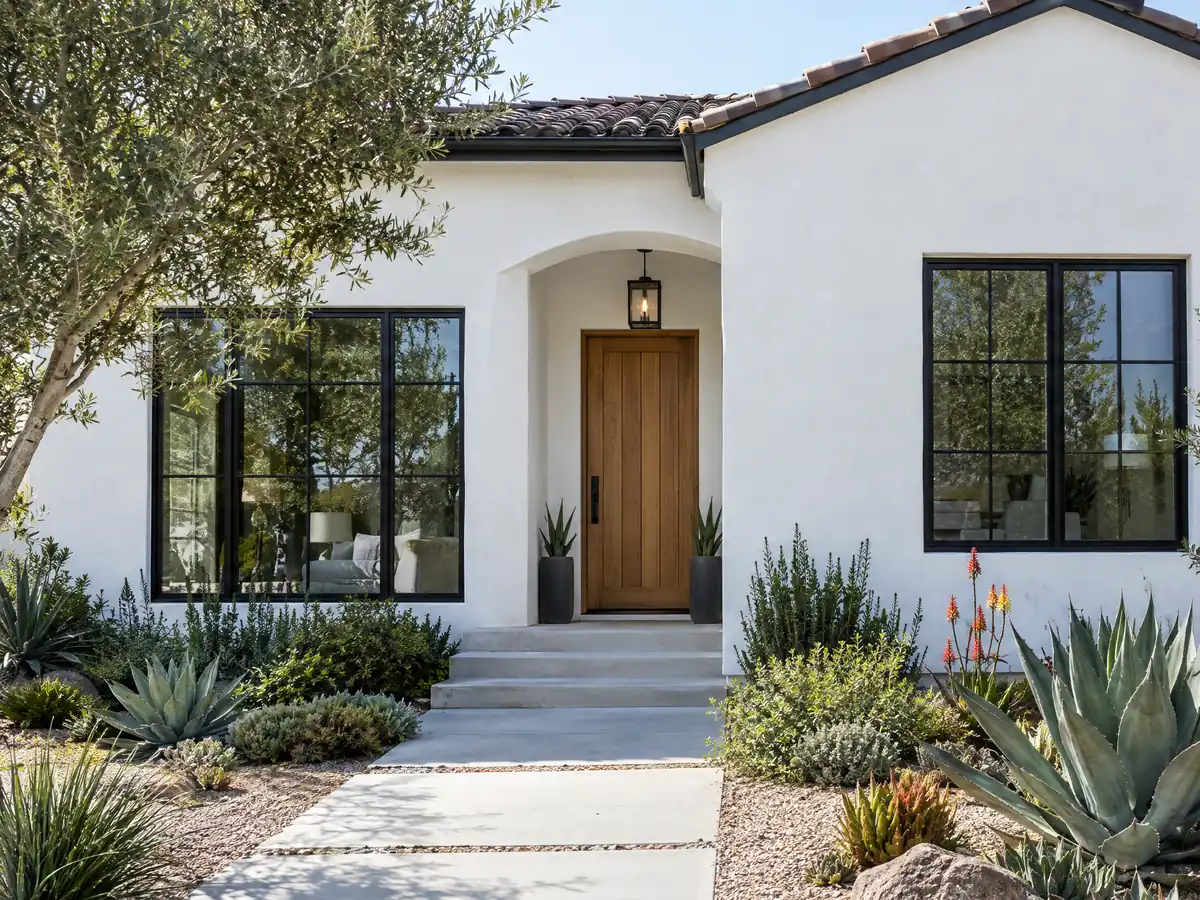
- No vacant land remains inside Maywood's 1.14 square miles, so each job is a repair, conversion or rebuild.
- ACS 2020 to 2024 estimates show 69.5 percent of occupied homes rented and about 54 percent of units as detached houses.
- About 44 percent of homes were built before 1950 and 87 percent before 1980, which puts EPA's lead-safe rule in play.
- The code wants a permit for every fence, while the block wall handout starts at 3 feet; ask the City which one governs.
- Handouts point to 2022 editions although the code adopts 2025, and a few reuse Gardena wording, so nothing in them is final.
- Our County GIS check on the Census boundary found liquefaction citywide, no fire zone and no floodplain, which is not parcel zoning.
Cities near Maywood we also build in
Questions Maywood owners ask before hiring a contractor
Where do I pull a building permit in Maywood?
Go to the Building Division of Maywood's Building and Planning Department and use its single combined permit application. Plan check happens by in-person appointment, Planning also reviews fence permits, and inspections are scheduled for Tuesdays and Thursdays. We list no fee amounts, so ask the counter what applies.
Do I need a permit for a short fence in Maywood?
Probably yes. Section 8-4.01, which we read on a mirror site, requires a building permit to erect any fence or wall, yet the City's block wall handout begins at 3 feet above grade. Those texts conflict, so request an answer from Building and Planning in writing and plan on an approved plot plan first.
How tall can a front yard fence be in Maywood?
It depends on which City text controls. The Municipal Code reads 48 inches for chain link and plain wrought iron, with taller iron between approved pilasters, while the 2009 zoning ordinance reads 36 inches for solid walls and 72 for all wrought iron. Planning decides for your lot, so get the height confirmed before ordering materials.
Which building code edition applies to a Maywood project?
According to the GoCodebook mirror, Maywood's code takes in the 2025 state building and residential codes, but the handouts on the City site still cite 2022 and one even mentions Gardena. We cannot tell you which edition governs a permit filed today. Ask Building and Planning before drawings start, because plan details can change.
Can I build an ADU or convert a garage in Maywood?
State law allows both, and Ordinance 24-02 adds Maywood's own criteria, but the posted copy is an image scan that our tools could not decipher, so no size, setback or parking figure appears here. The Housing Element calls garage conversions and ADUs the common projects. Ask Planning for the standards, and remember a sale brings a Real Property Report.
Is Maywood in a fire, flood or liquefaction zone?
We checked County GIS layers against the Census boundary and found liquefaction mapped over the entire city, no fire hazard severity zone and no floodplain. That shows county layers, not parcel zoning. Liquefaction potential is lowest north of Slauson Avenue per the Safety Element, so ask about a soils investigation and verify the maps for your own lot.
Does lead paint matter for my Maywood house?
Very likely, because about 87 percent of Maywood homes were built before 1980 and the federal ban on lead paint came in 1978. EPA's Renovation, Repair and Painting rule requires certified, lead-safe work when a paid crew disturbs paint in pre-1978 housing, and window replacement is always covered. Ask any bidder for their EPA certification.
Who does the work on a Maywood job managed by MDG Builders?
Licensed specialty subcontractors install the work, while MDG Builders, holder of CSLB #1040337, handles planning, permit filing and the schedule. Renters need the owner's written approval first, since about 69.5 percent of occupied Maywood homes are rented and rent stabilization can apply. Request each sub's license number and insurance certificate.
Describe your Maywood project
Name the job, give a rough build year for the house and say whether you own or rent. Before calling, we look at the fence, parking and handout questions that apply.