
Room Additionin Maywood, CA
A room addition in Maywood needs a building permit filed on the City's combined Building and Planning application. The only residential zone, R-3, caps building coverage at 65 percent of the lot under the 2009 standards the City still posts. A plain addition skips the Design Review Board unless it needs a Site Plan or Conditional Use Permit hearing.
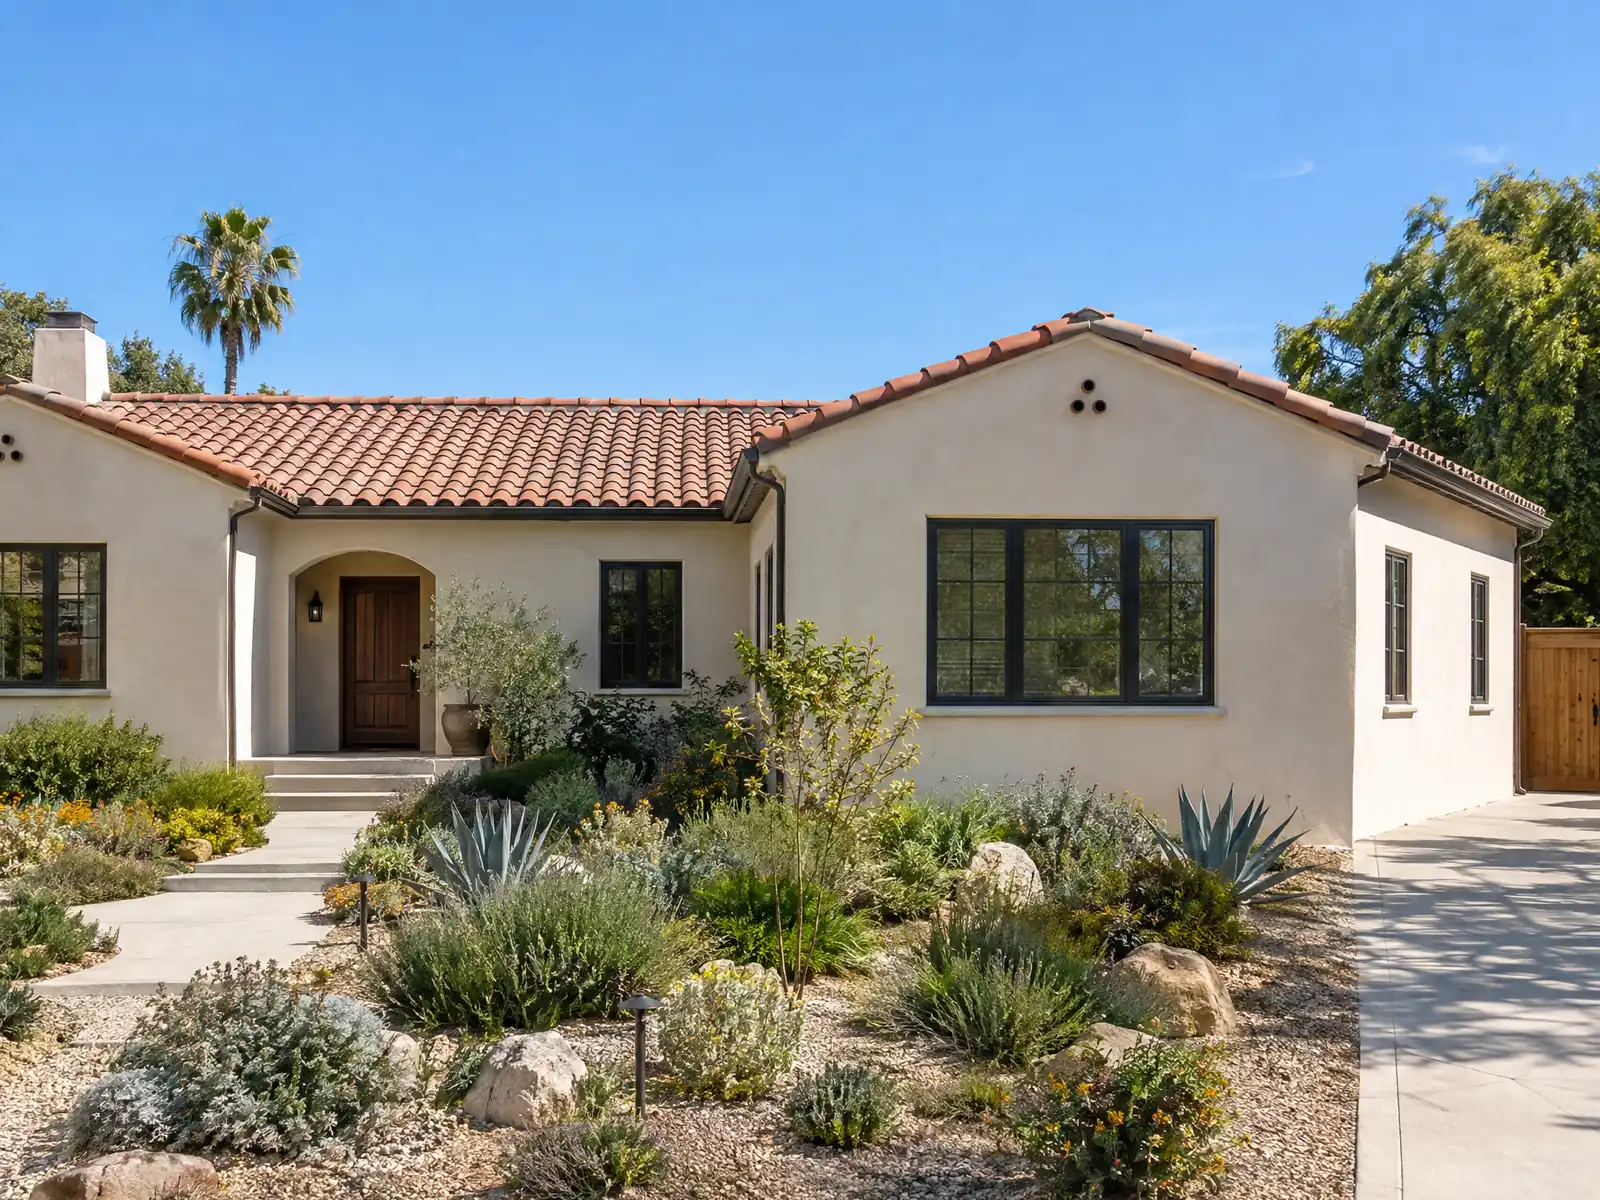
Wikipedia says Maywood's land was part of a rancho deeded in 1781 and was developed into home tracts under the Maywood name in 1919, and the City says residents voted to incorporate in 1924. The City's Housing Element says the 1940s and 1950s were the biggest building booms. The Census Bureau's 2024 estimates count 1,400 homes from the 1940s and 1,517 from the 1950s, and 3,647 of the 6,706 homes are single-family detached houses, most of them on lots laid out in those booms.
This page covers lot coverage and height, setbacks for a second story, the permit path and whether it reaches design review, matching an older house, parking and open space, soil, and the hours of the job. The zoning text we quote is the 2009 ordinance and R-3 standards sheet that the City still posts, and the City says a zoning update is planned, so numbers may have moved. Confirm with Planning before you design. Cost formulas and phases are on our room additions page.
Maywood Planning and Building rules that apply to a room addition
Where room additions permits come from in Maywood: City of Maywood Building and Planning Department, Building Division.
- Maywood has one residential zone, R-3, set at up to 20 dwelling units per acre: minimum lot area 5,000 square feet, minimum lot width 40 feet, building coverage no more than 65 percent of net lot area, and a height limit of two stories or 35 feet, whichever is greater. A lot under 50 feet wide may hold only a single-family home plus a second unit. These are from the 2009 ordinance and R-3 standards sheet the City still posts.
- R-3 setbacks in the posted standards: front yard 25 feet (some areas modified by Appendix D), interior side yards 10 percent of lot width but at least 3 feet and not more than 5 feet unless the building code requires more, second story side setback at least 5 feet, street side yard 10 feet, first story rear yard 10 percent of lot depth and at least 15 feet, and a second story rear setback at least 3 feet more than the first story.
- Zoning Ordinance 4010.150 requires every new building on a lot to maintain the roof line and general architectural style, including significant details, of the existing structures on the lot, and 4010.160 requires at least 10 feet between residential structures and 6 feet between an accessory structure and other buildings, with windows of adjacent units offset or spaced by a table of distances to protect privacy.
- Under Zoning Ordinance 4010.170 each dwelling unit needs at least 200 square feet of open space, required front and side yards and driveways do not count toward it, and the required front yard must contain at least one tree in a 15-gallon container.
- The Housing Element describes R-3 parking as two covered spaces for units with 1 to 3 bedrooms plus one uncovered space for each bedroom above 3, and half a space per unit for guest parking in multifamily development, so adding a fourth bedroom changes the parking count.
- Design review in Maywood applies to projects undergoing Site Plan or Conditional Use Permit review (Zoning Ordinance 5130.40) and is limited to exterior elevations, landscaping, signs and overall appearance, so a plain residential addition does not go to the five-member Design Review Board unless it needs one of those hearings.
- The Housing Element says the City has reportedly never been asked to use its design review or planned unit development processes and plans to review them in a zoning update, and that Maywood is built out so every project is a redevelopment project; the Planning Division handles 'minor development projects' as administrative applications.
- The permit application's Addition block covers a room, balcony or deck, garage or carport, with square footage, and its Alteration block covers remodel, so an addition is filed on the same plan check form.
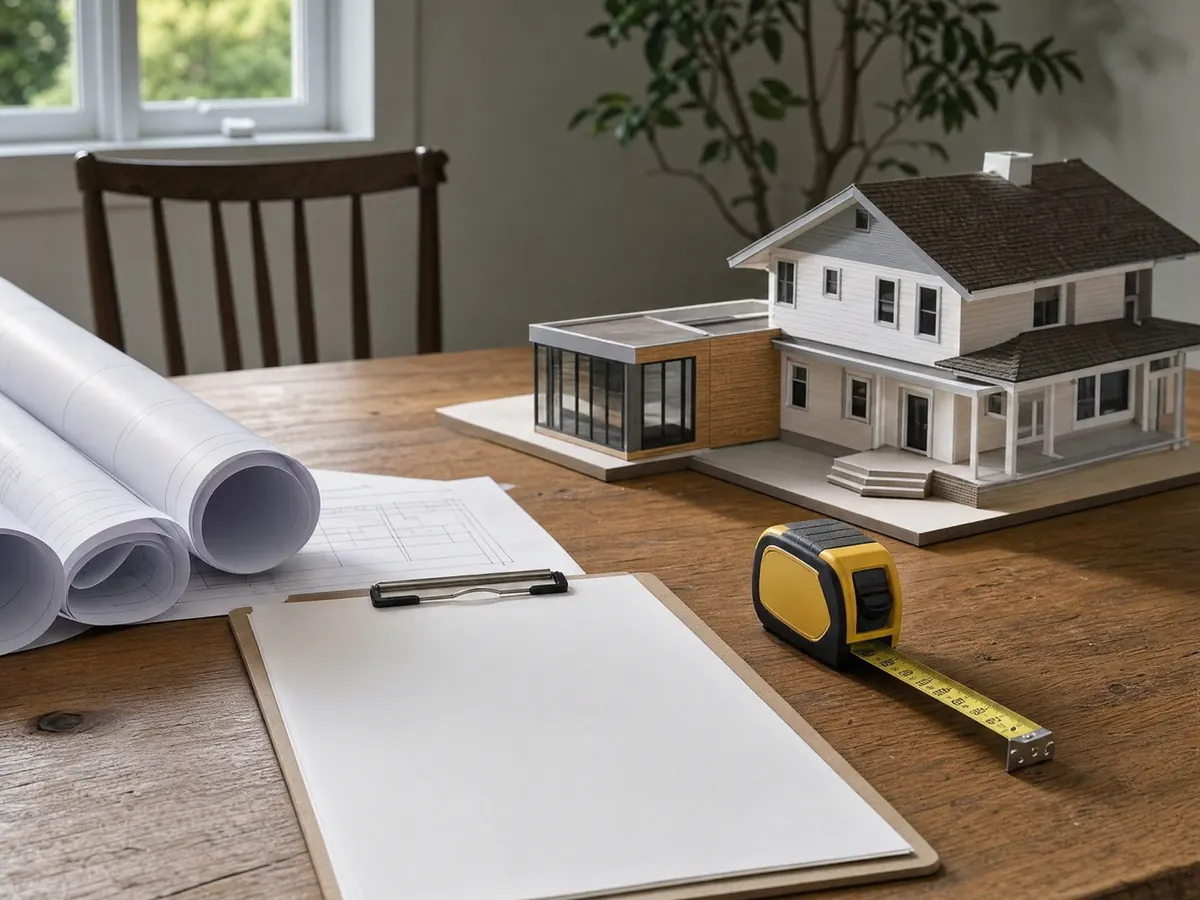
How big can a home addition be in Maywood? 65 percent coverage on an R-3 lot
Maywood has a single residential zone, R-3, set at up to 20 dwelling units per acre. The standards sheet gives a 5,000 square foot minimum lot, a 40 foot minimum width, building coverage of no more than 65 percent of the net lot area, and a height limit of two stories or 35 feet, whichever is greater. A lot under 50 feet wide may hold only a single-family home plus a second unit.
Take a hypothetical 5,000 square foot lot. Sixty-five percent is 3,250 square feet of building footprint, so a 1,100 square foot house and a 400 square foot garage leave a lot of room on paper. Setbacks and open space then eat into that room, which is why a real survey replaces the example.
The City is 1.14 square miles with no vacant land, so every project is a redevelopment of an existing lot. We did not read the zoning map or Appendix D, which modifies the front setback in some areas, so your lot's numbers may differ from the sheet.
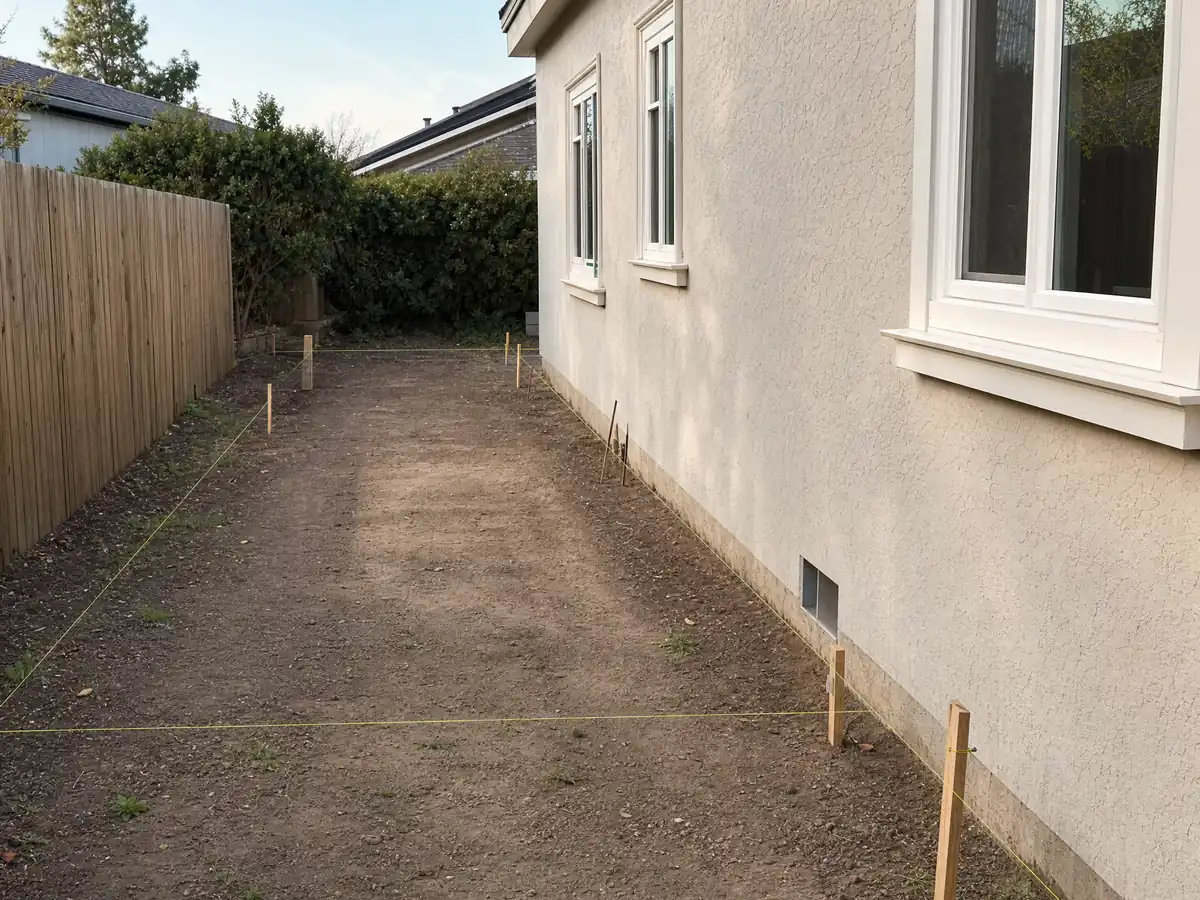
Second story addition in Maywood: side, rear and street setbacks
The posted R-3 setbacks are a 25 foot front yard in most areas, interior side yards of 10 percent of the lot width but at least 3 feet and not more than 5, a second-story side setback of at least 5 feet, a street side yard of 10 feet, and a first-story rear yard of 10 percent of the lot depth, with a 15 foot minimum. A second-story rear setback must be at least 3 feet more than the first story.
Run a hypothetical 40 by 100 foot lot. The first-story side yards come to 4 feet, the second story must step to 5, and a first-story rear yard of 15 feet becomes at least 18 at the second floor. Those are small steps, but on a 40 foot lot they decide whether the upstairs matches the footprint below.
Privacy counts too. The zoning text asks that windows of adjacent units be offset or spaced by a table of distances, and the pdf table did not extract cleanly, so we print no distances. Our guide to room additions versus ADUs compares a second story with a backyard unit on a lot this tight.
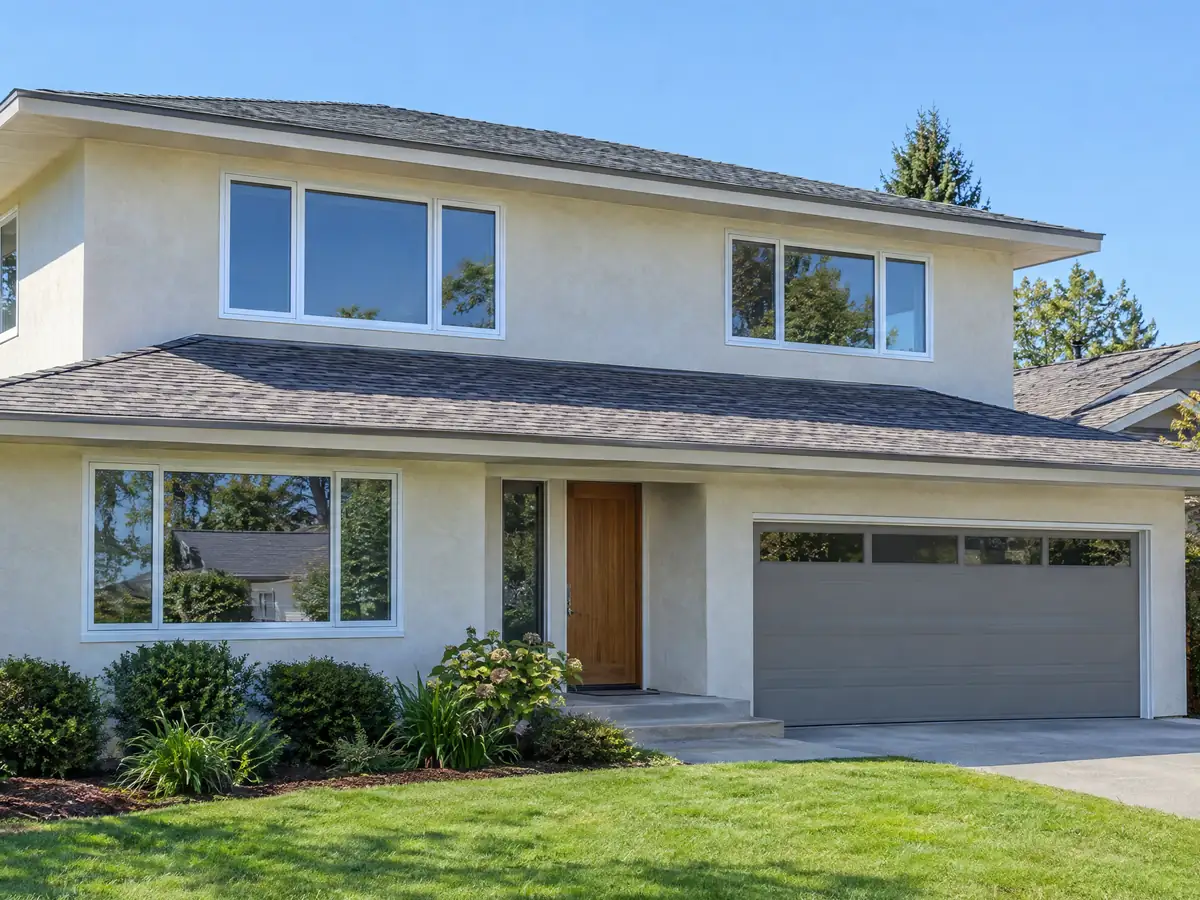
Do you need a permit for a room addition in Maywood, and does it go to design review?
Yes. The Building Division page says permits are required for all new construction and in most cases for modifications, replacements and remodeling. The City's combined Plan Check/Permit Application has an Addition block that covers a room, a balcony or deck, or a garage or carport, each with square footage, and plan check submittals are by in-person appointment. Start from the City's Building Permits page.
Design review is narrower than owners fear. Zoning Ordinance 5130.40 applies it to projects already in Site Plan or Conditional Use Permit review and limits it to exterior elevations, landscaping, signs and overall appearance, so a plain residential addition does not go to the five-member Design Review Board unless it needs one of those hearings. The Housing Element adds that the City has reportedly never been asked to use its design review process, and that Planning handles minor development projects administratively.
A permit goes null and void if work does not start within 365 days, or stops for 365 days after the last inspection. The City's code text says the building code is the 2025 edition, while its handouts cite 2022, so ask which one your plan set should name.
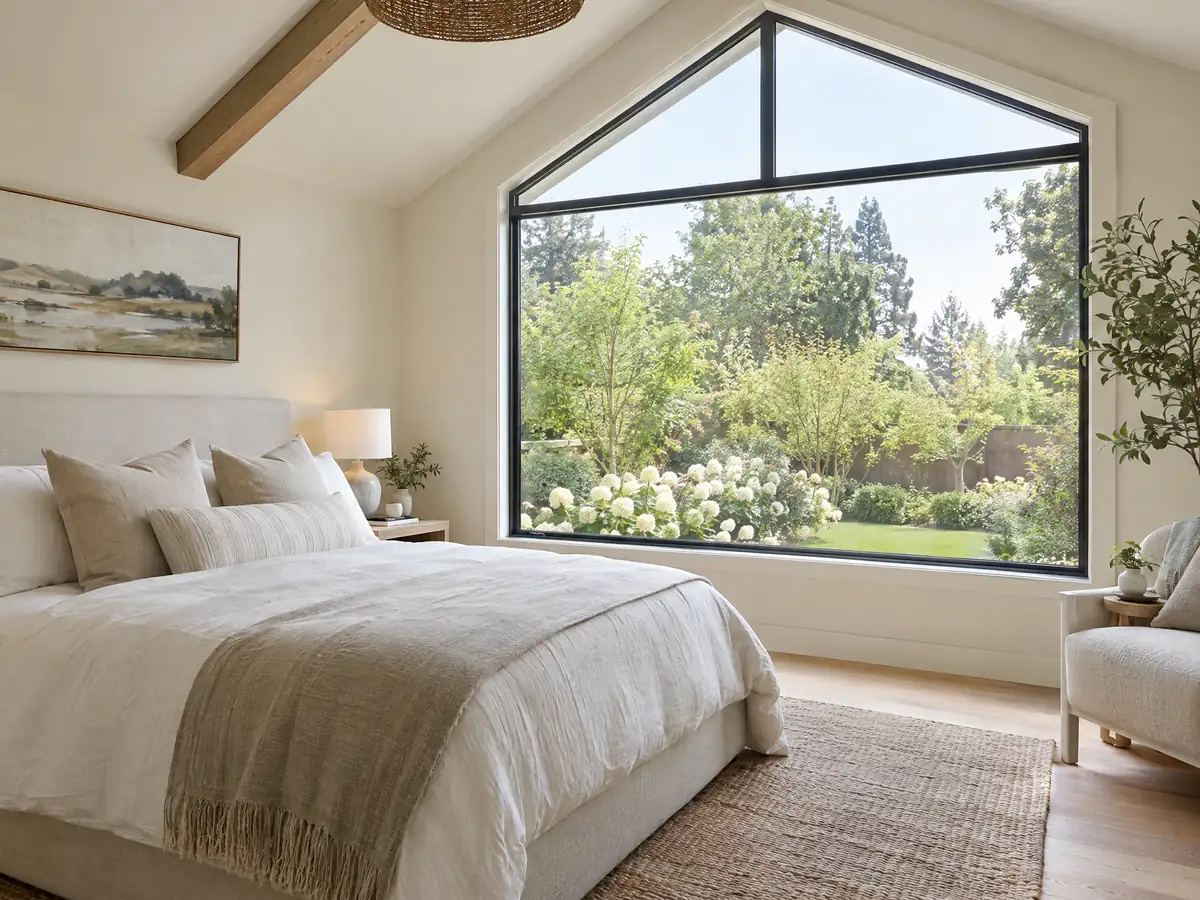
Making an addition match a 1940s Maywood house: roofline, spacing and open space
Zoning Ordinance 4010.150 requires every new building on a lot to keep the roof line and general architectural style of the existing structures, including significant details. That rule is the reason a flat-roofed box on a hip-roofed bungalow draws a comment from the counter. Ordinance 4010.160 wants at least 10 feet between residential structures and 6 feet between an accessory structure and other buildings.
Open space is the quiet limiter. Under 4010.170, each dwelling unit needs at least 200 square feet of open space, and required front and side yards and driveways do not count toward it. The required front yard must also hold at least one tree in a 15 gallon container, which matters in a city where roughly 95 percent of the ground lacks tree cover.
Older stucco and trim colors drift over seventy years, so a new wall rarely matches on day one. Ask for a sample patch on an inconspicuous wall before the full coat goes on.
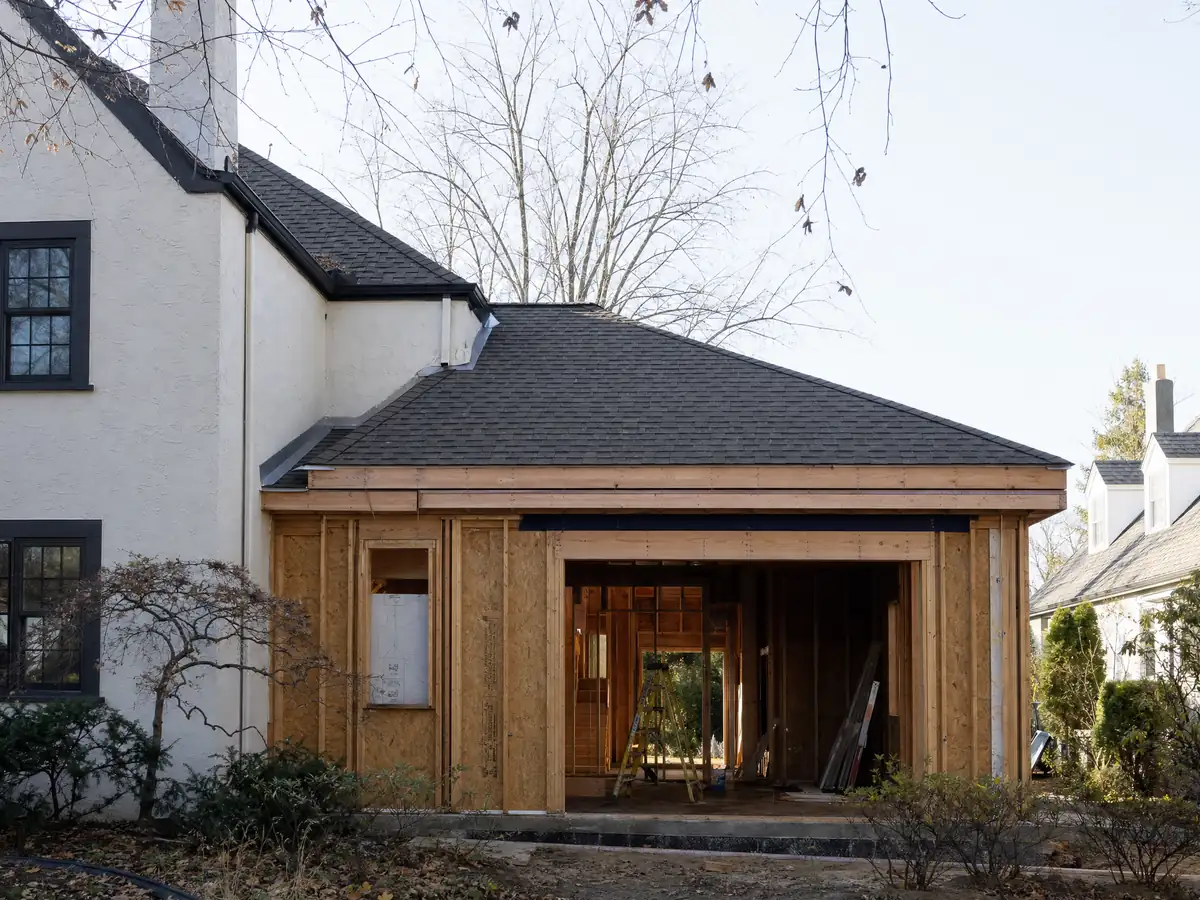
Adding a bedroom in Maywood: the parking count, the 20 foot driveway and a lost garage
The Housing Element describes R-3 parking as two covered spaces for units with one to three bedrooms plus one uncovered space for each bedroom above three. A fourth bedroom therefore changes the count, and turning the garage into the new room removes covered spaces from it.
The front yard offers no easy fix. Zoning Ordinance 4100.110 says no part of a required residential front yard may be used for parking except the driveway, and the driveway may not exceed 20 feet in width. That covers cars, trucks, trailers, boats, recreational vehicles and motorcycles. Section 4010.110 also bars parking a vehicle in a required front or side yard for more than four consecutive hours, except on the paved driveway to a garage or carport.
The Housing Element notes that many residents drive pickup trucks and other large vehicles, so a covered space that fits the family truck is a design input and not a formality.
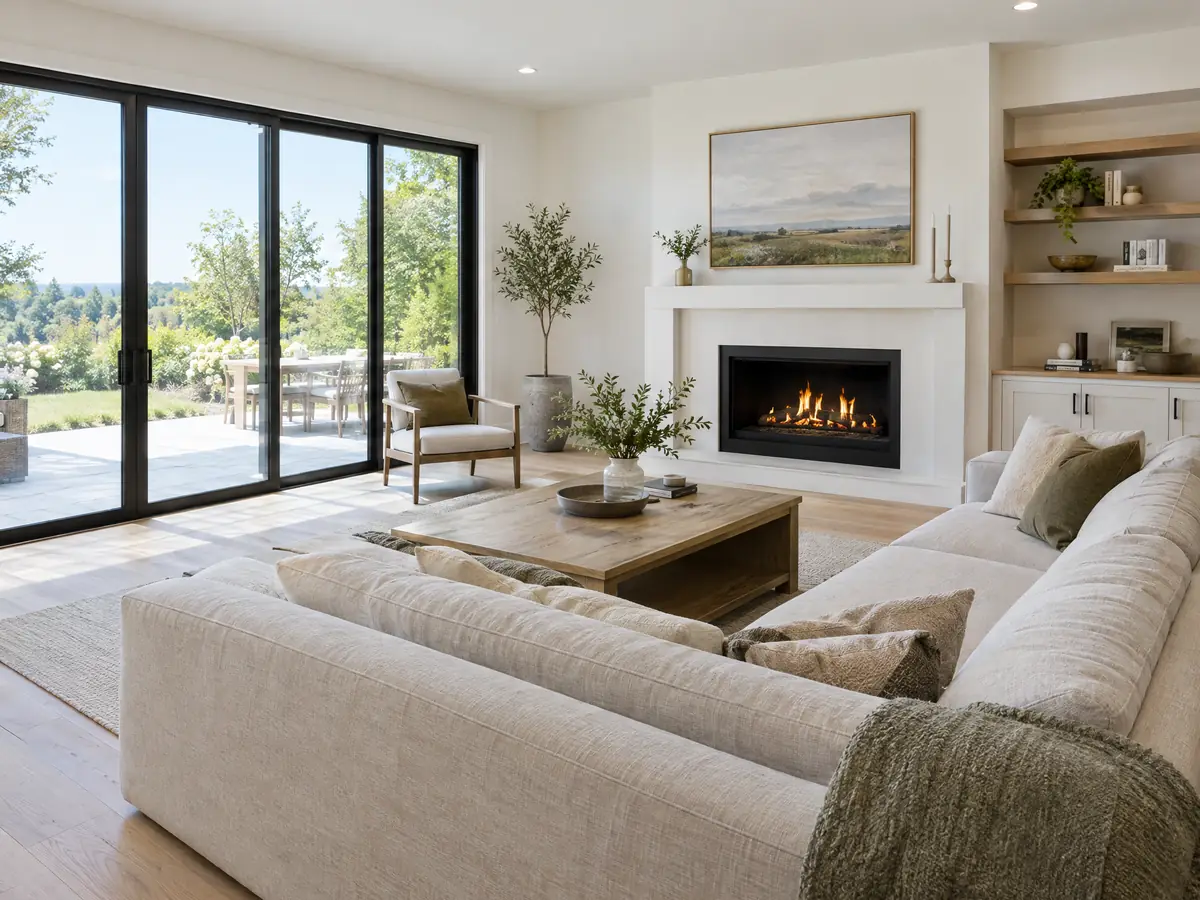
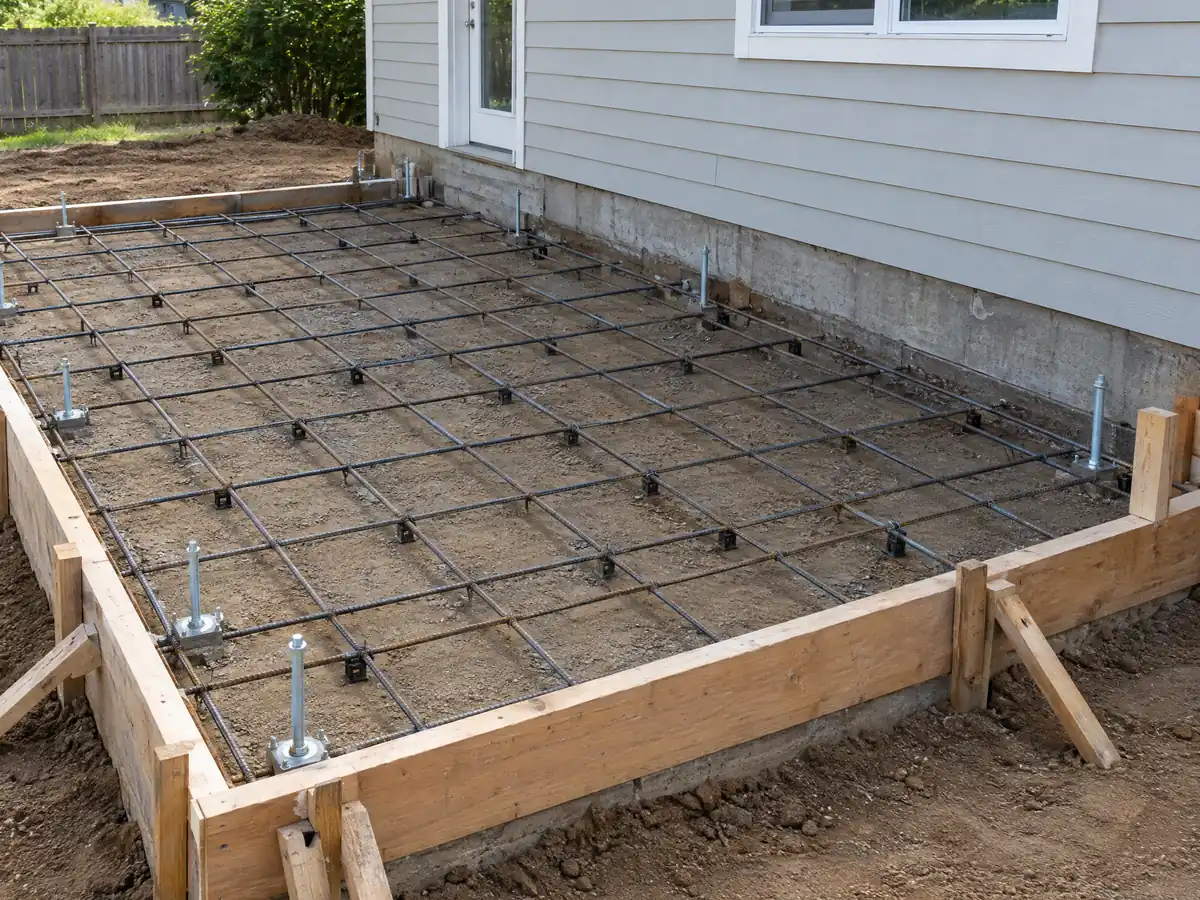
Foundations for a Maywood addition: liquefaction, soils and digging near the lot line
All of Maywood lies inside a California Geological Survey liquefaction zone of required investigation, from the South Gate quadrangle map released March 25, 1999. The 2023 Safety Element rates the potential very low north of Slauson Avenue, higher to the south and high in a small southeast corner. For an addition, that points toward a soils investigation and an engineer's foundation design, and we found no City rule that sets the threshold, so ask when you file.
The City's Construction Regulations handout also requires proof of the required notifications before excavating at or near a property line, and an encroachment permit for any work in the public right of way. On narrow lots with 3 foot side yards, a new footing near the fence is a notification question before it is a digging one.
Municipal Code Chapter 14 covers earthquake hazard reduction, but only for buildings built or permitted before 1934 with unreinforced masonry bearing walls. It does not reach ordinary wood frame homes, though it may matter if your house is that old.
Work hours, the waste hauler and living in the house during a Maywood addition
The City's Construction Regulations handout limits work to 7 a.m. to 8 p.m. Monday through Saturday and 9 a.m. to 8 p.m. on Sundays, and wants a weatherproof 24 by 36 inch sign at each street frontage with the contractor's name and an emergency phone number. All debris goes with the franchised hauler, Universal Waste Systems, unless the contractor self-hauls to a designated recycling site, and every subcontractor needs a City business license.
Our planning ranges for one ground-floor room are 4 to 12 weeks for design and zoning, 1 to 3 weeks for the foundation, 3 to 6 weeks for framing and roof, 3 to 5 weeks for rough work and drywall, and 4 to 8 weeks of finishes. Plan check time is the unknown, because Maywood publishes none. Most families stay in the house, with a plastic dust wall and a kitchen that works.
MDG Builders, CSLB #1040337, produces the drawings, handles the City submittals and runs the schedule. Licensed framers, concrete, roofing, electrical and plumbing firms build it, and you can request each firm's license number and certificate of insurance.
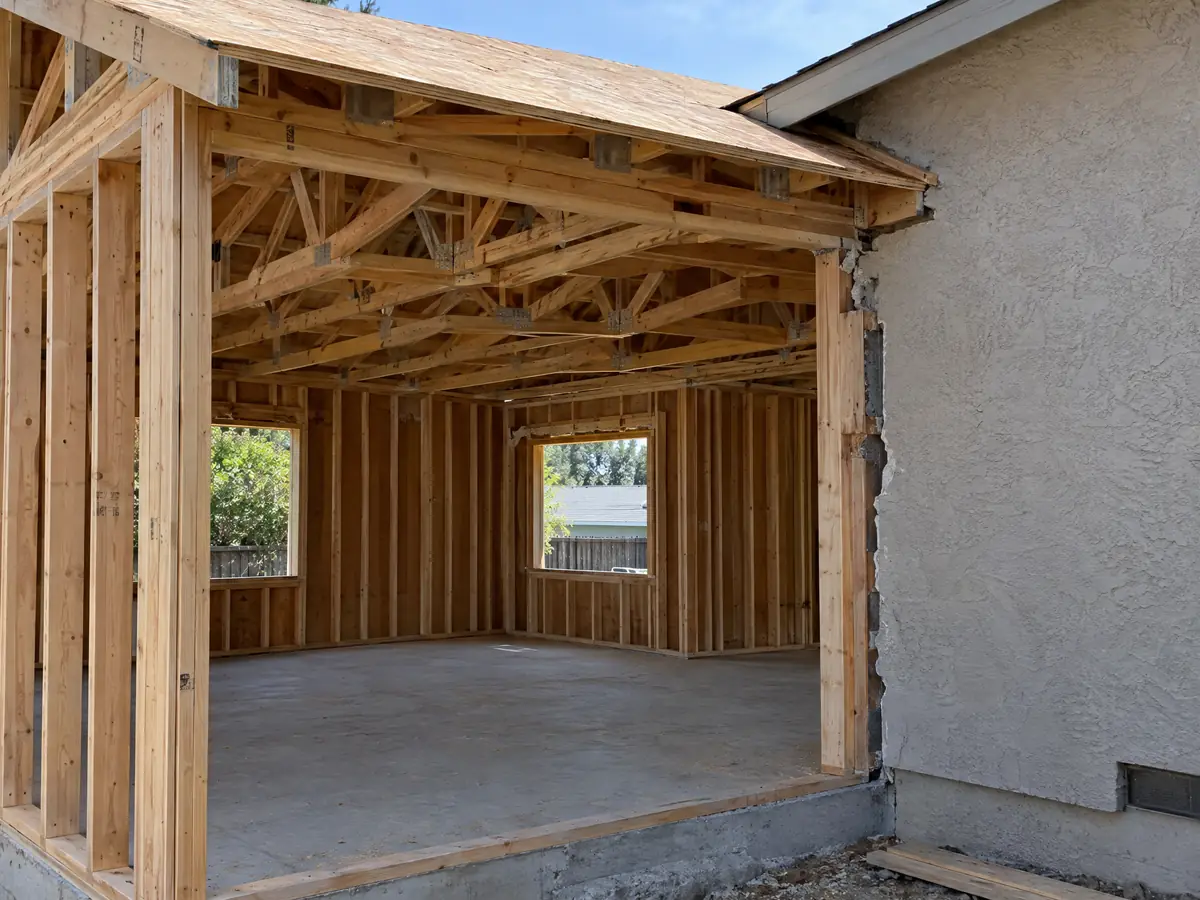
Addition photos from Maywood and nearby homes
Addition scenes tied to Maywood and the communities around it, from survey stakes and foundations to framing and finished rooms. Tap a photo to enlarge it.
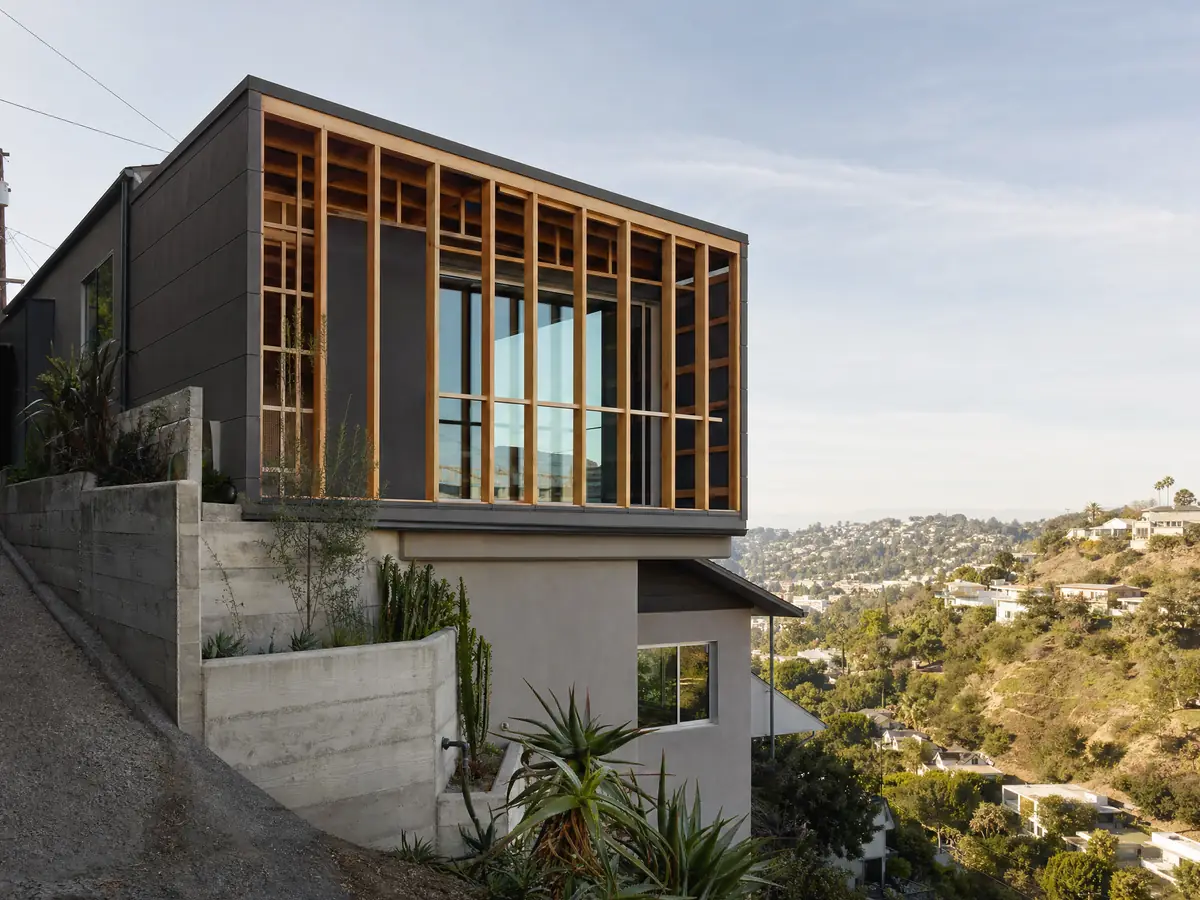
What room additions costs around Maywood
Our room additions page prices an addition by formula: roughly $300 to $550 per square foot for a ground-level addition in Los Angeles County, and $200 to $700 per square foot for a second story, usually above $100,000. Architect, engineer, plan check and any soils report are separate lines. Two sources anchor it. Remodeling magazine's 2025 Cost vs. Value report for Los Angeles lists a midrange primary suite addition at $182,518 and a midrange bath addition at $63,595, and Sweeten's Los Angeles cost guide puts mid-grade suite work at about $550 per square foot. Neither is a Maywood quote, and the City pages we read show no fee schedule. For property tax, the Board of Equalization says only the new construction is assessed, at the market value it adds. Before you sign, the license check guide walks through checking any contractor on the CSLB site. Neighboring cities set their own limits, so compare room additions in Bell, Huntington Park, Bell Gardens, South Gate and Los Angeles. A bath that comes with the addition is on our Maywood bathroom page, new windows on the Maywood window page, a backyard unit on the Maywood ADU page, and the Maywood area page lists every trade we cover in the city.
| What it covers | Typical range |
|---|---|
| Ground-level addition (family room, bedroom), construction only | $300 to $550 per sq ft |
| Second-story addition over an existing house | $200 to $700 per sq ft, usually over $100,000 |
| Primary suite addition (bedroom, bath, closet) | $182,518 midrange, $387,485 upscale |
| Bathroom addition | $63,595 midrange, $119,034 upscale |
| Architect, structural engineer, plan check and soils report | Separate lines in your proposal |
Maywood room addition questions, answered
Do I need a permit for a room addition in Maywood?
Yes. The Building Division says permits are required for all new construction and in most cases for building modifications, and the City's combined application has an Addition block for a room, balcony, deck or garage. Plan check submittals are by in-person appointment. Confirm your scope and the current code edition with Building and Planning before you draw.
How big of an addition can I build without a permit?
Very little, if anything. The City's pages say permits are required for all new construction and in most cases for modifications, and we found no exemption for a habitable room or an attached addition. Plans and a permit come first. Ask Building and Planning about your exact size before you buy materials.
How much does a room addition cost in California?
We price a ground-level addition at roughly $300 to $550 per square foot and a second story at $200 to $700 per square foot, which usually means more than $100,000. The figures come from Los Angeles County sources, not Maywood. Architect, engineer, soils report and plan check fees are separate lines in a written proposal.
How long does a room addition take?
For one ground-floor room, our planning ranges are 4 to 12 weeks of design, then foundation, framing, rough work and finishes that together run several months. Maywood publishes no plan check time, so the permit stage is the unknown. Your written proposal sets dates once the City has approved the plans.
Does adding a room increase property taxes?
It can, but only on the new construction. The Board of Equalization assesses new construction at the market value it adds, while the rest of the property keeps its existing base year value. The new space gets its own base year. Ask the county assessor how your project will be treated.
What is the difference between a room addition and a home addition?
Maywood's code draws no line between them. A room addition is normally one new space, a bedroom or family room, while home addition is the wider phrase that also takes in a second story or a primary suite. Both need a building permit, and both must follow the same R-3 coverage and setback standards.
Can I add a second story to my Maywood house?
Possibly. The R-3 standards allow two stories or 35 feet, with a second-story side setback of at least 5 feet and a second-story rear setback 3 feet deeper than the first story. Narrow lots and old foundations decide the answer, so a survey and an engineer's look come first.
Do I need a soils report for an addition?
Probably, though we found no Maywood rule that sets the threshold. The whole city lies in a state liquefaction zone of required investigation, with the potential rated very low north of Slauson Avenue and higher to the south. Ask Building and Planning at filing, and expect the engineer to request one.
Tell us about your Maywood addition
Tell us the lot width, whether the house is one story, what year it went up and what you want to add, and we will plan the site visit around the survey and the City's review.