
Room Additionin Huntington Park, CA
A room addition in Huntington Park goes to Planning first and then Building & Safety plan check, with structural calculations stamped by a California architect or engineer. Lot coverage runs 45, 55 or 65 percent by zone, and an expansion of 25 percent or more of the floor area may need a Development Permit.
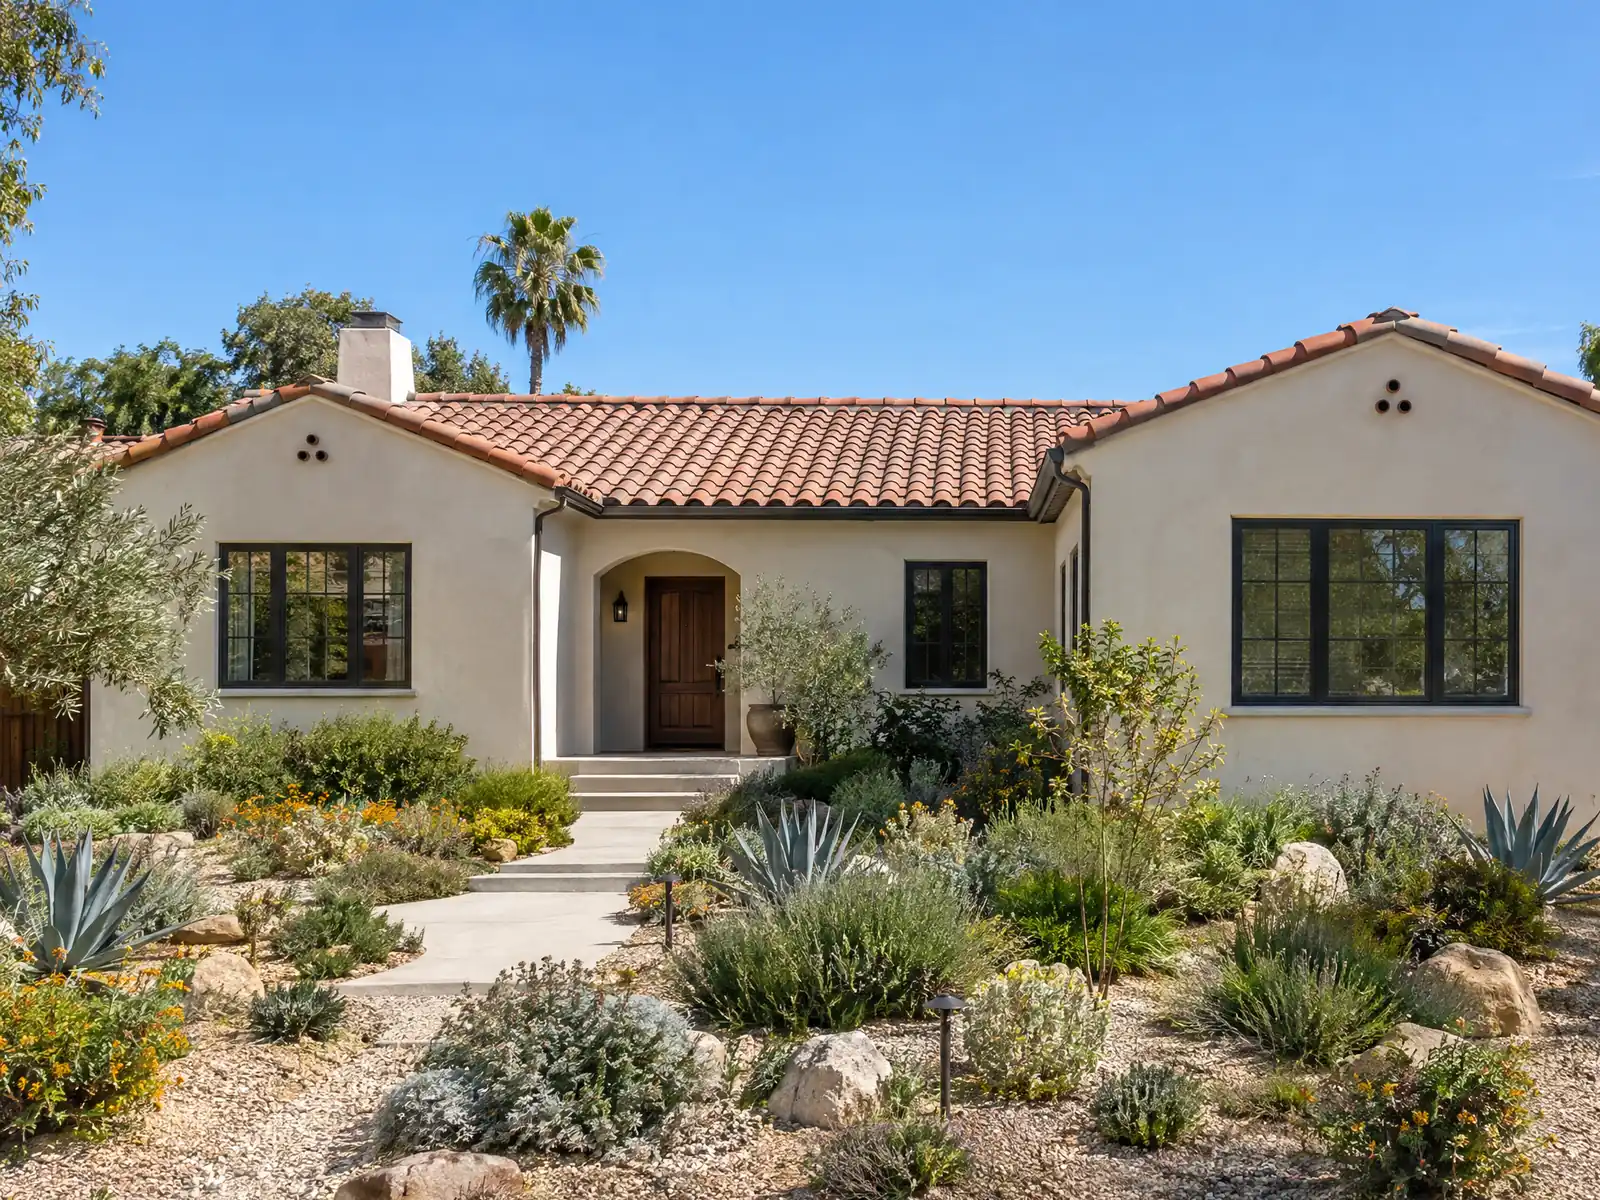
Huntington Park grew in a hurry. The Sunrise Tract was cut up in 1901, the Pacific Electric line reached Randolph Street in 1902, and by 1930 the city held 24,591 people on about three square miles, so 27.5 percent of today's 15,128 homes date from 1939 or earlier. Adding on means working with those old footings, narrow side yards and a Zoning Code rewritten in recent years.
This page covers the approval order, lot limits by zone, the Development Permit trigger, second stories, the soils map, old-house tie-ins and the choice between an addition and an attached ADU. Prices sit on our room addition page, and the Huntington Park overview lists every trade we manage here.
What Huntington Park Planning and Building & Safety set for additions
Where room additions permits come from in Huntington Park: City of Huntington Park Community Development Department, Building & Safety Division.
- An addition goes through Planning first (Planning application at City Hall, then Planning approval) and then Building & Safety plan check. A Development Permit is needed for an expansion or conversion affecting at least 25 percent of a structure's gross floor area, and residential Development Permits for one dwelling unit are decided by the Community Development Director (9-2.1003 and Table II-2).
- Addition limits in the residential zones: building footprint up to 45 percent of the lot in R-L (55 percent R-M, 65 percent R-H), 10-foot rear setback, side setbacks of 4 feet plus 1 foot per story above the first, 35 feet and two stories, and 6 feet between structures in R-L (10 feet in R-M and R-H).
- Plan check for additions to single-family homes asks for a plot plan, foundation, floor, roof, elevation and structural plans, two sets of structural calculations wet-stamped by a California architect or engineer for room additions and two-story homes, and two sets of Title 24 energy forms. Partial plans are not accepted, and school district, water district and county sanitation approvals may be needed before permits issue.
- Instead of an addition, an attached ADU can be built at up to 50 percent of the primary home's floor area, and a unit of at least 800 square feet is still allowed with 4-foot side and rear setbacks (Article 26). An ADU is subject to the zone's front setback, but that cannot block an 800 square foot unit.
- Detached garages and carports sit 3 feet from the rear and side lines (5 feet with windows or doors), and the single-family garage door must be at least 20 feet from the front property line, which limits how far a front addition can extend toward the street (Tables IV-2 and IV-3).
What does a Huntington Park room addition need first, Planning or Building?
Planning comes first. The City's plan-check page lays out the order: a zoning check and a Planning application at City Hall, Planning approval or corrections, a Building & Safety submittal, review by the Building Official, then permit issuance. Plans and a permit worksheet are uploaded to the electronic portal, Building forwards them to Planning where zoning clearance is needed, and the fee is paid in person before review starts.
No counter plan check is offered for additions, since it is limited to patio covers, carports and pools. The page asks for a plot plan, foundation, floor, roof and elevation plans, two sets of structural calculations wet-stamped by a California architect or engineer for room additions and two-story homes, and two sets of Title 24 energy forms. Partial plans are not accepted, and school district, water district and sanitation approvals may be needed before permits issue. The page still describes paper sets, so confirm the electronic list with the Building & Safety Division.
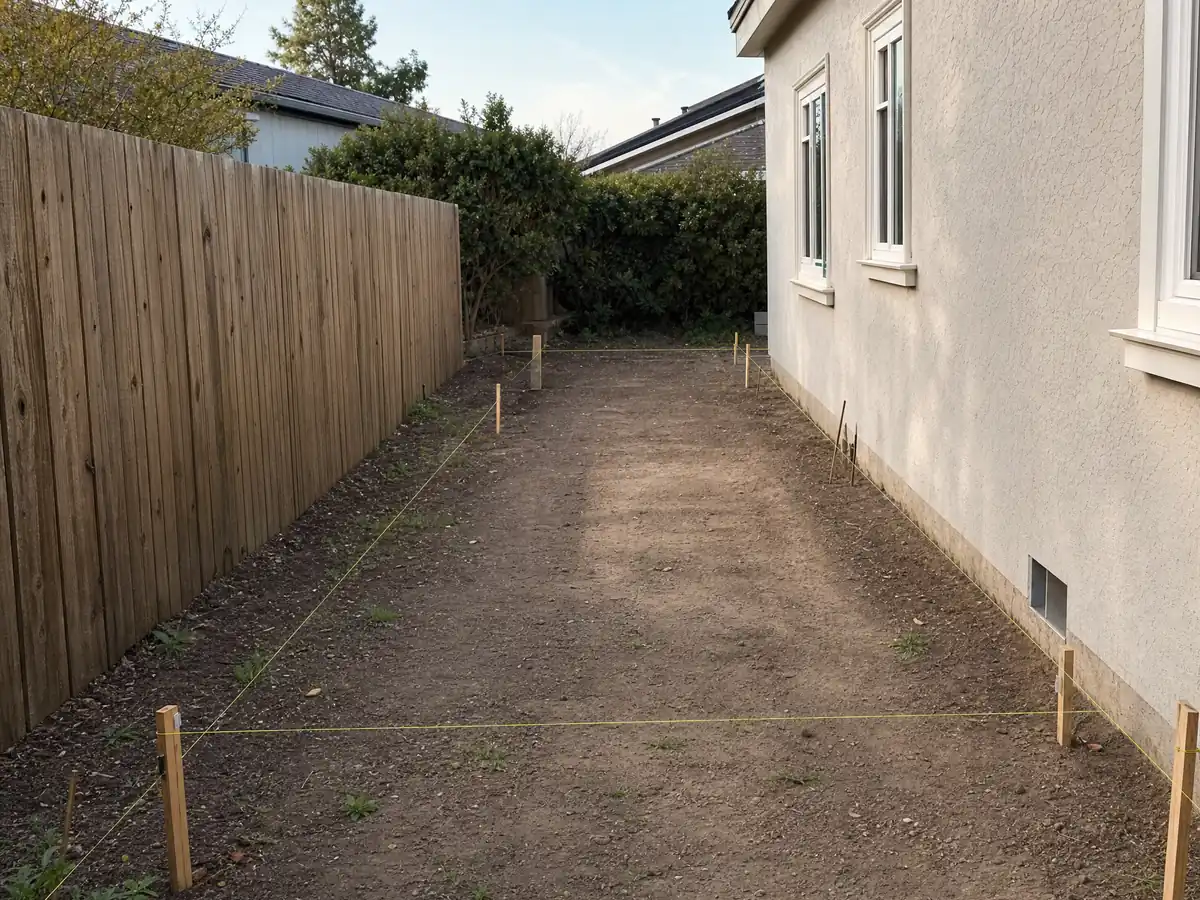
How much room addition can a Huntington Park lot hold?
It depends on the zone. Under Table IV-2 of the Zoning Code, a building footprint may cover 45 percent of an R-L lot, 55 percent of R-M and 65 percent of R-H. Rear setbacks are 10 feet in all three, front setbacks are 20, 15 and 10 feet, and side setbacks are 4 feet plus 1 foot for each story above the first. The City's Zoning Map, adopted November 7, 2023, tells you which zone you are in.
A single-family garage door must stay at least 20 feet from the front property line, which limits how far a front addition can push toward the street. Structures need 6 feet between them in R-L and 10 feet in R-M and R-H. Overlays such as Historic District, Parking and Transit Oriented Development, and the Downtown Specific Plan, can change the picture, so ask Planning which ones touch your parcel.
- R-L: 45 percent coverage, 20 foot front setback, 35 feet and two stories.
- R-M: 55 percent coverage, 15 foot front setback, 35 feet.
- R-H: 65 percent coverage, 10 foot front setback, 45 feet.
Does a home addition trigger a Development Permit in Huntington Park?
Section 9-2.1003 requires a Development Permit for a new single-family structure and for expanding or converting an existing structure in a way that affects at least 25 percent of its gross floor area. A Development Permit for one dwelling unit is decided by the Community Development Director, and one for two or more units goes to the Planning Commission. The code does not plainly say how the 25 percent trigger applies to a single-family remodel, so ask Planning before design starts.
A primary suite that adds a quarter of the house is the kind of job to ask about. Exterior colors are also reviewed whenever Planning or Building approval is requested, and the new roof must be compatible with the color and design scheme of the main building, so bring photos of the existing stucco and roof to the first meeting.
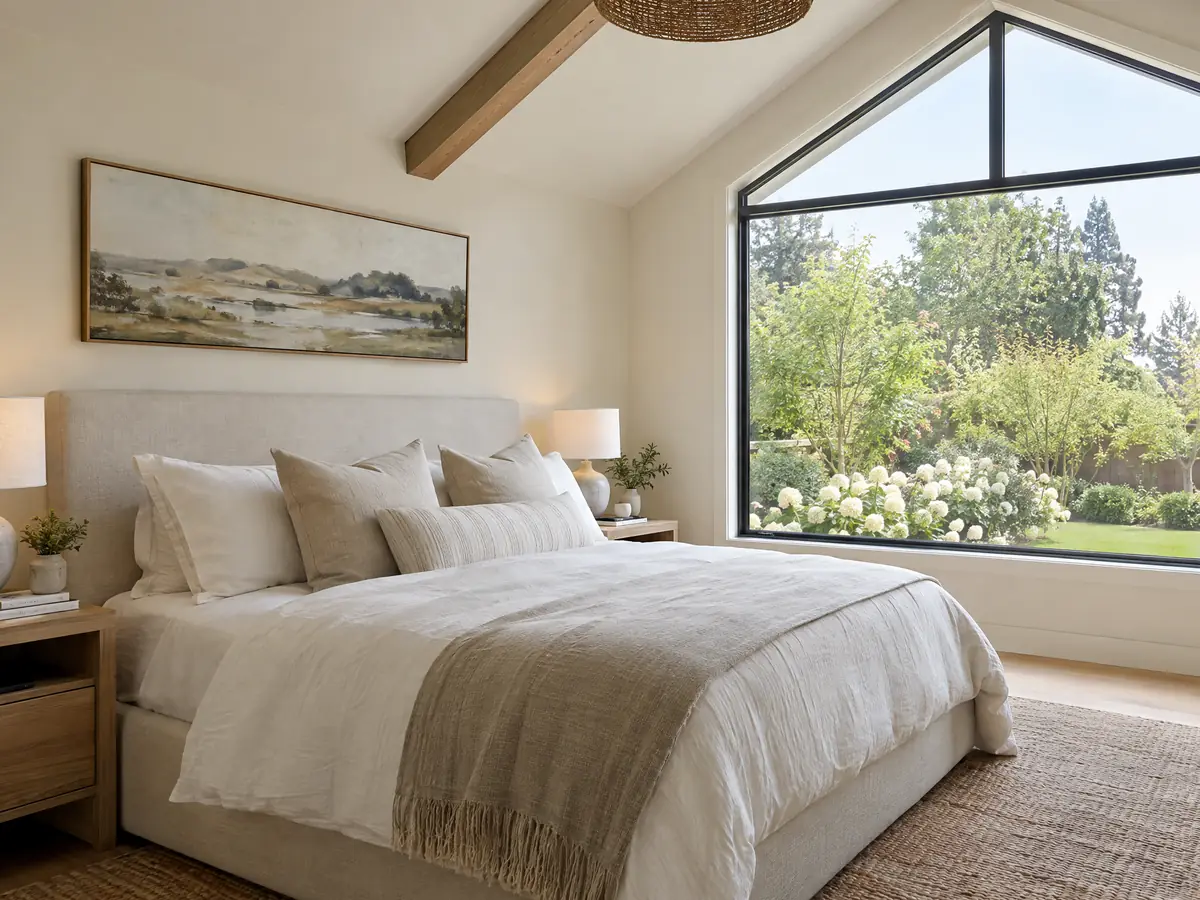
Can you add a second story to a one-story Huntington Park house?
On paper, often yes. The R-L zone allows two stories and 35 feet, R-M allows 35 feet and R-H 45 feet, and each story above the first adds a foot to the side setback. The real limits are underneath. A second story puts new weight on original footings, and the City wants structural calculations stamped by a California architect or engineer for two-story homes.
With 41.7 percent of homes built before 1950, expect the engineer to ask whether the existing foundation and framing can carry the load, and to design the stair, the new bearing lines and the roof tie-ins. Regional second-story costs run well above a ground-level room, as the price note below explains, and the household should plan for living around the work.
- Can the existing footings carry a second story, or do they need strengthening?
- Where do the stairs land, and which rooms lose floor area?
- Does the new roof tie into the old one without a valley over the old attic?
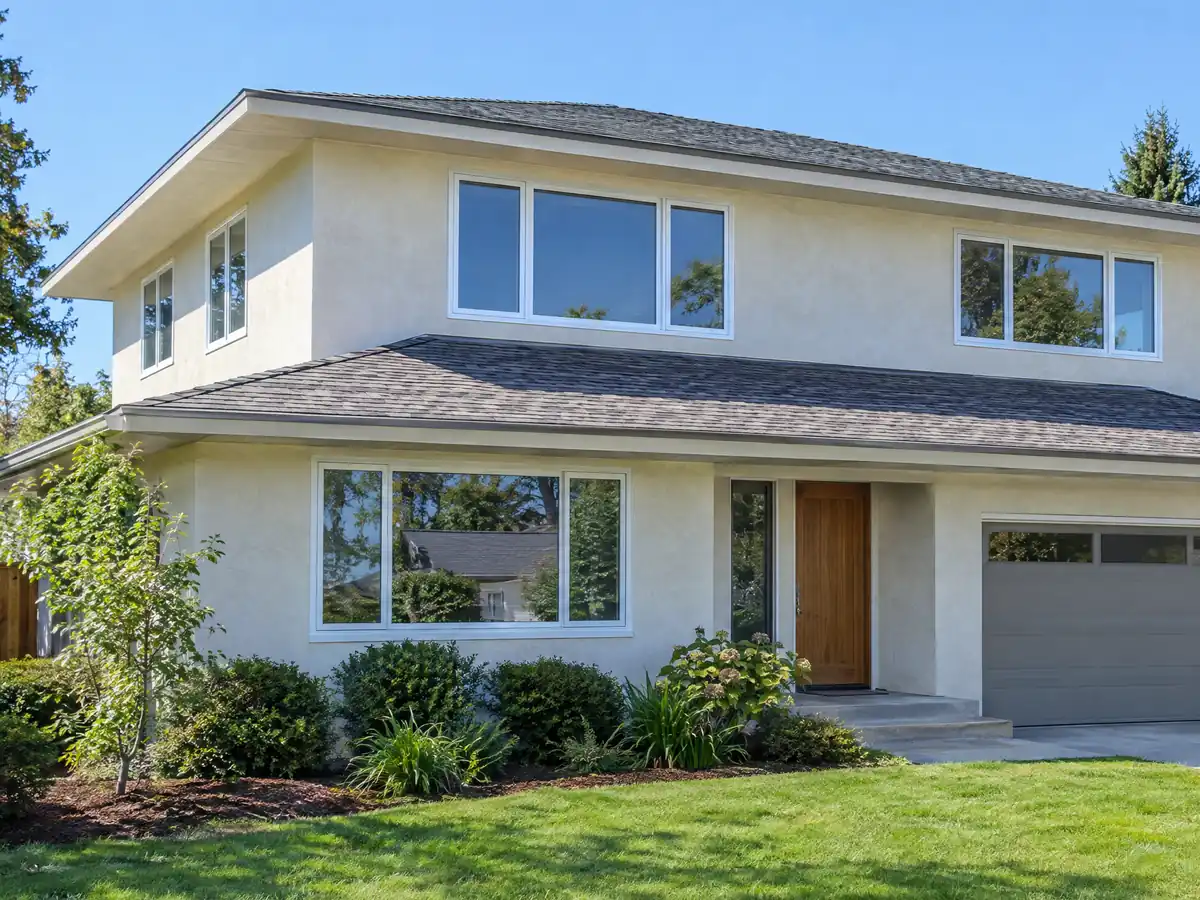
Do soils change the foundation of a Huntington Park addition?
Likely. The 2023 Safety Element says most of the city is subject to liquefaction, meaning groundwater within 30 feet of the surface, with the area north of Gage Avenue, west of Pacific Boulevard and east of Wilmington Avenue not at risk. On the County's State Seismic Hazard Zone layer, 66 of 80 evenly spaced sample points inside the city fall in a mapped zone. Only a geotechnical report tells you about one lot, so ask early whether Building will want one.
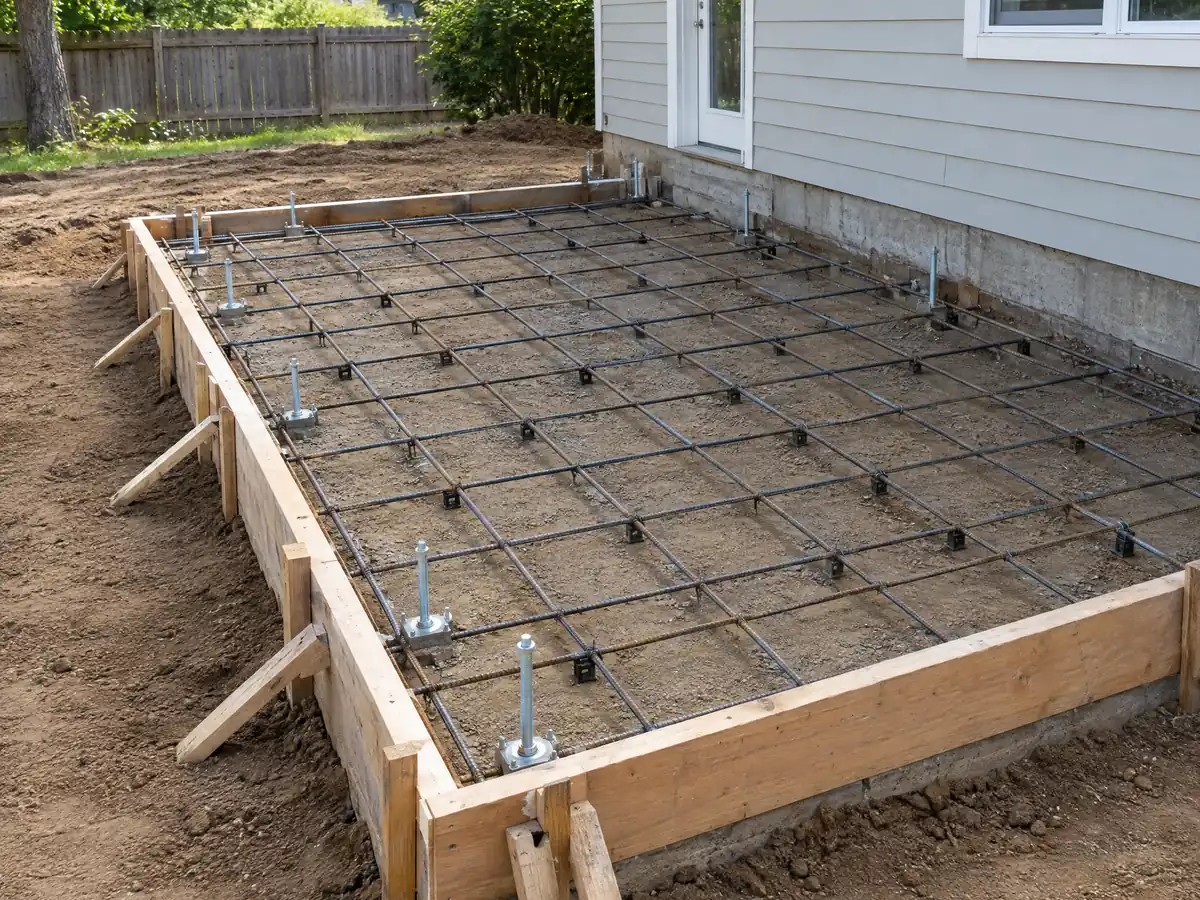
The City's older plan-check page lists footings at least 12 inches deep and 12 inches wide, and slabs at least 4 inches thick with welded wire mesh over a 6-mil moisture barrier and 4 inches of sand. It requires a groundwork inspection before concrete is poured. The entire city is in FEMA Flood Zone X, so flood elevation is not the usual issue, but heavy rain can flood a street locally.
How do you tie a new room into a 1920s Huntington Park house, and what does the sale report see?
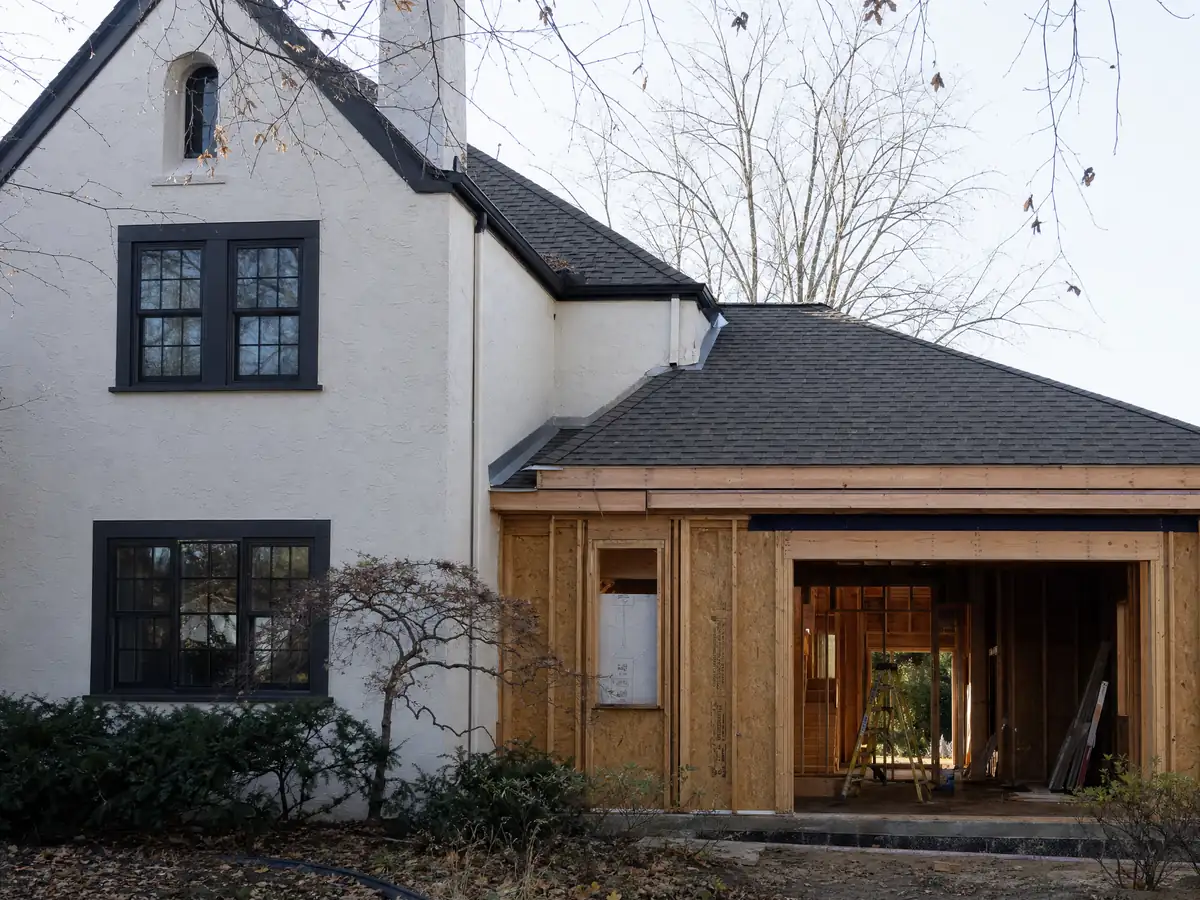
Opening an old wall exposes what the permit file never recorded: unreinforced framing, patched stucco, painted wood sash. Because 74.1 percent of homes predate 1980, the EPA's lead-safe renovation rule applies to most paid work that disturbs paint. Matching the old stucco, roofline and windows is a design task, and Planning's color review makes it a permit task too.
Municipal Code chapter 8-17 requires a Building Division report on every sale of a one-to-four unit home, and the report checks all permit records and the interior of accessory structures. A room added or a garage converted without a permit is what it is built to find, and major violations must be corrected within 60 days. Under Section 3301.3 of the amended building code, a 6 foot construction fence is required around work under a building permit, though the building official may excuse a residential lot while one dwelling is occupied.
The noise code, Section 9-3.506, shields building work from complaints only between 7:00 a.m. and 7:00 p.m. on weekdays and Saturdays, never on Sundays or Federal holidays, so plan the daily start and stop around it. Section 9-3.507 also bars loading or handling building materials in a way that disturbs a residential area between 8:00 p.m. and 7:00 a.m., so schedule deliveries and the concrete truck for daytime.
Home addition or attached ADU: which fits a Huntington Park lot?
An attached ADU can be built at up to 50 percent of the main home's floor area, and Article 26 still allows an 850 or 1,000 square foot unit, with setbacks of no more than 4 feet at the side and rear. It goes through a ministerial minor development permit with a 60 day decision clock, effective January 23, 2026, while an addition follows the Planning-first path above. An ADU brings a second kitchen and entrance and can be rented for terms of 30 days or longer.
A plain room addition is better when the goal is space for the household, not a separate unit. Our room addition or ADU guide weighs the two, and the Huntington Park ADU page covers Article 26 in detail. MDG Builders, CSLB #1040337, designs, permits and manages either job, and licensed subcontractors do the foundation, framing and finish work.
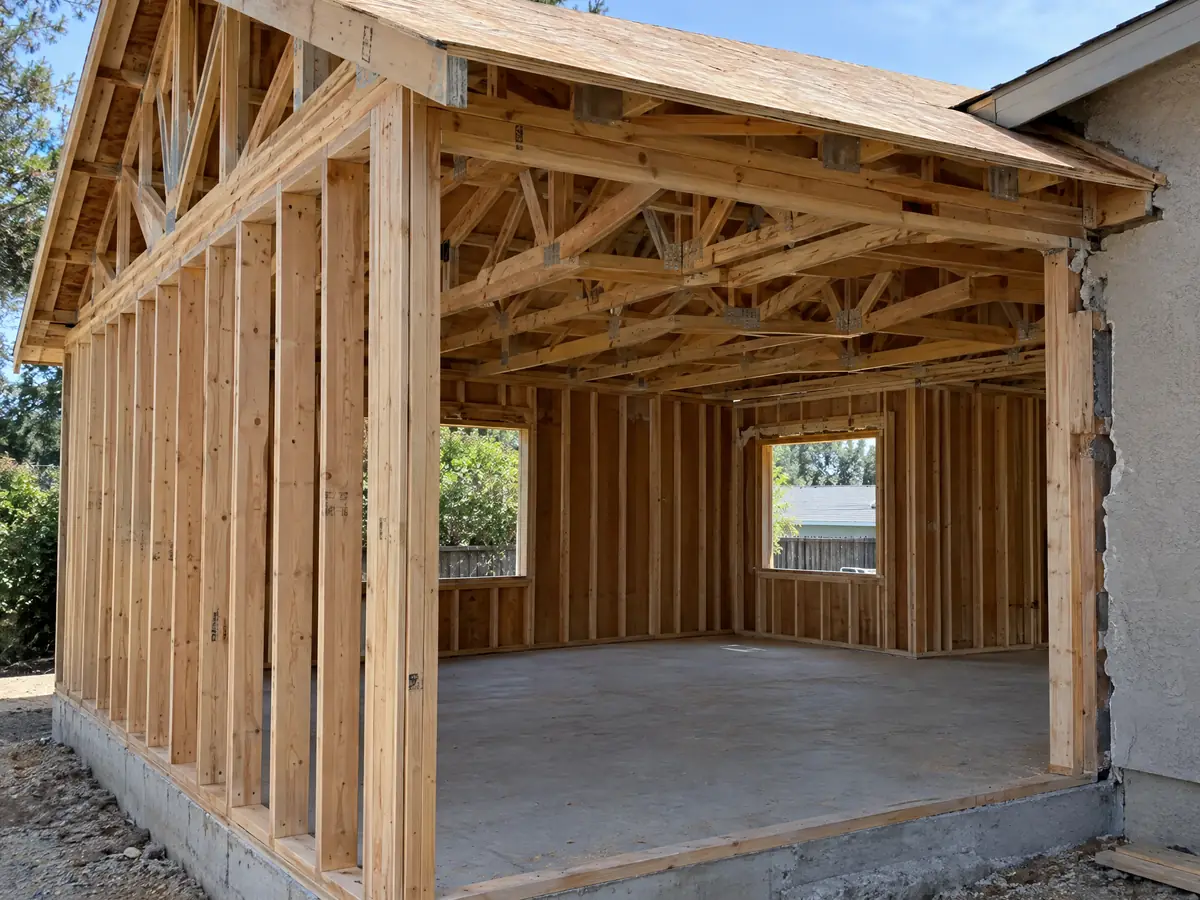
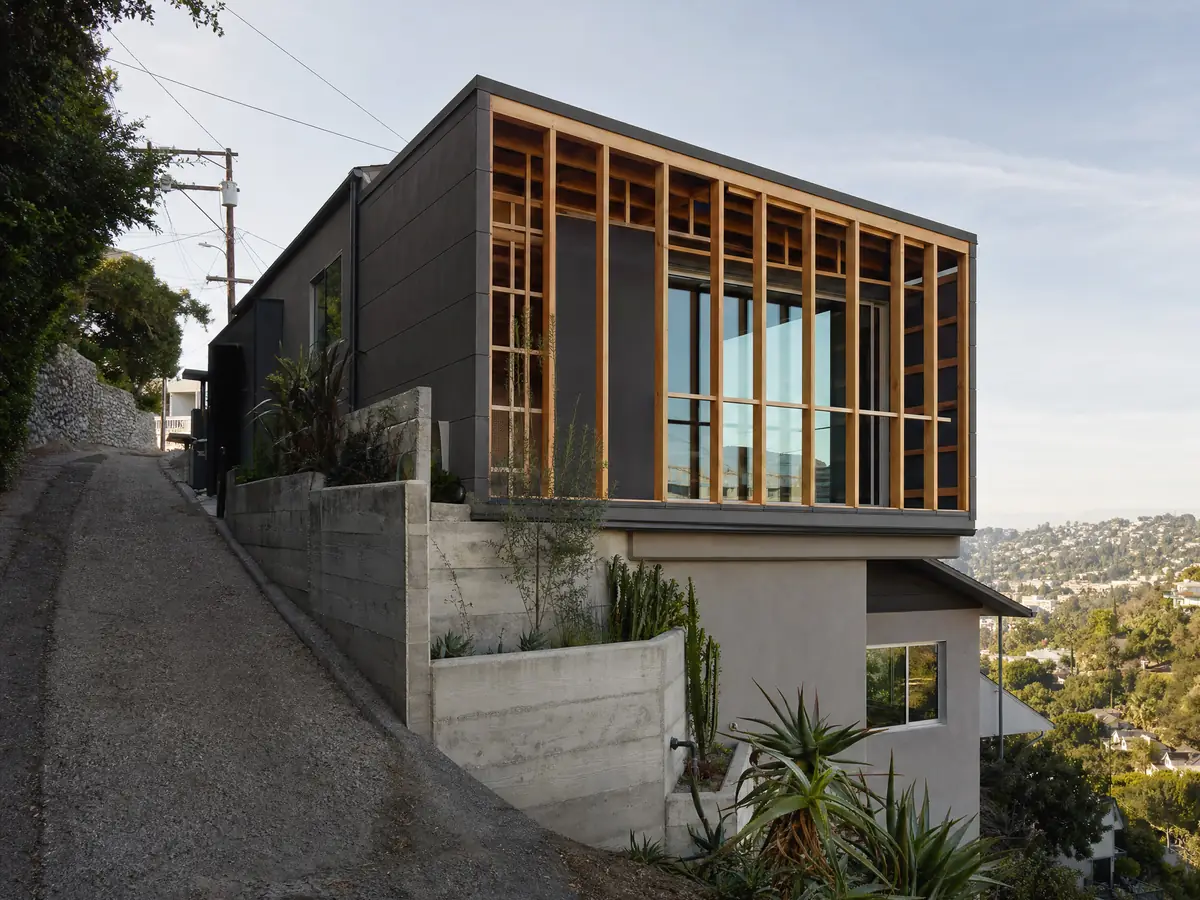
Room addition photos from Huntington Park and nearby communities
Additions, framing and foundation work tied to Huntington Park and nearby places such as South Gate, Lynwood and Bell Gardens. Tap a photo to enlarge it.
What room additions costs around Huntington Park
Regional prices on our room addition page run about $300 to $550 per square foot for a ground-level addition and $200 to $700 per square foot for a second story, usually over $100,000, with the architect, engineer, plan check and soils report as separate lines. For a primary suite, Remodeling magazine's 2025 Cost vs. Value report lists $182,518 midrange for Los Angeles, and a bathroom addition at $63,595. No Huntington Park cost study turned up. Compare South Gate, Lynwood and Los Angeles, read the ADU cost guide if a unit is an option, and see bathroom remodeling in Huntington Park and window replacement in Huntington Park for work that often goes with an addition.
| What it covers | Typical range |
|---|---|
| Ground-level addition (family room, bedroom), construction only | $300 to $550 per sq ft |
| Second-story addition over an existing house | $200 to $700 per sq ft, usually over $100,000 |
| Primary suite addition (bedroom, bath, closet) | $182,518 midrange, $387,485 upscale |
| Bathroom addition | $63,595 midrange, $119,034 upscale |
| Architect, structural engineer, plan check and soils report | Separate lines in your proposal |
Other work we manage in Huntington Park
Huntington Park room addition questions, answered
Do I need a permit for a room addition in Huntington Park?
Yes. Room additions are on the City's building permit list, and they go through Planning first and then Building & Safety plan check. Expect plans, structural calculations stamped by a California architect or engineer, and Title 24 energy forms. Call the Building Division at (323) 584-6271, Monday through Thursday, for the current submittal list.
How big of an addition can I build in Huntington Park?
That depends on the zone: building footprint up to 45 percent of an R-L lot, 55 percent in R-M and 65 percent in R-H, with a 10 foot rear setback. Side setbacks are 4 feet plus 1 foot per story above the first, and R-L allows 35 feet and two stories. Planning confirms your zone and overlays.
How much does a home addition or room addition cost in Huntington Park?
Regionally, about $300 to $550 per square foot for a ground-level addition, plus design, engineering, plan check and a soils report as separate lines. Our figures come from Los Angeles sources because no Huntington Park study turned up. A primary suite sits at $182,518 midrange in the 2025 Cost vs. Value report for Los Angeles.
How long does a room addition take in Huntington Park?
Plan on 4 to 12 weeks for zoning check and design, then a permit wait the City does not publish, then about 11 to 22 weeks on site. Our planning estimates give the foundation 1 to 3 weeks, framing and dry-in 3 to 6, utilities and drywall 3 to 5, and finishes 4 to 8.
Can you add a room to your house without a permit in Huntington Park?
Not lawfully. The Building page says plans and permits are generally required for most residential construction on private property, whether new, added, remodeled or altered. An unpermitted room can surface in the pre-sale inspection report, where a major violation must be corrected within 60 days and may need permits.
Can I add a second story to my Huntington Park house?
Often, yes. The R-L zone allows two stories and 35 feet, with each story above the first adding a foot to the side setback. The City requires structural calculations stamped by a California architect or engineer, and an old foundation may need work. Ask Planning whether the 25 percent Development Permit trigger applies.
Does a room addition increase property taxes in Huntington Park?
Only the new construction is reassessed, according to the State Board of Equalization: the added area gets its own value at the market value it adds, and the rest of the house keeps its existing base. We read no Huntington Park-specific rule. Ask the county assessor how your bill changes, since the Board of Equalization page explains the method.
Is a room addition or an ADU better on a Huntington Park lot?
A room addition fits when the household needs more space, and an ADU fits when you want a separate unit for family or rent. Article 26 gives an ADU a ministerial 60 day decision clock, while an addition follows Planning and Building review. Lot coverage, parking and cost decide it, so compare both on your lot.
Do I need a soils report for a room addition in Huntington Park?
Ask, because most of the city sits in a mapped liquefaction zone. The Safety Element says groundwater within 30 feet of the surface drives the risk, and only a geotechnical report describes one lot. Building decides whether your scope needs one, and the answer changes the foundation design and the budget.
Tell us about your Huntington Park addition
Tell us the lot size, whether the house is one story or two, what room you want to add and whether you plan to sell soon, and we will start from the zone's coverage and setback limits.