
Room Additionin South Gate, CA
A room addition in South Gate needs Planning approval first, then Building & Safety plan check, and a second floor must sit 30 feet from the front property line against 20 feet for the ground floor. Lot coverage in the standard single-family zone is capped at 40 percent, so measure the lot before you design.
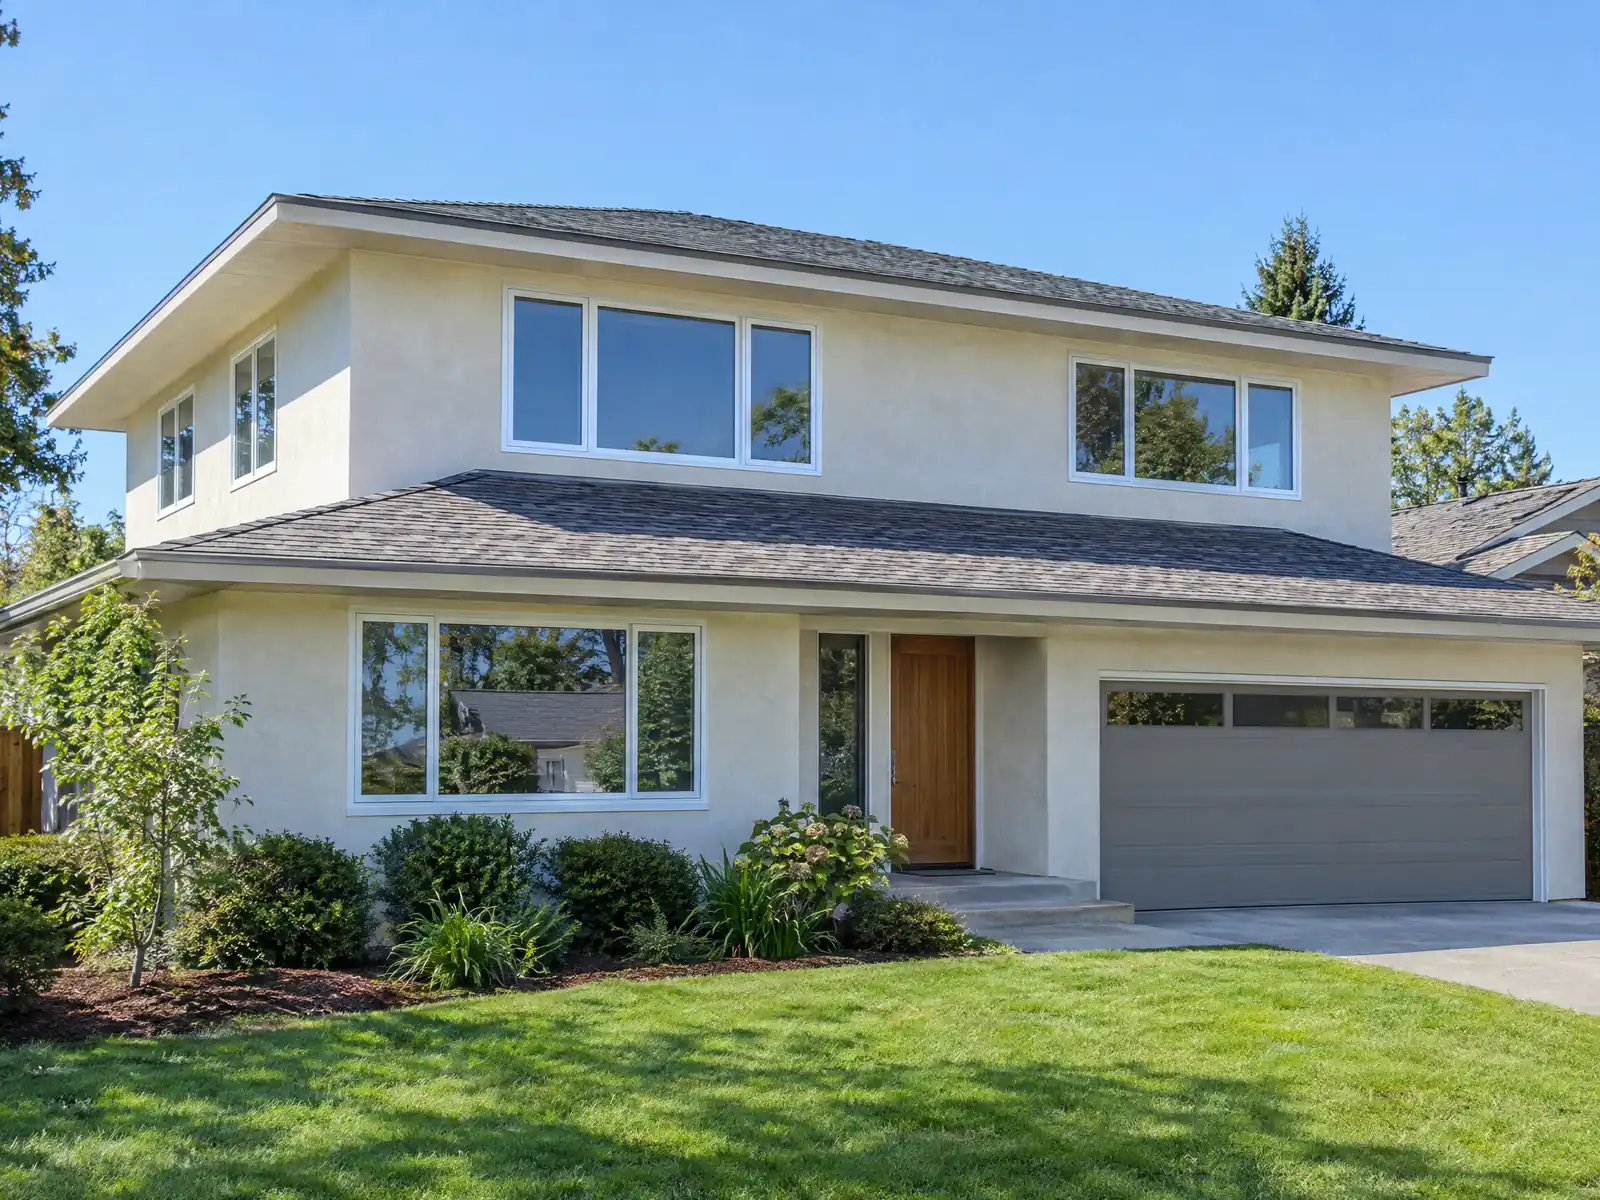
South Gate filled in fast. Wikipedia's census table shows the population rising from 19,632 in 1930 to 26,945 in 1940 and 51,116 in 1950, and the City's Housing Element says almost 50 percent of the housing stock was built between 1940 and 1959. Those small houses now hold more people than they were drawn for: the same document says 24 percent of South Gate households live in overcrowded units, against 11 percent in Los Angeles County.
That pressure is why additions and garage conversions are common here, and why the rules matter. This page covers the approval order, how much a standard lot can hold, the second-floor setback, what an old conversion does to a new addition, and how an addition compares with an ADU. Costs, phases and the full process are on our room additions page, and the South Gate overview lists the other trades we manage here.
What South Gate's zoning code and Building & Safety Division say about additions
Where room additions permits come from in South Gate: City of South Gate Community Development Department, Building & Safety Division.
- The NL single-family zone (Table 11.25-1) sets a minimum 5,000 square foot lot and a maximum of two separate living units, 50 foot minimum lot width, lot coverage of 40 percent, building height of 2.5 stories or 35 feet whichever is less, and setbacks of 20 feet to the first floor living area, 20 feet to a second floor deck and 30 feet to the second floor at the front property line, a 14 foot front porch setback, 20 feet to the garage, 10 feet on a side street, 5 feet on interior and rear lines and the alley, and 10 feet between buildings.
- Table 11.25-1 puts the second floor 30 feet from the front property line against 20 feet for the first floor, so a second-story addition has to sit farther back than the ground floor. Administrative modifications under Section 11.30.030 allow the Director to adjust front, side street and rear setbacks by up to 15 percent, interior setbacks by 10 percent and building height by 10 percent for residential buildings, and volume or massing by 15 percent.
- Section 11.30.050 sets a minimum dwelling unit size for newly constructed units of 600 square feet for a studio or one bedroom plus 150 square feet for each additional bedroom, and says an accessory building may not be built on a property with no main structure without a temporary use permit and may not sit between the main structure and the street unless the Director approves.
- Section 11.25.110 (adopted 2022 under state SB 9) treats a two-unit housing development in the NL zone as a ministerial approval if it meets the state eligibility rules (not in a fire hazard zone, flood hazard area or earthquake fault zone, no demolition of more than 25 percent of exterior structural walls except in listed cases, and not in a historic district or on a landmark site). The City may require 4 foot side and rear setbacks and up to one parking space per unit unless the parcel is within a half mile of major transit or a car share vehicle is within one block, and rentals must be longer than 30 days. The section says more than four units on an unsubdivided NL parcel are not allowed.
- The City tells applicants for additions that Planning approval comes first, that Public Works approval is needed for projects over $50,000 or new construction over 800 square feet, and that school district fees apply to additions of 500 (square) feet or more (the City has three school districts). The Building & Safety submittal for an addition over 499 square feet must include plumbing schematics.
Sources for these rules
What does a South Gate room addition need first: Planning, then Building & Safety?
Planning comes first. The City's residential plan check page says Planning approves one set of conceptual architectural plans before anything goes to Building & Safety, and the Planning Division accepts only digital applications emailed to planninginfo@sogate.org. Its approval is valid for one year, so the building permit has to be pulled before it lapses or new submittals and fees apply. The walk-in counter is open Monday through Thursday, 7:30 to 11:30 a.m., and the phone is (323) 563-9565.
The Building & Safety Division then wants the approved Planning set, a digital set of architectural and structural plans, structural calculations where they apply, Title 24 documents and CALGreen mandatory measures, an electrical load calculation and an existing floor plan. For an addition over 499 square feet it also wants plumbing schematics showing hot and cold water, gas, vent and drain. The Division says incomplete submittals incur additional review fees, which is the cheapest mistake on this list to avoid.
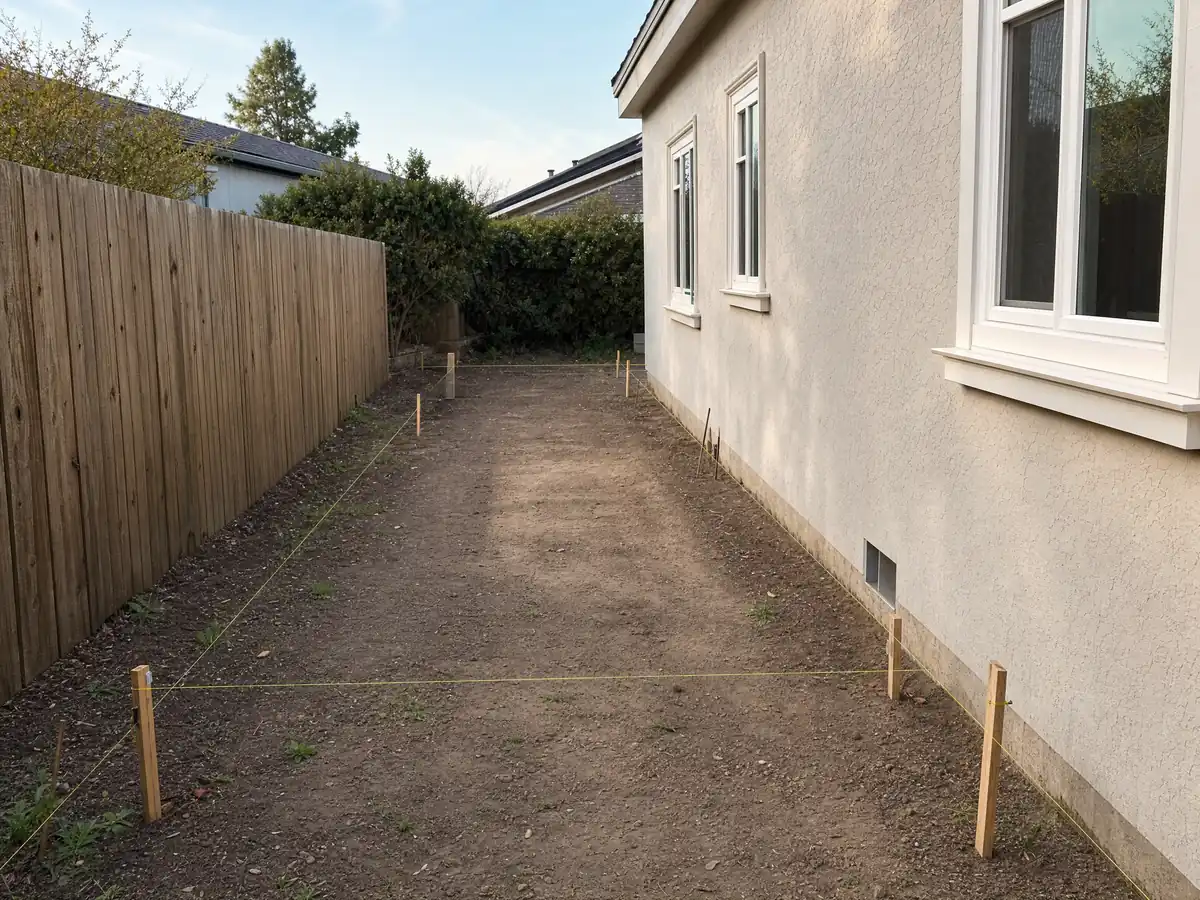
How much room addition can a standard South Gate lot hold?
The City's zoning table for the standard single-family zone, Table 11.25-1, sets a 5,000 square foot minimum lot, a 50 foot minimum width, lot coverage of 40 percent, and a height limit of 2.5 stories or 35 feet, whichever is less. Ask Planning exactly which structures count toward the 40 percent before you draw, because a covered patio or a rear garage can use up the room an addition needed.
Setbacks at the front are 20 feet to first-floor living area, 14 feet to a front porch and 20 feet to a garage. A side street takes 10 feet, interior and rear lines and the alley take 5 feet, and buildings on the same lot stay 10 feet apart. We did not check the smaller-lot table, which allows 60 percent coverage, or your parcel's zone. The City's Property Information Portal shows zoning, permits and County Assessor data by address.
Can you add a second story to a one-story South Gate house?
Yes, if the design clears a stricter line. Table 11.25-1 puts a second floor 30 feet back from the front property line, against 20 feet for the ground floor, and a second-floor deck at 20 feet. A one-story house built close to the 20 foot line cannot simply stack a floor over its front wall.
Section 11.30.030 lets the Planning Director adjust front, side street and rear setbacks by up to 15 percent, interior setbacks and building height by 10 percent, and volume or massing by 15 percent for residential buildings. That can rescue a tight design but is not automatic.
With a median year built of 1952, what is under the new floor matters as much as the setback. An engineer checks whether the old foundation and walls can carry another level, and the City's design table lists Seismic Design Category D2, so that check sets the drawings and the price.
What happens to a converted garage or an unpermitted room when you add on?
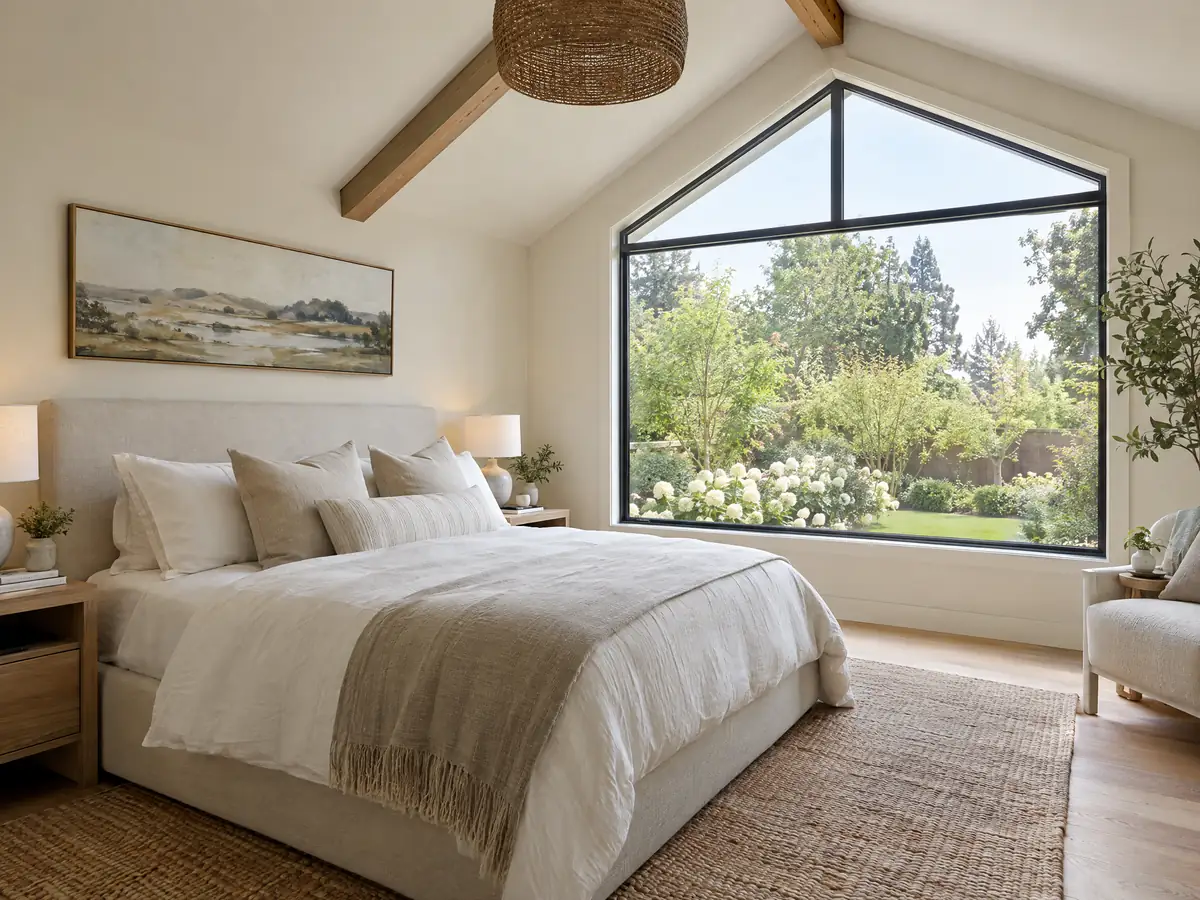
An addition can undo an old shortcut. South Gate's 1991 amnesty chapter let owners of certain attached garages converted before 1960 keep them, and its certificate lasts only until substantial remodeling, which the chapter defines as a 10 percent or greater increase in habitable floor space. At that point the off-street parking required under Chapter 11.33 has to be restored. The application window closed long ago, so few owners hold a certificate, but a house that does should plan the garage back in.
Where new framing meets old walls, unpermitted work tends to surface. Section 114.5 of the amended Building Code lets the Building Official require removal of finishes to expose framing, electrical, plumbing or mechanical work in anything unpermitted. Permits issued to legalize such work expire after 60 days, extendable by up to 180.
Resale checks look for the same thing. Chapter 9.62 has the City inspect from the outside for major structural additions built without permits before any sale, so the permit file should match the house a buyer sees.
Home addition or ADU on a South Gate lot: which fits?
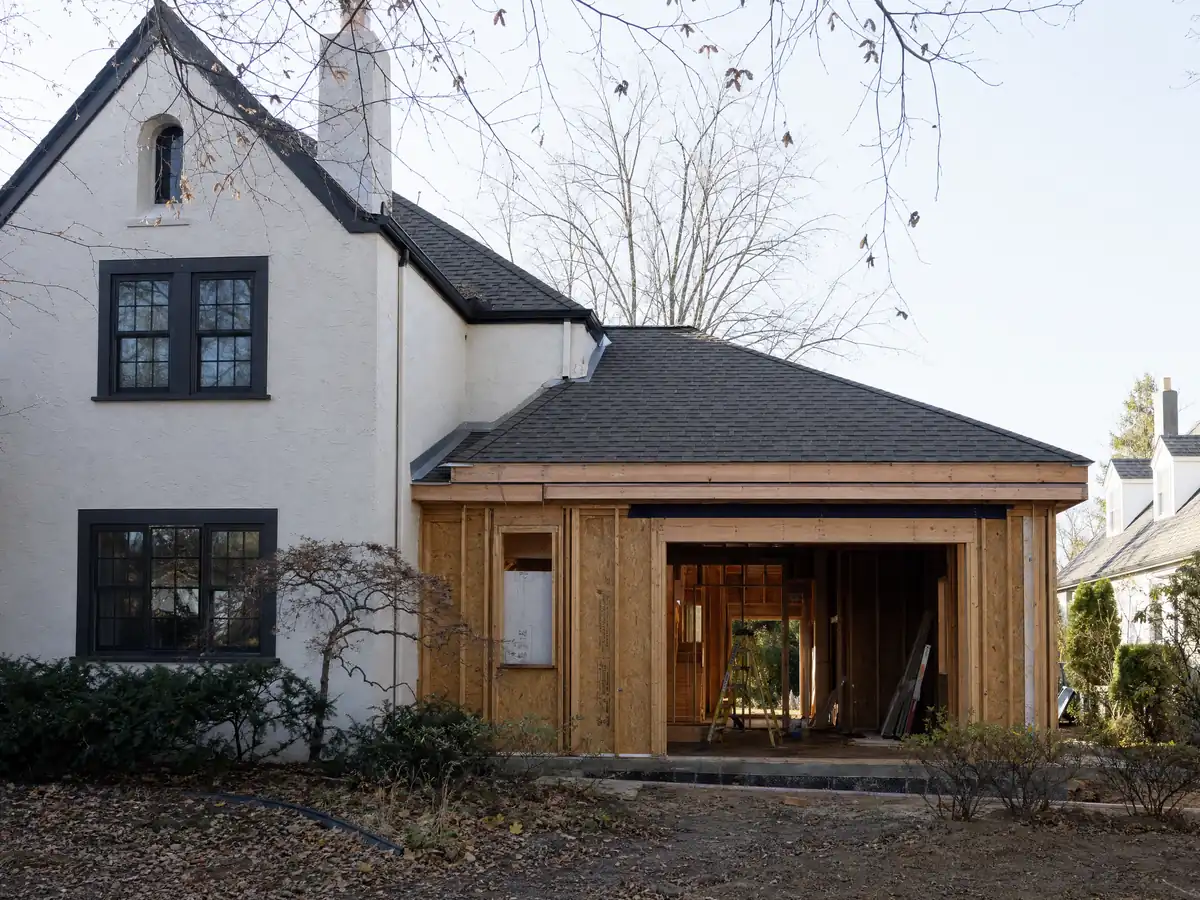
Start with who needs the space. With 24 percent of households overcrowded, the question is often whether one family needs another bedroom or two households need two front doors. A bedroom addition answers the first. An ADU answers the second, and our post on room addition vs ADU compares them, while ADU construction in South Gate covers the City's ADU rules.
A separate unit is judged as a unit. Section 11.30.050 sets a minimum size for newly constructed dwelling units of 600 square feet for a studio or one bedroom, plus 150 square feet for each added bedroom. Section 11.25.110, adopted in 2022 under SB 9, treats a two-unit development in the single-family zone as a ministerial approval if state eligibility rules are met. Those rules exclude fire hazard zones, flood hazard areas, earthquake fault zones, historic districts and landmark sites, and limit demolishing exterior walls. The City may require 4 foot side and rear setbacks and bars more than four units on an unsubdivided parcel.
Do soils, floods or faults change a South Gate addition foundation?
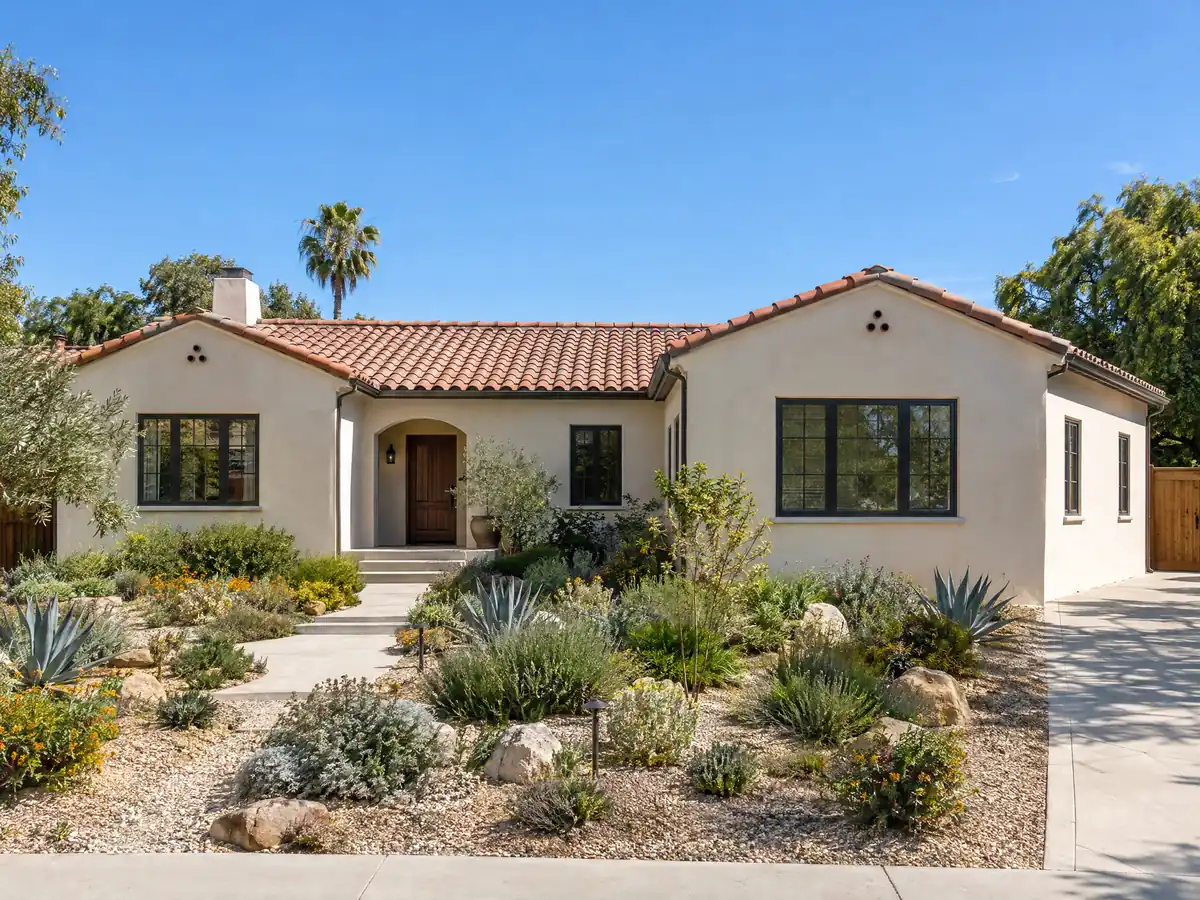
On liquefaction the City's papers point both ways. The Housing Element reports that the state flags the whole city as elevated risk, yet City staff place groundwater 80 to 100 feet or more down and do not see a substantial risk. We found no City page that requires a soils report for an addition, so ask Building & Safety before the engineer starts.
The adopted residential design table lists zero ground snow load and an 85 mph design wind speed, and NOAA's normals for the nearest full station show about 14 inches of rain a year, mostly December through March. Flooding is a parcel question: FEMA shows elevated risk in the east near the Los Angeles River and Rio Hondo channel, and the City reports seasonal street flooding where storm drains and pumps are overburdened. Check your lot on the FEMA map before setting a finished floor.
What do a South Gate addition's fees, review steps and clocks look like?
Beyond plan check, the Division lists Public Works approval for projects above $50,000 or new construction over 800 square feet, school fees for additions of 500 feet or more (the page says feet, so confirm the unit), Los Angeles County Sanitation clearance, Southern California Edison approval for meter changes, and a South Coast AQMD notice plus asbestos survey when bearing walls or roof structure are disturbed. A recycling plan with the City's hauler, Universal Waste, avoids a 5 percent deposit fee, and 65 percent recycling earns the deposit back.
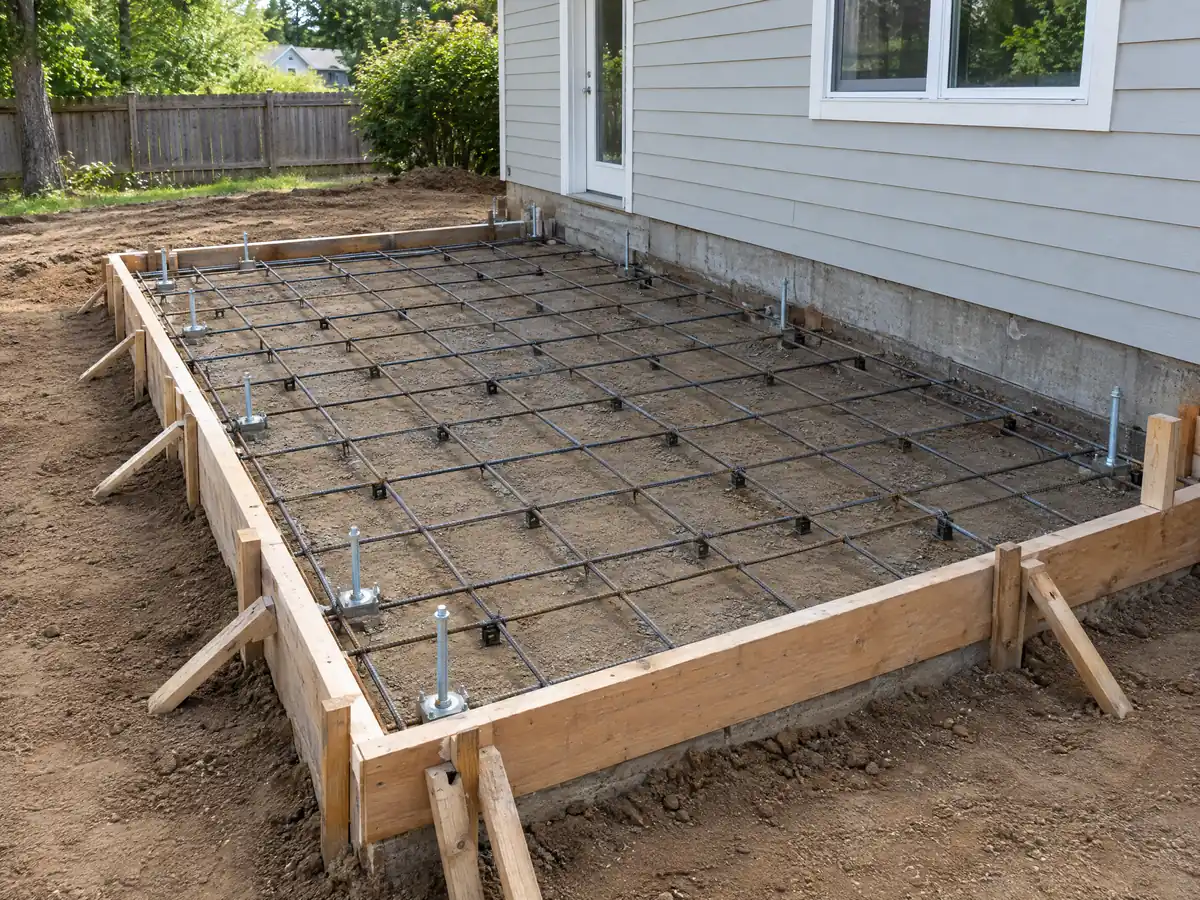
We print no building permit fee because the 2026-27 fee table did not extract legibly. Work that starts before its permit issues pays doubled fees, with a minimum of $112 in the building code amendment and $87 in the residential one. The two amendments also disagree on expiration, 365 days to start work in one and 180 days in the other, so ask the Division which applies. The work phases run about 4 to 12 weeks for design, 1 to 3 for the foundation, 3 to 6 for framing and 4 to 8 for finishes, with plan check extra.
Every permit holder must file a dated, signed list of subcontractors and suppliers before work starts, and MDG Builders (CSLB #1040337) files it as the general contractor while licensed subcontractors do the field work.
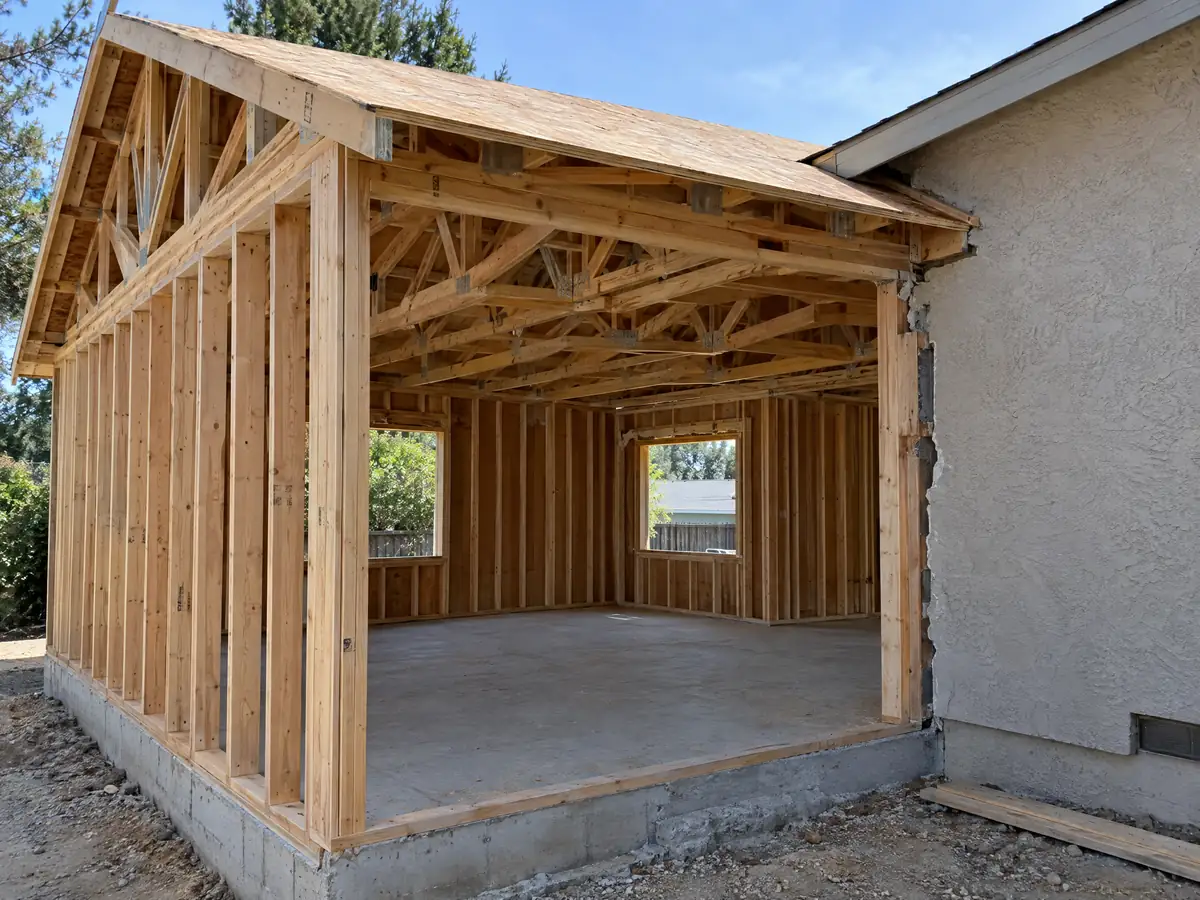
Room addition photos from South Gate and nearby communities
Additions tied to South Gate and neighboring places such as Downey, Lynwood and Bell Gardens, from foundation forms to finished family rooms. Tap a photo to enlarge it.
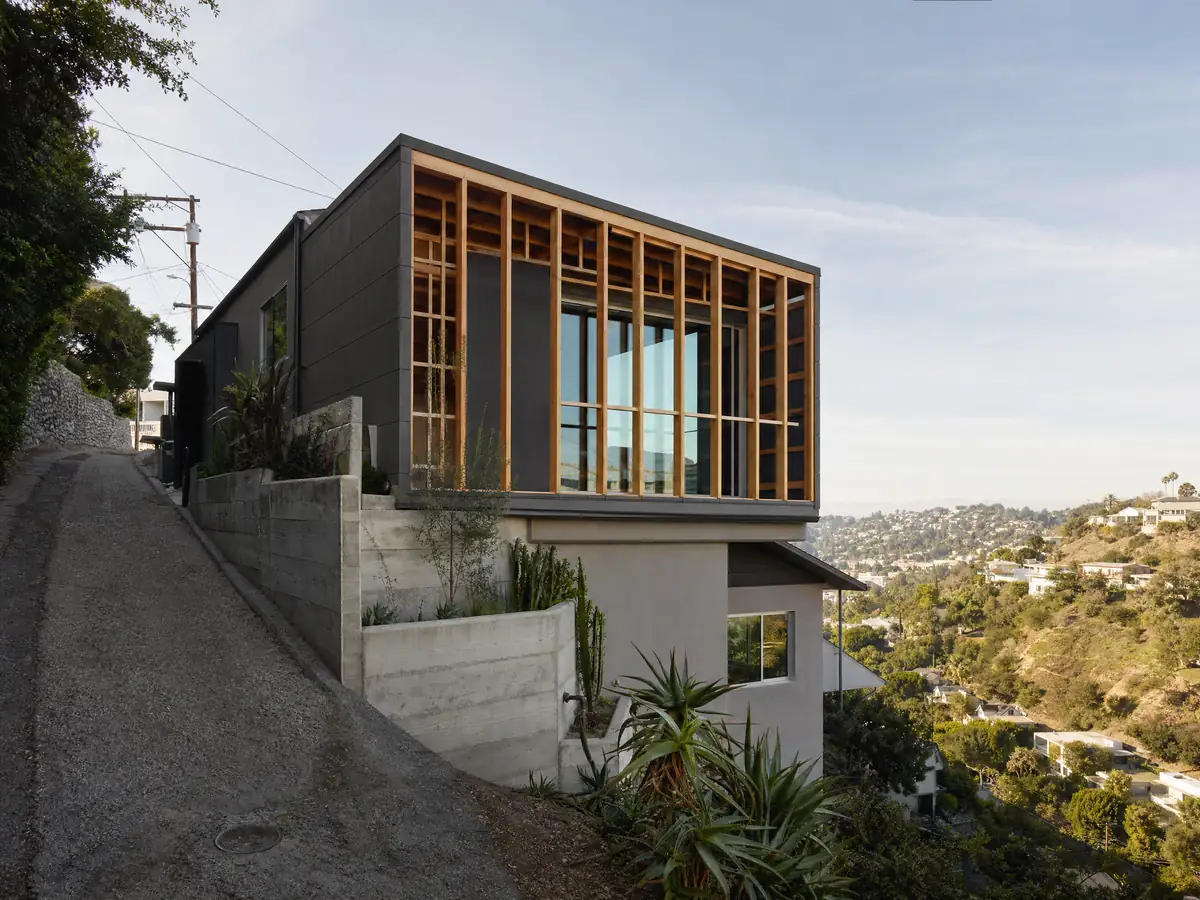
What room additions costs around South Gate
On our room additions page the regional formula is about $300 to $550 per square foot all-in for ground-level work and $200 to $700 per square foot for a second story, which usually runs past $100,000, with architect, engineer and plan check listed apart. Remodeling magazine's 2025 Cost vs. Value report prices a midrange primary suite addition in Los Angeles at $182,518, an upscale one at $387,485, and a midrange bathroom addition at $63,595. No South Gate study turned up. Under State Board of Equalization rules only the new construction is reassessed for property tax, at the market value it adds. Downey has its own room additions page, and Compton and Los Angeles show larger departments at work. A new room often needs a bathroom remodel and new windows, and our license check guide shows how to verify any contractor.
| What it covers | Typical range |
|---|---|
| Ground-level addition (family room, bedroom), construction only | $300 to $550 per sq ft |
| Second-story addition over an existing house | $200 to $700 per sq ft, usually over $100,000 |
| Primary suite addition (bedroom, bath, closet) | $182,518 midrange, $387,485 upscale |
| Bathroom addition | $63,595 midrange, $119,034 upscale |
| Architect, structural engineer, plan check and soils report | Separate lines in your proposal |
South Gate room addition questions, answered
Do I need a permit for a room addition in South Gate?
Yes. The City's Building Permits page says permits are typically required for any home improvement, alteration or construction, and an addition also needs Planning approval first. The no-permit list covers small items such as a 120 square foot shed, not habitable space. Planning's phone is (323) 563-9565 and the Division's is (323) 563-9549.
How big of an addition can I build without a permit in South Gate?
None that adds habitable space, as far as we found. The City's exemptions are small items, such as a shed of 120 square feet or a detached deck of 200 square feet or less no more than 30 inches above grade. A bedroom, family room or bath addition is permit work whatever its size, so call Building & Safety before assuming otherwise.
What happens if you build a home addition without a permit in South Gate?
Fees double if work starts before the permit issues, with a minimum of $112 or $87 depending on the code amendment. Section 114.1.1 makes owning an unpermitted structure unlawful, legalizing it can mean opening walls, and if it cannot meet zoning or code it must be demolished or restored. The pre-sale report also looks from the outside for such additions.
How much does a room addition cost in South Gate?
Expect about $300 to $550 per square foot all-in for ground-level work, drawn from Los Angeles sources, and price the architect, engineer and plan check as separate lines. Remodeling magazine's 2025 report puts a midrange primary suite addition in Los Angeles at $182,518. No South Gate price study turned up, so your written proposal, built from drawings, sets the real number.
How much does it cost to add a second story in South Gate?
Regional sources run about $200 to $700 per square foot, and a second story usually starts above $100,000. The range is wide because foundations, stairs, structural upgrades to a 1940s house and matching finishes differ by lot. Add soft costs for engineering and plan check, and know the second floor must sit 30 feet from the front property line.
How long does a room addition take in South Gate?
Plan on about 4 to 12 weeks of design, then plan check, which the City does not publish, then roughly 1 to 3 weeks for the foundation, 3 to 6 for framing and dry-in, 3 to 5 for rough utilities and drywall, and 4 to 8 for finishes. A second story takes longer. Planning approval lapses after one year, so keep the permit moving.
Will a room addition raise my property taxes in California?
Yes, but only on the new construction. The State Board of Equalization values the added space at what it adds to market value, and the original house keeps its old base year. Ask the Los Angeles County Assessor how your addition would be valued, since the result depends on its size and quality.
Should I build a room addition or an ADU in my South Gate back yard?
An addition fits one household that needs more room, and an ADU fits a second household or rental income. The City allows ADUs of up to 800 square feet detached with 4 foot setbacks, while an addition must meet the 40 percent coverage and setback rules. Compare both on your lot with Planning before drawing either.
Can I live in the house during a room addition in South Gate?
Usually yes, until the new room is cut into the old house. Foundation and framing happen outside, but the opening, rough plumbing and electrical tie-ins, and drywall dust affect the existing rooms and can shut off water or power for a day. Plan a written schedule for those days, and ask whether kitchen or bath access will be interrupted.
Do I need a soils report for a home addition in South Gate?
We found no City page that requires one, so ask Building & Safety. The City's documents disagree on liquefaction: the Housing Element says the state treats the whole city as elevated risk, while City staff say the water table is 80 to 100 feet down. The structural engineer may still want soil information for a new foundation.
Tell us about your South Gate addition
Tell us the street, the lot size, when the house was built and what you want to add, and we will check the zoning table, the Planning step and any old conversion before we visit.