
Room Additionin Compton, CA
A room addition in Compton needs a building permit, plans with Title 24 energy forms and usually Architectural Review Board design review, and it must fit the zone's yard rules, such as a 20-foot front yard. Half of Compton homes date from 1940 to 1959, so the tie-in to old framing is the hard part.
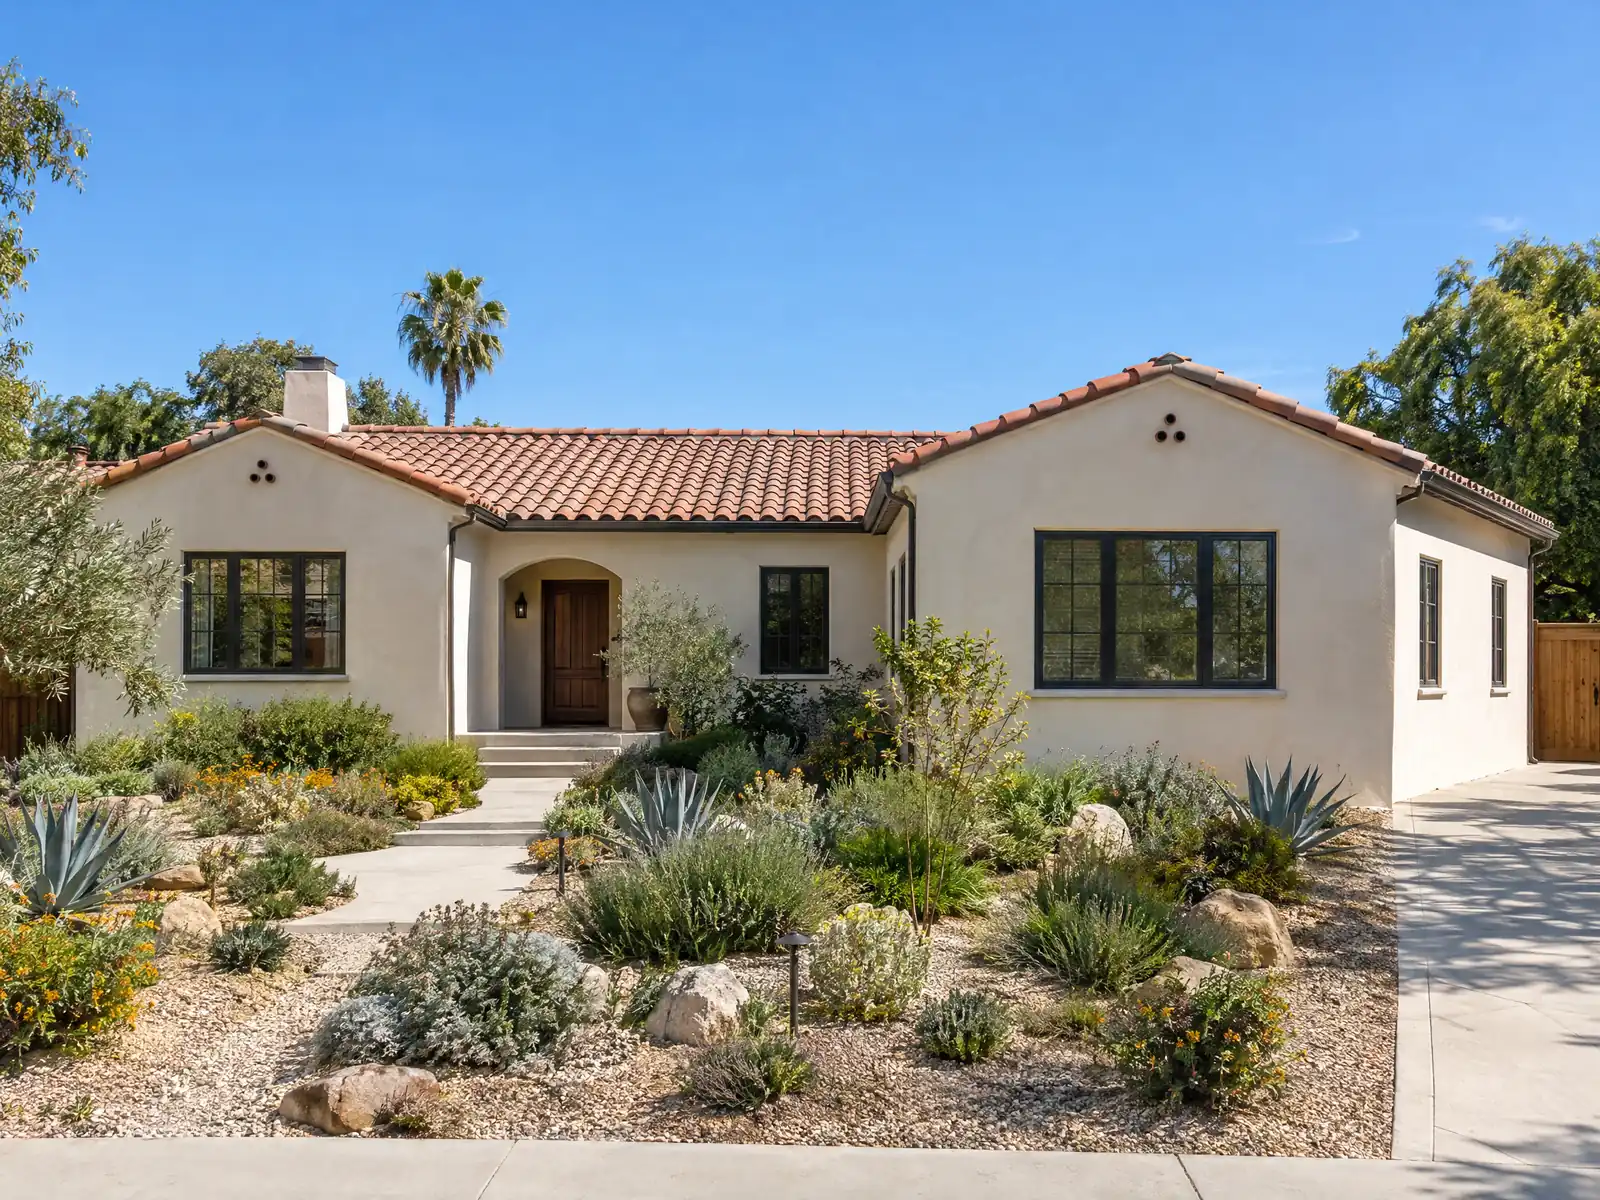
Compton's houses were built small and its households are large. The Housing Element puts the average household at 4.17 people against 2.96 across Los Angeles County, and it reports 21.6 percent of households overcrowded against 11.2 percent countywide, with half of all housing built between 1940 and 1959. With a median owner-occupied home value of $610,400 in the Census Bureau's 2024 estimates, trading up is expensive, and adding a room is the other way to get space.
This page covers the design review that most additions go through, the yard rules that decide how far a room can reach, what plan check wants on the sheets, how the ground affects foundations, and what happens to old unpermitted work at sale. The formula for cost and the phase timeline are on our room additions page, and the Compton overview lists the other trades we manage in the city.
What Compton's zoning code and plan check forms say about additions
Where room additions permits come from in Compton: City of Compton Building and Safety Department.
- Form B-006 requires Title 24 energy calculations (CF-1R and MF-1R forms on the plans) for any addition that increases conditioned floor space, CALGreen compliance on plans for all new construction, additions and alterations, and engineered calculations for anything not conventional wood construction. It says additions and remodels normally do not need a soil report, depending on extent and nature, while new buildings do.
- Residential additions go through Architectural Review Board design review at a listed $770 fee, and Section 30-20.3 and the residential zone standards set the yard minimums (20-foot front yard in R-A, R-L and R-M, side yards of at least three feet or five feet for two stories). If a garage on a lot with a detached single-family home is converted to an ADU, future additions to the home are limited to 300 square feet under Section 30-11.2.
Why do Compton families add rooms instead of moving?
The numbers explain it. A 1950s bungalow was drawn for a smaller family than the 4.17 people the Housing Element reports for the average Compton household, and renters in the City are more likely than owners to be crowded, at 29.3 percent against 15.6 percent. Only 538 housing units were added between 2010 and 2020, which the Element puts at 2.2 percent of the stock, so new supply has not relieved the pressure.
The history shows why the stock looks the way it does. Griffith Compton's party of 30 families settled the area in 1867, the City incorporated in 1888, and the 1950s brought the growth that built Centennial High for a growing student population, which fits the finding that half of today's homes date from 1940 to 1959. A bedroom or family room at the back is the usual answer. Our guide to the room addition versus ADU decision is worth reading before you commit to one.
Does a Compton room addition need Architectural Review Board approval?
Often, yes. The City's Planning Fee Schedule lists an Architectural Review Board fee for residential additions, patio covers and garages. The Municipal Code also sends additions, new construction, fences and paint on 13 named thoroughfares, including Alameda Street, Compton Boulevard and Rosecrans Avenue, to the Board. Whether a particular addition on a side street needs it is a question for Planning Services at (310) 605-5532.
The Board is staffed by planning, building, public works, redevelopment, fire and water representatives plus an architectural consultant. Under Section 30-45, its decisions can be appealed within five calendar days to the full Board, then the Planning Commission and then the City Council. Five days is short, so the architect or designer should attend the meeting and be ready to answer questions about materials and rooflines.
We print no fee amount, because the schedule we read dates from June 2023 and may have changed.
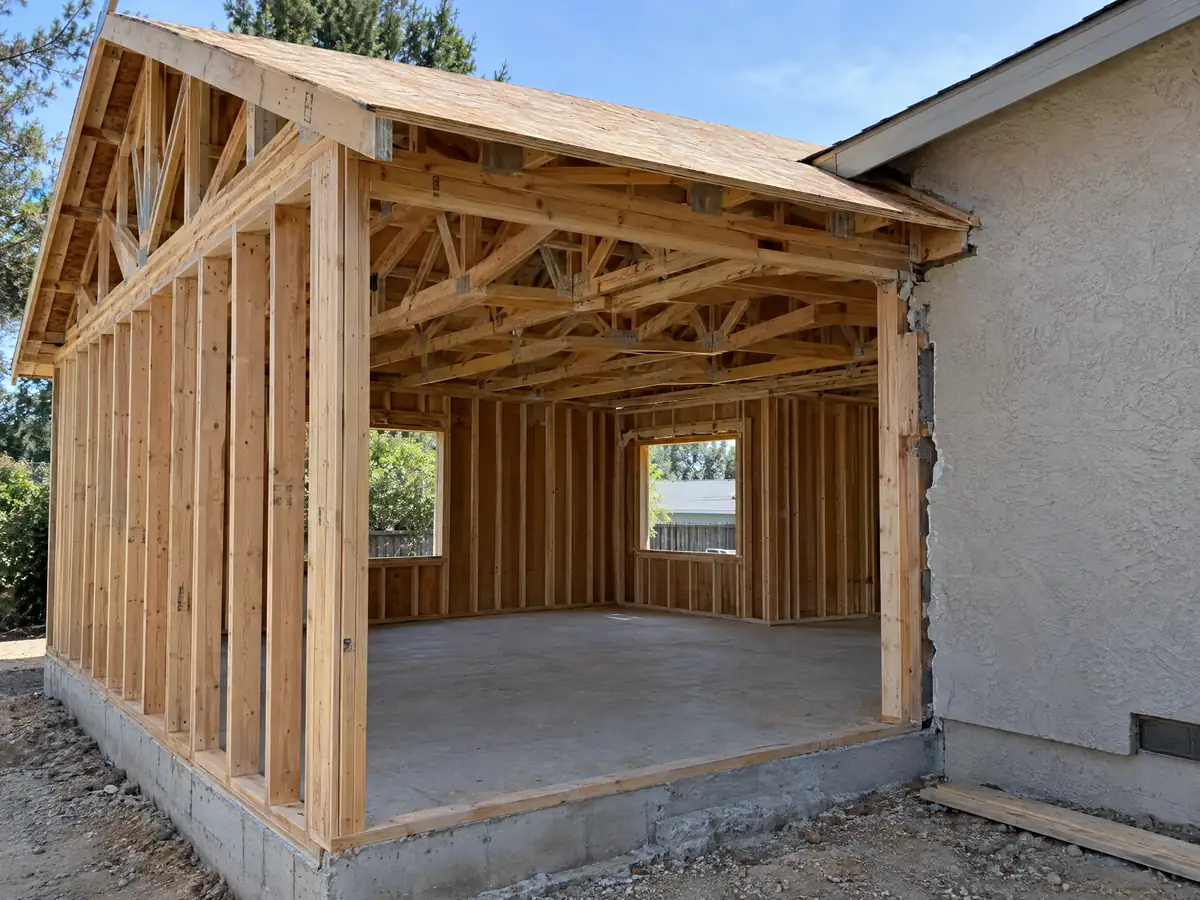
How much room do Compton's yard rules leave for a home addition?
Chapter 30 of the Municipal Code on ecode360 lists residential zones R-A (Residential Agriculture), R-L, R-M and R-H. The standards show a 20-foot front yard in R-A, R-L and R-M and 15 feet in R-H, an interior side yard of at least three feet, a street side yard of at least five feet, and five-foot side yards for buildings of two or more stories. A bungalow already close to a three-foot side line has little room to widen, which pushes additions toward the rear.
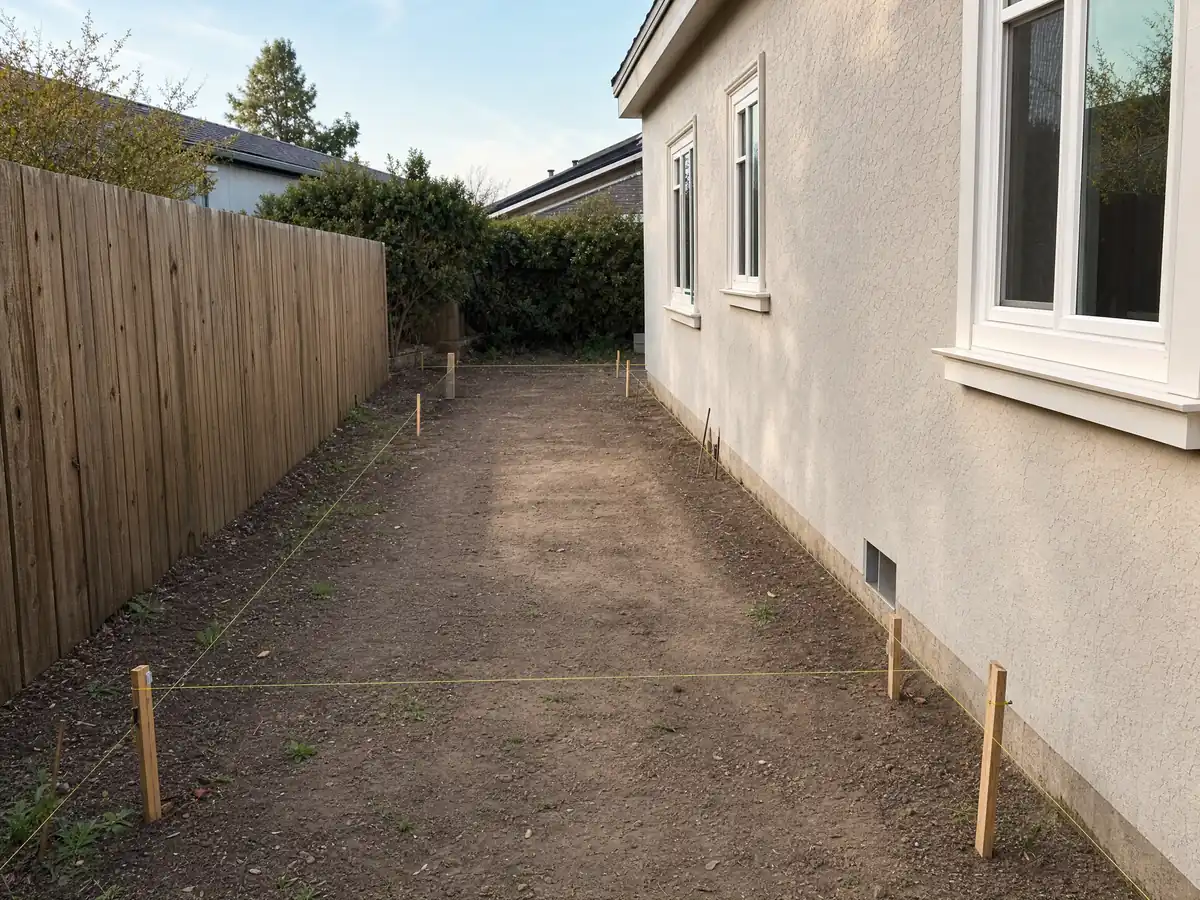
Uncovered porches, platforms and landings that do not rise above the first floor level may project up to six feet into a front or rear yard under Section 30-20.3, and open unenclosed stairs or balconies without a roof up to four feet. Our research did not turn up a lot coverage or floor area cap, so ask Planning for the limits that apply to your zone. A survey of your lot, with stakes at the corners, is the first drawing worth paying for.
One trade-off links additions to ADUs. If a garage on a lot with a detached home is converted to an ADU, future additions to the home are limited to 300 square feet under Section 30-11.2, so decide on the addition first. The ADU page for Compton has the rest.
What does Compton plan check want on the sheets for an addition?
Form B-006, the City's residential plan check submittal requirements, asks for sheets from 24 by 36 inches to 30 by 42 inches, wet-signed on every page. It requires Title 24 energy calculations on the plans for any addition that increases conditioned floor space, CALGreen compliance shown for all new construction, additions and alterations, and engineered calculations for anything that is not conventional wood framing. It adds that electrical, plumbing and mechanical permits are required in addition to the building permit when they apply.
The same form lists Seismic Zone D, a 110 mph basic wind speed with Exposure C and Climate Zone 8 as the design criteria, and says a plan check submittal expires if the permit is not issued within 180 days of approval or the applicant stops answering comments. Chapter 15 adopts the 2019 California codes while this form cites the 2022 editions and a newer ADU form cites 2025, so we confirm the governing edition at the start. Permits are filed through the City's Citizen Serve portal, which only a contractor or broker with a Compton business license can use.
Does a Compton home addition need a soil report, and what about liquefaction?
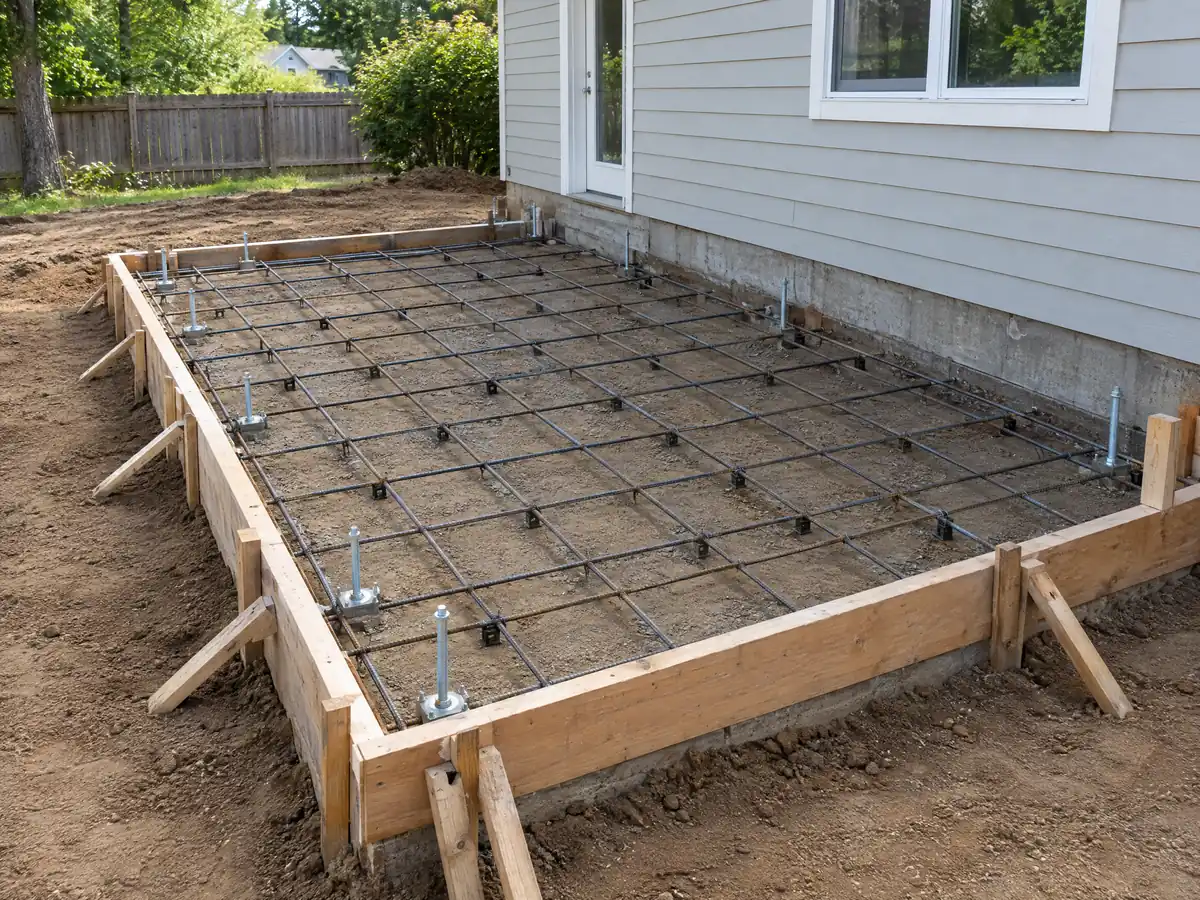
Form B-006 says additions and remodels normally do not need a soil report, depending on extent and nature, while new buildings do. That leaves a judgment call, and the ground in Compton gives reason for care. The County's copy of the State liquefaction layer returned a liquefaction zone at 30 of 42 sample points across the city, which is a sample and not a parcel map, so the address should be checked on the State viewer.
The Housing Element says the Newport-Inglewood Fault Zone is the only active fault zone in Compton, running through the southwest corner between Central Avenue and Avalon Boulevard. The County layer for State Alquist-Priolo zones returned no hit at those same 42 points, so check the State map for your parcel. The March 10, 1933 earthquake toppled schools and damaged the main business district, which is why Seismic Zone D design is not a formality. Ask the structural engineer in writing whether a geotechnical report is needed and what footing depth follows.
What happens to an old unpermitted addition when a Compton house is sold?
Compton requires a Report of Residential Building Records before a residential building is sold or exchanged, and Form B-004 says the City inspects all interior and exterior space, including rooms, closets, garage and sheds. An enclosed porch, a bedroom added behind the kitchen or a garage turned into living space with no permit on file is a likely correction.
The seller and buyer then choose a full compliance release, in which every correction is made, which may include permits to legalize unpermitted work, or an AS-IS release signed and notarized by the buyer. If violations are not addressed within 30 days after closing, notices run up to 60 days and then a substandard notice is placed on the title. The same logic applies to your own plans. A new tie-in to a 1950s house goes through plan check once, but a missing permit follows the property to every future sale.
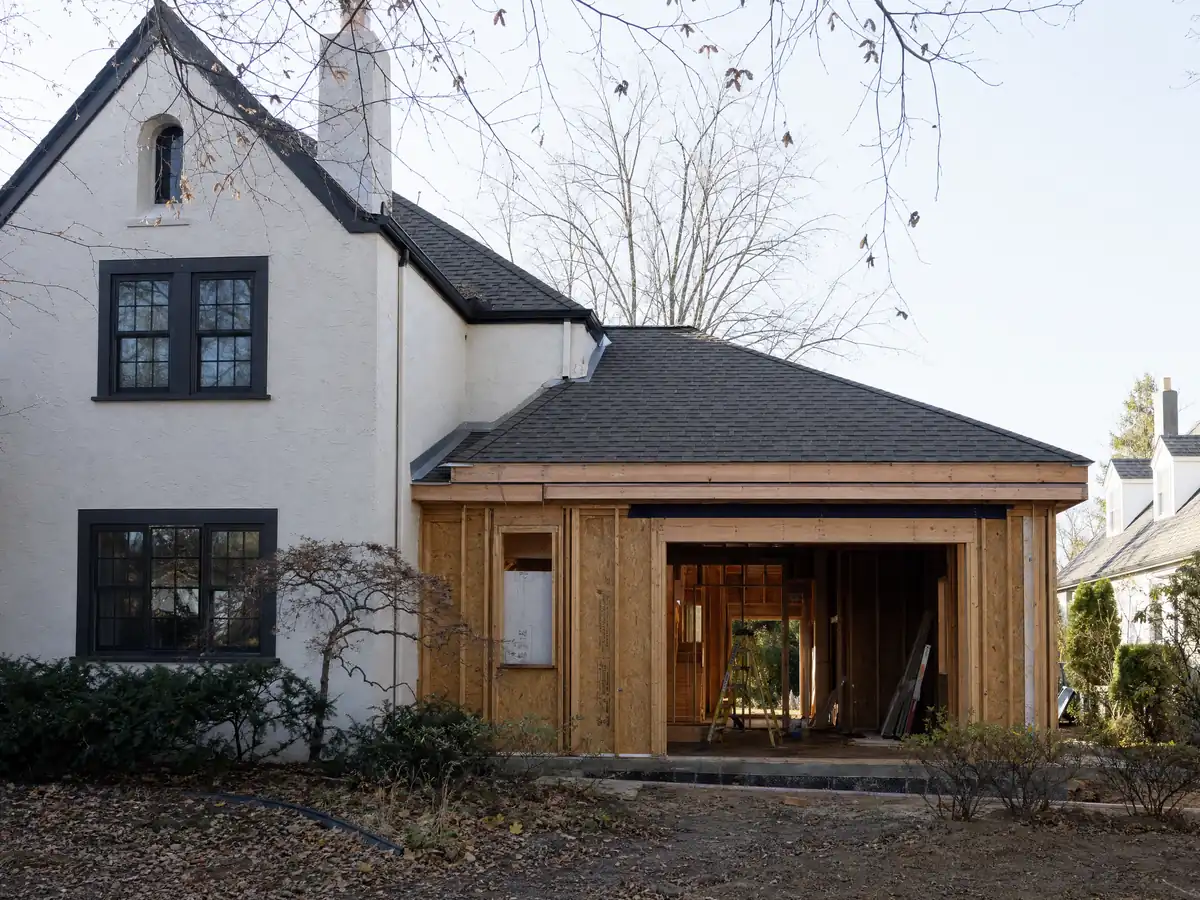
Tying new framing into old framing is the other hidden cost. Floor levels rarely match, and ceilings and rooflines may need to be rebuilt to look as one house. Ask for allowances for hidden conditions in the proposal. The license check guide shows how to verify the contractor who pulls the permit.
Home addition or ADU, and how long will the work disturb the house?
A home addition adds to the main house and leaves the lot's other rules alone, while a detached ADU of up to 800 square feet on the by-right track needs only a building permit and a City review within 60 days of a complete application. An ADU can also be rented separately, but it cannot be sold separately, and a covenant is recorded against the property. Which fits depends on who will live there: a teenager or a parent often wants the main house, and a tenant or a relative who wants a door of their own suits an ADU.
Construction hours under Section 7-12.22 are 7:00 a.m. to 7:00 p.m. Monday through Saturday, with none on Sunday. A permit becomes invalid if work does not start within 365 days or is suspended for 180 days after starting, with written extensions of up to 180 days each possible. A family living through an addition should plan for dust, a temporarily sealed wall and a few days when the new room opens into the old house.
Plans, permits and subcontractors are our job as the general contractor, MDG Builders, CSLB #1040337, and each subcontractor's license is yours to check.
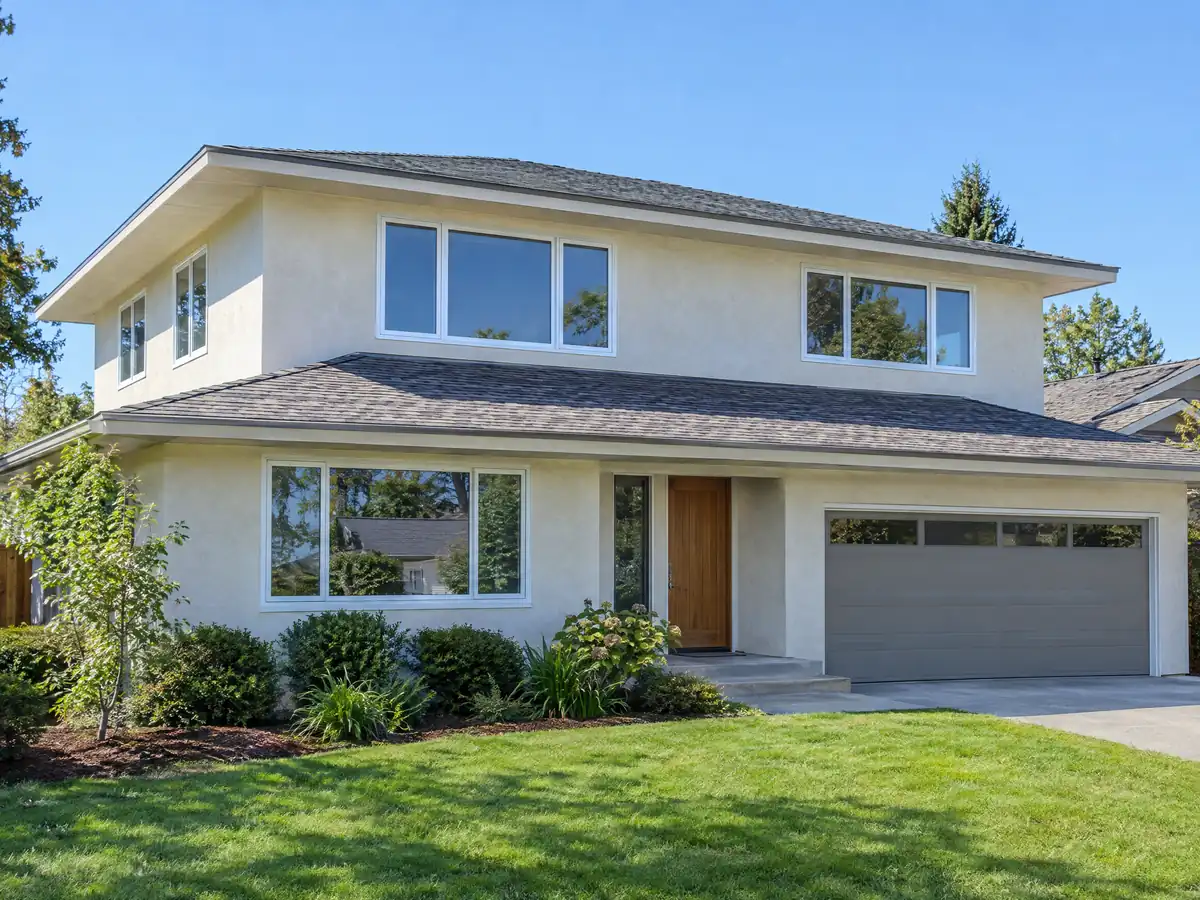
Room addition photos from Compton and nearby communities
Addition details tied to Compton and nearby places such as Paramount, Carson and Gardena, from foundations to finished family rooms. Tap a photo to enlarge it.
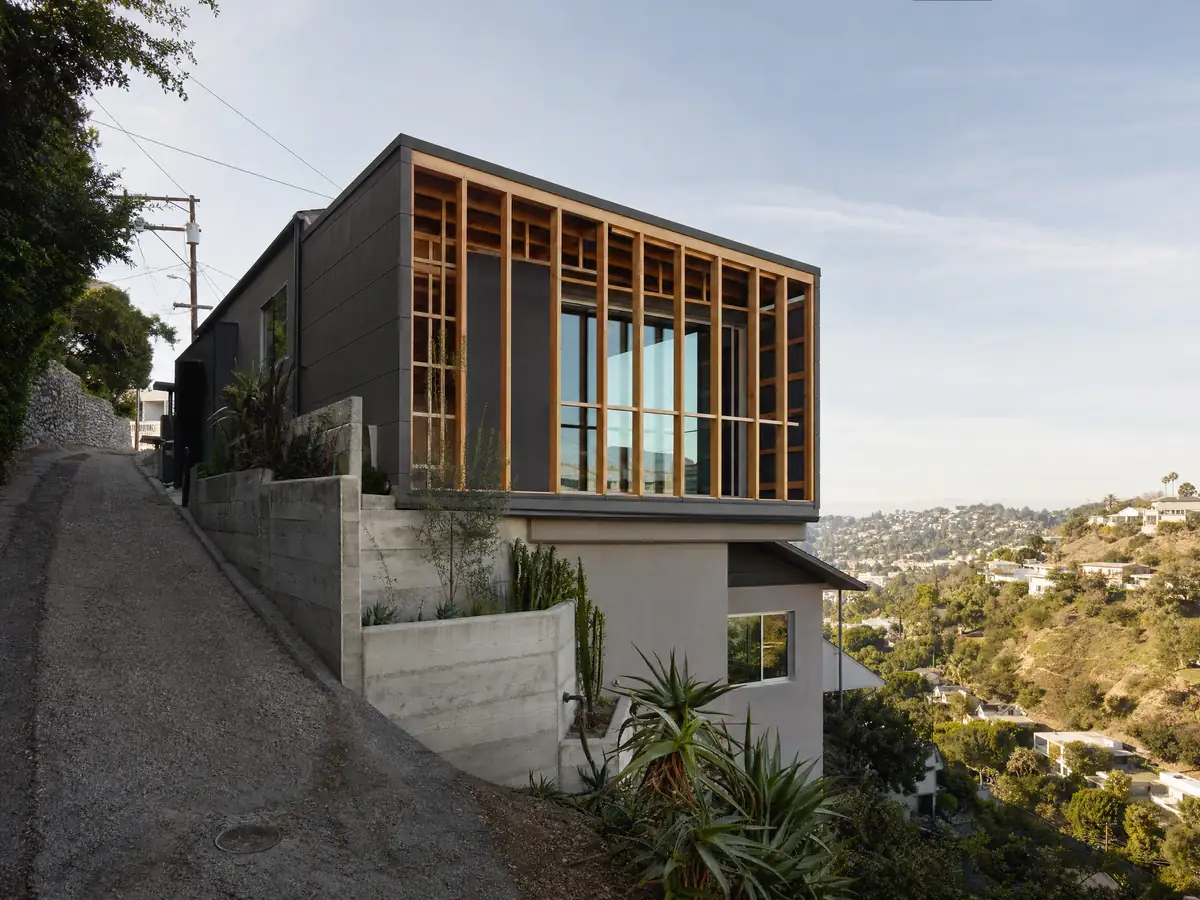
What room additions costs around Compton
Our working formula on the room additions page is about $300 to $550 per square foot for a ground-level addition, and $200 to $700 for a second story, which usually passes $100,000, with architect, engineer, plan check and soils work priced as separate lines. It rests on Sweeten's Los Angeles guides and a Burbank contractor, and on Remodeling magazine's 2025 Cost vs. Value report for Los Angeles, which lists a primary suite addition at $182,518 midrange and $387,485 upscale and a bathroom addition at $63,595 midrange. We found no building permit fee schedule for Compton, so no permit amount is printed. California's Board of Equalization says only the new construction is assessed at the market value it adds. Nearby Carson, Lynwood, Paramount and Gardena have no page here yet, but you can compare how Long Beach, Downey and Los Angeles handle additions. A new room often brings window replacement or a bathroom remodel with it.
| What it covers | Typical range |
|---|---|
| Ground-level addition (family room, bedroom), construction only | $300 to $550 per sq ft |
| Second-story addition over an existing house | $200 to $700 per sq ft, usually over $100,000 |
| Primary suite addition (bedroom, bath, closet) | $182,518 midrange, $387,485 upscale |
| Bathroom addition | $63,595 midrange, $119,034 upscale |
| Architect, structural engineer, plan check and soils report | Separate lines in your proposal |
Compton room addition questions, answered
Do I need a permit for a room addition in Compton?
Yes, a building permit with plan check. The Municipal Code's exemption list covers one-story detached sheds up to 120 square feet and 12 feet high, finish work, fences and low retaining walls, but it never lists an attached room. Form B-006 requires plans with Title 24 energy forms for any addition that adds conditioned floor space.
How big of an addition can I build without a permit in Compton?
None that we could confirm for a room attached to the house. The exemption list covers one-story detached sheds up to 120 square feet and 12 feet high, but an attached room is not on it, and the list says exemptions never authorize work that violates a code. Ask Building and Safety at (310) 605-5509 before framing anything.
What happens if you build an addition without a permit in Compton?
The problem usually surfaces at sale. Compton's presale Report of Residential Building Records inspects all interior and exterior space, and unpermitted work may need legalizing or an AS-IS release signed by the buyer. Violations not handled within 30 days after closing can lead to a substandard notice on the property title.
How much does a room addition cost in California?
A ground-level addition runs about $300 to $550 per square foot all in around Los Angeles, and a second story about $200 to $700 per square foot, usually over $100,000. These are regional planning figures from Sweeten and a Burbank contractor, not Compton quotes. Architect, engineer, plan check and soils work are priced separately.
How long does a room addition take in Compton?
Plan on design and engineering first, then plan check, then the build, which depends on size and on whether the room is one story or two. A plan check submittal expires if the permit is not issued within 180 days of approval, and a permit lapses if work does not start within 365 days. We found no published plan check turnaround for Compton.
Does adding a room increase property taxes in California?
Yes, but only on the new construction. The State Board of Equalization says new construction is reassessed at the market value it adds, not at what it cost, and the rest of the property keeps its existing base year value. Ask the county assessor how your addition would be valued.
Can you add a second story to a house in Compton?
Often yes in principle, but the details need engineering. The zone standards require five-foot side yards for buildings of two or more stories, and a 1940s or 1950s house may need foundation and wall strengthening. Seismic Zone D design applies. Ask for a structural review before pricing a second story.
Is a room addition or an ADU better for my Compton lot?
An addition suits a household that wants the room inside the main house, and an ADU suits someone who wants a separate door. An ADU of up to 800 square feet can be built on a by-right track with a 60-day City review, but it cannot be sold apart from the house. A converted garage limits future additions to 300 square feet.
Can I live in the house during a room addition?
Usually yes, with dust, noise and a temporarily open wall to plan around. Work is limited to 7:00 a.m. to 7:00 p.m. Monday through Saturday, and the water, power and sleeping rooms need a written plan for the days the tie-in happens. A smaller addition goes faster than a second story.
Tell us about your Compton addition
Tell us which way the lot faces, which rooms you need, how old the house is and whether a survey exists, and we will bring the yard, review and plan check questions to the first visit.