
ADU Constructionin Compton, CA
ADU construction in Compton follows Ordinance 2341: a detached new ADU up to 800 square feet and 16 feet high, set 4 feet from side and rear lines, needs only a building permit, with no hearing and a 60-day City review. Garage conversions need no setback. The City's handouts could not be read, so confirm details with Planning.
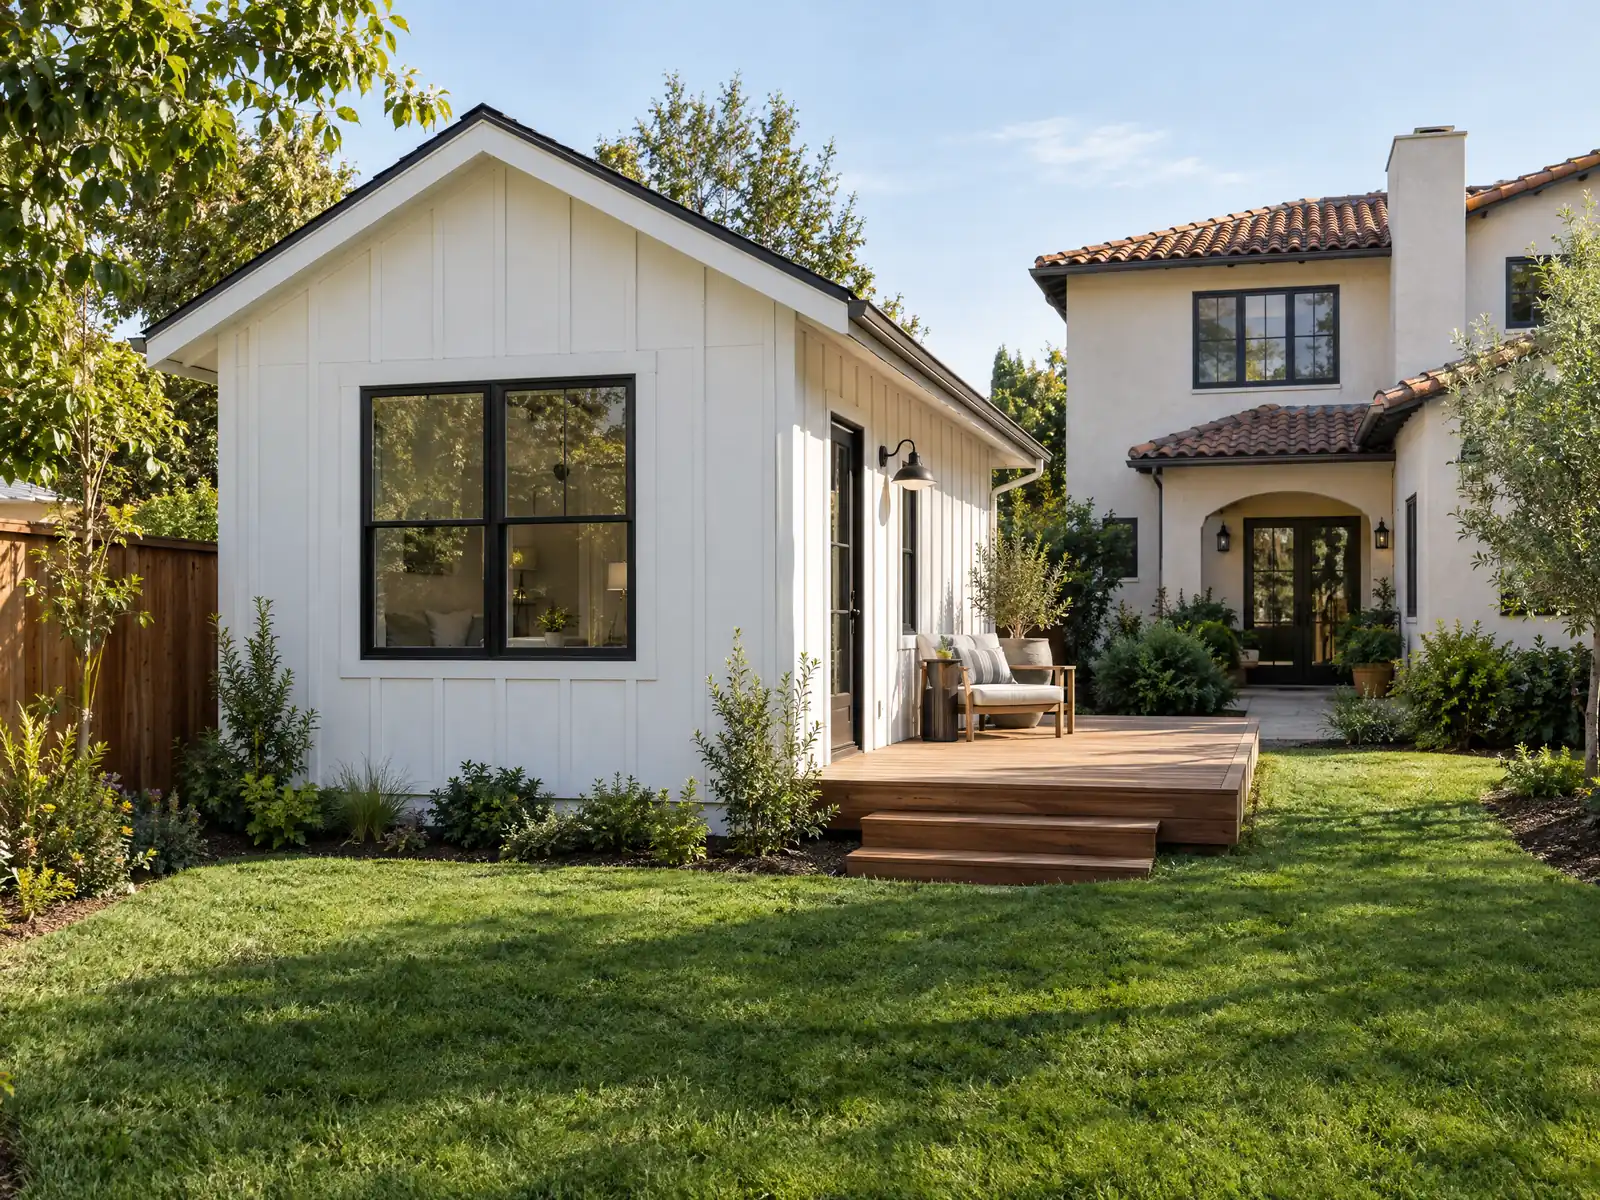
Compton's lots were laid out for a fast-growing postwar population, and many still carry a small bungalow with room behind it. Half of the City's homes date from 1940 to 1959, 69.7 percent are single-family detached according to the Census Bureau's 2024 estimates, and the Housing Element reports an average household of 4.17 people, so a backyard unit has an obvious audience. The same document says about 10 ADUs are built in the city each year.
This page works from the City's ADU ordinance, Ordinance 2341 of December 28, 2021, which rewrote Section 30-11.2 of the Municipal Code, because the City's ADU handouts could not be opened when we researched it. A newer version may exist, and the Housing Element itself says that section needs another update for state law. Costs, JADU details and the phase timeline are on our ADU construction page, and the Compton overview lists the other trades we manage in the city.
What Compton's ADU ordinance and plan forms say
Where adu construction permits come from in Compton: City of Compton Building and Safety Department.
- Ordinance 2341 (adopted December 28, 2021) rewrote Section 30-11.2 for accessory dwelling units and junior ADUs. An ADU or JADU that meets the listed standards needs only a building permit from Building and Safety and no separate Planning application, the City must act within 60 days of a complete application, and no public hearing is held.
- Under Section 30-11.2 a detached new-construction ADU is limited to 800 square feet, 16 feet high and four-foot side and rear setbacks on the by-right track. A JADU is 150 to 500 square feet inside the home with its own exterior entry. A conversion in an existing structure needs no setback and may expand by up to 150 square feet for access, and the code allows one ADU plus one JADU on a single-family lot.
- Section 30-11.2 limits ADUs outside the by-right track to 850 square feet for a studio or one bedroom and 1,000 square feet for more than one bedroom (up to 1,200 square feet on a conforming R-A lot), a 16-foot detached height, 4-foot setbacks, a 3/12 roof pitch, side or rear entrances not visible from the street, and design details such as 4-inch window surrounds and an 8-inch wall offset on two walls. One parking space is required unless the ADU is within a half mile of public transit, within a historic district, part of or converted from existing space, or in another listed exception.
- The ordinance requires a recorded covenant before the certificate of occupancy (no separate sale of the ADU, no rentals under 30 consecutive days, owner occupancy for a JADU property), says ADUs under 750 square feet pay no impact fees and larger ones pay fees proportional to the primary home, and says recreational trailers cannot be ADUs. All existing structures on the lot must be legally built with permits and no open code violations.
- Form B-055 says a Covenant and Agreement must be recorded for any ADU or JADU legally created on or after April 16, 2021. The owner submits an unrecorded covenant with the plans, the site plan carries an Exhibit A heading on an 8 1/2 by 11 sheet, and the owner records it with the Los Angeles County Registrar-Recorder in Norwalk after Building and Safety approval and files the recorded copy back.
- Form B-029 (ADU Plan Requirements, revised January 5, 2026) asks for signed, to-scale plans on sheets at least 24 by 36 inches, a new address secured before application, a utility plan from meters to the ADU connection, MEP plans with load sizing, Title 24 forms on the plans, and a statement of compliance with the 2025 California codes and City of Compton amendments.
- The City's ADU page offers four conceptual plan sets prepared with the Southern California Association of Governments: Plans 447 and 650 (one bedroom) and 750 (two bedroom) are building permit review only, and Plan 1000 (three bedroom) requires Architectural Review Board review. The plans must be used as is, and the owner supplies the site plan, structural details and energy calculations. The page also links English and Spanish handouts and the Planning contact at (310) 605-5532.
- The City's 2021 to 2029 Housing Element (December 2023 public release) says ADUs are allowed by right in all residential zones, about 10 ADUs are built each year, and Section 30-11.2 was last updated in December 2021 so state-law changes such as AB 2221 (heights of 18 feet in some cases and 25 feet in others) call for another update. It lists a program to explore pre-approved plans and fee waivers for deed-restricted ADUs.
Build an ADU in Compton: what the by-right track requires
An ADU or JADU that meets the listed standards needs only a building permit from Building and Safety. Ordinance 2341 says there is no separate Planning application and no public hearing, and the City must act within 60 days of a complete application. State law agrees: Government Code Section 66317 calls for ministerial approval without discretionary review or a hearing, and since January 1, 2026 the agency must say within 15 business days whether an application is complete.
The City's ADU page also offers four conceptual plan sets prepared with the Southern California Association of Governments. Plans 447 and 650 (one bedroom) and 750 (two bedroom) go to building permit review only, while Plan 1000 (three bedroom) requires Architectural Review Board review. The plans must be used as they are, and the owner still supplies the site plan, structural details and energy calculations. Planning answers questions at (310) 605-5532.
How big can a Compton ADU be, and how close to the fence?
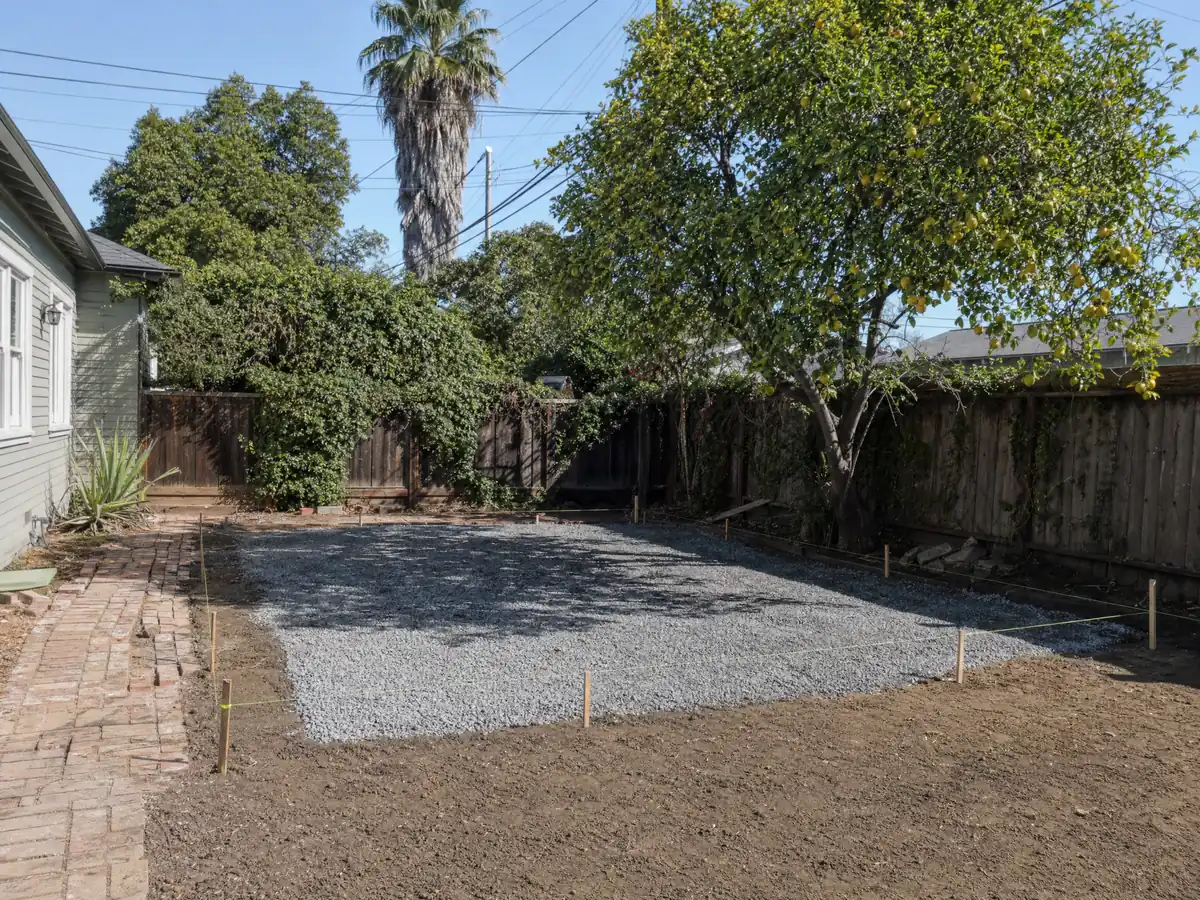
On the by-right track a detached new ADU is limited to 800 square feet and 16 feet high, with four-foot side and rear setbacks. An ADU outside that track is limited to 850 square feet for a studio or one bedroom and 1,000 square feet for more than one bedroom, with a 3/12 roof pitch, side or rear entrances not visible from the street, and design details such as 4-inch window surrounds and an 8-inch wall offset on two walls. State law sets a floor under those caps: a city may not set a maximum below 850 square feet (1,000 with more than one bedroom) and must still allow 800 square feet with four-foot setbacks.
A JADU is 150 to 500 square feet inside the home with its own exterior entry, and the code allows one ADU plus one JADU on a single-family lot. A conversion inside an existing structure needs no setback and may expand by up to 150 square feet for access. Recreational trailers cannot be ADUs.
Can you convert a Compton garage into an ADU, and what happens to parking?
Yes, and a conversion is the lightest track, with no setback for an existing structure. The ordinance requires one parking space unless the ADU is within half a mile of public transit, within a historic district, part of or converted from existing space, or in another listed exception, and state law says no replacement parking is required when a garage or carport is converted. Compton Station and Artesia Station on the A Line are both inside the city, so some lots clear the transit test whatever the structure is, though the walking distance should be measured for your address.
Two catches deserve attention. All existing structures on the lot must be legally built with permits and carry no open code violations, so an unpermitted garage conversion has to be legalized before it can become a legal ADU. And if a garage on a lot with a detached single-family home is converted to an ADU, future additions to the home are limited to 300 square feet under Section 30-11.2, a trade-off to weigh against a room addition.
A conversion done years ago without a permit is exactly what the presale inspection can flag, because Form B-004 says the City looks at the garage and sheds as well as the rooms.
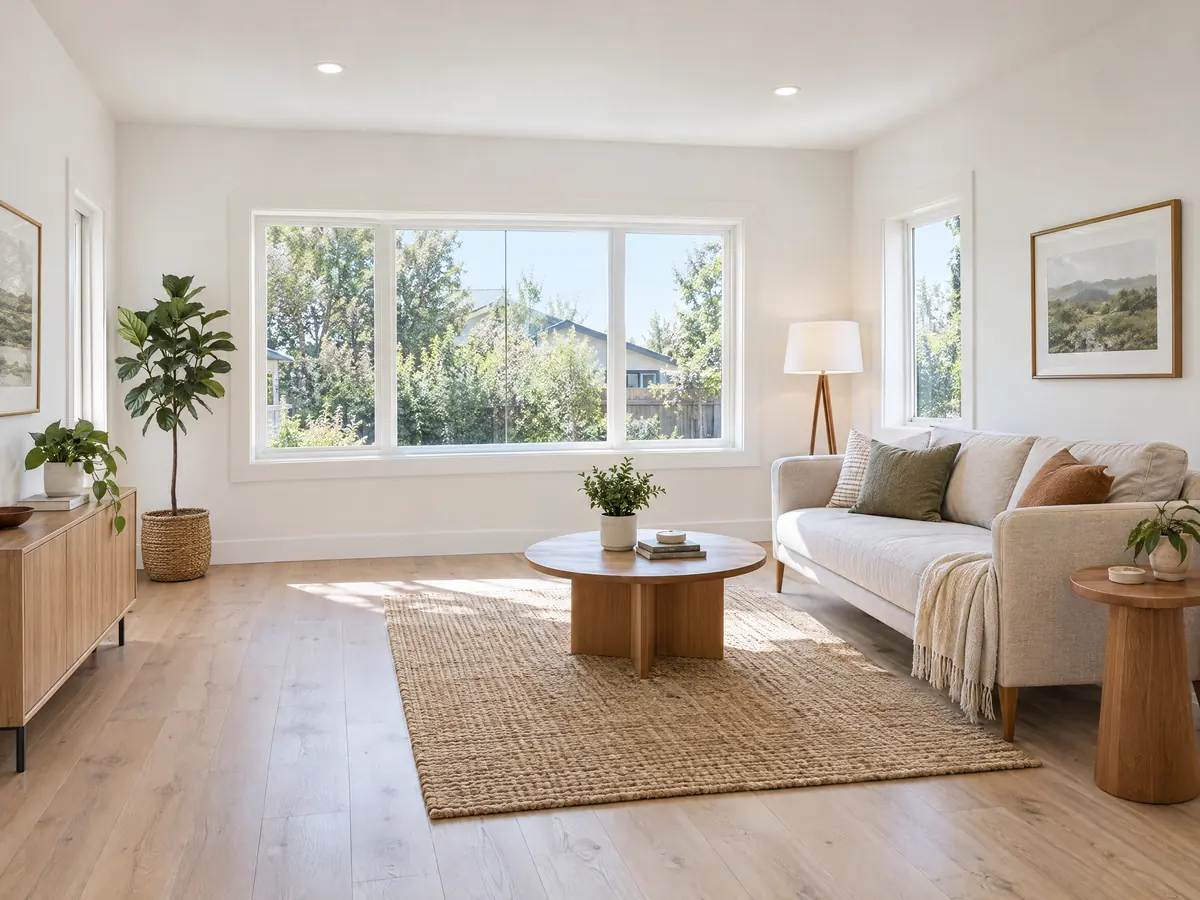
Does an R-A Residential Agriculture lot allow a bigger ADU?
Compton's Zoning Code still has an R-A (Residential Agriculture) zone for large one-family homesites with agricultural uses, including one horse, bull or cow for each 2,500 square feet of parcel area up to five. An ADU on a conforming R-A lot may reach 1,200 square feet, the largest figure in the ordinance. Wikipedia names Richland Farms, the agricultural acreage Griffith Compton required when his party of 30 families settled the area in 1867, as one of Compton's neighborhoods.
We did not find a source tying Richland Farms to the R-A zone on the City's zoning map, and the map itself was not opened, so confirm the zone for your parcel with Planning before anything is drawn. On a lot where animals are kept, the practical questions are where the ADU sits relative to corrals and stalls and whether the utility run crosses ground the animals use.
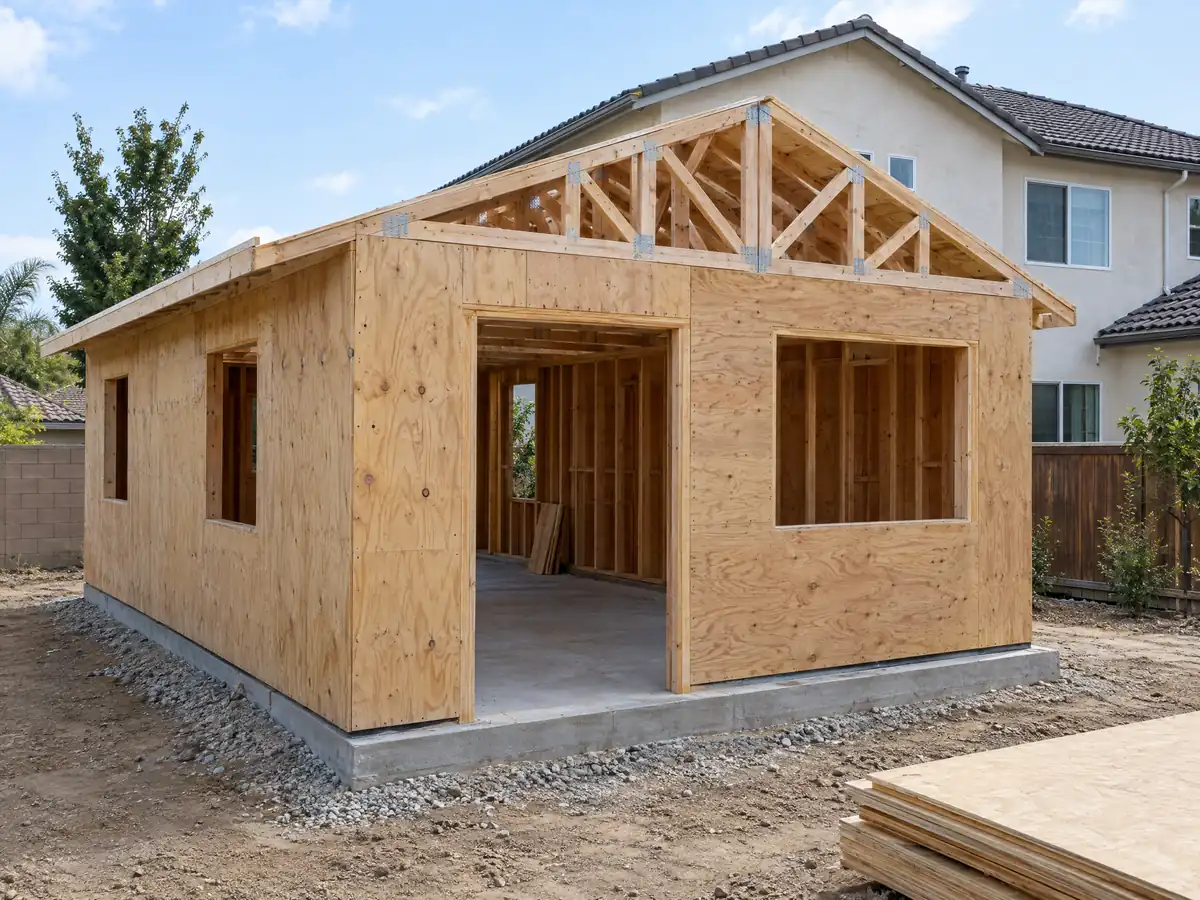
What do Compton's ADU plan forms require, and what about soils?
Form B-029 (ADU Plan Requirements, revised January 5, 2026) asks for signed, to-scale plans on sheets at least 24 by 36 inches, a new address secured before application, a utility plan from the meters to the ADU connection, mechanical, electrical and plumbing plans with load sizing, Title 24 energy forms on the plans, and a statement of compliance with the 2025 California codes and City amendments. It also asks for a window schedule showing egress, light, ventilation and safety glazing. The HCD ADU Handbook adds that the Energy Code requires solar panels on a newly constructed detached ADU, though not on a conversion.
Mind the editions. Chapter 15 adopts the 2019 California codes by reference, Form B-006 cites 2022 and B-029 cites 2025, so we confirm which governs at the first meeting. B-006 also says new buildings need a soil report while additions normally do not, so a detached ADU should plan for one unless the department says otherwise. The County's copy of the State liquefaction layer returned a liquefaction zone at 30 of 42 sample points across the city, a sample rather than a parcel map, so ask whether your lot needs geotechnical work.
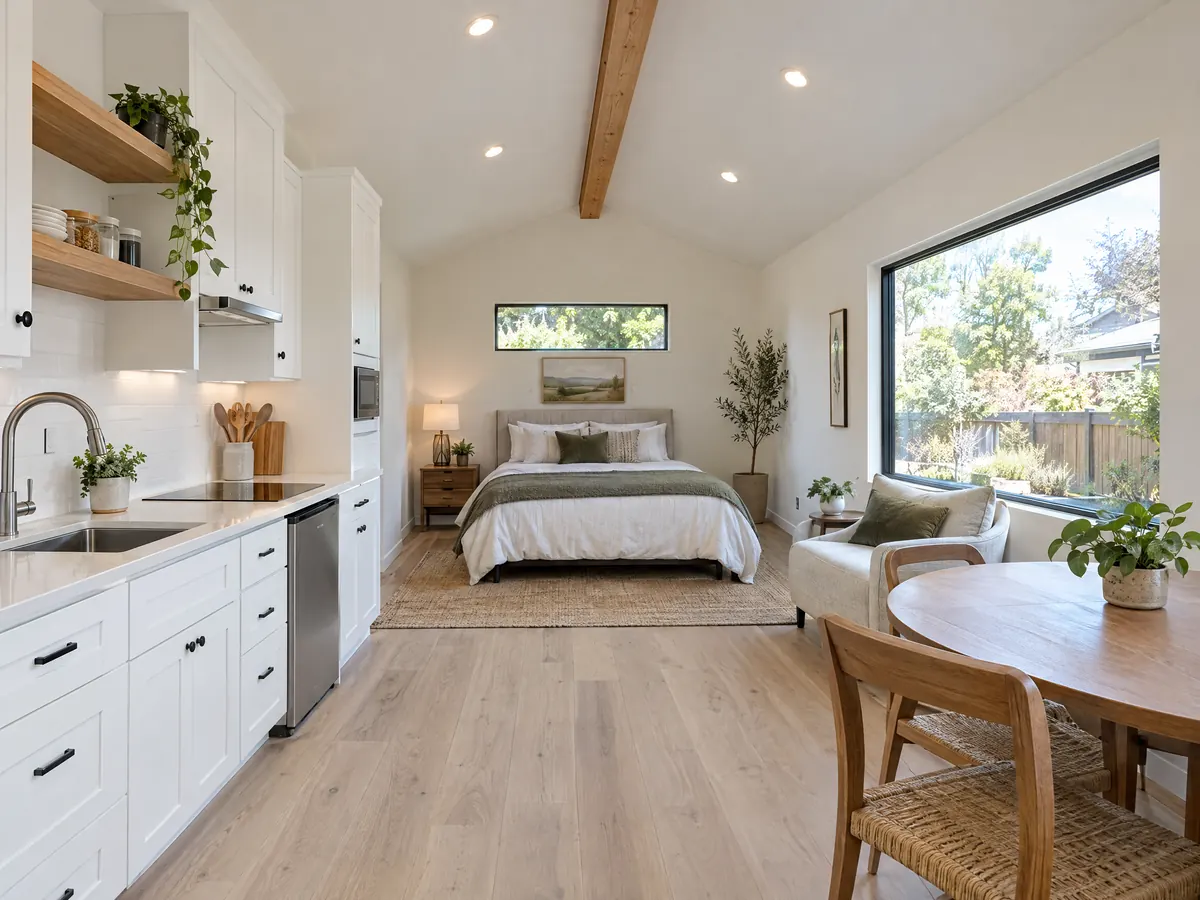
What is the recorded ADU covenant, and can a Compton ADU be rented or sold?
The ordinance requires a recorded covenant before the certificate of occupancy. It bars selling the ADU separately, bars rentals under 30 consecutive days, and requires owner occupancy for a property with a JADU. Form B-055 says the covenant is required for any ADU or JADU legally created on or after April 16, 2021. The owner submits an unrecorded covenant with the plans, with an Exhibit A heading on an 8 1/2 by 11 sheet, then records it with the Los Angeles County Registrar-Recorder in Norwalk after approval and files the recorded copy back.
One detail needs a caution. The form cites subsection 30-11.2(P)(4) for the covenant, while the ordinance text we read places it at 30-11.2(d), which suggests a newer version of the code may exist. State law is looser on one point: cities cannot require owner occupancy for an ADU, and since 2026 a JADU needs it only when sanitation is shared, so the ordinance's blanket JADU rule may be out of date. A city may require rentals of 30 days or longer, and a certificate of occupancy for the ADU cannot come before the main house's under Section 66328.
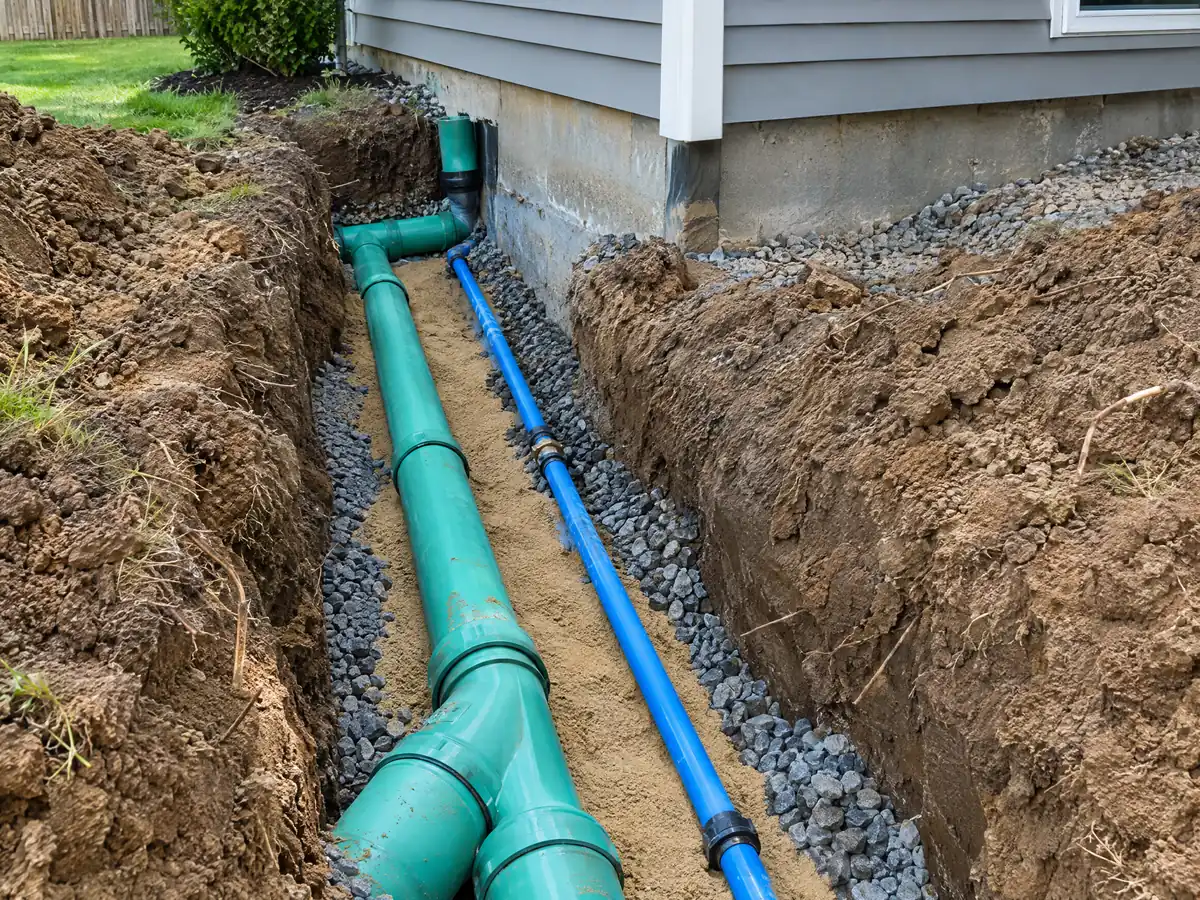
Which ADU fees apply in Compton, and what can be avoided?
Under the ordinance, ADUs under 750 square feet pay no impact fees, and larger ones pay fees proportional to the primary home. State law draws the same line at 750 square feet, with a JADU at 500, but it says utility connection and capacity charges are separate, and an ADU converted from existing space cannot be forced into a new utility connection. Our ADU cost guide explains the arithmetic.
The City's Planning Fee Schedule lists a design review fee for a new accessory dwelling unit, while Ordinance 2341 says an ADU that meets the standards needs no Planning application. We could not reconcile the two, so ask Planning whether your design triggers review. We also found no building permit fee schedule for Compton, so this page prints no permit or plan check amounts, and the written proposal carries whatever the counter quotes for your design.
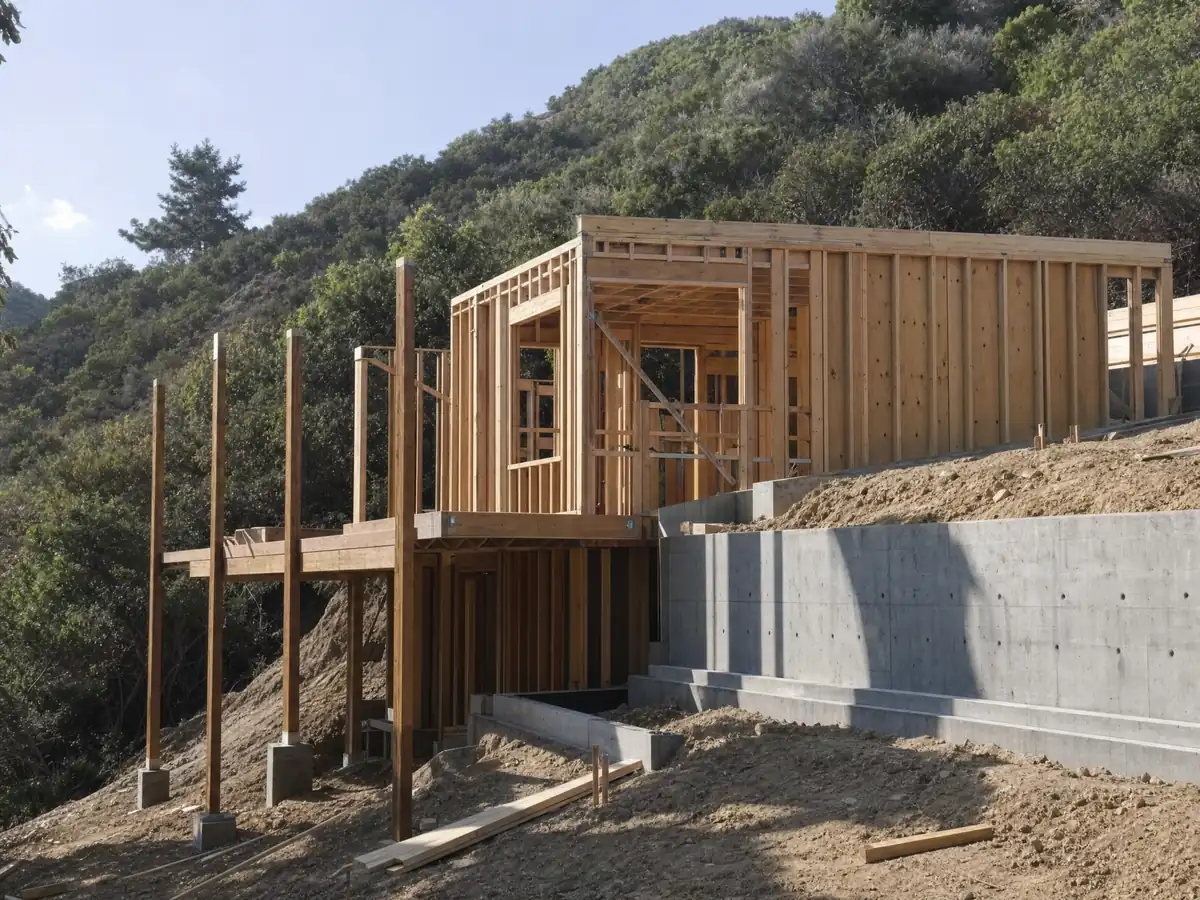
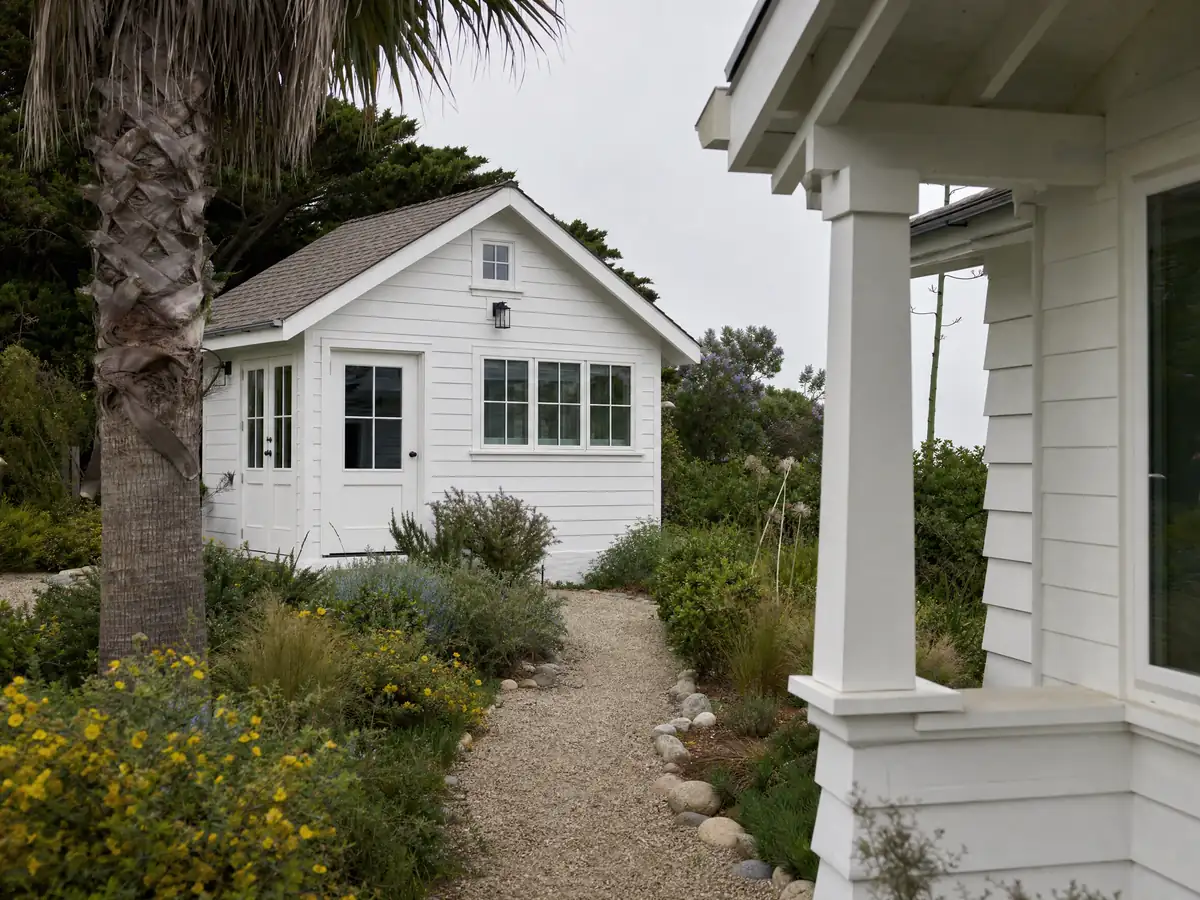
ADU photos from Compton and nearby communities
ADU and garage conversion details tied to Compton and nearby places such as Rancho Dominguez, Carson and Bellflower, from framing to finished studios. Tap a photo to enlarge it.
What adu construction costs around Compton
For planning, we use about $100,000 to $200,000 for a garage conversion to a studio or one-bedroom ADU and $200,000 to $400,000 for a new detached ADU of 400 to 800 square feet, and we rate that confidence medium to low. A University of California, Berkeley survey of homeowners who built or applied in 2018 and 2019 found a Los Angeles County median of $100,000, with garage units at $90,000 and detached units at $180,000, though the authors flag response bias and the costs predate recent inflation. Remodeling magazine's 2025 Cost vs. Value report lists an ADU in Los Angeles at a $178,536 job cost, and our ADU versus JADU comparison covers the size and rental differences. Nearby Carson, Lynwood, Paramount and Gardena have no page here yet, but you can compare Long Beach, Downey and Los Angeles, and see the garage conversion permit steps for the checklist Los Angeles uses. A lot with an ADU often needs a bathroom remodel or new windows too.
| What it covers | Typical range |
|---|---|
| Garage conversion to a studio or one bedroom | $100,000 to $200,000 |
| New detached ADU, 400 to 800 sq ft | $200,000 to $400,000 |
| UC Berkeley survey, Los Angeles County median, 2018 and 2019 projects | $100,000 overall. $90,000 garage. $180,000 detached. |
| Terner Center and Berkeley CCI, 2020 | $148,000 Los Angeles estimate. $167,000 statewide average. |
| Remodeling Cost vs. Value 2025, Los Angeles | $178,536 job cost |
| Electrical and plumbing, Angi Los Angeles, January 2026 | Electrical $2,600 to $7,800. plumbing $3,900 to $10,400. |
| City permit and plan check fees | Not priced here |
Compton ADU questions, answered
Do I need a permit to build an ADU in Compton?
Yes, a building permit from Building and Safety. Ordinance 2341 says an ADU or JADU that meets the listed standards needs only that permit, with no separate Planning application and no public hearing. Applications and inspections go through the City's Citizen Serve portal, which only a contractor or broker with a City business license can use, so the contractor usually files it.
How big can an ADU be in Compton?
A detached new ADU can be 800 square feet and 16 feet high on the by-right track. Outside it, the ordinance allows 850 square feet for a studio or one bedroom and 1,000 square feet for more than one bedroom, and up to 1,200 square feet on a conforming R-A lot. A JADU is 150 to 500 square feet inside the home.
How long does it take to get an ADU permit in Compton?
The ordinance says the City must act within 60 days of a complete application. State law adds a 15 business day completeness check and says an application not acted on within 60 days is deemed approved. We found no published plan check turnaround for Compton, so the real calendar depends on how complete your plans are.
Can I convert my garage to an ADU in Compton?
Yes, a garage conversion is allowed and needs no setback because the structure already exists. The garage must be legally built with permits and carry no open violations, and the conversion can add up to 150 square feet for access. If the home is detached, converting its garage limits future additions to 300 square feet.
What is the difference between an ADU and a JADU in Compton?
A JADU is smaller and lives inside the house. It is 150 to 500 square feet, has its own exterior entry, and the property needs owner occupancy under the ordinance, while an ADU can be detached and up to 800 square feet or more. The code allows one ADU plus one JADU on a single-family lot.
Can I rent out or sell my ADU in Compton?
You can rent it for 30 consecutive days or longer, but you cannot sell it separately. The recorded covenant bars sales apart from the main home and rentals under 30 consecutive days. State law allows two narrow exceptions for qualified buyers, but the City's covenant is the document that governs, so read it before signing.
How much does it cost to build an ADU in Compton?
Plan on about $100,000 to $200,000 for a garage conversion and $200,000 to $400,000 for a new detached ADU. These are regional planning ranges, not Compton quotes, built from a Berkeley survey, Remodeling magazine's Los Angeles figures and local judgment. Impact fees are waived under 750 square feet, but utility connection charges and plan fees are separate.
Do I need to replace parking when I convert a garage in Compton?
No. State law says no replacement parking is required when a garage, carport or covered space is converted, and the ordinance exempts ADUs converted from existing space from its one-space rule. The ordinance also exempts ADUs within half a mile of public transit, such as lots near Compton Station or Artesia Station.
Can I build more than one ADU on my Compton lot?
On a single-family lot, yes, one ADU plus one JADU. The code allows that pair, and state law lets a city approve an ADU and a JADU together when they are created from existing space. A multifamily lot follows different counts that we did not confirm for Compton, so ask Planning at (310) 605-5532.
Tell us about your Compton ADU idea
Tell us the street, whether you have a garage, a spare backyard or a larger R-A lot, and whether the structure has ever been permitted, and we will map the ordinance questions before the first visit.