
ADU Constructionin Paramount, CA
ADU construction in Paramount is ministerial: a complete application is approved or denied within 60 days under Municipal Code 17.104, with no hearing. The City's FAQ, conversion guideline and code disagree on size, parking and sewer connections, so ask Planning which text applies. Where they conflict, state law controls.
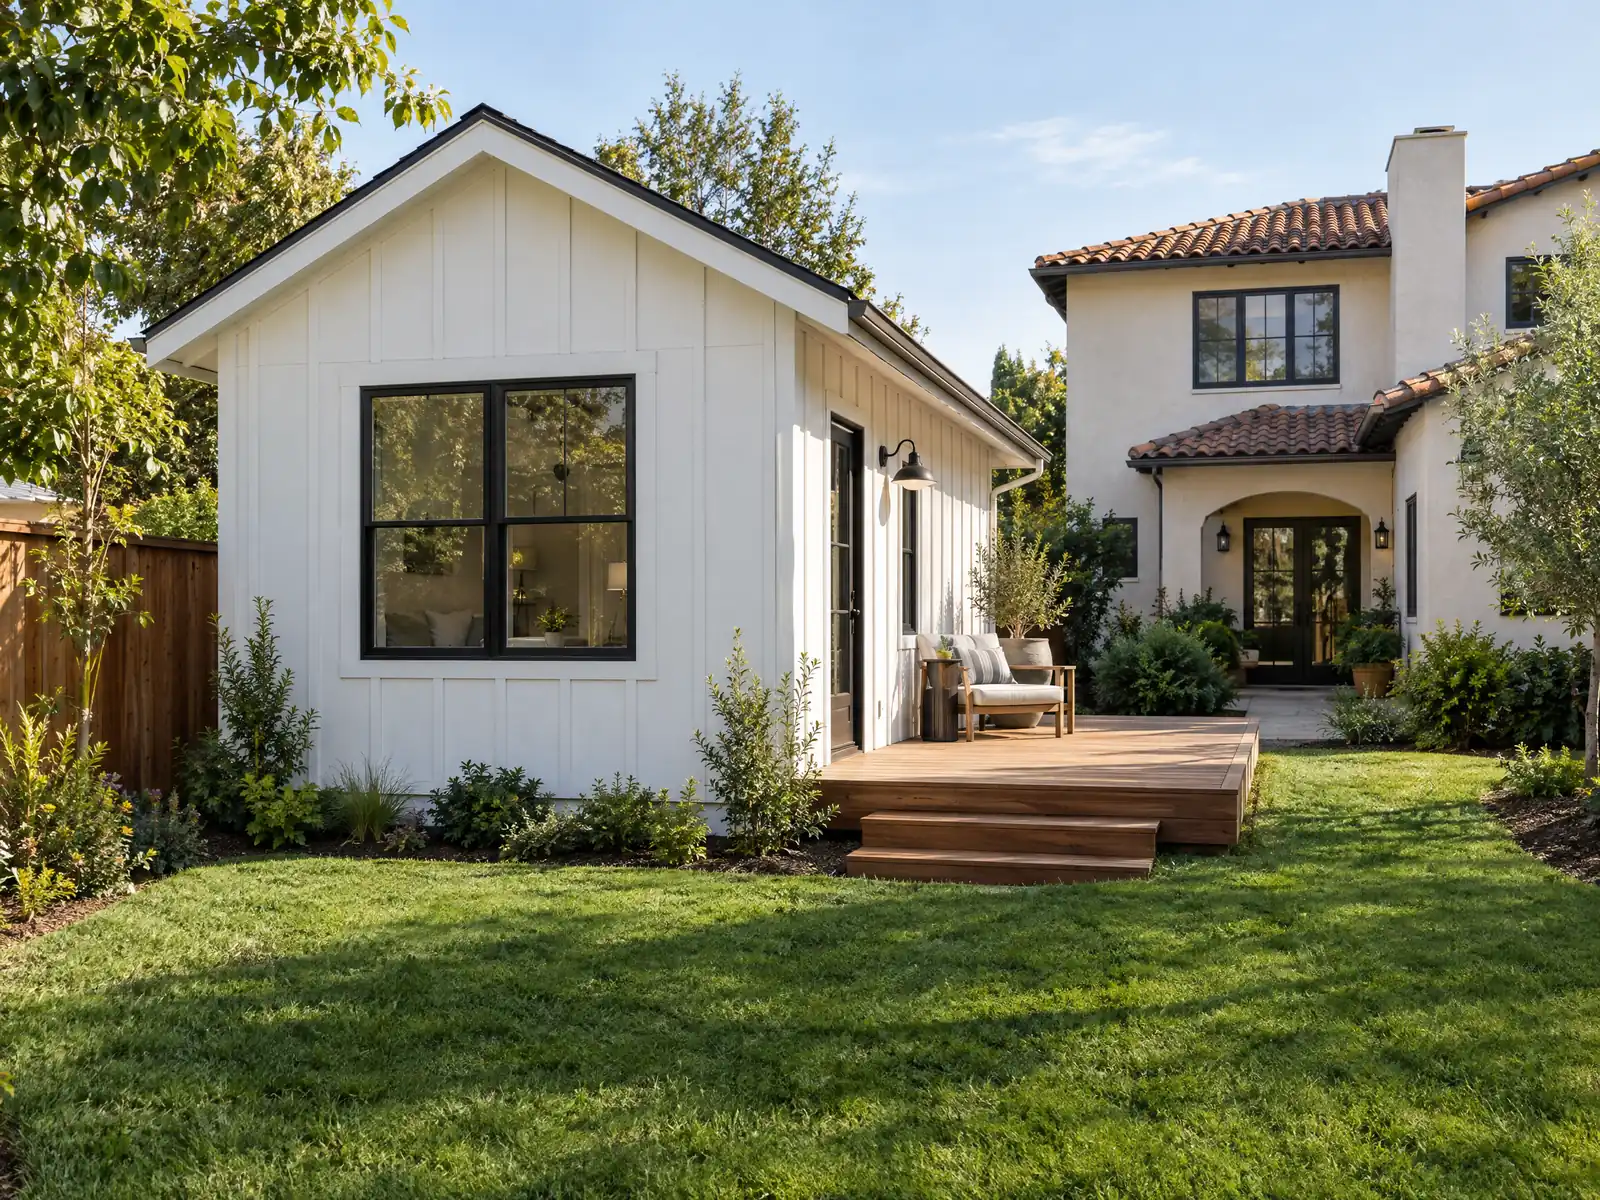
Paramount's 1973 General Plan treated the city as built out, and the housing counts explain why: 14 percent of its 1973 homes dated from before 1940, 19 percent from the 1940s and 67 percent from 1950 to 1970. Backyards and garages are the room that was left, so the Housing Element sets a goal of 166 ADUs between 2021 and 2029, about 21 a year, and the City's 2023 progress report calls itself on track to beat it.
Three City documents describe how an ADU works here, and they do not agree. This page sets out where they differ, what a garage conversion needs, how size, height and yards work, why front yard planting and covered parking matter on a Paramount lot, and how the Planning application and the 60 day clock run. Cost ranges and the phase timeline are on our ADU construction page, and the Paramount overview lists the other trades we manage here.
What Paramount's ADU code, FAQ and conversion guideline say
Where adu construction permits come from in Paramount: City of Paramount Planning and Building Department, Building and Safety Division.
- ADUs are allowed in all residential zones and in mixed-use zones that allow housing; JADUs only on lots with an existing or proposed single-family home; new ADUs are not permitted in commercial or manufacturing zones (17.104.040). There is no minimum lot size (17.104.110).
- A complete ADU or JADU application is approved or denied ministerially, with no hearing, within 60 calendar days, or it is deemed approved. A denial must list the deficiencies within the 60 days, the clock pauses while the applicant delays or corrects, a file not corrected within one year is closed, and a demolition permit for a detached garage being replaced by an ADU is reviewed with the ADU and issued at the same time (17.104.050).
- Impact fees may not be charged on an ADU under 750 square feet, except the Paramount Unified School District fee, which applies to ADUs over 500 square feet; for larger ADUs impact fees are prorated by the ratio of ADU size to primary home size. Permit fees apply to every ADU and JADU and all fees are paid before the building permit issues (17.104.060).
- The Planning Division's ADU application is an Administrative Action with a $1,610 fee (one fee covers a project that needs both the ADU and additions applications). It asks for the ADU's floor area, height, type (attached, detached, JADU, conversion or new), bedroom count and whether it will be rented and at what monthly rent, and plans are attached after consulting a planner.
- Ministerial ADU types in 17.104.220: conversions of a legally permitted home or accessory structure (with up to 150 square feet of expansion for ingress and egress), one new attached ADU, one new detached ADU of up to 800 square feet that may be paired with a JADU, multifamily conversions (at least one, or up to 25 percent of existing units), up to two detached ADUs on a lot with a proposed multifamily building and up to eight (not more than the number of existing units) on an existing multifamily lot, and an ADU above an existing or new garage.
- Size: if the primary home is 1,600 square feet or less, a new attached or detached ADU may be up to 800 square feet; above that a new attached ADU may be 50 percent of the home up to 1,000 square feet. New studio and one-bedroom ADUs top out at 850 square feet and two or more bedrooms at 1,000, and conversions are exempt from size caps (17.104.100). The City's July 2023 ADU FAQ still states older figures, so the Municipal Code is the controlling text.
- Height: detached ADUs are 16 feet by default, 18 feet within half a mile walking distance of a major transit stop or high-quality transit corridor or on a multifamily lot with a roof slope below 3:12 (plus 2 feet to match the primary roof slope), and attached ADUs may reach 25 feet; no ADU may exceed two stories of livable space (17.104.120).
- Setbacks: detached and attached ADUs need 4-foot side and rear setbacks, except conversions or same-footprint rebuilds, and detached ADUs must sit at least 6 feet from the house and other accessory structures (17.104.130 and .140). An ADU may go in the front setback if it keeps 4 feet from the front and side lines (unless there is no other way to fit 800 square feet), keeps the 42-inch driveway vision clearance, and uses tempered triple-pane windows with a Sound Transmission Class of 29 or more within 10 feet of the front property line.
Sources for these rules
Which Paramount ADU rules apply: the code, the 2023 FAQ or the conversion guideline?
Chapter 17.104 of the Municipal Code was rewritten by Ordinance 1191 in January 2025 and is the controlling text. The City's FAQ dates from July 2023, and the conversion guideline is a separate handout for existing one-story buildings. Where they conflict, the ADU resources page does not say which wins, so ask Planning at (562) 220-2036.
We found four conflicts. On size, the FAQ gives a 1,000 square foot cap for attached units, while the code allows 800 square feet on homes of 1,600 or less and half the home up to 1,000 above that. On parking, the FAQ asks one space for new ADUs, while the code lists exemptions and requires no replacement space for a converted garage. On utilities, the guideline wants a detached ADU to have its own sewer connection, while the code and FAQ say a converted ADU needs none. And the pre-approved ADU-2 is 744 square feet in the City's table and 750 in its file name.
We price the stricter reading and keep Planning's written answer in the project file. State law sets floors the City cannot go below, such as no minimum lot size and no replacement parking when a garage is converted, under Government Code Sections 66314 and 66322.
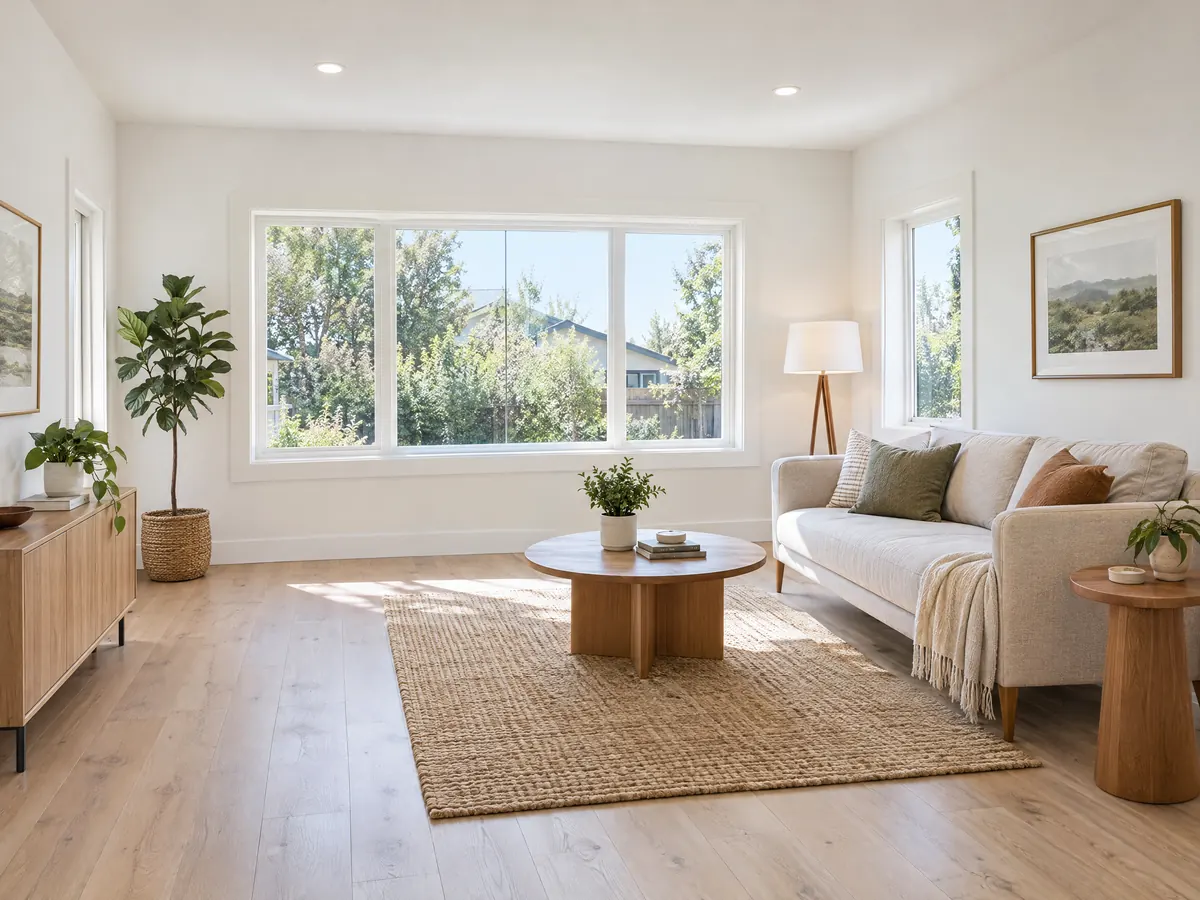
Garage conversion to an ADU in Paramount: slab, footing and fire wall rules, and the 1986 trap
The City's guideline for existing detached one-story buildings such as garages, rec rooms and hobby shops is prescriptive. Footings are at least 12 inches deep in 2,500 psi concrete, the slab is at least 4 inches thick over a 4 inch aggregate base or a 2 inch sand bed with a 6 mil membrane, and anchor bolts are 5/8 inch by 10 inch at 6 feet on center. Conversions with additions, or with more than half the walls removed, fall outside it.
Livability rules follow. The guideline asks for a habitable room of at least 70 square feet, a kitchen with a sink, cooktop and refrigerator each given 30 inches of clear space, a separate bathroom with a 50 cfm fan, glazing of 8 percent and ventilation of 4 percent of floor area, a 3 foot by 6 foot 8 inch door, and its own water shutoff and electrical disconnect. A wall under 5 feet from the lot line, or 3 feet if sprinklered, needs a one hour rating.
One trap sits in the code. Section 17.44.590 says a garage conversion after July 1, 1986 is unlawful unless it meets every development standard, while the ADU chapter allows conversions with no replacement parking. The City protects older unpermitted ADUs built before January 1, 2018, but state law reaches units built before January 1, 2020 under Government Code Section 66311.7, and state law controls.
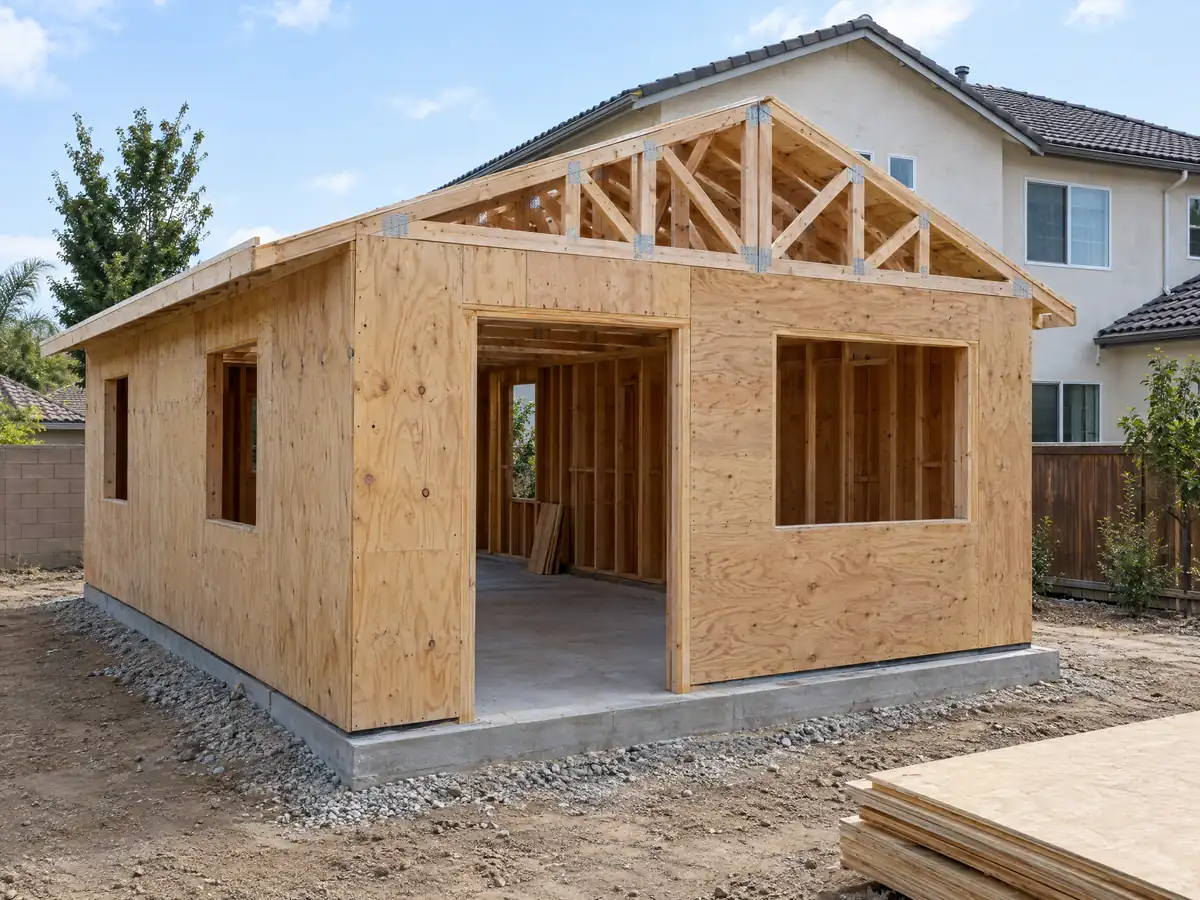
How big can an ADU be in Paramount, and how tall or close to the lot line?
Under Section 17.104.100, a new attached or detached ADU can reach 800 square feet when the main home is 1,600 square feet or smaller, and on a larger home an attached unit can be half the home up to 1,000 square feet. New studios and one-bedroom units top out at 850 square feet, units with two or more bedrooms at 1,000, and conversions have no cap. Per the FAQ, attached garages and covered patios do not count toward ADU size.
Detached units are 16 feet tall by default and 18 feet within half a mile of a major transit stop, attached units can reach 25 feet, and no ADU may hold more than two stories of living space. Side and rear setbacks are 4 feet except on conversions, and a detached unit sits at least 6 feet from the house. One new detached ADU of up to 800 square feet can be paired with a junior ADU.
Height and setbacks are measured on a survey, so a stake-out comes before drawings. On Paramount's small lots, a six foot gap and two four foot setbacks often decide whether a unit fits.
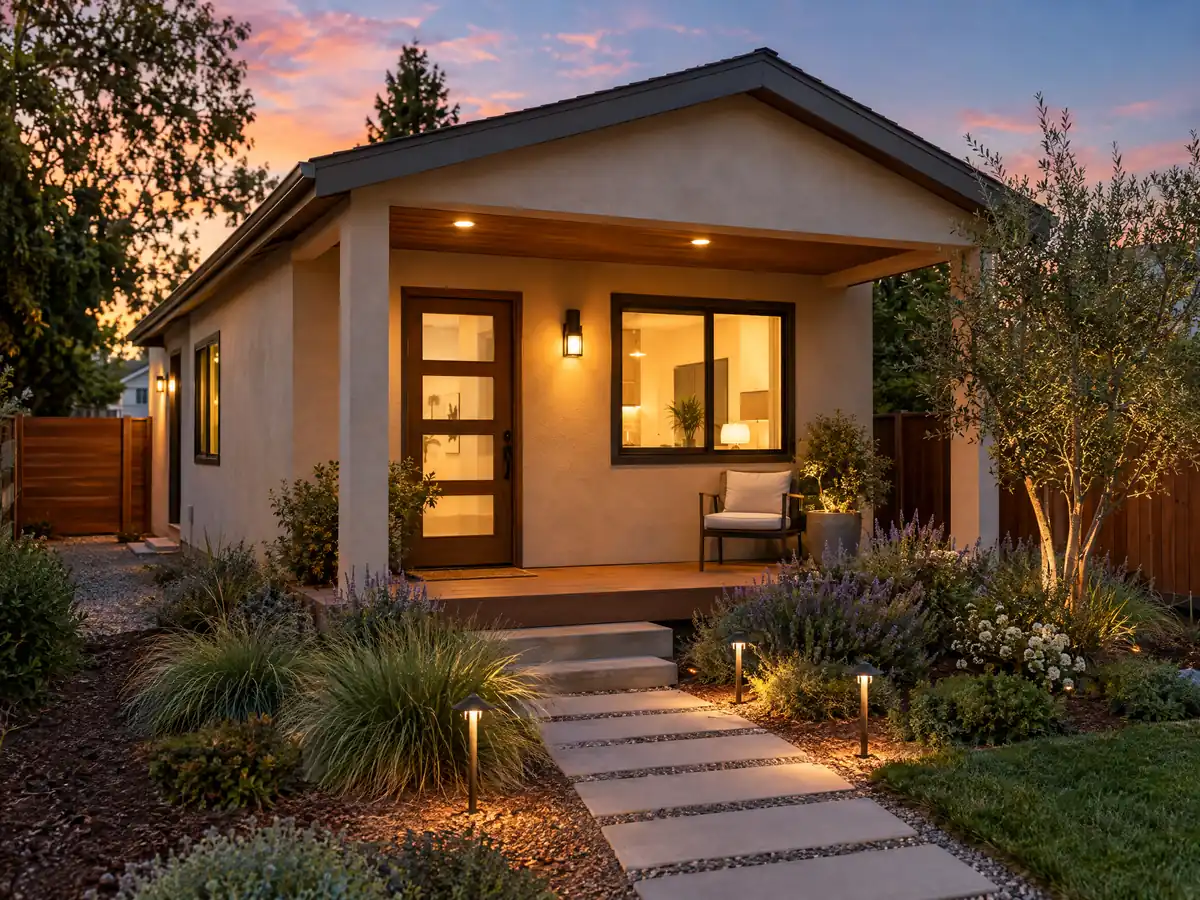
Front yards, covered parking and the 65 percent planting rule on a Paramount ADU lot
R-1 front yards must be at least 65 percent planted, with hardscape limited to existing driveways, walkways, patios and courtyards, and Planning reviews landscape changes before planting. That rule is why a driveway cannot simply be widened to serve an ADU. A property with an ADU may have only one driveway approach unless it backs onto an alley, and residential parkways must stay more than 65 percent live plants.
Parking is where the code, the FAQ and the R-1 chapter pull apart. Section 17.08.110 wants both required spaces on an R-1 lot covered, yet the ADU chapter requires no replacement parking when a garage or carport is converted or demolished, and none at all within half a mile of transit or where permit parking is not offered. Because state law bars replacement parking, we plan a conversion with none, then ask Planning how it reads the covered spaces the main house still owes.
An ADU may sit in the front setback only if it keeps 4 feet from the front and side lines, preserves the 42 inch driveway vision clearance, and uses tempered triple-pane windows rated STC 29 or better within 10 feet of the front line.
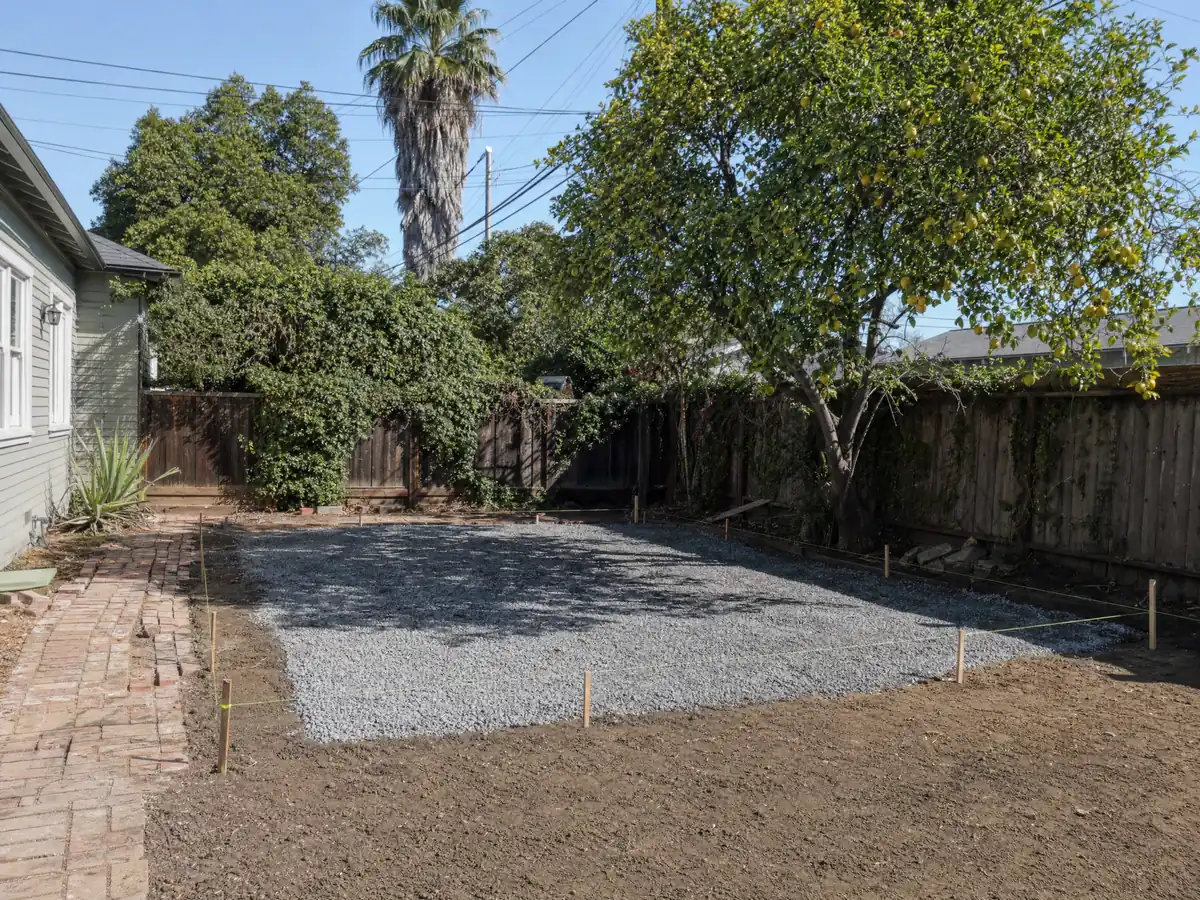
Soil, slabs and utilities: building an ADU on liquefaction-prone ground
The State seismic hazard layer on the County map places all 137 evenly spaced sample points inside Paramount's boundary in a liquefaction zone. That is a sample, not a parcel survey. The City lists seismic design category D2 or E, and its Health and Safety Element calls for special soils and structural investigations for larger structures. We found no rule requiring a soils report for every ADU, so ask Building and Safety whether yours needs a geotechnical report, and expect a detached unit on a new slab to raise the question.
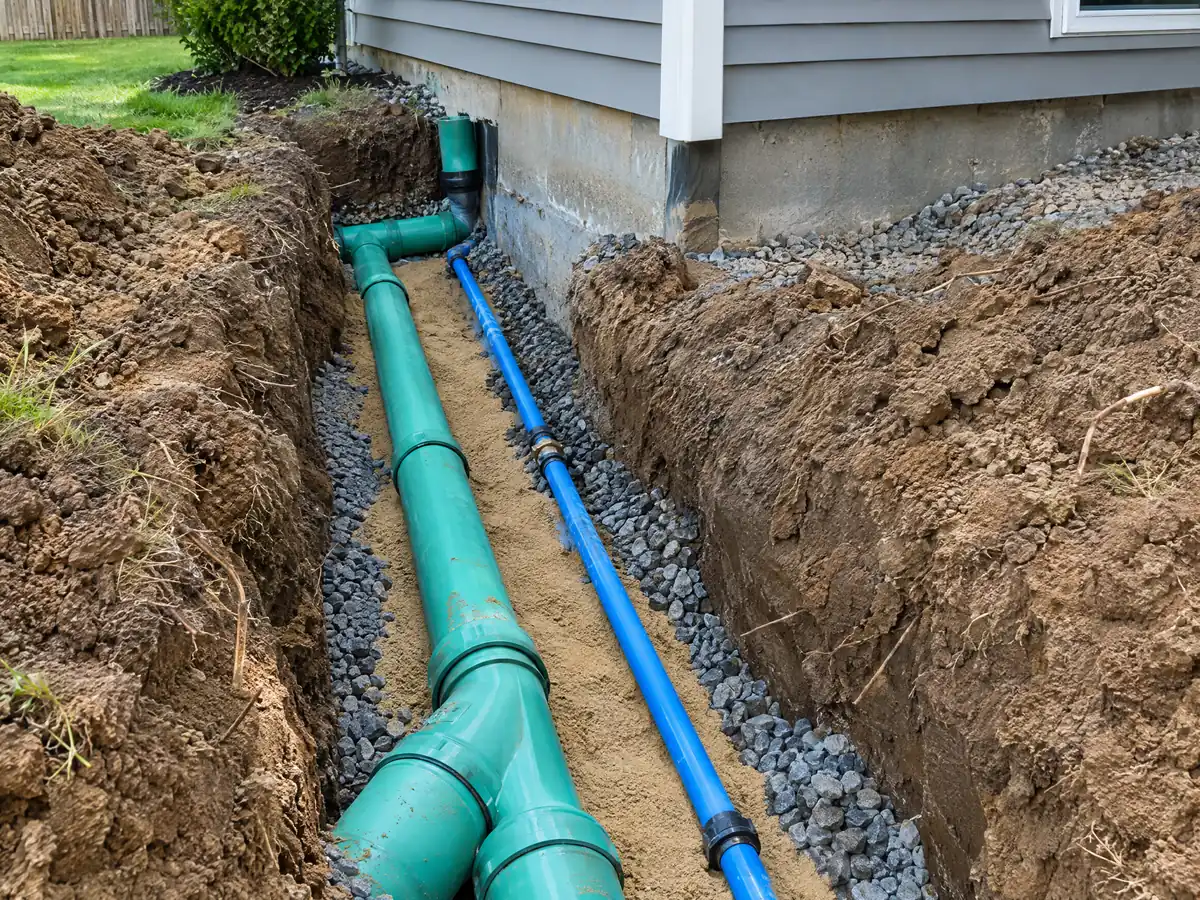
Utilities are the other unknown. The guideline wants a separate public sewer connection for a detached ADU, the code says a converted unit needs no new connection or fee unless built with a new home, and we found no City page on separate meters or panel upgrades. Get the answer in writing, and have the electrician check panel capacity before drawings are final.
How do I build an ADU in Paramount: plans, the Planning step and the 60 day clock?
Start with Planning. Its ADU application is an Administrative Action costing $1,610 as of February 1, 2025, and one fee covers a project needing both an ADU and an addition. It asks for floor area, height, unit type, bedroom count and whether the unit will be rented and at what monthly rent, with plans attached after you consult a planner. The City's free Plan-It Paramount plans are single story on slabs and cannot be modified.
A complete application is approved or denied ministerially, with no hearing, within 60 calendar days, or it is deemed approved. A denial must list the deficiencies, and the clock pauses while you correct them. Since January 1, 2026, Government Code Section 66317 also asks the City to say within 15 business days whether the file is complete. Building and Safety plan check runs separately, about 10 business days on a first submittal.
Every R-1 building permit also passes the Residential Review Board, so ask whether a ministerial ADU is routed there. MDG Builders, CSLB #1040337, designs, permits and manages ADU jobs, and licensed subcontractors do the field work.
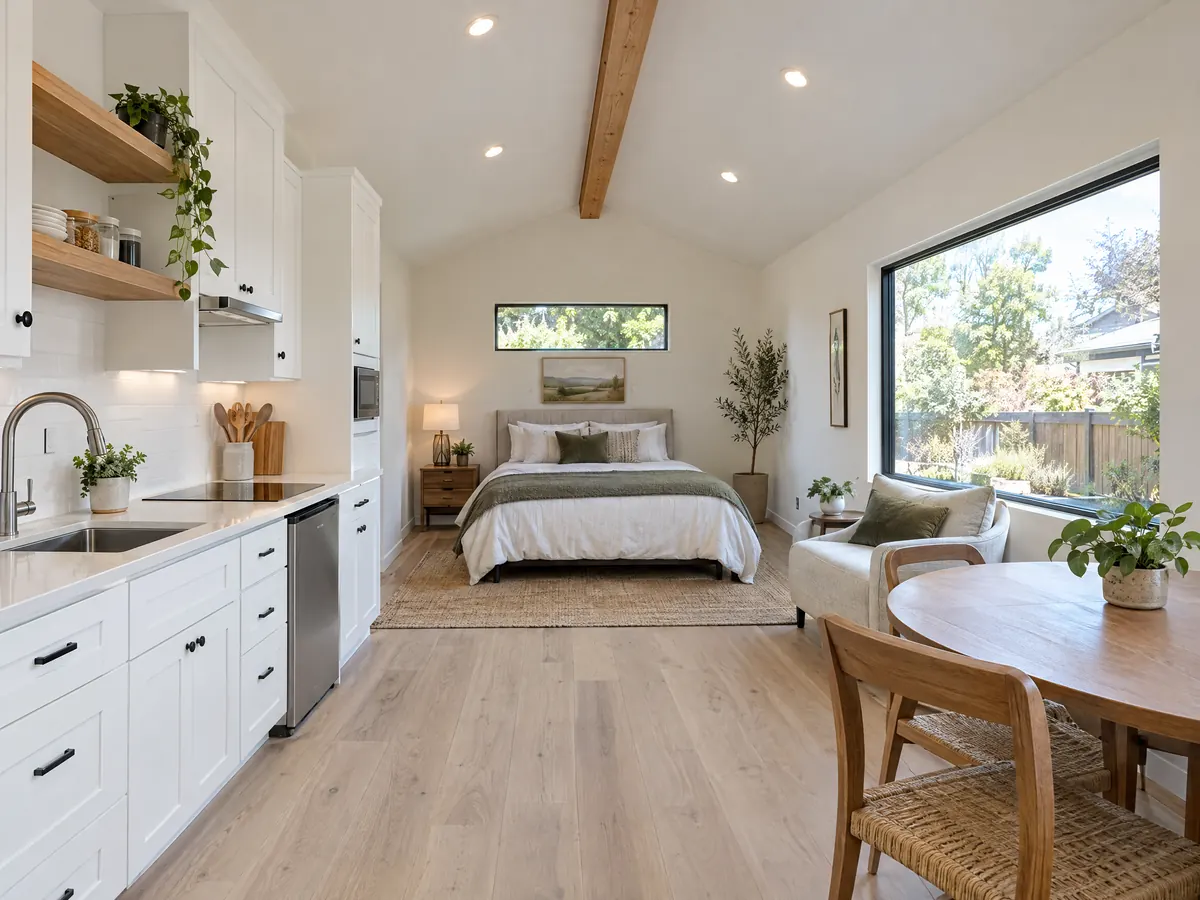
ADU photos from Paramount and nearby communities
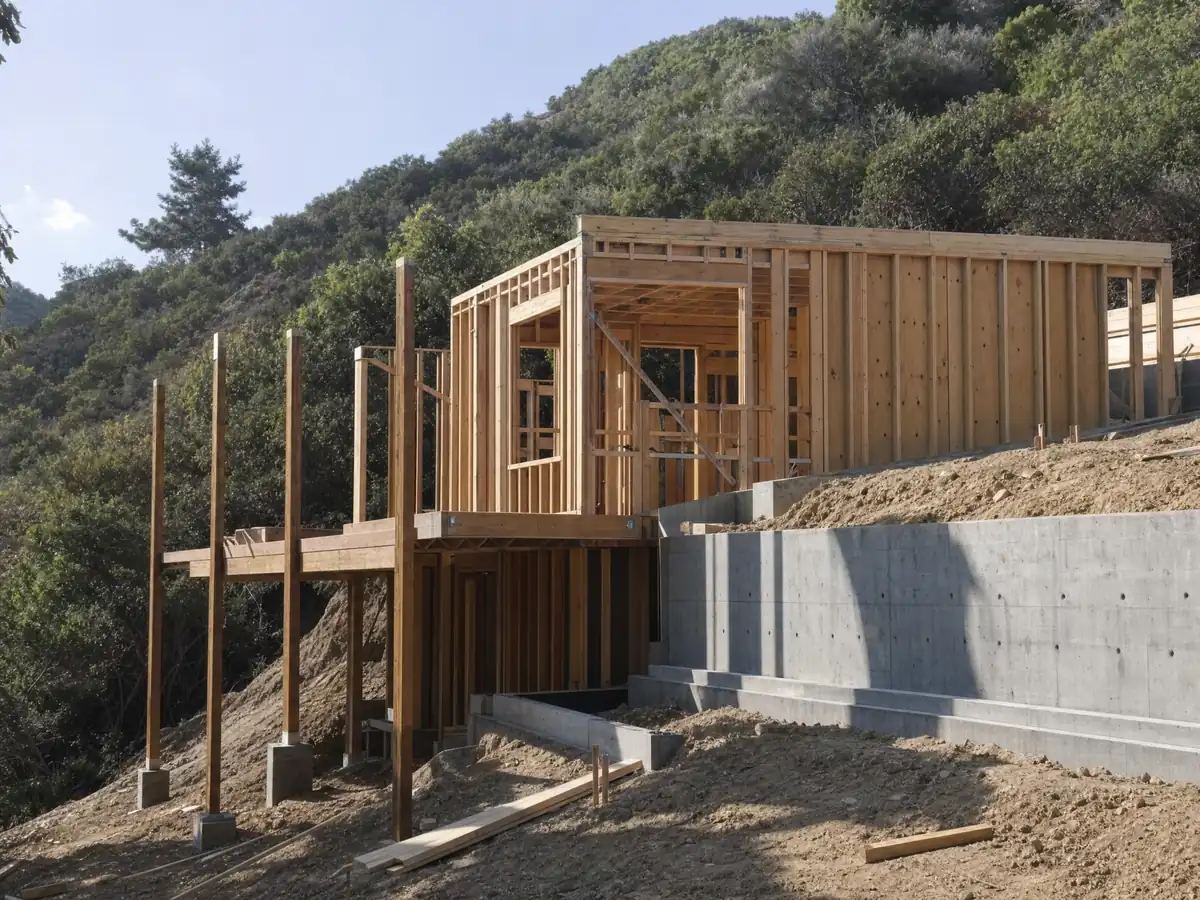
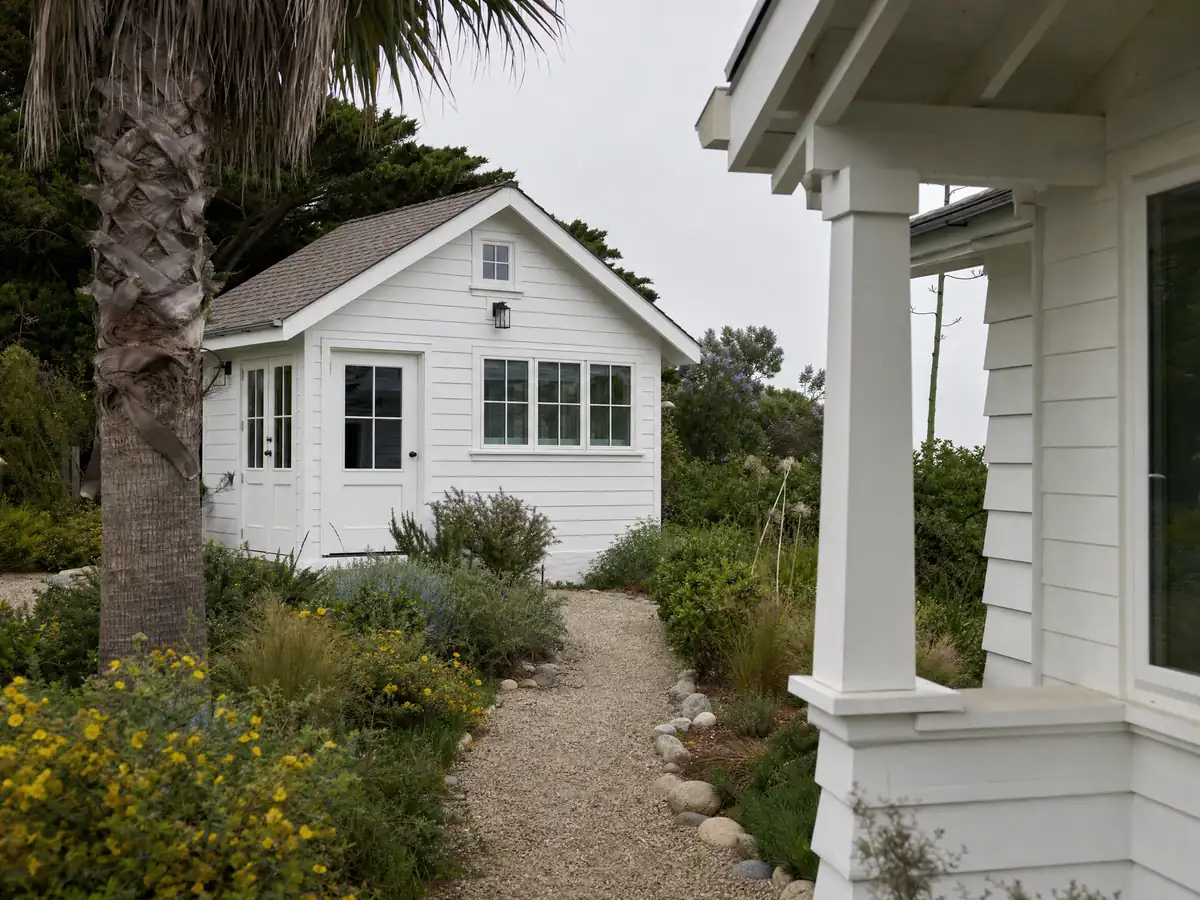
Garage conversions and backyard units tied to Paramount and neighboring places such as Downey, Lynwood and Bellflower, from framing to finished studios. Tap a photo to enlarge it.
What adu construction costs around Paramount
Our ADU construction page shows regional figures of roughly $100,000 to $200,000 for turning a garage into a unit, and $200,000 to $400,000 for a detached ADU of 400 to 800 square feet built from scratch. A UC Berkeley survey of Los Angeles County owners who finished or applied for ADUs in 2018 and 2019 found a median of $100,000, with garage units near $90,000 and detached units near $180,000. The 2025 Cost vs. Value report from Remodeling magazine prices a Los Angeles ADU job at $178,536 and its resale gain at $71,300. No Paramount study turned up, so read these as regional anchors; the ADU cost guide and the ADU or JADU guide give the sources. Downey has its own ADU construction page, and Lynwood and Long Beach show other approaches to the same state law. A garage unit needs a bath, which our Paramount bathroom page covers, and an attached unit may start as a room addition in Paramount.
| What it covers | Typical range |
|---|---|
| Garage conversion to a studio or one bedroom | $100,000 to $200,000 |
| New detached ADU, 400 to 800 sq ft | $200,000 to $400,000 |
| UC Berkeley survey, Los Angeles County median, 2018 and 2019 projects | $100,000 overall. $90,000 garage. $180,000 detached. |
| Terner Center and Berkeley CCI, 2020 | $148,000 Los Angeles estimate. $167,000 statewide average. |
| Remodeling Cost vs. Value 2025, Los Angeles | $178,536 job cost |
| Electrical and plumbing, Angi Los Angeles, January 2026 | Electrical $2,600 to $7,800. plumbing $3,900 to $10,400. |
| City permit and plan check fees | Not priced here |
Paramount ADU questions, answered
How big can an ADU be in Paramount?
A new ADU can be up to 800 square feet when the main home is 1,600 square feet or smaller, under Municipal Code 17.104.100. On larger homes an attached unit can be half the home up to 1,000 square feet, and conversions have no cap. The City's 2023 FAQ states an older 1,000 square foot attached cap, so ask Planning which figure it applies.
Do I need to provide parking for my ADU?
Often not in Paramount. No parking is required within half a mile of transit, inside the home or an accessory structure, or where permit parking is not offered, and none replaces a converted garage or carport. Outside those cases the City's FAQ asks for one space, and R-1 rules want covered parking for the house, so confirm your lot with Planning.
Can I convert my garage into an ADU in Paramount?
Yes. The ADU chapter and the City's conversion guideline both allow it, with no replacement parking, and the guideline sets footing, slab, fire wall and livability rules. A garage converted without permits after July 1, 1986 is a separate problem under Section 17.44.590, so check with Planning before drawing anything.
How long does it take to get an ADU permit?
In Paramount, Planning must approve or deny a complete application within 60 calendar days or it is deemed approved, and state law now asks for a completeness answer within 15 business days. Building and Safety plan check takes about 10 business days on a first submittal and 5 to 7 on a resubmittal. Drawings come before those clocks, and construction after.
How much does it cost to build an ADU in Paramount?
Across the region, a garage conversion lands near $100,000 to $200,000 and a new detached unit of 400 to 800 square feet near $200,000 to $400,000. No Paramount study turned up, so these draw on Los Angeles and county sources. Soils, sewer and panel work move the number, and your written proposal prices your actual lot.
How much are ADU impact fees?
Paramount charges none on units under 750 square feet, except the Paramount Unified School District fee, which applies above 500 square feet. Larger ADUs pay impact fees prorated by the unit's size against the main home. Permit fees apply to every ADU, and all fees are paid before the building permit issues, so ask Planning for an estimate.
Can I rent or sell my Paramount ADU?
You can rent it, but not for fewer than 30 consecutive days, and you cannot sell it separately except in the nonprofit and urban lot split cases. No owner occupancy is required for an ADU. A junior ADU needs the owner living in the JADU or the main home under a recorded deed restriction.
Can a landlord build an ADU on a Paramount rental property?
Yes. The code requires no owner occupancy for an ADU, which matters in a city where 57 percent of occupied homes are rented. A landlord can build an ADU and rent it for 30 days or longer, but the lot must still meet the code, and tenants in the main home deserve notice of noisy work.
Does Paramount have pre-approved ADU plans?
Yes. Plan-It Paramount offers four free plans: a 447 square foot studio, a 630 square foot one-bedroom, a two-bedroom listed at 744 or 750 square feet depending on the City document, and a 1,000 square foot three-bedroom. They cannot be modified, are single story on slabs, and may still need site-specific design work.
What is the difference between an ADU and a JADU?
In Paramount, a JADU is carved from space inside an existing or proposed single-family home, while an ADU can be attached, detached or converted. State law caps a JADU at 500 square feet, and the City allows JADUs only on lots with a single-family home. One detached ADU of up to 800 square feet can be paired with it.
Tell us about your Paramount ADU
Tell us the nearest cross streets, the garage or yard size, the year the house was built and whether you want a conversion or a backyard unit, and we will check Planning's three documents against your lot before the visit.