
ADU Constructionin South Gate, CA
ADU construction in South Gate follows Chapter 11.43 of the Municipal Code, with ministerial review within 60 days, no impact fee under 750 square feet and City-prepared garage conversion plans. In March 2026 the state housing department found parts of the City's ordinance out of line with state law, so ask Planning which text applies.
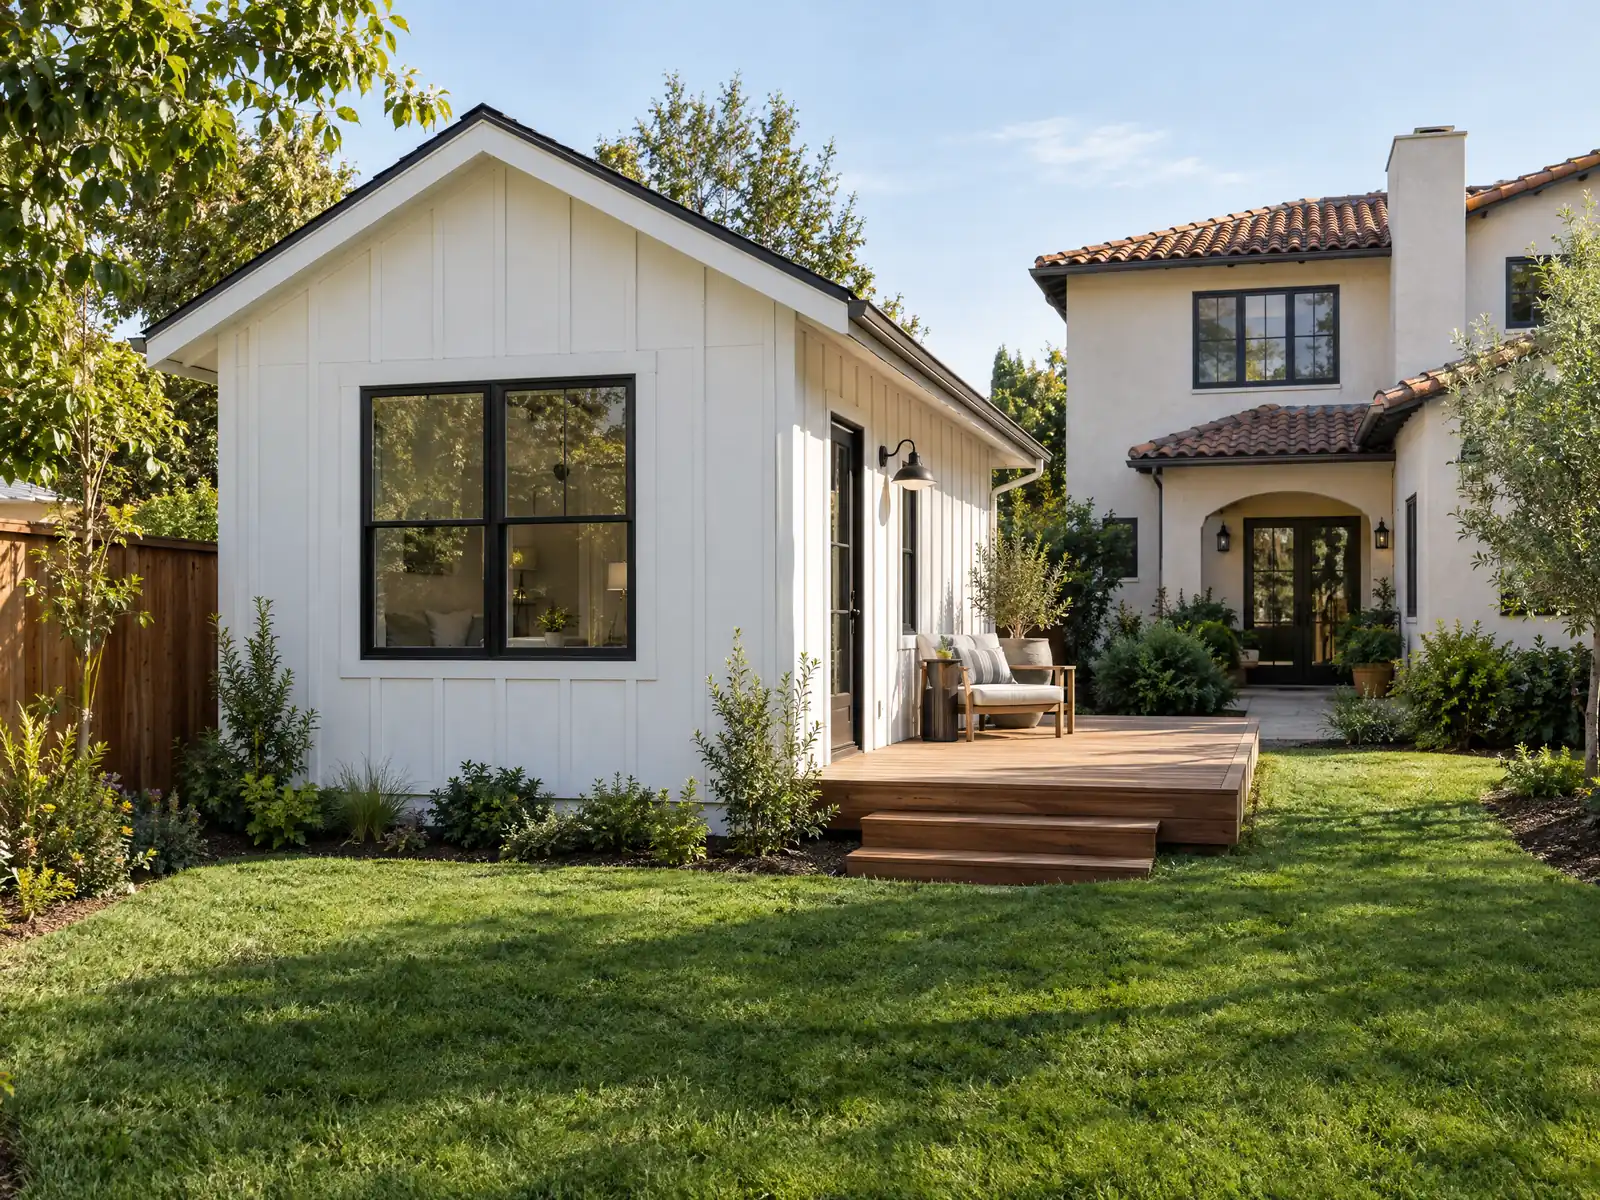
Garage conversions are an old South Gate habit. In 1991 the City Council adopted an amnesty chapter after finding that numerous garages, mostly detached ones remodeled into rental space, had been converted without permits, and today's Housing Element still calls conversions into living units common and says 24 percent of households live in overcrowded homes, against 11 percent in Los Angeles County. With 83.0 percent of homes built before 1980, many lots pair a small house with a garage from the same era.
This page covers what the City's ADU code allows, how its standard garage plans work, the state letter that questions parts of that code, outside approvals, soil and flood maps, and how to treat an old unpermitted conversion. Costs, phases and the full process are on our ADU construction page, and the South Gate overview lists our other trades here.
What South Gate's ADU code, program page and state letter say
Where adu construction permits come from in South Gate: City of South Gate Community Development Department, Building & Safety Division.
- The City runs an ADU Program through Building & Safety with three Garage Conversion Standard Plans (Option A single-car garage conversion plus addition, Option B two-car garage conversion, Option C two-car garage conversion plus addition) and one New Permit-Ready Plan. Applicants email the ADU Program Review Form, a signed Hold Harmless Agreement and the plans to ADU@sogate.org. The page says Planning plan check takes about 2 weeks and Building & Safety review takes about 2 weeks after Planning approval, and that homeowners still need an architect or drafter to complete the plans.
- The ADU Program page lists the outside approvals an ADU needs: LA County Sanitation District approval for all plans, South Coast AQMD proof of notification for Standard Options A and B, Southern California Edison approval and a meter spot, school district fees for Standard Option C, and a Waste Reduction and Recycling Plan for the Permit-Ready Plan. The page applies only to parcels with an existing or proposed single-family dwelling.
- The Planning Division's ADU page points to Section 11.43 of the Zoning Code for development standards, says all plans (site plan, floor plan and elevations) must be submitted electronically to planninginfo@sogate.org, that pre-approved standard plans may shorten review and construction, and that staff need about two weeks to process the submittal and generate fees.
- Chapter 11.43 (revised by Ord. 2025-01-CC on 10-14-2025) allows, on a single-family lot, one ADU and one JADU within existing or proposed space (with up to 150 square feet of expansion for ingress and egress), or as an alternative one new detached ADU of up to 800 square feet with 4 foot side and rear setbacks combined with a JADU of up to 500 square feet. ADU floor area is capped at 850 square feet for one bedroom or less and 1,000 square feet for more than one bedroom, an attached ADU at the smaller of that cap or 50 percent of the primary dwelling, and a JADU at 500 square feet.
- Section 11.43.050 sets ADU setbacks at 4 feet from side and rear lines (none for conversions of existing structures), a 6 foot separation from other buildings, detached height of 16 feet (18 feet within a half mile walking distance of a major transit stop or high-quality transit corridor, plus 2 feet to match a roof pitch), 25 feet or the zone limit for attached ADUs and no more than two stories. The first 800 square feet of an ADU does not count toward lot coverage, one off-street parking space is required except in listed cases (including within a half mile of public transit, in a historic district, or in a converted garage), and a garage conversion must replace the garage door with a facade that has at least a window or entryway.
- Section 11.43.050 requires ADU design to be compatible with the main house: roof pitch, eaves, color, material and texture substantially the same, matching architectural style and scale, shielded exterior lighting at entrances, and no bedroom door that opens to the exterior except from a master bedroom. Washer and dryer hookups must be inside the ADU or in a shared space, fire sprinklers are required only if required for the primary residence, and no impact fee may be charged for an ADU under 750 square feet (larger ones are charged proportionately to the primary dwelling's square footage).
- Section 11.43.060 requires the City to approve or deny a completed ADU application ministerially within 60 days, and 11.43.040 says an ADU may be rented but for no less than 30 days, may not be sold separately except to a qualified buyer under state law, does not require owner occupancy (a JADU does), and cannot receive a certificate of occupancy before the primary dwelling. A JADU needs a recorded deed restriction before occupancy.
- On multifamily lots, Section 11.43.030 allows conversion of up to 25 percent of existing units into ADUs and up to eight detached ADUs (not more than the number of existing units) with 4 foot side and rear setbacks, or two on a lot with a proposed multifamily dwelling.
What did the state housing department say about South Gate's ADU ordinance?
On March 16, 2026, the state Department of Housing and Community Development wrote to the City that Ordinance 2025-01-CC, its ADU rewrite adopted in October 2025, fails to comply with state ADU law in several ways. It gave the City until April 15, 2026 to answer with a plan to amend the ordinance or adopt findings explaining why it complies. The HCD letter lists a dozen items.
The ones a homeowner feels: conversions inside a house or an existing garage should not face the floor area caps, the six foot building separation or the City's design standards. A JADU loses its owner-occupancy requirement when it shares no bathroom with the main house, under AB 1154, effective January 1, 2026. A conversion cannot be forced to take a separate utility connection. And the 750 square foot impact fee line is counted in interior livable space.
We did not find the City's reply or an amended ordinance. Until you see one, ask Planning in writing which text it will apply to your project and keep the answer in your file. The rest of this page describes the City's code as posted, with state law noted where the letter says it controls.
How big, how tall and how close to the lot line can a South Gate ADU be?
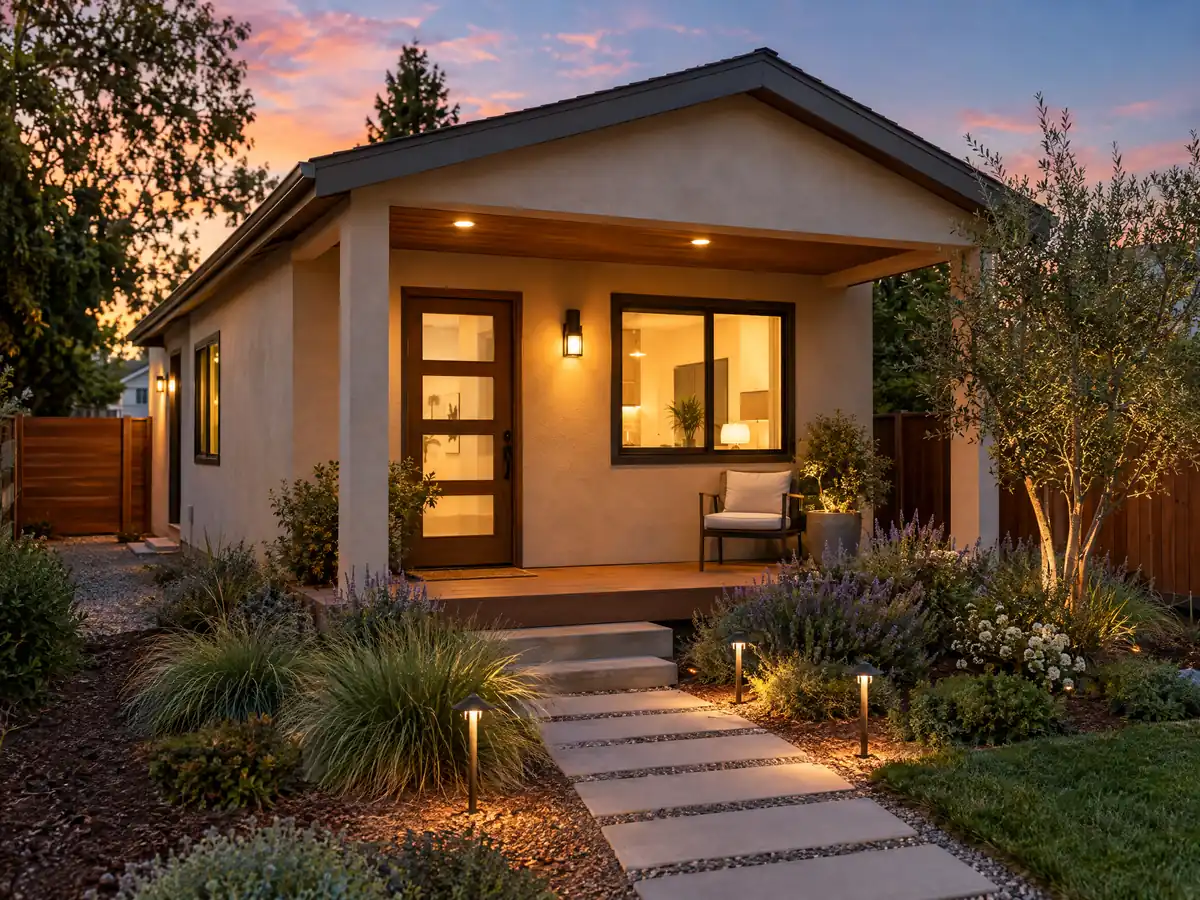
Chapter 11.43 of the Zoning Code allows, on a single-family lot, one ADU and one JADU within existing or proposed space, with up to 150 square feet added for entry and exit. The alternative is one new detached ADU of no more than 800 square feet on 4 foot side and rear setbacks, paired with a JADU of up to 500 square feet. Floor area is capped at 850 square feet for one bedroom or less and 1,000 for more than one bedroom, and an attached ADU is held to the smaller of that cap or 50 percent of the main house. State law separately guarantees the 800 square foot detached unit.
Setbacks are 4 feet from side and rear lines, none for conversions, with 6 feet between buildings. Detached height is 16 feet, or 18 feet within a half mile walk of a major transit stop or high-quality corridor, plus 2 feet to match a roof pitch. An attached ADU may reach 25 feet or the zone limit, and none may exceed two stories. The first 800 square feet of an ADU does not count toward lot coverage, which helps on a lot near the 40 percent cap in the standard single-family zone.
How to build an ADU in South Gate with the City's garage conversion plans
The City runs an ADU Program through Building & Safety with three Garage Conversion Standard Plans, Option A for a single-car garage conversion plus an addition, Option B for a two-car conversion and Option C for a two-car conversion plus an addition, and one New Permit-Ready Plan. The City's workshop slides describe the permit-ready design as a one-story, one-bedroom, one-bath unit of 499 square feet made to fit typical South Gate lots, and the garage plans as built around the most common garage sizes in the city.
You email the ADU Program Review Form, a signed Hold Harmless Agreement and the plans to ADU@sogate.org. The page says Planning plan check takes about two weeks and Building & Safety about two more once Planning approves, and that you still need an architect or drafter to complete the plans. MDG Builders (CSLB #1040337) takes the general contractor's part from there, coordinating drawings, submittals and the schedule while licensed subcontractors pour, frame and wire the unit.
Two garage rules to remember: the garage door must be replaced with a facade that has at least a window or an entryway, and one off-street parking space is required except in listed cases, including a converted garage. Our post on garage conversion permit steps gives a checklist, though its details are for the City of Los Angeles.
Which outside approvals does a South Gate ADU need: sewer, Edison, air quality and schools?
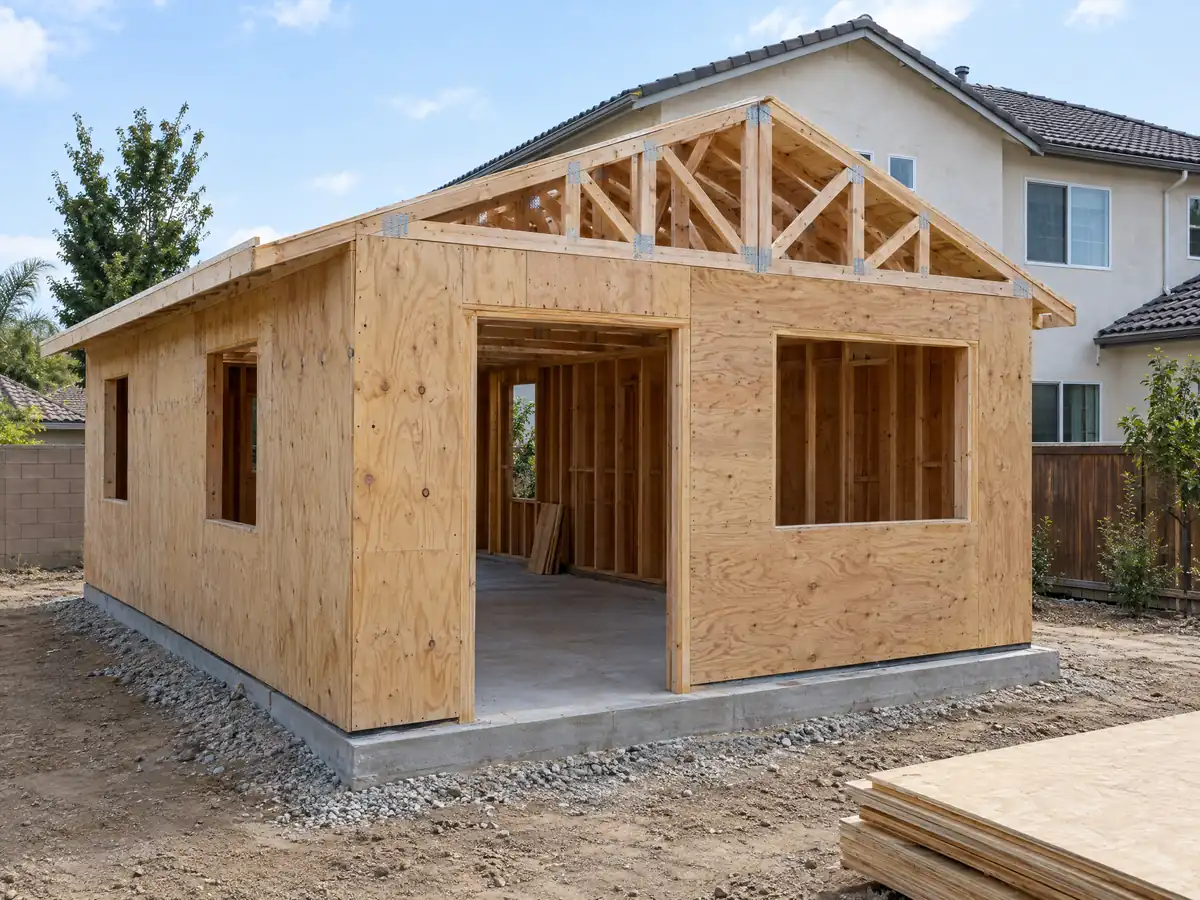
Outside agencies sign off too. For the City's standard plans, LA County Sanitation District approval covers every plan, South Coast AQMD must be notified for Options A and B, Southern California Edison approves the service and a meter spot, school district fees attach to Option C, and the Permit-Ready Plan needs a Waste Reduction and Recycling Plan. The Division's general list adds Public Works approval when a project tops $50,000 or is new construction over 800 square feet. Work in the street or parkway needs a separate encroachment permit, which asks for a City business license and a certificate of insurance naming the City.
On utilities, the City's code says a utility may require a separate water, sewer or electrical connection, and HCD's letter says that cannot be demanded of a conversion ADU under Government Code section 66311.5. The HCD ADU Handbook adds that the Energy Code requires solar panels on a newly built detached ADU but not on conversions or additions. Fire sprinklers are required in the ADU only when the main house has them.
Can an unpermitted South Gate garage conversion become a legal ADU?
The City's old route is closed. Chapter 9.60, adopted in 1991, let owner-occupants of single-family homes apply for amnesty only for attached garages converted before January 1, 1960 and fully absorbed into the floor plan, and the application window ended six months after the chapter took effect. Any certificate still in force lapses once the owner substantially remodels, meaning habitable floor area grows by 10 percent or more, and the off-street parking the code requires then has to come back.
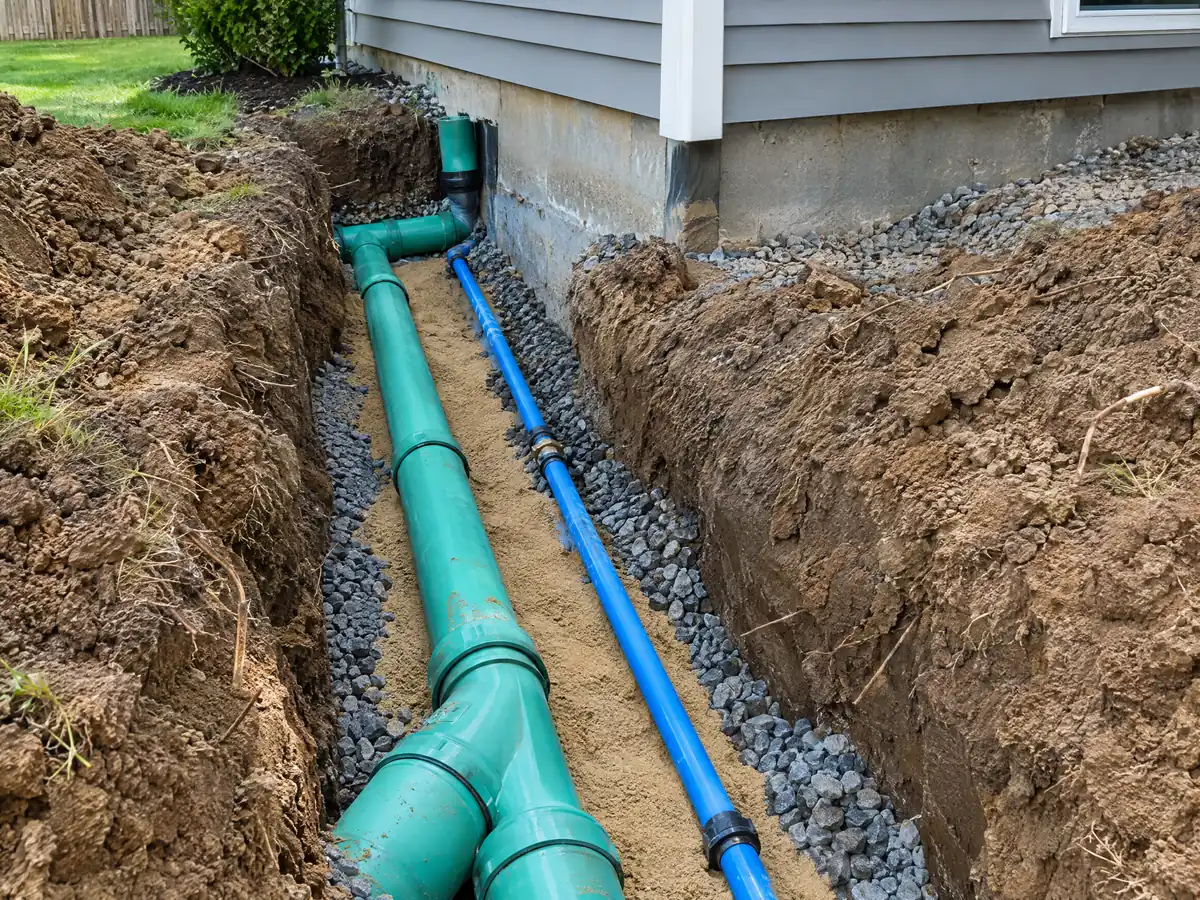
The current route runs through permits. Section 114.1.1 of the amended Building Code defines an unpermitted structure as any building or part altered or converted without the required permit, and legalizing it needs plans, current code compliance and sometimes removing finishes to expose framing and wiring. If zoning forbids it or it cannot meet code, it must be demolished or restored. For a unit built before January 1, 2020, state law (Government Code 66311.7) bars a city from denying an ADU permit over code violations unless correction is needed for the Health and Safety Code 17920.3 substandard standard, and allows a confidential third-party inspection. Ask the Division how it applies the two together.
What does an ADU cost in South Gate, and how long does review take?
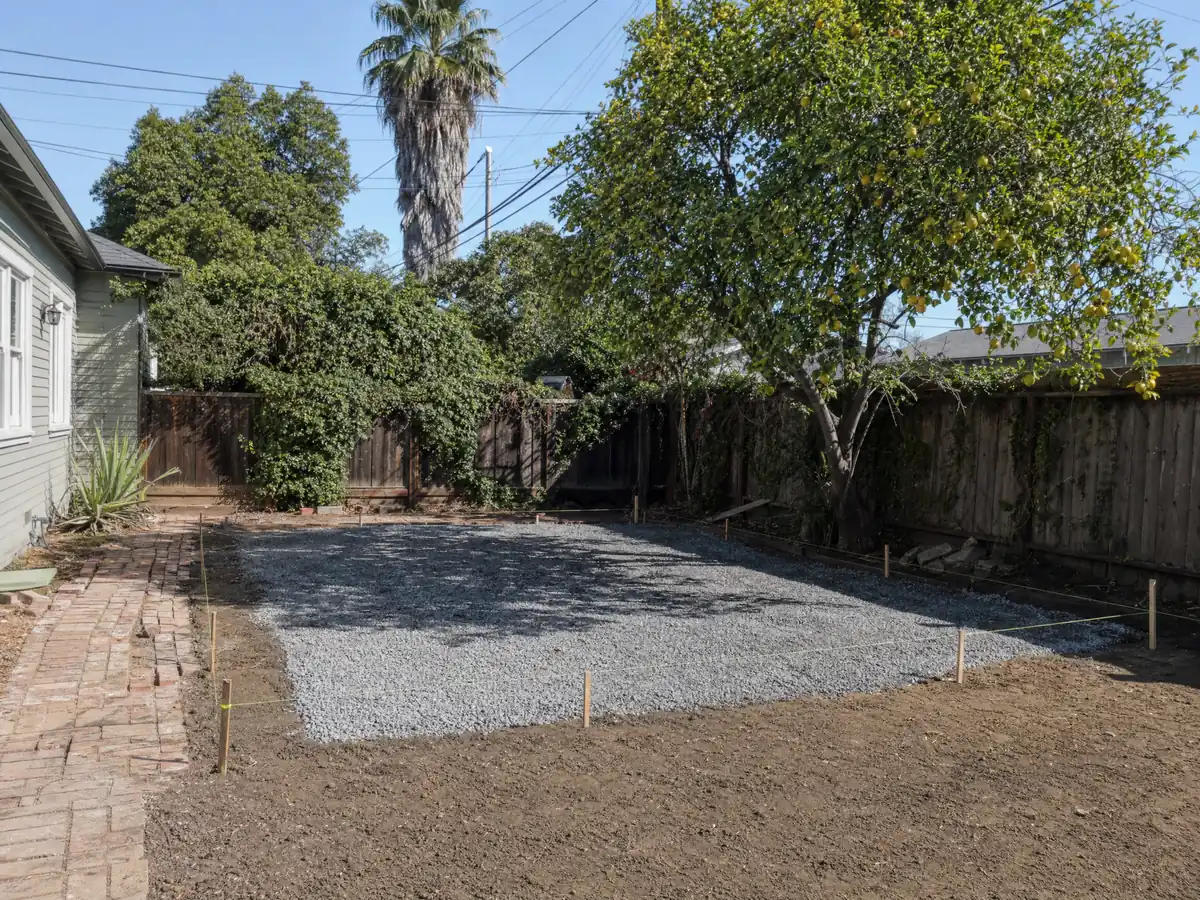
The City's own workshop slides give an illustrative 499 square foot unit: about $149,700 to $199,600 to construct a garage conversion and $199,600 to $249,500 for a new detached unit. Design and permit costs add about $20,000 to $30,000 with custom drawings, or $10,000 to $15,000 for a conversion and $5,000 to $8,000 for a new unit when a City standard plan is used. The slides are undated, so treat them as a starting point.
Independent studies run lower and older. The UC Berkeley survey of owners who finished or applied for ADUs in 2018 and 2019 found a Los Angeles County median of $100,000, with garage units at $90,000 and detached units at $180,000, all before several years of price increases. Our own regional working ranges, $100,000 to $200,000 for a studio or one-bedroom garage conversion and $200,000 to $400,000 for a new detached unit, overlap the City's figures.
Section 11.43.060 requires a ministerial decision within 60 days of a complete application, and no impact fee applies to an ADU under 750 square feet. We print no permit fee because none was legible in the City's 2026-27 schedule.
Does South Gate's soil, flood or fault map change an ADU foundation?
Liquefaction is a split verdict in the City's own papers. The state map puts every part of South Gate in the elevated-risk category, citing soil types and a high water table, but City staff say groundwater is 80 to 100 feet or more below the surface and do not see a substantial risk. The County's hazard layer agrees with the state. Ask Building & Safety whether it wants a soils report for a new slab, and plan the foundation with the structural engineer instead of assuming either statement settles it.
Other hazards are lighter. The Housing Element says no faults cross the city and the Newport-Inglewood fault zone passes about four miles away, and the City's code table lists Seismic Design Category D2. FEMA shows elevated flood risk in the eastern part near the Los Angeles River and Rio Hondo channel, nearly half the city sits in the 500-year zone, and low-lying streets flood when storm drains and pumps are overwhelmed. Check your parcel on the FEMA map before setting a floor height.
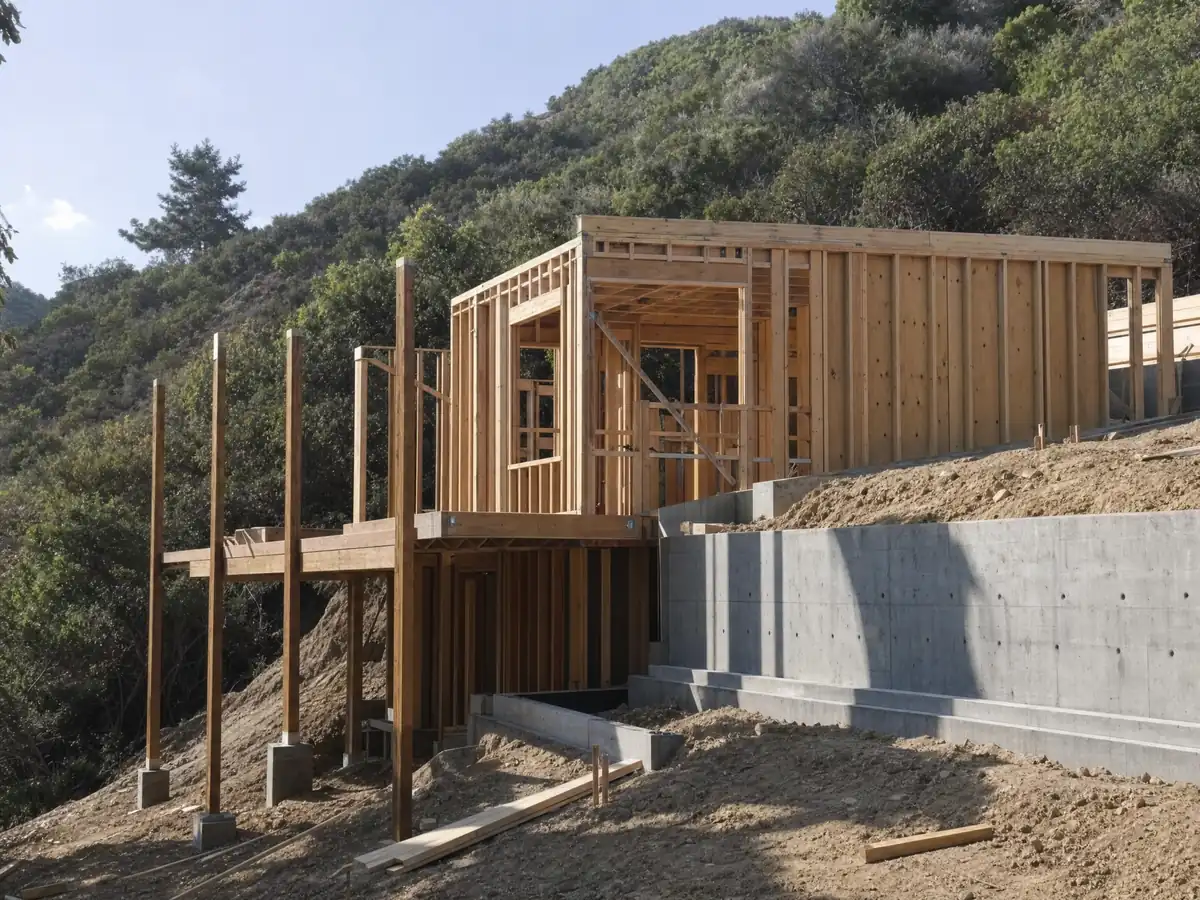
ADU photos from South Gate and nearby communities
Garage conversions and backyard units tied to South Gate and neighboring places such as Downey, Lynwood and Cudahy, from framing to finished studios. Tap a photo to enlarge it.
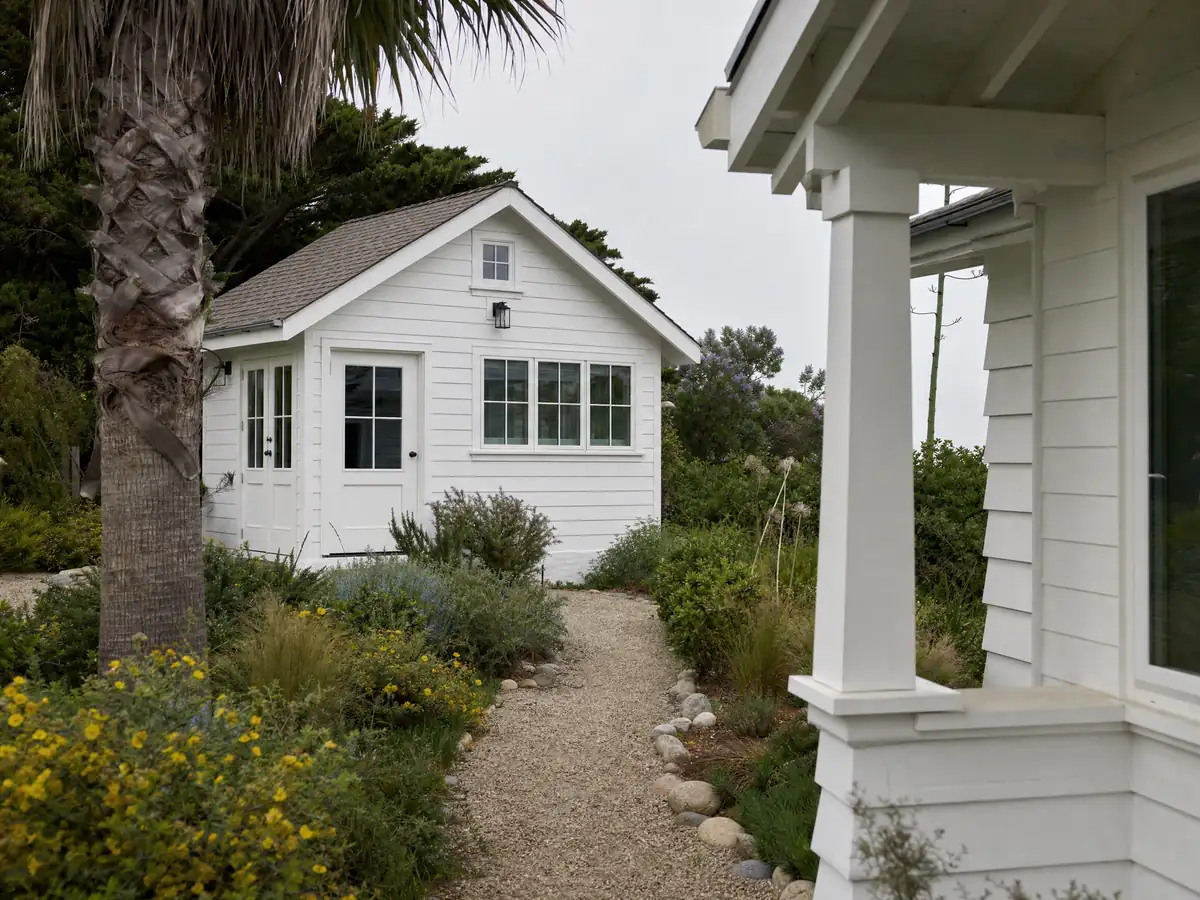
What adu construction costs around South Gate
The City's slides and our regional ranges sit beside Remodeling magazine's 2025 Cost vs. Value report, which puts a Los Angeles ADU at $178,536 in job cost against $71,300 in resale value, or 39.9 percent recouped. See our ADU cost guide and our ADU or JADU guide for the sources. Nearby, Downey has its own ADU construction page, while Compton and Los Angeles show other approaches to the same state law. Another way to add space is a room addition in South Gate, and the bath for a new unit is covered on our South Gate bathroom page.
| What it covers | Typical range |
|---|---|
| Garage conversion to a studio or one bedroom | $100,000 to $200,000 |
| New detached ADU, 400 to 800 sq ft | $200,000 to $400,000 |
| UC Berkeley survey, Los Angeles County median, 2018 and 2019 projects | $100,000 overall. $90,000 garage. $180,000 detached. |
| Terner Center and Berkeley CCI, 2020 | $148,000 Los Angeles estimate. $167,000 statewide average. |
| Remodeling Cost vs. Value 2025, Los Angeles | $178,536 job cost |
| Electrical and plumbing, Angi Los Angeles, January 2026 | Electrical $2,600 to $7,800. plumbing $3,900 to $10,400. |
| City permit and plan check fees | Not priced here |
South Gate ADU questions, answered
Can I convert my garage into an ADU in South Gate?
Yes. South Gate's Chapter 11.43 allows an ADU and a JADU inside existing space, and the City publishes three Garage Conversion Standard Plans for common garage sizes. Conversions carry no setback requirement, the garage door must be replaced with a facade that has a window or entryway, and you still need a permit from Building & Safety.
How much does it cost to build an ADU in South Gate?
The City's workshop slides show about $149,700 to $199,600 to construct a 499 square foot garage conversion and $199,600 to $249,500 for a new detached unit, plus design and permit costs. Independent regional studies run lower. Regionally we work with $100,000 to $200,000 for a garage conversion and $200,000 to $400,000 for a detached unit, and the written proposal for your lot is the real price.
How long does an ADU permit take in South Gate?
On paper, about four weeks of City review, and the code caps the decision at 60 days. The ADU Program page says Planning takes about two weeks and Building & Safety about two more once Planning approves, while Section 11.43.060 requires a ministerial decision within 60 days of a complete application. Incomplete submittals and outside agency approvals add time.
Do I have to replace parking when I convert my garage in South Gate?
Not in most conversion cases. The City's code requires one off-street space for an ADU except in listed situations, including a converted garage, a site within a half mile of public transit and a historic district, and state law bars replacement parking when a garage is converted. Confirm with Planning, because the ordinance is the subject of a state review letter.
Can I have an ADU and a JADU on the same South Gate lot?
Yes, on a single-family lot. The City's code allows one ADU and one JADU within existing or proposed space, or one new detached ADU of up to 800 square feet plus a JADU of up to 500 square feet. HCD's March 2026 letter says state law lets another ADU be combined with those, so ask Planning how the City will treat a combination.
Do I have to live on the property to build or rent an ADU in South Gate?
Not for an ADU. The City's code requires no owner occupancy for an ADU, though it may be rented only for 30 days or longer, and it does require owner occupancy for a JADU. HCD's letter says state law now removes that JADU requirement when the JADU shares no bathroom with the main house, so ask Planning which rule applies.
How big can an ADU be in South Gate?
The City's cap is 850 square feet for one bedroom or less and 1,000 square feet for more than one bedroom, with a JADU at 500 square feet and a new detached ADU of up to 800 square feet under the alternative option. An attached ADU is held to the smaller of the cap or 50 percent of the main house. HCD says conversions should not face the cap.
Can I sell my ADU separately from my house in South Gate?
Generally no. The City's code does not allow an ADU to be sold separately except to a qualified buyer under state law, and state law permits that only through a qualifying nonprofit or a city-adopted condominium ordinance. A certificate of occupancy for the ADU also cannot be issued before the main house's.
Can I convert an unpermitted garage conversion into a legal ADU in South Gate?
Possibly. Legalizing means permits, plans and current code compliance under Section 114.1.1, and the Division may require finishes removed to expose framing and wiring. For a unit built before January 1, 2020, state law limits a denial over code violations to health and safety defects and allows a confidential third-party inspection. Ask the Division how it applies both.
Can I rent my South Gate ADU on Airbnb?
Not for short stays. South Gate's code allows an ADU to be rented only for 30 days or longer, and state law lets a city require that. We found no City home-sharing ordinance in the pages read, so confirm with Planning before listing a unit anywhere.
Tell us about your South Gate ADU
Send the street, the garage size, the year the house was built and whether you want a conversion or a backyard unit, and we will check the City's standard plans and outside approvals before the site visit.