
ADU Constructionin Downey, CA
ADU construction in Downey is approved ministerially with a building permit, and Section 9414 requires the City to act within 60 days of a completed application. A single-family lot can hold one JADU and up to two ADUs, and a new detached unit can reach 850 square feet for a studio or one bedroom and 1,000 for two or more.
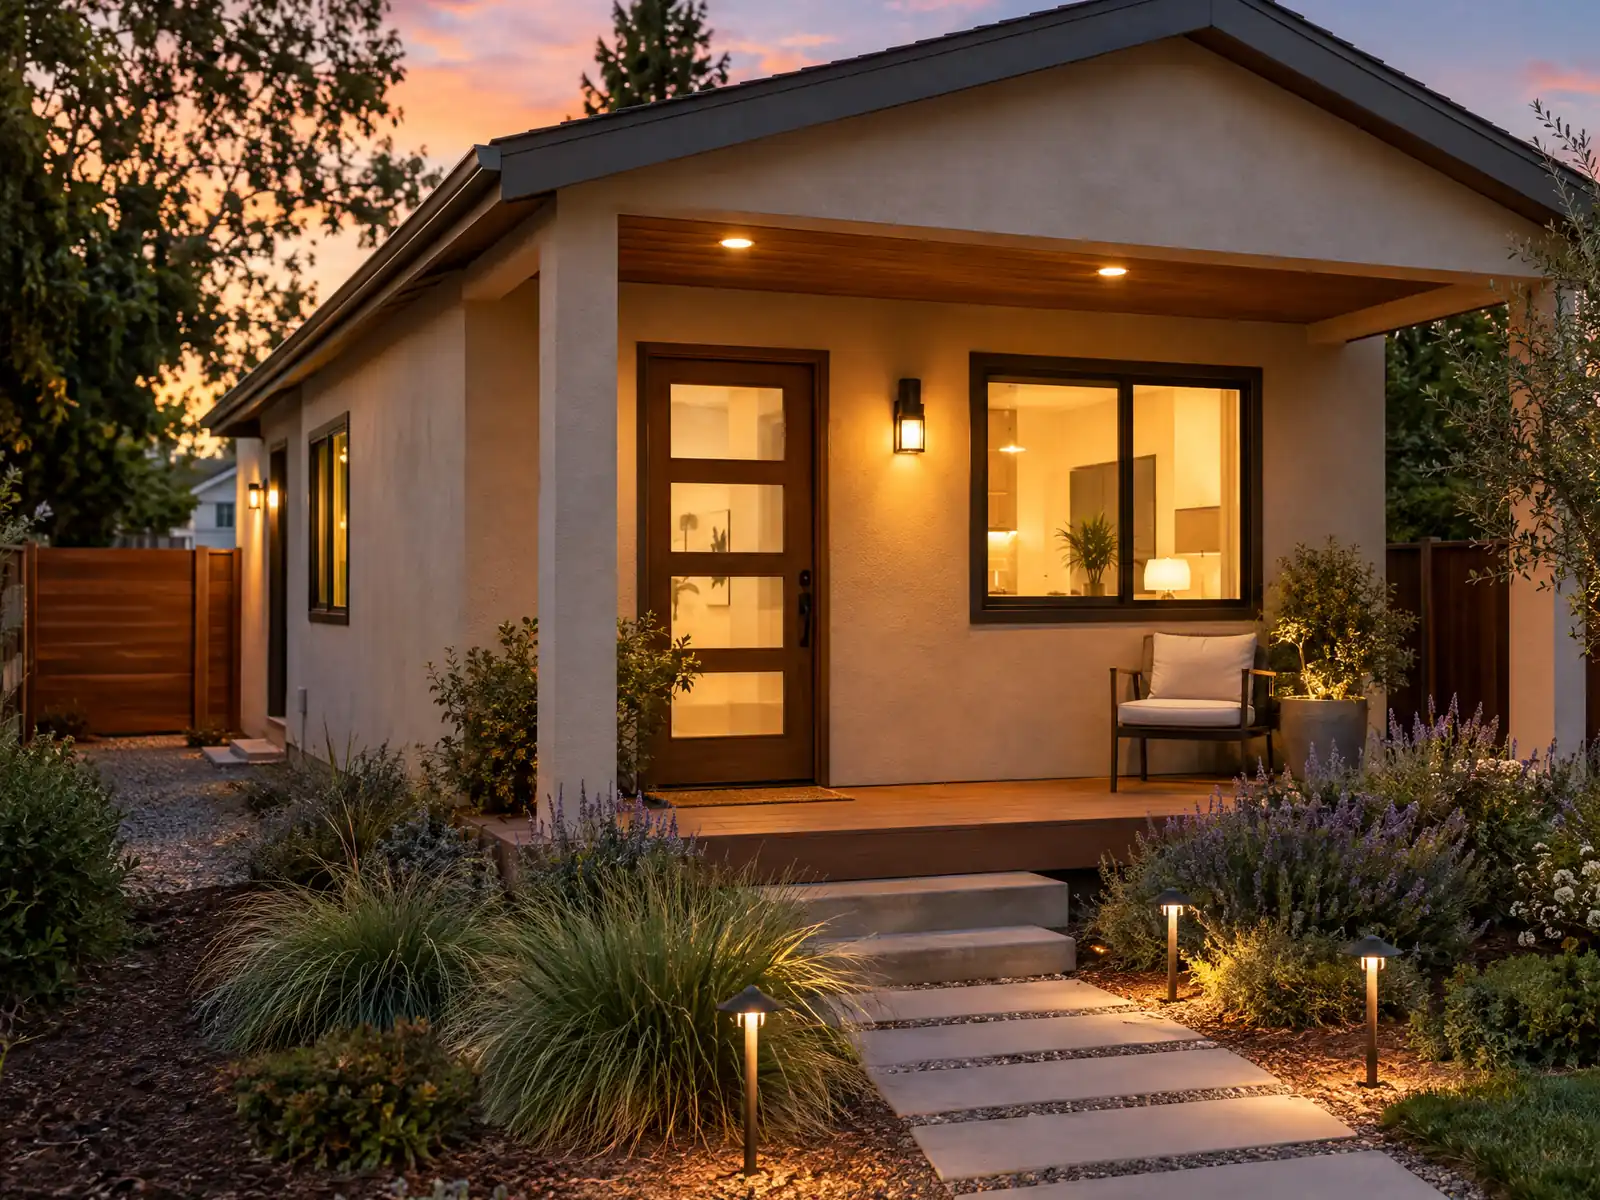
Downey's backyards were farms before they were tracts. John Gately Downey began dividing his 17,000 acres into small farms in 1865, and after World War II the aircraft plants brought tract housing that replaced the groves. The Census Bureau's 2024 five-year tables count about 35,919 housing units, 56.3 percent of them single-family detached, with a median year built of 1959. The City's April 2026 ADU newsletter says ADU construction began rising around 2021, that most Downey ADUs are garage conversions, attached additions or detached backyard units, and that staff handle an estimated 200 ADU consultations a month.
This page works through the places where Downey's own documents disagree, because those are the places that cost owners time. MDG Builders (CSLB #1040337) writes the plans, files them and supervises the work as the general contractor, with licensed subcontractors doing the trade work. The cost table, permit clocks and phase timeline sit on our ADU construction page, and the Downey overview lists our other trades here.
What Downey's ADU code, City handouts and state law say
Where adu construction permits come from in Downey: City of Downey Community Development Department, Building & Safety Division.
- The City's ADU page points to Section 9414 of the Downey Municipal Code for ADU standards, offers fact sheets for single-family and multifamily lots, a Pre-Approved Standard Plans for Detached ADUs program, an ADU Fire Plan Guide and an ADU newsletter, and requires all ADU plans to be submitted electronically through the Accela Citizen Access portal.
- For single-family (R-1) lots the Planning Division's fact sheet allows one JADU converted from existing space and up to two ADUs (one new construction and one conversion). ADUs and JADUs must be at least 150 square feet. New detached ADUs top out at 850 square feet for a studio or one bedroom and 1,000 square feet for two or more bedrooms, a JADU is capped at 500 square feet, and conversions of legally permitted structures have no size cap.
- The R-1 fact sheet sets 4 foot side and rear setbacks and a 5 foot building separation for new construction, a 20 foot front setback unless an 800 square foot ADU cannot be placed elsewhere, 16 foot detached height (18 feet plus 2 feet for roof pitch within half a mile walking distance of a major transit stop or high quality transit corridor), 25 feet for attached units, and Lot Coverage of 45 percent and FAR of 0.45 when a new ADU is larger than 800 square feet.
- The fact sheet requires one uncovered parking space per ADU that can be on the existing driveway, with exemptions for sites within half a mile walking distance of public transit and for ADUs in an existing primary residence or accessory structure, no parking for a JADU, and no replacement parking when a garage is converted. ADUs over 800 square feet must have a street-facing front entrance for new construction, matching exterior materials, colors and roof slope, and obscured glass on second-story windows and doors.
- Section 9414 says an ADU or JADU permit is approved ministerially without a hearing and must be acted on within 60 days of a completed application. No impact fee is due for an ADU of 750 square feet or less or a JADU of 500 square feet or less, ADUs may not be rented for fewer than 30 days or sold separately, and fire sprinklers are required in an ADU only if they are required in the primary residence.
- The City's April 2026 ADU newsletter says Downey updated its ADU regulations in 2018, 2022 and 2025, that ADU construction began increasing around 2021 and most Downey ADUs are garage conversions, attached additions or detached backyard units, and that staff handle an estimated 200 ADU-related consultations a month. It also summarizes 2025 state changes for multifamily lots (up to 8 detached ADUs and conversion of up to 25 percent of existing units).
- The Downey Fire Department's ADU Fire Plan Guide (2024) checks for fire apparatus access within 150 feet of all sides of the ADU, a hydrant within 300 feet of every exterior wall, fire flow of 1,000 gpm at 20 psi, a new visible address, and says an existing house without sprinklers that adds an ADU does not have to add them. It also states that no ADU shall be permitted less than 10 feet from property lines unless approved by mitigation, which is stricter than the 4 foot setbacks on Planning's fact sheet, so ask Planning and Fire Prevention which controls on a given lot.
- The multifamily ADU fact sheet allows a minimum of two and up to eight detached ADUs on a multifamily lot (not more than the number of existing units) plus conversions of non-livable areas up to 25 percent of the existing units, and treats only a structure of two or more attached dwellings on a single lot as multifamily for this purpose.
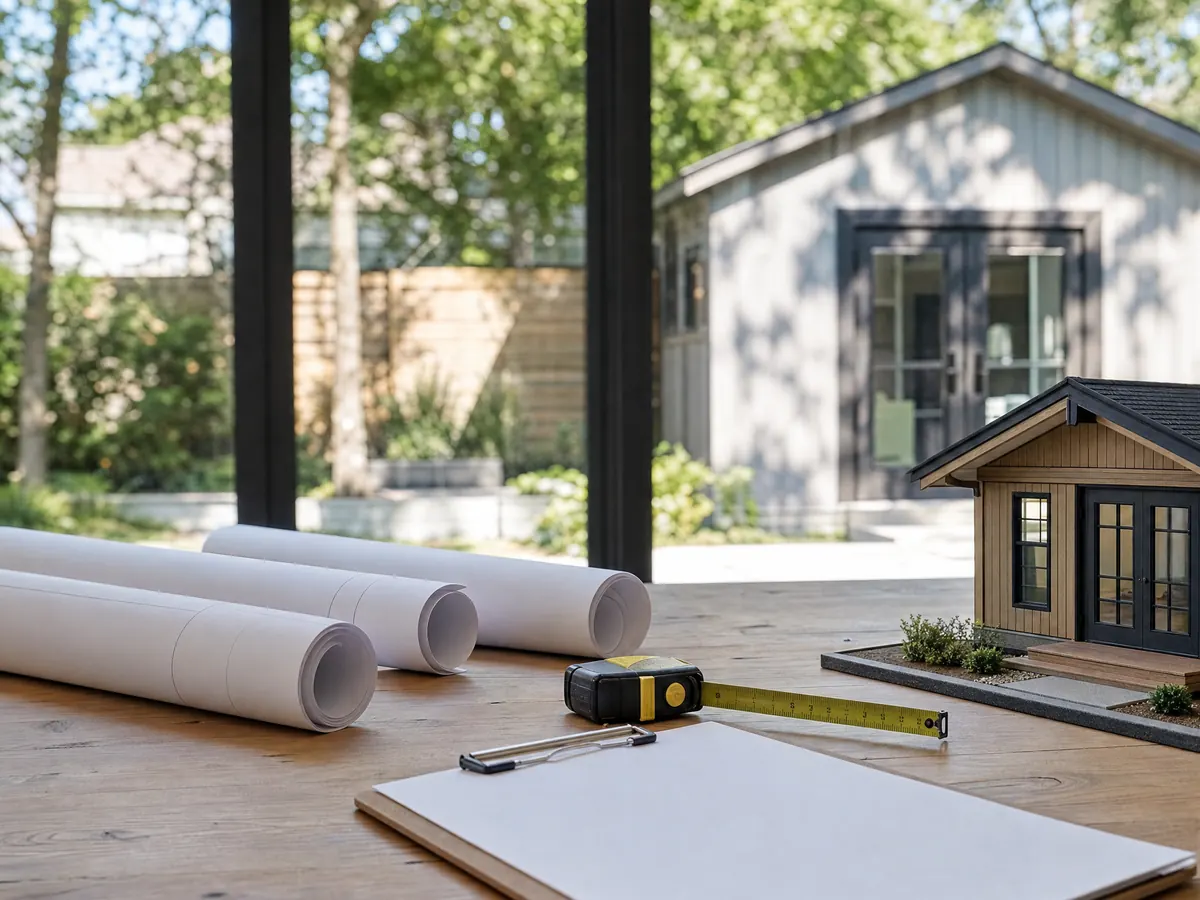
How far from the property line can a Downey ADU sit? Planning says 4 feet, Fire says 10
The City's own pages give two answers. The Planning Division's single-family fact sheet sets 4 foot side and rear setbacks and a 5 foot building separation for a new ADU, which matches the 4 foot ceiling state law puts on side and rear setbacks. The Fire Department's ADU Fire Plan Guide, dated 2024, says no ADU shall be permitted less than 10 feet from property lines unless approved by mitigation.
We cannot tell you which controls on your lot, and no website can. Ask Planning and Fire Prevention in the same week, in writing, before drawings start. The Fire guide also checks for fire apparatus access within 150 feet of every side of the unit, a hydrant within 300 feet of each exterior wall, fire flow of 1,000 gpm at 20 psi and a new visible address. A converted structure keeps its existing setbacks under state law, which is one reason conversions move faster.
The R-1 fact sheet is undated and the online municipal code shows ADU text amended as recently as June 2026, so confirm every number here against the current version.
Does Downey allow a junior ADU? The use table says no and Section 9414 says yes
A junior accessory dwelling unit is a unit of up to 500 square feet carved from the existing house, with an efficiency kitchen and its own entrance. Section 9414, the City's ADU page and the R-1 fact sheet all provide for one JADU converted from existing space on a single-family lot. The zoning code's use table, Table 9.3.2, lists junior accessory dwelling units as not permitted in the residential zones.
State law sides with the JADU. HCD's ADU Handbook summarizes what cities must allow, and a local ordinance governs only where it is consistent with state law. Under Government Code sections 66313 and 66333, owner occupancy applies to a JADU only when the sanitation facilities are shared. Ask Planning to confirm in writing that a JADU application on your lot will be accepted, and cite Section 9414 when you do.
A JADU needs no added parking, and no impact fee is due on one of 500 square feet or less. Paired with a converted garage, it adds two units without a new footprint, since the fact sheet allows one JADU together with up to two ADUs on an R-1 lot.
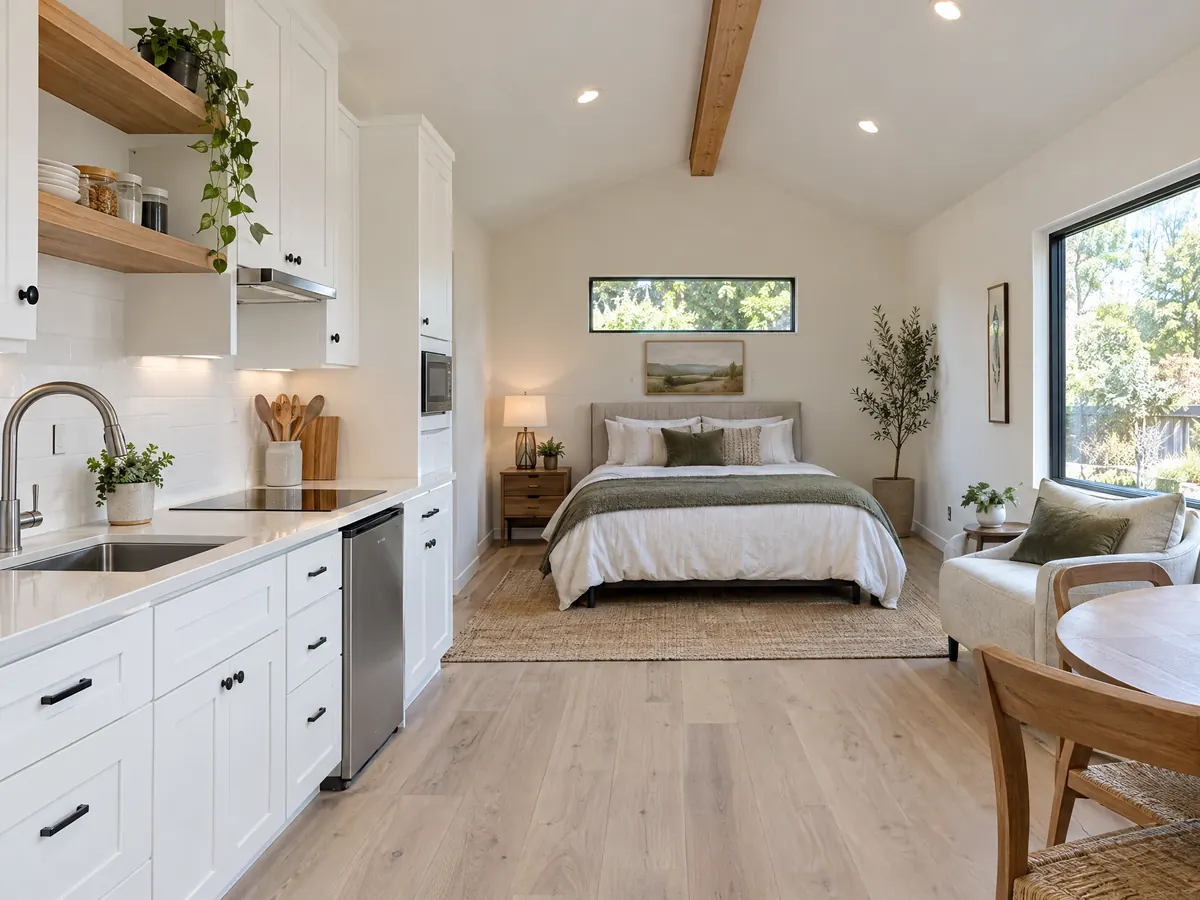
How big can a new ADU be on a Downey single-family lot?
The fact sheet sets a floor of 150 square feet for an ADU or JADU, a ceiling of 850 square feet for a new detached studio or one-bedroom and 1,000 for two or more bedrooms, and no size cap on converting a legally permitted structure. Detached height is 16 feet, or 18 feet plus 2 feet for roof pitch within half a mile walking distance of a major transit stop, and an attached unit may reach 25 feet. State law protects one detached ADU of up to 800 square feet with 4 foot side and rear setbacks (Government Code section 66323), which is why that figure keeps coming up.
Above 800 square feet, more rules apply. Lot coverage of 45 percent and a floor area ratio of 0.45 count, a new unit needs a street-facing front entrance, exterior materials, colors and roof slope must match the house, and second-story windows and doors need obscured glass. The front setback stays 20 feet unless an 800 square foot ADU cannot be placed anywhere else on the lot.
Parking is one uncovered space per ADU, which may sit on the existing driveway, with exemptions near transit and for units created inside an existing house or accessory structure.
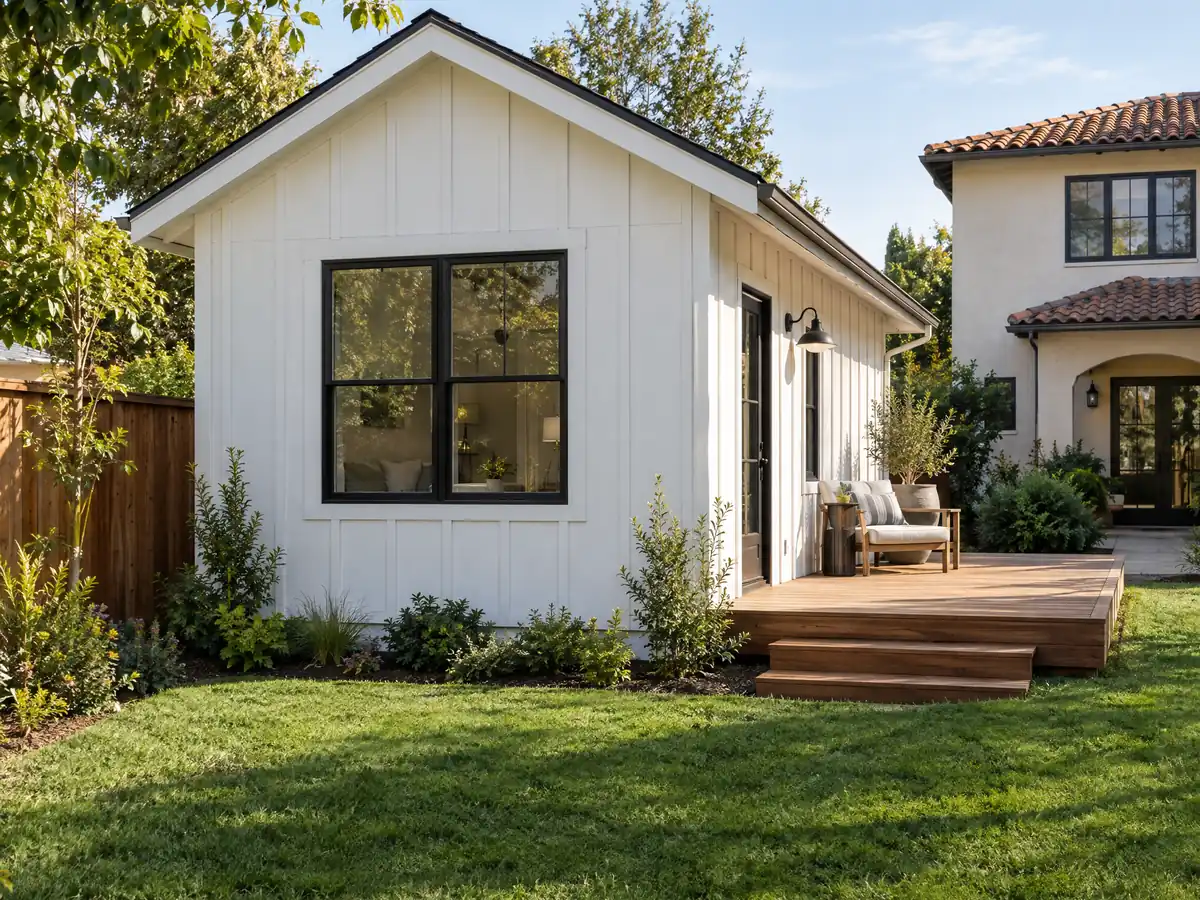
Build an ADU from a Downey garage: parking, records and utilities
Converting a legally permitted garage carries no size cap under the fact sheet, and no replacement parking is required when the garage goes. With a median year built of 1959, the garage is often as old as the tract house, so its slab, wall framing and door opening are the first things to inspect.
A livable unit needs a kitchen, a bathroom, a separate address and enough electrical capacity, plus an energy analysis. Fire sprinklers are required in the ADU only if the main house has them, and the Fire Department says an existing house without sprinklers that adds an ADU does not have to add them. We have not read a Downey conversion checklist like the one Los Angeles publishes, so ask Building and Safety for the City's submittal requirements.
Records matter. If the garage was converted years ago, ask whether a permit exists, because the City's handout says time and a change of ownership do not resolve unpermitted work. Legalizing starts with a site plan to the Planning Division, and plans are then reviewed as if the work were new construction.
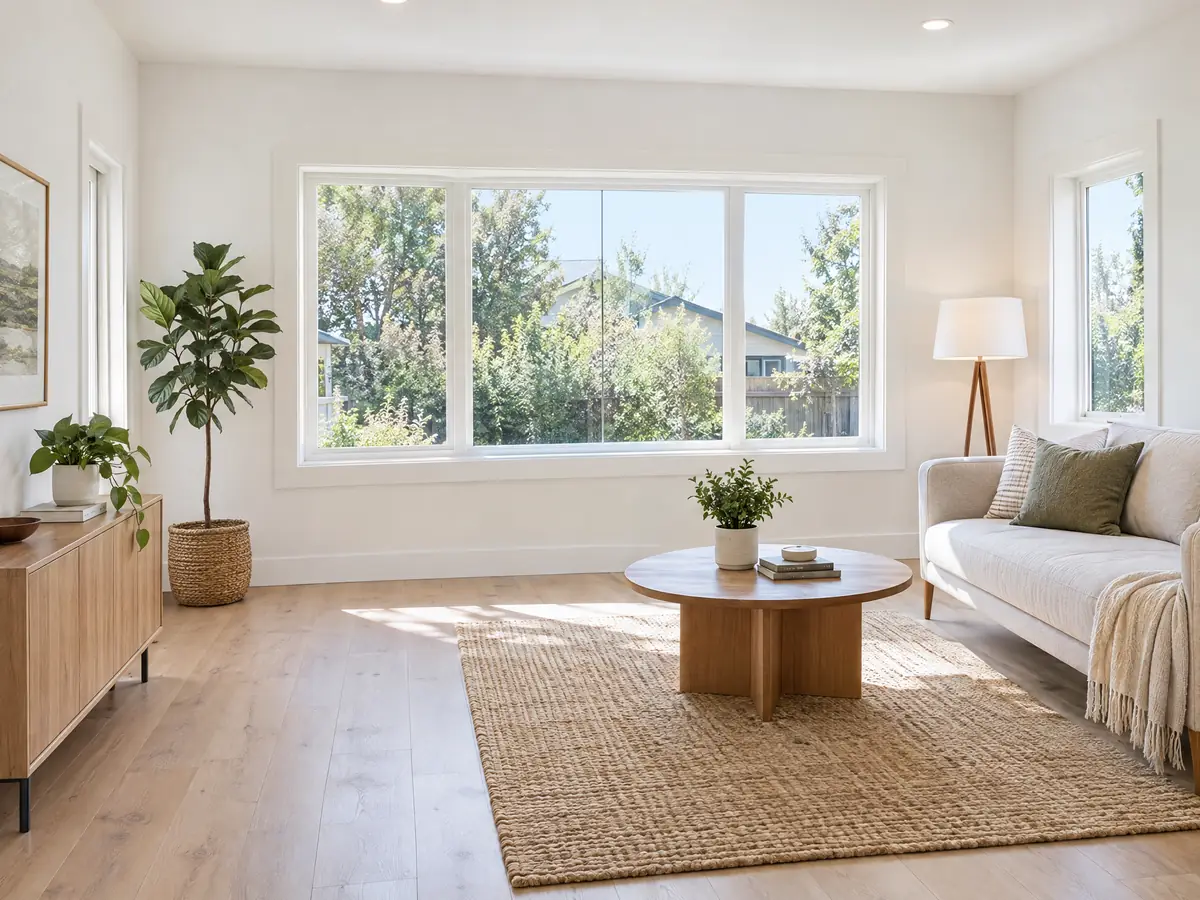
Does a detached ADU on a flat Downey lot need a soils report?
Flat ground is the good news. The Housing Element reports no Alquist-Priolo fault traces, no landslide areas and no CAL FIRE fire hazard severity areas. The harder fact is under the slab: the State has designated the entire City as a liquefaction zone, and the City requires geotechnical reports for construction projects.
The City's soils report handout, effective January 1, 2017, says a report is required for any new construction. A new detached ADU is new construction, so budget for a geotechnical report and an engineered foundation. Whether a garage conversion that adds no floor area needs one is a question for plan check, not a guess, and the handout belongs to the 2016 code cycle, so confirm it.
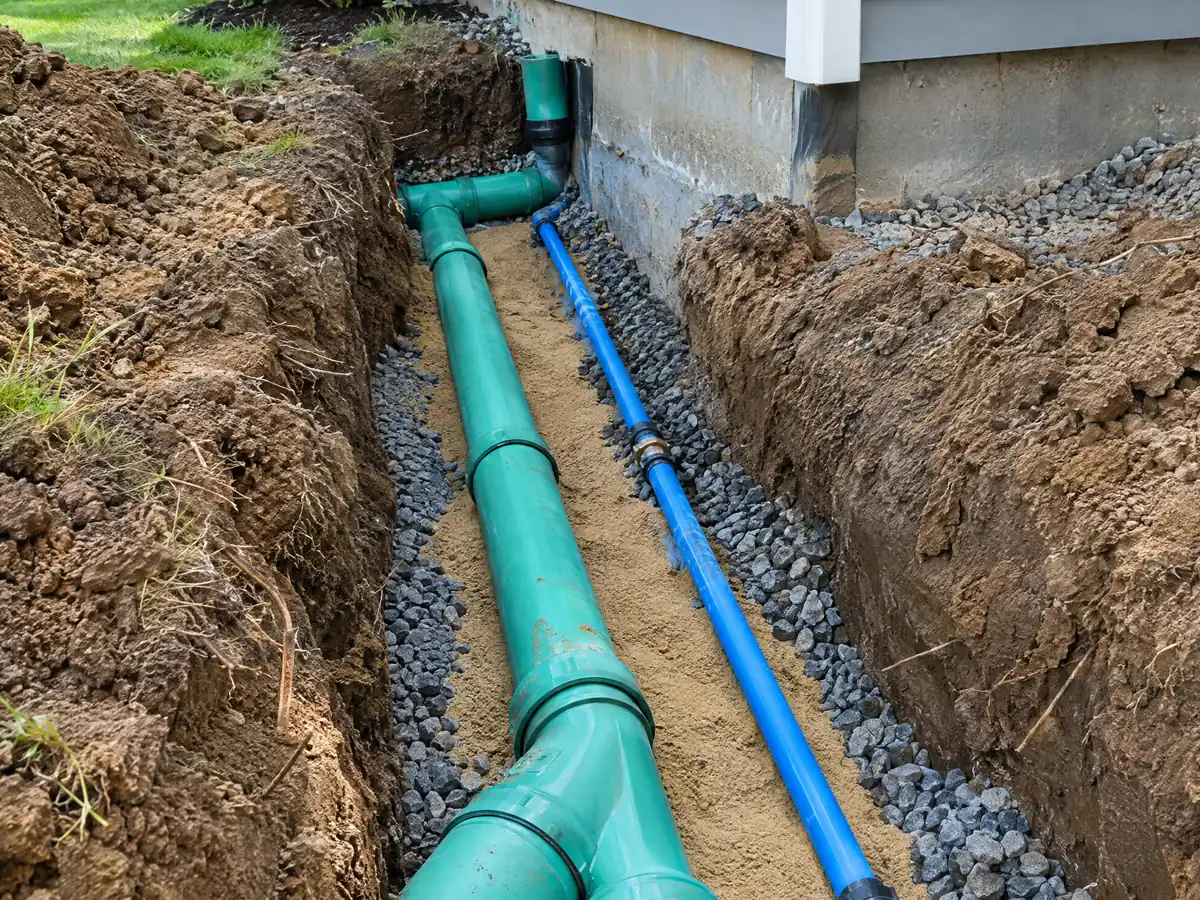
Sewer is the other buried item. Most of the City's sewer system dates from 1945 to 1955, per the Housing Element, and a detached unit needs its own connection or a tie-in to the house lateral. Public Works lists a sewer connection permit among its right-of-way permits, with contractor license, City business license and insurance requirements.
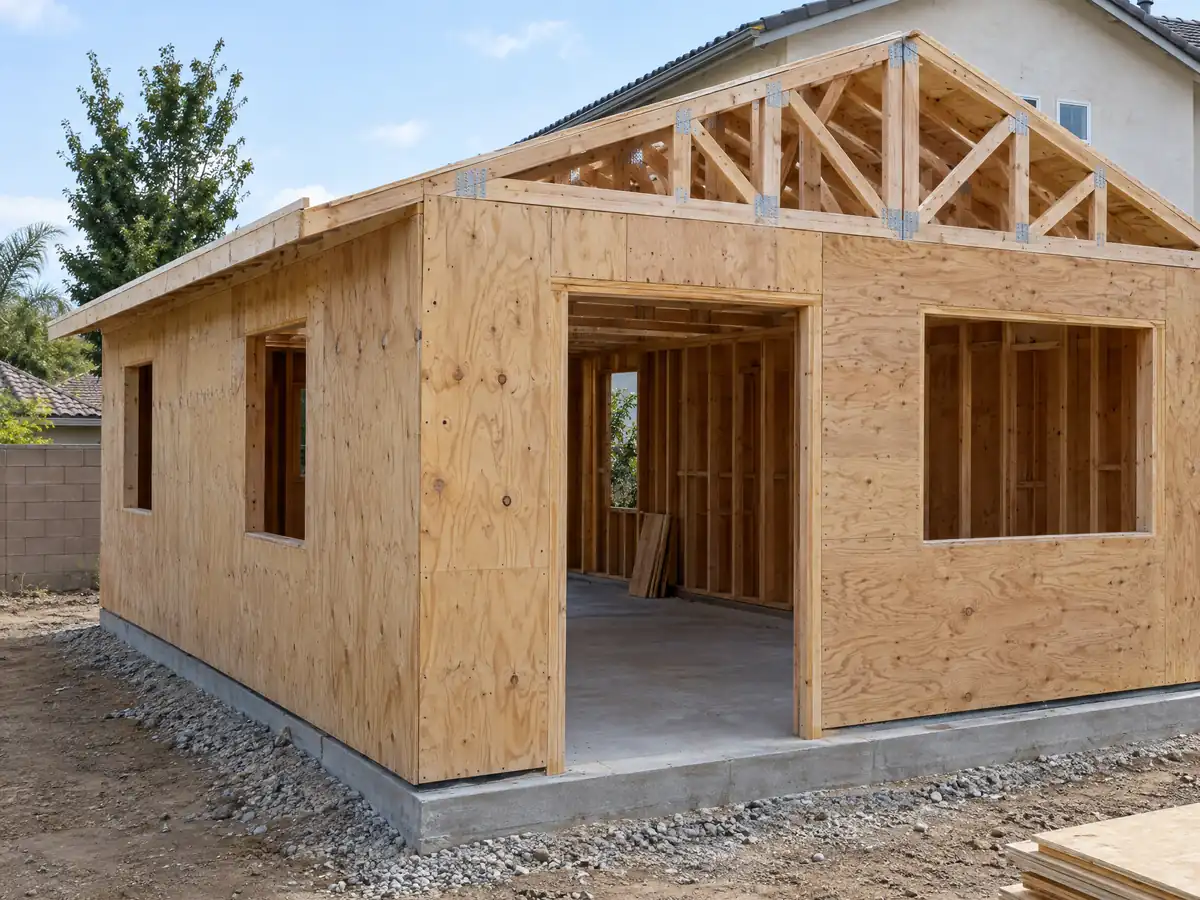
How long does a Downey ADU permit take, and what fees apply?
Section 9414 says an ADU or JADU permit is approved ministerially, without a hearing, and acted on within 60 days of a completed application. State law adds a 15 business day completeness check and deemed approval if the City misses its 60 days, in Government Code section 66317. Every ADU plan set is filed electronically through the Accela Citizen Access portal, and the City's ADU information page holds the fact sheets.
No impact fee is due on an ADU of 750 square feet or less or a JADU of 500 or less. Building permit and plan check fees are separate and based on project valuation, and utility connection charges, school fees and sewer fees may still apply. We could not read the planning fee schedule or the ADU fee amounts, so we print no total.
ADUs may not be rented for fewer than 30 days or sold separately, so a short-term rental plan does not fit, and a sale needs one of the narrow state exceptions.
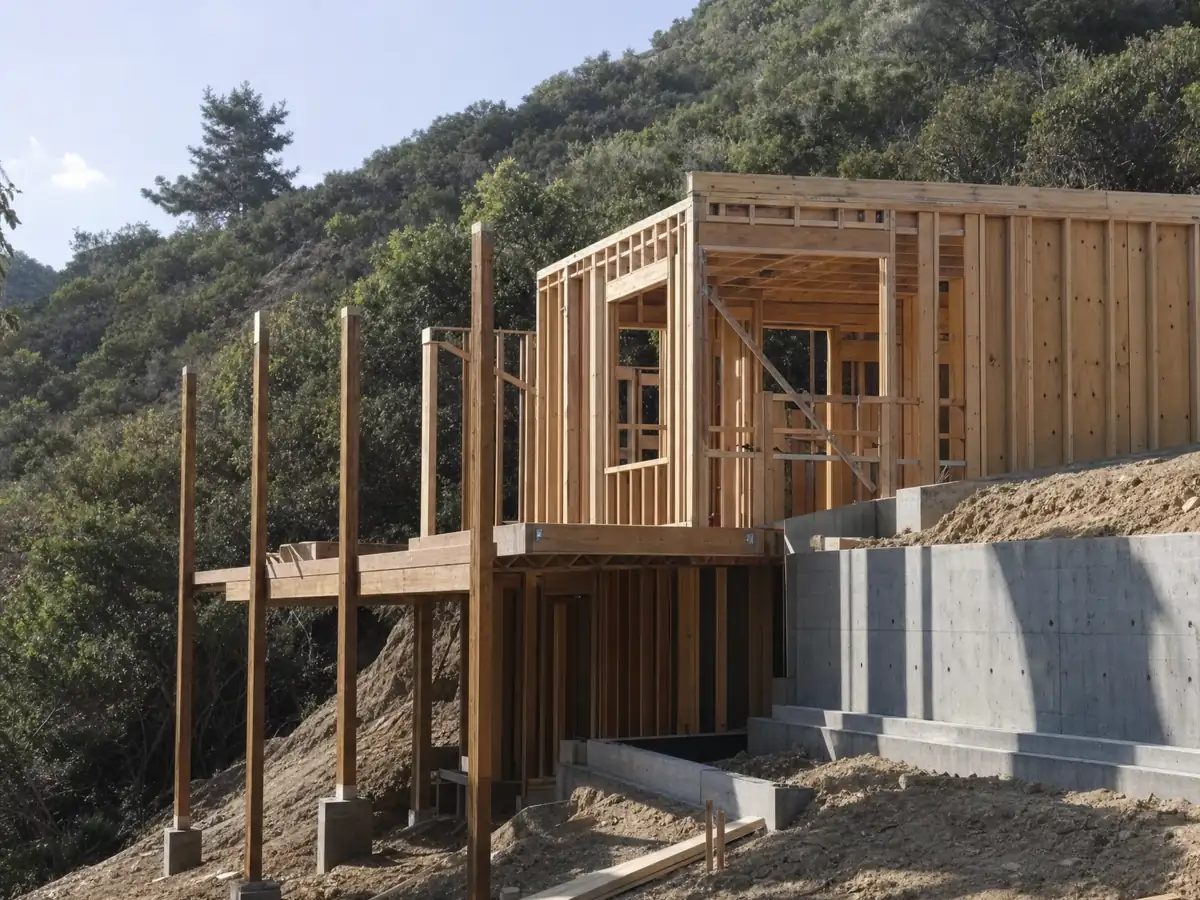
Can a Downey apartment or duplex lot get more ADUs?
About 31.4 percent of Downey's homes are in buildings of five or more units, with another 693 in two-unit buildings and 1,194 in buildings of three or four. The multifamily ADU fact sheet allows at least two and up to eight detached ADUs on a multifamily lot, no more than the number of existing units, plus conversions of non-livable space such as storage rooms and garages up to 25 percent of existing units. It treats only a structure of two or more attached dwellings on one lot as multifamily.
Single-family owners have a third path. Table 9.3.2 lists a two-unit development, the SB 9 type, as permitted in the R-1 zone, and Planning posts a Two-Unit Development Checklist. Our post on room addition or ADU compares the routes, and the one on ADU versus JADU explains the unit types.
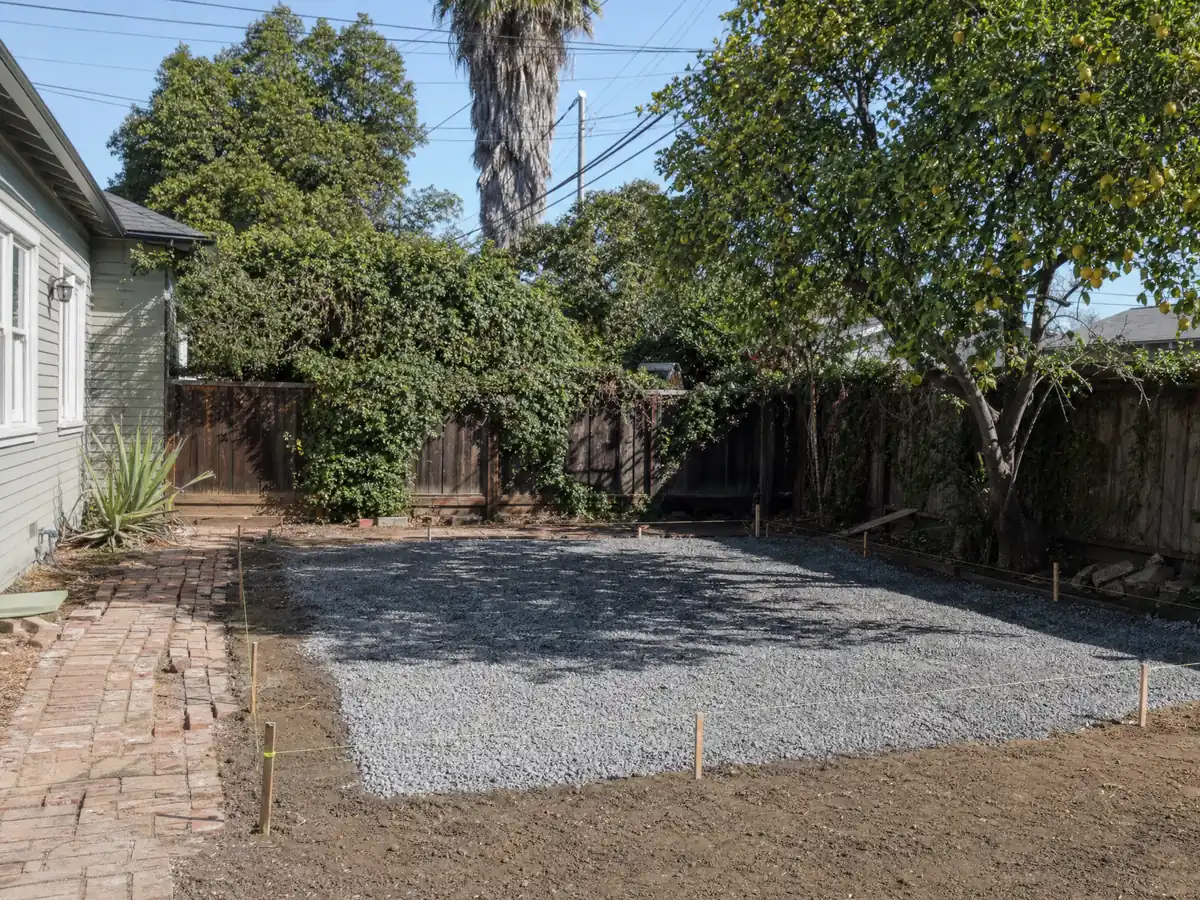
ADU photos from Downey and nearby communities
Six ADU scenes tied to Downey and nearby places such as Norwalk, Bellflower and South Gate, from slab and framing to finished backyard units. Tap a photo to enlarge it.
What adu construction costs around Downey
Regional ranges on our ADU construction page run roughly $100,000 to $200,000 to convert a garage and $200,000 to $400,000 for a new detached ADU of 400 to 800 square feet, read from studies dated 2018 to 2026, and Remodeling magazine's 2025 Cost vs. Value report puts a Los Angeles ADU at $178,536. No Downey price study turned up, so treat these as regional. The ADU cost guide explains the sources, and the garage conversion steps show what a conversion file contains in Los Angeles. Downey neighbors Norwalk, South Gate, Paramount, Bellflower, Pico Rivera and Bell Gardens, which have their own planning departments and no pages here yet. To compare, see how Long Beach, Pasadena and Los Angeles handle ADUs. The same lot may also want a room addition in Downey or a bathroom remodel in Downey, and our license check guide shows how to vet any ADU builder.
| What it covers | Typical range |
|---|---|
| Garage conversion to a studio or one bedroom | $100,000 to $200,000 |
| New detached ADU, 400 to 800 sq ft | $200,000 to $400,000 |
| UC Berkeley survey, Los Angeles County median, 2018 and 2019 projects | $100,000 overall. $90,000 garage. $180,000 detached. |
| Terner Center and Berkeley CCI, 2020 | $148,000 Los Angeles estimate. $167,000 statewide average. |
| Remodeling Cost vs. Value 2025, Los Angeles | $178,536 job cost |
| Electrical and plumbing, Angi Los Angeles, January 2026 | Electrical $2,600 to $7,800. plumbing $3,900 to $10,400. |
| City permit and plan check fees | Not priced here |
Downey ADU questions, answered
How big can an ADU be in Downey?
A new detached ADU can be up to 850 square feet for a studio or one bedroom and 1,000 square feet for two or more bedrooms, per the City's single-family fact sheet. A JADU is capped at 500 square feet, and converting a legally permitted structure has no size cap. The minimum for any ADU or JADU is 150 square feet.
Do I need to provide parking for my ADU in Downey?
Usually one uncovered space, which can sit on the existing driveway, but there are exemptions. The fact sheet waives it within half a mile walking distance of public transit and for ADUs inside an existing house or accessory structure. A JADU needs none, and no replacement parking is required when a garage is converted.
Does Downey allow a JADU on a single-family lot?
Yes, according to Section 9414, the City's ADU page and the R-1 fact sheet, which allow one JADU of up to 500 square feet converted from existing space. The zoning use table, Table 9.3.2, lists junior units as not permitted. The two conflict, so ask Planning to confirm in writing before you design around one.
How far must a Downey ADU sit from the property line?
Planning's fact sheet says 4 feet from side and rear lines for new construction, while the Fire Department's 2024 guide says no ADU less than 10 feet from property lines unless mitigation is approved. The City's pages disagree, so ask Planning and Fire Prevention which controls your lot. Conversions keep existing setbacks.
Can I build more than one ADU on my Downey property?
Yes. A single-family lot can hold one JADU converted from existing space and up to two ADUs, one new construction and one conversion, per the fact sheet. A multifamily lot can have at least two and up to eight detached ADUs, no more than the number of existing units, plus conversions of non-livable space up to 25 percent.
How long does it take to build an ADU in Downey and get a permit?
The City must act within 60 days of a completed application under Section 9414, and state law adds a 15 business day completeness check and deemed approval if the deadline passes. Correction rounds add time on top. Our planning estimate for construction is 3 to 5 months for a garage and 5 to 9 months for a detached unit.
How much do ADU permits and impact fees cost for a garage conversion in Downey?
We could not verify a total. No impact fee is due on an ADU of 750 square feet or less or a JADU of 500 or less, but building permit, plan check, utility, school and sewer fees can apply. Permit and plan check fees follow project valuation under the August 2026 schedule. Your proposal should list the amounts for your address.
How much does it cost to build an ADU in Downey?
Plan on roughly $100,000 to $200,000 for a garage conversion and $200,000 to $400,000 for a new detached unit of 400 to 800 square feet. These are regional ranges drawn from studies dated 2018 to 2026, because we found no Downey price study. Soils work, sewer and electrical upgrades move the total, and your written proposal sets the price.
How do I build an ADU in Downey, step by step?
Check the setback and JADU questions with Planning and Fire first, then draw plans and order a geotechnical report for a detached unit. File everything online through the Accela portal, wait for the 60-day review, pay the fees, build with inspections, and finish with a final. A contractor or an owner-builder living in the house pulls the permit.
Can I rent my Downey ADU on Airbnb?
Not for stays under 30 days. Section 9414 says ADUs may not be rented for fewer than 30 days and cannot be sold separately from the main house. Owner occupancy is not required for an ADU. Check any HOA rules too, and ask the City whether a business license applies to rental income before you list the unit.
Describe your Downey ADU idea
Tell us the street, whether you have a garage to convert, the year the house was built and what you want to rent or house, and we will check the setback and JADU questions before the visit.