
General Contractor in Downey, CA
A general contractor in Downey works on flat tract-home lots inside a State-mapped liquefaction zone, files every permit through the Accela portal, and starts additions with a geotechnical report. CSLB #1040337 belongs to MDG Builders, which runs all eleven trades on Downey jobs through licensed subcontractors.
Eleven Downey trade pages, from roofs to windows
Every page ties one trade to Downey's own handouts, zoning sections and housing stock, and says plainly where the City's pages disagree. Open the one that matches your job.
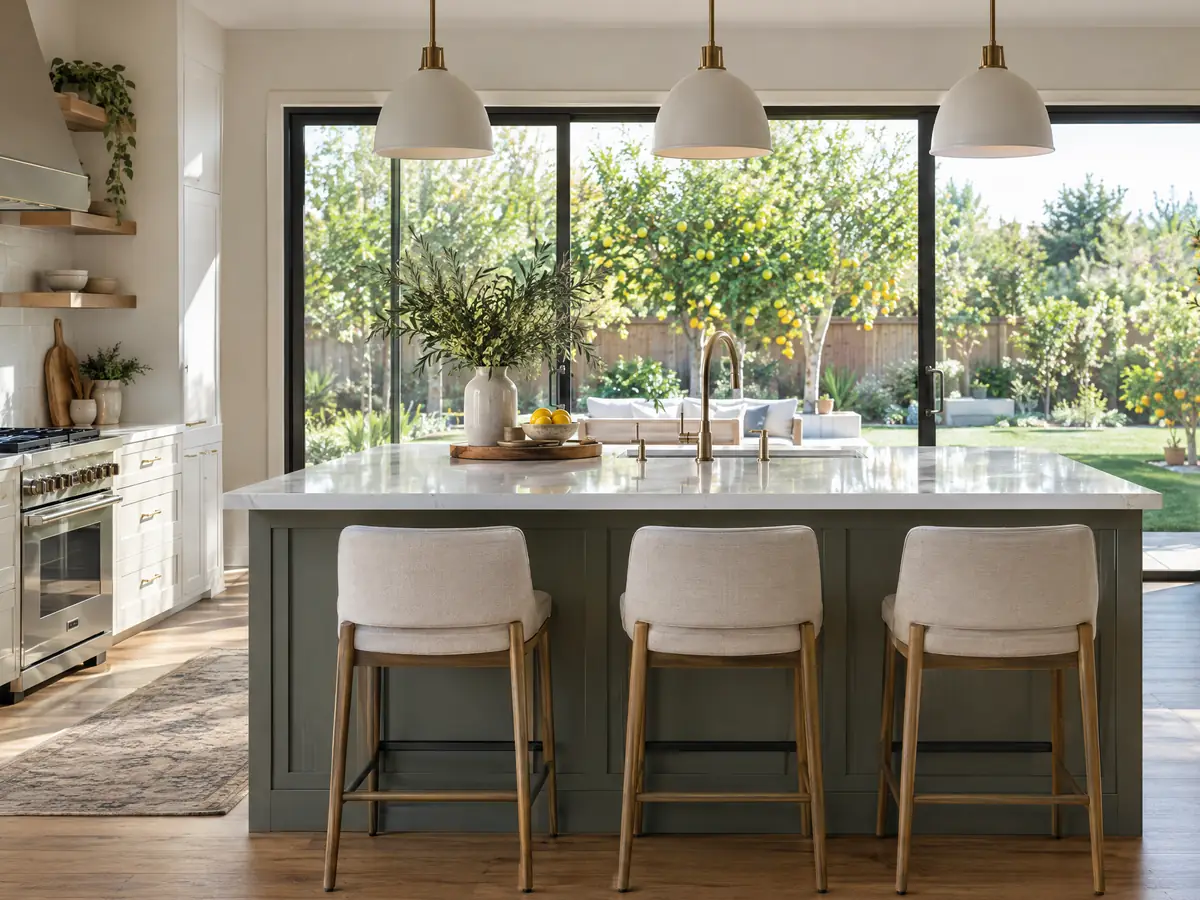
Kitchen Remodeling in Downey
The cabinet and counter permit line, lead and asbestos in 1950s kitchens, wall removal, 2016-era City handouts and the Accela filing.
See Downey kitchen remodeling →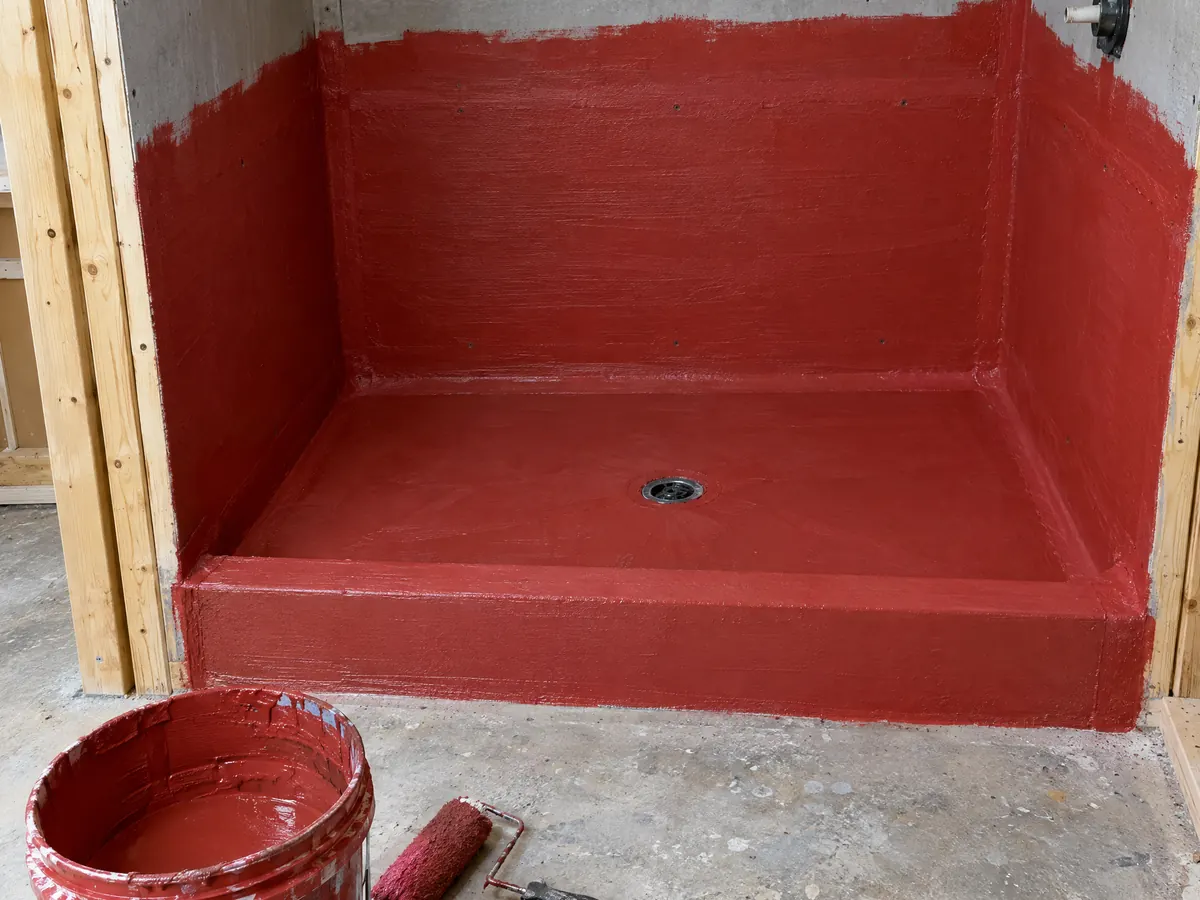
Bathroom Remodeling in Downey
The permit line in the City's bathroom handout, lead and asbestos in 1950s tract homes, dumpster permits and Monday to Thursday inspections.
See Downey bathroom remodeling →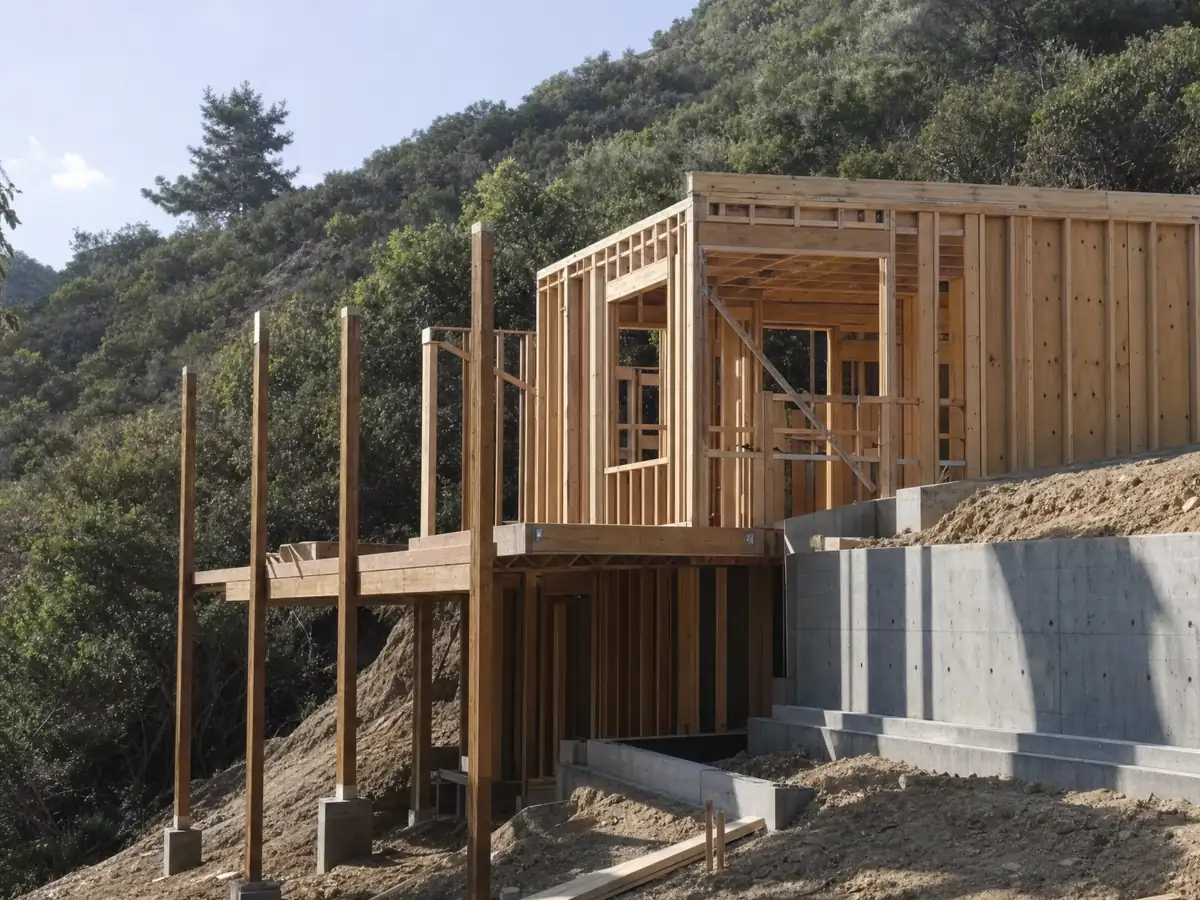
ADU Construction in Downey
Conflicting setback pages, JADUs, garage conversions, soils reports in a liquefaction zone and the 60 day permit clock for Downey ADUs.
See Downey ADU construction →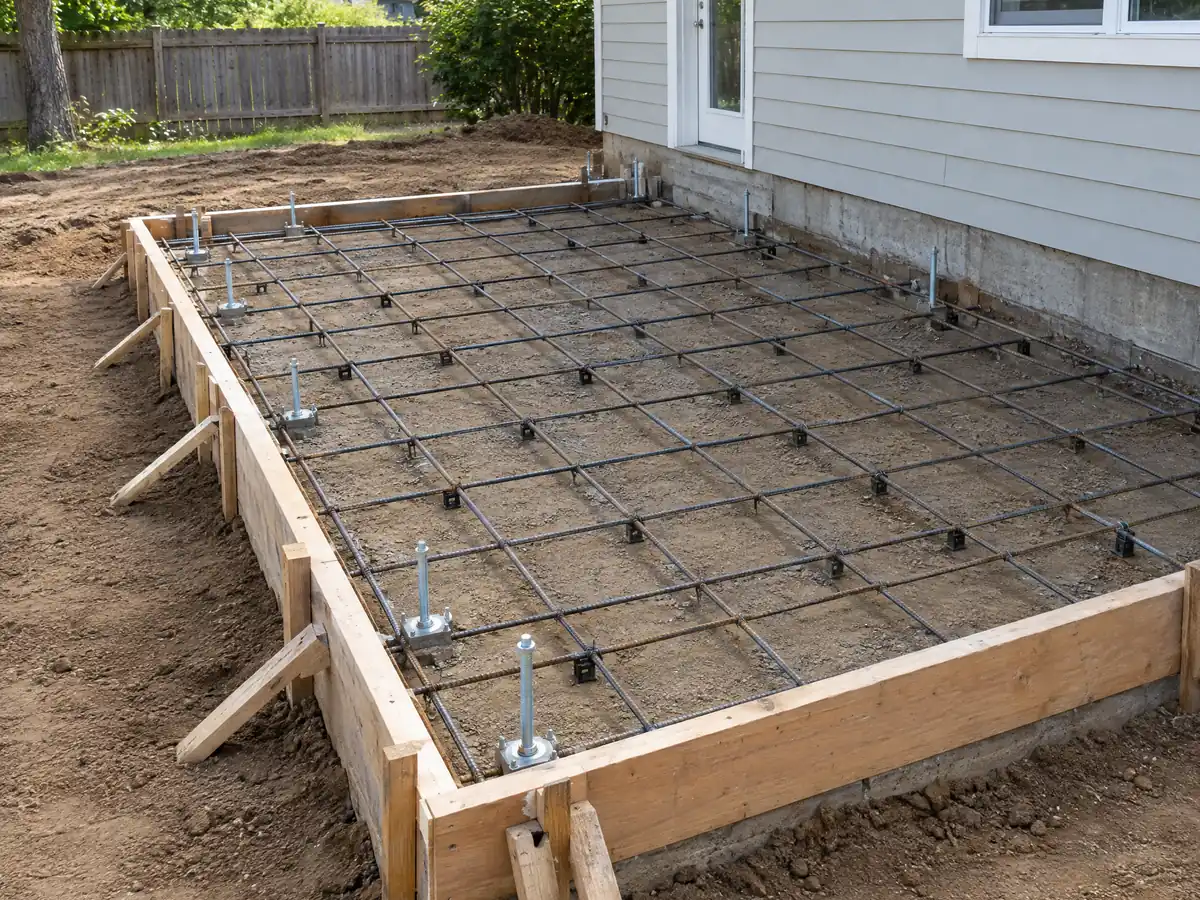
Room Additions in Downey
Soils report triggers in a liquefaction zone, the 0.45 floor area ratio, the Prevailing Setback Map and second story limits for Downey additions.
See Downey room additions →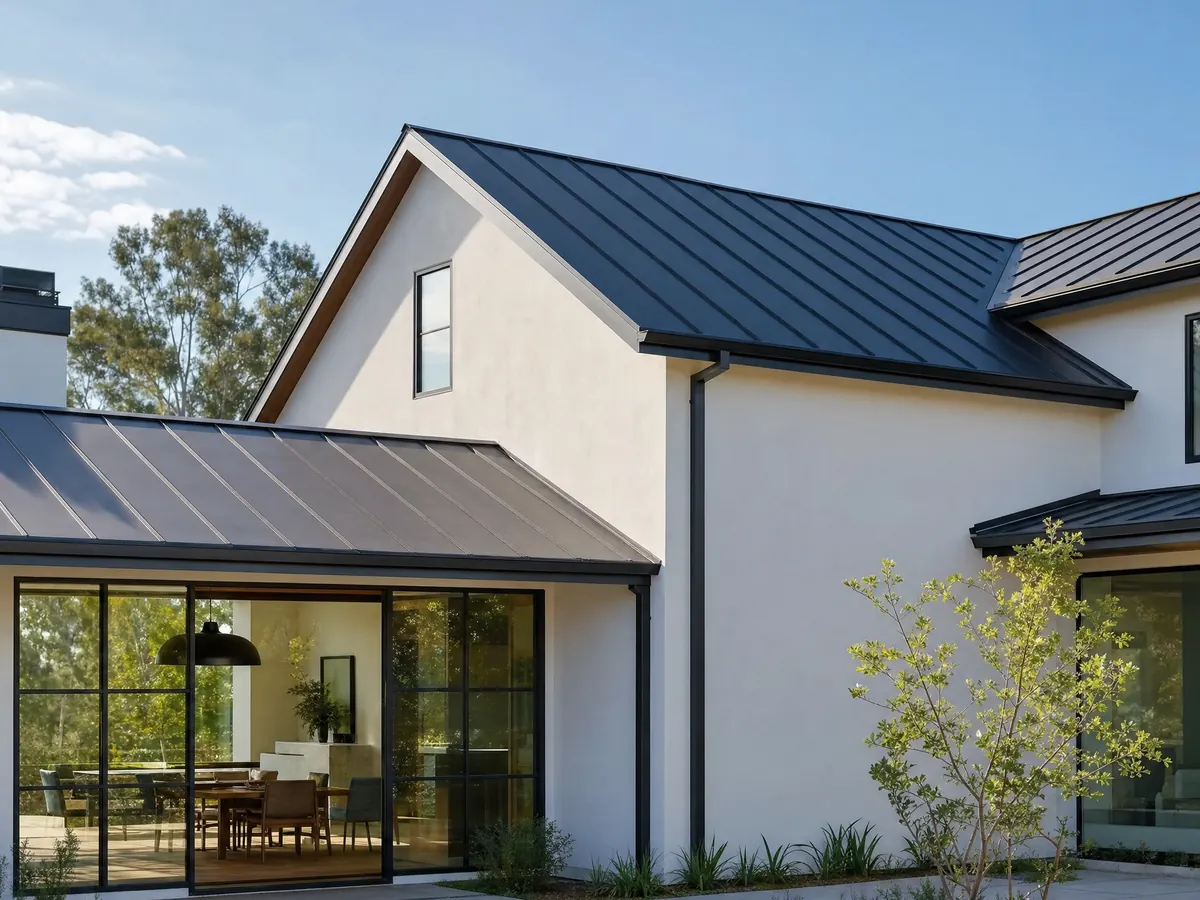
Roofing in Downey
The 100 square foot permit line, 10 and 50 percent code thresholds, tile weight limits and solar resets for Downey's 1950s roofs.
See Downey roofing →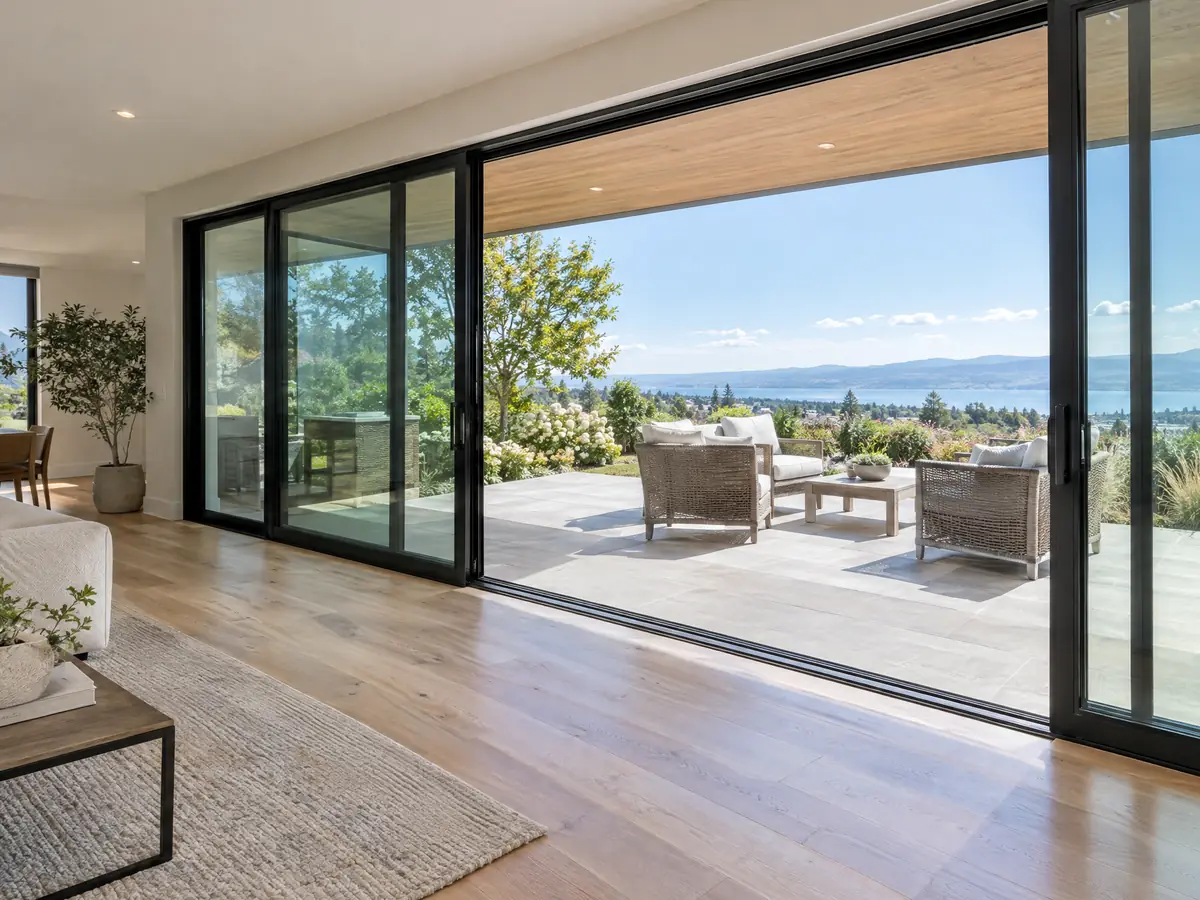
Windows in Downey
A permit for every window change-out, energy labels, egress sizes, flight path and freeway noise and lead in 1950s tract homes.
See Downey window replacement →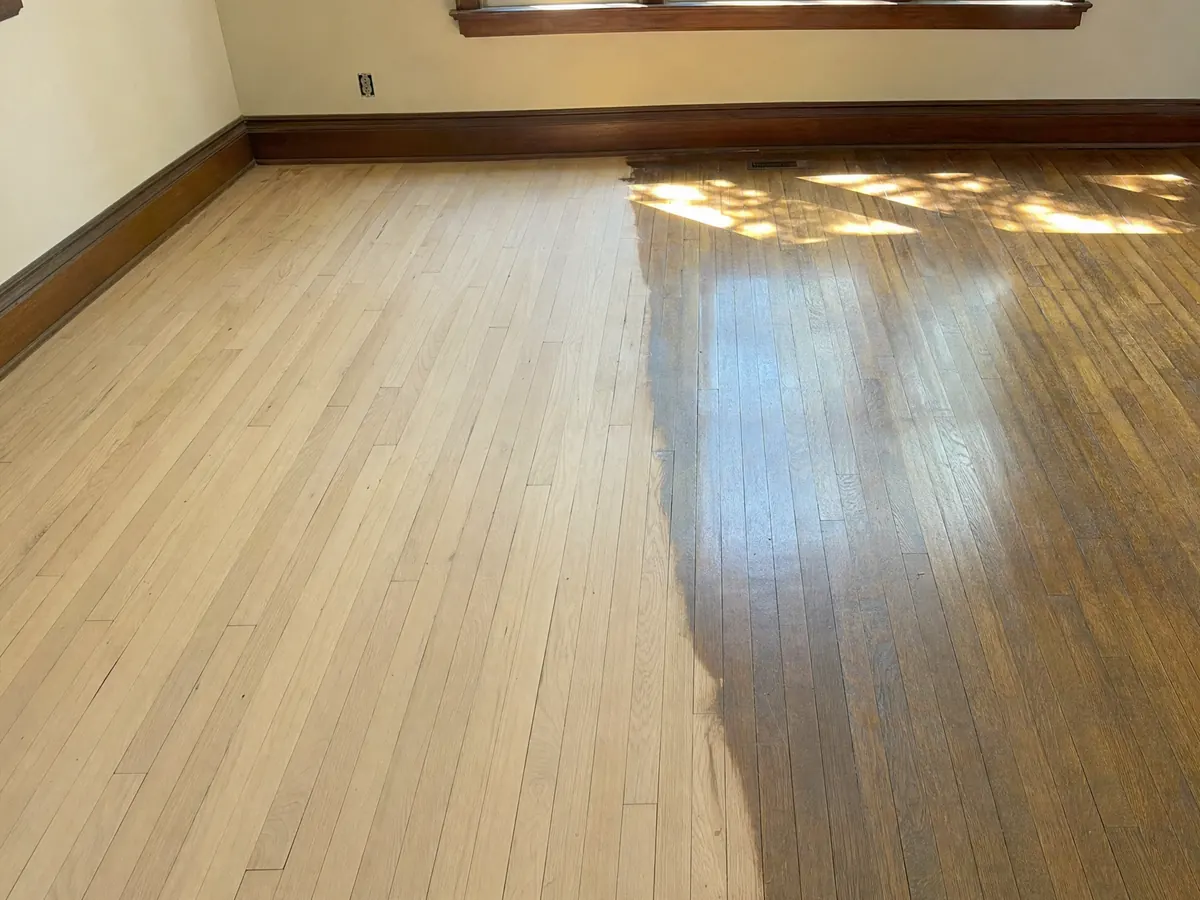
Flooring in Downey
Slabs in a State liquefaction zone, asbestos checks under 1950s floors, apartment approvals and what the City's older handouts say about floor work.
See Downey flooring →
Painting in Downey
No permit for ordinary paint, but lead-safe rules for pre-1978 homes, stucco permits, anti-graffiti coatings and low-VOC limits apply.
See Downey painting →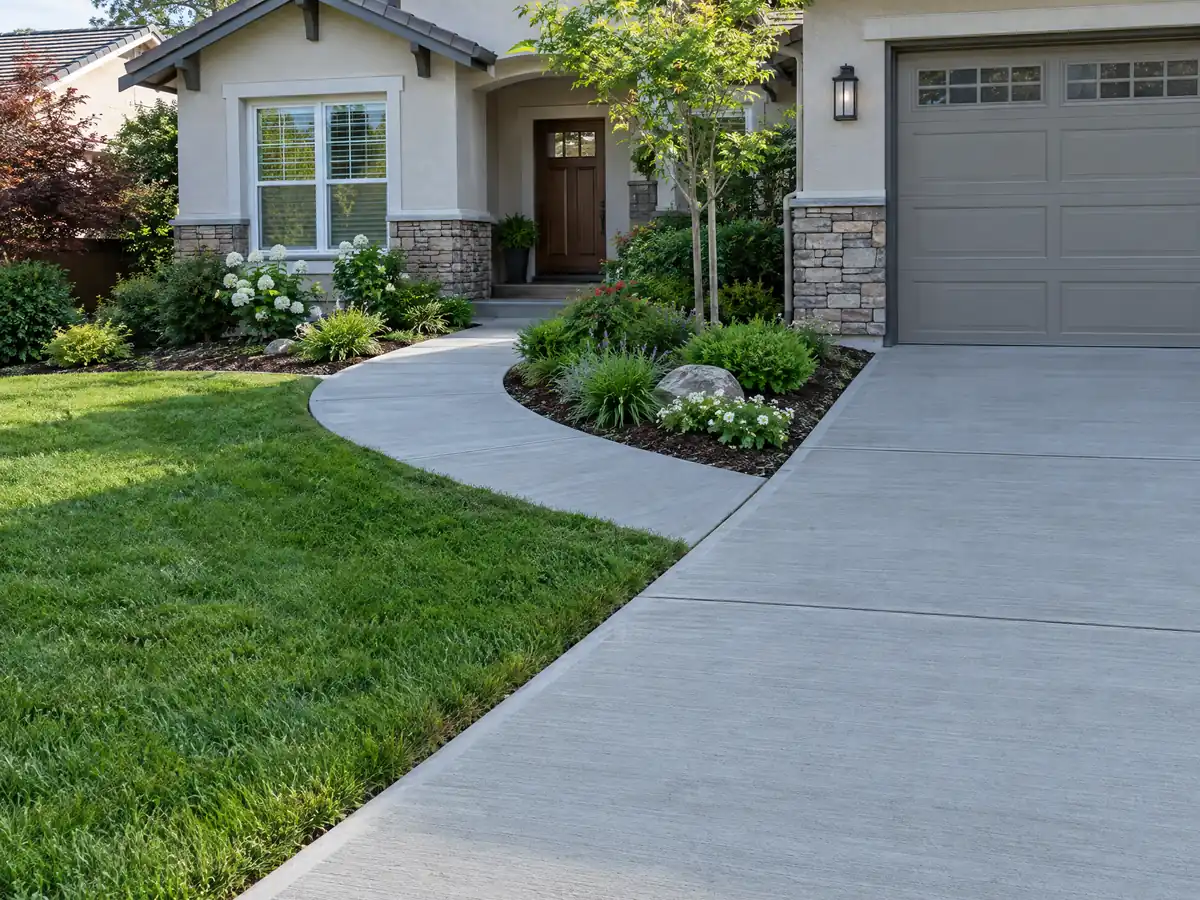
Concrete in Downey
Slabs on State-mapped liquefaction ground, front yard paving caps, curb and approach permits, block wall footings and concrete costs by the foot.
See Downey concrete work →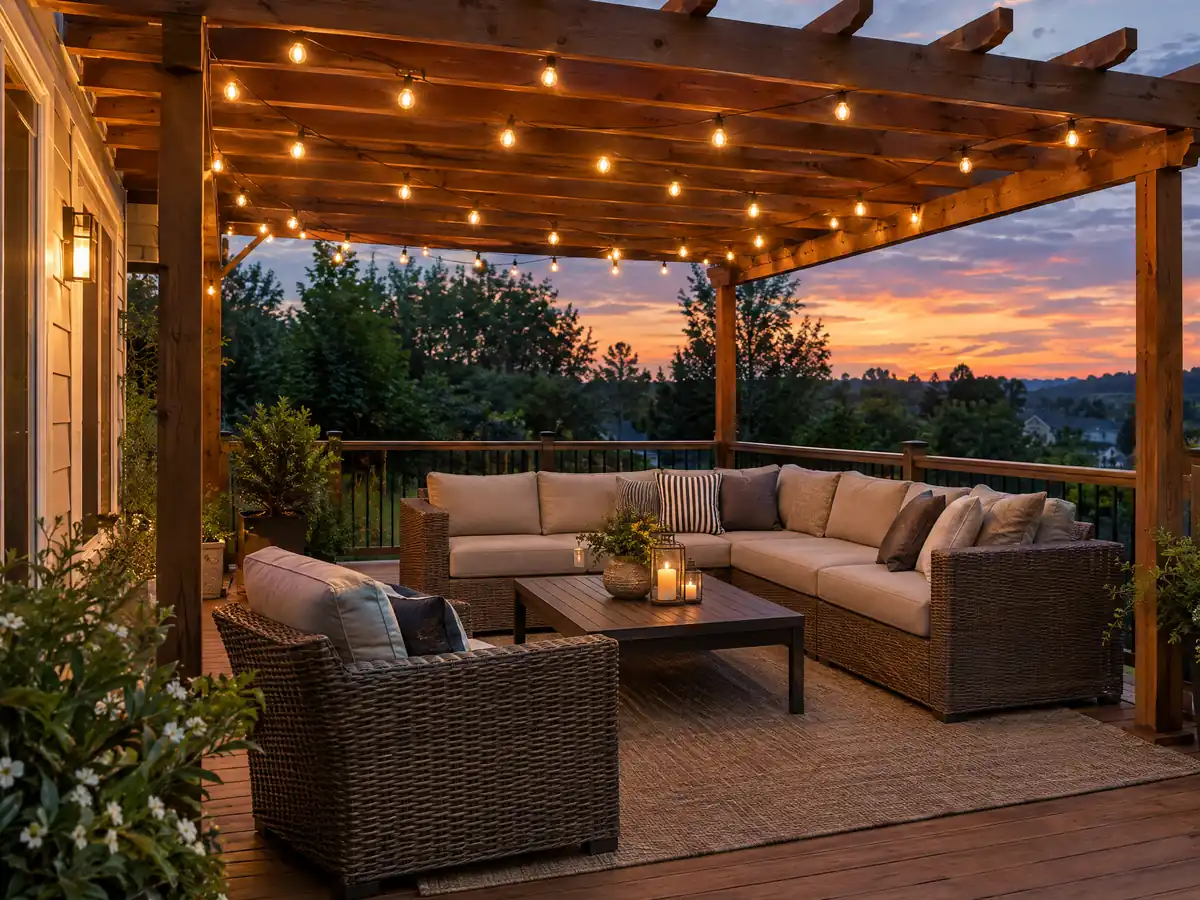
Decks in Downey
Two City lists that disagree on decks, flat yards on liquefaction ground, patio cover rules, ledger details, balcony inspections and wood versus composite costs.
See Downey deck building →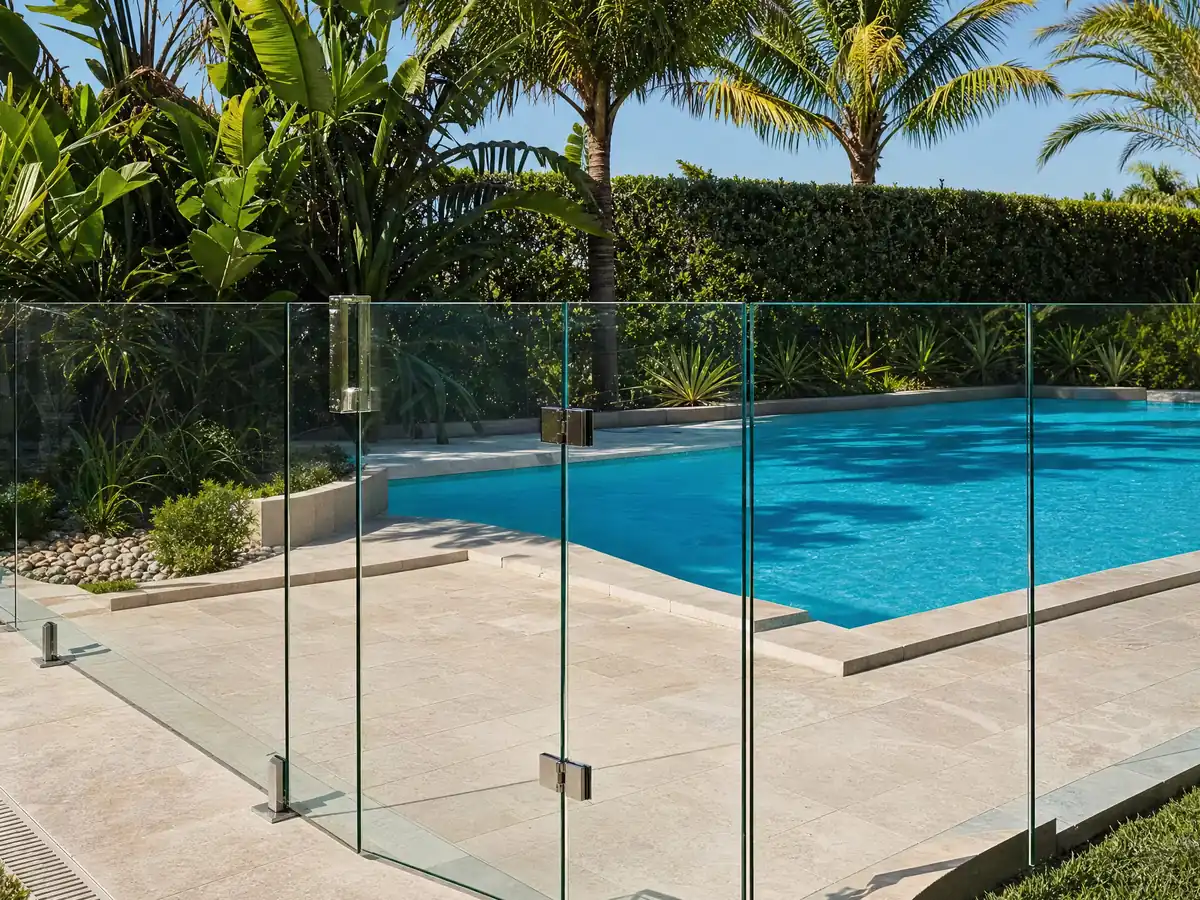
Fencing in Downey
The 42 inch front yard limit, seven foot rear lines, block wall standards, chain-link rules and anti-graffiti coatings on street-facing walls.
See Downey fencing →How do Downey's tract homes and State-mapped soil shape the work?
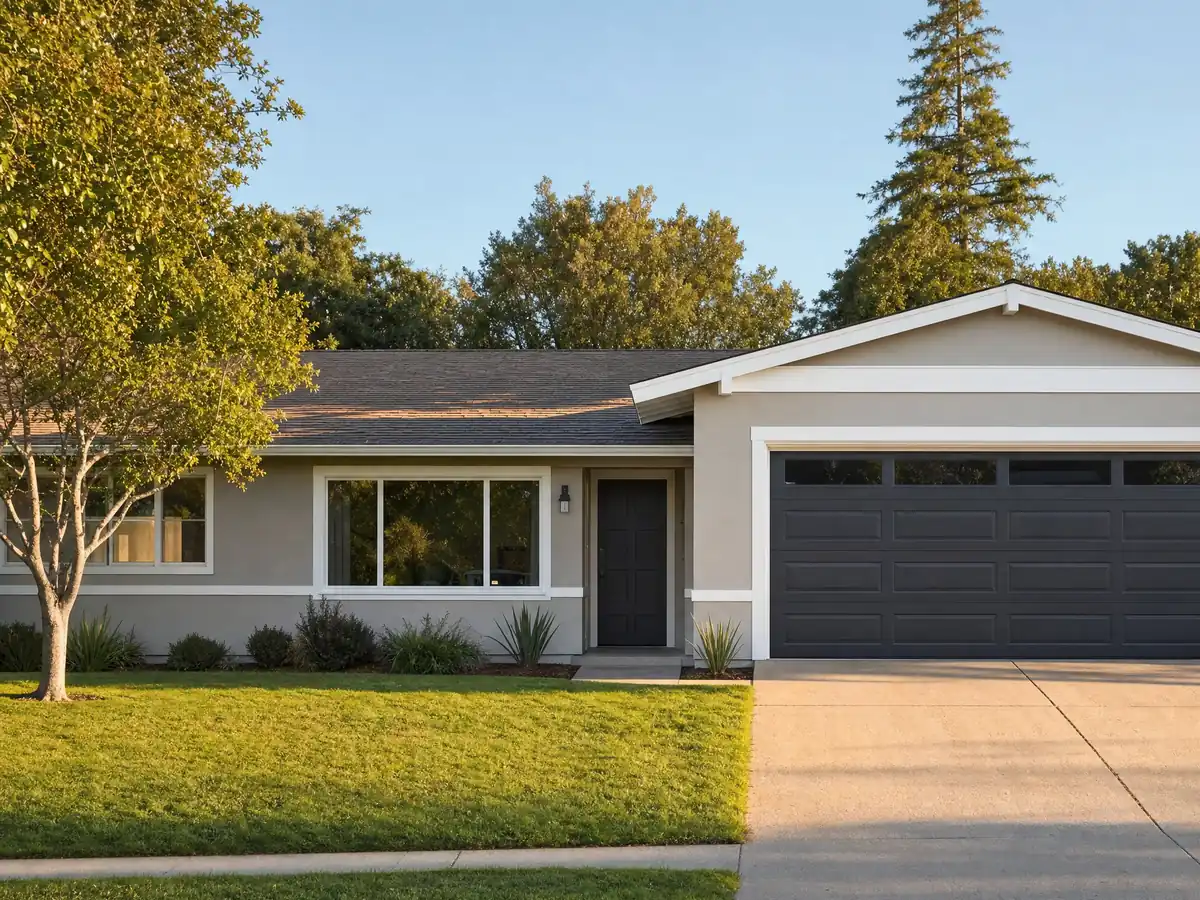
Downey started as Manuel Nieto's rancho land. Rancho Santa Gertrudes split off in 1834, John Gately Downey began cutting his 17,000 acres into small farms in 1865, and citrus groves defined the town for nearly ninety years. Vultee Aircraft arrived in 1936, later followed by North American Aviation and Rockwell, and tract housing replaced the groves; a PBS SoCal history says the population more than tripled between 1940 and 1960. Downey incorporated on December 17, 1956 as the 50th city in Los Angeles County. ACS 2024 five-year tables count about 35,919 housing units, with a median year built of 1959, 82.9 percent built before 1980 and the 1950s alone making up 38.6 percent. The Housing Element adds that most of the sewer system dates from 1945 to 1955. Houses like these hide lead paint, original drains and old floor coverings, so a kitchen remodel, a bathroom remodel, new flooring or a repaint on a house painting job starts with testing, not demolition.
The ground is the bigger planning factor. The State has designated the entire city as a liquefaction zone, and every one of the 31 grid points we checked in the County hazard layer landed in it, which is why the City asks for geotechnical reports. Its soils report handout requires one for new construction and for an addition of more than 400 square feet, a new second floor or a 50 percent increase in floor area. The upside is a flat lot with no mapped fault trace, no landslide area, no CAL FIRE hazard zone and no FEMA 100-year flood zone since the levees were raised in 2000. Zoning then limits what you build on that lot: R-1 lots carry a 0.45 floor area ratio and 45 percent lot coverage, and the Prevailing Setback Map can push a front wall deeper than the 20 foot minimum. A room addition runs into all of this before the first sketch is finished, and concrete work has its own driveway and hardscape caps.
How you file matters as much as what you file. Since July 1, 2026 every building permit application and plan goes through the Accela Citizen Access portal, apart from a short list of instant online permits such as water heater and panel changeouts, and Public Works moved to the same system on June 1. City Hall's Building & Safety counter keeps Monday to Thursday hours only. Several handouts still carry 2017 dates and the 2016 code cycle, so numbers in them are confirmed with plan check. Small jobs show how the rules read: the Division's FAQ exempts 100 square feet or less of roofing in 12 months, every window and exterior door change needs a permit under the window replacement page rules, a fence over 42 inches adds a Building permit to Planning approval, and a deck gets different answers on two City lists.
Some things Downey does not have are just as useful to know. The LA Conservancy scores it zero for a local preservation ordinance, so no historic review step turned up for roofs, windows or paint. The city sits under the approach to Los Angeles International Airport and is crossed by Interstates 5, 105 and 605, which shapes window and insulation choices. Construction is allowed 7:00 a.m. to 7:00 p.m. Monday through Saturday near homes. Backyard housing is well supported: Section 9414 sets ministerial approval within 60 days of a complete application, and the ADU construction page covers lot limits and the Fire Department's access checks. Norwalk, South Gate, Paramount, Bellflower, Pico Rivera and Bell Gardens border Downey, and each has its own rules.
- Downey incorporated on December 17, 1956 as the 50th city in Los Angeles County.
- The median Downey home was built in 1959, and 82.9 percent of homes predate 1980.
- The State maps the entire city as a liquefaction zone, so geotechnical reports are routine.
- Since July 1, 2026 every permit application and plan goes through the Accela Citizen Access portal.
- The Division's FAQ exempts roof work of 100 square feet or less in any 12 months from a permit.
- Downey's permit counter takes walk-ins Monday through Thursday and shuts on Fridays.
Cities near Downey we also build in
What Downey homeowners ask before they hire a builder
Where do I file a building permit in Downey?
File online through the City's Accela Citizen Access portal, which has taken every application and plan since July 1, 2026. Only a few permits issue instantly, such as water heater and panel changeouts. The permit counter at City Hall runs Monday through Thursday and is shut on Fridays; the phone number is (562) 904-7142.
Will my Downey addition need a soils report?
Often yes. The City's soils handout requires a report for any new construction and for additions of more than 400 square feet, a new second floor or a 50 percent increase in floor area. With the whole city mapped as a liquefaction zone, the engineer uses the report to design the foundation.
Does Downey have historic rules for painting or replacing windows?
No local preservation ordinance turned up in our research. The LA Conservancy scores Downey zero for a preservation ordinance, landmark designation, historic districts and a Mills Act program. A Downey Conservancy page proposes a local register, but its status was not confirmed, so ask Planning about your address.
How tall can a fence be in Downey?
The limit is 42 inches in the front and street side setback area and seven feet on interior side and rear lines, under zoning Section 9520.08. Anything over 42 inches also needs a Building Division permit, and every fence needs Planning approval first. Chain link is barred in front and street side yards.
Can I replace a Downey roof without a permit?
Only a small repair. The Division's FAQ exempts replacement, repair or overlay of 100 square feet or less of roof covering in any 12 months, and larger work needs a permit before it starts. A general contractor without a C-39 license cannot pull a roofing-only permit, so a C-39 roofer does that work.
What is the Prevailing Setback Map in Downey?
It is a Planning map marking blocks where existing homes sit deeper than the zone's 20 foot front setback. Section 9534.18 requires the larger of the two, so an addition may have to stay farther back. Removing a prevailing setback takes an Administrative Permit and signatures from at least 51 percent of contiguous owners.
How many ADUs can a Downey lot have?
A single-family lot can have up to two ADUs, one new and one conversion, plus one JADU converted from existing space. Section 9414 requires approval without a hearing within 60 days of a complete application. New detached units top out at 850 square feet for a studio or one bedroom and 1,000 for larger units.
Who builds the work on a Downey job managed by MDG Builders?
Licensed subcontractors build it, one specialty at a time, under a plan MDG Builders drafts and a permit it files through Accela. Our license is CSLB #1040337. When the job closes, we inspect the finished work with you, and you can ask to see any subcontractor's license and insurance certificate.
Start your Downey project here
Give us the street, the job and when you hope to begin. Before we call, we check the lot against the soils report triggers and the Prevailing Setback Map, so the conversation starts with Downey facts.