
General Contractor in Bellflower, CA
A general contractor in Bellflower works on small lots, in a city where 60.7 percent of households rent and 71.4 percent of homes predate 1980. Soils reports, Planning sign-off on fences and roof colors, and a no-Sunday work clock shape each job. MDG Builders (CSLB #1040337) takes on all eleven trades here, handling design, permits and scheduling.
Eleven trades, one Bellflower contractor
Every guide below turns Bellflower's Municipal Code, its handouts and its housing mix into plain steps for one kind of project. Choose the job you have in mind and read that page first.
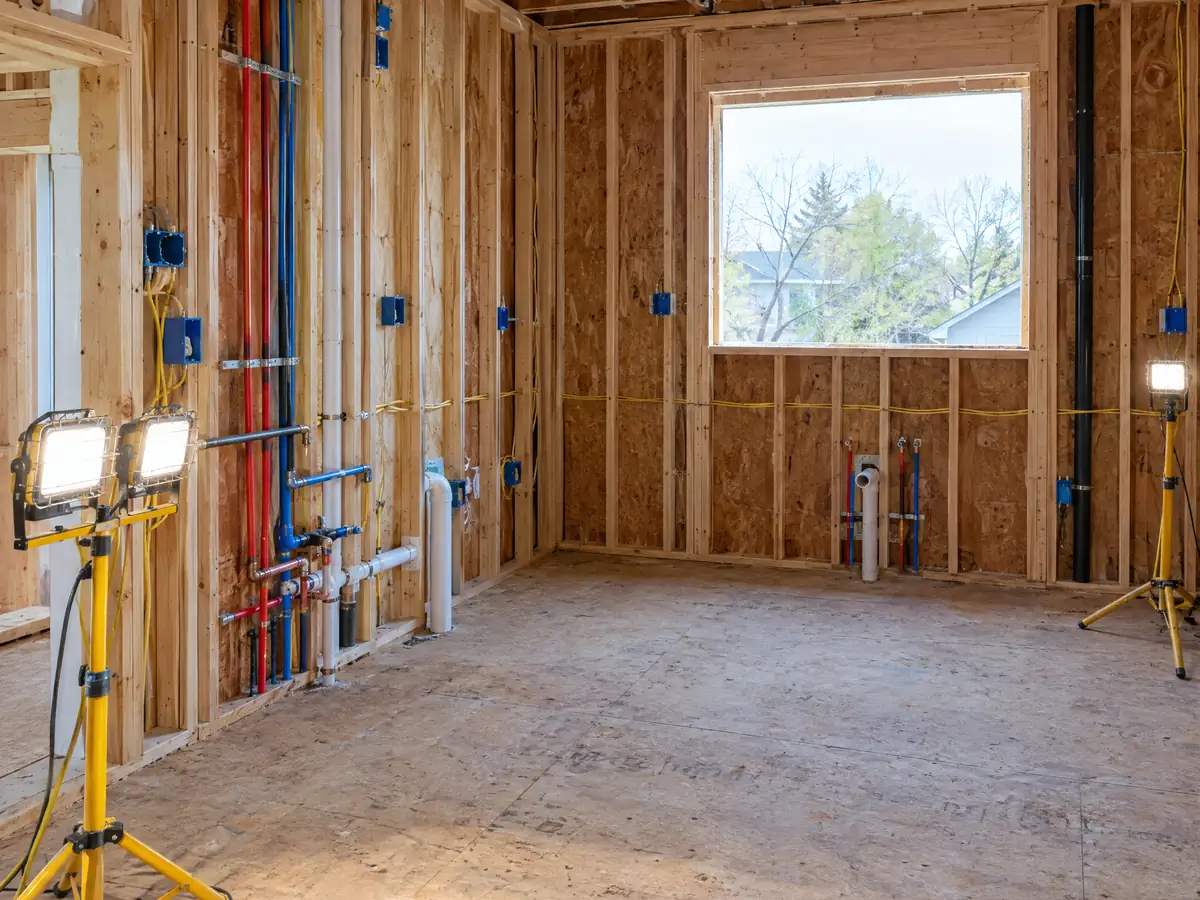
Kitchen Remodeling in Bellflower
The cabinet and counter permit line, Planning-first plan check, what 1950s and 1960s kitchens hide, wall removal on small lots and rental kitchens.
See Bellflower kitchen remodeling →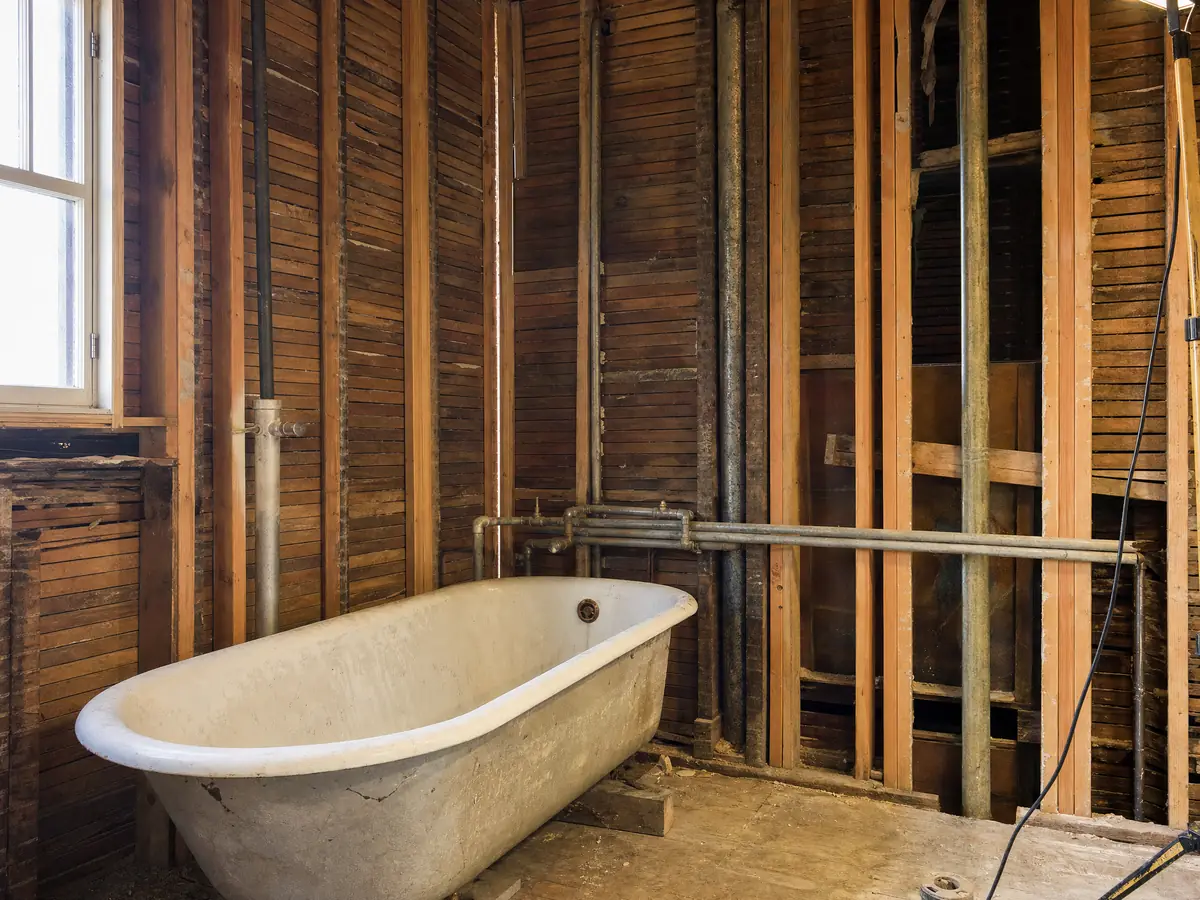
Bathroom Remodeling in Bellflower
Shower and toilet permit rules, termite-prone 1950s framing, landlord paperwork and the no-Sunday construction clock for Bellflower bathrooms.
See Bellflower bathroom remodeling →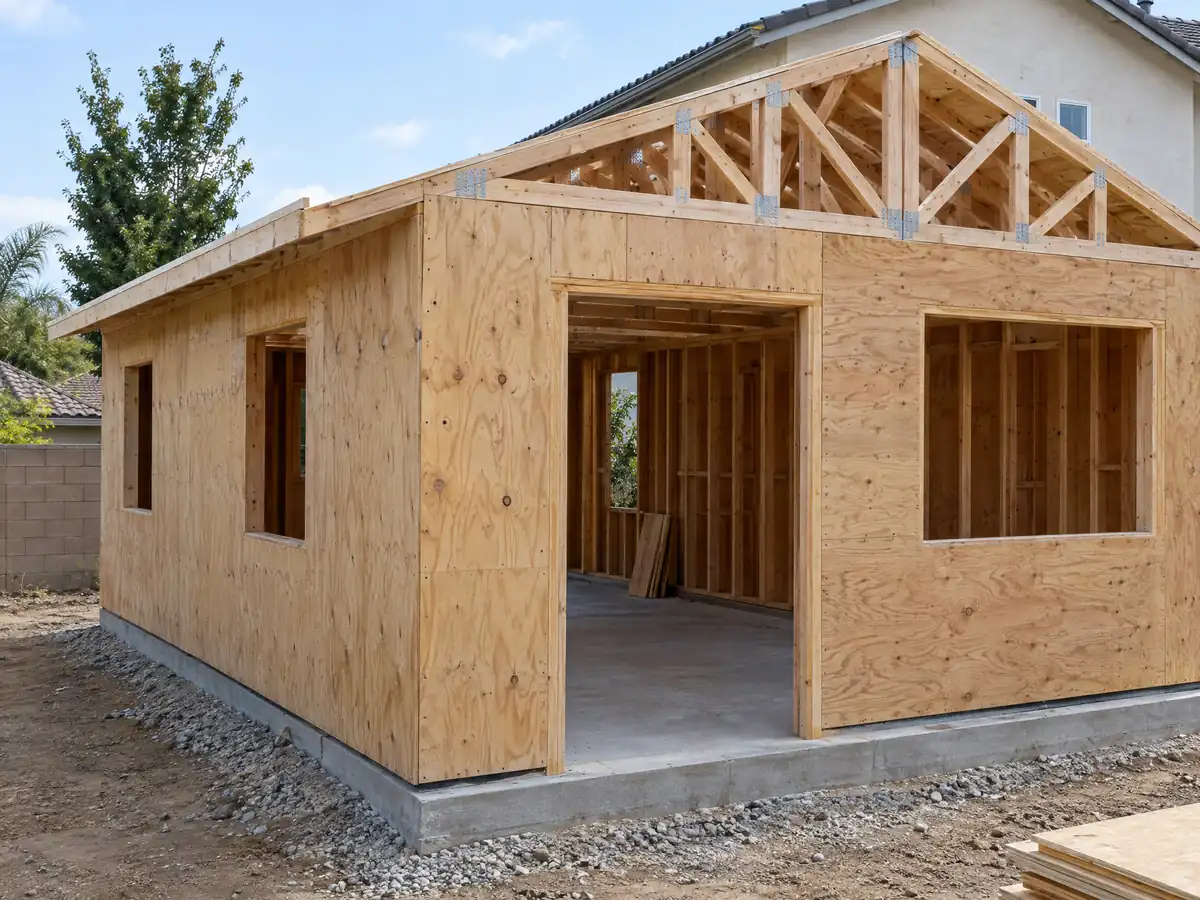
ADU Construction in Bellflower
A short ADU chapter with no restated setbacks, an SB 9 form with no local ordinance, soils reports on liquefaction ground and garage conversions in 1950s tracts.
See Bellflower ADU construction →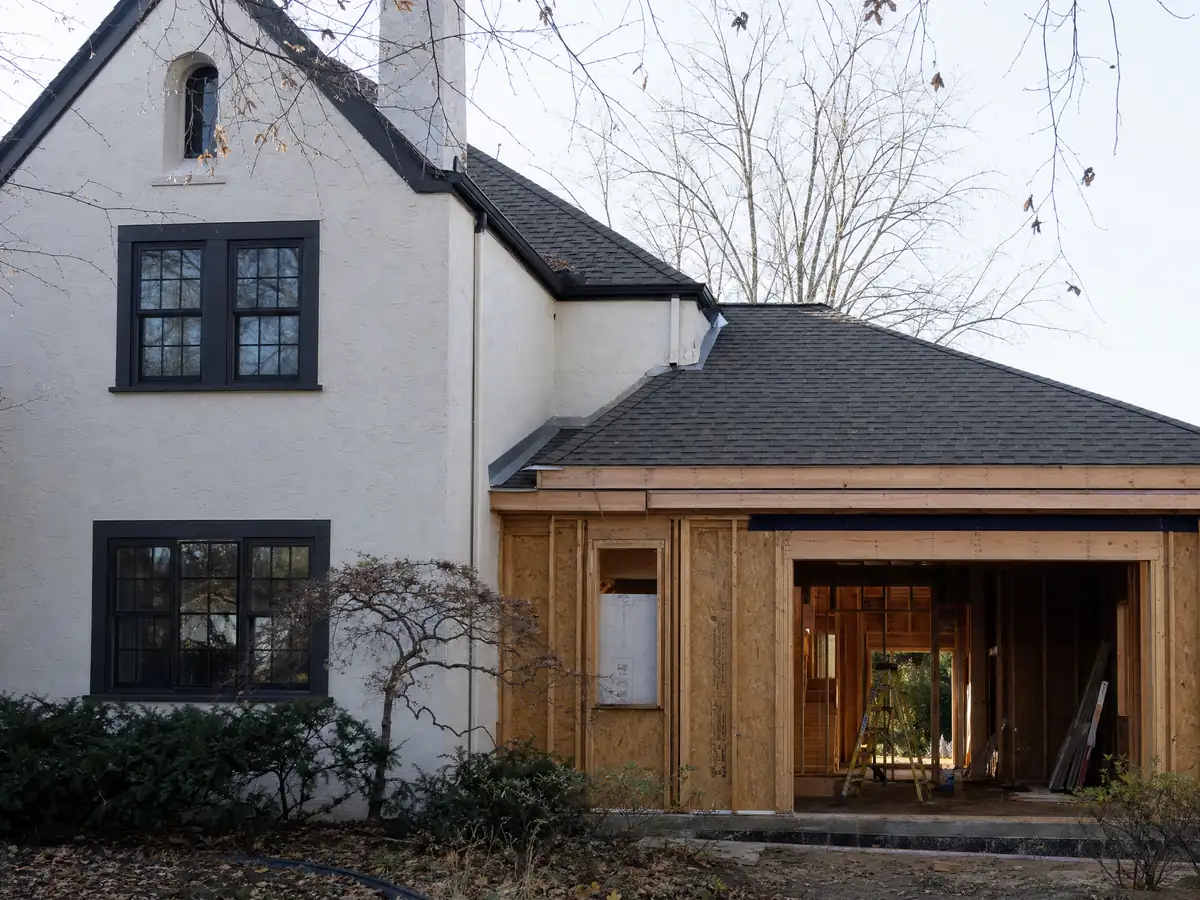
Room Additions in Bellflower
Planning pre-review first, soils reports on liquefaction ground, the 45 percent roof cap, old setbacks and curb work for Bellflower additions.
See Bellflower room additions →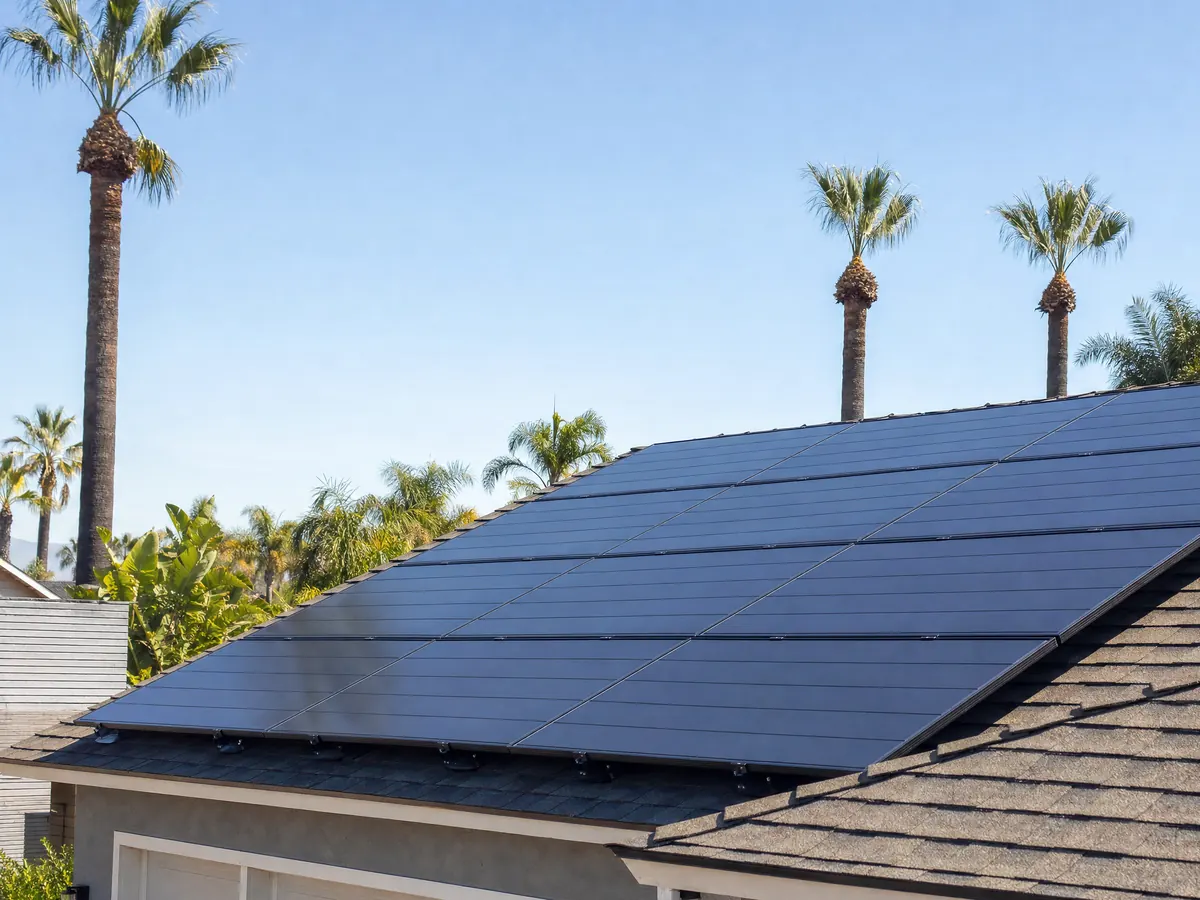
Roofing in Bellflower
Class B on every re-roof, the City's 200 versus 300 square foot permit mismatch, Planning approval for roof color, tile weight and solar sequencing.
See Bellflower roofing →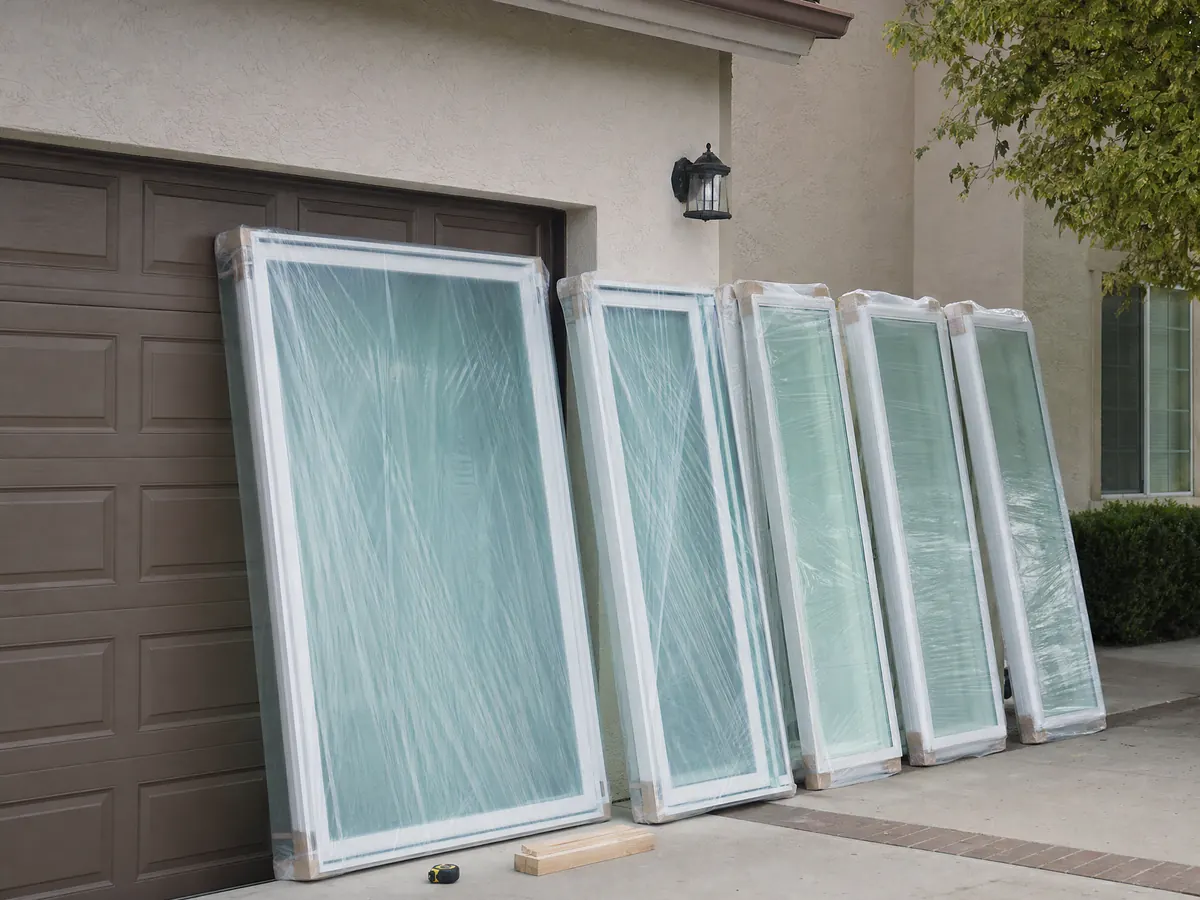
Windows in Bellflower
A permit for every change-out, bedroom egress sizes, the City's energy limits, exterior design review and lead-safe work in pre-1978 homes.
See Bellflower window replacement →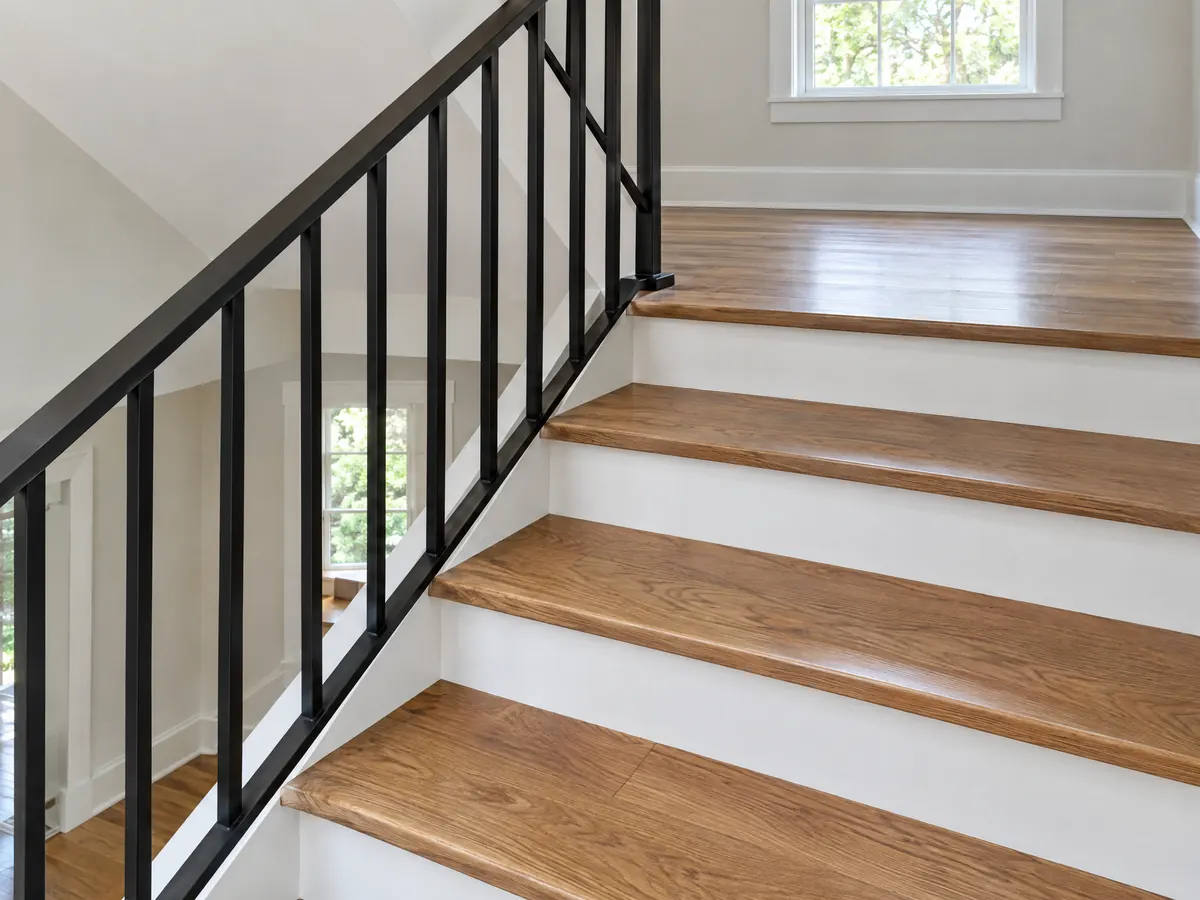
Flooring in Bellflower
Finish floors and the City permit exemption, rental and condo approvals, asbestos and lead in older homes, slab moisture on liquefaction ground and termites.
See Bellflower flooring →
Painting in Bellflower
No permit for a repaint, the City's color limits, the peeling paint maintenance rule, lead-safe work in pre-1978 homes and stucco prep for Bellflower houses.
See Bellflower painting →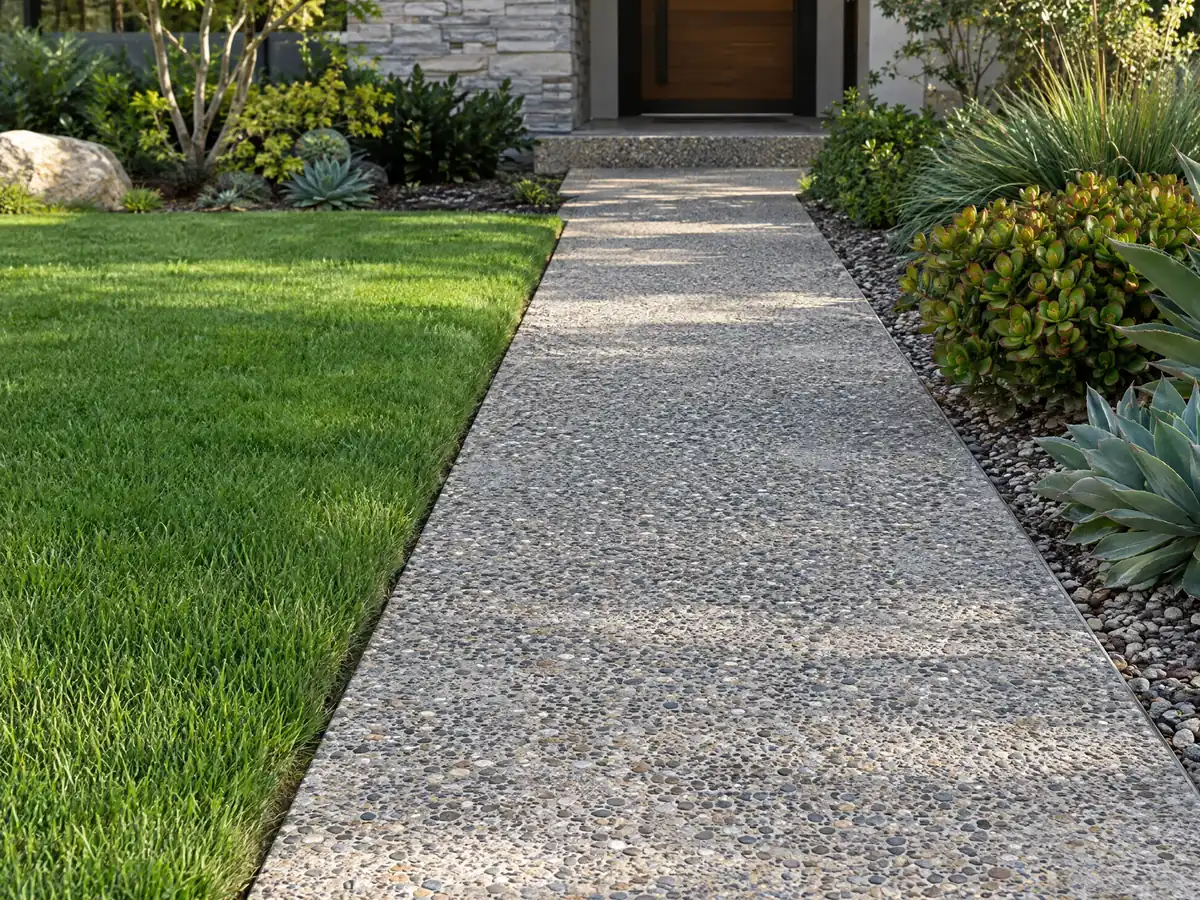
Concrete in Bellflower
A 40 percent front yard paving cap, parkways that stay mostly unpaved, apron and curb triggers, wall permits and what a pour costs by the square foot.
See Bellflower concrete work →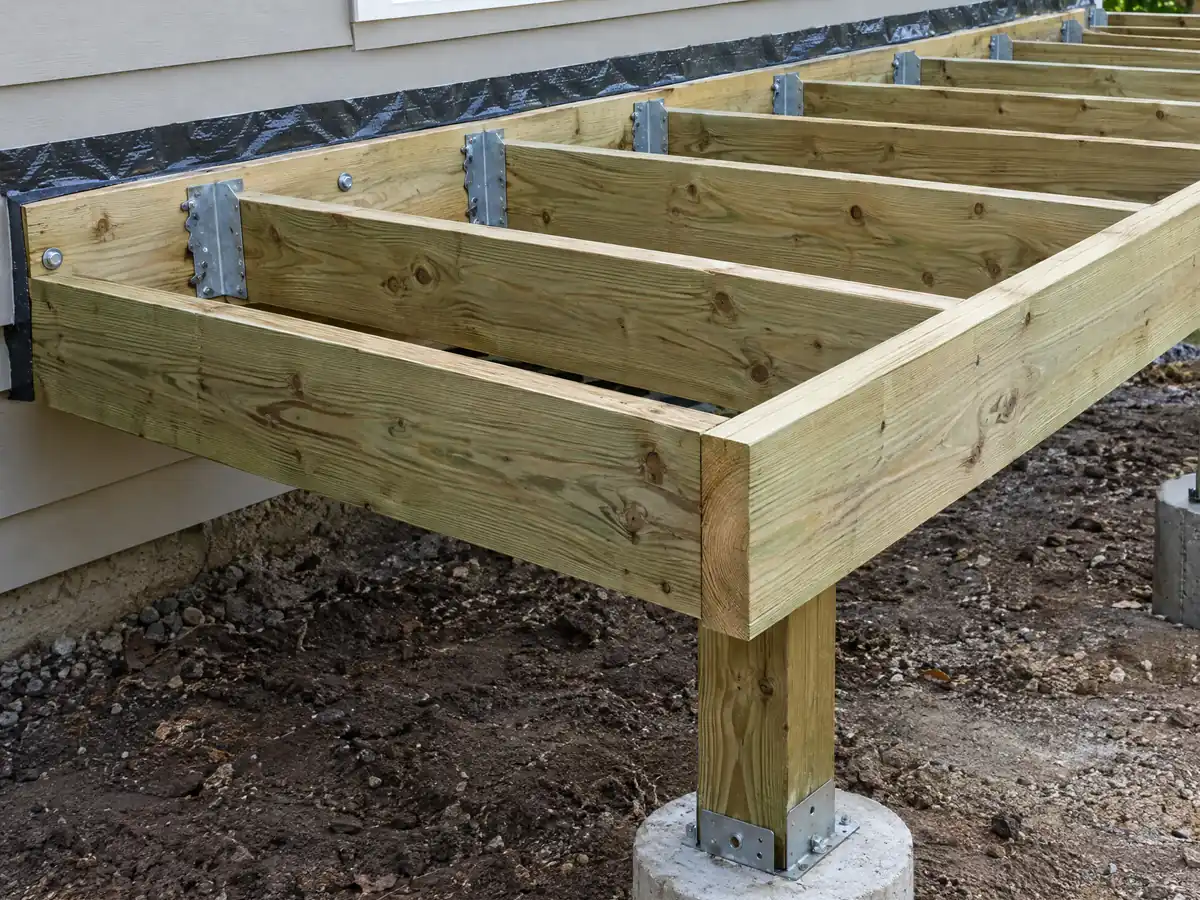
Decks in Bellflower
A permit handout that disagrees with the code, Planning review of any deck above grade, shade structure limits, soils reports, guards and wood versus composite costs.
See Bellflower deck building →
Fencing in Bellflower
Planning approval for every fence, the 42 inch front yard limit, the Common Line Agreement, pool barriers and block wall licensing for small Bellflower lots.
See Bellflower fencing →What makes building in Bellflower different from the cities around it?
The town grew from farm lots, and you can still read that in the street grid. A Spanish grant to Manuel Nieto in 1784 became the 4,000-acre Somerset Ranch, and the Pacific Electric line reached Somerset on November 6, 1905. Emil Firth cut one-acre farm lots in 1904, and Frank Woodruff's syndicate sold one-acre farms and narrow 25-by-131-foot town lots from 1906. After a 1909 post office petition for the name Somerset was rejected, the place became Bellflower. Poultry ranches, Dutch dairies and dahlia gardens came next, then the 1940s jumped from about 11,000 residents to 44,000, and the city incorporated on September 3, 1957. Census Bureau ACS 2024 five-year tables count 24,683 homes, 71.4 percent built before 1980 with a median year of 1966, and 25.5 percent from the 1950s alone. Only 47.7 percent are detached houses, 32.0 percent sit in buildings of five or more units, 4.9 percent are mobile homes, and 60.7 percent of occupied homes are rented. That mix means a kitchen remodel or bathroom remodel is often a landlord's decision, flooring may sit over an original slab, and a painting job on a pre-1978 building falls under lead-safe rules.
The ground is the second thing to know. The City's 2017 Safety Element calls the whole city susceptible to liquefaction, with historic high groundwater from about 8 to over 30 feet down, and every one of 167 evenly spaced points we checked fell inside a State liquefaction zone on the County's map. For that reason the Building Code amendment asks for a soils report with a liquefaction study on any project over 750 square feet or any second story. Single-story work under 750 square feet may follow the City's prescriptive footing and slab option instead, so the size of a room addition decides whether a geotechnical engineer joins the team in week one. The same logic reaches a new ADU and a large deck or patio cover. The city also has at least six idle or abandoned oil wells on record, and the Safety Element notes that the old San Gabriel River channels were filled with material nobody documented.
Several rules sit outside the building permit and catch owners off guard. Planning reviews exterior colors, materials, roof color, windows, doors, decks and every fence at plan check under Municipal Code section 17.80.020, and the City asks for approval of a fence's location and height even when no building permit is needed. A roof covering must reach Class B whenever more than half the roof is replaced, and the City states the permit size line two ways, 300 square feet in a handout and 200 on a fee sheet, so call before you bid. Every window change-out needs a permit. For concrete, front-yard driveways and walkways may cover no more than 40 percent of the required yard, and the Parkway Design Guide wants the strip by the curb at least 75 percent unpaved under a Public Works encroachment permit. Plan check is electronic: Planning pre-reviews the drawings and issues an assignment sheet, then Building & Safety takes the package, with a posted residential plan check of about 10 business days. The Building & Safety Division is the place to confirm hours, which differ between City handouts.
Some answers we could not pin down, and we would rather say so. Work hours run Monday to Friday 7 a.m. to 6 p.m. and Saturday 8 a.m. to 6 p.m., never on Sundays or City holidays, and the rule covers deliveries and demolition even when no permit is involved. The ADU chapter (BMC 17.17) caps a unit at 1,200 square feet but does not restate setbacks or height, and we found no local SB 9 chapter, only a City application form, so ask Planning for the current standard. Our fire finding rests on a 167-point County sample that returned no wildland class, not on a parcel check. We quote no permit fees because the City posts fee sheets that change. MDG is a licensed general contractor: we design, pull permits and schedule the work, and licensed specialty subcontractors do the field labor. Our subcontractor article explains the arrangement and the license lookup guide shows how to verify any firm. Next door, the same questions get different answers in Lakewood, Norwalk and Downey.
- The City incorporated on September 3, 1957, as California's 348th city, long after the Pacific Electric reached Somerset in 1905.
- About 71.4 percent of Bellflower homes predate 1980, and 60.7 percent of occupied homes are rented (ACS 2024 five-year).
- All 167 sample points we checked sit in a State liquefaction zone, and the City wants a soils report above 750 square feet or on a second story.
- The median parcel is 0.16 acre, and lot coverage in the SF and R-1 zones is capped at 45 percent of roof area.
- Construction is barred on Sundays and City holidays, and weekday work must end by 6 p.m.
- Parkways should stay at least 75 percent unpaved, and front-yard paving is limited to 40 percent of the required yard.
What Bellflower owners ask before they sign a contract
Who can pull a building permit in Bellflower?
A contractor licensed for the specific work, or an owner-builder who files the City's declarations with notarized signatures. A licensed B general contractor may run a multi-trade job, but a roof-only permit calls for a C-39 roofer. An owner who hires workers takes on workers' compensation duties. Check any license on the state board's site first.
How do I start a permit application in Bellflower?
You start with Planning, not the permit counter. Email the drawings and the permit application as PDFs for a Planning pre-review, and Planning replies with an assignment sheet if the project is pre-authorized. Building & Safety will not accept the package without it. The City posts about 10 business days for residential plan check.
Do I need a soils report for a Bellflower project?
Yes, for any project over 750 square feet or any second story. The City's code amendment requires a soils report with a liquefaction study, because the whole city is mapped as liquefaction-susceptible. Single-story work under 750 square feet may use the City's prescriptive footing and slab option instead. A geotechnical engineer decides for your lot.
Is Bellflower in a fire zone or a flood zone?
Probably not, though an address check is the real test. All 167 points we sampled returned no wildland fire class on the County map, and none fell in the County flood layers. The City's Safety Element places it in FEMA Zone X, yet it adopts wildfire and flood codes by reference, so confirm your parcel.
What hours can a contractor work in Bellflower?
Monday to Friday 7 a.m. to 6 p.m. and Saturday 8 a.m. to 6 p.m. Nothing is allowed on Sundays or City holidays unless the Building Official approves. The clock covers demolition, grading, deliveries and equipment, whether or not the job has a permit. A noise rule also applies to compressors, power washers and generators.
How big can an ADU be in Bellflower, and does SB 9 apply?
An ADU may not exceed 1,200 square feet of gross area under Municipal Code section 17.17.050. That chapter does not restate setbacks or height, and we found no local SB 9 ordinance, only a City application form. Ask Planning which standards it applies today, since state law controls where the City is silent.
Does Planning have to approve my fence or my roof color?
Yes to both. Every fence needs Planning approval of its location and height, and a change of roof material or color needs it too. A stand-alone repaint is exempt from development review if the color is not bright or fluorescent. The re-roof permit threshold is stated as 300 and 200 square feet, so ask.
What does a permit cost in Bellflower?
We cannot give you a single number. The City posts a building fee sheet, a Planning fee guide and a development fee guide, and they change by project type and revision date. Large additions and ADUs may add school and impact fees. Ask the counter for a written estimate, and we will include it in your proposal.
Tell us about your Bellflower project
Tell us the neighborhood, how old the building is, whether you own or rent out the unit and what you want built. We check the zone, whether a soils report applies and which approvals come first, then call with a straight plan for the next step.