
Room Additionin Bellflower, CA
A room addition in Bellflower starts with Planning, which pre-reviews the drawings before Building and Safety will accept them. A soils report with a liquefaction study is required for any project over 750 square feet or more than one story. Single-family lots are capped at 45 percent roof coverage and two stories or 30 feet.
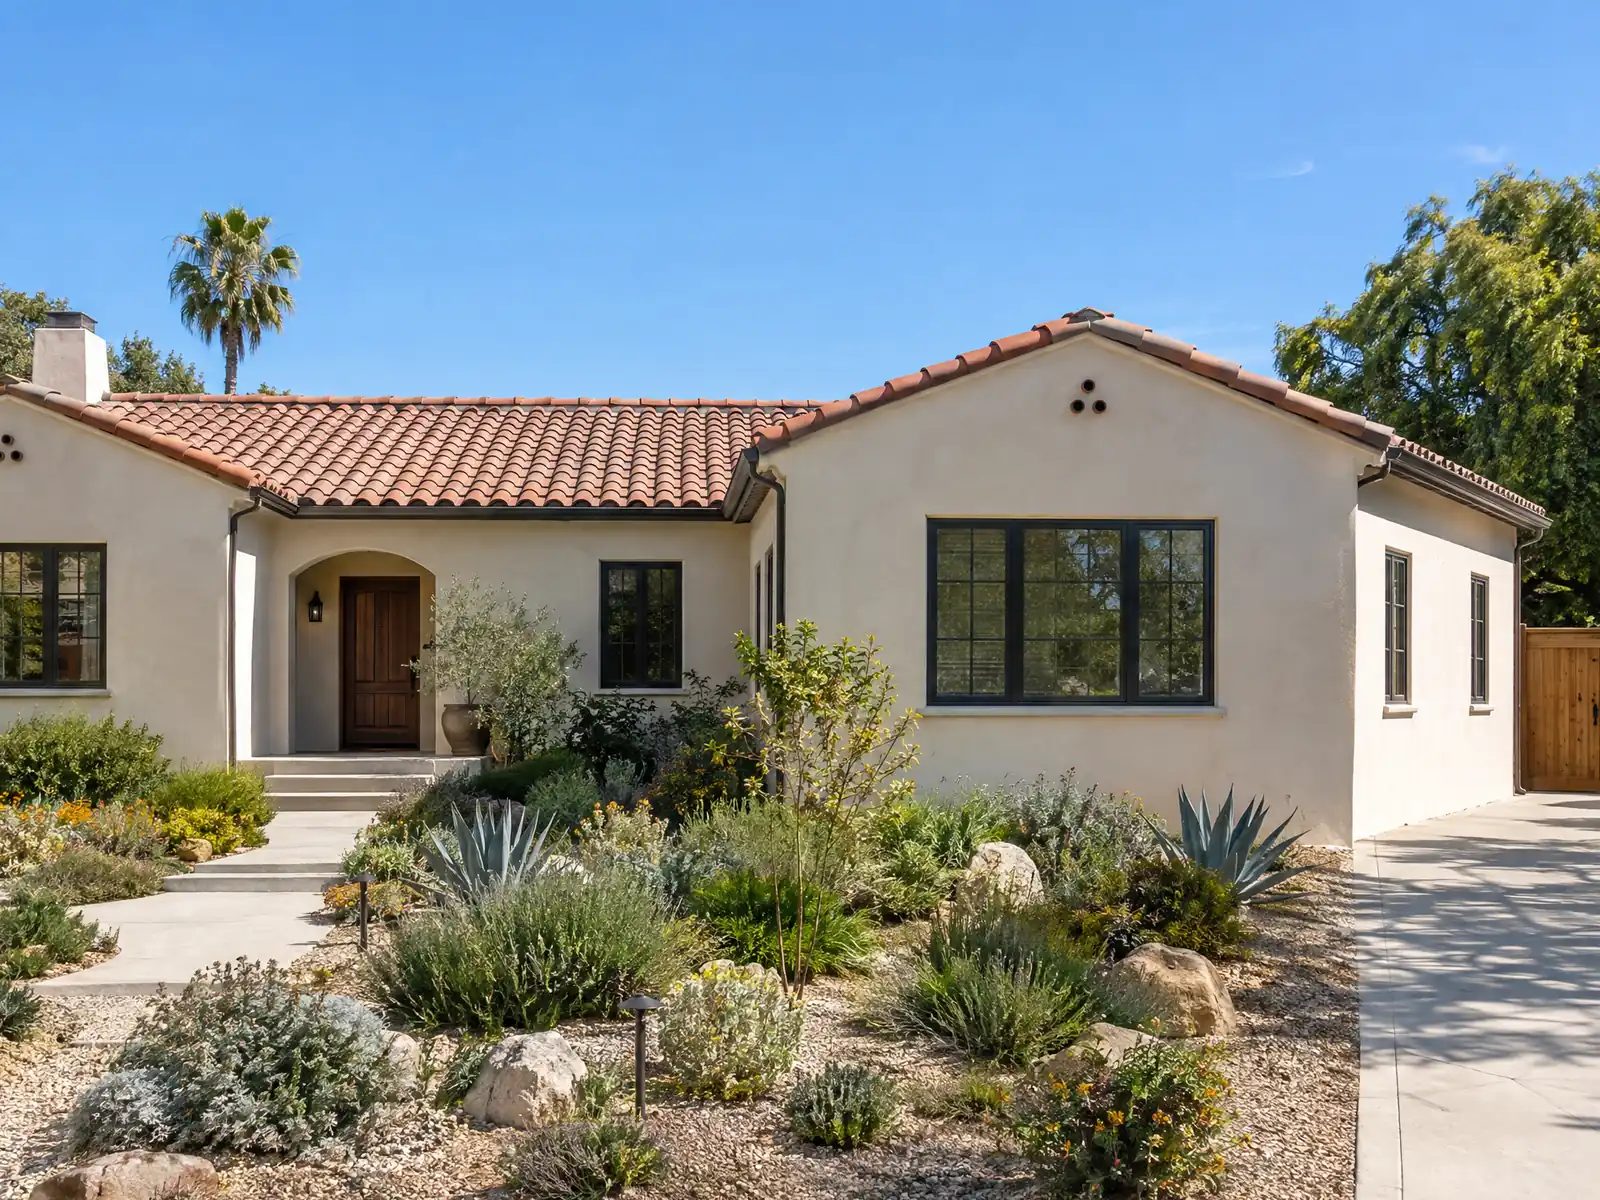
Most Bellflower additions are made to houses that were built to be small. The City's history says the population leapt from about 11,000 to 44,000 in the 1940s as seven schools were built, and the Census Bureau's 2024 five-year tables put the median year built at 1966, with 71.4 percent of homes from before 1980. Those homes sit on parcels where the median is 0.16 acre, so every extra room competes with yard, driveway and the City's coverage cap.
This page covers the order of approvals, the soils rule that catches most projects, the size limits in the single-family zones, older houses with odd setbacks, second stories and the street work that can ride along with a permit. Costs and the phase timeline are on our room addition page, and the Bellflower overview lists our other trades here. MDG Builders (CSLB #1040337) draws and permits the job as general contractor, and licensed subcontractors build it.
What Bellflower's Handout 02, zoning chapters and soils rules say about additions
Where room additions permits come from in Bellflower: City of Bellflower Planning Department, Building & Safety Division.
- Residential addition submittal (Handout 02): Building Permit application, full plans, structural calculations and energy reports in PDF; site plan and plot plan, existing and proposed floor plans, foundation, roof and floor framing, structural details, plumbing, mechanical and electrical plans, Title 24 energy forms and grading and drainage plans as required. Drainage plans and soils reports are required for all additions and new construction of 750 square feet or more.
- A soils report with liquefaction study is required for additions of 750 square feet or more, new dwelling units and additions of a second story (Handout 02). New additions must meet current zoning, setbacks, height and lot coverage, and all submittals need professionally prepared plans; Planning is reached at ext. 2225 or 2011 and Building & Safety at ext. 2006.
- SF zone standards (BMC 17.16.060 to 17.16.130): maximum two stories or 30 feet, accessory buildings one story or 18 feet; front yard at least 20 feet; interior side yards at least 5 feet (corner lot street side 10 feet); rear yard at least 15 feet (5 feet on an alley); minimum lot for a single-family home 7,000 square feet (older lots recorded by September 3, 1957 may keep one unit); minimum dwelling size 950 square feet; lot coverage by all buildings not over 45 percent, computed from actual roof area without eaves.
- R-1 zone standards (BMC 17.24): the same 20-foot front yard, 5-foot interior side yard, 15-foot rear yard, two-story or 30-foot height and 45 percent lot coverage, with a 5,000 square foot minimum lot per dwelling unit and a 950 square foot minimum dwelling; driveways, walkways and parking areas may not exceed 40 percent of the required front yard.
- A-E Agricultural Estate zone (BMC 17.20): intended to keep a rural character and keep horses and farm animals; single-family dwellings are allowed on lots of 8,000 square feet or more, with 50 feet of street frontage, a 20-foot front yard, 5-foot interior side yards, a two-story or 30-foot height cap, and the 40 percent front yard hardscape limit.
- Setback exceptions (BMC 17.72.060): eaves, sills, fireplaces and windows may project into side yards 4 inches per foot of yard width (no closer than 30 inches to the property line) and up to 30 inches into front or street-side yards; uncovered porches and platforms that do not rise above the first floor level may extend 6 feet into a required front or side yard; fire escapes may project 4 feet.
- In the SF and R-1 zones a detached accessory building or garage completely behind the house and at least 50 feet from the front line may sit within the side yard setback if it meets the fire-resistance requirements and keeps drainage on site, and a detached accessory building on an interior lot may sit in the rear yard setback (BMC 17.16.080(C), 17.16.090(D), 17.24.080(B) and 17.24.090(B)).
- Parking: a house must have two enclosed spaces with at least 20 by 20 feet of clear interior space, though a legally built home whose garage had at least 18 by 18 feet on September 14, 2015 is conforming (BMC 17.16.110 and 17.24.110); a minimum 10-foot-wide driveway is required and no new encroachment into existing driveways is allowed.
What is the first step to plan a room addition in Bellflower?
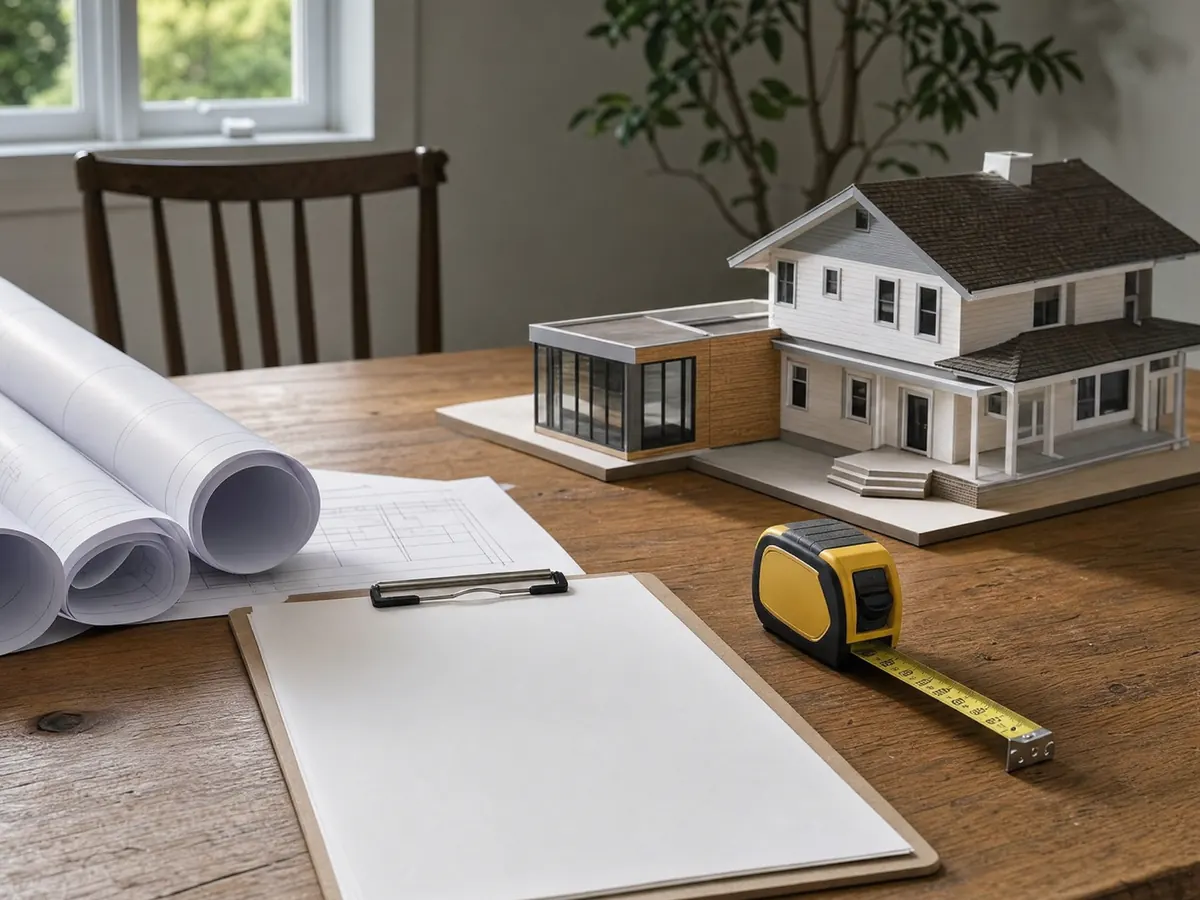
Planning comes before Building and Safety. The applicant emails the plans and the Building Permit Application as PDFs to Planning for a pre-review. If the project is pre-authorized, Planning replies with a Planning Division Assignment Sheet, and Building and Safety will not accept the package without it. Only then do the plans go by Dropbox link to the permit technicians, who assign case numbers and email an invoice. The City posts about 10 business days for residential plan check, and complex jobs can take longer.
Handout 02 lists what the drawings hold: a site plan and plot plan, existing and proposed floor plans, foundation, roof and floor framing, structural details, plumbing, mechanical and electrical plans, Title 24 energy forms, and grading and drainage plans as required, all professionally prepared. The City's plot plan guide wants property lines, setbacks, roof lines and eaves of every structure, because lot coverage is figured from them, plus the parkway, apron and sidewalk and every fence. Bring a recent survey or the recorded lot dimensions to the first meeting so the coverage math starts from real numbers.
The Building and Safety Division page and the handouts print different counter hours, so ask before driving to City Hall.
Does a room addition in Bellflower need a soils report?
Probably, and it is the rule that surprises owners most. Handout 02 requires a soils report with a liquefaction study for additions of 750 square feet or more, new dwelling units and second-story additions, and section 15.60.040 of the Municipal Code requires one for any project over 750 square feet or more than one story. Drainage plans are required for the same projects.
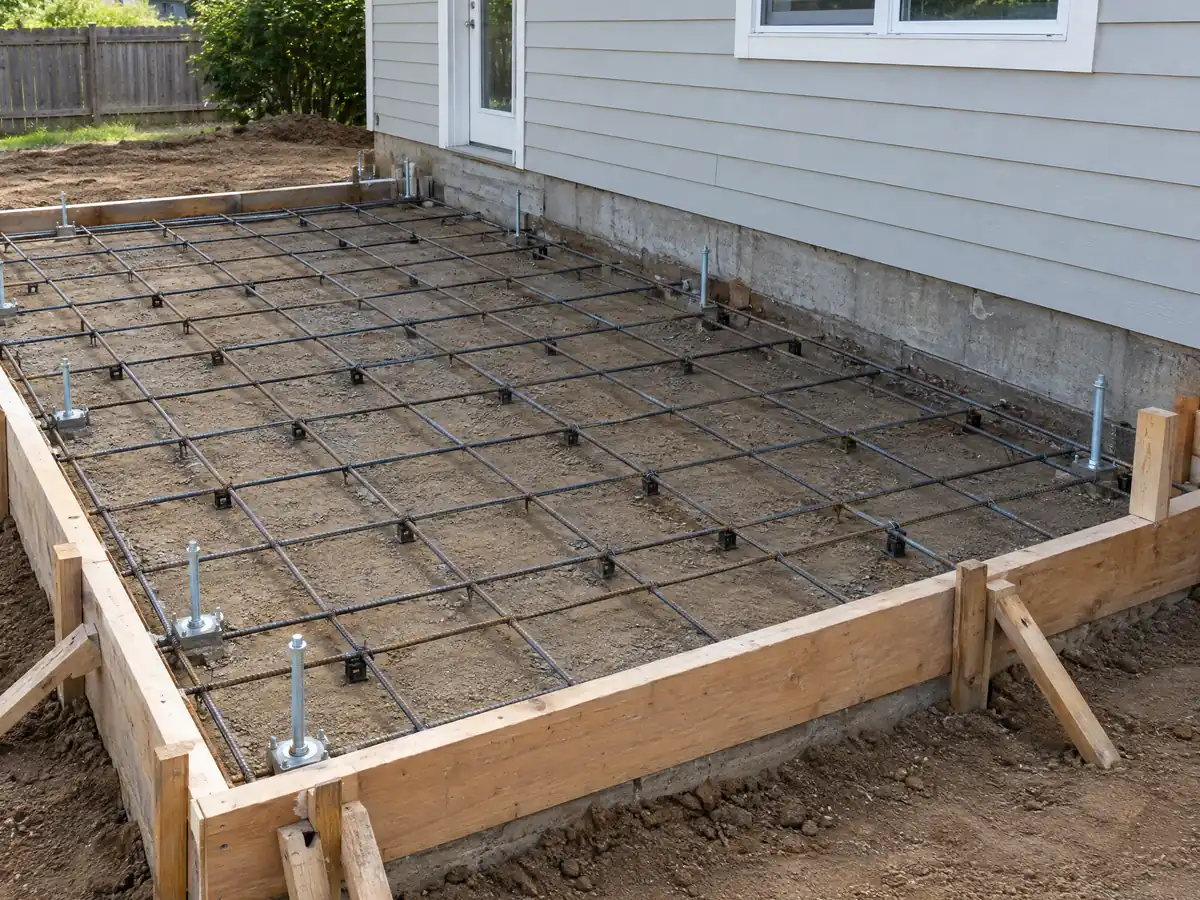
Under 750 square feet and one story, the City's Handout 16 offers a prescriptive route: footings 24 inches below undisturbed soil and 15 inches wide with two #4 bars, and a 4-inch slab with #4 bars at 16 inches each way over a 6-mil moisture barrier and 2 inches of sand. A geotechnical design is the alternative.
The ground explains the rule. The 2017 Safety Element says the whole city is susceptible to liquefaction, with historically highest groundwater from about 8 to over 30 feet below the surface. The City's design table lists seismic design category D2 or E, a frost line of 12 to 24 inches and termite damage as Very Heavy, which the engineer and the framer both read.
How big can a home addition be on a Bellflower lot?
In the SF Single Family zone, an addition must keep a front yard of at least 20 feet, interior side yards of at least 5 feet (10 feet on the street side of a corner lot) and a rear yard of at least 15 feet, or 5 feet on an alley. The house may rise two stories or 30 feet, an accessory building one story or 18 feet, and all buildings together may cover no more than 45 percent of the lot, figured from actual roof area without eaves. The R-1 zone repeats those yards, height and coverage numbers.
Run the math on a typical lot. A parcel of the median 0.16 acre is about 6,970 square feet, and 45 percent of it is roughly 3,100 square feet of roof for the house, garage and every other building combined. Corner lots lose more, because the 10 foot street-side yard can leave less buildable width than an interior lot of the same size. Add an existing patio cover or detached garage and the room left for new floor area shrinks.
Parking limits an addition too. A house needs two enclosed spaces with 20 by 20 feet of clear interior space and a driveway at least 10 feet wide, so turning the garage into a family room is a different project from adding behind it. Our Bellflower ADU page covers the garage route.
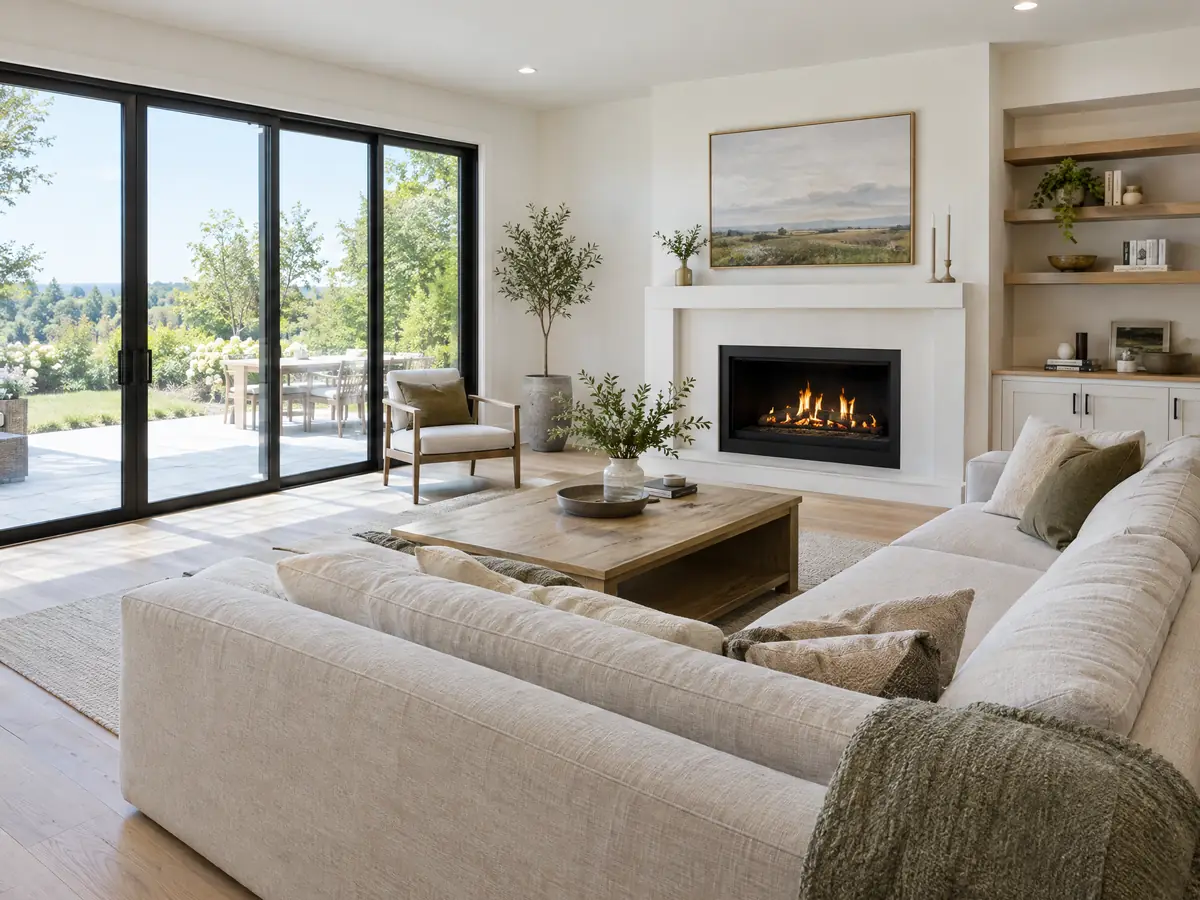
Can I build a home addition onto a Bellflower house with old setbacks?
Often yes, with conditions. Chapter 17.92 deems older properties with less than the required front yard or driveway width conforming. A narrower side yard that existed on September 14, 2015 can stay, but new construction or an addition to that house must provide 5 foot side yards. Expansions of other nonconforming structures can be authorized with a minor use permit under section 17.92.200.
The new room also has to look like it belongs. Section 17.80.020(C) sends exterior colors, materials, windows, doors and roof material or color to Planning at plan check. Eaves, sills and fireplaces may project into side yards 4 inches per foot of yard width, no closer than 30 inches to the line, so an overhang can be designed deliberately.
If the tie-in replaces more than 50 percent of the roof, section 1505.1.2 of the City's code requires at least a Class B roof covering. Ask the roofer which portion of the existing roof the addition touches, because that sets which rule applies. A roofer's written note on the area being replaced goes into the permit file.
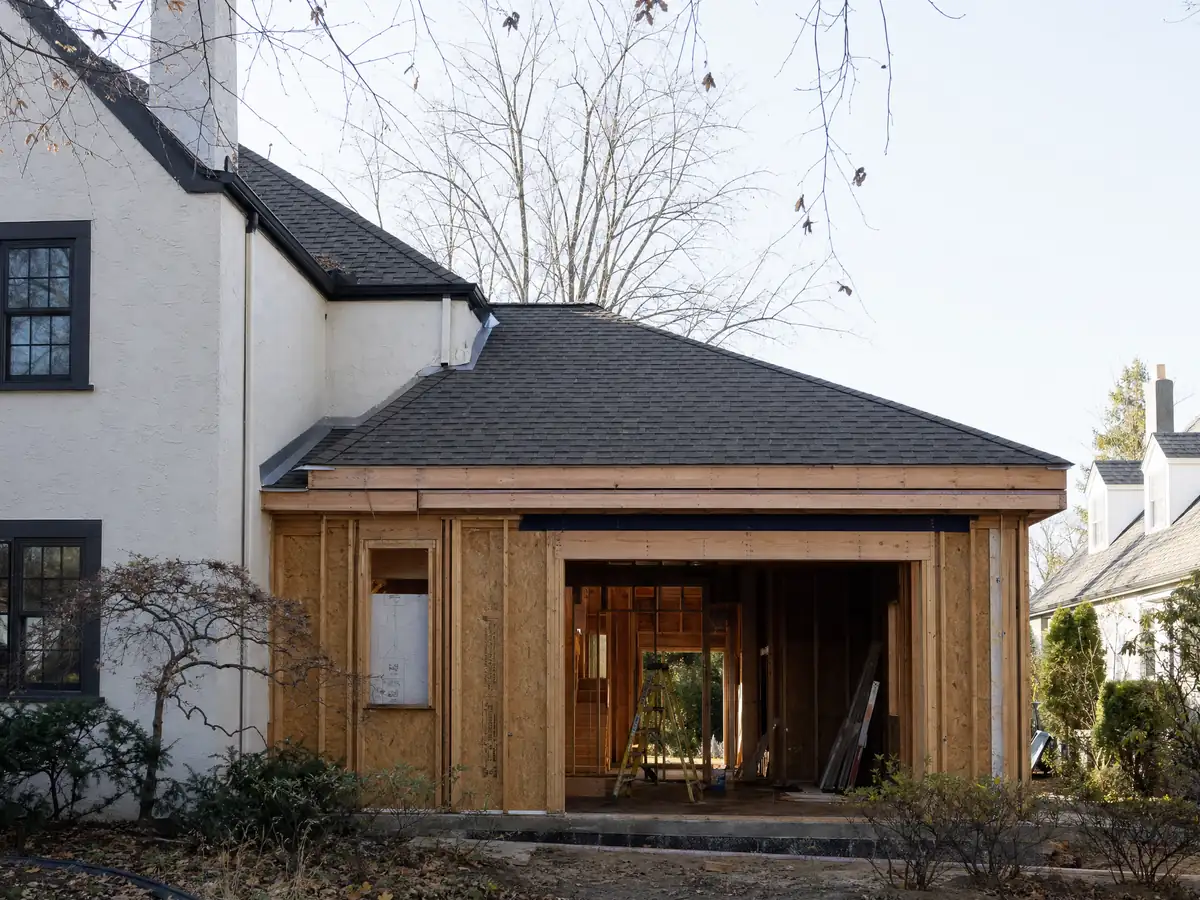
Can you add a second story to a Bellflower house?
The single-family zones allow two stories or 30 feet, so the height is available on paper. The harder test is below. Every second-story addition needs the soils report with liquefaction study, whatever its square footage, and the engineer has to decide whether the existing footings and slab can carry the load. Many Bellflower houses date from the 1950s, so ask what the original foundation drawings show before the design hardens, and ask the engineer to price two options, a reinforced existing foundation and new footings at the new walls.
Planning reviews a second story the way it reviews other exterior work, so windows, colors and materials are checked at plan check, and a deck above grade at any point is on the same review list. A second story also adds a staircase inside the footprint, which takes room from the floor below.
Construction hours apply, with no work on Sundays or City holidays. Our room addition cost page gives regional per-square-foot ranges for second stories, and the Pasadena page shows how another city sets its limits.
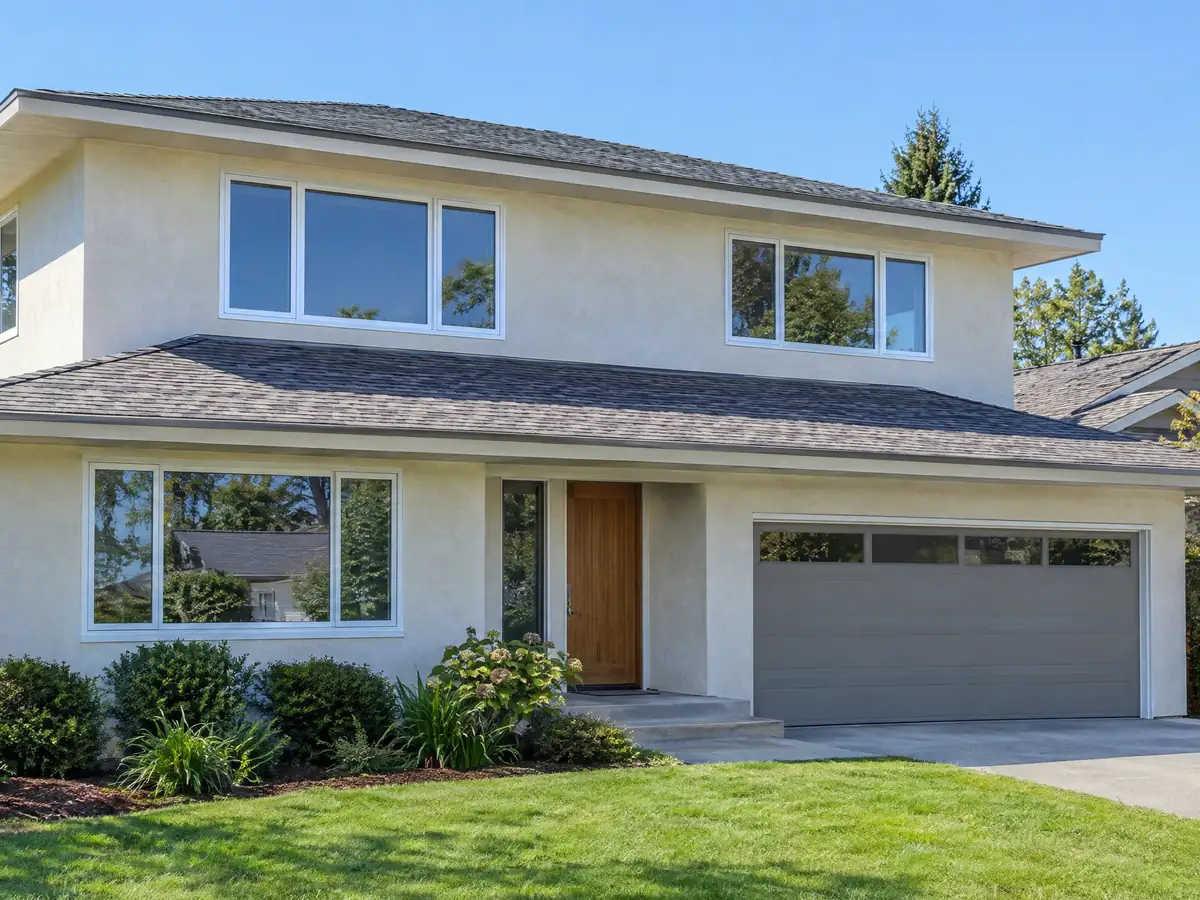
Will a home addition trigger sidewalk, driveway or curb work in Bellflower?
It can. Section 12.08.020 of the Municipal Code requires concrete driveways with aprons, sidewalks, curbs, gutters and street trees when a building permit's value exceeds an amount set by City Council resolution, and section 12.08.030 requires curbs and gutters and dedication of needed right-of-way with any building permit. We could not find the dollar threshold in the resolution, so ask the permit technicians before the budget is set.
A permit cannot take effect until the required improvements are built or secured by a bond or cash deposit. The Public Works Director may waive requirements that would need demolition of an occupied home or cap them at 20 percent of the permit value when they would cost more.
Frontage rules also shape the plan. Driveways, walkways and parking areas may not exceed 40 percent of the required front yard in the single-family zones, and work in the parkway needs a Public Works right-of-way permit. The City says the parkway strip is public right-of-way kept up by the adjacent owner, and that street trees can only be planted, trimmed or removed by the City, so a new driveway apron near a tree needs that conversation early.
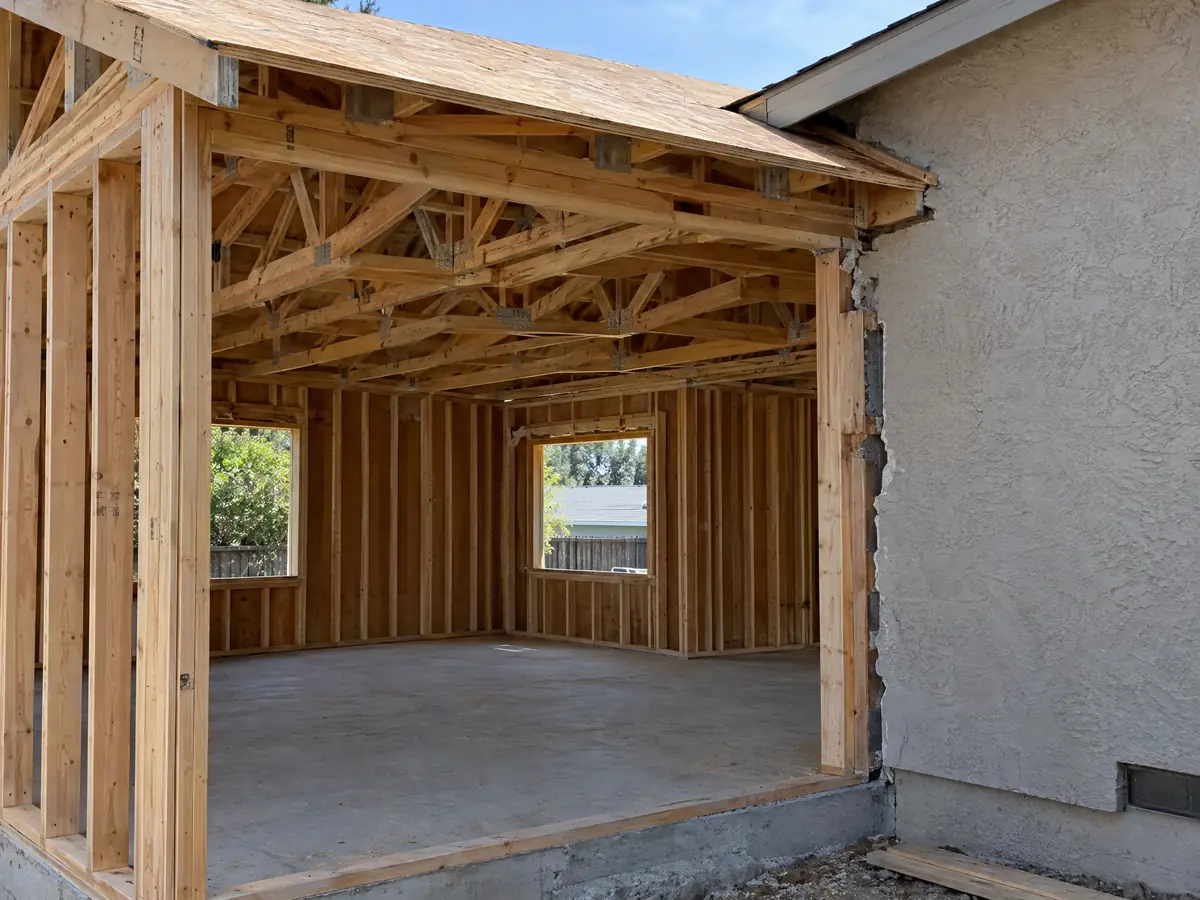
Addition photos from Bellflower and nearby communities
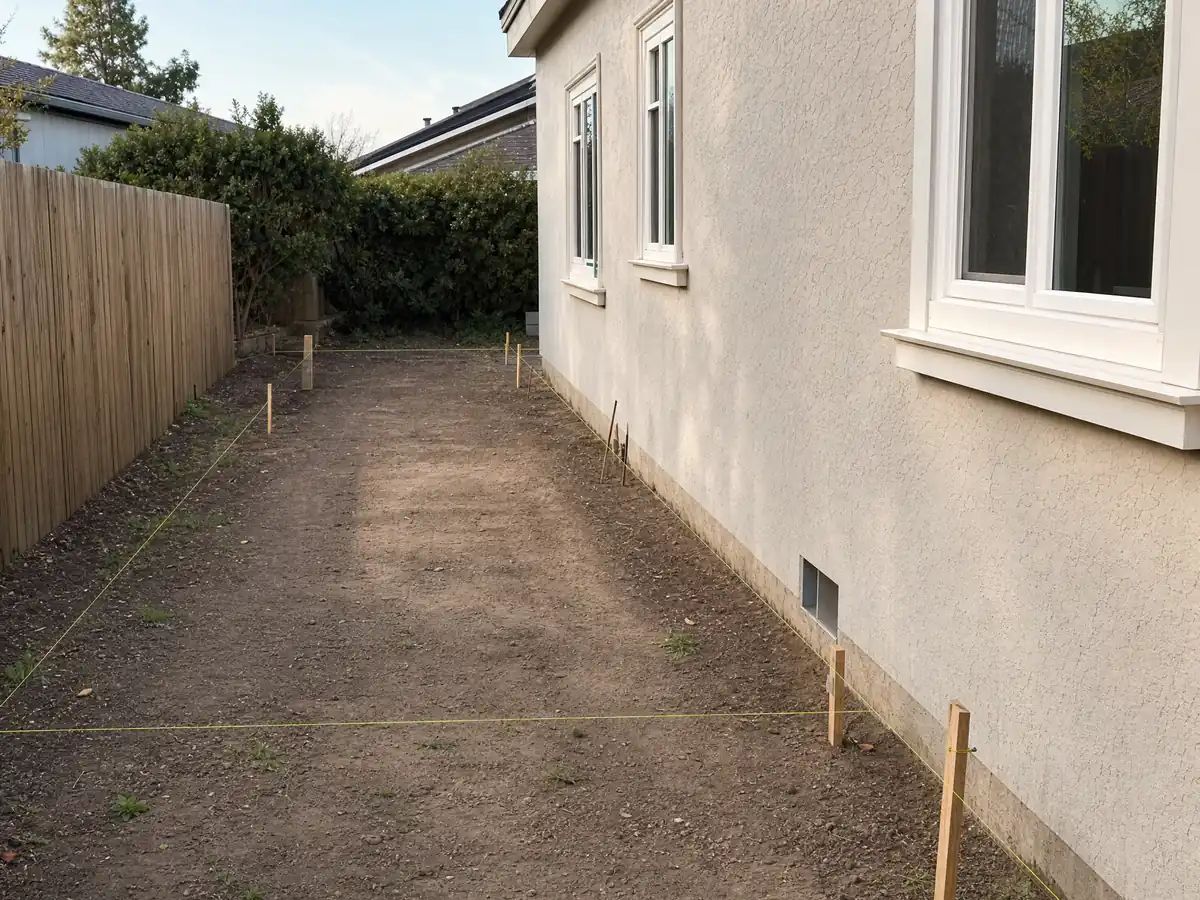
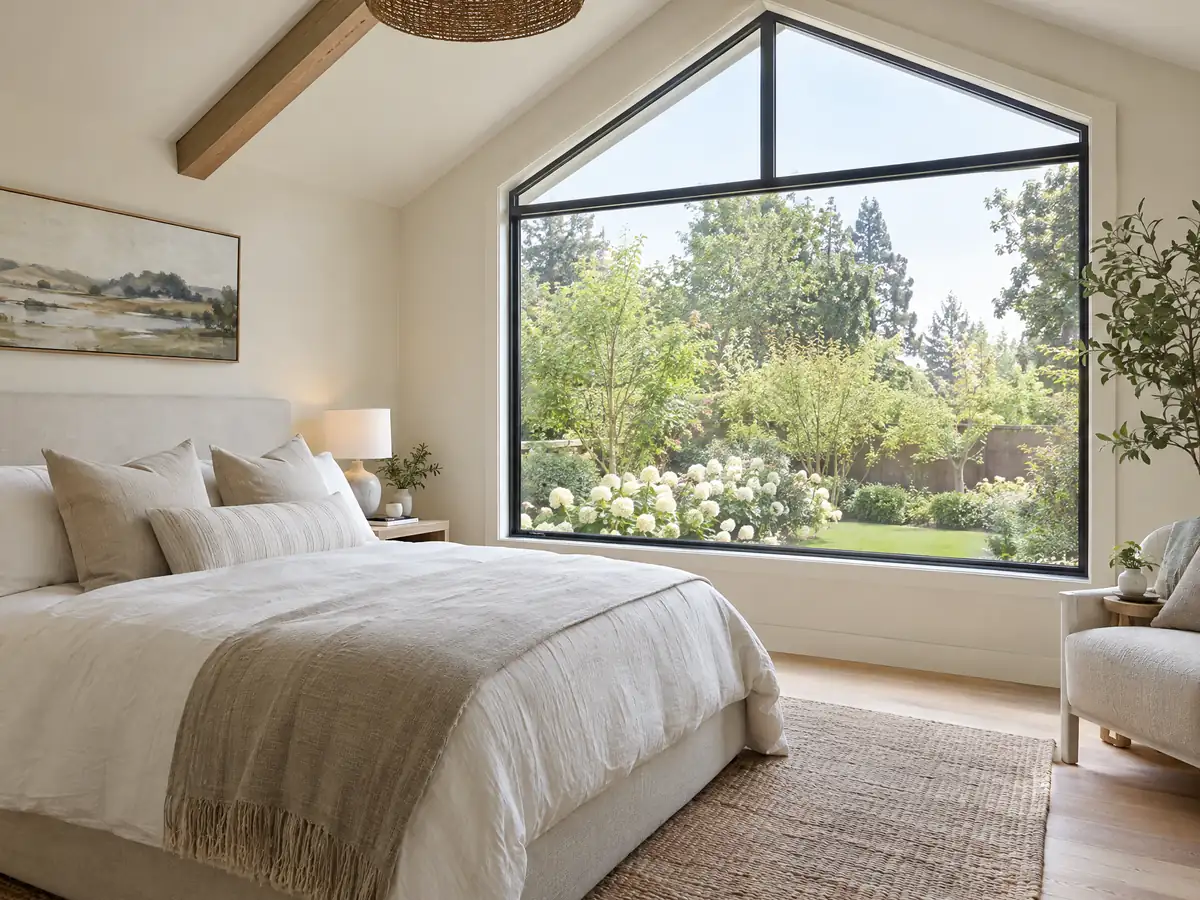
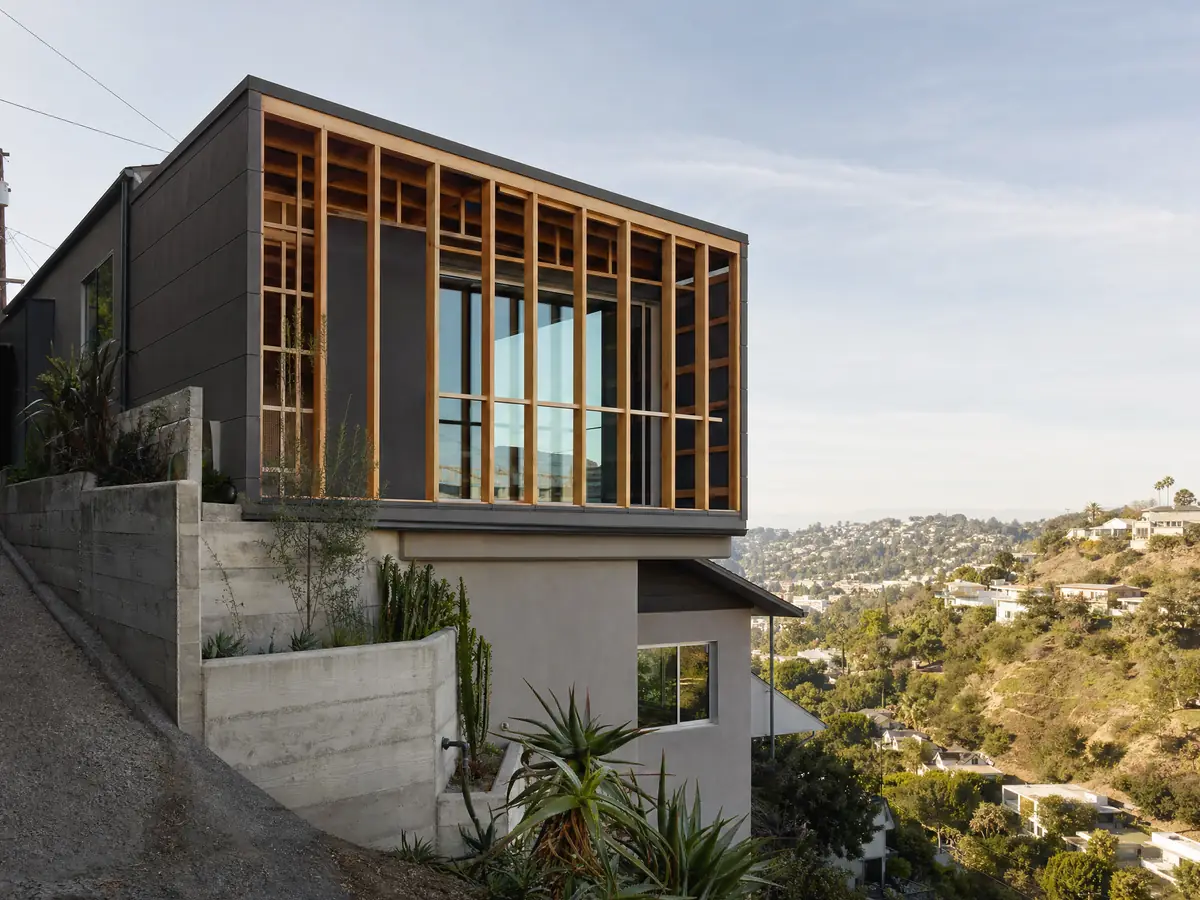
Six addition scenes tied to Bellflower and nearby places such as Lakewood, Norwalk and Downey, from site stakes and foundation forms to finished rooms. Tap a photo to enlarge it.
What room additions costs around Bellflower
Regional ranges on our room addition page run about $300 to $550 per square foot for a ground-level addition and $200 to $700 per square foot for a second story, usually over $100,000, with Remodeling magazine's 2025 Cost vs. Value report for Los Angeles listing a midrange primary suite at $182,518. The architect, engineer, soils report and plan check are separate lines. We found no Bellflower price study. Nearby cities set their own limits: see Lakewood, Norwalk, Downey and Los Angeles, and note that Paramount, Cerritos and Artesia have separate departments. A new bathroom is its own plan, so read bathroom remodeling in Bellflower and windows in Bellflower, and compare the two routes in our room addition or ADU guide.
| What it covers | Typical range |
|---|---|
| Ground-level addition (family room, bedroom), construction only | $300 to $550 per sq ft |
| Second-story addition over an existing house | $200 to $700 per sq ft, usually over $100,000 |
| Primary suite addition (bedroom, bath, closet) | $182,518 midrange, $387,485 upscale |
| Bathroom addition | $63,595 midrange, $119,034 upscale |
| Architect, structural engineer, plan check and soils report | Separate lines in your proposal |
Bellflower room addition questions, answered
Do I need a permit for a room addition in Bellflower?
Yes. The City's Permit Information page lists room additions among the jobs that need permits and inspections, and Municipal Code section 105.1 requires a permit to construct or enlarge a building. Planning pre-reviews the plans first, then Building and Safety does plan check. We found no size below which an addition is exempt.
What happens if you build a room addition without a permit in Bellflower?
Work without a permit is a misdemeanor and a public nuisance under the City's code, and an investigation fee equal to the permit fee is added. If an old addition was never permitted, start with the permit technicians before listing the house or ordering new work.
How much does a room addition cost in Bellflower?
Regional figures run about $300 to $550 per square foot for a ground-level addition, with the architect, engineer, soils report and plan check priced separately. We found no Bellflower price study, so these come from Los Angeles area sources, including Sweeten's guides and Remodeling magazine's 2025 Cost vs. Value report. Your written proposal sets the real price.
How much does a second story addition cost in California?
Regional sources put it at about $200 to $700 per square foot, and usually over $100,000, according to Sweeten's Los Angeles guide built on contractor quotes. Strengthening the foundation and walls, moving the stairs and removing the roof drive the range. In Bellflower, add the soils report and liquefaction study that every second story requires.
Do I need a soils report for a home addition in Bellflower?
Yes for any addition of 750 square feet or more and for every second story, under Handout 02 and section 15.60.040 of the Municipal Code. A single-story project under 750 square feet may use the City's prescriptive footing and slab option from Handout 16 instead. All of Bellflower is mapped as liquefaction-susceptible.
How big can a home addition be on a Bellflower lot?
In the SF and R-1 zones, all buildings together may cover up to 45 percent of the lot, figured from roof area without eaves, with 20 foot front, 5 foot side and 15 foot rear yards and a height of two stories or 30 feet. On a median 0.16 acre lot that is about 3,100 square feet of roof in total.
How long does a room addition take?
Our planning ranges for one ground-level room are 4 to 12 weeks for design, 1 to 3 weeks for the foundation, 3 to 6 weeks of framing and roof, 3 to 5 weeks of rough utilities and drywall, and 4 to 8 weeks of finishes. Plan check is posted at about 10 business days for residential work, and corrections extend it.
Is an addition or an ADU the better use of my back yard in Bellflower?
It depends on who will live there. An addition grows the house you live in and shares its kitchen and entrance, while an ADU is a separate unit that can be rented for 30 days or longer. Both face the 750 square foot soils threshold. Our guide on room additions versus ADUs walks through the tradeoffs.
Can you add a second story to a Bellflower house?
Usually, because the single-family zones allow two stories or 30 feet. Every second story needs a soils report with a liquefaction study and an engineer's check of the existing foundation. Planning also reviews windows, colors and materials. Ask for the original foundation drawings if the house dates from the 1950s.
Can I do my own home addition in Bellflower?
Legally, an owner-builder can pull the permit by completing the City's declarations with notarized signatures, but an addition needs professionally prepared plans, a soils report and several inspections. An owner who hires workers takes on workers' compensation and employer duties. The City recommends a licensed contractor.
Describe your Bellflower addition
Tell us the cross streets, the year the house was built, how much room you want to add and whether you plan to build up or out, and we will check the coverage cap and the soils rule before the visit.