
Room Additionin Pasadena, CA
A room addition in Pasadena is limited by a neighborhood rule: a house may not exceed 35 percent above the median house within 500 feet unless a Single-Family Compatibility Permit allows more. Additions up to 500 square feet that the street cannot see are exempt, and a second story needs a soils report and stamped plans.
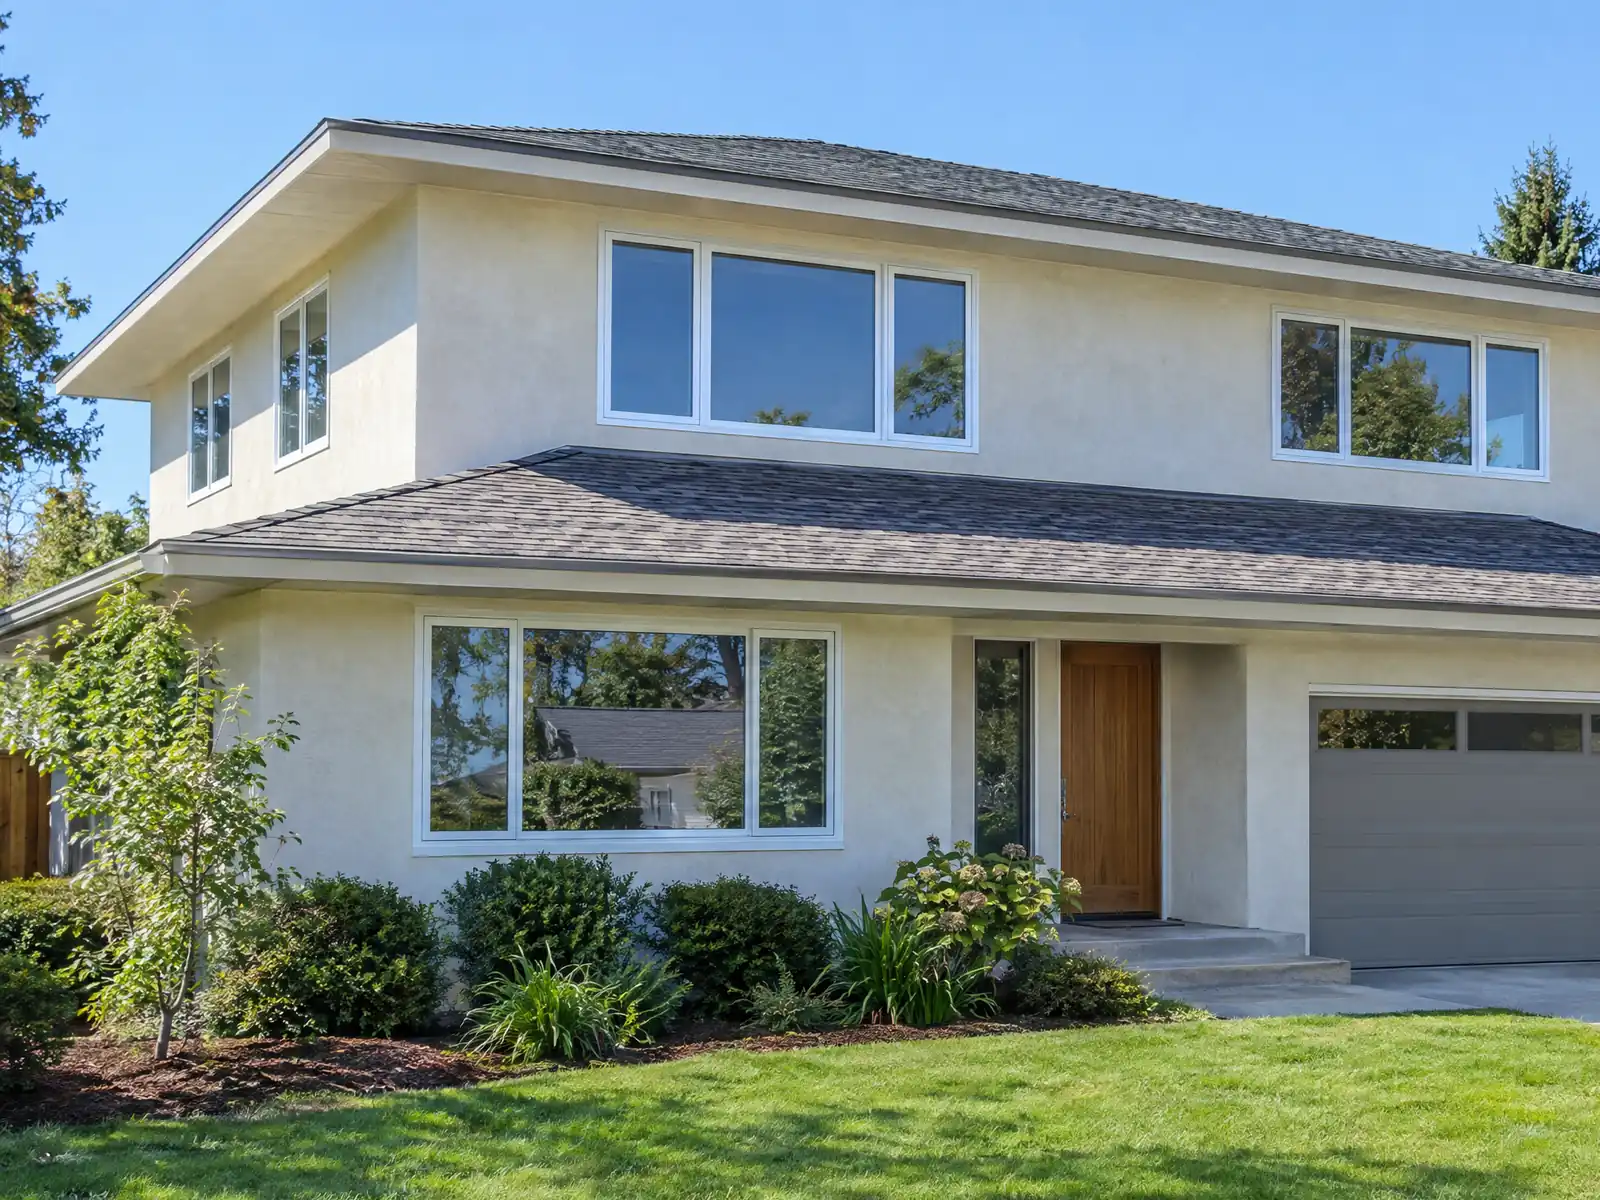
Pasadena's census count rose from 30,291 in 1910 to 76,086 in 1930 and peaked at 116,407 in 1960, and building the 210 Freeway in 1970 took more than a thousand homes, according to Wikipedia. The City's Housing Element still counts 85 percent of the housing stock as built before 1990, and Bungalow Heaven's more than 800 small Craftsman homes, built between 1900 and 1930, show the scale many owners start from. A home addition here begins with a house that is old, small by today's standards and surrounded by neighbors who will notice a second story.
We handle the job as MDG Builders, CSLB #1040337, a general contractor that coordinates the architect or engineer, files the plans with the Permit Center and runs the build. Licensed framing, concrete, electrical, plumbing and finish subcontractors do the field work, and you can ask for each one's license and certificate of insurance. Prices and the build sequence are on our room addition page, and the other trades we manage in town are on the Pasadena overview.
What the Permit Center and zoning code require for a Pasadena addition
Where room additions permits come from in Pasadena: City of Pasadena Planning & Community Development Department, Permit Center.
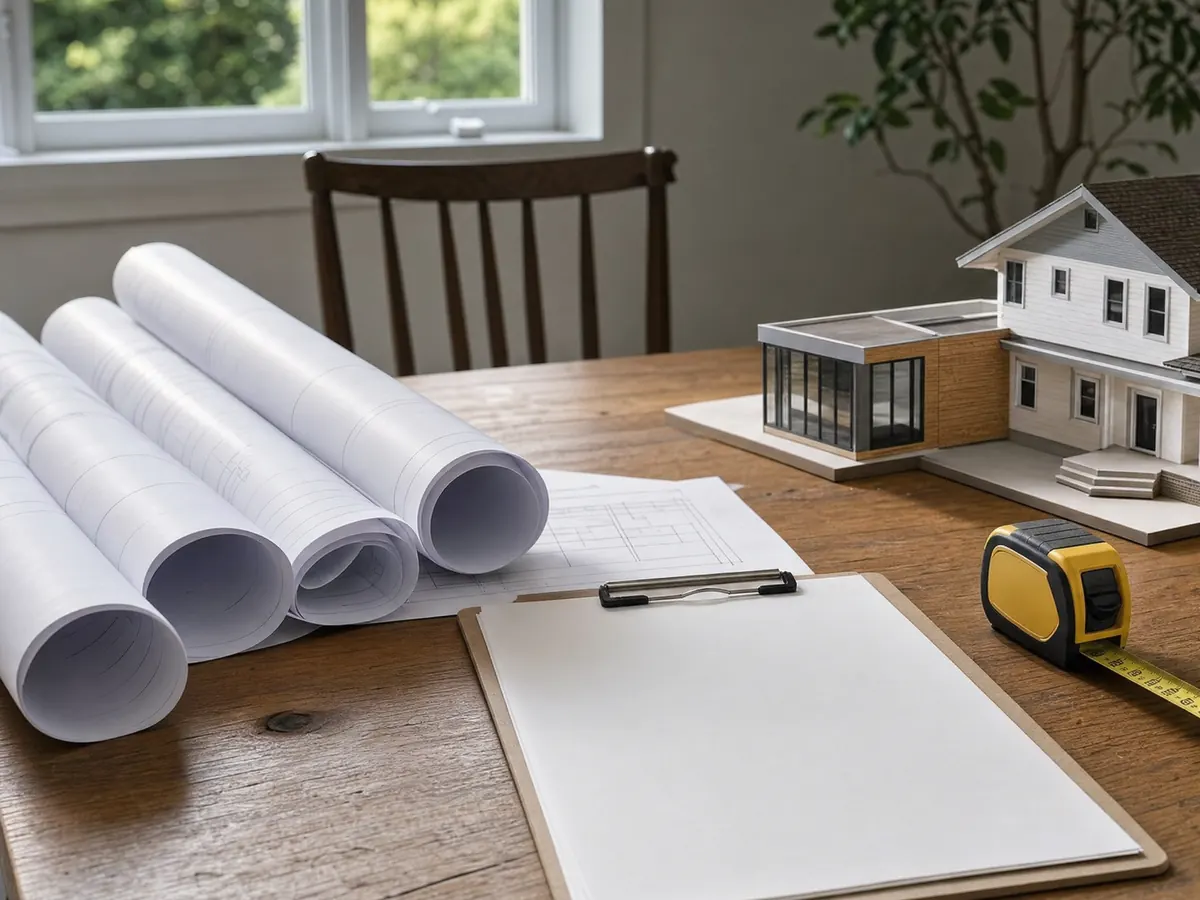
How big can a room addition be in Pasadena?
Pasadena measures a house against its neighbors. Under Municipal Code section 17.22.040, a single family house may not exceed 35 percent above the median house size of properties within a 500 foot radius. Going past that takes a Single-Family Compatibility Permit, which allows up to 30 percent of the lot size plus 500 square feet on lots under 12,000 square feet. The 2021 ordinance that wrote the rule lets staff leave out properties outside the City, in other zones, or cut off by a freeway or canyon. That permit follows the Conditional Use Permit procedures and needs a visual analysis with renderings, and for upper-story additions the ordinance requires story poles that stay up until the appeal period ends.
Two things soften the comparison. Additions of up to 500 square feet that cannot be seen from a public right-of-way are exempt from it and use the floor area ratios for the lot size. The 2021 ordinance also lists space that does not count as floor area, including basements and uncovered patios and decks.
Site coverage matters too. Lots of 7,200 square feet or less have no maximum, lots from 7,200 to 11,999 square feet are held to 35 percent of roofed area, with up to 40 percent if the extra is single story, and larger lots get 35 percent or 4,800 square feet, whichever is greater. Height stops at 28 feet on sites under 75 feet wide and 32 feet on wider ones.
Run the 500 foot comparison before paying for drawings.
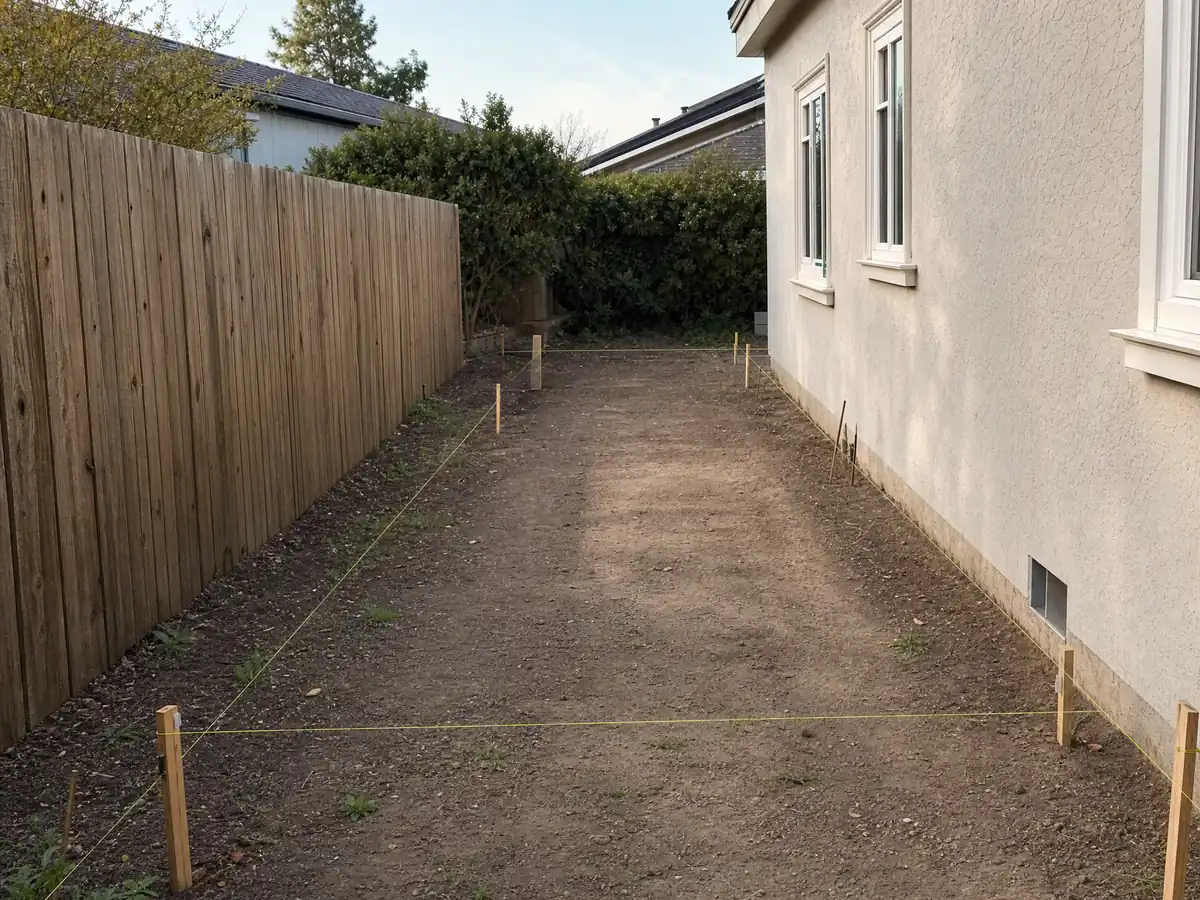
Second-story home addition in Pasadena: soils report, windows and a stamped set
A second story is where the City's rules stack up. Building and Safety requires a soils investigation report for a second-story addition to a one-story building and for any two-story addition, and requires the stamp of a licensed architect or engineer on plans for additions of two or more stories. The second-story top plate is limited to 20 feet in most single family zones, with a different limit listed for historic districts and some overlays, so ask Planning about your parcel.
Neighbors see an upper floor first, so the 2021 ordinance regulates windows. New second-story windows may not directly overlap existing second-story windows on abutting properties within 30 feet, except clerestories and windows the Building Official needs for egress. It also bars unfinished concrete as an exterior finish and architectural foam as exterior trim. These window and finish standards apply to single family sites outside historic districts and the LD, HD, HD-1 and ND overlays, so a landmark district parcel follows its own design guidelines instead.
Ask the engineer early whether the existing foundation will carry a second floor. If it will not, footing work becomes its own budget line and can move the schedule. The new framing is designed to the City's 95 mph residential design wind speed, Exposure C, and to site-specific seismic values taken from the soils report. Our guide to choosing a room addition or an ADU weighs a second story against a backyard unit.
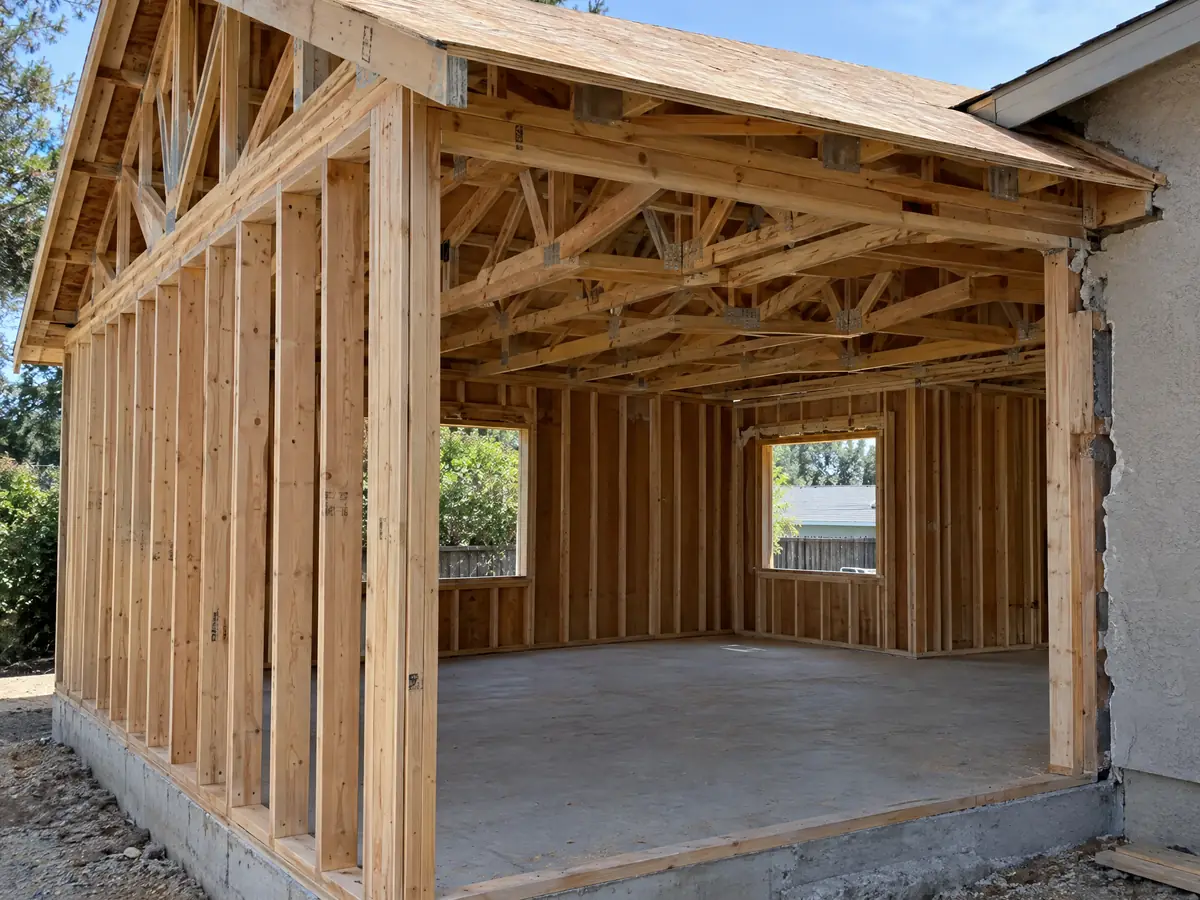
A room addition in Bungalow Heaven or another Pasadena landmark district
Bungalow Heaven has been a landmark district since 1989, according to Wikipedia, so most additions there start from a small, historically significant house. The City's preservation page says exterior alterations and new construction in a landmark district need a Certificate of Appropriateness before a building permit, with no fee and about two months of added time. The Bungalow Heaven plan adopted on June 16, 2025 also sends roofing, siding, trim and front or side yard fences visible from the street to staff review; see our Pasadena fencing page for the fence rules. From submittal, the City quotes 4 to 6 weeks for staff review and 6 to 8 weeks when the Historic Preservation Commission must review.
For the roof of a new addition, the City's historic district guidelines call wood and composition shingles appropriate for most roofs and say metal roofs are in general inappropriate, while a specialty roof such as tile should be matched whenever feasible. Our Pasadena roofing page covers those rules in full.
The size rules differ here as well. The 2021 ordinance summary says the new single family standards exclude landmark districts, hillside overlays and the Neighborhood Overlay. That does not mean fewer reviews, only different ones, and a rear addition the street cannot see is the easiest path. The Banbury Oaks plan sends changes to roof slope and roofing materials visible from the public right-of-way to the planning director, which matters for a new roofline. Exterior paint colors are exempt from review, as our Pasadena painting page explains.
Home addition plan check in Pasadena: what to submit and who signs off
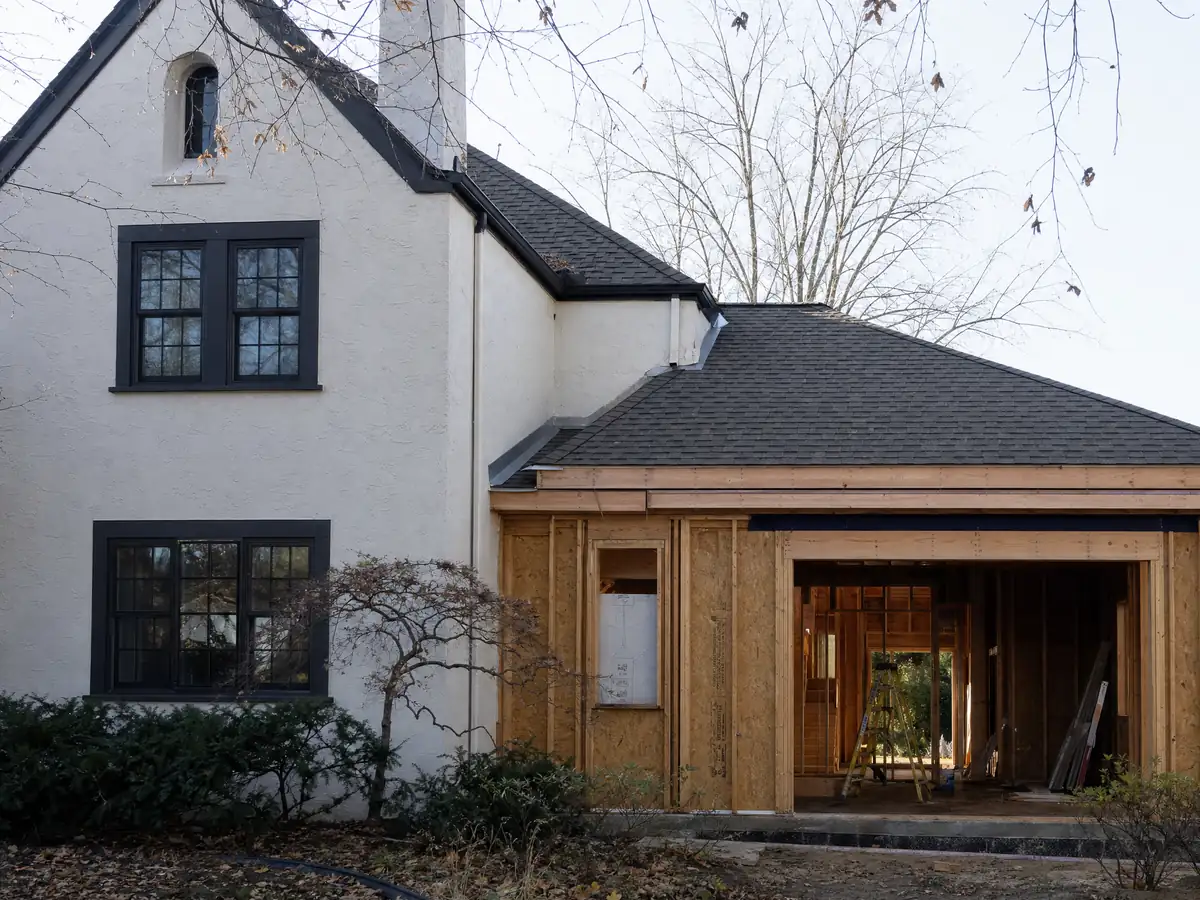
The Building and Safety list for single family additions asks for three sets of plans plus a digital copy and two sets of Title 24 energy reports. The drawings include a site plan with every property line and existing structure, existing and proposed floor plans with room uses, foundation, floor framing and roof framing plans, elevations and cross sections, site drainage, and smoke and carbon monoxide alarm locations. Online submittal is required for additions. Landings at doors, stair rise and run, site drainage and adequate space heating must show on the drawings as well.
Approvals may be needed from Building and Safety, Design and Historic Preservation, Zoning, Fire, Public Works, Construction and Demolition Waste Management, Pasadena Water and Power and Health, and electrical, plumbing and mechanical work take separate permits. The Permit Center says plans needing more review take roughly two to four weeks, typically through three submissions, and a permit is valid for 180 days from issuance.
Engineering is required for any structure outside the conventional framing rules of the California Residential Code. Fees come from the City's fee schedule, and our proposal shows them as separate lines. To check who will pull each permit, see our guide to verifying a contractor license. The minimum plan sheet size is 24 by 36 inches, and plans and calculations must carry the stamp and signature of the licensed professional where one applies.
Hillside, fault and fire map checks before a Pasadena room addition
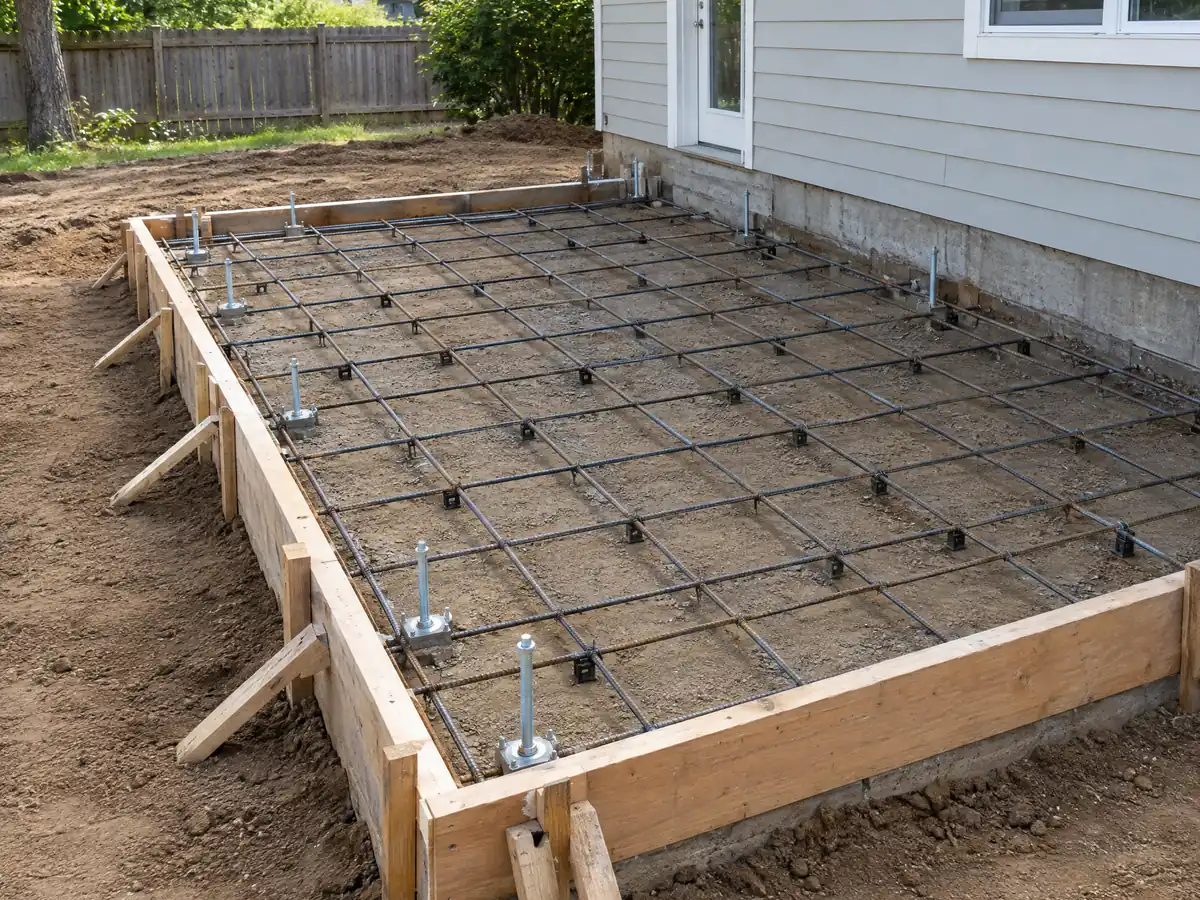
Soils come first. A single-story residential room addition does not need a soils report when the allowable foundation and lateral pressure meet the Category 5 soil properties in the building code and the site is not subject to liquefaction or the Slope Density Ordinance. Hillside construction, and projects in mapped seismic fault hazard or liquefaction areas, need one. Hillside grading follows Chapter 14.05 of the Municipal Code. If the soils report is needed, order it before the structural drawings, because its findings set the footing design.
According to the Fire Department, the fire hazard severity zones sit mainly along the Arroyo Seco, in the hills west and north of the 210 freeway and in upper Hastings Ranch. CAL FIRE says local ordinances may require ignition-resistant construction for remodels in High and Very High zones, and the Energy Commission's 2025 summary tightens window performance for additions with an exception in fire zones. We confirm the parcel's zone before the window schedule is final. The City adopted the 2025 California Building, Residential, Energy and Wildland-Urban Interface Codes effective January 1, 2026, and may have amended them in Title 14, so drawings follow the 2025 editions.
The Eaton Fire destroyed 185 structures in Pasadena. As of October 20, 2025, 35 rebuild applications had been filed and nine building permits issued, and the City reduced or waived plan check and permit fees for eligible rebuilds. A rebuild that also adds a bedroom is both a rebuild and a home addition, so ask the Permit Center which path your plans follow.
Addition details from Pasadena-area projects
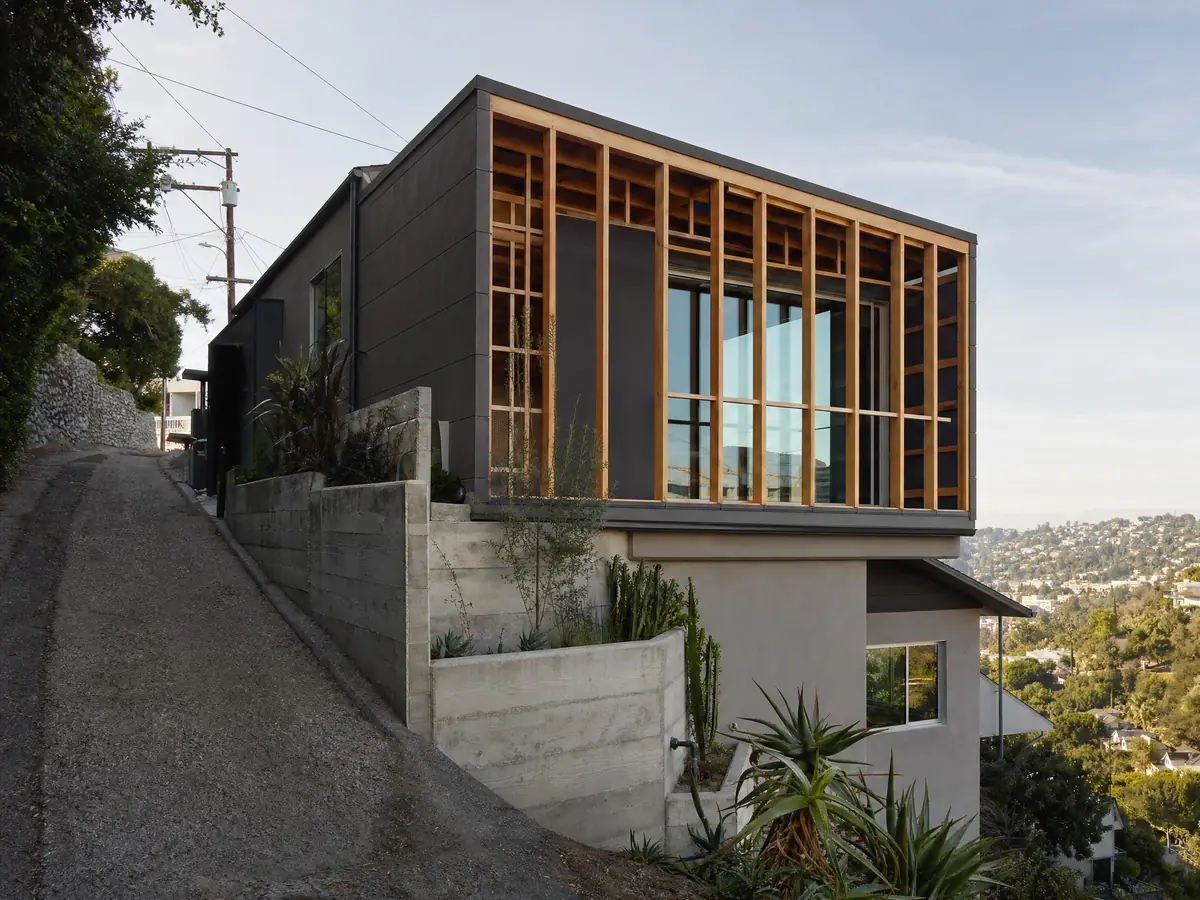
Three views of the survey, framing and tie-in work behind a room addition in Pasadena. Tap a photo to enlarge it.
What room additions costs around Pasadena
Our room addition cost table puts ground-level construction at about $300 to $550 a square foot and a second story at about $200 to $700 a square foot, usually above $100,000, and the 2025 Cost vs. Value report for Los Angeles prices a midrange primary suite at $182,518. With a median owner-occupied home value of $1,209,600 in Pasadena, per Census Reporter's 2024 figures, running the numbers against moving is worth the hour. Architect, engineer, soils report and plan check are separate lines. A backyard unit is the other route, on our ADU construction page. For comparison, see the Los Angeles overview, the Los Angeles room addition page and the Glendale overview.
| What it covers | Typical range |
|---|---|
| Ground-level addition (family room, bedroom), construction only | $300 to $550 per sq ft |
| Second-story addition over an existing house | $200 to $700 per sq ft, usually over $100,000 |
| Primary suite addition (bedroom, bath, closet) | $182,518 midrange, $387,485 upscale |
| Bathroom addition | $63,595 midrange, $119,034 upscale |
| Architect, structural engineer, plan check and soils report | Separate lines in your proposal |
Pasadena addition size, permit and second-story questions
How big can a room addition be in Pasadena?
A single family house may not exceed 35 percent above the median house size within 500 feet, per section 17.22.040. A Single-Family Compatibility Permit can allow more, and additions up to 500 square feet that cannot be seen from a public right-of-way are exempt from the comparison. Site coverage and height limits also apply.
Can I add a room in Pasadena without a permit?
No, not a habitable room. The City's exempt list covers a one-story shed or playhouse up to 120 square feet and a deck up to 200 square feet that is under 30 inches high and not within 10 feet of the dwelling. A room addition needs plan review, and zoning may apply even to exempt items.
Do I need an architect for a second story addition in Pasadena?
Yes. Building and Safety requires the stamp of a licensed architect or engineer on plans for additions of two or more stories, and engineering is required for any structure outside conventional light wood framing rules. A second-story addition also needs a soils investigation report, so budget for both before design starts.
How long does a home addition take in Pasadena?
The City publishes only the review part: plans needing more review take roughly two to four weeks, typically through three submissions, and landmark district work adds about two months for a Certificate of Appropriateness. Construction time depends on size and structure. Our written schedule separates design, review, build and inspections so the dates are visible.
Does a home addition increase property taxes in Pasadena?
Yes, on the new part. The State Board of Equalization says new construction is reassessed only on the new portion, at the market value it adds, not its cost, and the rest of the property keeps its existing base year value. The County Assessor sets the amount, so ask for an estimate once the plans are drawn.
Is a room addition or an ADU better for a Pasadena lot?
It depends on the use. A room addition adds space to the house under the 500 foot size rule, while an ADU is a separate unit under section 17.50.275 with rental limits and a street-view test in historic districts. Conversions have no size cap. We sketch both on your lot before pricing either.
Do I need a soils report for a room addition in Pasadena?
Not always. A single-story room addition is excused when its foundation meets Category 5 soil properties and the site is not in a liquefaction area or subject to the Slope Density Ordinance. A second story, a two-story addition, hillside construction and mapped fault or liquefaction zones all require a soils investigation report.
Can I build a home addition in a Pasadena fire hazard zone?
Usually yes, with extra rules. CAL FIRE says local ordinances may require ignition-resistant construction for remodels in High and Very High zones, and the Energy Commission's 2025 summary adds a fire zone exception to the window performance limit for additions. Ask the Permit Center for your parcel's requirements before design.
How much does a room addition cost in Pasadena?
Regional figures put ground-level work at about $300 to $550 a square foot and a second story at about $200 to $700 a square foot, usually above $100,000. A Los Angeles midrange primary suite is $182,518 in the 2025 Cost vs. Value report. These are benchmarks, not Pasadena quotes. Our proposal prices your plans.
Describe your Pasadena addition
Tell us the neighborhood, the house's age and size, and whether you are thinking of a ground-level room or a second story, and we will run the size rules before the site visit.