
Room Additionin San Gabriel, CA
A room addition in San Gabriel needs site plan review or a precise plan of design approved before any building permit issues. In the R-1 zone, lot coverage is capped at 35 percent and floor area at 0.35 of the lot, and second stories face the Design Review Commission. Soils and garage rules can add steps.
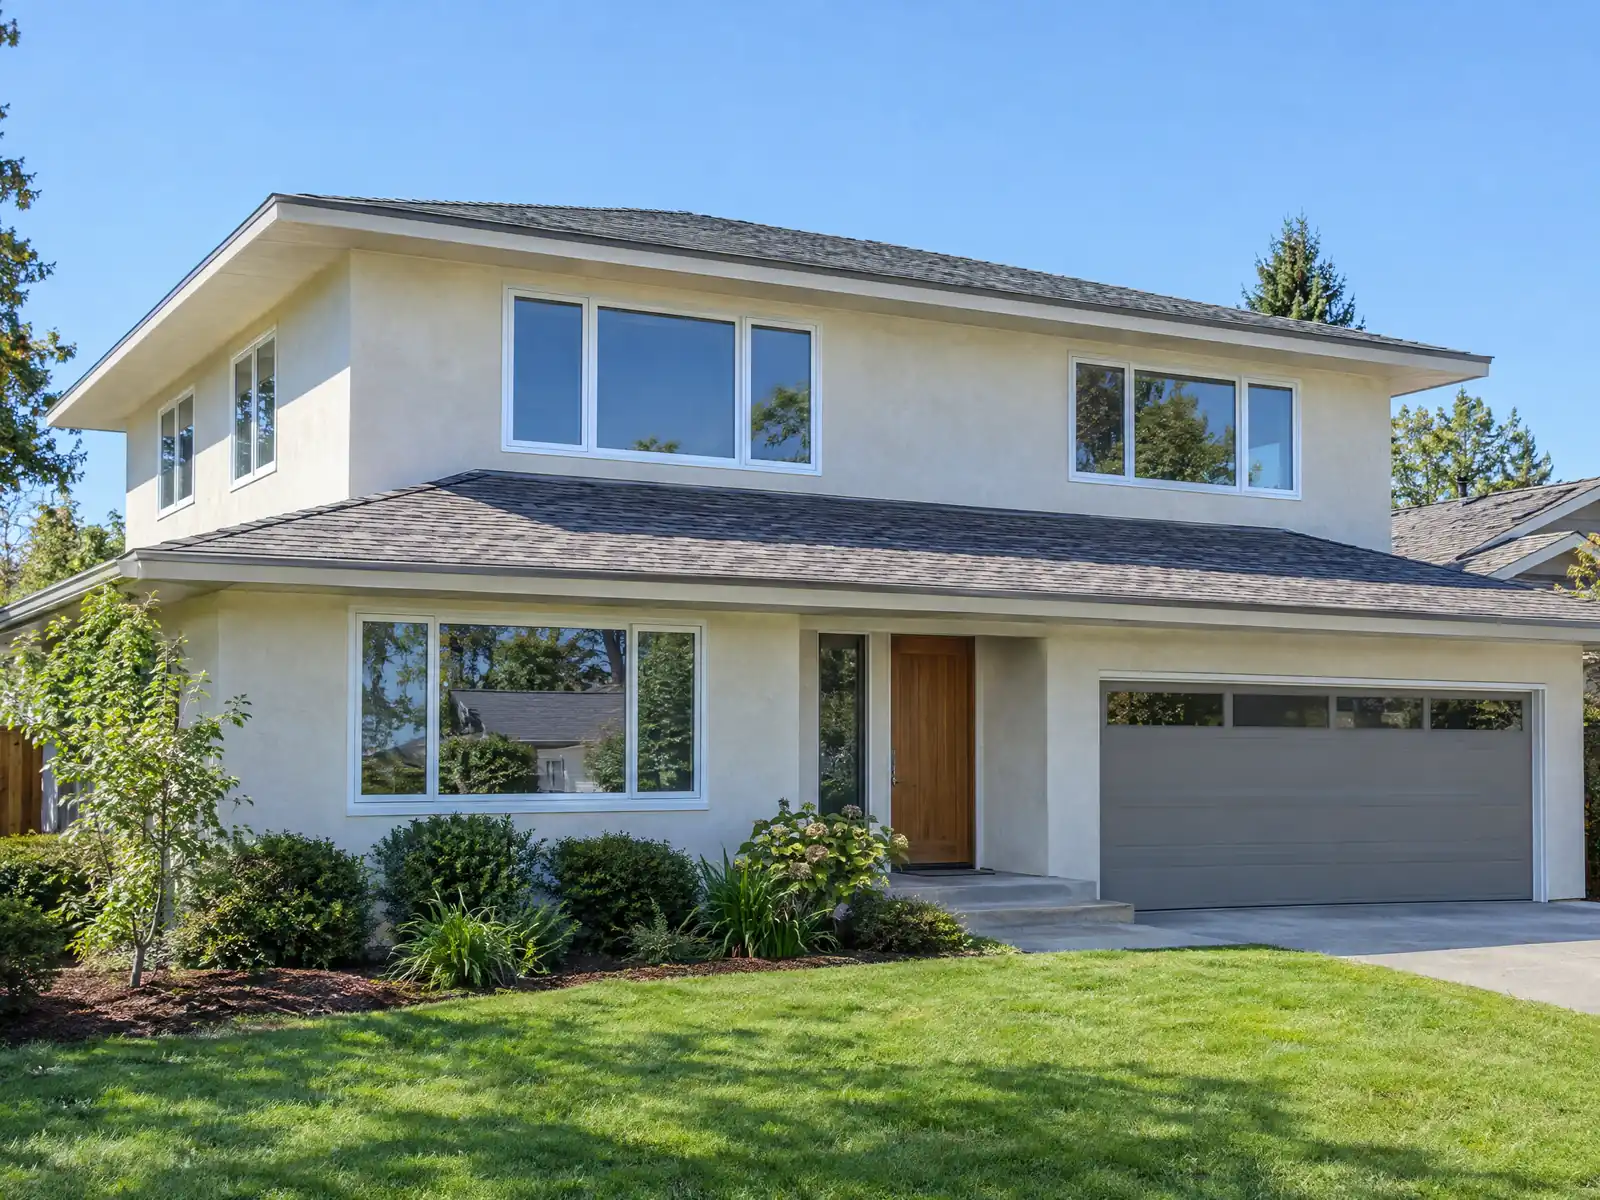
Additions here are mostly additions to old houses on modest lots. Wikipedia puts the 1950 population at 20,343, nearly triple the 7,224 counted in 1930, and the City's Housing Element, using Census estimates from 2014 to 2018, shows 16.5 percent of homes from the 1950s, 18.7 percent from the 1940s and 17.1 percent from 1939 or earlier. The 2024 Census estimates put the median owner-occupied value at $945,700, which makes more space on the same lot a serious alternative to moving.
This page covers the review San Gabriel requires before any permit, how much house the R-1 zone allows, second-story geometry, the garage and bedroom rules an addition can trigger, matching an old house, soils paperwork and the rules for a build site. Cost formulas and the phase timeline are on our room additions page.
San Gabriel Planning and Building rules that apply to a room addition
Where room additions permits come from in San Gabriel: City of San Gabriel Community Development Department, Building and Safety Division and Planning Division.
- In San Gabriel's R-1 zone a one story house may be 18 feet high and a two story house 28 feet, a front yard is 20 to 35 feet and may not project beyond the average front setback of adjacent lots, rear yards are at least 25 feet, side yards total 16 feet with at least 6 feet on one side (12 feet on a corner street side), and lot coverage is capped at 35 percent (153.035 to 153.039, 153.042).
- A second story on an R-1 house in San Gabriel must fit a 45 degree front plane, a 45 degree side plane from 10 feet above the side lines (or 10 foot side setbacks), a 35 degree rear plane, a floor area ratio of 0.35 (space over 12 feet high counts twice), a second story at least 25 percent smaller than the first, and no linear second story wall over 25 feet without a 2 foot offset or articulation (153.040, 153.043, 153.044).
- San Gabriel requires additions to reflect the existing materials, textures, doors, windows and treatments of the house, conform to city design guidelines, use colors and finishes approved by the City Planner, and keep consistent treatment on all elevations (153.046(C)). The planning handout puts residential additions in site plan review.
- The City's general information page lists Site Plan Review by staff for first-floor additions to single-family homes and ADUs, and Site Plan Review by the Design Review Commission for second-story additions to one-story single-family homes.
- San Gabriel requires a garage sized to the bedroom count when a house is new or an addition exceeds 25 percent of the existing gross floor area: 2 spaces for 1 to 4 bedrooms, 3 for 5 or 6, and 4 plus 1 per 2 more bedrooms (153.049), and a room counts as a bedroom if it can be used for sleeping and meets the air space rule (153.045(B)).
- On a Register property or an Inventory property, a major alteration needs an initial historic review (by the Commission for Register properties, by the Director for the Inventory), and an addition under 150 square feet on a rear elevation not visible from the public right of way that does not change character-defining features can get an administrative clearance on a Register property (153.614, 153.615(B)(12), 153.619).
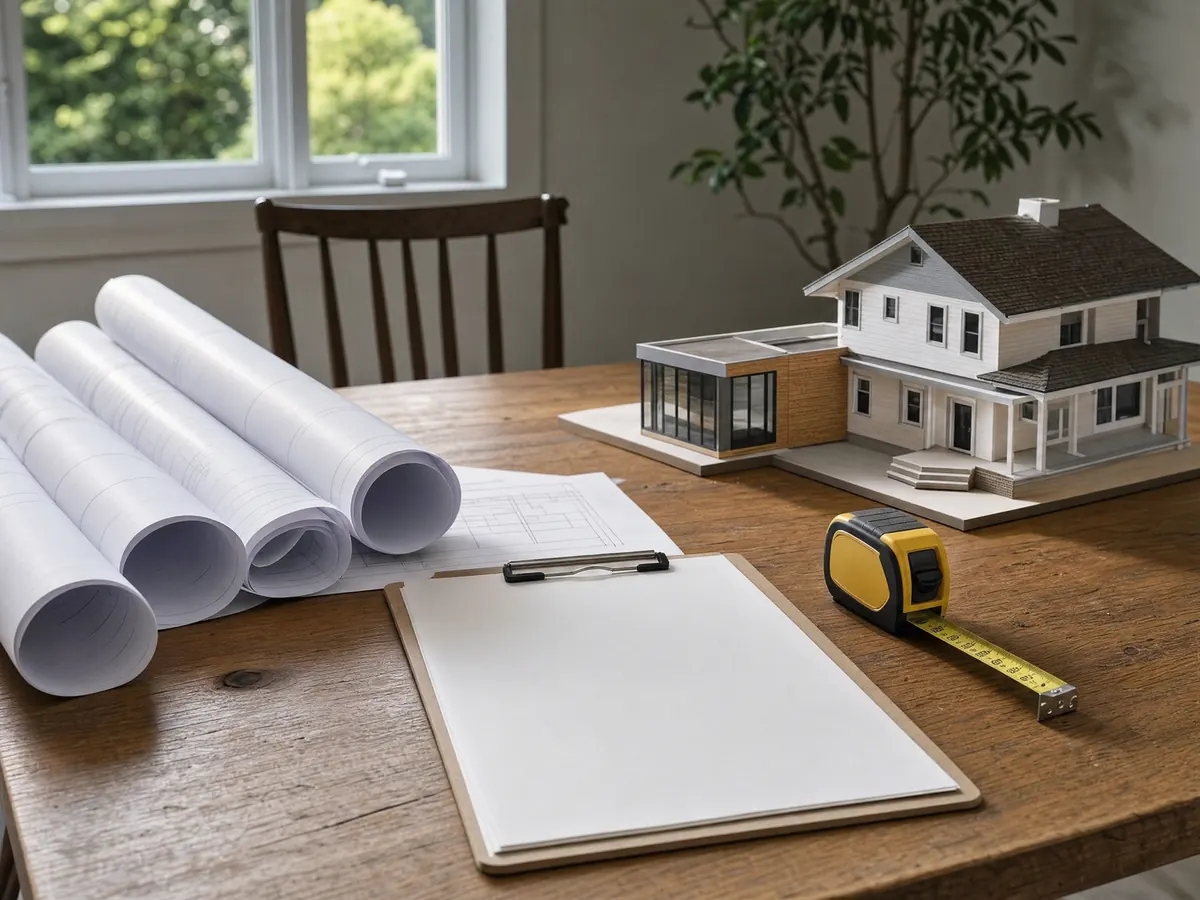
What Planning approves before a San Gabriel room addition gets a building permit
San Gabriel works in a fixed order, and the zoning review comes first. Municipal Code 153.352, as we read it on GoCodebook, a third-party mirror of the City's code, says no building permit or other construction permit issues until a precise plan of design or site plan review covering the parcel is approved. The City's planning handout puts residential additions in site plan review, and its general information page splits it: staff review for first-floor additions to single-family homes and ADUs, and the Design Review Commission for second-story additions to one-story homes.
The City's flow chart gives the clock. Staff review runs up to 15 days for a small site plan review and up to 30 days for a large one, comments are mailed within 30 days of submittal, and a denial can be appealed to the Community Development Director within 10 business days. After approval the plans go to building plan check, then come a Planning Division framing inspection and final inspections from every division.
The City's list of over-the-counter items is a scanned image we could not read, so we cannot print a size under which an addition skips site plan review. Ask the Planning Division at (626) 308-2806 whether a small addition qualifies, and be wary of anyone who answers before looking at your lot.
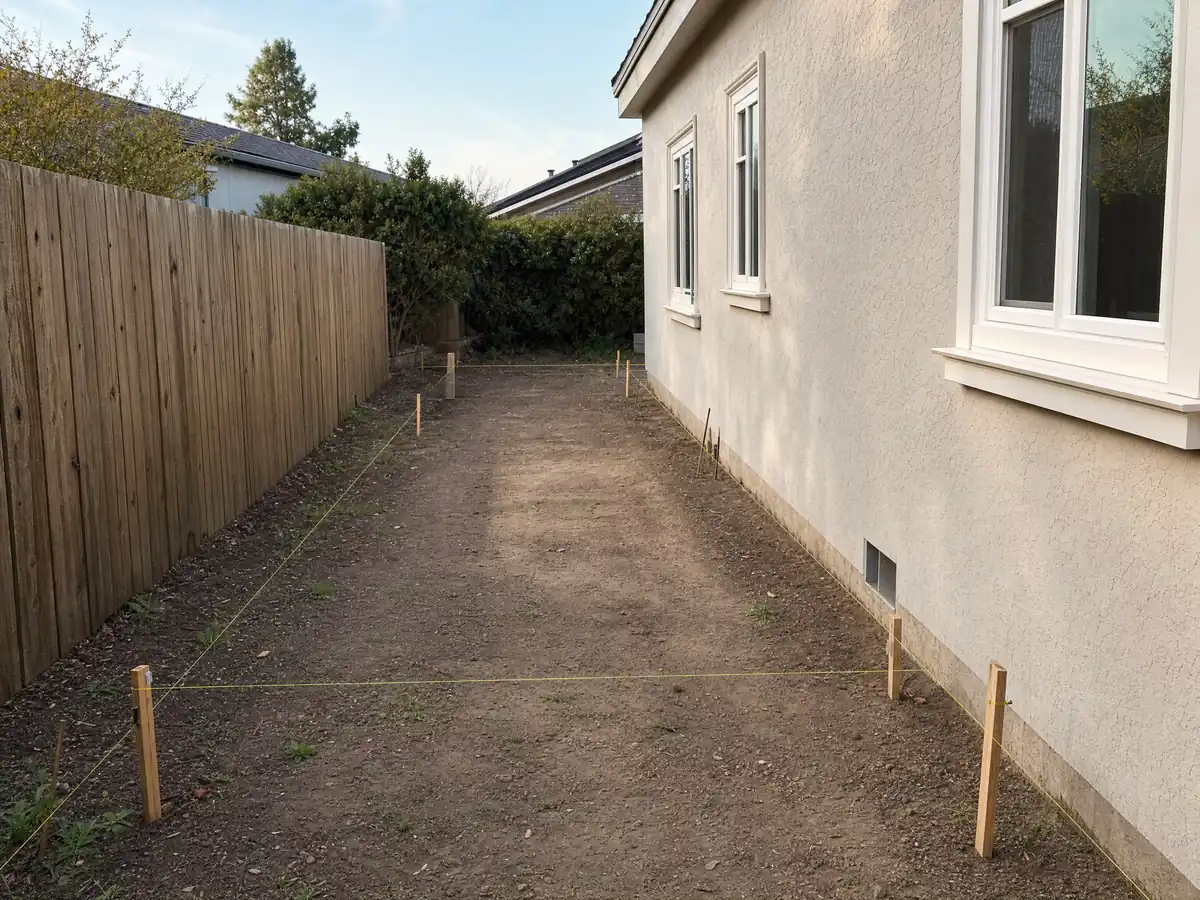
How big can a home addition be in San Gabriel? Lot coverage, floor area ratio and height
In the R-1 zone the numbers are tight. Lot coverage is capped at 35 percent of net lot area, and the count includes impervious surfaces wider than 42 inches, covered and uncovered patios, accessory structures and raised and at-grade decks, so a new patio competes with the addition for the same allowance. The floor area ratio is 0.35, and space over 12 feet high counts twice.
Height is 18 feet for a one story house and 28 feet for a two story house. The front yard runs 20 to 35 feet and may not project past the average of adjacent lots, rear yards are at least 25 feet, and side yards total 16 feet with at least 6 feet on one side and 12 feet on the street side of a corner lot. As arithmetic only, not a San Gabriel lot size, a 6,000 square foot lot at a 0.35 ratio allows 2,100 square feet of counted floor area.
These apply only to R-1 lots. We did not summarize R-1A, R-2 or R-3 standards, and which streets carry which zone, or fall under the Mission District or Valley Boulevard plans, is mapped on a zoning map the City keeps as a PDF at Community Development. Ask which zone your parcel is in before anyone draws a footprint.
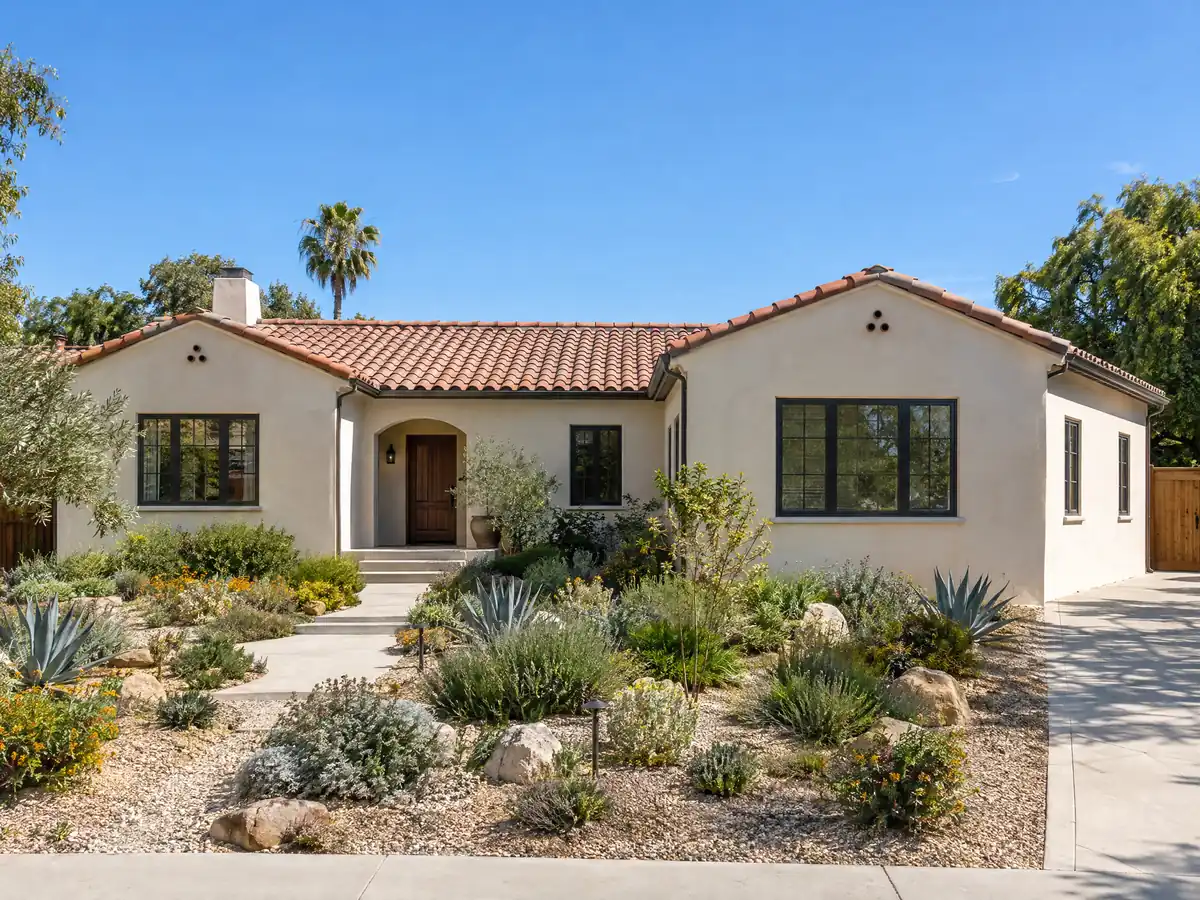
Second story addition on a one-story San Gabriel house: planes, offsets and a smaller floor
A second story has to fit a stack of geometry. The code sets a 45 degree front plane, a 45 degree side plane measured from 10 feet above the side lines (or 10 foot side setbacks) and a 35 degree rear plane. The second story must be at least 25 percent smaller than the first, and no linear second story wall may run over 25 feet without a 2 foot offset or other articulation.
Add the 0.35 floor area ratio, with its double count for tall spaces, and a vaulted ceiling can use up allowance quickly. Under the City's list a second story goes to the Design Review Commission, which is a public meeting and not a counter visit, so ask Planning when the Commission meets and what the application package must include.
Structure is the other question. Many one-story houses from the 1940s and 1950s were framed for one story, and the foundation, walls and roof may need strengthening, which an engineer decides from plans and, in a liquefaction zone, a soils report. Our room addition versus ADU guide compares adding a story with adding a second household.
The garage and bedroom rules a San Gabriel addition can trigger
Adding bedrooms or a lot of floor area can change the parking requirement. Under Municipal Code 153.049, a new house or an addition over 25 percent of the existing gross floor area must provide enclosed garage space sized to the bedroom count: 2 spaces for 1 to 4 bedrooms, 3 for 5 or 6, and 4 plus 1 for every 2 more. Each new space must measure at least 10 by 20 feet inside and be independently accessible, with no tandem credit and no carports.
What counts as a bedroom matters, and the code says a room counts if it can be used for sleeping and meets the air space rule, whatever you call it. An addition or reconstruction that exceeds 50 percent of the existing dwelling's floor area must also meet a minimum floor area for its bedroom count: 1,000 square feet for one bedroom, 1,150 for two, 1,300 for three and 1,450 for four, plus 150 for each extra.
So a den that could sleep someone is a bedroom for parking math, and a garage conversion that feeds a larger addition may call for replacement space. Plan the garage and the addition as one project. The ADU route is separate, and our San Gabriel ADU page covers conversions that need no replacement parking.
Matching a 1940s house: materials, colors and the historic lists
San Gabriel asks additions to reflect the existing materials, textures, doors, windows and treatments of the house, to follow the City's design guidelines, to use colors and finishes the City Planner approves and to keep consistent treatment on every elevation, under Municipal Code 153.046(C). Exterior siding must be brick, wood, stucco, concrete or a similar material the Community Development Director approves. For a stucco bungalow the practical items are a color and texture match, window proportions that echo the originals and a roofline that ties in without a visible seam.
If the house is on the San Gabriel Register of Cultural Resources, a major alteration needs an initial review by the Historic Preservation and Cultural Resource Commission. A rear addition under 150 square feet that is not visible from the public right of way and leaves character-defining features alone can receive an administrative clearance. For the Inventory, the Director conducts the review. The Los Angeles Conservancy says the City adopted its first preservation ordinance in 1965.
We did not find a list of listed homes, historic districts or Conservation Overlay Zones, and the Mission District Specific Plan text was not read. Ask Planning whether the address or the block is on either list before design starts.
Soils reports, school fees and the plan set for a San Gabriel addition
The City's residential submittal requirements call for a soils report for any new foundation work in a liquefaction zone, and refer to a liquefaction zone map. The state's Seismic Hazard Zone layer for this area shows liquefaction zones, but our three sample points fell outside it, and the north edge of the city sits near Alquist-Priolo fault zones that we did not test against the city line. So the zone is a parcel-by-parcel question for Building and Safety, and a soils report is a cost to budget until it is answered.
The plan set follows the City's checklist: a note stating compliance with the California codes, mechanical, electrical and plumbing plans, and a Title 24 energy analysis when the envelope, mechanical systems or lighting change, which an addition does. School fees apply to new habitable construction of 500 square feet or more, and Engineering approves a grading plan if grading is required. Public Works says permits may also come from the Alhambra Wash, the County Flood Control District or the County Sanitation District when a lot touches them.
The first plan check goes in on a flash drive as a single PDF with a Plan Check Form, according to instructions dated January 1, 2023, and resubmittals are emailed. We saw no online portal and the instructions may have changed, so confirm the method. Whether the City checks plans against the 2022 or the 2025 state codes is another question for the counter.
Construction fences, hours and waste rules for a San Gabriel addition site
An addition site has its own obligations. The code requires the whole property to be enclosed by a self-supporting fence at least 6 feet high during construction, and a site security and screening plan, covering locked gates, graffiti removal and protection of significant trees, before building, grading or demolition permits are applied for. Work hours are 7 a.m. to 7 p.m. on weekdays and 8 a.m. to 4 p.m. on Saturdays, with none on Sundays or Council-designated holidays.
Waste is tracked. Sixty-five percent of construction and demolition waste must be diverted from landfill, with a deposit of 3 percent of project value or $10,000, whichever is less, on remodeling valued at $10,000 or more, refunded when diversion is proven. A roll-off bin or PODS container in the public right of way needs a permit, and large trucks, containers and equipment parked on the street need Engineering's on-street parking approval, with right-of-way inspections scheduled two working days ahead.
Living through the build is a decision of its own. Many owners stay home, and the trade-offs are dust, noise, water and power shutoffs and a kitchen or bath that is out of service at times. MDG Builders, CSLB #1040337, is a general contractor that designs, permits and manages, while licensed specialty subcontractors frame, pour and wire, and you can ask for each license number and certificate of insurance. Every local page we run is listed on our San Gabriel service page.
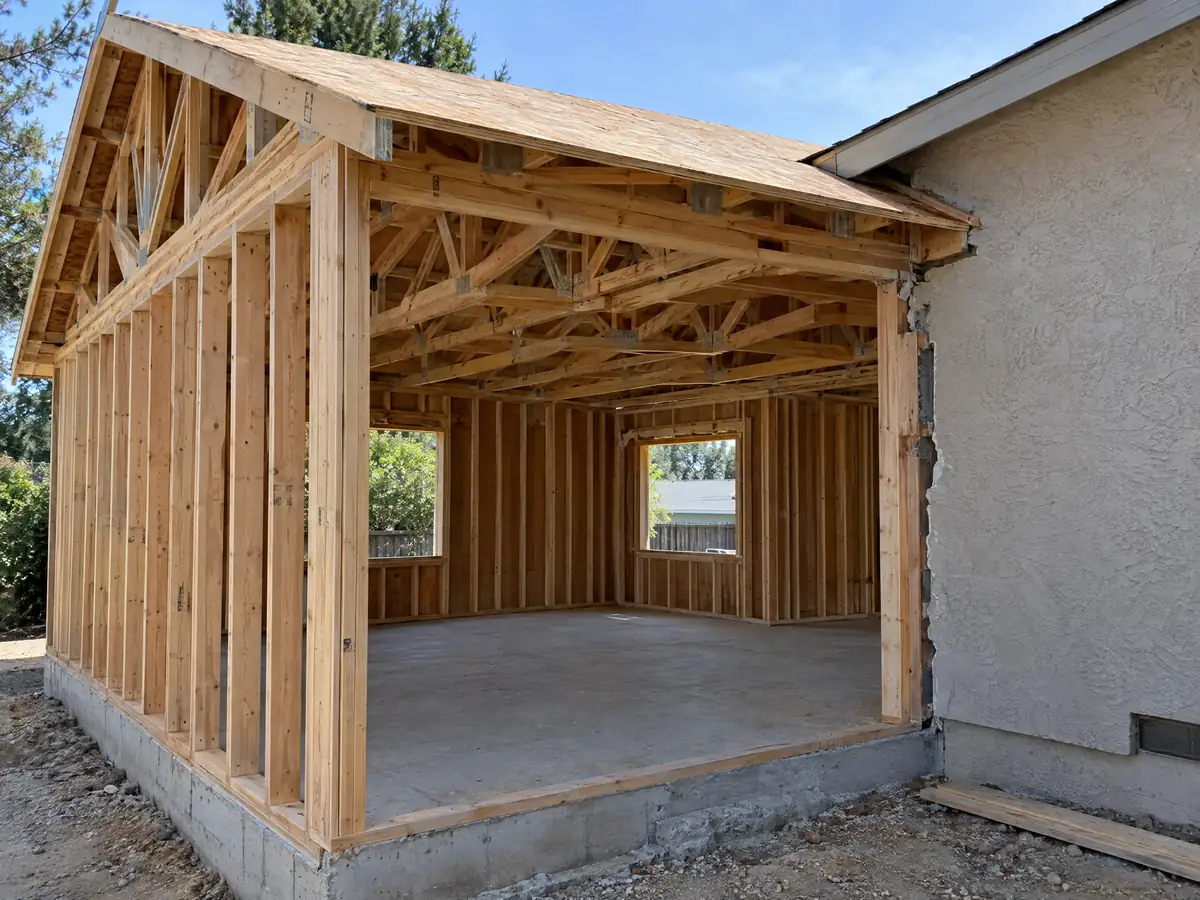
Addition photos from San Gabriel and nearby homes
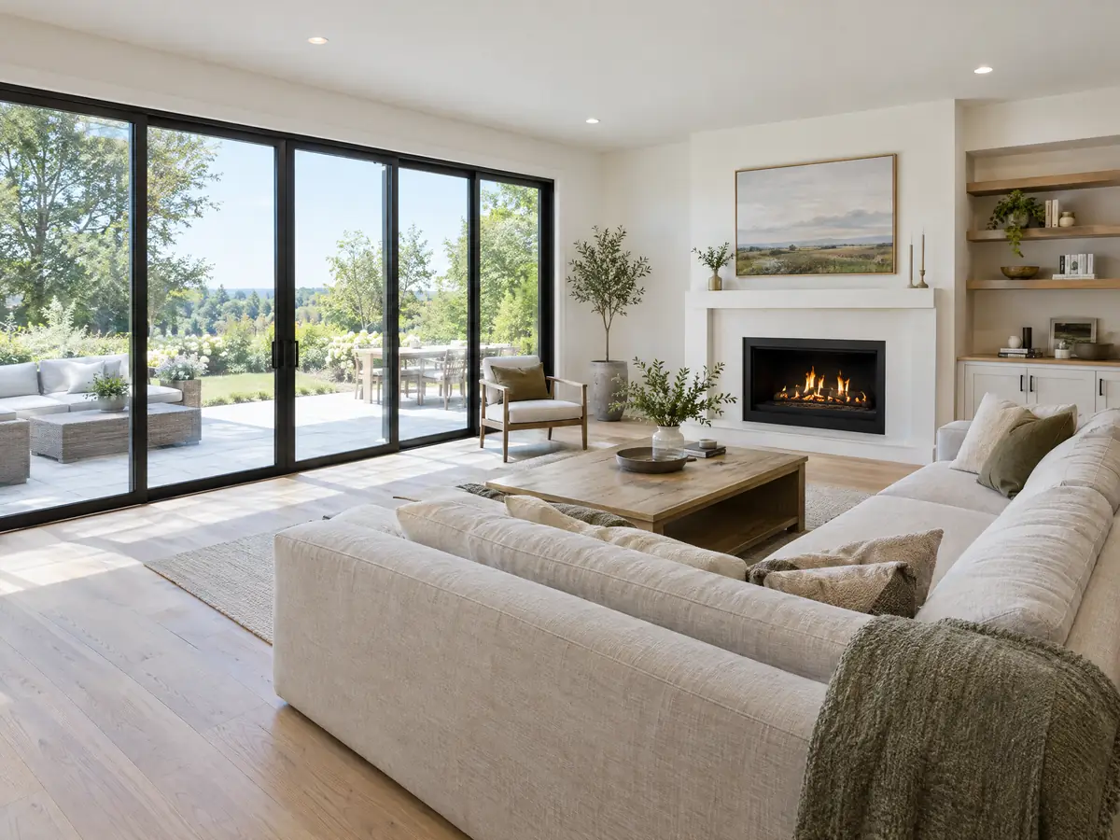
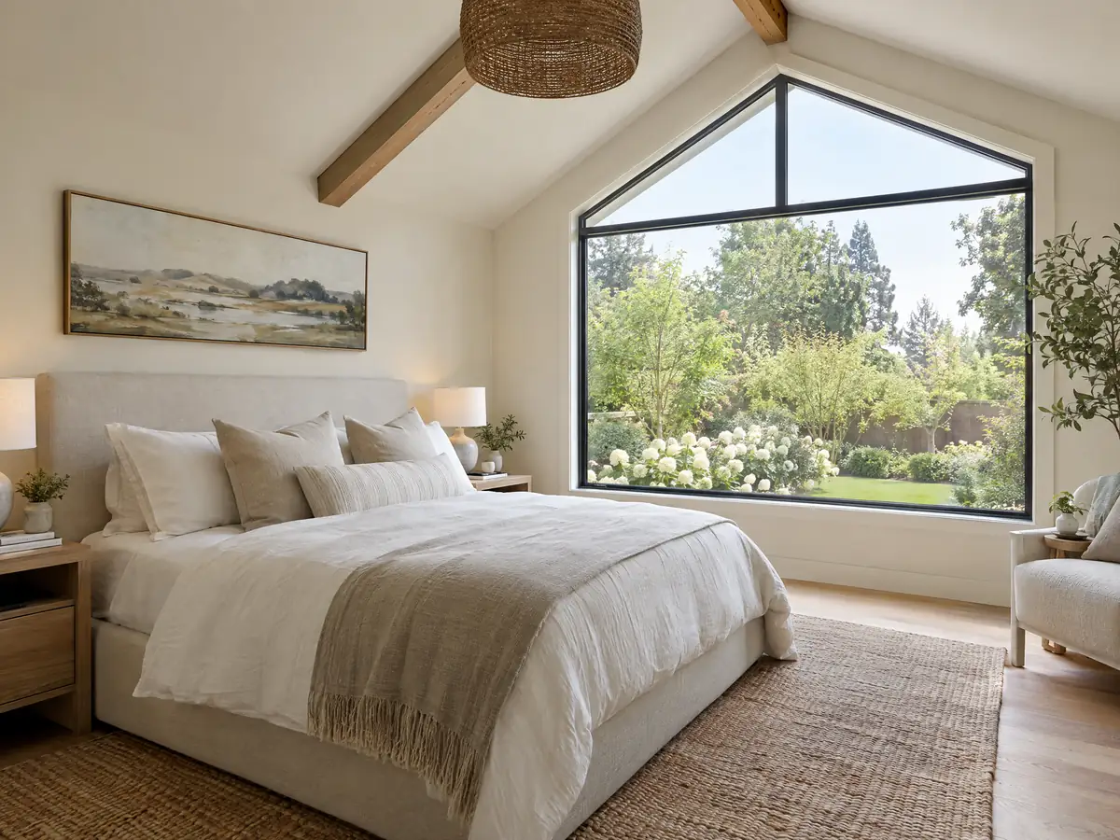
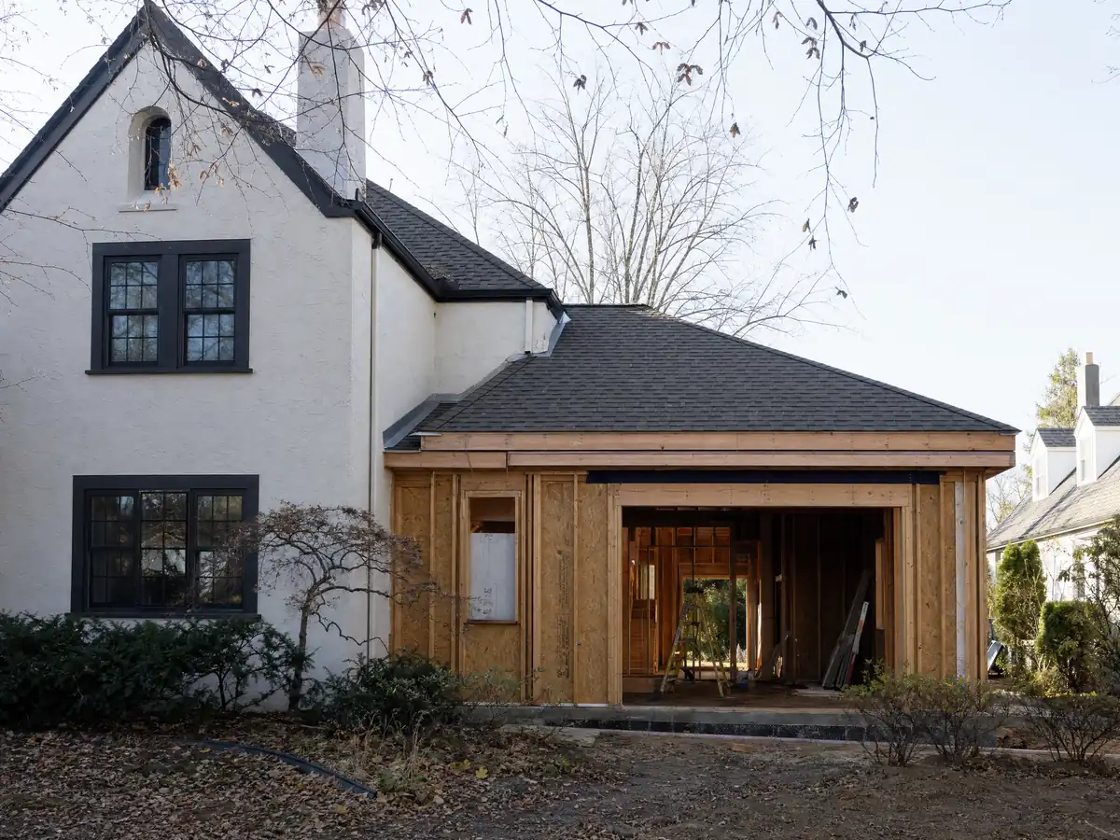
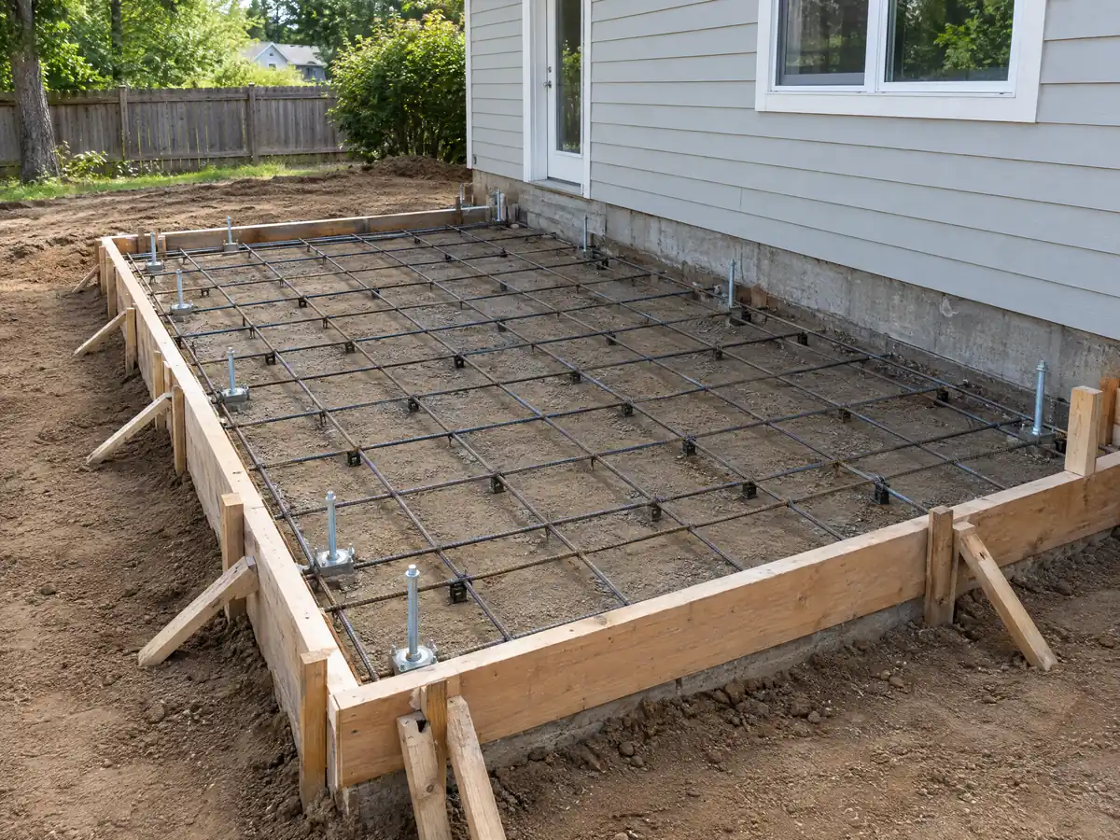
Addition scenes tied to San Gabriel and nearby communities, from survey stakes and foundation forms to framing and finished rooms. Tap a photo to enlarge it.
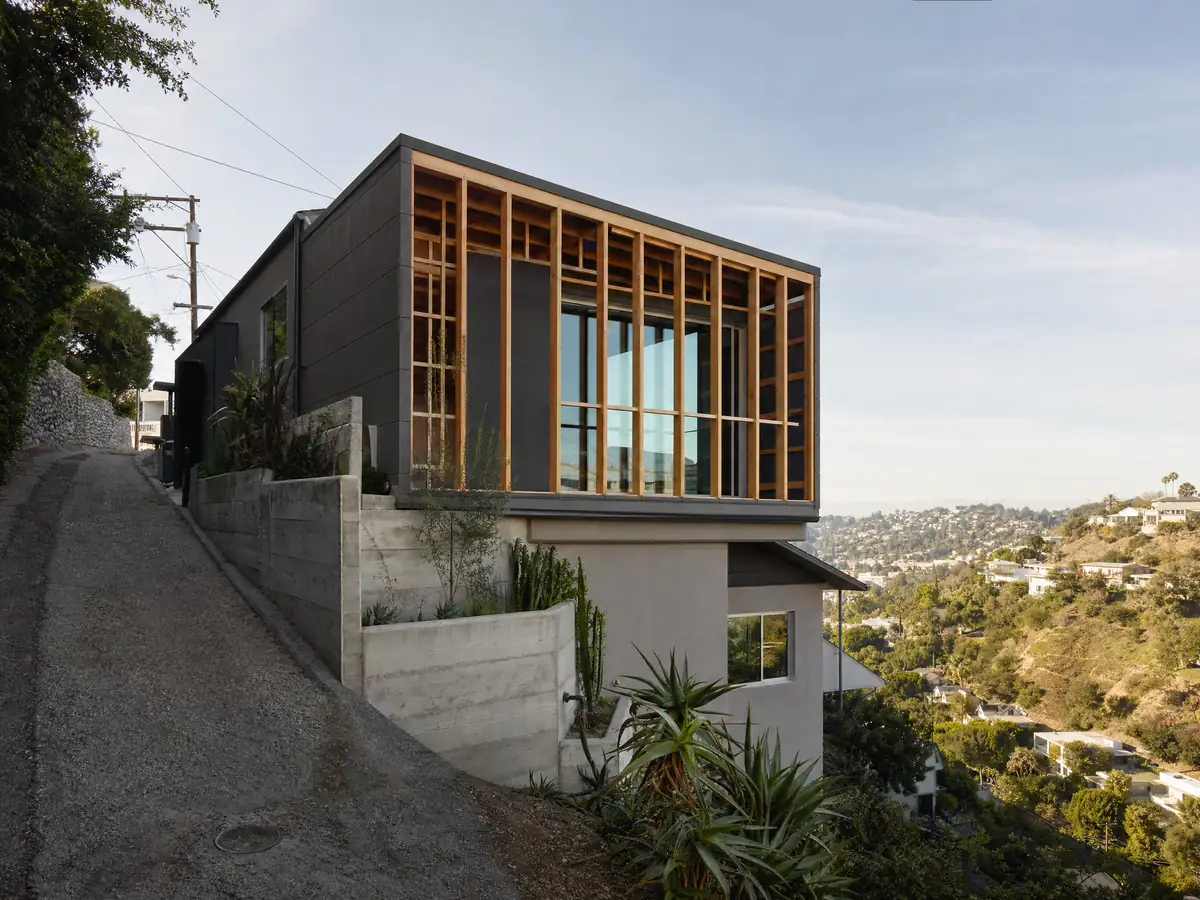
What room additions costs around San Gabriel
Our room additions page shows a formula and not one number: roughly $300 to $550 per square foot for a ground-level addition in Los Angeles County and $200 to $700 per square foot for second-story work, with design, engineering, plan check and a soils report as separate lines. The anchors are two Los Angeles sources: Remodeling magazine's 2025 report, which prices a midrange primary suite at $182,518 and a midrange bath addition at $63,595, and Sweeten's guides, which put mid-grade work at $550 per square foot. Neither is a San Gabriel quote, and we read no fee amount from the City, so permit and plan check fees are lines in a written proposal. The property tax angle is simple: the State Board of Equalization assesses only the new construction at the market value it adds. Rules change at the city line, so compare room additions in Alhambra, Rosemead, Arcadia, Monterey Park and Los Angeles, and check any contractor with our license check guide. A bath that comes with the addition is covered on the San Gabriel bathroom page, and new glass for the added walls is on the San Gabriel windows page.
| What it covers | Typical range |
|---|---|
| Ground-level addition (family room, bedroom), construction only | $300 to $550 per sq ft |
| Second-story addition over an existing house | $200 to $700 per sq ft, usually over $100,000 |
| Primary suite addition (bedroom, bath, closet) | $182,518 midrange, $387,485 upscale |
| Bathroom addition | $63,595 midrange, $119,034 upscale |
| Architect, structural engineer, plan check and soils report | Separate lines in your proposal |
Other work we manage in San Gabriel
San Gabriel room addition questions, answered
Do I need a permit for a room addition?
Yes. An addition is building work, and in San Gabriel a precise plan of design or site plan review must be approved before any building permit issues. The City's planning handout puts residential additions in site plan review, then plans go to building plan check and inspections. Mechanical, electrical and plumbing plans are part of the submittal. Ask Planning whether a small addition can use the counter.
How big of an addition can I build without a permit?
We found no size that is safe in San Gabriel. The City's list of over-the-counter items is a scanned image we could not read, so we print no square footage threshold, and Municipal Code 153.352 says no construction permit issues before site plan review or a precise plan of design is approved. Ask the Planning Division before building anything, because the City amends the state exemption list.
How much does a room addition cost in California?
Plan on a formula, not one number: roughly $300 to $550 per square foot for a ground-level addition in Los Angeles County and $200 to $700 per square foot for a second story, with design, engineering, plan check and a soils report as separate lines. Those figures come from Remodeling magazine's 2025 Cost vs. Value report and Sweeten's Los Angeles guides, not from a San Gabriel survey.
How long does a room addition take?
It depends on size, soils and review, and the phase timeline is on our room additions page. In San Gabriel the front end is Planning review, with staff review of up to 15 days for a small site plan review and up to 30 for a large one, and the Design Review Commission for second stories, before building plan check. Construction then follows weekday hours of 7 a.m. to 7 p.m. and Saturdays 8 a.m. to 4 p.m.
Does adding a room increase property taxes?
Yes, on the new construction only. The State Board of Equalization assesses the new portion at the market value it adds and gives it its own base year value, while the rest of the property keeps its existing base year value. The amount depends on the size and quality of the addition and the county assessor's reading, so ask the Assessor for an estimate.
Is a room addition or an ADU the better use of my back yard?
It depends on whether you need more space for your household or a second household. A detached ADU in San Gabriel is capped at 850 or 1,000 square feet and must pass a fire lane and fire flow test, while an addition is limited by the 35 percent coverage cap and the 0.35 floor area ratio. Both take yard space. Our room addition versus ADU guide compares them.
Can you add a second story to a house?
Often, but not everywhere. San Gabriel allows second stories in the R-1 zone within a 0.35 floor area ratio, 45 degree front and side planes, a 35 degree rear plane and a second floor at least 25 percent smaller than the first, and the Design Review Commission reviews them. Your lot, the existing foundation and any liquefaction soils report decide whether it is practical.
Do I need a soils report?
Possibly. The City's submittal requirements call for a soils report for any new foundation work in a liquefaction zone, and typically for two unit developments there. The state's hazard layer shows liquefaction zones in this area, but our test points fell outside it, so Building and Safety has to say whether your parcel is in the zone. Budget for a report until it answers.
Home addition vs moving: which makes more sense?
It depends on your lot and the math. The median owner-occupied home in San Gabriel is valued at $945,700 in the 2024 Census estimates, and Remodeling magazine's 2025 report prices a midrange primary suite in Los Angeles at $182,518. Compare the floor area the 0.35 ratio allows with the space you need, then set moving costs against the addition. A written proposal gives the real figure.
Describe your San Gabriel addition
Share the street, the room you want, the year the house went up and whether you picture a second story, and we will check the zone, the coverage limit and the review path before we visit.