
Room Additionin South Pasadena, CA
A room addition in South Pasadena goes through Planning before the Building Division. Additions over 500 square feet or 25 percent of the house, whichever is less, are decided by the Planning Commission Chair with a staff committee, while smaller ones out of street view are decided by the Director. Hillside, historic and fire zone lots add steps.
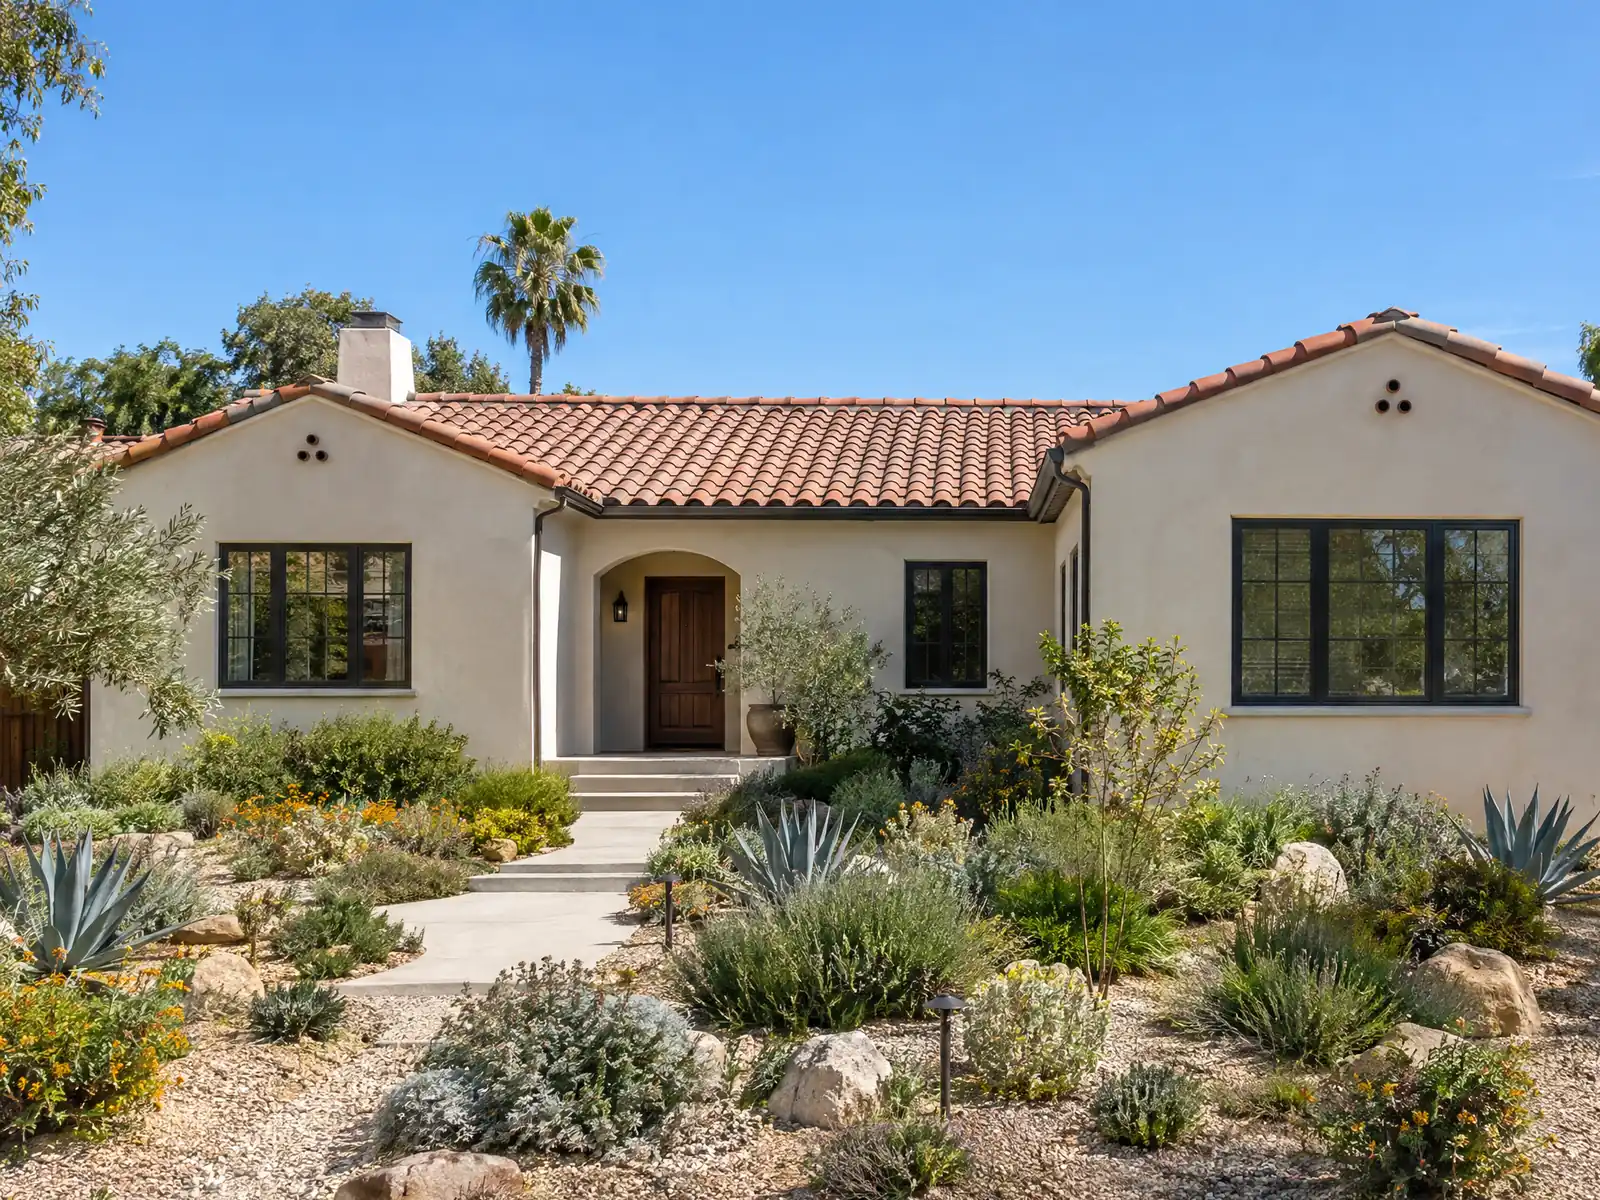
South Pasadena's houses were built in layers. Its 2021 design guidelines say the Craftsman style dominated residential building from 1900 to 1925, and Mission, Spanish Colonial Revival, Tudor and Colonial Revival houses arrived in the 1920s and 1930s. The Census Bureau's 2024 five-year estimates count 4,801 single-family detached homes among 10,817 units, and about 44 percent of all units were built before 1950. Many additions here tie into a house built before 1950, on a lot where Planning reviews the design before the Building Division sees a drawing.
This page covers the design review ladder, Inventory homes, hillside and overlay limits, second stories, protected trees and soil, and the permit calendar. The code text we cite comes from a GoCodebook mirror, because the city's code publisher blocked our tools, and the mirror may lag the city's 2025 code adoption, so confirm each rule with the Planning Division before you hire an architect. Price formulas and phases are on our room additions page, and the South Pasadena area page lists every trade we cover in the city.
South Pasadena Planning and Building rules that apply to a room addition
Where room additions permits come from in South Pasadena: City of South Pasadena Community Development Department, Building Division.
- Additions to existing single family homes go to the Planning Commission Chair with a staff committee (no hearing) when they exceed 500 square feet or 25 percent of the existing structure, whichever is less. Additions up to that size that are not visible from the street and not above the first floor are decided by the Director (36.410.040). A hillside lot with an average slope of 20 percent or more needs a Hillside Development Permit or Minor Hillside Development Permit under 36.410.065 and 36.340.
- Hillside protection standards (36.340.050) cap height at 28 feet for roof pitches of 3:12 or steeper and 24 feet otherwise, generally prohibit structures within 50 feet of a ridgeline, require at least 25 percent of the lot area plus the average slope percentage to be restored to a natural state, and call for landform grading, with a preliminary geotechnical report required.
- In the Altos de Monterey overlay (36.250.030, Table 2-7) primary structures are limited to 25 feet, second stories must be set back 20 feet from the front setback line, lot coverage is capped at 40 percent, floor area ratio at 0.35 for multi-floor main buildings, and the minimum dwelling size is 1,250 square feet.
- The city's 2021 ADU design guidelines state that additions to historic residences have to go through the Certificate of Appropriateness procedure in the Cultural Heritage Ordinance, and the Planning Division page says Cultural Heritage Commission approval is required for changes to listed properties.
- South Pasadena's Fire Code amendments (Chapter 14.5, Ord. 2408 and 2410 of 2025) add sprinkler requirements for buildings of three or more stories, buildings over 6,000 square feet and certain additions and alterations (903.2.11.7 to 903.2.11.9), and require fire alarms in new buildings over 3,000 square feet.
Which approval does a room addition need in South Pasadena?
Zoning Code 36.410.040, as mirrored on GoCodebook, sends additions to single-family homes to the Planning Commission Chair, with a staff committee and no hearing, when they exceed 500 square feet or 25 percent of the existing structure, whichever is less. Additions up to that size that are not visible from the street and not above the first floor are decided by the Community Development Director. Decisions are due within 60 days of a complete application, and an appeal must be filed within 15 days.
Work that uses the same materials and colors, with no design change and no structural change, is exempt from design review, but new siding, windows, roofing or porch posts are not. A Planning Clearance is filed with the building permit application and issues only after the Director confirms the plans meet the Zoning Code and the Municipal Code. Properties under the Cultural Heritage Ordinance are excluded from the Director's categories, so the historic question comes first.
- Is the new room visible from the street?
- Is it over 500 square feet or 25 percent of the house?
- Is the lot on a hill, in the fire zone or on the Inventory?
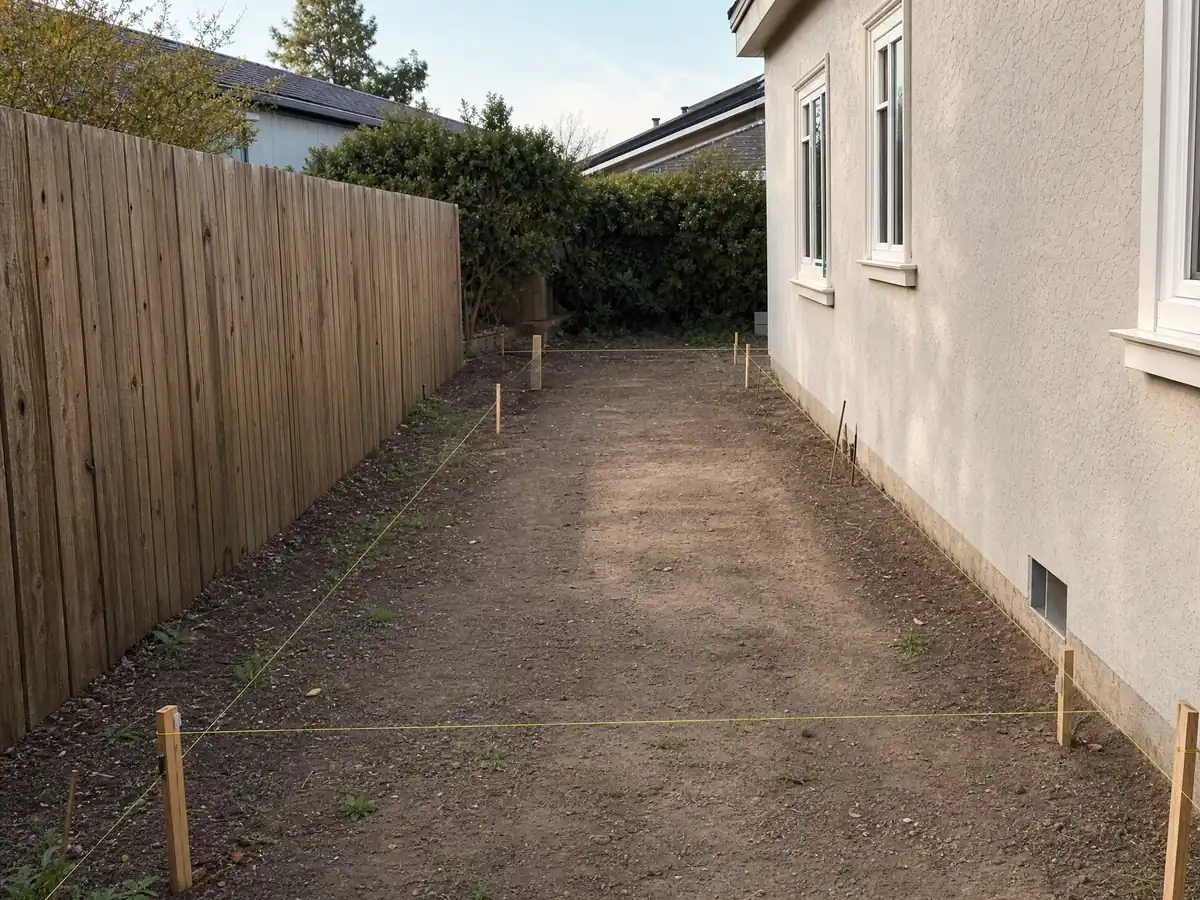
Home addition to a house on South Pasadena's Inventory of Cultural Resources
The Inventory lists 2,718 properties and district contributors, and the city's 2021 guidelines say additions to historic residences have to go through the Certificate of Appropriateness procedure in the Cultural Heritage Ordinance. The Planning Division page says Cultural Heritage Commission approval is required for changes to listed properties. We did not open that ordinance, so we do not know its size or visibility thresholds. Ask Planning whether your address is listed before the architect starts.
The Commission does hear work like this. A July 18, 2019 agenda shows a certificate request on the roof of a 1912 Colonial Revival house that contributes to the Oaklawn National Register Historic District. That is one example, not a rule. The Los Angeles Conservancy counts five historic districts and the city's guidelines count nine, so confirm the boundary for your block.
The city's guidelines call for matching roofing, windows and paint on historic homes, so an addition's roof pitch, window style and trim belong in the application instead of being picked later.
Room addition on a Monterey Hills lot: hillside permits and the Altos de Monterey overlay
A lot with an average slope of 20 percent or more falls under Division 36.340, which calls for a Hillside Development Permit or Minor Hillside Development Permit under 36.410.065, Design Review and a preliminary geotechnical report. Building height is capped at 28 feet for roof pitches of 3:12 or steeper and 24 feet otherwise. Structures generally stay 50 feet from a ridgeline, and at least 25 percent of the lot area plus the average slope percentage is to be restored to a natural state.
The Altos de Monterey overlay has its own limits: 25 feet of height, a 20 foot setback for second stories, 40 percent lot coverage, a 0.35 floor area ratio for multi-floor main buildings and a minimum dwelling size of 1,250 square feet. The Southwest Monterey Hills booklet, a 2015 city handout, adds a Hillside Construction Staging Plan for grading and heavy equipment on its steep, narrow streets. That is why the survey and the geotechnical report come before the design on this side of town.
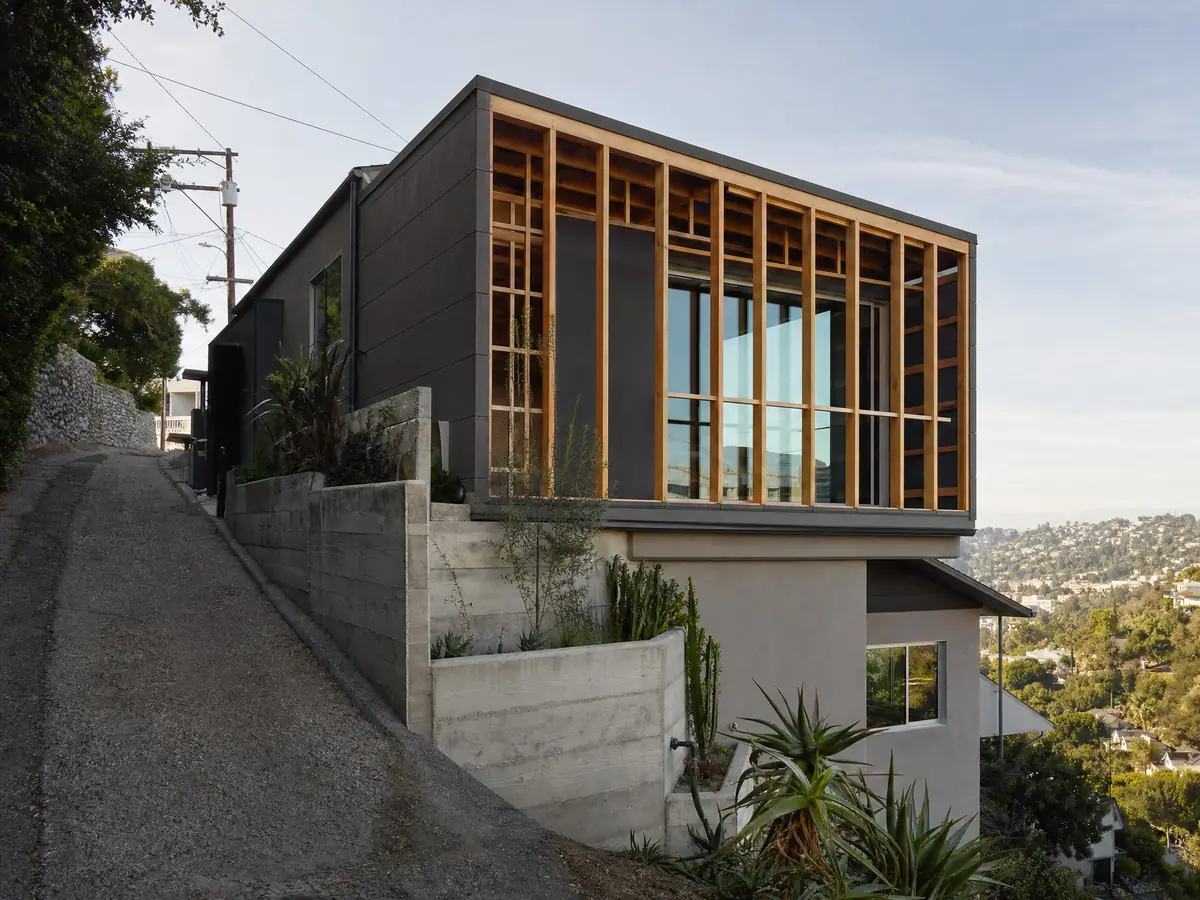
Second-story room addition: stamped plans, sprinklers and the roof rule
Under the city's Residential Code amendment R301.1.3.2, a California licensed architect or engineer must approve and stamp the plans for wood frame dwellings over one story, or with a basement, in Seismic Design Category D0, D1, D2 or E. A second story on a one-story house meets that wording whenever the lot falls in those categories, and the engineer states the category. The text is from the GoCodebook mirror, so confirm the citation.
The city's fire code amendments, in Chapter 14.5, add sprinkler requirements for buildings of three or more stories, buildings over 6,000 square feet and certain additions and alterations, and they require fire alarms in new buildings over 3,000 square feet. We did not read what triggers the additions-and-alterations wording, so ask the Fire Department whether your project does. Residential Code R902.1.2 requires Class A roof coverings citywide, so the new roof over an addition starts there.
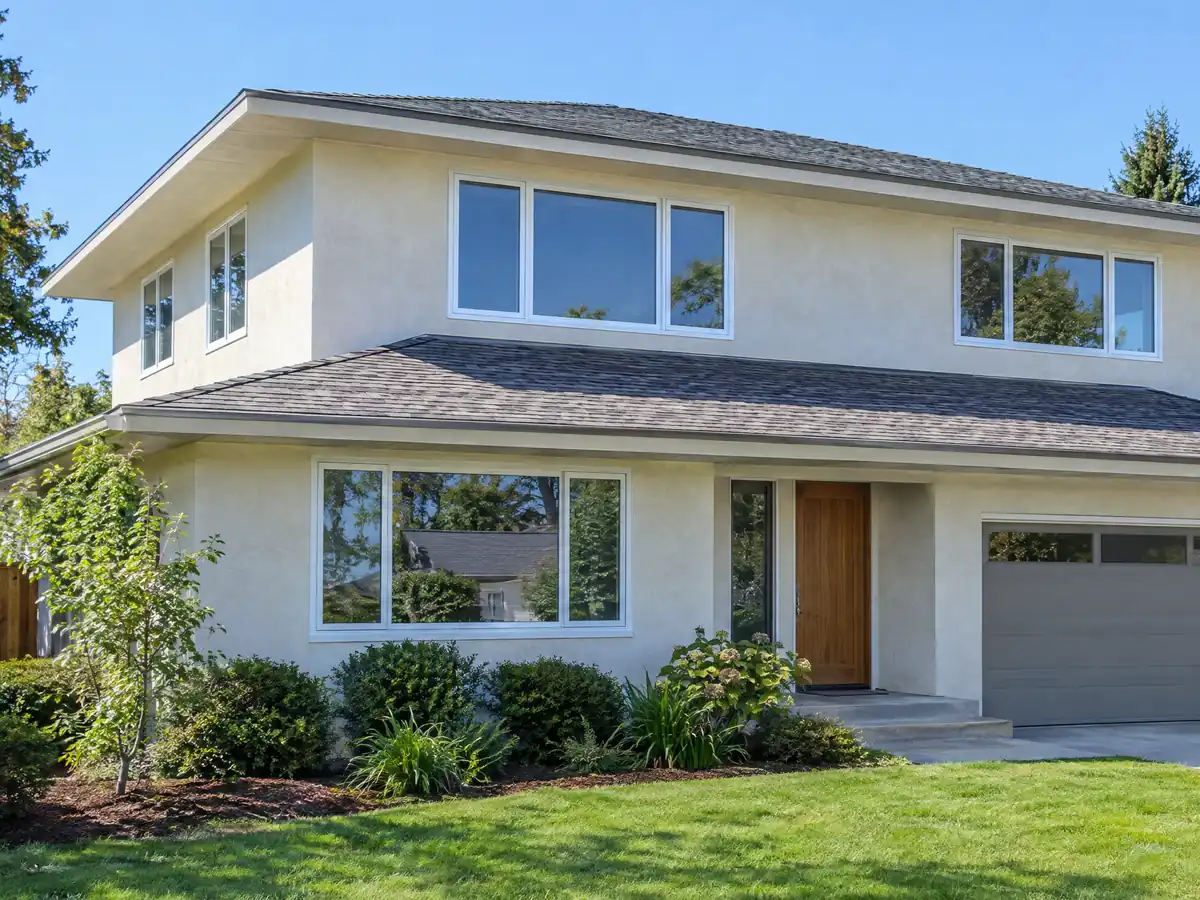
Protected trees, soil and foundations on a South Pasadena lot
Chapter 34 of the municipal code, adopted as Ordinance 2409 in 2025, requires a permit to trim more than 10 percent of a protected tree's live foliage and to remove a protected tree of 12 inches in diameter or more. Protected species include oaks, sycamores, California bay laurel, toyon and Southern California black walnut, and heritage trees of 4 inches or more. Oak trimming is generally limited to June 1 through September 30. Tree penalties must be paid before building permits issue, unless the director finds the permits necessary for health and safety.
The city's tree page says permits come from Public Works, removal needs a substantial reason, and replacement trees must be planted within 90 days. Put a tree map on the survey before the footprint is drawn. Hillside lots need a preliminary geotechnical report. On a flat lot we found no South Pasadena rule that requires a soils report, so ask the engineer and the Building Division.
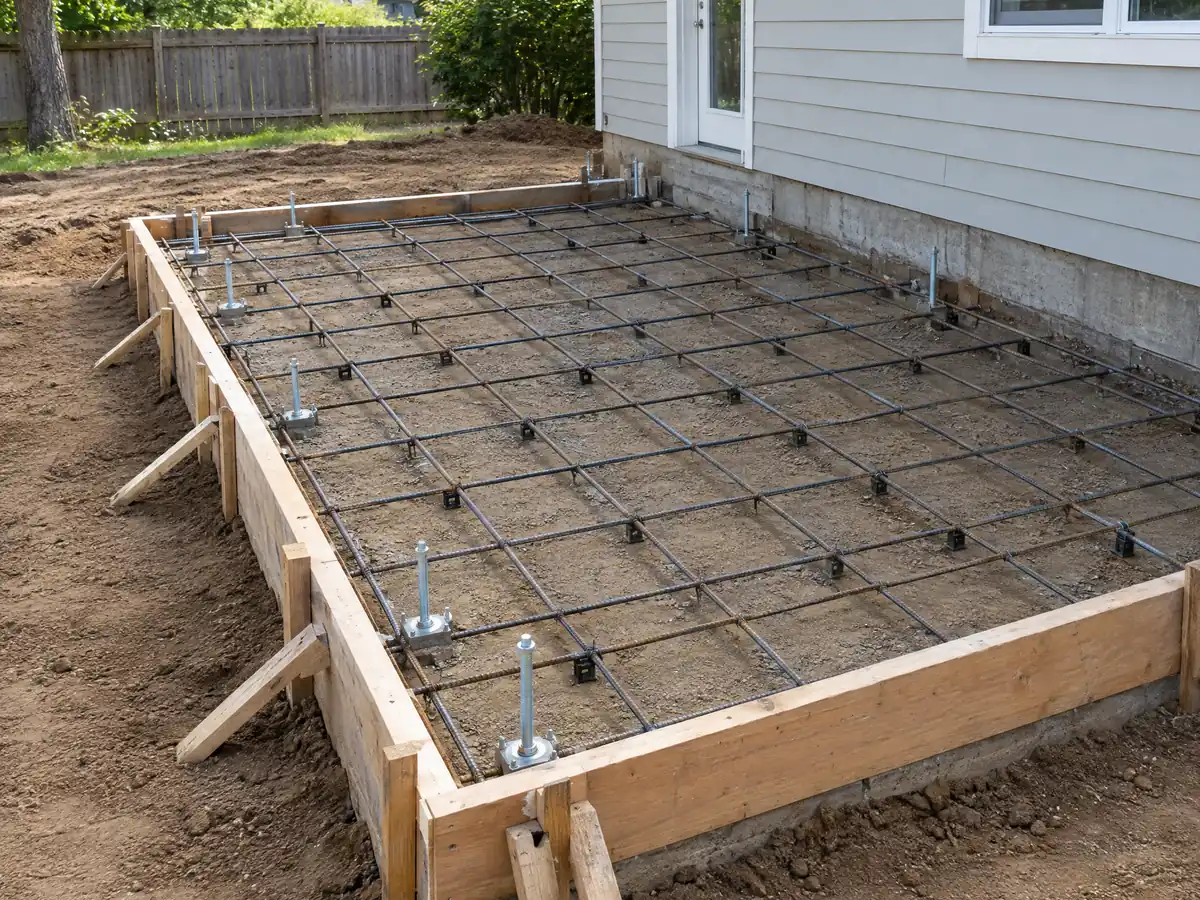
Plan check expiry, property tax and living through a South Pasadena addition
In the code mirror's administrative chapter, a plan check application expires if no permit issues within a year. The building official may extend it for up to 180 days at a time, with a combined limit of two years from the original expiration date, and each extension carries a fee. That text may predate Ordinance 2407, so confirm it. The sequence runs zoning check, design, engineering, Planning review, plan check, permit, foundation, framing, rough utilities, finishes and final.
Construction hours are 8:00 a.m. to 7:00 p.m. Monday through Friday, 9:00 a.m. to 7:00 p.m. on Saturday and 10:00 a.m. to 6:00 p.m. on Sundays and city holidays. Only the new construction is reassessed for property tax, according to the Board of Equalization, at the market value it adds. As MDG Builders, CSLB #1040337, we manage the design, permits and schedule, and licensed subcontractors pour, frame, wire and finish. Our post on room addition versus ADU helps decide which route fits your lot.
A homeowner may pull the permits as an owner-builder by signing the city's Owner-Builder Declaration, but then the owner answers for the workers, the inspections and the calendar. Contractors sign a separate declaration covering workers' compensation and authorization of entry. Some work, such as electrical work in a multifamily home, must be done by a licensed contractor who pulls the permit.
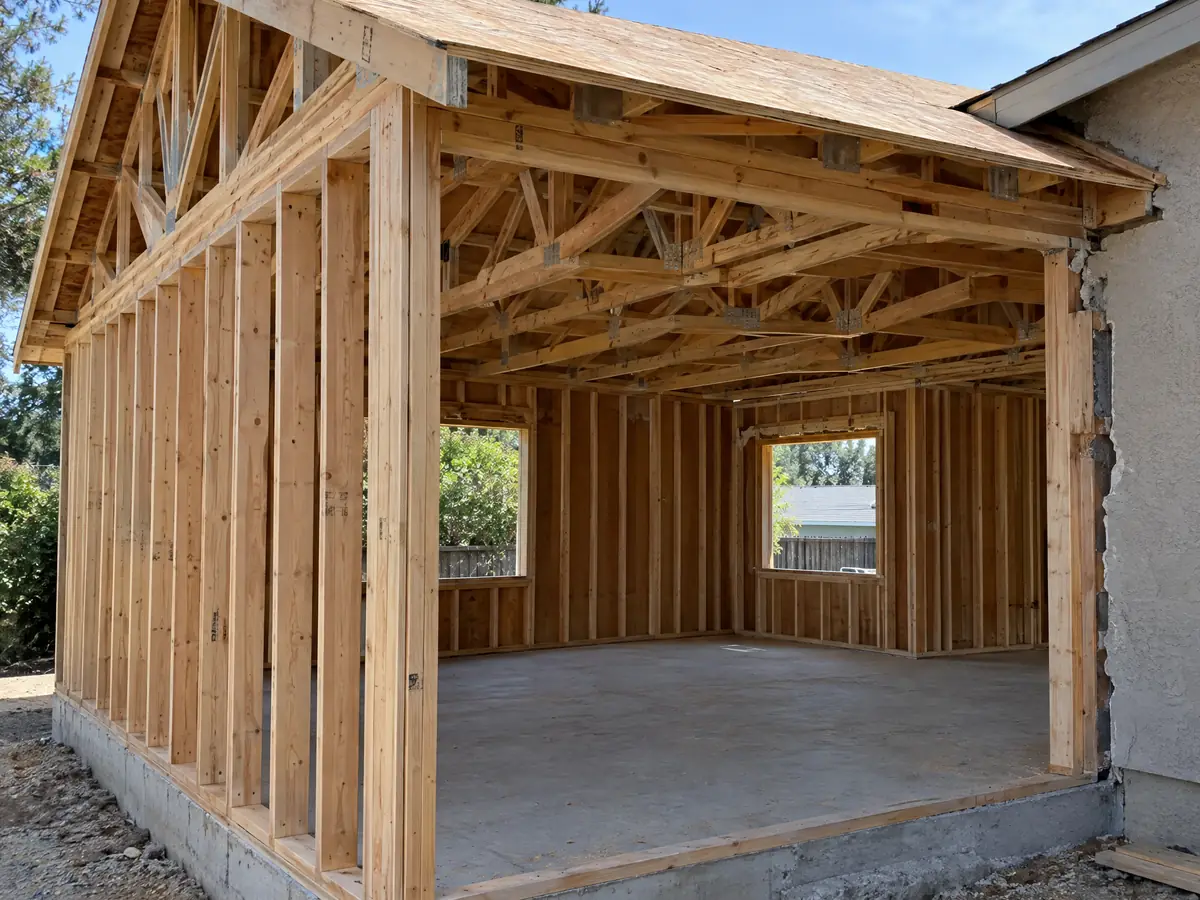
Addition photos from South Pasadena and nearby homes
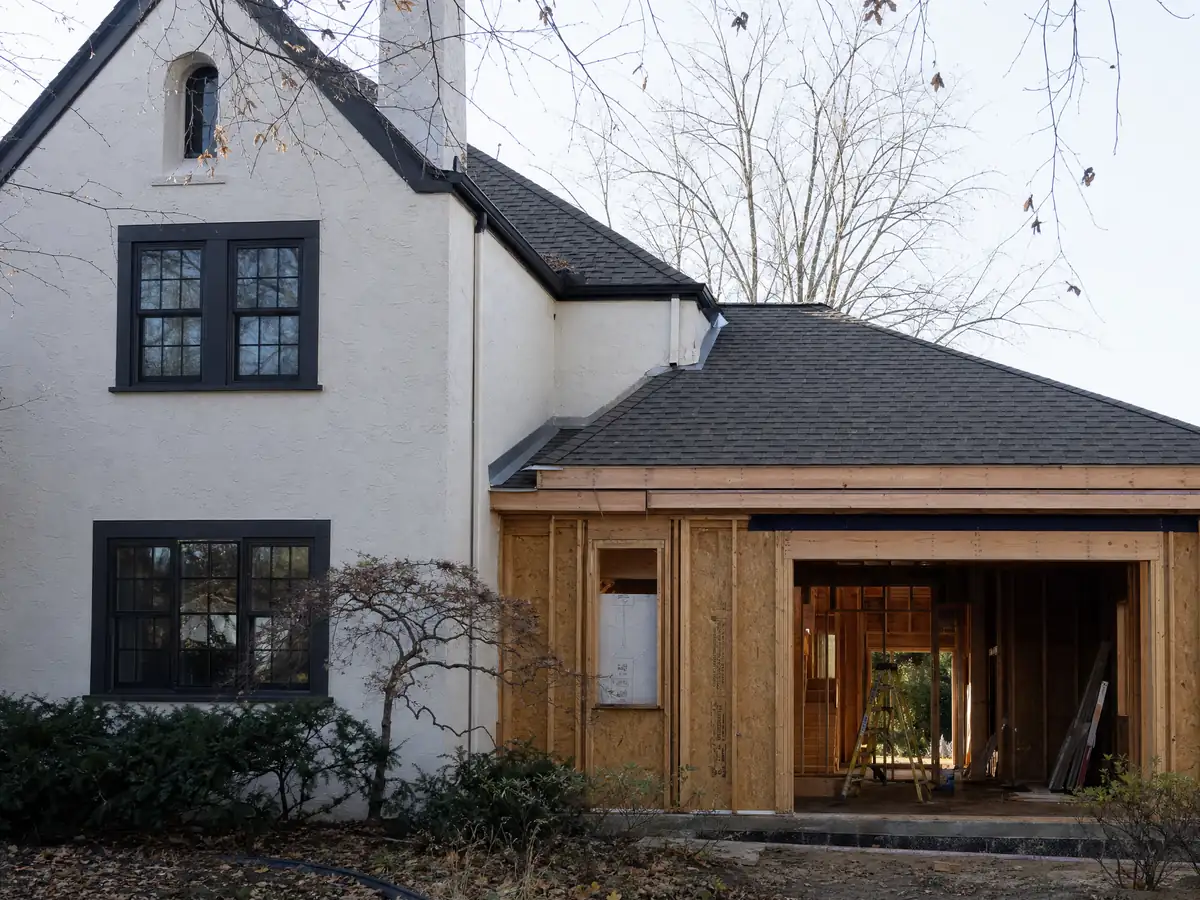
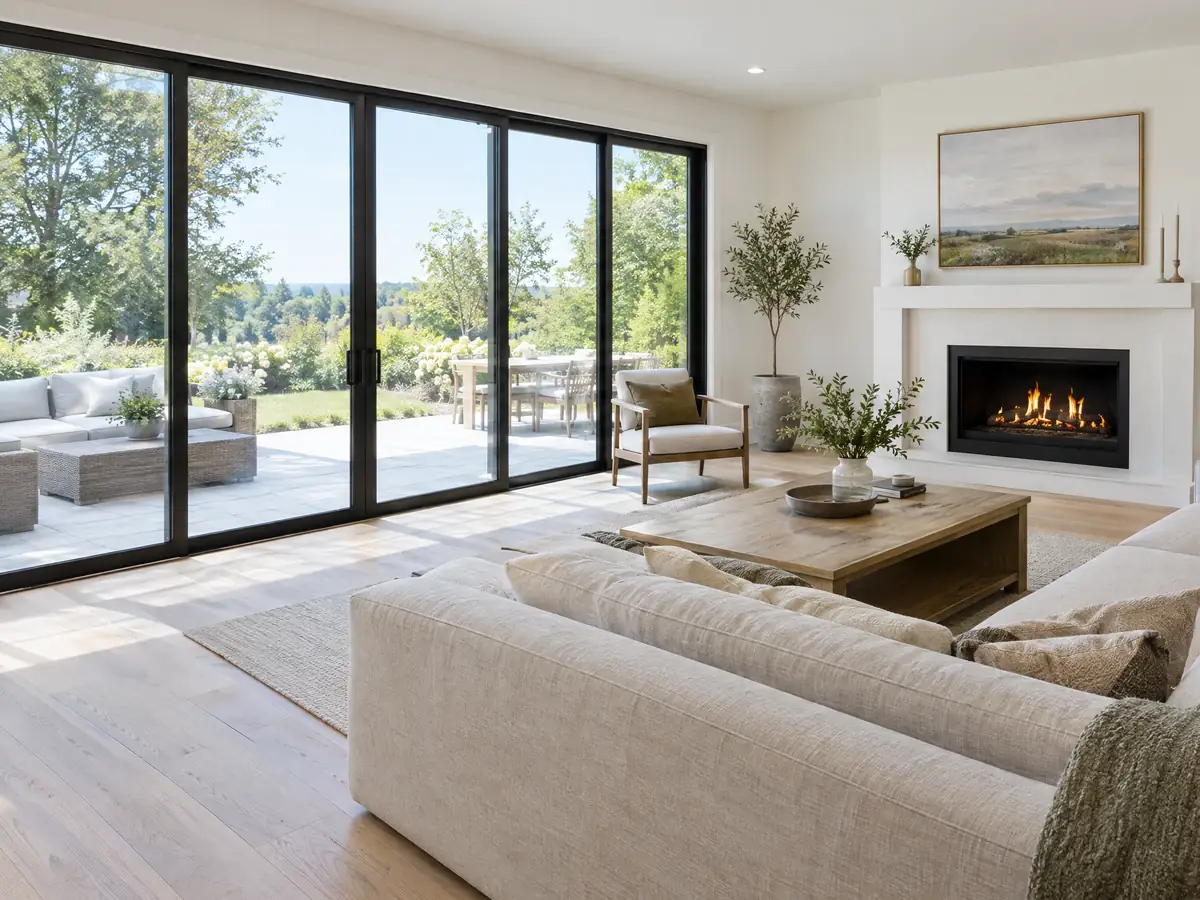
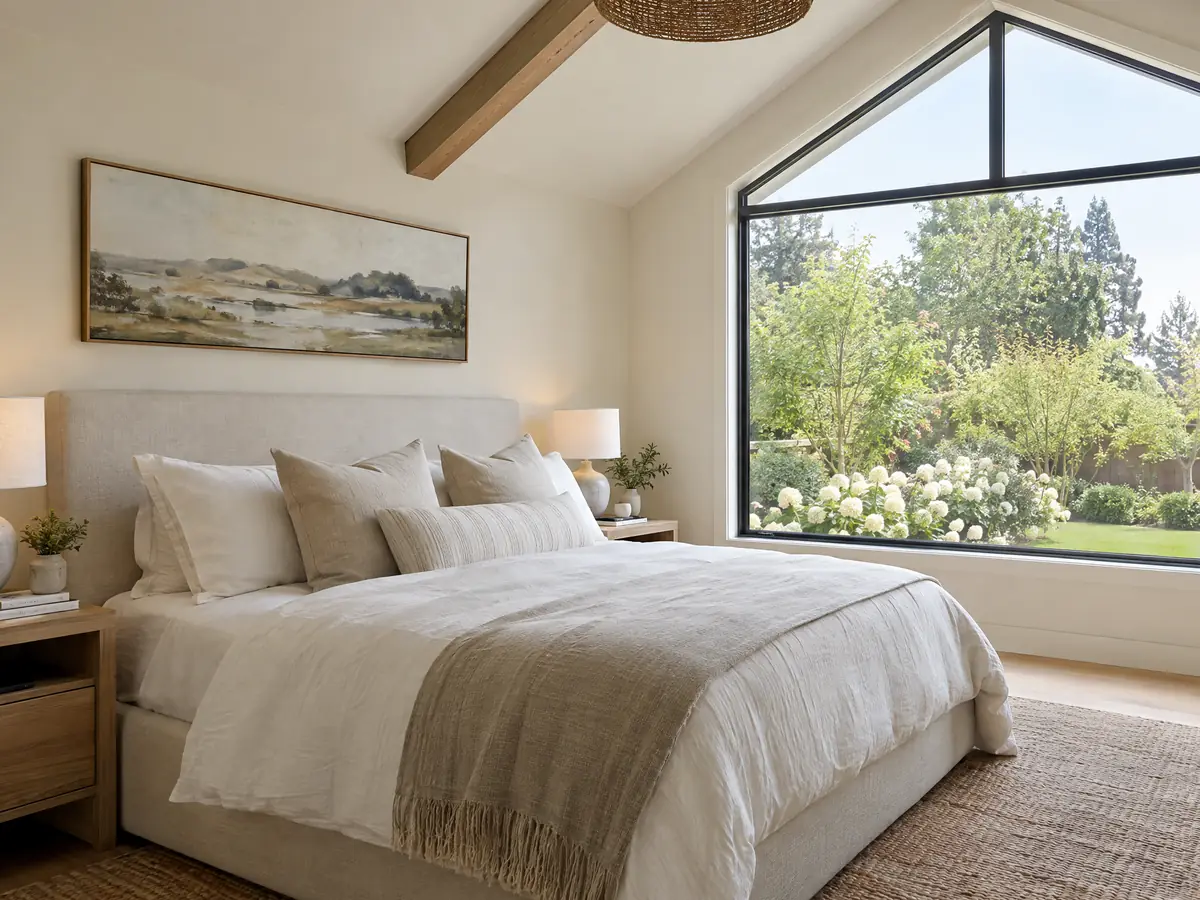
Addition scenes tied to South Pasadena and the neighborhoods around it, from survey stakes and foundations to framing and finished rooms. Tap a photo to enlarge it.
What room additions costs around South Pasadena
Our room additions page gives a formula, not one number: roughly $300 to $550 per square foot for a ground-level addition and $200 to $700 per square foot for a second story, which usually costs over $100,000. Architect, engineer, plan check and soils work are separate lines. Two sources anchor the formula: Remodeling magazine's 2025 Cost vs. Value report for Los Angeles, which lists a midrange primary suite at $182,518 and a midrange bath addition at $63,595, and Sweeten's Los Angeles guides, which price mid-grade work at $550 per square foot. Neither is a South Pasadena quote, and hillside access, narrow streets and design review changes can push a job upward. We did not read any city fee amounts. The license check guide shows how to verify a contractor before you sign. Neighboring cities set their own limits, so compare room additions in Pasadena, Alhambra, San Gabriel, Monterey Park and Los Angeles. A bath that comes with the addition is on our South Pasadena bathroom page, new windows on the South Pasadena window page, and a separate unit on the South Pasadena ADU page.
| What it covers | Typical range |
|---|---|
| Ground-level addition (family room, bedroom), construction only | $300 to $550 per sq ft |
| Second-story addition over an existing house | $200 to $700 per sq ft, usually over $100,000 |
| Primary suite addition (bedroom, bath, closet) | $182,518 midrange, $387,485 upscale |
| Bathroom addition | $63,595 midrange, $119,034 upscale |
| Architect, structural engineer, plan check and soils report | Separate lines in your proposal |
Other work we manage in South Pasadena
South Pasadena room addition questions, answered
Do I need a permit for a room addition in South Pasadena?
Yes. The Building Division says permits are required for erecting and altering buildings, and the city's 2015 hillside booklet lists additions as permit work. Additions also go through design review and a Planning Clearance, and larger ones are decided by the Planning Commission Chair. Ask the Division at (626) 403-7224 which path your project takes.
How big of an addition can I build without a permit?
None that adds a room. The code mirror's exempt list covers small items such as one-story sheds and shade structures of 120 square feet or less, and the Building Division lists no exempt additions. Even exempt work must meet zoning rules. Ask the Division before you start any structure.
How much does a room addition cost in California?
Think in square feet: roughly $300 to $550 for a ground-level addition and $200 to $700 for a second story, which usually runs over $100,000. Architect, engineer, plan check and soils work are separate lines. Those ranges rest on Los Angeles sources, not South Pasadena quotes, and a written proposal for your lot gives the real number.
How long does a room addition take?
A single ground-level room takes about 4 to 12 weeks of design, a plan check we cannot time, then 1 to 3 weeks of foundation, 3 to 6 weeks of framing and roof, 3 to 5 weeks of rough utilities and drywall and 4 to 8 weeks of finishes. Those are MDG planning ranges, and a second story or historic review takes longer.
Does adding a room increase property taxes?
Yes, but only on the new part. The Board of Equalization says new construction is reassessed only on the new portion, at the market value it adds, and the rest of the property keeps its base-year value. The county assessor makes the call, so ask a tax professional how it applies to your parcel.
What is the difference between a room addition and a home addition?
Little in the code. Room addition usually means one added room, while home addition is the broader term that includes a second story, a bump-out or a new wing. Both are additions to the structure, so both need permits and design review in South Pasadena, and size matters mainly for the 500 square foot or 25 percent review line.
Can I add a second story to my South Pasadena house?
Often yes, but it brings the most review. Height limits, design review, stamped plans from an architect or engineer in the higher seismic categories and possible sprinkler triggers all apply, and historic or hillside lots add their own permits. Ask Planning about your zoning, height and overlay before paying for drawings.
Do I need a soils report for an addition?
On a hillside lot, yes: the city's hillside rules call for a preliminary geotechnical report. On a flat lot we found no South Pasadena rule that requires one, so the engineer and the Building Division decide. A foundation on unusual ground or next to a protected tree is the likelier case to ask for one.
Is an addition or an ADU the better use of my back yard?
It depends on whether you need rooms inside the house or a separate home. An addition ties into the house and counts toward lot coverage and floor area, while up to 800 square feet of ADU may exceed those limits under the 2021 ordinance, which the state says may be outdated. Our room addition versus ADU post walks through the choice.
Tell us about your South Pasadena addition
Tell us the neighborhood, the lot size, whether the house is on a hill or on the Inventory, how many stories it has and what you want to add, and we will plan the site visit around the survey and the review ladder.