
Room Additionin Alhambra, CA
A room addition in Alhambra needs a Residential Building Alteration Permit and plan approval, and a second-story or two-story addition also goes to the Design Review Board. In the RL zone the October 2026 Zoning Code limits a house to a 0.40 floor area ratio, 25 feet and two stories. A single-story enlargement up to 50 percent skips it.
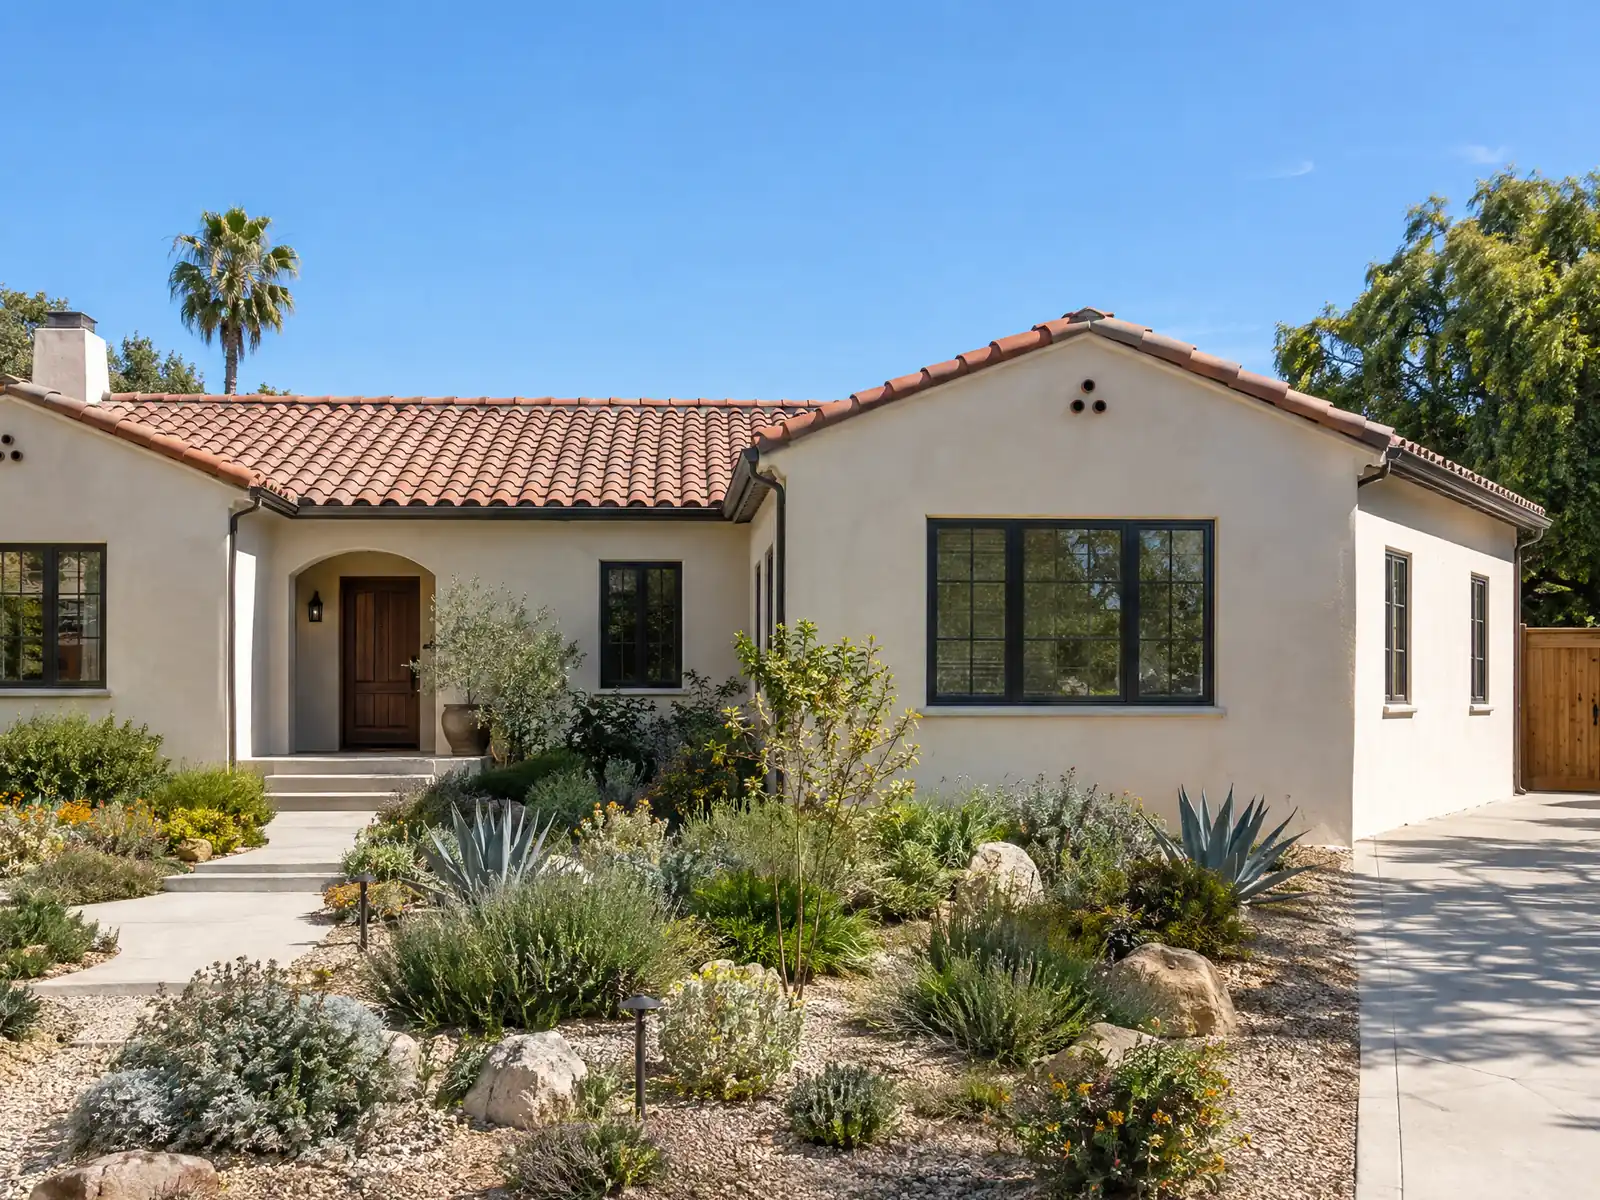
Alhambra added most of its houses in a rush. The Census counts 9,096 residents in 1920 and 29,472 in 1930, and by the 2020 to 2024 estimates 72.1 percent of the city's housing was built before 1980, so most additions here attach to an older house with its own framing, roof and finishes to match.
This page covers the zoning check that comes first, the Design Review line for second stories, historic thresholds, the drawings plan check wants, lighter ways to add space and the ground under the foundation. Formula-based cost ranges are on our room addition page.
Alhambra Planning and Building rules that apply to an addition
Where room additions permits come from in Alhambra: City of Alhambra Community Development Department, Building Division.
- A two-story, second-story or multi-story addition goes to Design Review at the Design Review Board, while a single-story enlargement that adds not more than 50 percent to the dwelling's floor area does not (AMC 23.33.020). In the RL zone the addition must fit the 0.40 floor area ratio, 25 foot and 2 story height limit and the setbacks in Table 23.04.030.
- Attached accessory structures are treated as part of the main building, detached accessory buildings are limited to 15 feet high, 3 feet from interior side and rear lot lines and 40 percent of the required rear yard setback (23.12.020), and a substandard lot is buildable but subject to the same standards as a standard lot (23.12.030).
- On a landmark, eligible resource or contributor in a historic district, a major addition is an enlargement over 500 square feet or 25 percent of the existing floor area, and any such addition is treated as a major alteration needing a Certificate of Appropriateness from the Historic Preservation Commission (23.23.030). On a potentially eligible resource a major alteration first needs a historic resource assessment.
- The City's Forms and Guides page lists an Alhambra Unified School District Developer Fee Worksheet (2025) for additions and new construction, the State architect and engineer requirements, and a Plan Check Permit Extension Request form. The worksheet is a scanned image, so the school fee rate was not read.
- If a lot slopes more than 25 percent from the curb to a point 50 feet back, a garage for up to two cars not more than 10 feet high may be set back 5 feet from the front and side lines (23.04.030.A). Encroachments such as eaves and chimneys may project up to 4 feet into the front and rear setbacks and 2 feet into side setbacks but never closer than 3 feet to an interior lot line (Table 23.12.040).
- The Building Division flyer says additions of any size need plan approval and are filed as a Residential Building Alteration Permit, and to verify with Planning exactly what is allowed on the property before submitting to the Building Division.
- The City's residential plan check checklist for an addition asks for site, floor, roof, elevation and section drawings, egress and window schedules, foundation and framing plans, structural calculations, a geotechnical report if required, Title 24 CF1R energy forms and a CALGreen checklist.
How big a home addition can you build? The October 2026 Zoning Code limits
Start with Planning, not the architect. The Building Division's flyer says to verify with Planning exactly what is allowed on the property before submitting, and the City's Zoning Code and Zoning Map took effect on October 3, 2026. The zone is read from the Zoning Map kept by the City Clerk, and the City warns that the online Municipal Code may lag several months behind the 2026 updates.
In the RL zone the code sets a floor area ratio of 0.40, a height of 25 feet and two stories, a 25 foot front setback, 10 feet on a street side, 5 feet on an interior side for the first story and 6 feet for the second, and a rear setback of 20 percent of lot depth up to 15 feet. A ratio of 0.40 means the house can total 40 percent of the lot's area, so a 6,000 square foot lot, for example, tops out at 2,400 square feet of floor.
Buildings must sit 5 feet apart eave to eave. The RM zone allows 35 feet and three stories with 45 percent lot coverage, and the RH zone allows 55 percent coverage. Eaves and chimneys may project up to 4 feet into front and rear setbacks and 2 feet into side setbacks, never closer than 3 feet to an interior lot line. We read these numbers from the code PDF, so ask Planning to confirm your zone before drawing.
Can you add a second story in Alhambra? Design Review and the 50 percent line
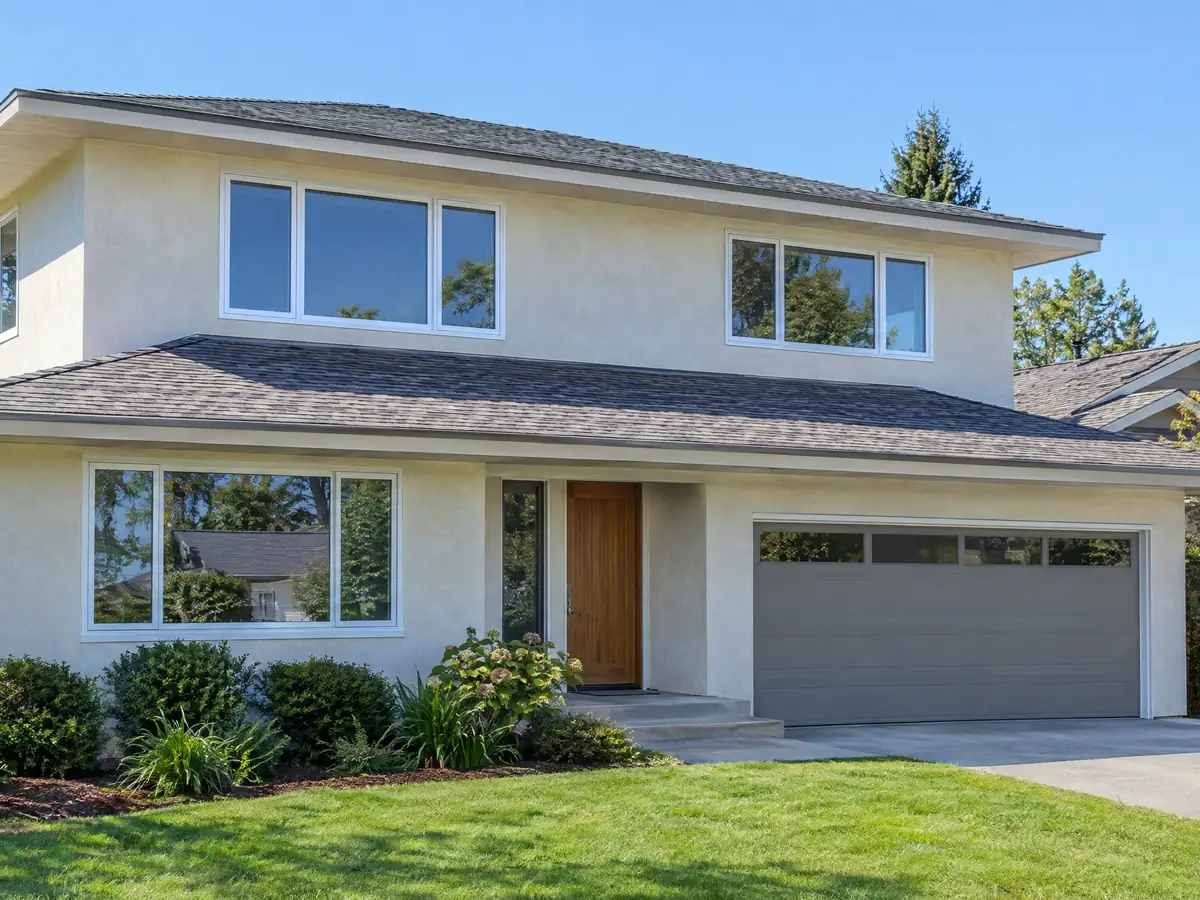
Yes, within the zone's height limit, but the City gets a vote. Under AMC 23.33.020, a two-story, second-story or multi-story addition goes to the Design Review Board, five Alhambra residents appointed by the City Council who meet on the second and fourth Tuesday of each month at 7 p.m. A single-story enlargement that adds no more than 50 percent to the dwelling's floor area is excepted.
Exterior alterations visible from a public street that need a building permit also go to Design Review, with like-for-like windows and re-roofs excepted. We found no published review fee or timeline, so ask Planning how Design Review fits with plan check before you set a calendar. In the RL zone a second story also moves the side setback from 5 feet to 6.
A second story puts new weight on an old house. The plan check checklist asks for structural calculations and a foundation plan, and the City's ADU guide says an attached addition means reanalyzing the existing lateral system unless the added demand is 10 percent or less. That guide is about ADUs, but the engineering logic carries over, and it is why a structural engineer visits before we promise a design.
Home addition on a 1920s to 1950s Alhambra house: historic thresholds and matching
Alhambra has 23.0 percent of its housing from 1939 or earlier and 15.1 percent from the 1950s, and the Historical Society calls Mayfair the most intact original neighborhood, with 1930s Tudor, Spanish and Cape Cod revival homes. In tracts like that an addition has to join old framing, an old roof line and old stucco, and matching is a craft problem as much as a paperwork one.
The City's 2025 historic ordinance, now Chapter 23.23 of the code, draws a line at a major addition: an enlargement over 500 square feet or 25 percent of the existing floor area on a landmark, an eligible resource or a contributor in a historic district. That needs a Certificate of Appropriateness from the Historic Preservation Commission, which meets on the fourth Wednesday of the month. The City's survey flagged 865 properties as potentially eligible and designated none, and we did not check which are on the inventory.
On a potentially eligible property a major alteration first needs a historic resource assessment by a qualified professional. Where the addition sits relative to the street-facing facade matters, because the ordinance singles out street-facing changes. Ask Planning which side of the line your house falls on before you pay for drawings.
What does an Alhambra room addition permit need? Plans, calculations and plan check
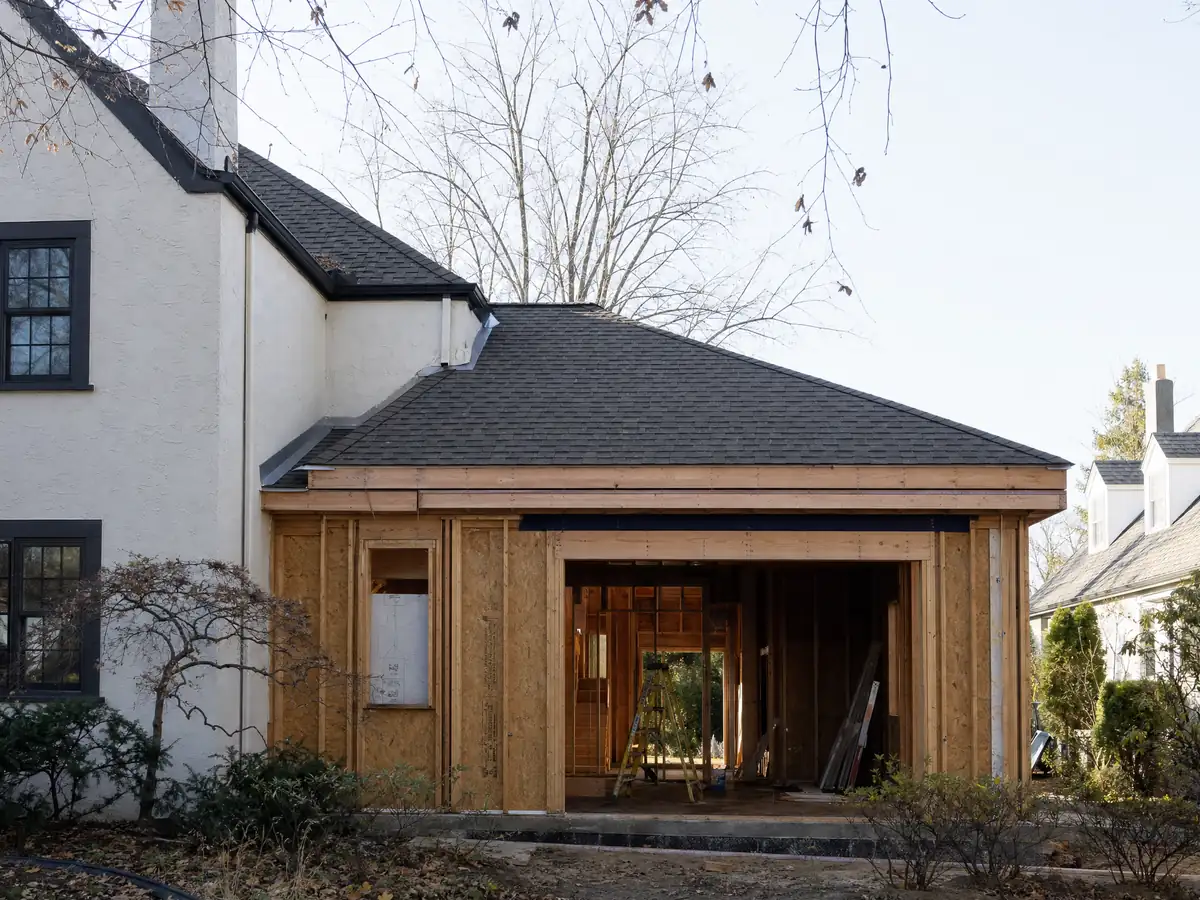
Additions of any size need plan approval and are filed as a Residential Building Alteration Permit in the Building Division's Permit Portal, with plans uploaded as full-size bookmarked PDFs. The City's checklist asks for site, floor, roof, elevation and section drawings, egress and window schedules, foundation and framing plans, structural calculations, a geotechnical report if required, Title 24 energy forms and a CALGreen checklist, plus a waste management plan if required.
First review takes 2 to 4 weeks, and a submittal that needs more than two reviews carries extra plan check fees under the Building Division's steps sheet. A plan check application expires if no permit issues within a year. Alhambra Unified School District has a developer fee worksheet for additions, but the copy on the City's forms page is a scanned image we could not read, so we print no school fee, and we found no permit fee schedule to quote.
Which code edition your plans are checked against is worth asking. The online Municipal Code adopts the County building and residential codes as of January 1, 2023, which are the 2022 California codes, and the checklist cites 2022 energy and green standards. The pages we read do not say whether the City has adopted the 2025 codes that took effect statewide on January 1, 2026. Our post on the room addition versus ADU decision helps choose a route.
Home addition options short of a big build: bump-outs, garage space and detached rooms
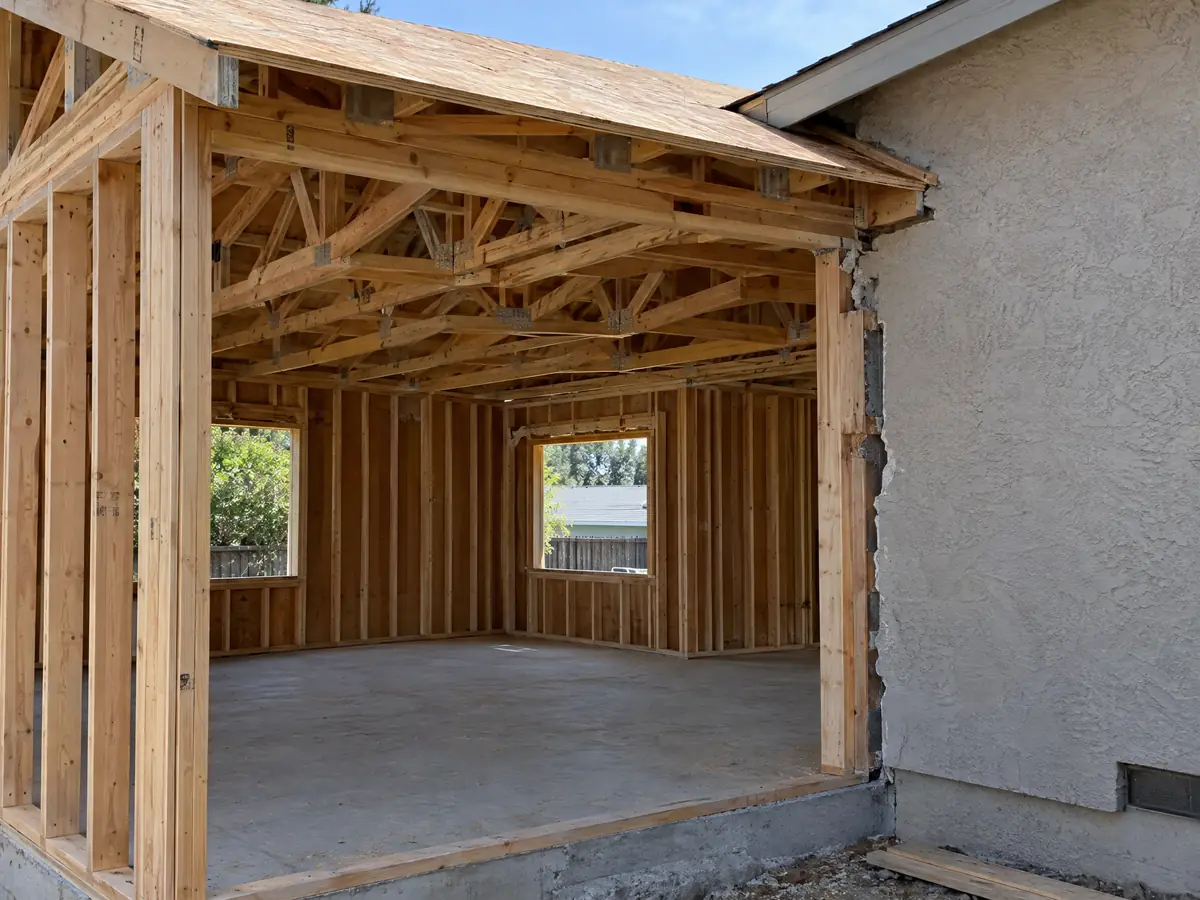
Not every room needs a foundation pour and a new roof. Under the October 2026 code, an attached accessory structure counts as part of the main building, so a bump-out or enclosed patio follows the same setbacks and floor area limit as the house. A detached room is an accessory building, limited to 15 feet in height and 3 feet from interior side and rear lot lines, and Planning measures the further rear yard limit for your lot.
The garage is the usual temptation, and the parking rule is the catch. A single-unit dwelling must have 2 spaces in an enclosed garage, and required parking may not sit in a front or street side yard, so turning the garage into a family room raises the question of where the two required spaces would go. Converting it into an ADU is the route with no replacement-parking duty, covered on our Alhambra ADU page.
Front yards limit paving too: street-facing yards must be landscaped with live plants or artificial turf, non-decorative hardscape is capped at 25 percent, and fences there stop at 3 feet and go to Design Review. Garage and carport alterations are excepted from Design Review. Plan the footprint with those yard rules in view.
Foundations, soils and protected trees under an Alhambra addition
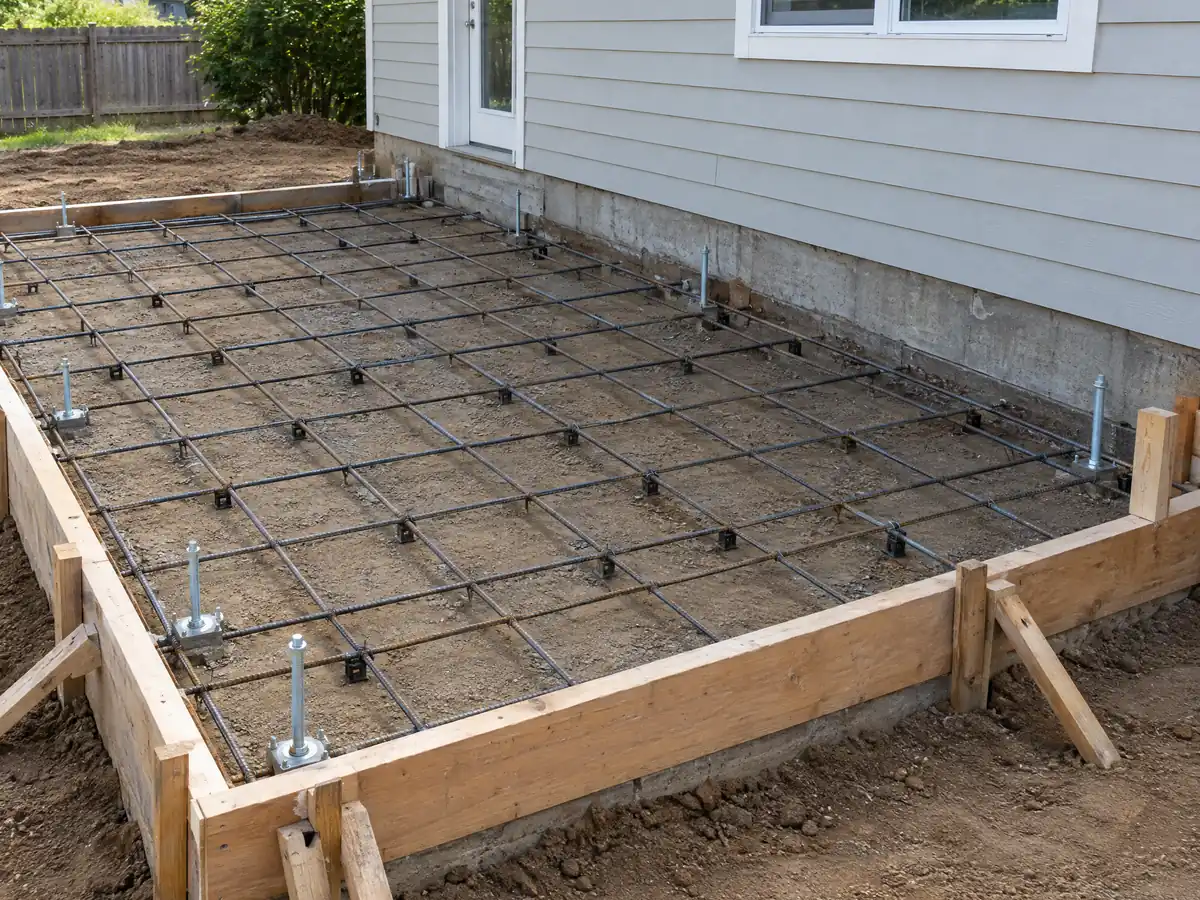
Foundations are where old and new meet, and the checklist asks for a geotechnical report if the Building Division requires one. The County's hazard layers, sampled at 207 points inside the city, found none in a State liquefaction zone, an Alquist-Priolo fault zone or a flood plain, one in an earthquake-induced landslide zone and one inside a County dam inundation area. Those are point results, not a clearance, so a soils report is how you learn about a particular lot.
Alhambra's code has no hillside overlay, but slope still matters: where a lot slopes more than 25 percent from the curb to a point 50 feet back, a garage for up to two cars can sit 5 feet from the front and side lines. The code also limits raising a lot, with the first floor no more than 3 feet above the street curb and the site no more than 2 feet above neighbors at the property line.
Trees can stop a plan. A Tree Permit is needed to remove or materially alter oaks over 15 feet tall or 12 inches across, California natives of that size and mature trees over 20 feet or 24 inches, with exceptions for fruit trees, non-native palms, routine pruning and side and rear yards of RL and RM lots. Neighbors within 300 feet are notified of a removal application, and Chapter 20.25 requires covered projects to divert construction waste at the state's green building rates.
What does a room addition cost in Alhambra, and what happens to property tax?
We found no Alhambra price survey, so we use a formula from Los Angeles sources: about $300 to $550 per square foot for a ground-level addition and $200 to $700 per square foot for a second story, usually over $100,000. Remodeling magazine's 2025 Cost vs. Value report for Los Angeles lists a midrange primary suite addition at $182,518 and an upscale one at $387,485, though it does not publish the square footage behind them. Design, engineering, plan check and a soils report are separate lines.
Only the new construction is reassessed for property tax, at the market value it adds, according to the State Board of Equalization, while the rest of the house keeps its base-year value. Alhambra's median owner-occupied home value is $857,800 in the 2020 to 2024 estimates, so an addition moves a tax bill by a calculated portion, not the whole.
On site, construction noise is exempt from the City's limits only between 7 a.m. and 7 p.m. Monday through Saturday, and never on a Sunday or federal holiday unless the Director of Community Development approves otherwise. MDG Builders, CSLB #1040337, manages the build as a general contractor, and the foundation, framing and electrical crews are licensed specialty subcontractors you can ask us to name.
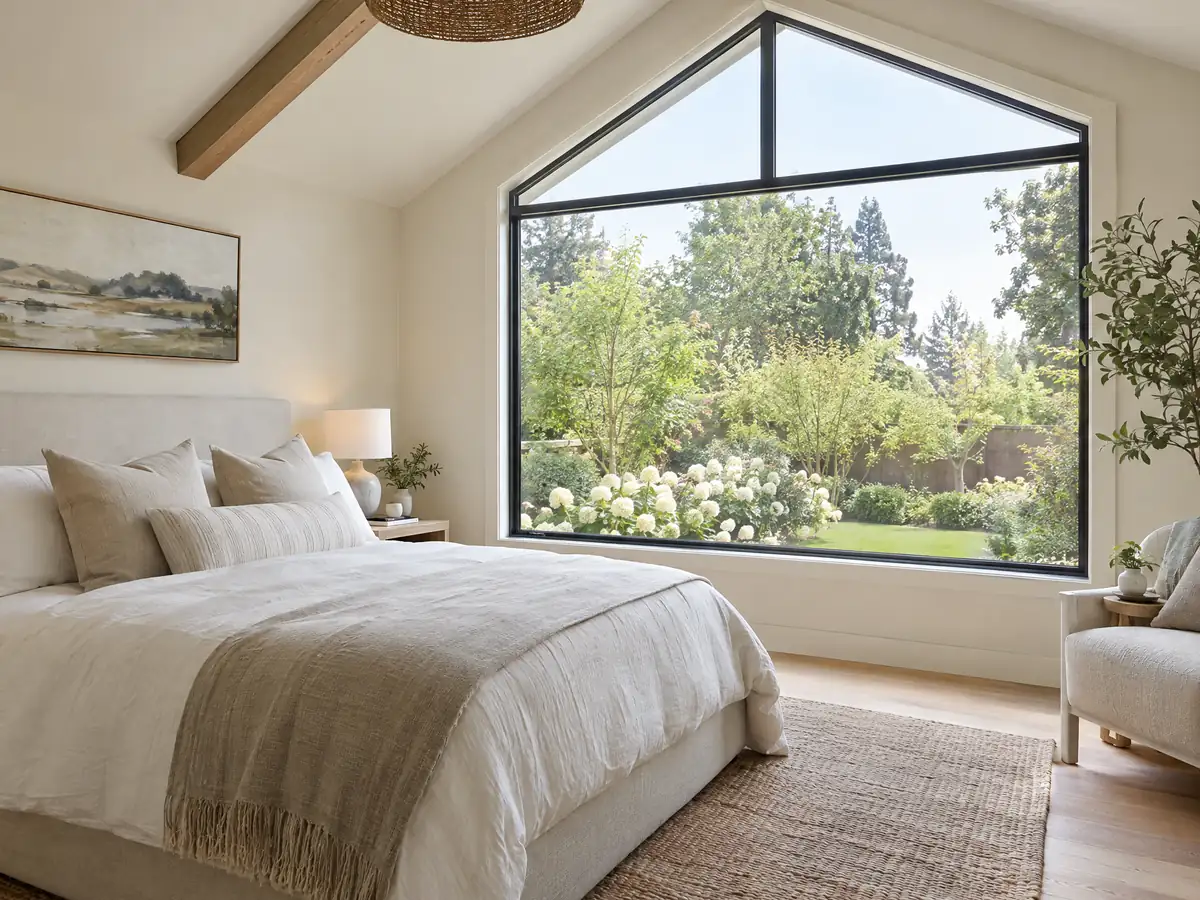
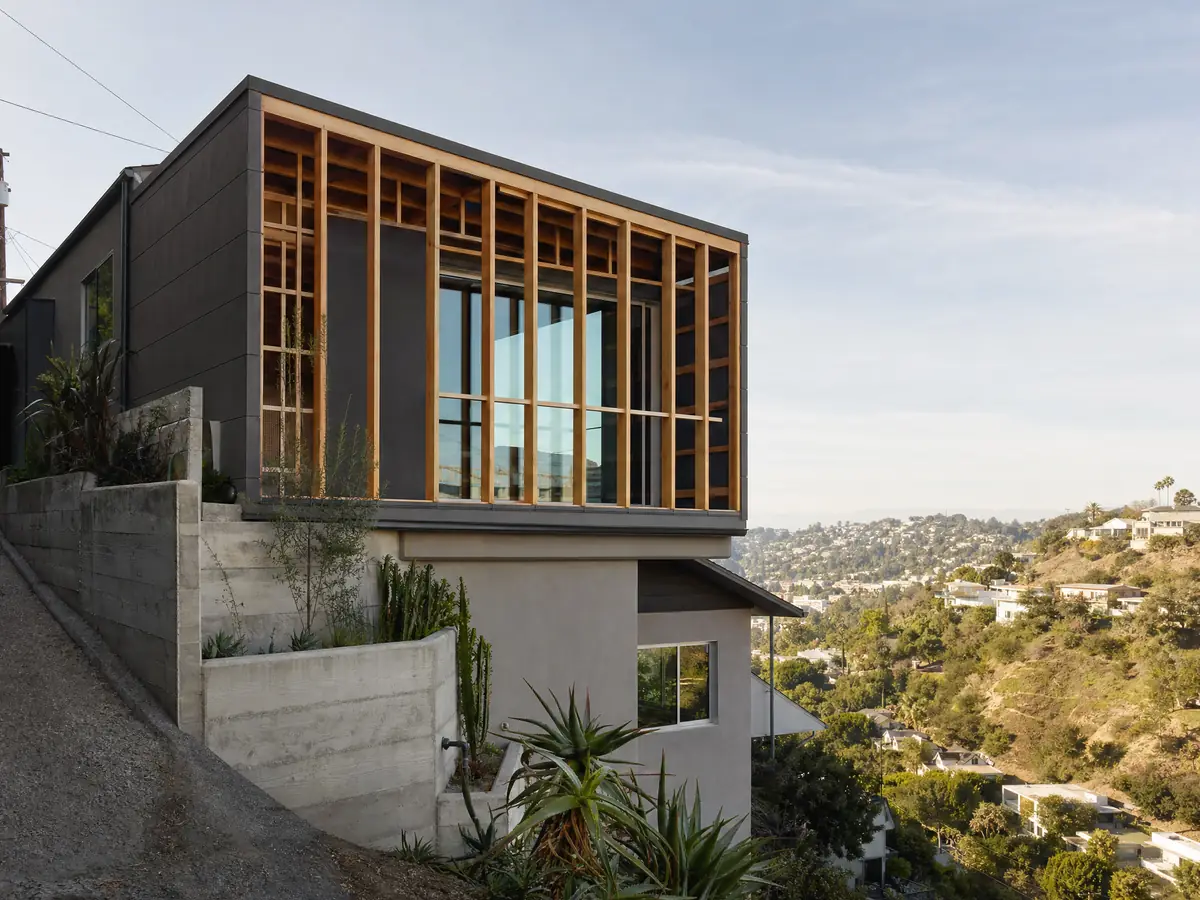
Addition photos from Alhambra and nearby homes
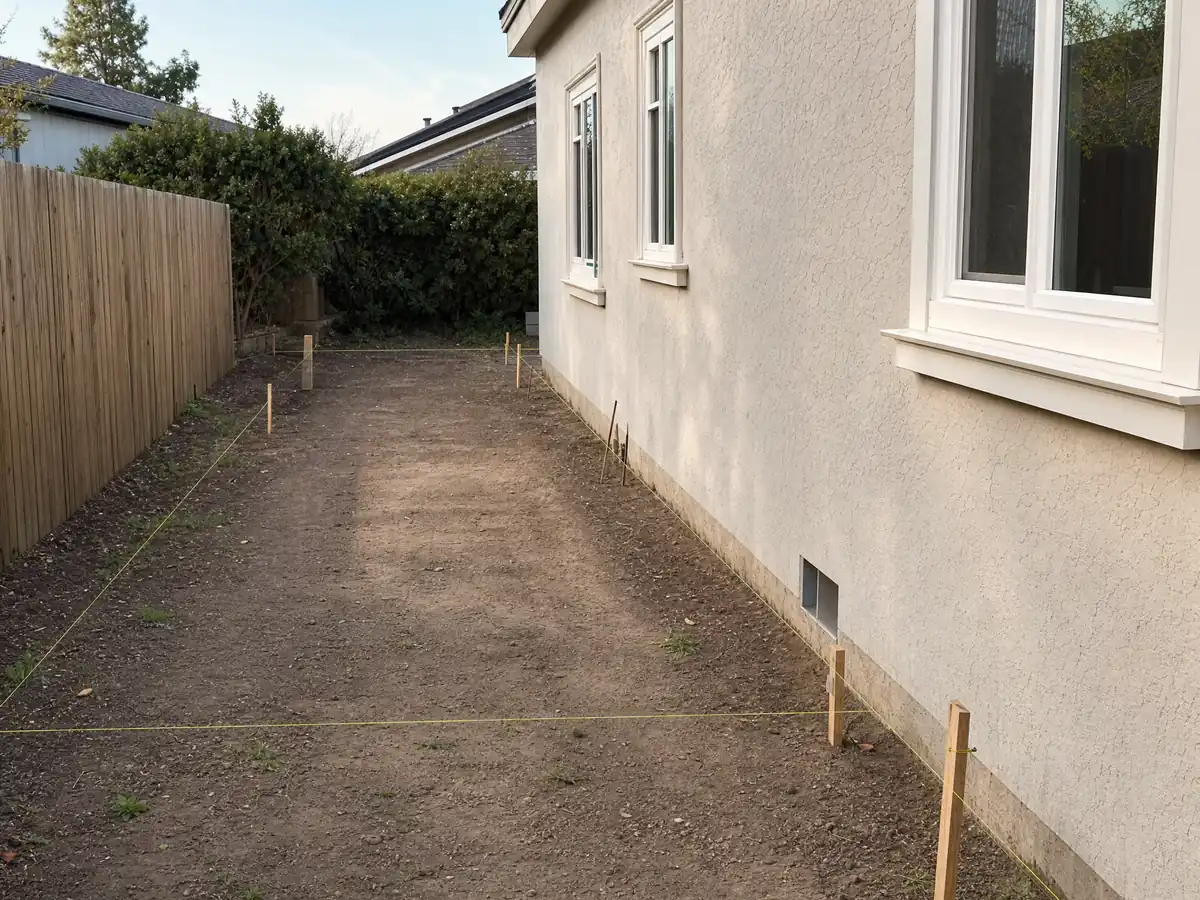
Addition scenes tied to Alhambra tracts and neighboring communities, from survey stakes and foundations to finished rooms. Tap a photo to enlarge it.
What room additions costs around Alhambra
Our room addition page shows the formula behind these figures. Its inputs are Remodeling magazine's Cost vs. Value report, Sweeten's guides and contractor quotes, all for Los Angeles rather than Alhambra, and agency fees sit on separate lines in the written proposal. To weigh a new unit against more rooms, read the room addition versus ADU guide, and see how contractors use subcontractors before you compare bids. A bigger house often brings bathroom work and new windows with it. Compare room addition rules in Pasadena, El Monte, Glendale and Los Angeles, and see our Alhambra overview for every local page.
| What it covers | Typical range |
|---|---|
| Ground-level addition (family room, bedroom), construction only | $300 to $550 per sq ft |
| Second-story addition over an existing house | $200 to $700 per sq ft, usually over $100,000 |
| Primary suite addition (bedroom, bath, closet) | $182,518 midrange, $387,485 upscale |
| Bathroom addition | $63,595 midrange, $119,034 upscale |
| Architect, structural engineer, plan check and soils report | Separate lines in your proposal |
Alhambra room addition questions, answered
Do I need a permit for a room addition?
Yes. The Building Division says additions of any size need plan approval, filed as a Residential Building Alteration Permit through the online Permit Portal. Check zoning with Planning first, because a second-story or two-story addition also goes to the Design Review Board, and separate plumbing, electrical or mechanical permits can apply.
How big of a home addition can I build without a permit?
None you can live in. The Building Division says additions of any size need plan approval, and Alhambra's exemptions cover items like low decks, walks and some fences, not rooms. The size you can build with a permit comes from the zone, such as the RL zone's 0.40 floor area ratio and 25 foot height.
What happens if you build an addition without a permit?
We found no Alhambra penalty schedule, so we cannot quote one. The code says exempt status never excuses a code violation, and the practical route for work done without a permit is to ask the Building Division how it can be legalized. A state rule protecting unpermitted units built before 2020 covers ADUs, not other additions.
How much does a second story addition cost?
Plan on about $200 to $700 per square foot and usually over $100,000, from Los Angeles contractor guides. We found no Alhambra price study. The number moves with strengthening the foundation and walls, stair placement and removing the roof, and Design Review, engineering and plan check are separate lines in a written proposal.
Does adding a room increase property taxes?
Yes, but only on the new part. The State Board of Equalization reassesses new construction at the market value it adds and leaves the rest of the house at its existing base-year value. A large room adds more tax than a small bump-out. Ask the county assessor how your specific project would be treated.
How long does a room addition take?
Plan on months. Our planning ranges are 4 to 12 weeks for the zoning check and design, then a first plan check of 2 to 4 weeks per the City, then roughly 11 to 22 weeks of building for a ground-level room. Design Review for a second story adds time we could not quantify, so a written schedule is the only reliable answer.
Is a room addition or an ADU the better use of my back yard?
It depends on whether you need rooms for the household or a separate unit. Alhambra guarantees an 800 square foot ADU with 4 foot setbacks and decides ADU permits in 60 days without a hearing, while a second-story addition goes to Design Review. An addition adds space to the main home, and an ADU can house a long-term tenant.
Can you add a second story to a house?
Often yes, if the house structure can carry it and the zone allows it. In the RL zone the cap is 25 feet and two stories, the second story needs a 6 foot interior side setback and the plan goes to the Design Review Board. A structural engineer decides whether the existing walls and foundation can take the load.
Do I need a soils report?
Possibly. The City's checklist asks for a geotechnical report if required, and the County hazard layers flagged one sampled point in an earthquake-induced landslide zone and none in a liquefaction zone. Whether your lot needs a report is the Building Division's call, so ask when you submit, and have the engineer say what the footings assume.
Describe your Alhambra addition
Share the street, the room you want, the year the house was built and whether you picture a second story, and we will check the zone, setbacks and Design Review line before we visit.