
Room Additionin Rosemead, CA
A room addition in Rosemead is limited by a 0.35 floor area ratio on R-1 and R-2 lots, a second floor capped at 75 percent of the first, and site plan review at Planning before building plan check. On a 6,000 square foot lot that works out to 2,100 square feet of total floor area before any bonus.
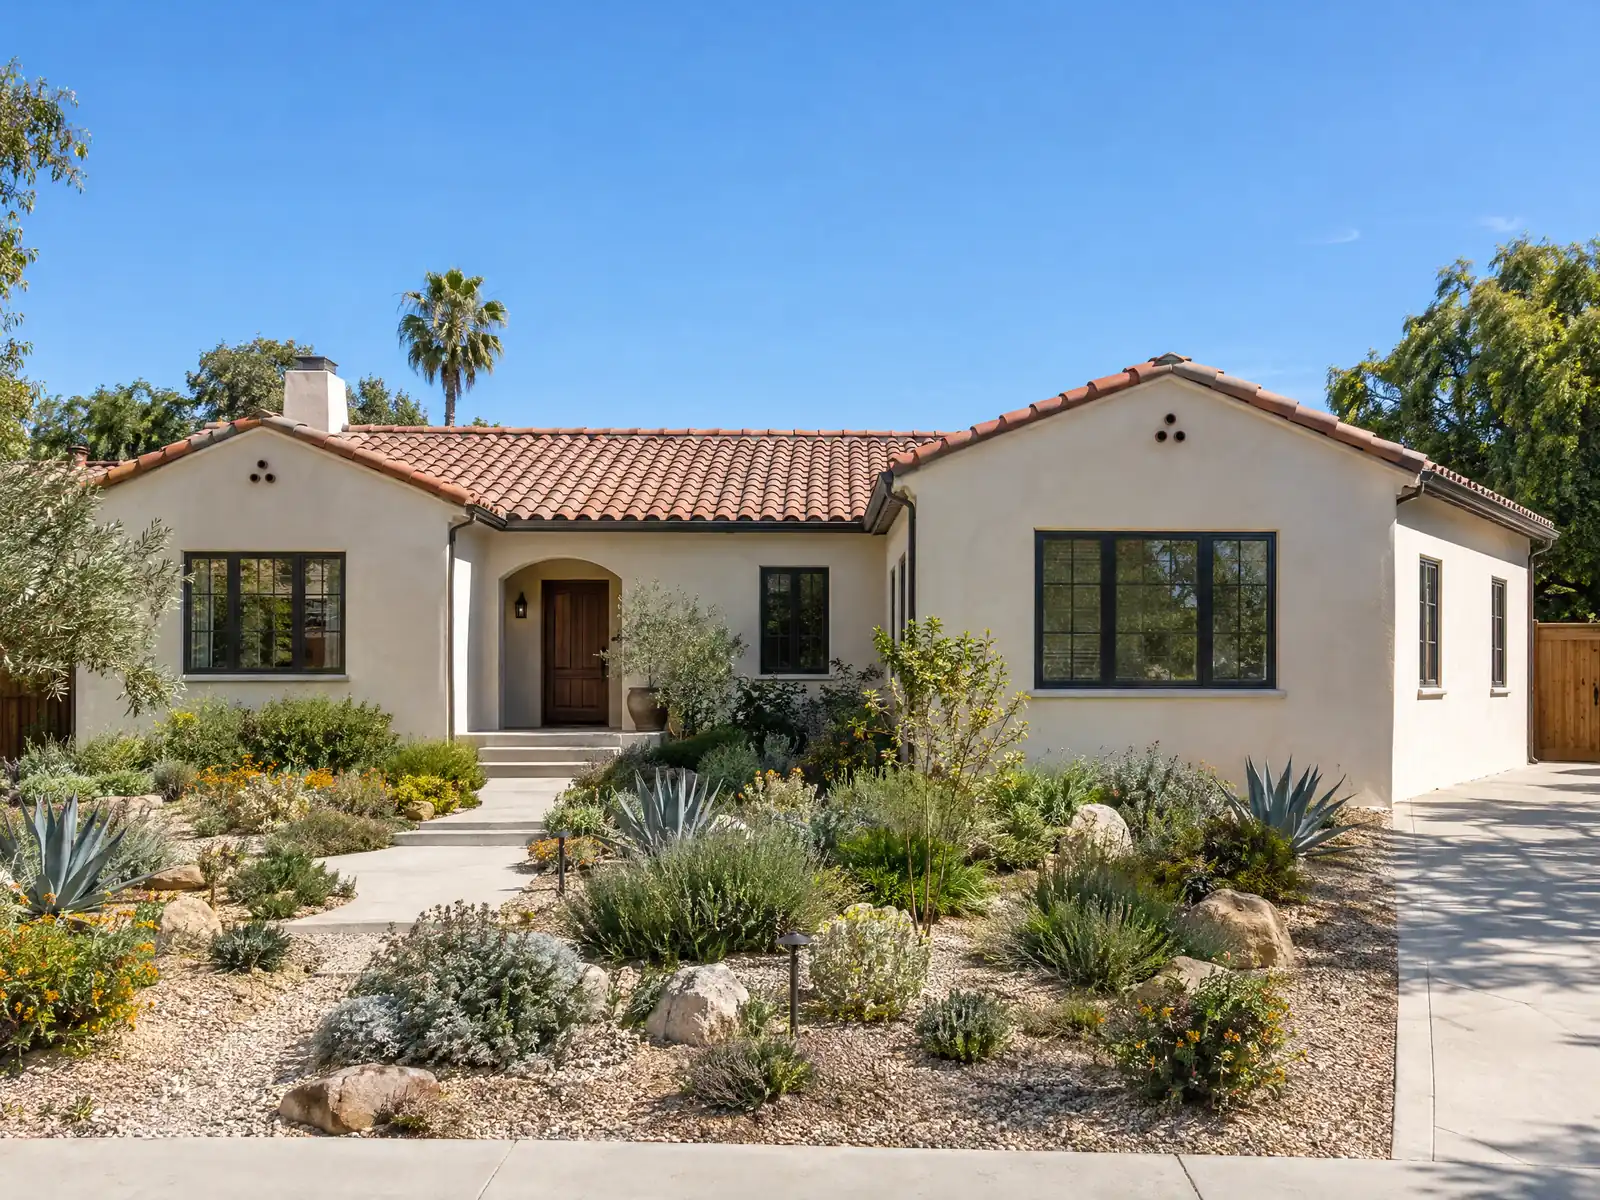
Most Rosemead houses were built when the city was new. The 2020 to 2024 American Community Survey counts 15,447 homes with a median year built of 1959, and 4,089 of them went up in the 1950s alone. Those houses sit on lots the zoning code keeps at 6,000 square feet or more, so an addition is mostly a question of how much floor area the ratio leaves and how the new room meets the old one.
Below you will find the area math, the second-story rules, how the City reviews an addition, soils and fault checks, tying into a 1959 house, what additions cost and what living on site is like. The cost formula and phases are on the main room additions page.
What the City of Rosemead says about room additions
Where room additions permits come from in Rosemead: City of Rosemead Community Development Department, Building and Safety Division.
- R-1 and R-2 development standards (Table 17.12.030.1): minimum lot 6,000 square feet and width 50 feet; floor area ratio 0.35:1; front yard 20 feet (garage 25 feet); first-floor side yard the greater of 5 feet or 10 percent of lot width, second floor 5 feet minimum and 15 feet combined; corner lot street side 10 feet; rear yard the lesser of 25 feet (R-1) or 20 feet (R-2) or 20 percent of lot depth for homes under 4 bedrooms and 2,000 square feet, and 35 feet for larger homes; height 2 stories and 30 feet; 20 feet between dwellings.
- Two-story design standards in R-1 and R-2 (RMC 17.12.030.B.1): second-floor area including balconies may not exceed 75 percent of first-floor area; at least 40 percent of the street-facing second-floor wall must step back 10 feet; any second-floor side wall over 24 feet needs a 2-foot offset for at least 8 feet; walls less than 25 feet from a neighbor need sidewall articulation; entries top out at 12 feet (one story) or 14 feet (two stories); bay windows stay within one story and out of side yards.
- Landscape and paving limits in R-1 and R-2: at least 20 percent of the parcel fully landscaped, impervious surfaces no more than 50 percent of the front and side yard areas visible from the street (adding impervious surface there needs a site plan approved by the Director), at least one front-yard tree per 50 feet of frontage, and a minimum first-floor area of 1,000 square feet (R-1) or 750 (R-2) excluding garage.
- Floor area bonus: R-1 and R-2 projects can earn up to 5 percent more floor area through design incentives in Table 17.12.030.2, such as 1.5 percent each for a rear garage not visible from the street, 4-inch recessed front windows, 18-inch eaves with exposed rafter tails or a porch across 50 percent of the front, 1.0 percent each for three 24-inch-box trees, a second floor inside a pitched roof or true divided-light windows, and 0.5 percent each for items such as a tandem garage, a single-story home, no front fence or decorative paving.
- Remodel design rule: remodels must use materials, colors, architectural style and design matching the existing structure, existing homes staying on a lot with new construction must be renovated to match or complement it, and a discretionary design review is required for any addition that takes total living area to 2,500 square feet or more.
- The Single Family Residential Design Guidelines (effective July 12, 2007, last modified by Ordinance 933 on October 22, 2013, with a note that policies may have changed) add that demolition permits for a house are not issued until plans for the replacement are approved by Planning, a home more than 20 percent larger than the largest adjoining home must add a roofline or reduced-eave feature under Site Plan Review, and additions should generally go to the rear of the house.
- Nonconforming side yards: an R-1 or R-2 house or duplex made nonconforming solely by Ordinance 851's side yard rules can be enlarged by up to 50 percent of its floor area if the addition meets all other standards and does not add floor area in the nonconforming side yard; other enlargements, and additional units or accessory structures on lots with nonconforming structures, go through a Minor Exception under Chapter 17.142.
- Geotechnical flag: the Public Safety Element says liquefaction is the most prominent secondary earthquake ground-failure issue in Rosemead, says the City should tell applicants planning heavy structures or buildings over two stories early that areas with historic groundwater shallower than 30 feet are most susceptible, and calls for liquefaction studies by the California Geological Survey SP 117 procedures with geotechnical work by registered geotechnical engineers.
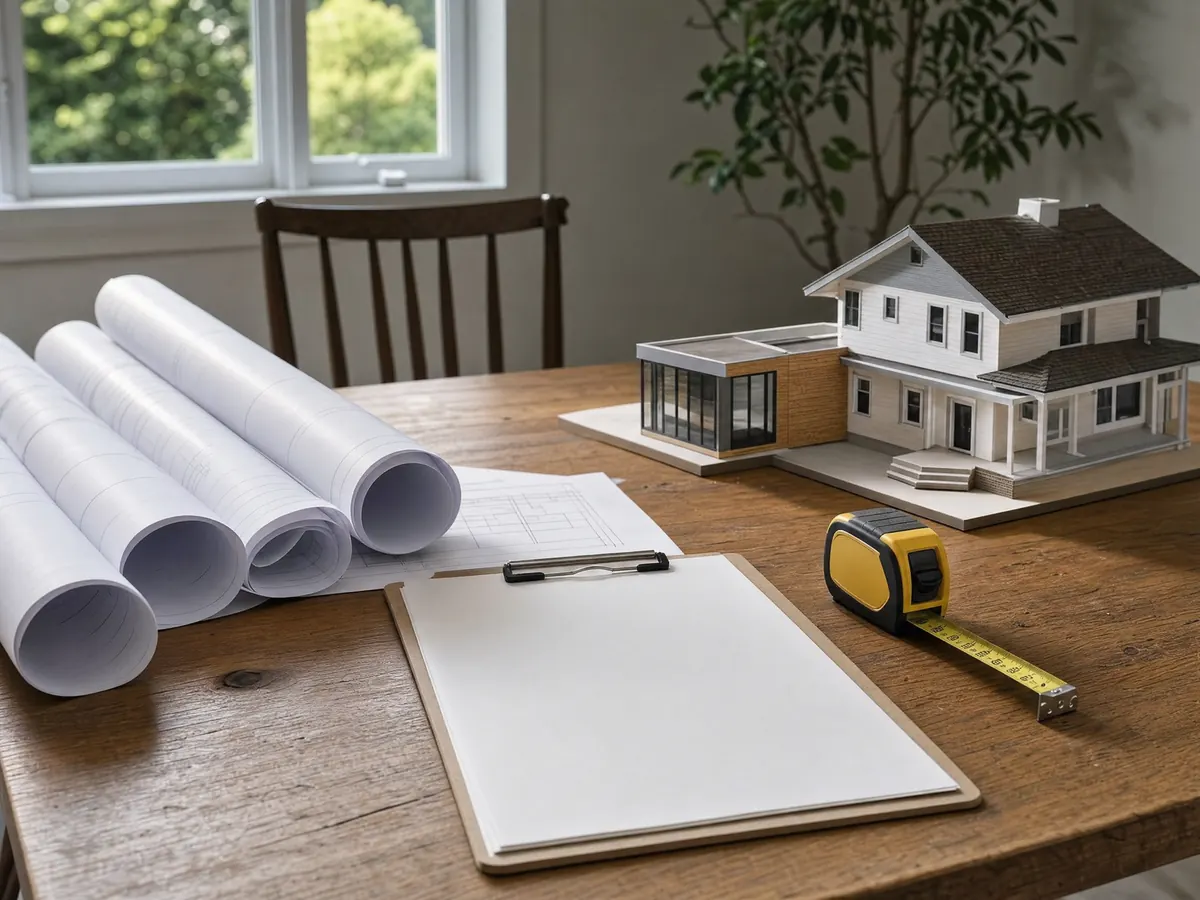
How big a room addition can you build on a Rosemead lot?
The ceiling is the floor area ratio. R-1 and R-2 lots carry a 0.35 to 1 ratio under Table 17.12.030.1 of the zoning code, so a minimum 6,000 square foot lot supports 2,100 square feet of total floor area. The code lets design incentives lift that by up to 5 percent, which on the same lot is about 105 more square feet. Incentives include a rear garage out of view of the street, windows recessed 4 inches on the front, 18-inch eaves with exposed rafter tails and a porch across half the front. Whether a garage counts toward the ratio is a Planning question we ask before drawing.
Yards come next. The front yard is 20 feet and a garage face sits 25 feet back. A first-floor side yard is the greater of 5 feet or 10 percent of the lot width, a second-floor side yard is at least 5 feet with 15 feet combined, and a corner lot keeps 10 feet on the street side. Height tops out at two stories and 30 feet, and dwellings keep 20 feet apart.
Two softer limits matter. Twenty percent of the parcel must stay landscaped, and paving on the parts of the front and side yards visible from the street is capped at 50 percent.
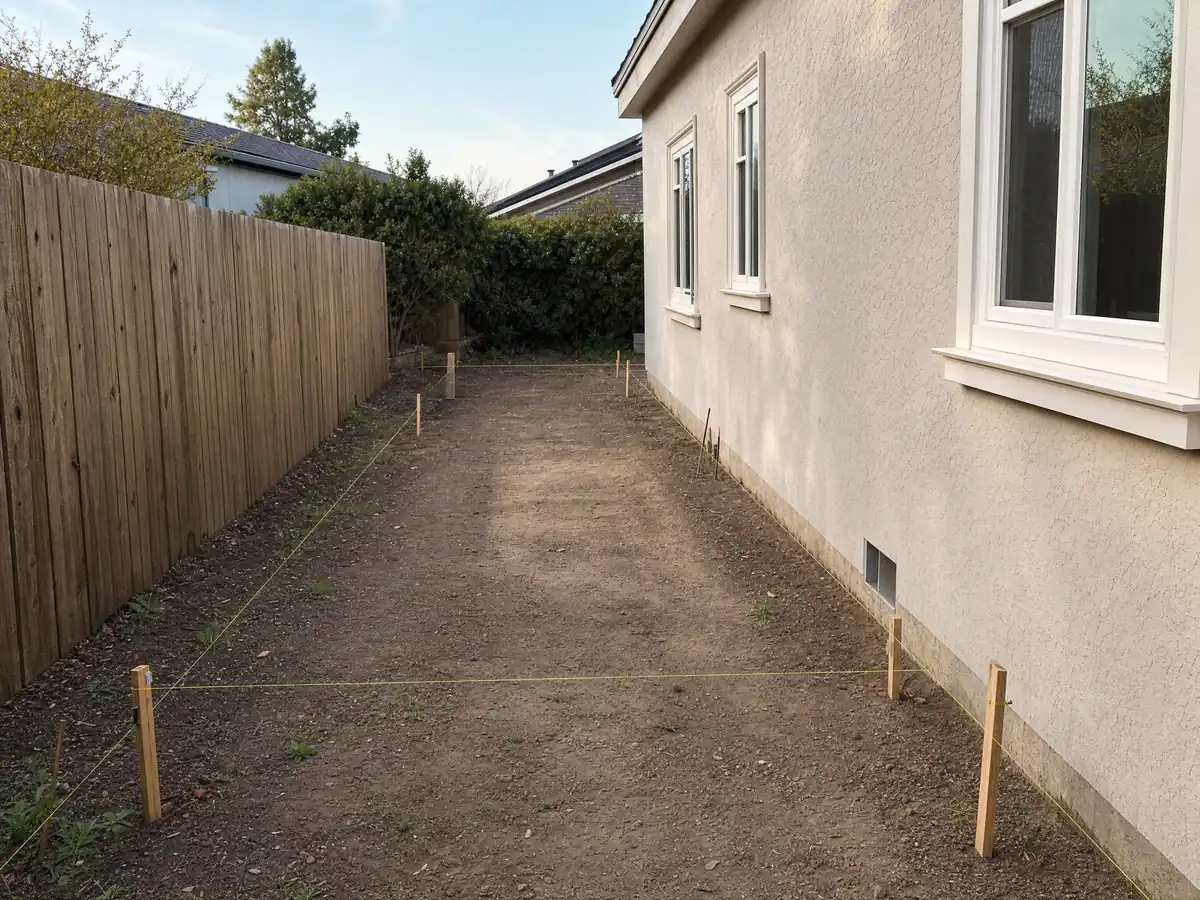
Second-story addition in Rosemead: the 75 percent cap and the 10-foot step-back
Rosemead is strict about upper floors. Second-floor area, balconies included, may not exceed 75 percent of the first floor, and at least 40 percent of the street-facing second-floor wall must step back 10 feet. A second-floor side wall longer than 24 feet needs a 2-foot offset for at least 8 feet, and walls under 25 feet from a neighbor need sidewall articulation. Entries stop at 12 feet for one story and 14 for two, and bay windows stay within one story and out of side yards.
The City's Single Family Residential Design Guidelines add a neighborhood test. A home more than 20 percent larger than the largest adjoining house has to add a roofline or reduced-eave feature under site plan review, and windows facing a neighbor's should be staggered for privacy. The guidelines date from 2007 and were last modified in 2013, with a note that policies may have changed, so we treat them as direction rather than law.
A second story also needs the existing foundation and walls to carry it. We bring in an engineer early, since the answer shapes the whole price.
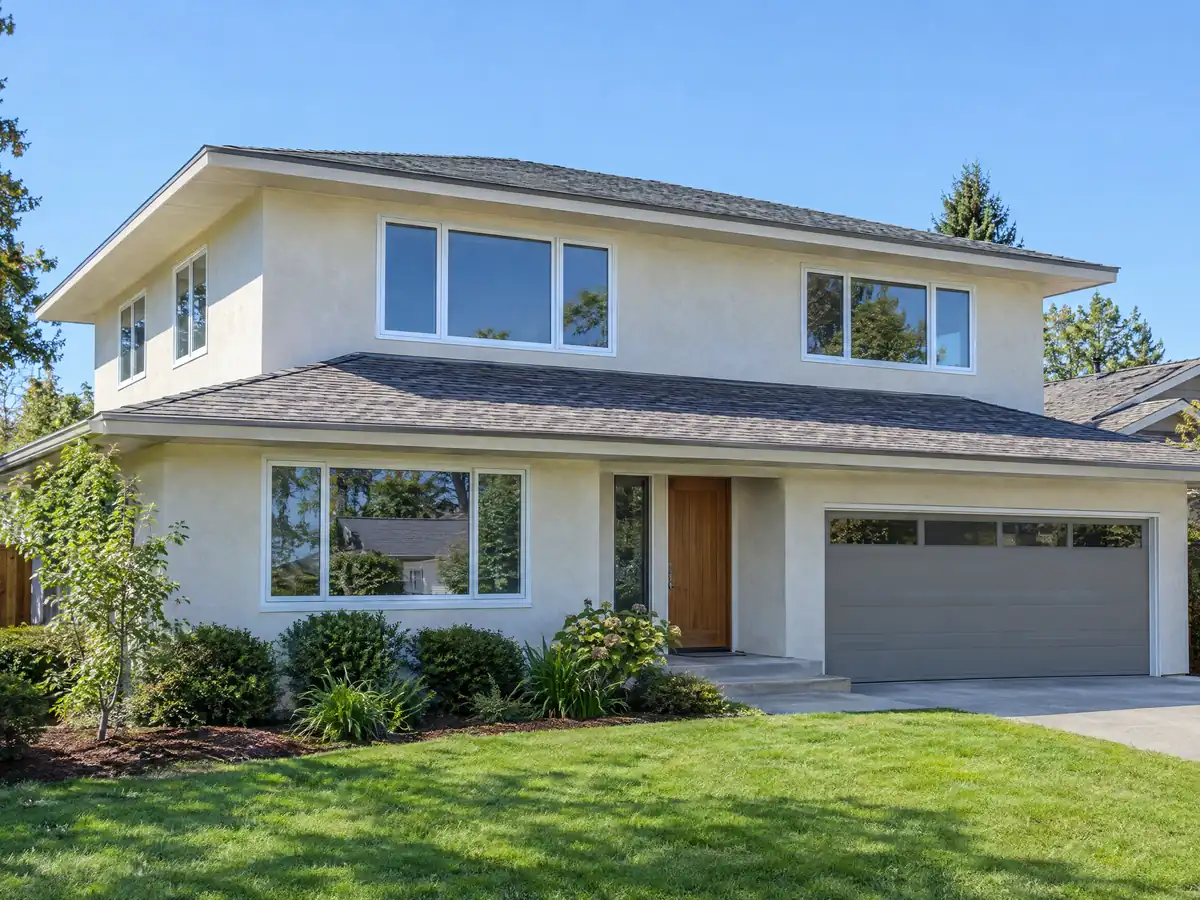
Do you need a permit for a room addition or home addition in Rosemead? Site plan review comes first
Yes, and in two steps. RMC 17.136 requires site plan and design review before any building or construction permit issues. Staff review covers additions that keep the home under 2,500 square feet of developed living area. At 2,500 or more, or when fill raises a pad or front yard more than 24 inches above natural grade, the Planning Commission reviews it. As we read the FY 2026-27 fee schedule, a residential site plan review is $323 per dwelling unit, up to three reviews. Planning is at (626) 569-2140.
Building fees follow Los Angeles County's Title 26 plus 50 percent, and plan review adds 85 percent of the permit fee. The valuation is set by the Building Official and can include finishes and mechanical work, so it need not match your contract. A plan check application expires after one year with no permit, and a permit lapses if work does not start within a year or a year passes without an approved inspection. Extensions run up to 180 days each, with a fee of up to 25 percent.
We quote the code from a third-party mirror, current through Ordinance 1030 of January 13, 2026, so confirm the thresholds with the City.
Do you need a soils report in Rosemead? Liquefaction and the Alhambra Wash fault
Often, yes. County hazard layers mapped liquefaction potential at 64.6 percent of the points we tested inside the city, and the City's 2022 Public Safety Element calls liquefaction its most prominent secondary earthquake hazard. It says the City will warn applicants for heavy structures, or buildings over two stories, early that areas with groundwater historically shallower than 30 feet are most susceptible. Older alluvium, wash deposits and artificial fill underlie much of the rest, which can mean collapsible or expansive soil.
The Alhambra Wash fault, a trace of the Whittier fault, is the only known active surface fault in the city, and about 5.2 percent of our sample points fell in its Alquist-Priolo zone. Inside it, a building for human occupancy needs a geologic investigation by a California-registered geologist, and a structure cannot sit on the fault trace.
The practical sequence is a geotechnical report before the foundation design, not after. We hire a registered geotechnical engineer, and the report shapes the footing depth, the slab and the cost, which is why this line sits near the top of our budget conversation.
Tying a new room into a 1959 Rosemead house
Remodels here must use materials, colors and architectural style that match the existing structure, so a new room should read as part of the house. Matching stucco texture, roof pitch, eave depth and window style is a code item, not only a taste item. Some older homes stand on side yards that fall short of current rules, and the code has a path for them. A house or duplex made nonconforming solely by the City's Ordinance 851 side yard rules can grow by up to 50 percent of its floor area if the addition meets everything else and adds no floor area in the nonconforming side yard. Other enlargements go through a Minor Exception under Chapter 17.142.
Behind the walls, expect original wiring, plumbing and framing, and, in homes built before 1978, lead paint that triggers the EPA's lead-safe rules for paid work. The Housing Element says homes past 30 years typically need new roofing, windows and foundations, so a tie-in often brings a roof or window decision with it.
The Design Guidelines say additions generally belong at the rear. A demolition permit for a house is not issued until the City approves the replacement plans.
What does a room addition cost in Rosemead, and does it raise property taxes?
Additions are priced per square foot, with design and permits as separate lines. Our formula for a ground-level room is about $300 to $550 per square foot, so a 400 square foot family room runs about $120,000 to $220,000 before design, engineering, soils work and fees. A second story is about $200 to $700 per square foot and usually exceeds $100,000. No Rosemead addition study with a stated method turned up, so these are regional.
For anchors, Remodeling magazine's 2025 Cost vs. Value report for Los Angeles lists a midrange primary suite addition at $182,518 and an upscale one at $387,485, and a bathroom addition at $63,595 midrange. On property tax, the State Board of Equalization says only the new construction is assessed at market value and the rest of the home keeps its existing base year value. Our room addition vs ADU guide compares the two paths for a backyard.
The City's median owner-occupied home value is $807,200 with a margin of error near $19,400, so even a modest addition is a meaningful share of the house's value.
Can you live in the house during a room addition? Noise hours, bins and the street
Usually, yes, for a rear addition. Construction noise is exempt from the limits only between 7:00 a.m. and 8:00 p.m. on weekdays and Saturdays, never on Sundays or federal holidays, under RMC 8.36.030. The foundation takes about 1 to 3 weeks and framing with dry-in 3 to 6, and the tie-in day, when the old wall opens, is the one that exposes the house. Plan on a sealed temporary wall and a stretch without that room.
A roll-off bin in the street or an easement needs an encroachment permit from Public Works, applied for by email at pwpermit@rosemeadca.gov. Rosemead has an exclusive franchise with Republic Services, so the bin must come from that company, carry lighted barricades and be removed after seven days.
Two more Rosemead rules surprise owners. RMC 15.04.040 reads as covering any addition or repair valued at $10,000 or more, requiring an unused driveway approach to be closed and street trees planted before the certificate of occupancy. And an oak tree permit is needed for work that grades, trenches or paves within a protected oak's zone.
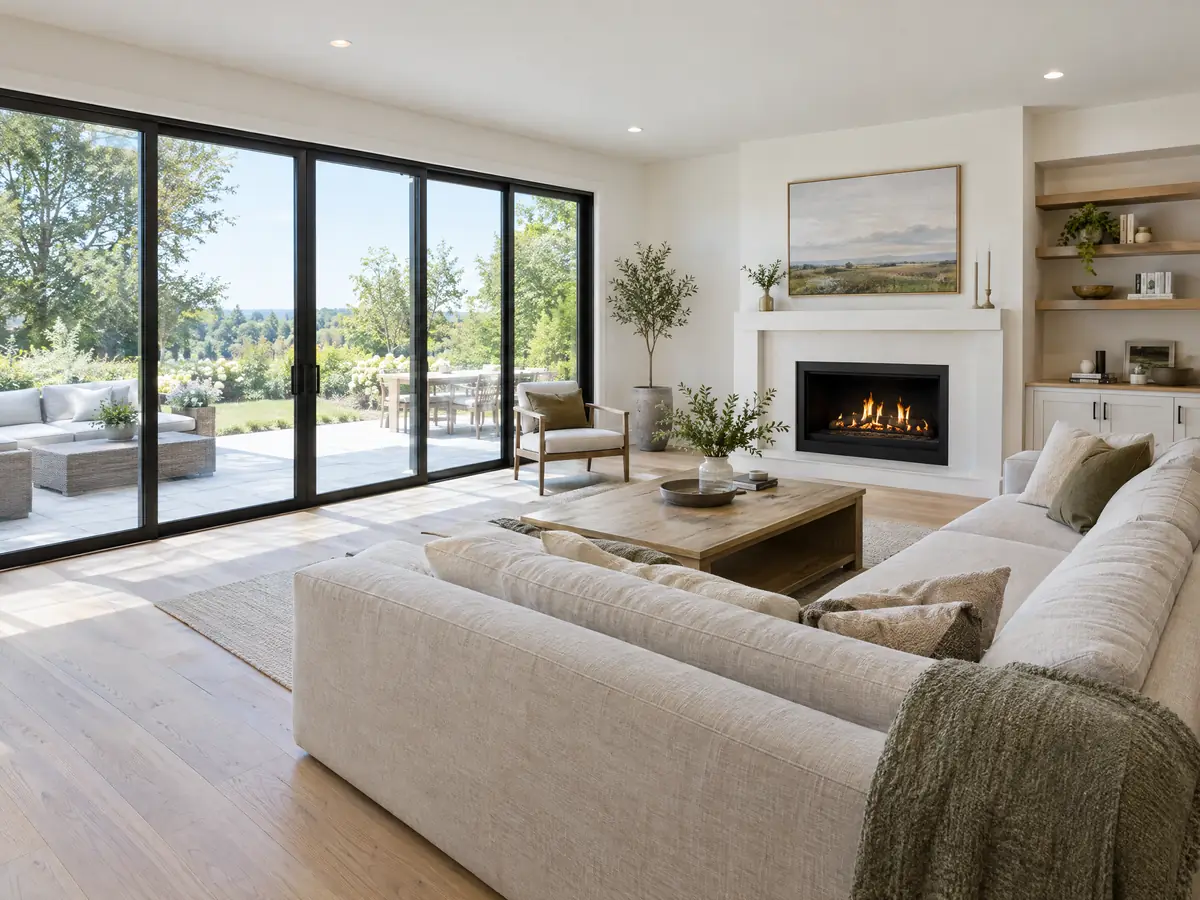
Footing, framing and finished room details near Rosemead
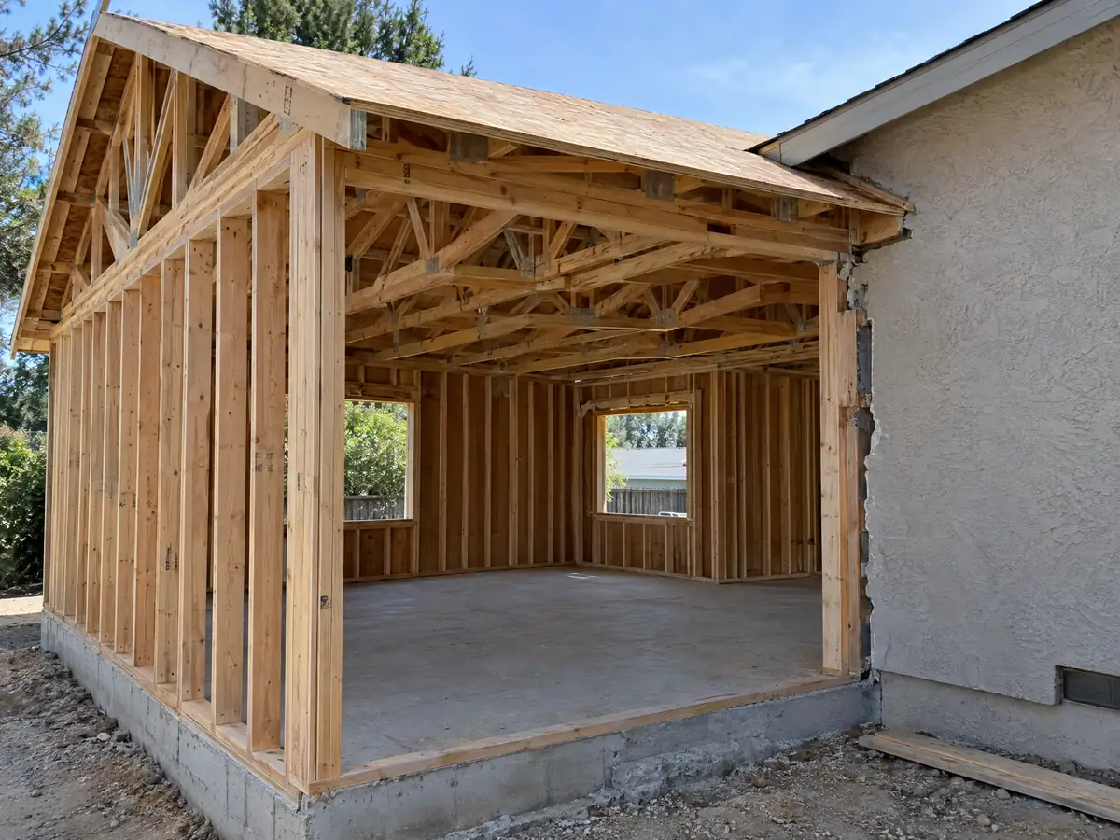
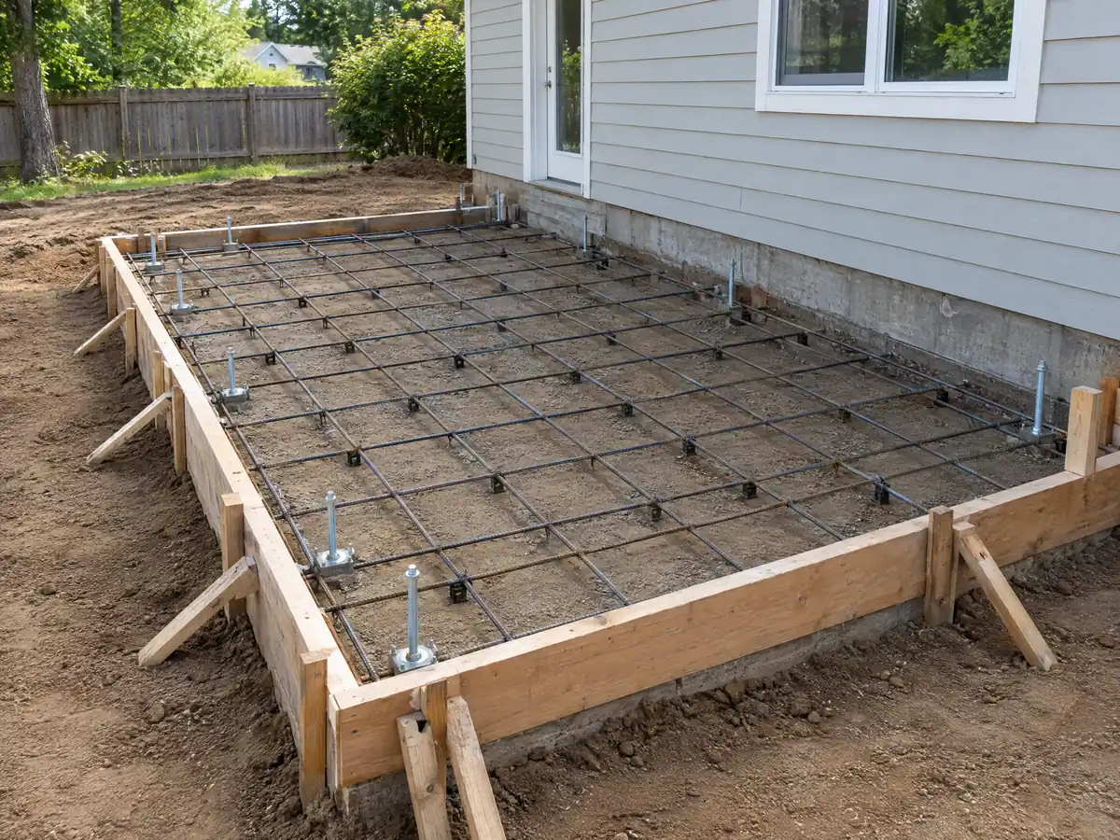
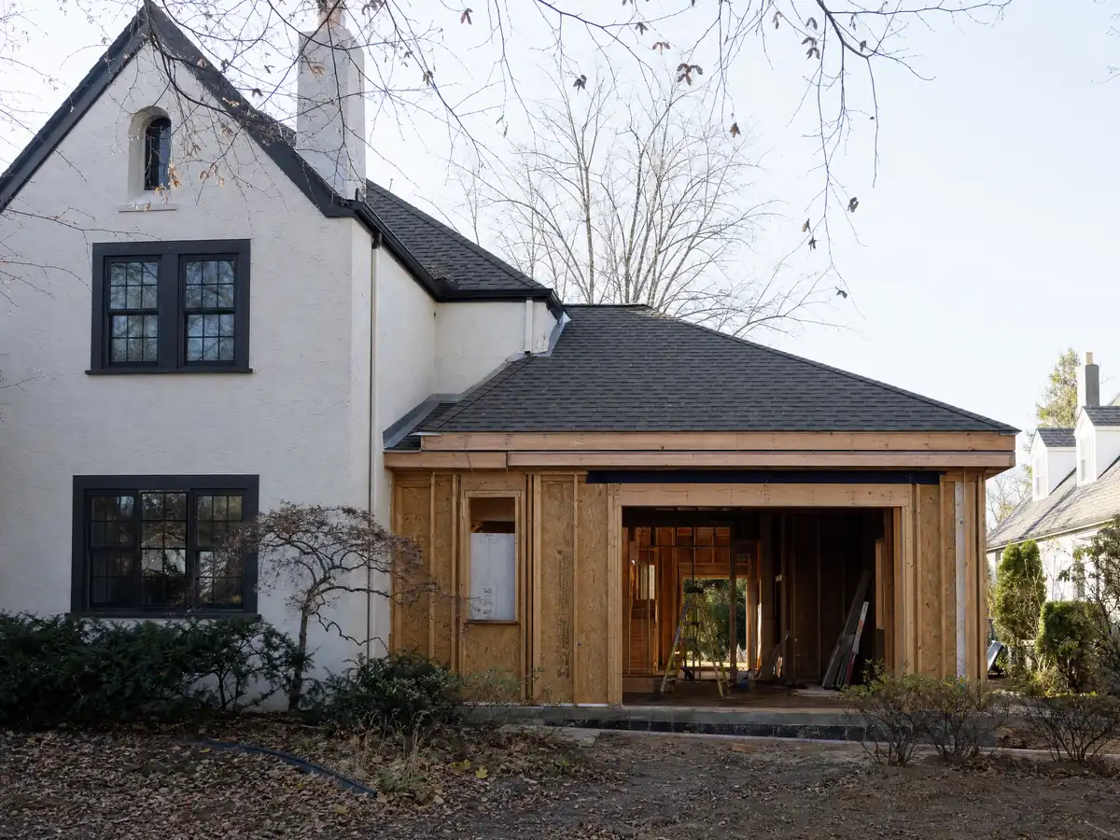
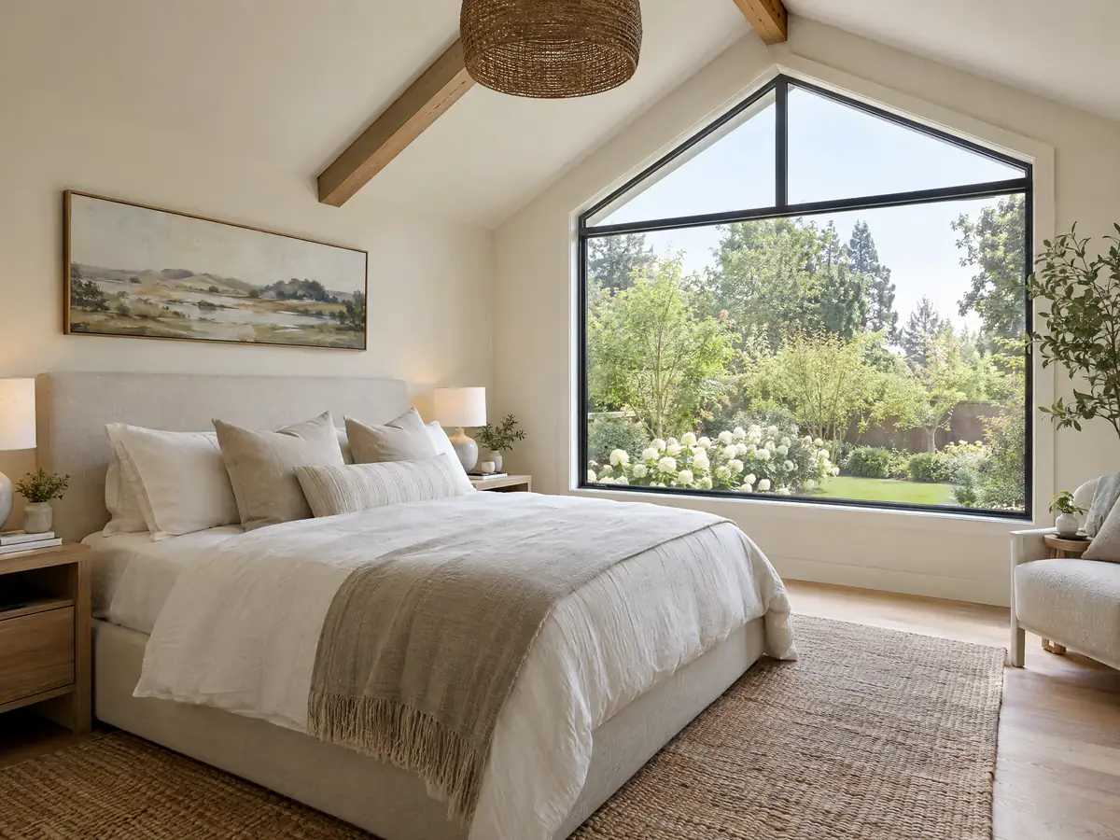
Three close views of formwork, framing and a finished room from addition projects around Rosemead. Tap a photo to enlarge it.
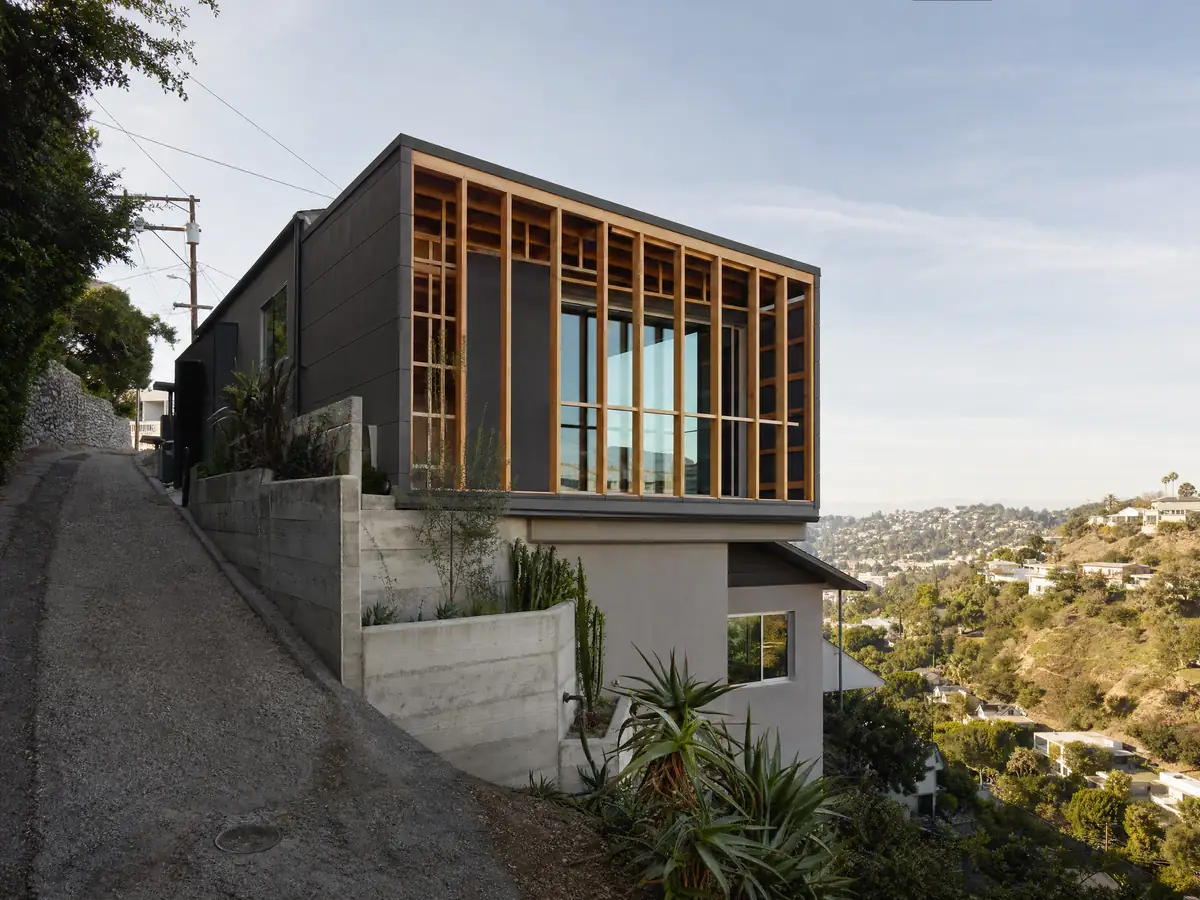
What room additions costs around Rosemead
On the room additions page we work with $300 to $550 per square foot for a ground-level addition and $200 to $700 per square foot for a second story, anchored to Sweeten's Los Angeles quotes and the 2025 Cost vs. Value report for Los Angeles. A Burbank contractor's page reports $260 to $520 per square foot for ground-level work, which sits inside our range, and a design and permit line is added separately. The written proposal is the real price. For neighboring rules, see additions in Monterey Park, Montebello, El Monte, Alhambra and Los Angeles. A backyard unit may suit your lot better, so compare an ADU in Rosemead, and the Rosemead overview lists every trade we run here. Windows and bathrooms often join an addition, see Rosemead windows and Rosemead bathrooms. For who answers for which trade on site, read how general contractors use subcontractors.
| What it covers | Typical range |
|---|---|
| Ground-level addition (family room, bedroom), construction only | $300 to $550 per sq ft |
| Second-story addition over an existing house | $200 to $700 per sq ft, usually over $100,000 |
| Primary suite addition (bedroom, bath, closet) | $182,518 midrange, $387,485 upscale |
| Bathroom addition | $63,595 midrange, $119,034 upscale |
| Architect, structural engineer, plan check and soils report | Separate lines in your proposal |
Questions about a room addition in Rosemead
Do I need a permit for a room addition in Rosemead?
Yes. Rosemead requires site plan and design review at Planning before any building permit, then building plan check, permit and inspections. Additions under 2,500 square feet of developed living area get staff review, and larger ones go to the Planning Commission. Call Planning at (626) 569-2140 and Building and Safety at (626) 569-2130 to confirm your thresholds.
How much does a room addition cost in California?
Our formula is about $300 to $550 per square foot for a ground-level room, so a 400 square foot addition lands near $120,000 to $220,000 before design, soils work and fees. Second stories run $200 to $700 per square foot. No Rosemead study with a stated method exists, so treat these as regional.
How long does a room addition take?
Allow design and zoning work of 4 to 12 weeks, then plan check, which we do not quote because no official Rosemead figure turned up. Building takes roughly 1 to 3 weeks of foundation, 3 to 6 of framing and dry-in, 3 to 5 of rough utilities and drywall, and 4 to 8 of finishes and final.
How much does a second story addition cost?
Usually over $100,000, at about $200 to $700 per square foot, based on Sweeten's contractor quotes for Los Angeles. The spread comes from foundation strengthening, stair placement and roof removal. In Rosemead the second floor is also capped at 75 percent of the first, which limits the added area.
Does adding a room increase property taxes?
It adds to them, but only on the new part. The State Board of Equalization says new construction is assessed at the market value it adds, while the rest of the home keeps its existing base year value.
Home addition vs ADU: which fits a Rosemead lot?
It depends on who will live there. An addition shares the home's kitchen and entry and is limited by the 0.35 floor area ratio. An ADU is a separate home that does not count against density, with its own rules on size and setbacks. Our guide compares both for a backyard.
Can I live in the house during an addition?
Usually, if the work is at the rear, though you will lose the room where the new wall ties in for a stretch. Rosemead limits noisy construction to 7:00 a.m. to 8:00 p.m. on weekdays and Saturdays, and not on Sundays or federal holidays. A sealed temporary wall keeps dust down.
What happens if you build an addition without a permit?
It breaks Rosemead's code, which bars building, enlarging or altering a structure without a permit from the Building Official. We found no published procedure for permitting work after the fact, so call Building and Safety at (626) 569-2130 before doing anything else, and be wary of any contractor who asks you to pull the permit yourself.
Tell us about your Rosemead addition
Tell us roughly how big the lot is, how many stories the house has today, what room you want to add and whether anyone will live in the house during the work, and we will shape the first visit around it.