
Room Additionin Los Angeles, CA
A room addition in the City of Los Angeles needs a plan-checked LADBS permit, never an express one. Modest additions can suit Counter or Expanded Counter Plan Check, while large or complex projects go to Regular Plan Check. Hillside, historic, methane and fire-zone overlays can add reviews first, so the lot gets checked before design.
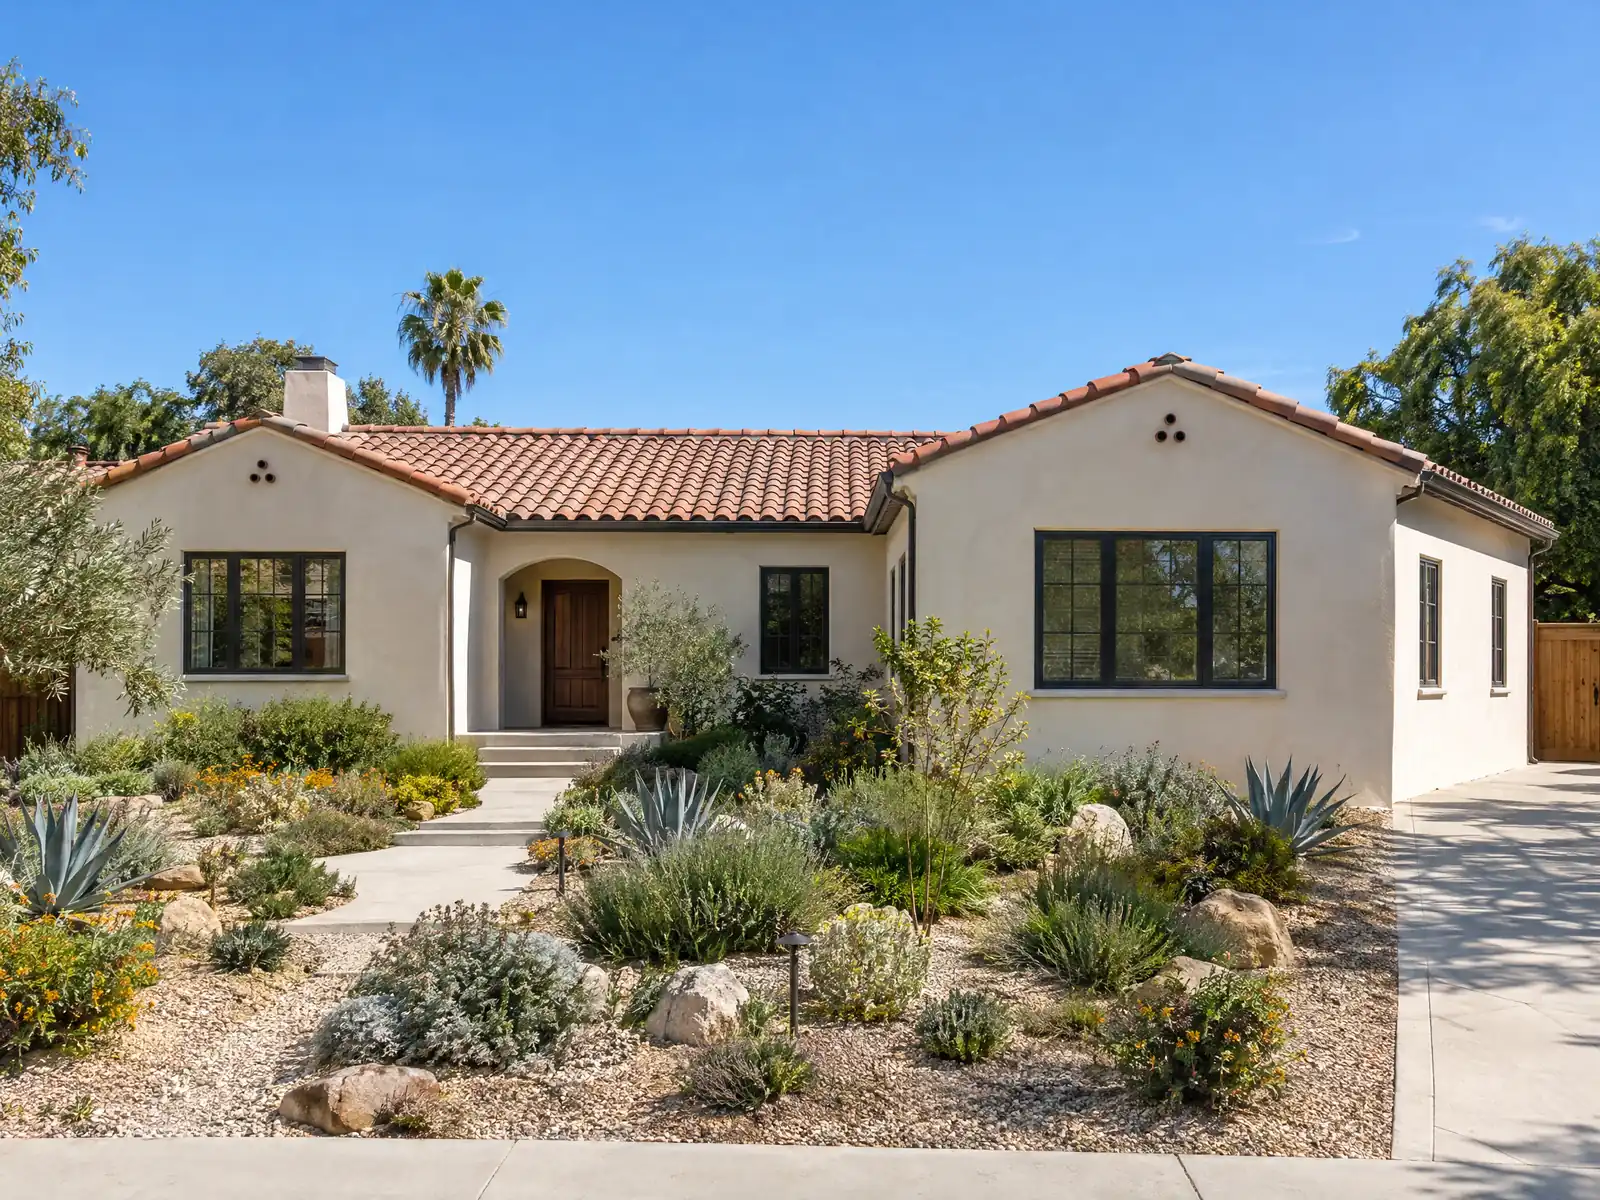
Adding on in Los Angeles means joining new construction to an older house under City rules that shift from one neighborhood to the next. Most of the trades and their order are the same everywhere; what differs here is the paperwork and the site limits. A hillside lot in Beverly Crest faces grading and trucking rules that a flat lot in Tarzana never meets, and a house in a historic district answers to City Planning before LADBS will issue anything.
Our main room additions page covers drawings, energy rules, the build sequence and costs. This page is about the City itself: which plan check path to expect, what the hillside rules do, how older houses change the structural plan, and which approvals come ahead of the building permit. Other trades we manage here are listed on the Los Angeles area page.
What the City requires before an addition is approved
Where room additions permits come from in Los Angeles: Los Angeles Department of Building and Safety (LADBS).
- The express list does not include room additions. LADBS describes Counter Plan Check for simple projects, Expanded Counter Plan Check for modest projects such as medium-sized home additions, and Regular Plan Check for large or complex projects.
- On single family lots zoned R1, RS, RE or RA inside a designated Hillside Area, the Baseline Hillside Ordinance limits residential floor area and grading by lot size. It applies when Zoning Information ZI-2462 appears in the ZIMAS property profile.
- In an HPOZ, additions need written approval from City Planning before the building permit, and significant changes can be under review for up to 75 days.
- In a Methane Zone or Methane Buffer Zone, LABC Division 71 requires methane mitigation, and the site testing report is included with the building permit application. Ask LADBS whether a small addition can use a simplified method.
- A project inside a Very High Fire Hazard Severity Zone must meet LABC Chapter 7A and Chapter 72 materials rules, so an addition there carries ember-resistant vents, ignition-resistant eaves and exterior walls, and tempered glass.
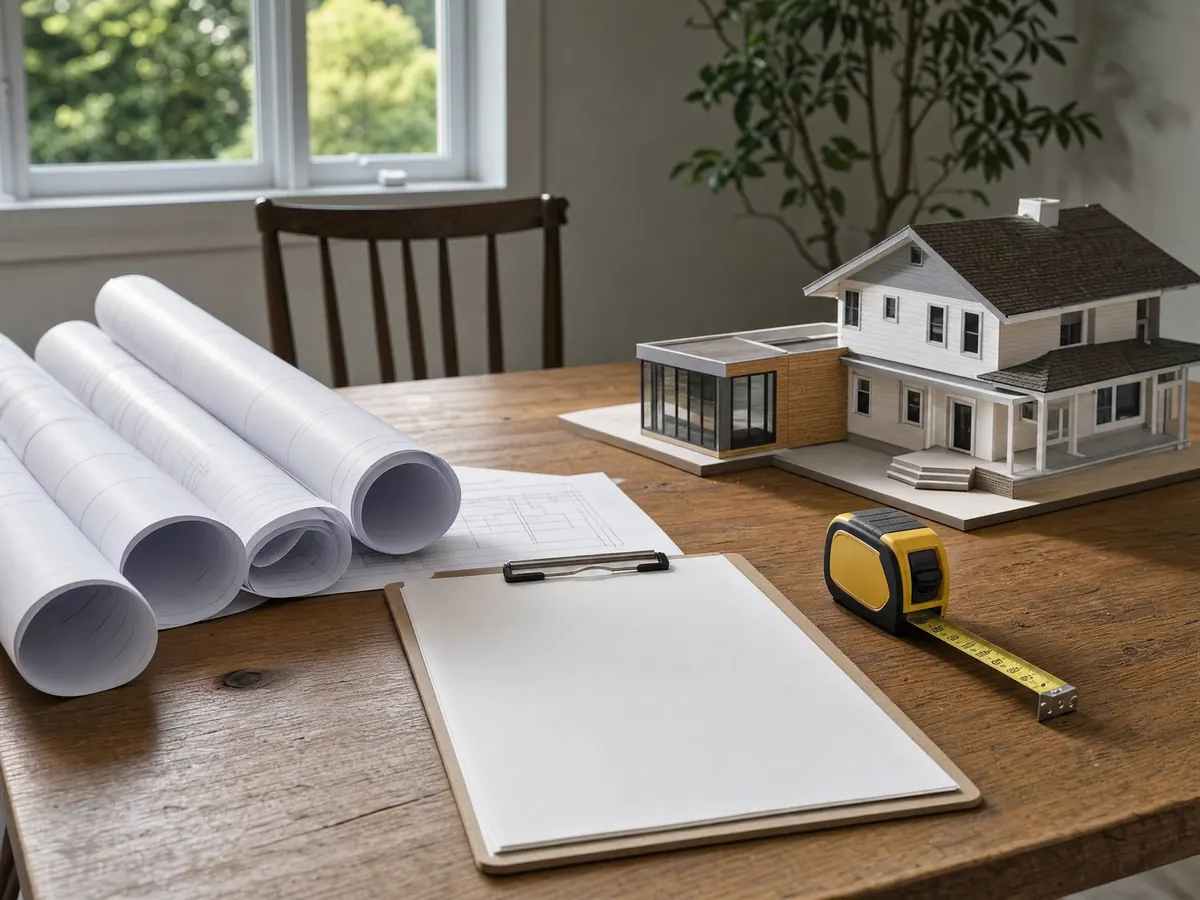
Counter or regular plan check for a room addition in Los Angeles?
LADBS keeps its express permits for simple work with no plan check, and additions are not among them. The real question is which of the three plan check paths a project takes. A simple addition may be checked at the counter. LADBS names medium-sized home additions as the kind of modest project suited to Expanded Counter Plan Check. Large or complex projects go to Regular Plan Check, and a second story with new framing throughout is the kind of job we expect to land there, though LADBS makes the call.
Before anything is filed, an owner can book a Preliminary Plan Check meeting and sit down with an LADBS engineer. On a lot with an odd shape, an old unpermitted room or an open structural question, that meeting can settle the approach before the drawings are final. Plans go in through ePlanLA, and owners in Encino or Woodland Hills also have the Van Nuys office close by, while Westside owners near Brentwood can use the West Los Angeles office.
We do not quote plan check turnaround, because LADBS does not publish a figure we could verify. The schedule in your proposal shows design, filing and correction rounds as separate lines, so you can see where the weeks go.
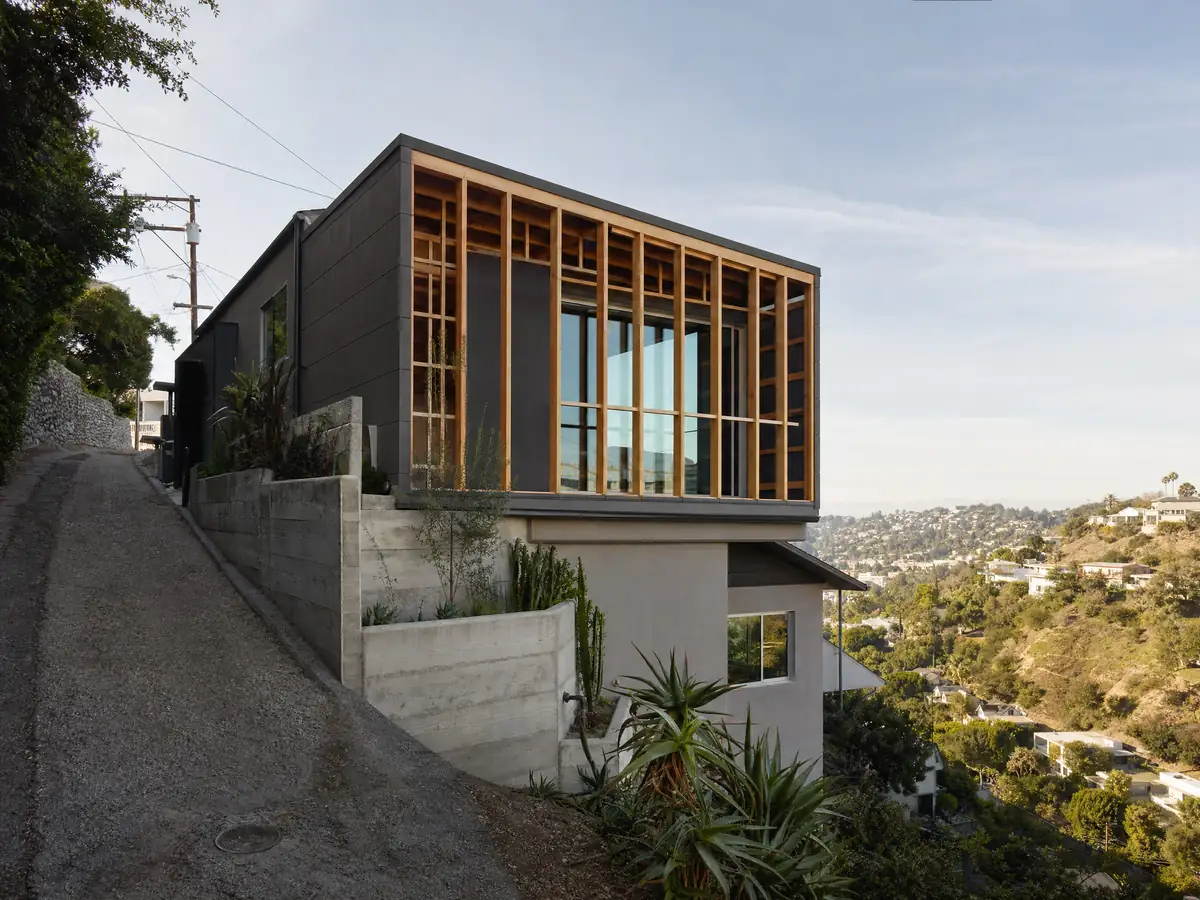
A room addition on a hillside lot in Los Angeles: grading, haul routes and work hours
On a hillside lot, the City sets the size of the addition before any architect does. If the ZIMAS profile shows the Baseline Hillside code described in the rules above, floor area and grading are both capped by lot size, and the drawings will likely need a slope analysis and grading details. We get the allowed numbers for your lot from City Planning rather than quoting a ratio, because the only City figures we could read came from an older proposal.
Grading can open a second process. Once the dirt leaving or arriving at a lot in the hillside Special Grading Area tops 1,000 cubic yards, the project needs a haul route, which means a public hearing in front of the City's building commissioners. LADBS charges $529.00 to file for that first block of 1,000 cubic yards, and surcharges come on top. Whether an addition gets near that volume depends on cuts, basements and retaining walls, so the engineer estimates the soil early.
Some canyons are stricter still. Laurel Canyon, Bel Air and the Bird Streets are among the areas where City Planning has applied the Hillside Construction Regulations, and there the working day runs between 8 in the morning and 6 in the evening on weekdays, Saturday work has to stay indoors, and trucks are capped at four haul trips an hour. Concrete pours, deliveries and the roof tear-off all get planned around those limits, which lengthens a hillside schedule compared with the ordinary City window that runs from 7 in the morning to 9 at night on weekdays.
Tying a home addition into a pre-1939 or postwar Los Angeles house
About 20 percent of the City's housing predates 1939, and the Housing Element ties pre-1940s homes to lead paint and mold and older homes generally to outdated plumbing and electrical systems. When an addition opens an old wall, those conditions stop being background and become line items: lead-safe practices around the opening, a panel that may not carry the new load, and drain lines that may not take another bathroom.
Foundations are the bigger question. If the house sits on a raised wood floor over short cripple walls, the City's Chapter 92 earthquake rules cover bracing those walls and anchoring the house in small residential buildings, and that bracing is an express permit item by itself. It can be done ahead of the addition, or the engineer can fold it into the addition drawings; ask LADBS which it prefers for your plans.
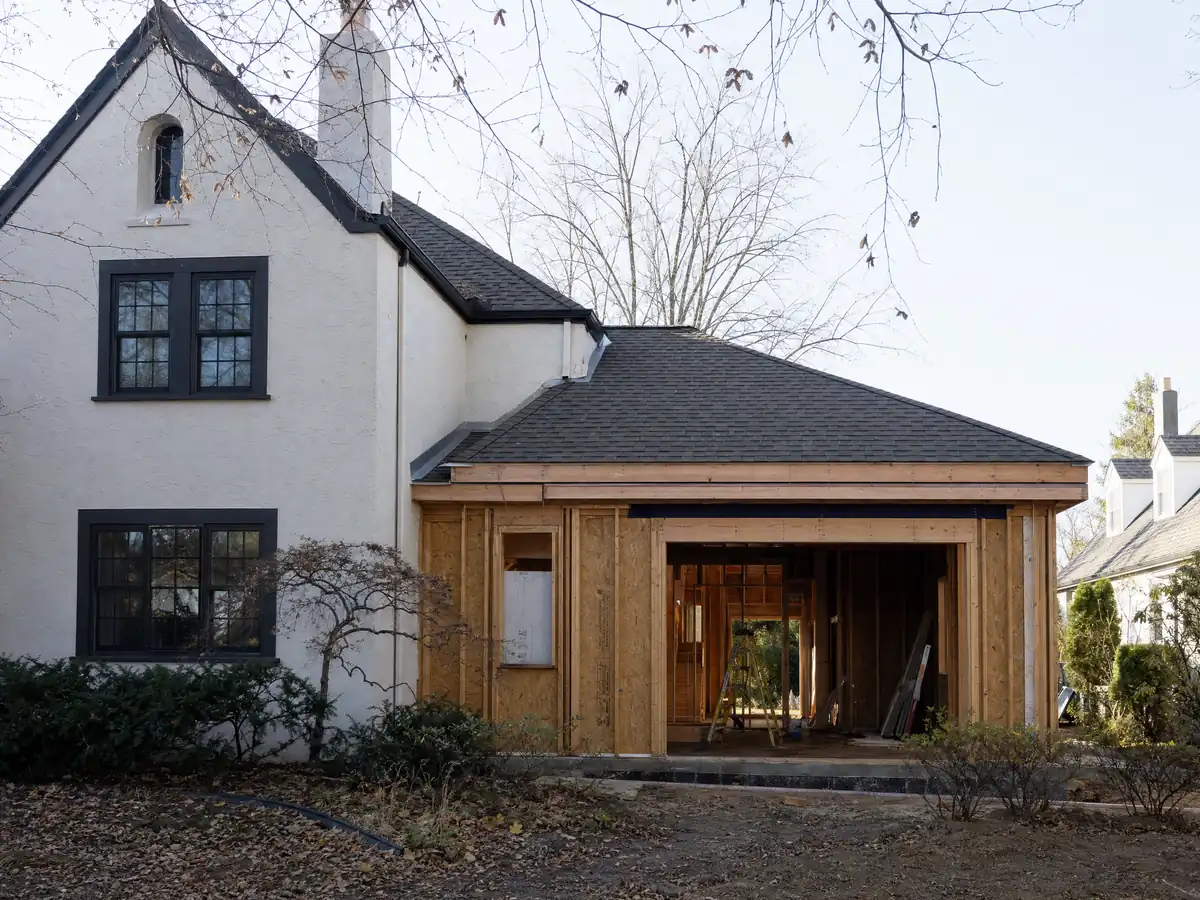
Soft-story buildings and postwar houses: the structural questions before a Los Angeles room addition
Small multi-unit wood buildings are a separate case. The City's mandatory earthquake ordinance reaches wood-frame buildings whose lower walls are soft, weak or open at the front, such as units over tuck-under parking, so ask LADBS whether a building like that is already on the retrofit list before planning rooms on top of it.
A postwar single-story house usually raises lighter structural questions, but the process is the same: the engineer confirms what the existing footing will carry, and the new roofline is matched to the old one. MDG prepares the drawings, takes them through plan check and sequences the job, and licensed subcontractors pour the footings, frame, roof and finish; you can ask each one for a license number and a certificate of insurance.
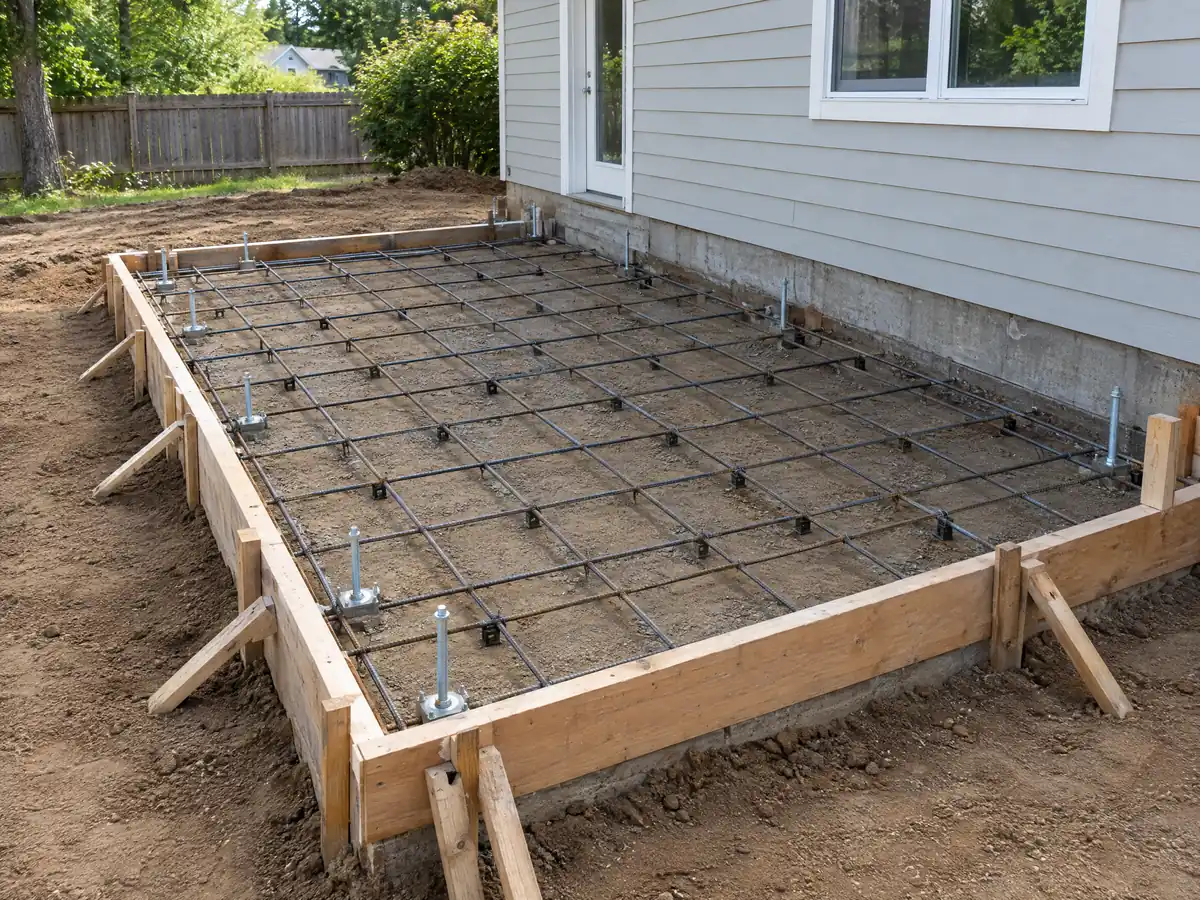
City approvals that come before an LA addition permit
Several City offices can stand in front of LADBS. In a Historic Preservation Overlay Zone such as Highland Park-Garvanza, the City Planning review comes first and can run for weeks, so we design the street-facing side to the district's preservation plan and send it to the HPOZ planner before plan check. A designated City monument needs Cultural Affairs Commission approval, and a Specific Plan area needs City Planning sign-off before work begins.
Two more maps matter. On a lot inside a mapped methane area or its buffer, the site testing gets scheduled during design so the report is ready to file with the permit application. Inside the Very High fire zone, the addition is built to Chapter 7A, which changes the vents, eaves, siding and glass, and the new CAL FIRE maps may pull more parcels in once the City adopts them.
If the property is a rent stabilized building, work that reaches into occupied units can mean LAHD reviewing how tenants will be protected while it happens. Owners in nearby Glendale, Burbank, Culver City or Inglewood follow their own city's version of these steps, not the City of Los Angeles rules.
If a separate unit might serve you better, this comparison of additions and ADUs sets the two side by side.
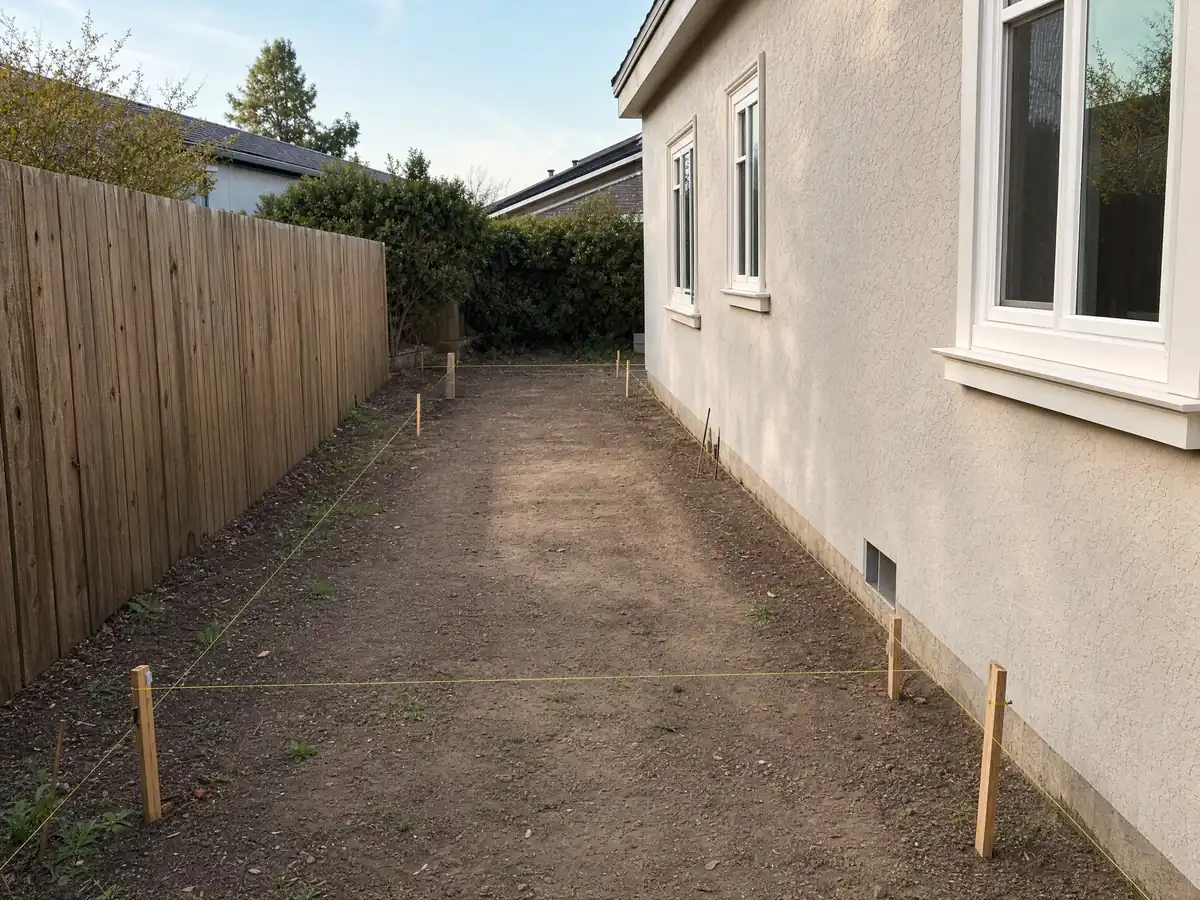
Addition details from Los Angeles houses
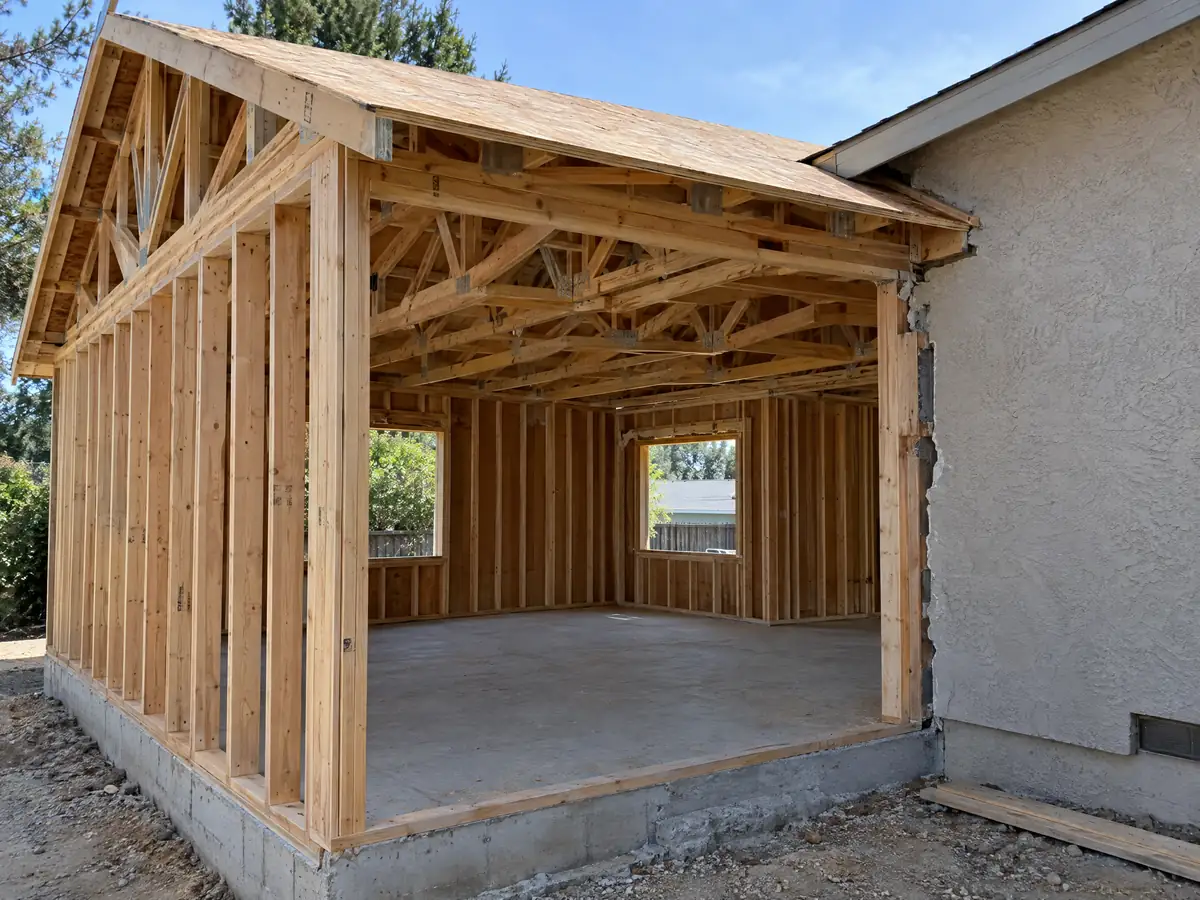
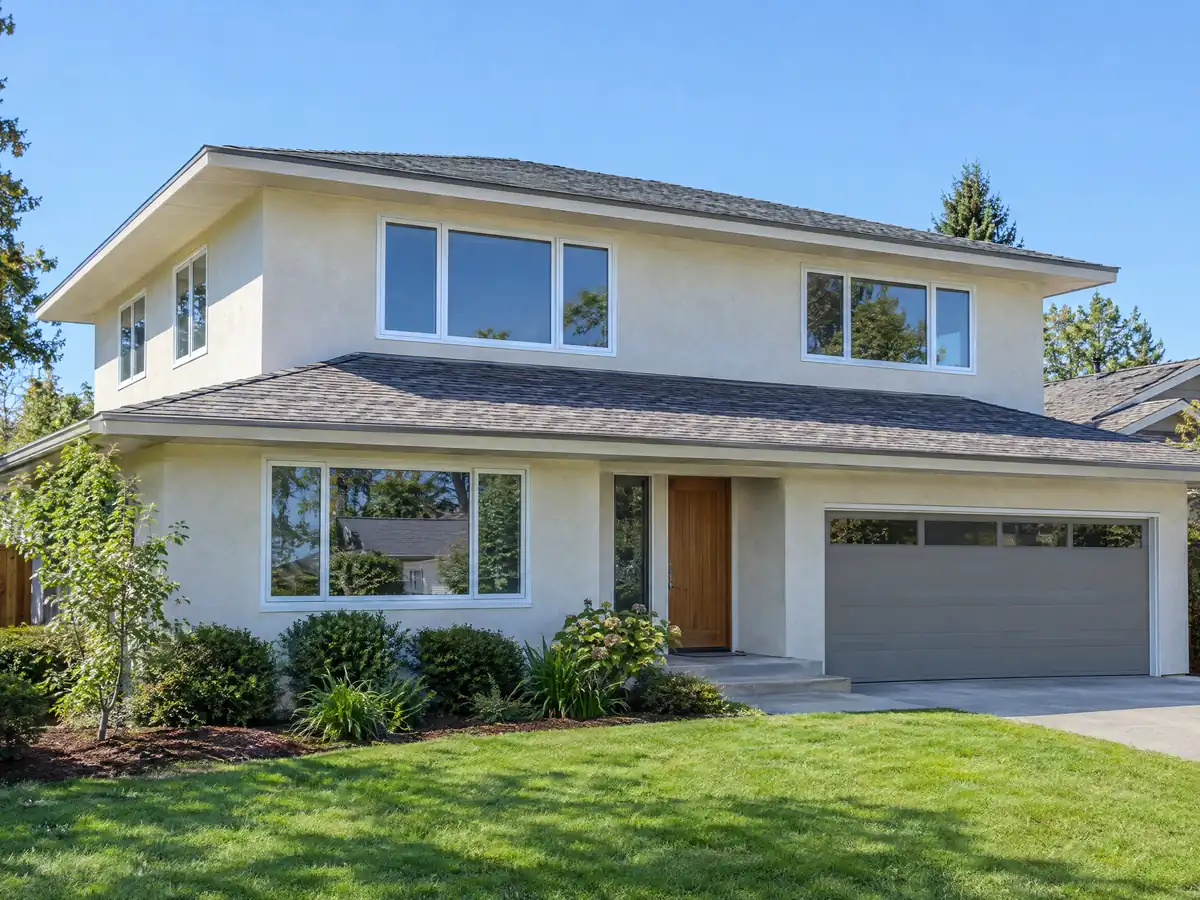
Three views of the framing, foundation and finish work behind a Los Angeles room addition. Tap a photo to enlarge it.
What room additions costs around Los Angeles
Our room additions cost table puts ground-level construction at about $300 to $550 a square foot and $200 to $700 a square foot for going up a story, and the 2025 Cost vs. Value report prices a midrange Los Angeles primary suite at $182,518. Hillside engineering, grading and any haul route are added as their own lines. The same lot often needs other work, so see ADU construction in Los Angeles, window replacement in Los Angeles and roofing in Los Angeles. Neighboring cities run their own plan check, so read the Glendale building overview and the Pasadena building overview if the house is not in the City of Los Angeles.
| What it covers | Typical range |
|---|---|
| Ground-level addition (family room, bedroom), construction only | $300 to $550 per sq ft |
| Second-story addition over an existing house | $200 to $700 per sq ft, usually over $100,000 |
| Primary suite addition (bedroom, bath, closet) | $182,518 midrange, $387,485 upscale |
| Bathroom addition | $63,595 midrange, $119,034 upscale |
| Architect, structural engineer, plan check and soils report | Separate lines in your proposal |
Other work we manage in Los Angeles
Adding on in Los Angeles: common questions
Can a Los Angeles room addition get an express permit?
No, additions are not on the LADBS express list, so every addition goes through plan check. Modest additions can be handled through Counter or Expanded Counter Plan Check, and large or complex ones through Regular Plan Check. The plumbing, electrical and heating work inside the addition carries its own permits.
How much does a home addition permit cost in Los Angeles?
We cannot give a verified number, because we did not confirm the LADBS fee schedule for additions. The LADBS Permit Fee Calculator estimates fees once the project is defined. The one City fee we can quote is the $529.00 haul route filing charge, which covers the first 1,000 cubic yards and matters only on big hillside grading jobs.
Can I build an addition on a hillside lot in Los Angeles?
Yes, but the Baseline Hillside Ordinance caps floor area and grading on many hillside lots. Look for ZI-2462 in the ZIMAS property profile. If it appears, the size limit depends on lot size and the plans need grading details. Areas under the Hillside Construction Regulations, such as Laurel Canyon, also have shorter construction hours.
Can I add a second story in a Los Angeles historic district?
Possibly, but only after City Planning approves it. In an HPOZ, additions need written approval before the building permit, and review of significant changes can take up to 75 days. A second story changes how the house reads from the street, so the design has to follow the district's preservation plan, and the schedule should allow the full review period.
What's the first step when planning a room addition in Los Angeles?
Start with the parcel, not the floor plan. Pull the ZIMAS profile for zoning and hillside status, check the fire zone with LAFD, and ask whether methane or historic overlays apply. Then decide whether a Preliminary Plan Check meeting with LADBS is worth booking. Those answers set the size, the materials and the review path before anything is drawn.
Is an addition or an ADU the better fit for a Los Angeles lot?
It depends on the lot and on who will use the space. An ADU gets a state decision clock and ministerial review, while an addition goes through ordinary plan check. On a lot that is both hillside and Very High fire zone, ordinance ADUs are barred, which can leave an addition or a state-type unit as the only options.
How long do room additions take in Los Angeles?
We cannot give a verified total, because LADBS does not publish plan check turnaround and we found no official build-time figure. Significant changes in a historic district can be under review for up to 75 days before the building permit. Ask any contractor for a schedule that lists design, filing, correction rounds and construction as separate lines, with grading steps added on a hillside.
Can I add a room to my house in Los Angeles without a permit?
We found no City source that lets a room addition skip a permit. The LADBS express list leaves out additions, which means the drawings go to a plan checker, and the plumbing, electrical and heating work inside the new room each carry their own permits. The City Clerk's 2025 code copy lists painting, low platforms, walks, driveways and fences as exempt, so confirm the current edition with LADBS.
Tell us about your lot and the room you need
Send the address and the room you have in mind. We pull the zoning profile and overlays, then set up a site visit.