
Room Additionin Beverly Hills, CA
A room addition in Beverly Hills starts with the area your lot is in. In the Central Area, additions visible from the street go through Design Review, Track 1 with staff or Track 2 with the Commission, while Hillside and Trousdale Estates lots skip Design Review but face landform and plan review limits. Confirm your area with Planning first.
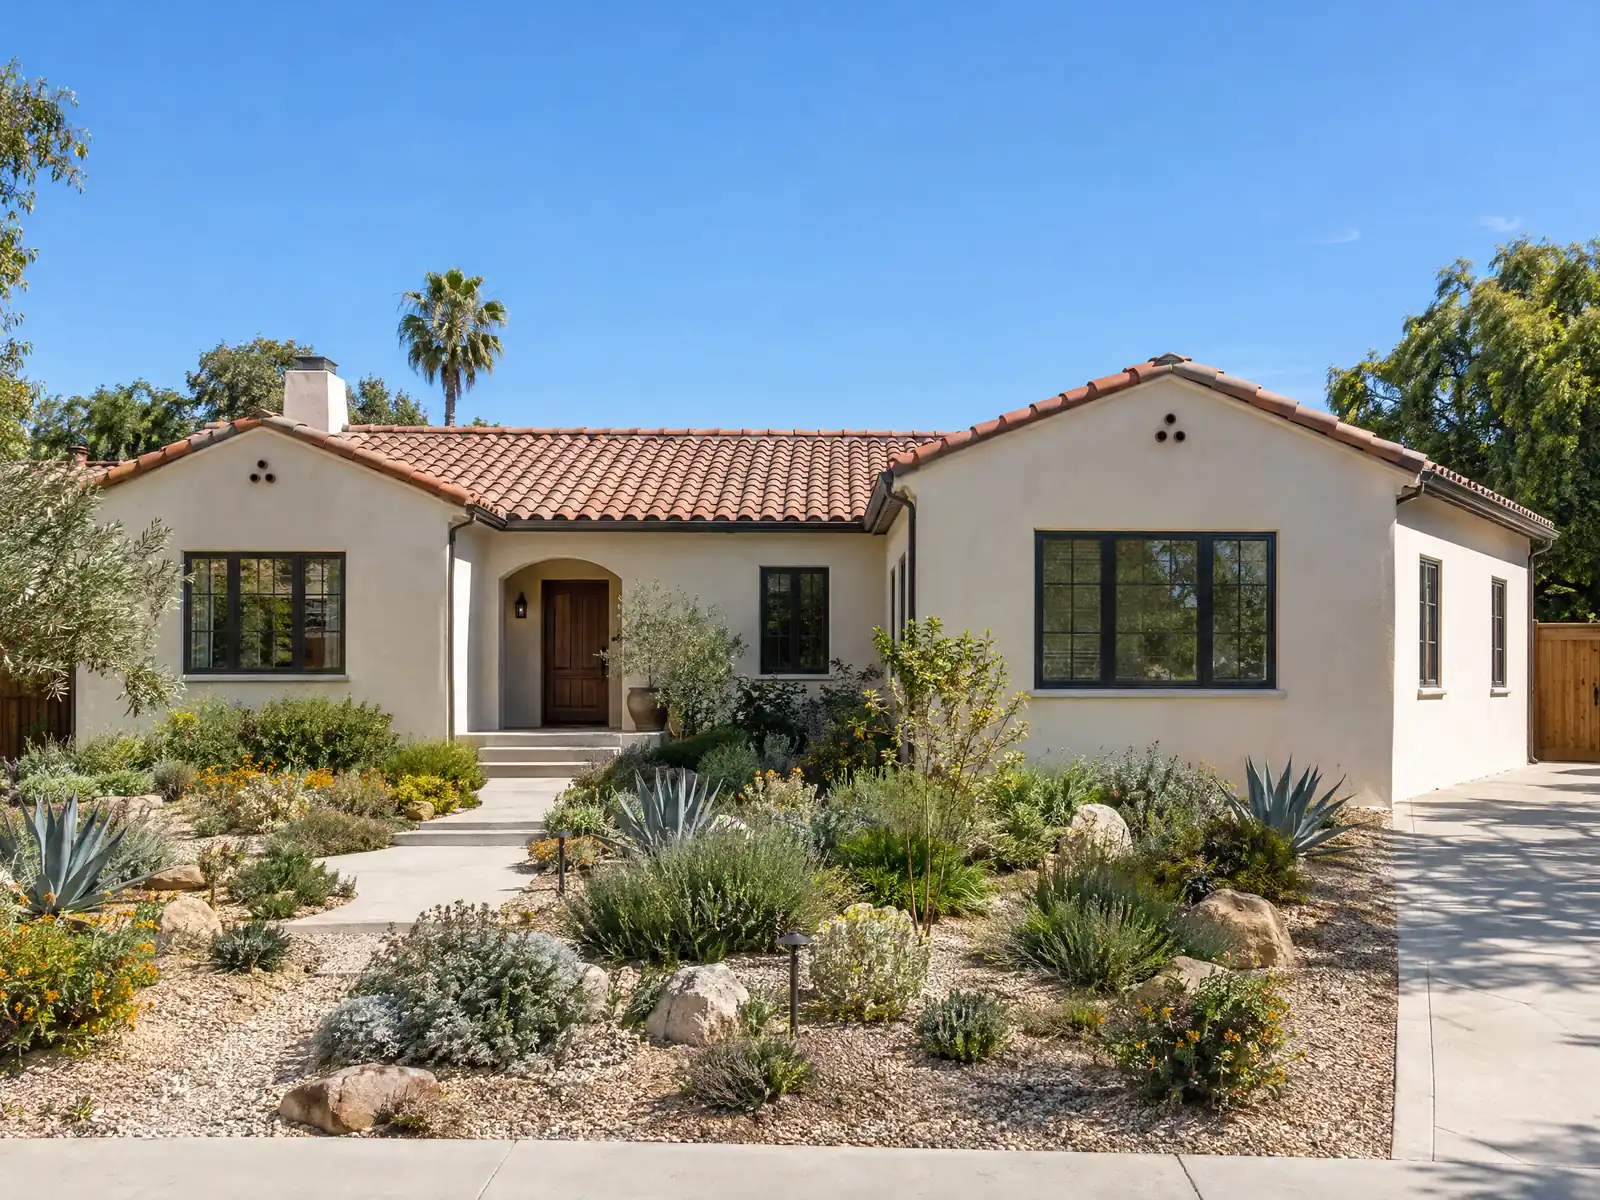
Beverly Hills turned down annexation to Los Angeles in 1923, 507 votes to 337, so building permits here come from the city's own Building & Safety Division and not LADBS. The housing it kept is mostly old: the Census Bureau's 2024 five-year estimates count 4,715 homes from 1939 or earlier, 1,561 from the 1940s, 2,529 from the 1950s and 2,551 from the 1960s, with a median build year of 1958 and 79.0 percent built before 1980. Only 6,099 of 16,552 units are single-family detached houses.
This page covers the three single-family rulebooks, the review track for an addition, hillside grading, what a permit needs, older houses, fire zone building, and the schedule. The official code host blocked our tools, so zoning text comes from a third-party mirror, and plan review times are not printed because only an older guide gives them. Have the Permit Center confirm each figure before you finalize a design, starting from its Development Services page. Prices and the phase list are on our room additions page.
Beverly Hills Planning and Building rules that apply to a room addition
Where room additions permits come from in Beverly Hills: City of Beverly Hills Community Development Department, Building & Safety (Permit Center).
- In the Central Area, new single-family homes, facade remodels and additions visible from the street need Design Review: Track 1 (staff) if a California-licensed architect designed the project and it is a pure architectural style under the Single-Family Style Guide as judged by the City's Urban Designer, and Track 2 (Commission) otherwise.
- For Hillside Area lots, 10-3-2521 limits combined cut and fill over any five years to 1,000 plus one-tenth of the site area in cubic yards (4,000 cubic yards on a 30,000 square foot site) and import or export to 3,000 cubic yards, or 1,500 where the site faces a street under 24 feet wide, unless a Hillside R-1 permit modifies it. Volumes include basements, retaining walls and foundation work.
- In the Central Area, 10-3-2410 to 10-3-2414 govern accessory buildings: at least 100 feet from the front lot line (or fully within 50 feet of the rear lot line), at least 6 feet from other buildings, and heights capped at 14 feet in the accessory area, with south-of-Santa-Monica-Boulevard floor area (including garages) capped at 500 square feet. The Director can require story poles for height exceptions (10-3-2427).
- The City's electronic plan review table for single-family homes puts additions and remodels on a level pad in the intermediate group and Hillside additions and remodels in the complex group, so a Hillside addition should plan for the longest review track.
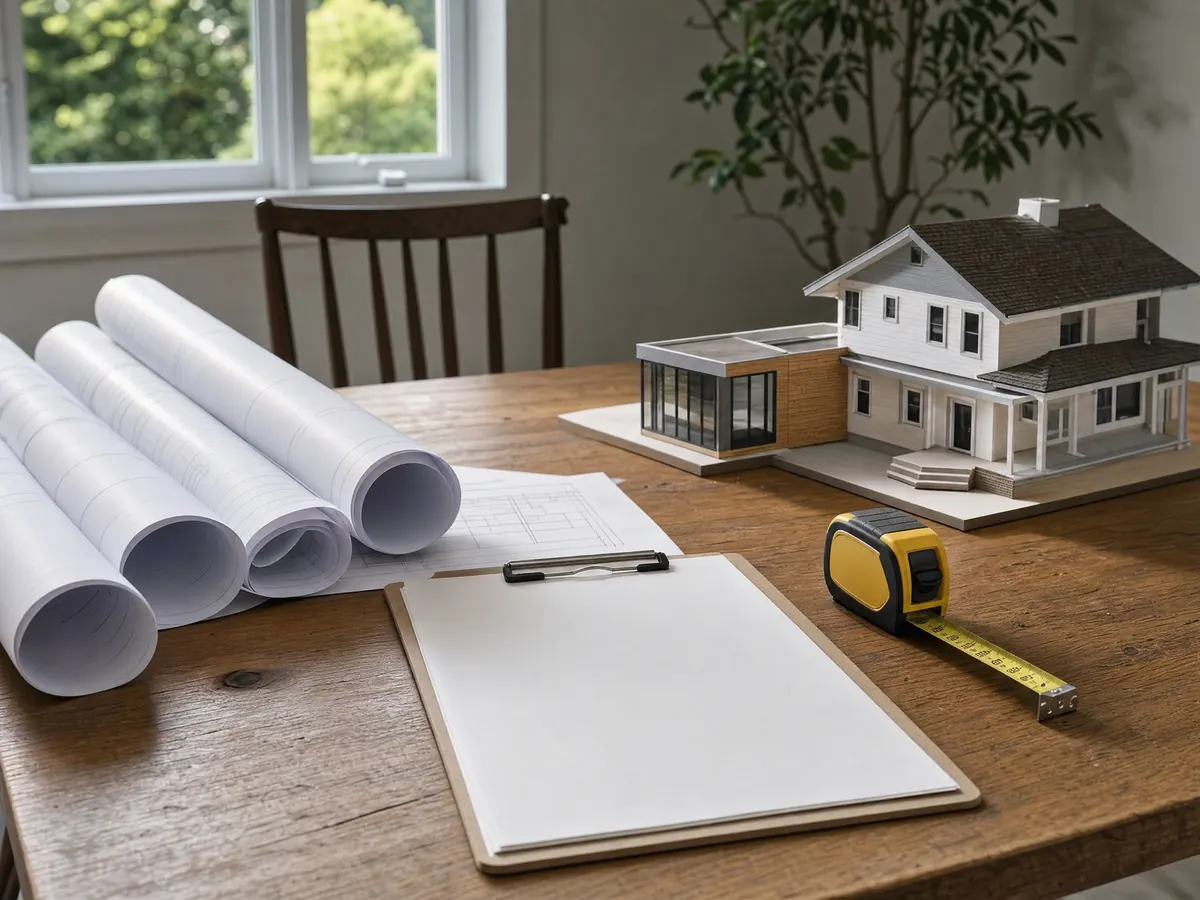
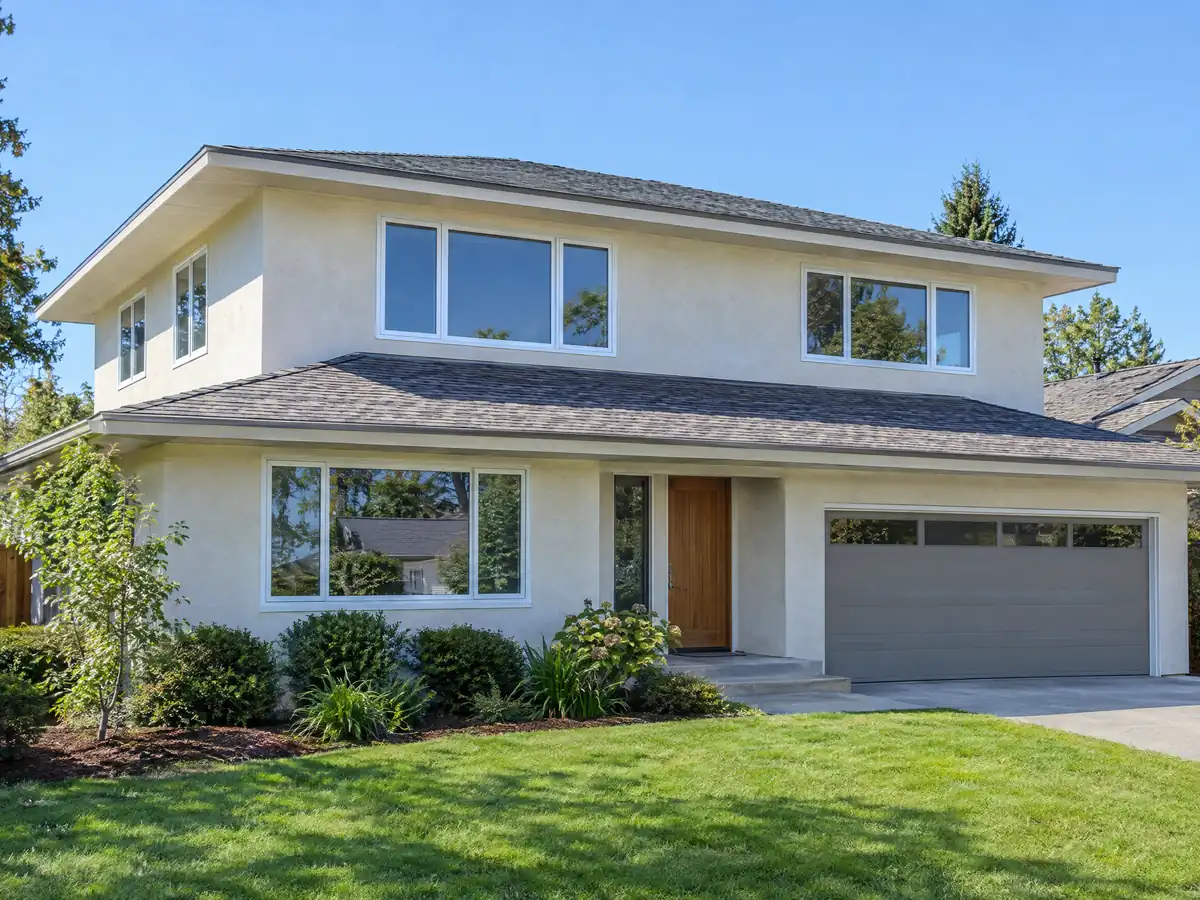
Second-story or street-facing addition in the Central Area: Design Review Track 1 or Track 2?
In the Central Area, which is Article 24 of the Zoning Code, new houses, facade remodels and additions visible from the street need Design Review. Track 1 is a staff review and applies if a California-licensed architect designed the project and it is a pure architectural style under the Single-Family Style Guide, as judged by the City's Urban Designer. Everything else goes to Track 2, a Commission review. A second story is street-visible by nature, so plan on one of the two.
Trousdale Estates and the Hillside Area are not subject to Design Review, which does not mean they have no limits. The City also asks for a property owner authorization letter on work that needs Architectural or Design Review. We did not confirm Design Review times, so ask the planner for the current schedule before you set a start date.
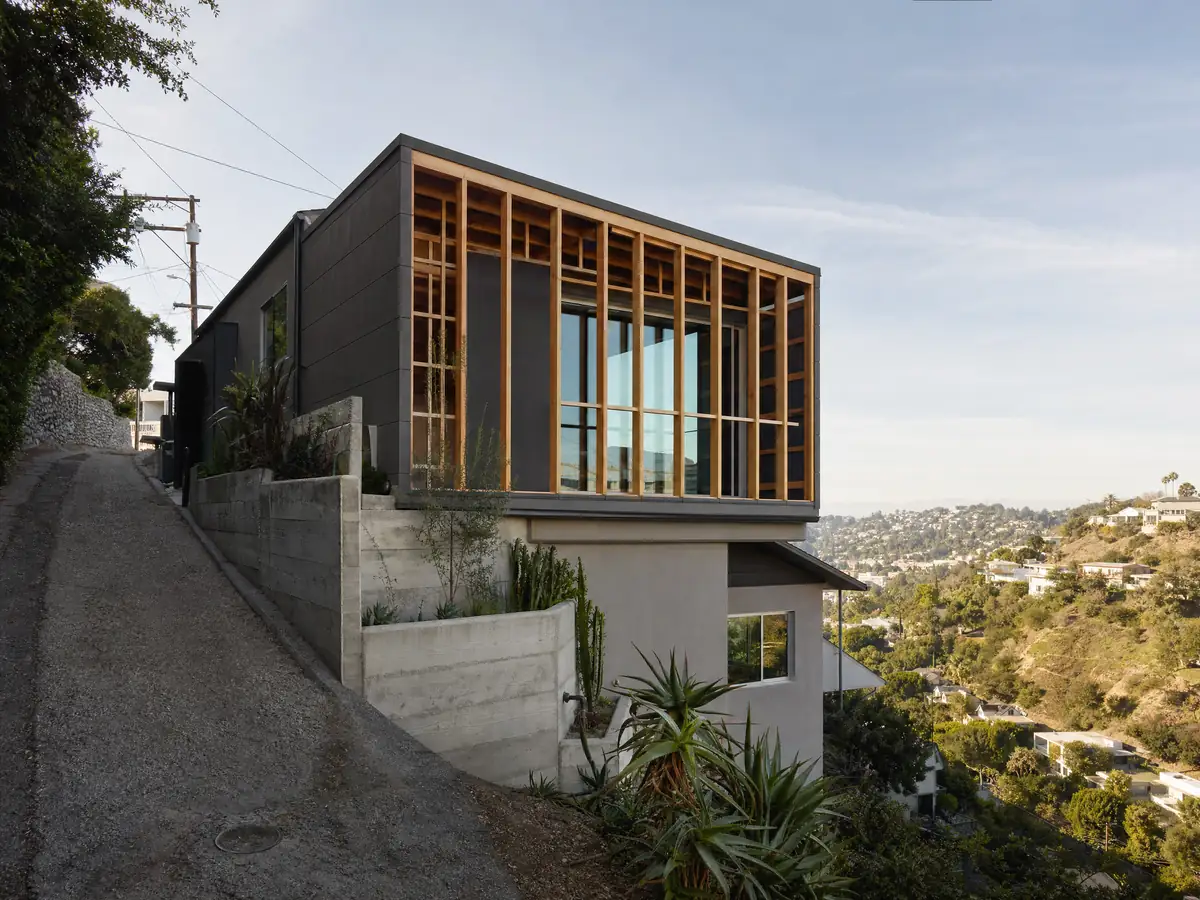
Home addition on a Hillside lot: cut and fill limits and the longest plan review track
For Hillside Area lots, Municipal Code 10-3-2521 limits combined cut and fill over any five years to 1,000 plus one-tenth of the site area in cubic yards, which comes to 4,000 cubic yards on a 30,000 square foot site, and caps import or export at 3,000 cubic yards, or 1,500 where the site faces a street under 24 feet wide. Volumes include basements, retaining walls and foundation work, so a basement or a retaining wall counts. A Hillside R-1 permit under Article 25.5 can modify the limits after a Planning Commission hearing.
The City's plan review table sorts Hillside additions and remodels of single-family homes into its complex group, and additions on a level pad into the intermediate group. The hearing, the grading volumes and the longest review track all land on the same lots. Zoning text here comes from the third-party mirror, so confirm each number with Planning.
Do you need a permit for a room addition in Beverly Hills, and what comes first?
Yes. Municipal Code 9-1-107 requires a permit from the building official before regulated work starts, and the City requires a licensed contractor on any project valued at $1,000 or more. An addition is a bigger job than the counter list, which covers things like window change-outs and bathroom remodels, so larger projects start with a pre-application consultation about valuation, submittal requirements and documents before electronic plan review.
The documents the guide lists include three sets of plans, structural calculations, Title 24 energy documents, a contractor authorization letter, an HOA letter signed by the HOA president where there is one, and a Means and Method Plan if tenants live in the building. A plan check application stays valid for 545 days from fee payment, and a permit runs 365 days, moving out 180 days after each passed inspection.
Fees depend on project valuation and are worked out at an appointment. A general contractor also pays a business tax registration of 0.2125 percent of valuation when the permit issues.
Home addition onto a 1930s or 1950s house: tie-ins, lead paint and old foundations
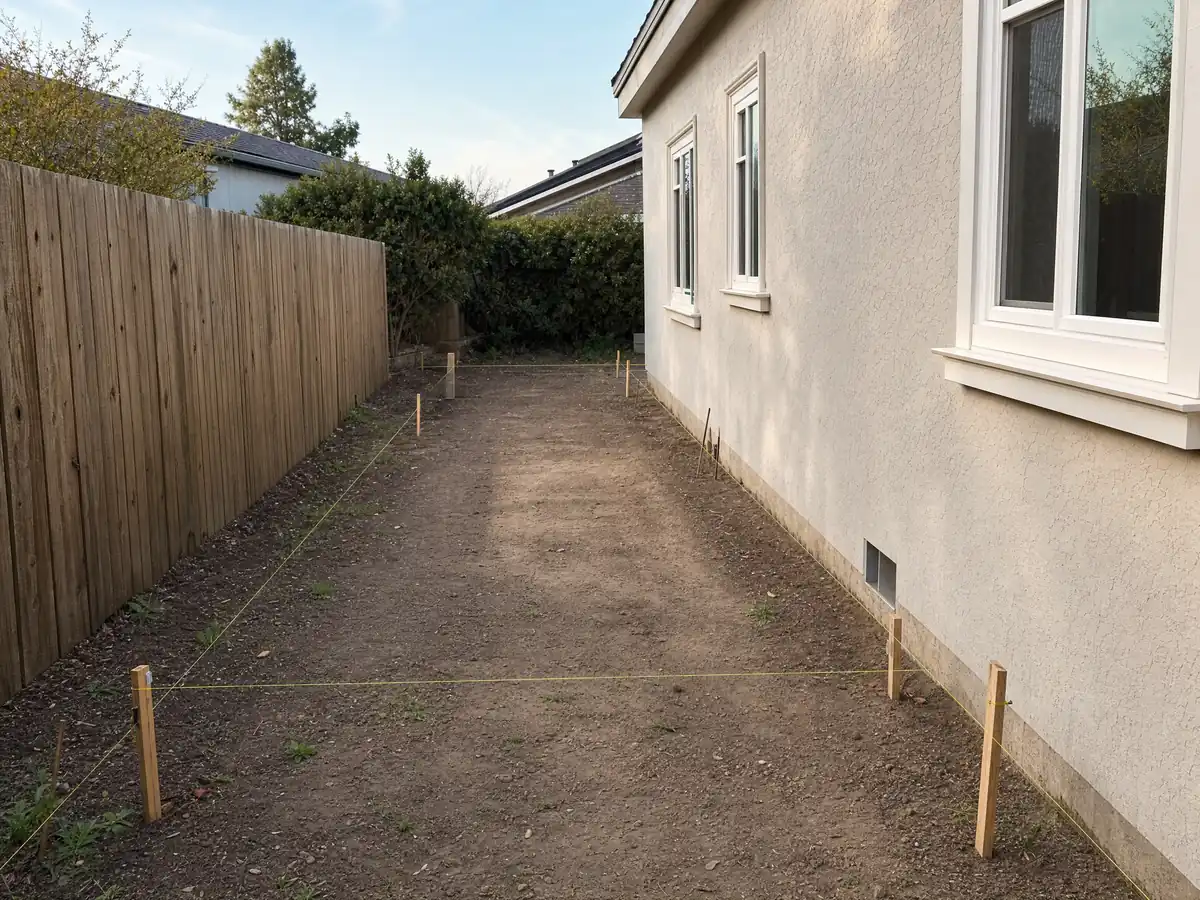
Beverly Hills was selling lots by 1906, built its first house in 1907 and opened Greystone and the Beverly Wilshire in 1928, so many additions meet framing from the 1920s and 1930s. That is where the tie-in gets expensive: floor levels that no longer match, plaster walls that crack when cut, and foundations that predate current code. An engineer's drawings show how the old footings meet the new ones before anyone digs.
Lead is the second issue. EPA's lead-safe rule covers paid work that disturbs paint in housing built before 1978, and opening an addition into an old house cuts through painted walls, trim and windows. Ask whether the firm is EPA-certified. The City also warns that windows and other features may be character-contributing on a master architect's building or a surveyed historic property, and 45 properties sat on the Register of Historic Properties as of 2025, so ask Planning whether the house is listed.
Backyard room or pool house: how Beverly Hills limits accessory buildings and decks
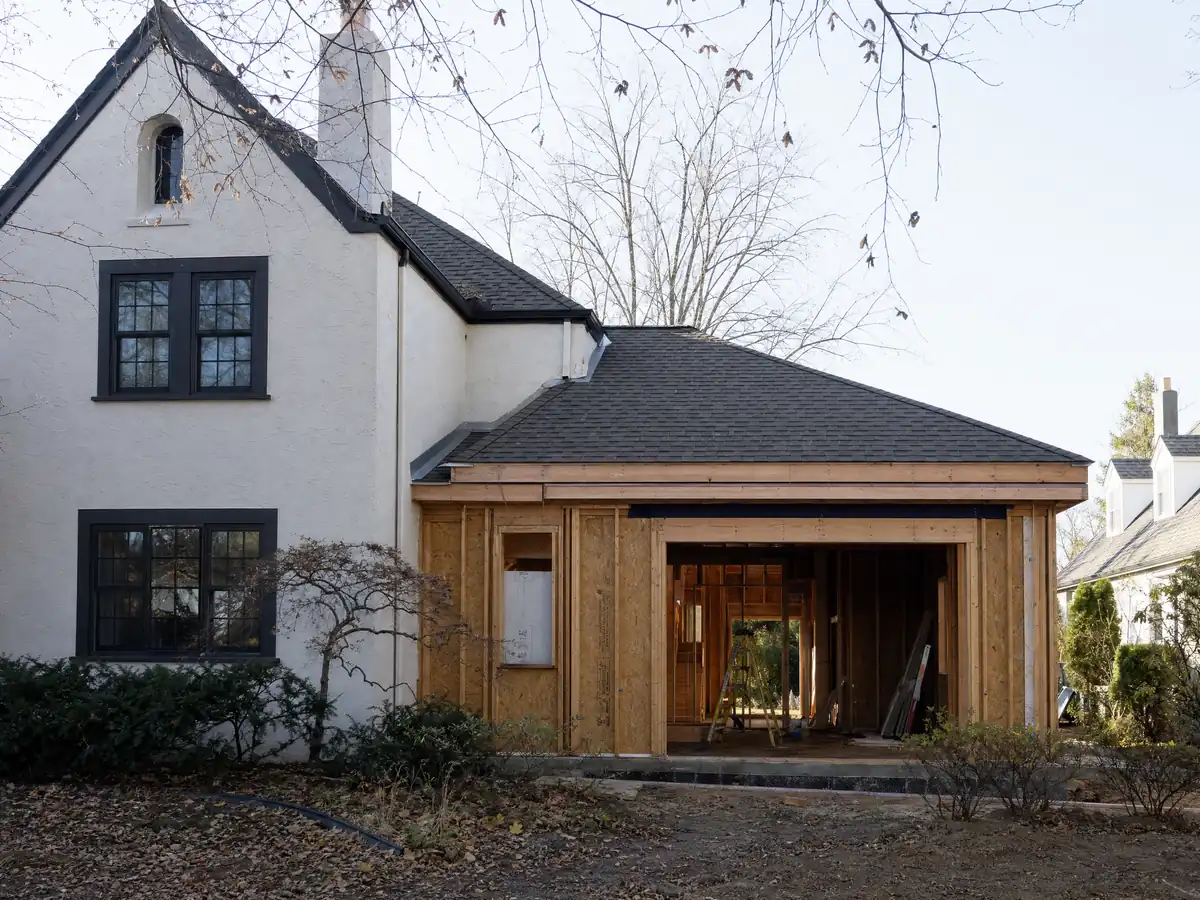
In the Central Area, Municipal Code 10-3-2410 to 10-3-2414 set the rules for accessory buildings: at least 100 feet from the front lot line, or fully within 50 feet of the rear lot line, at least 6 feet from other buildings, and heights capped at 14 feet in the accessory area. South of Santa Monica Boulevard, floor area including garages is capped at 500 square feet. The Director can require story poles for height exceptions under 10-3-2427.
Porches and decks on accessory buildings can stand no more than 3 feet above finished grade, though an exception by Central R-1 permit is open to sites of 24,000 square feet or more. In Trousdale Estates, decks at or below first-floor level are allowed in side, street side and rear yards with handrails no more than 42 inches high, and front yard decks are not among the permitted encroachments. A habitable backyard unit with a kitchen is an ADU, so compare it on our Beverly Hills ADU page.
Building an addition inside the Very High Fire Hazard Severity Zone in Beverly Hills
The City's FAQ says the zone covers the area north of Sunset Boulevard and a few blocks south of it, and a Beverly Hills Courier report says CAL FIRE's March 2025 maps designate about 260 additional acres as very high. Whether the City has adopted those maps by ordinance is unconfirmed. The Fire Department inspects the zone on or after April 1 each year without appointments.
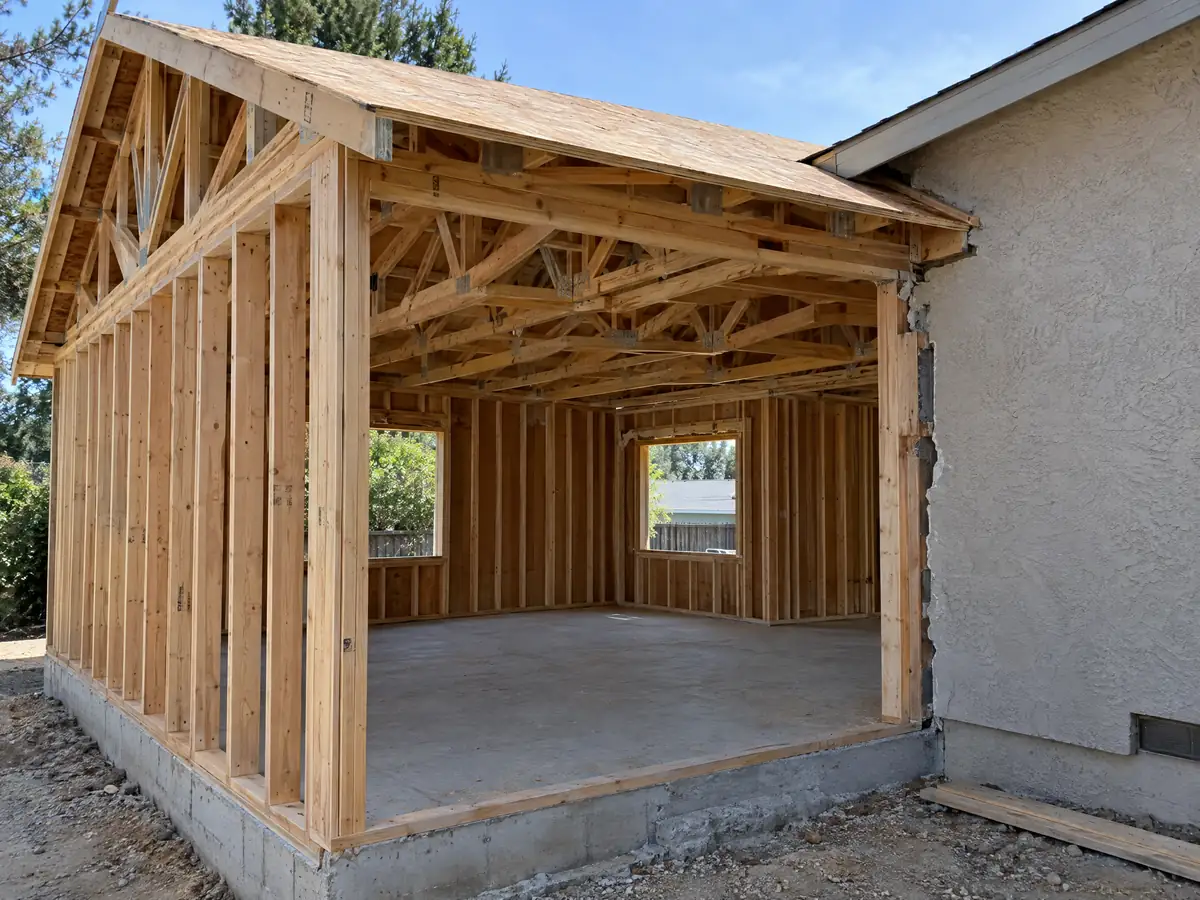
The City's roofing page requires Class A, non-wood roofs, and a new addition roof falls under it. Under the City's FAQ, the 2025 California codes and their Wildland-Urban Interface chapter have applied in Beverly Hills since January 1, 2026, with City amendments. The Fire Department's home hardening page, which is guidance and not a permit rule, recommends metal mesh of 1/16 to 1/8 inch over vents, ember-resistant vents, enclosed or clear gutters and a deck surface that resists ignition within 10 feet of the building. We did not read the code sections, so ask which apply to your addition.
Soils, foundations and job-site hours for a Beverly Hills room addition
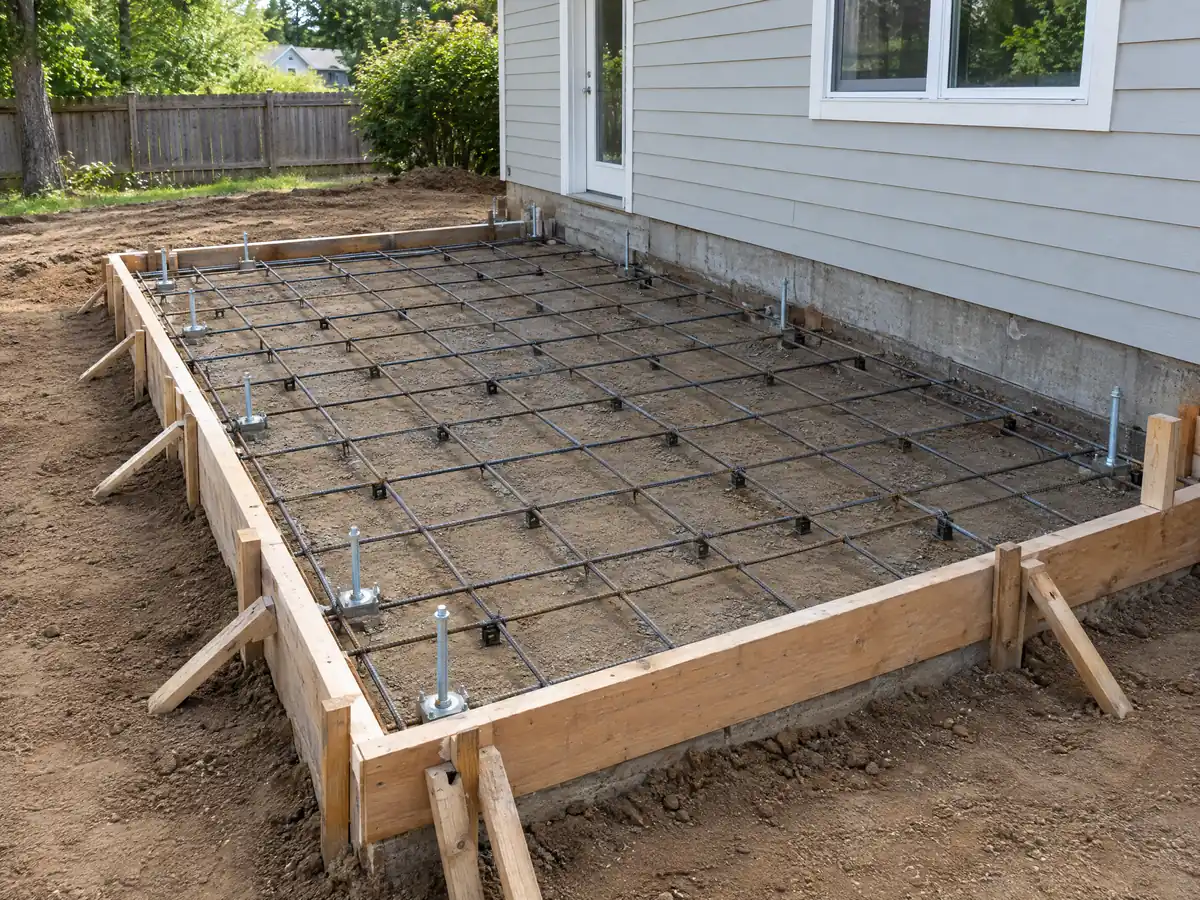
An older City General Plan background report says development in Beverly Hills is subject to seismic hazards including subsidence, landsliding and liquefaction depending on location, and that steep hillsides raise fire, flood and landslide risks. We did not open current zone maps, so ask the Permit Center whether your lot needs a soils report.
Construction is allowed Monday through Friday, 8 AM to 6 PM, and not on holidays, and Municipal Code 5-1-205 bars permit-required work on Sundays and Saturdays near homes without an after-hours permit. Inspections are booked up to ten days ahead through the CitySmart portal. As MDG Builders, CSLB #1040337, we coordinate the design, permit and build, while licensed subcontractors pour, frame and wire. Ask each one for a license number and certificate of insurance.
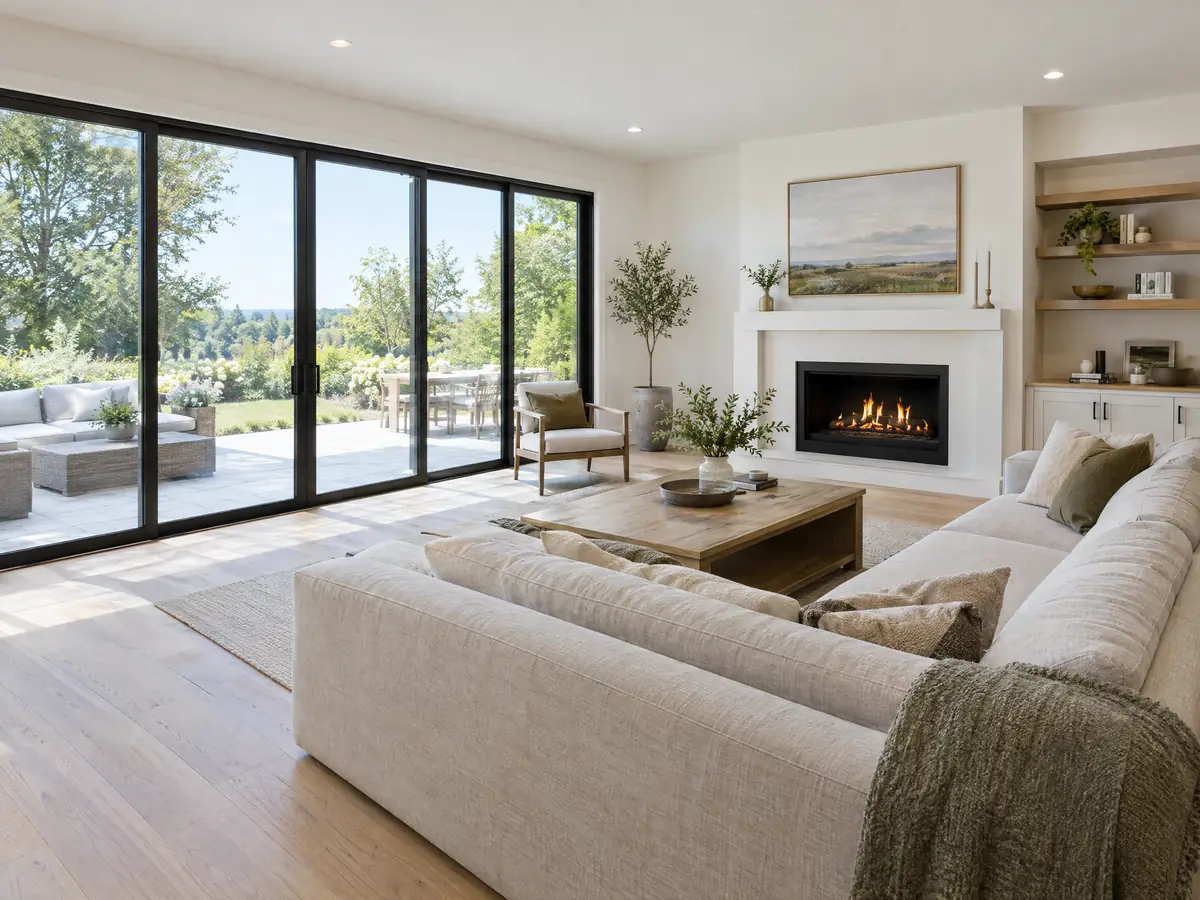
Addition photos from Beverly Hills and nearby homes
Addition scenes tied to Beverly Hills and the neighborhoods around it, from framing and foundations to hillside sites and finished rooms. Tap a photo to enlarge it.
What room additions costs around Beverly Hills
Our room additions page gives a formula, not one number: roughly $300 to $550 per square foot for a ground-level addition and $200 to $700 per square foot for a second story, usually above $100,000, with the architect, engineer, plan check and any soils work as separate lines. Two sources anchor it. In Remodeling magazine's 2025 Cost vs. Value report, Los Angeles shows $182,518 for a midrange primary suite and $63,595 for a midrange bath addition, while Sweeten's Los Angeles guides price mid-grade work at $550 per square foot. Neither is a Beverly Hills quote, and steep or fire zone lots can run higher. Property tax reassessment reaches only the new construction, according to the Board of Equalization. The license check guide shows how to verify the contractor before you sign, and room addition versus ADU compares the two routes. Nearby cities set their own limits, so compare room additions in West Hollywood, Culver City, Santa Monica and Los Angeles. A bath in the new space is on our Beverly Hills bathroom page, new windows on the Beverly Hills window page, and the Beverly Hills area page lists every trade we cover in the city.
| What it covers | Typical range |
|---|---|
| Ground-level addition (family room, bedroom), construction only | $300 to $550 per sq ft |
| Second-story addition over an existing house | $200 to $700 per sq ft, usually over $100,000 |
| Primary suite addition (bedroom, bath, closet) | $182,518 midrange, $387,485 upscale |
| Bathroom addition | $63,595 midrange, $119,034 upscale |
| Architect, structural engineer, plan check and soils report | Separate lines in your proposal |
Other work we manage in Beverly Hills
Beverly Hills room addition questions, answered
Do I need a permit for a room addition in Beverly Hills?
Yes. Municipal Code 9-1-107 requires a permit before regulated work begins, and the City requires a licensed contractor on any project valued at $1,000 or more. Larger projects start with a pre-application consultation, then plans and structural calculations go to electronic plan review. Central Area additions visible from the street also need Design Review.
Can you add a room to your house without a permit?
Not legally. The exemption list in 9-1-107(B) was unreadable for us, but a new room with a foundation, framing and electrical is regulated work, and a licensed contractor is required on a job over $1,000 anyway. If a room was already built without a permit, ask the Permit Center how to legalize it.
How much does a room addition cost in California?
Plan on roughly $300 to $550 per square foot for a ground-level addition and $200 to $700 per square foot for a second story, usually above $100,000. Those figures rest on Sweeten's Los Angeles guides and Remodeling magazine's 2025 report, not a Beverly Hills quote. Design, engineering and plan check are extra.
How long does a room addition take?
Budget 4 to 12 weeks for zoning check and design, 1 to 3 weeks for the foundation, 3 to 6 weeks for framing and roof, 3 to 5 weeks for rough utilities and drywall, and 4 to 8 weeks of finishes. Plan check comes first, and we could not verify a current length, so none is quoted.
Does adding a room increase property taxes?
Only on the new construction. California reassesses just the added space at market value, according to the Board of Equalization, while the rest of the property keeps its existing base-year value. Ask the County Assessor how your addition would be valued before you finalize the budget.
What is the difference between a room addition and a home addition?
Mostly wording. Both phrases describe adding floor area to an existing house, so the useful distinctions are size and type: a bump-out, a second story, a primary suite or a separate unit. In Beverly Hills the type decides the review, from Design Review to hillside cut and fill.
Can I add a second story to my Beverly Hills house?
Often, but expect review. In the Central Area a second story is visible from the street and needs Design Review, Track 1 with staff or Track 2 with the Commission. Hillside additions go to the City's longest plan review group. Ask Planning about height and floor area for your lot's article.
Do I need a soils report for an addition?
Possibly. An older City General Plan report says development here is subject to seismic hazards including subsidence, landsliding and liquefaction depending on location, and Hillside lots face grading limits. We did not find a published soils-report trigger, so ask the Permit Center whether your parcel needs one.
Should I add a room or move to a larger house?
It comes down to arithmetic. Compare the addition's all-in cost, per square foot plus design and permit lines, with the cost of selling and buying, and remember that Beverly Hills values exceed the Census cap of $2,000,001. Remodeling magazine's 2025 figures for Los Angeles can anchor that comparison.
Tell us about your Beverly Hills addition
Tell us whether the lot is in the Flats, the Hillside Area or Trousdale Estates, roughly when the house went up, what you want to add and whether the work faces the street, and the first visit will start from there.