
General Contractor in Beverly Hills, CA
A general contractor in Beverly Hills has to start with the lot, because the Central Area, the Hillside Area and Trousdale Estates follow different zoning rules, and only the Central Area has Design Review. Roofs must be Class A and not wood. MDG Builders, CSLB #1040337, manages all eleven trades here.
Eleven trades MDG Builders manages for Beverly Hills properties
Open the page that matches your project. Each one applies the City's rules for your part of town, flags what we could not verify and lists the paperwork a Permit Center application asks for.
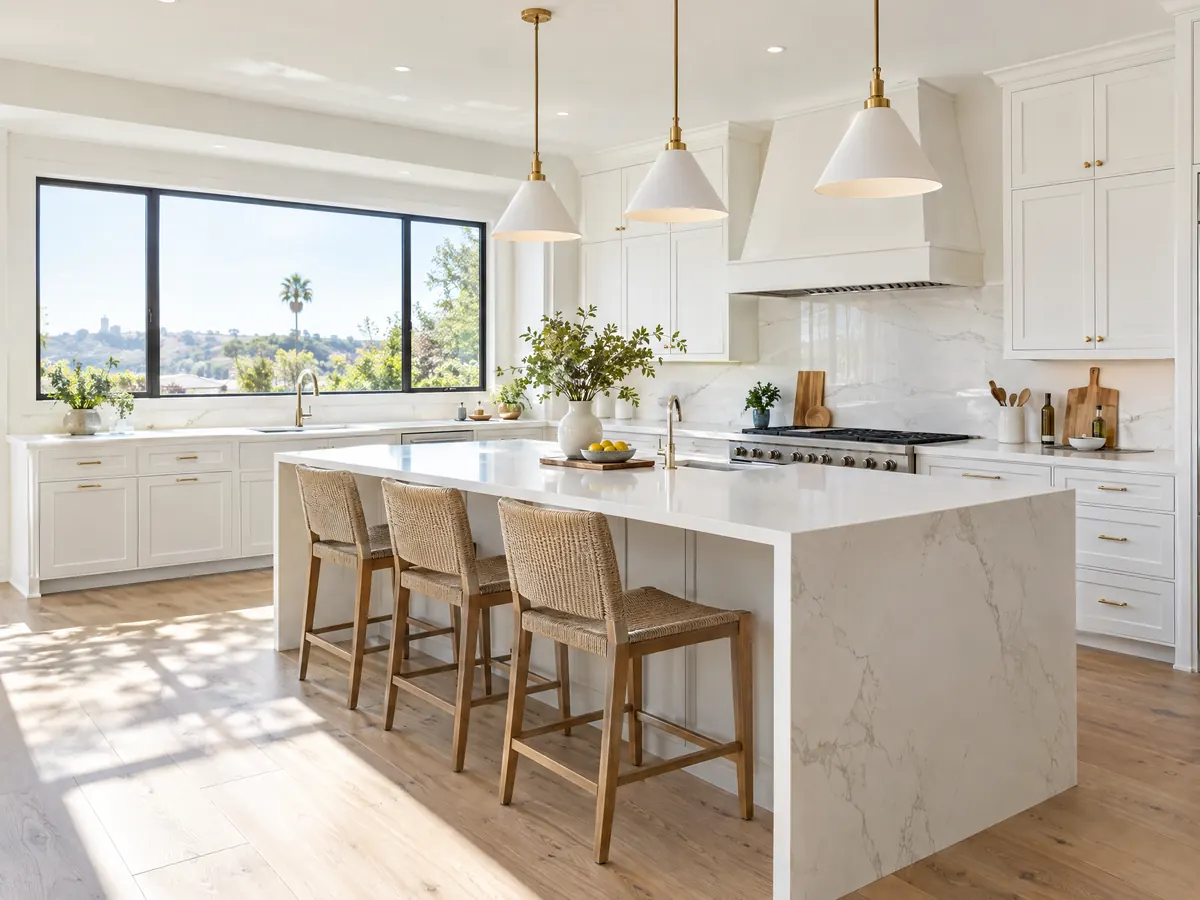
Kitchen Remodeling in Beverly Hills
Permit Center paperwork, condo and tenant rules, 2025 codes, old wiring and pipes, hillside review tracks and work hours.
See Beverly Hills kitchen remodeling →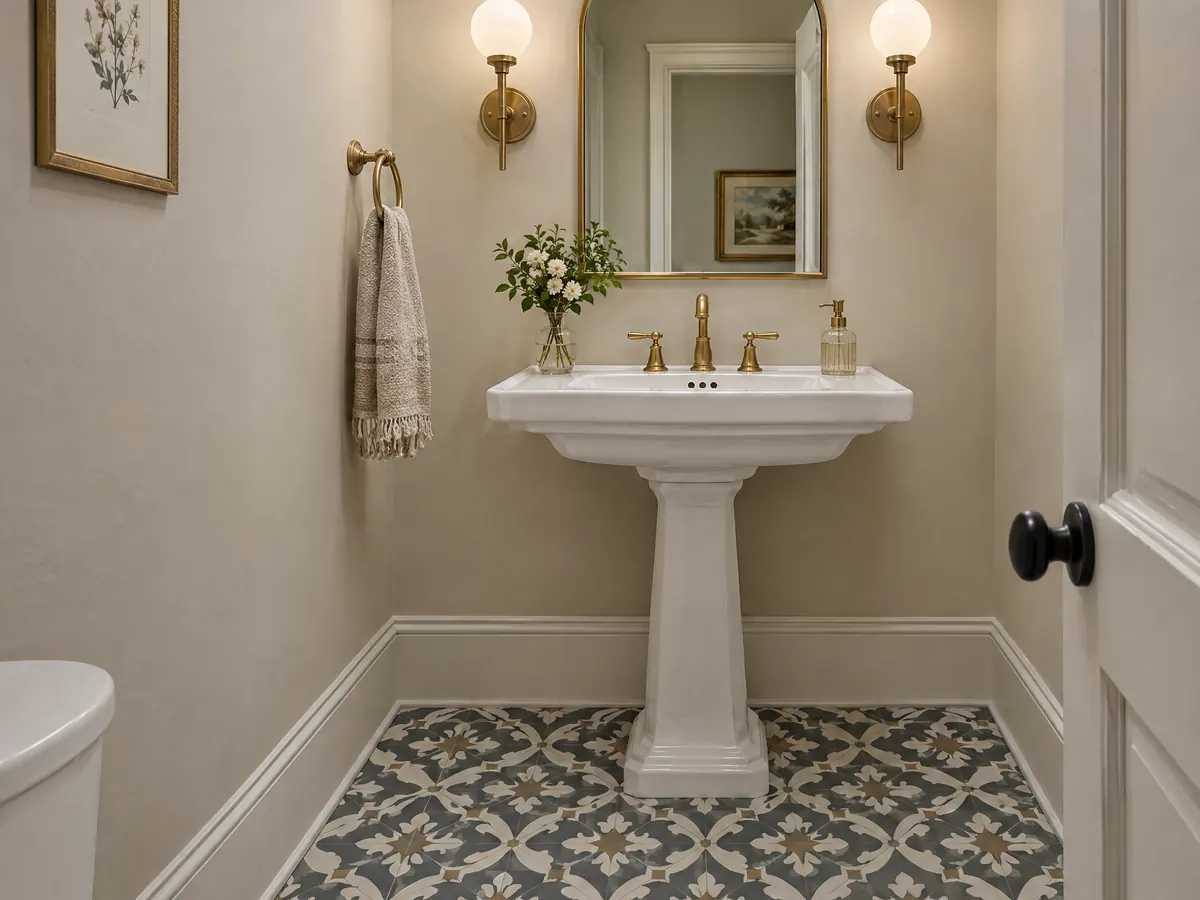
Bathroom Remodeling in Beverly Hills
Which of Beverly Hills' three rulebooks governs your bath, what the Permit Center counter handles, old plumbing and lead rules, condo paperwork and job hours.
See Beverly Hills bathroom remodeling →
ADU Construction in Beverly Hills
Beverly Hills' ADU route: Article 50 sizes by area, the Incentive ADU, an ordinance amendment in progress, preapproved plans and the state's 60 day clock.
See Beverly Hills ADU construction →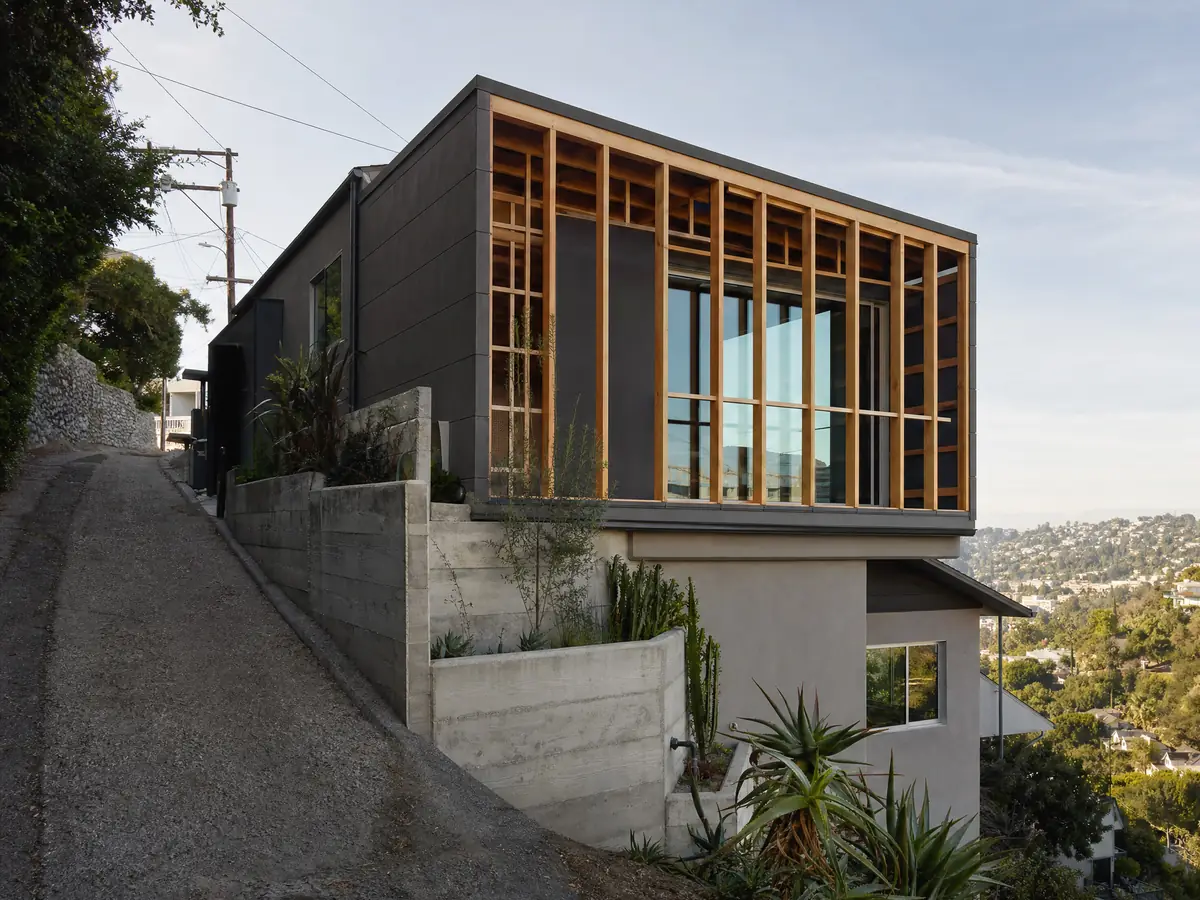
Room Additions in Beverly Hills
Beverly Hills' addition rules: Design Review tracks in the Central Area, Hillside cut and fill limits, fire zone roofs, accessory building limits and older foundations.
See Beverly Hills room additions →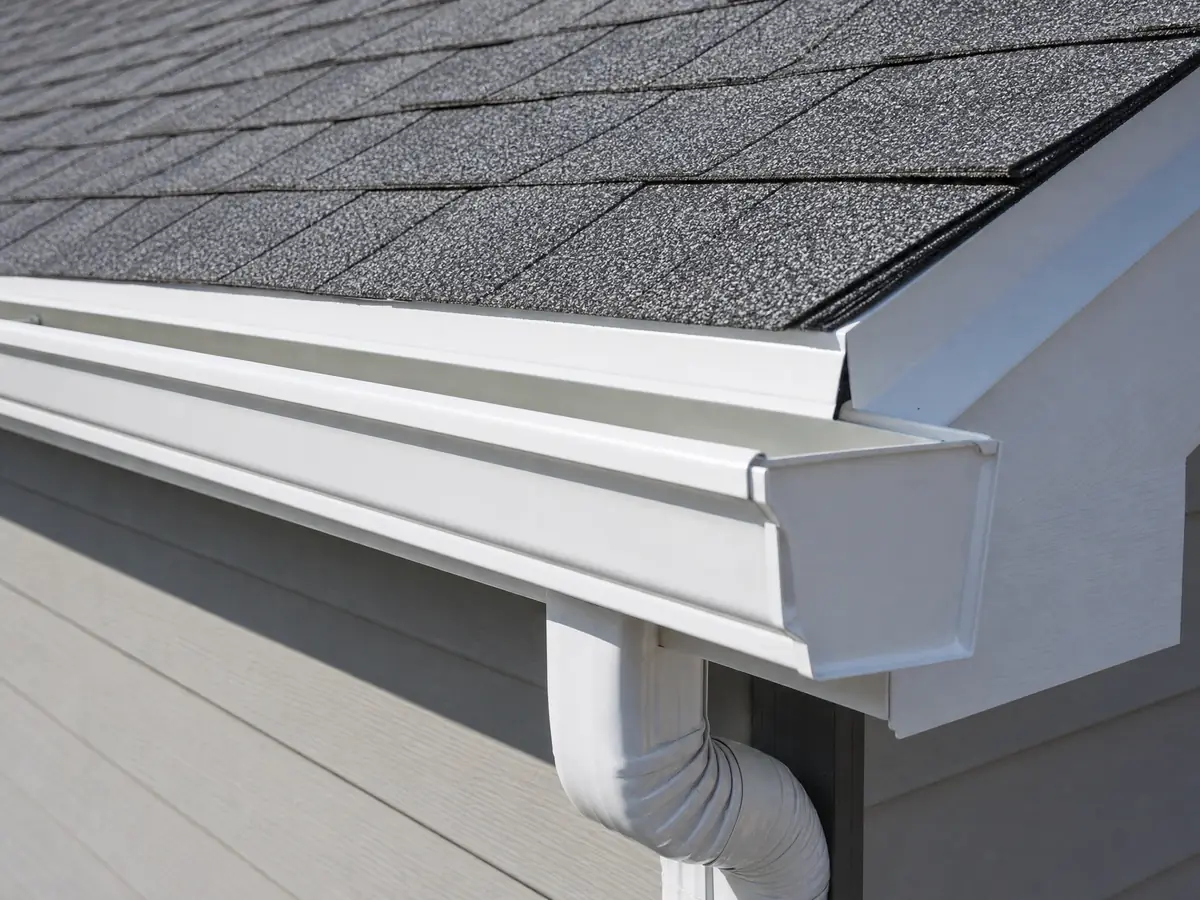
Roofing in Beverly Hills
Class A non-wood roofs, a fire zone north of Sunset, Central Area review, rental paperwork and strict work hours.
See Beverly Hills roofing →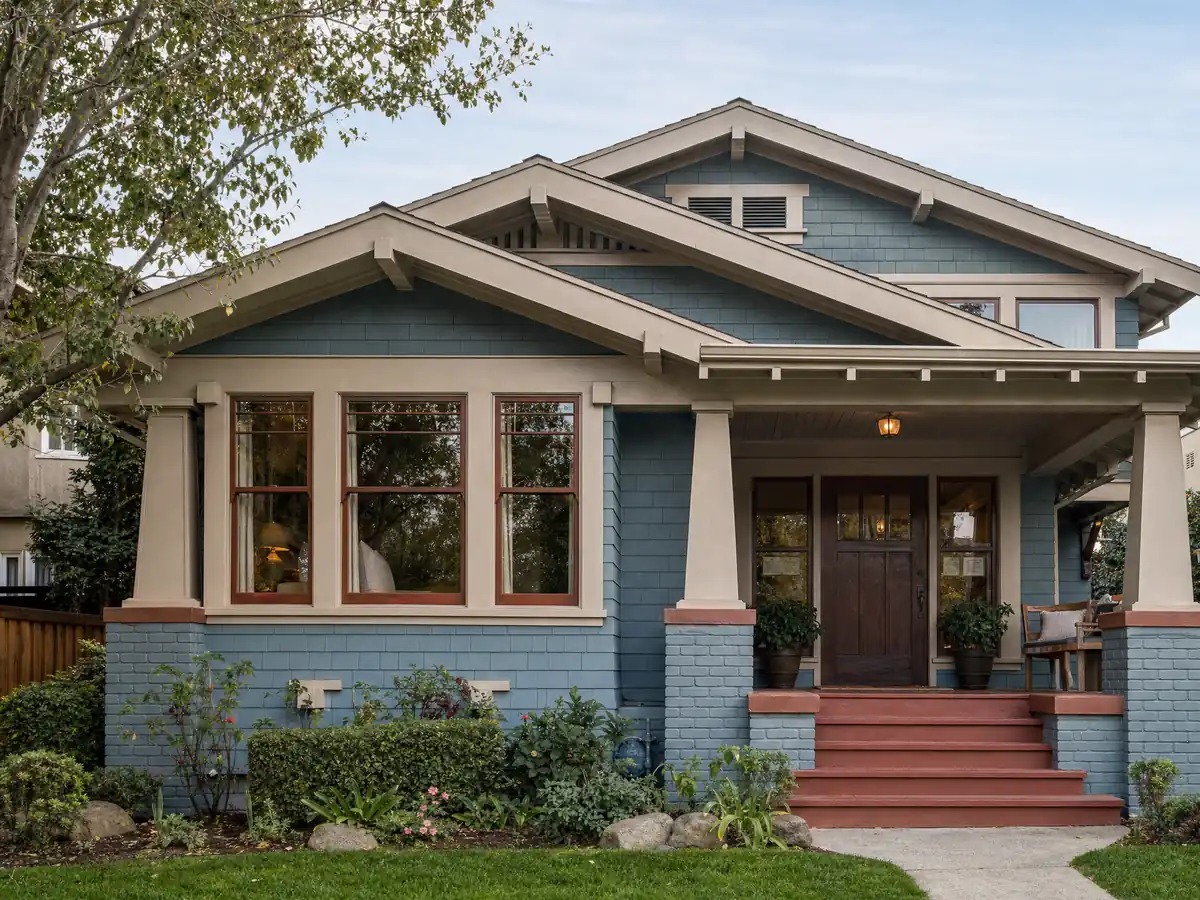
Windows in Beverly Hills
Beverly Hills' window rules: approved frame materials, Design Review for street-visible work in the Central Area, historic review, lead-safe rules and fire zone glass.
See Beverly Hills window replacement →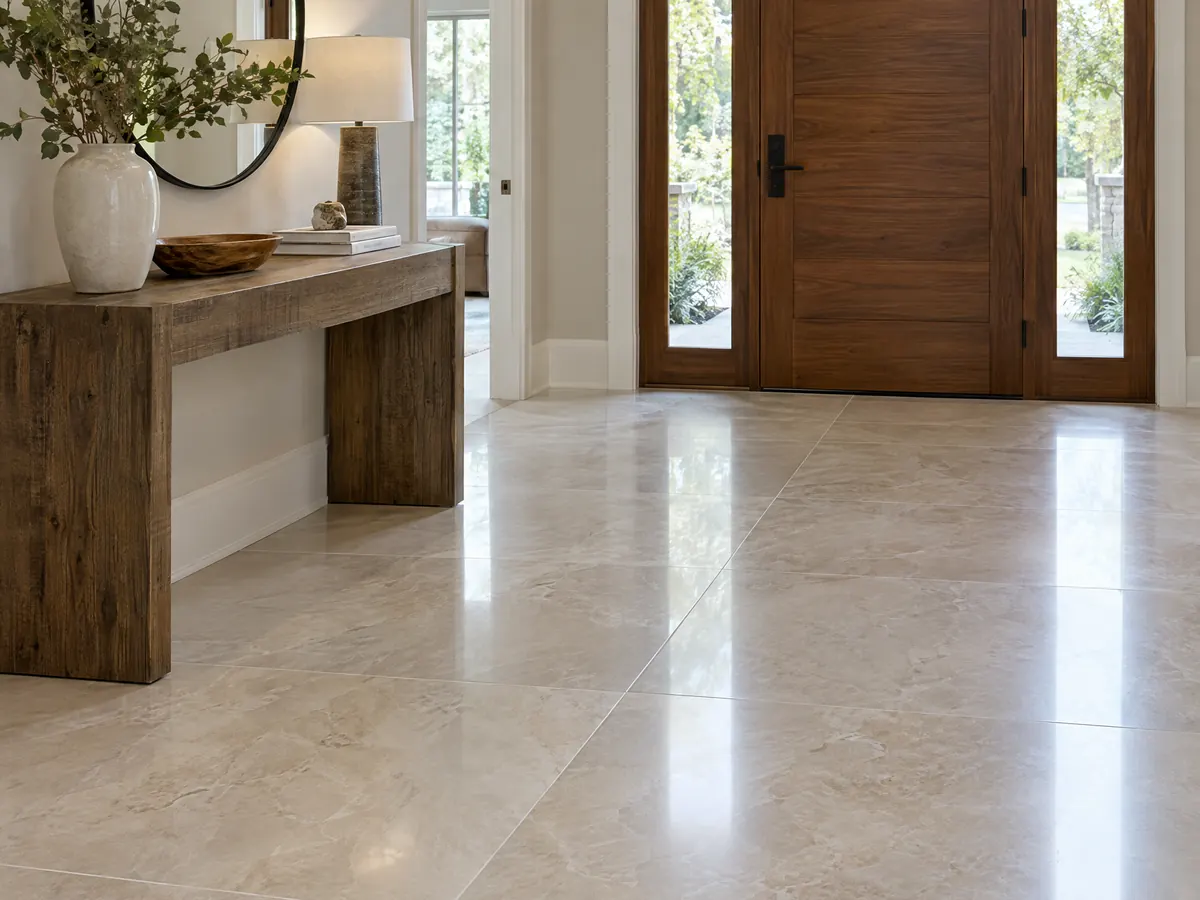
Flooring in Beverly Hills
Condo and rental approvals, old oak and vinyl in a 1958 median housing stock, the permit question and work hours in Beverly Hills.
See Beverly Hills flooring →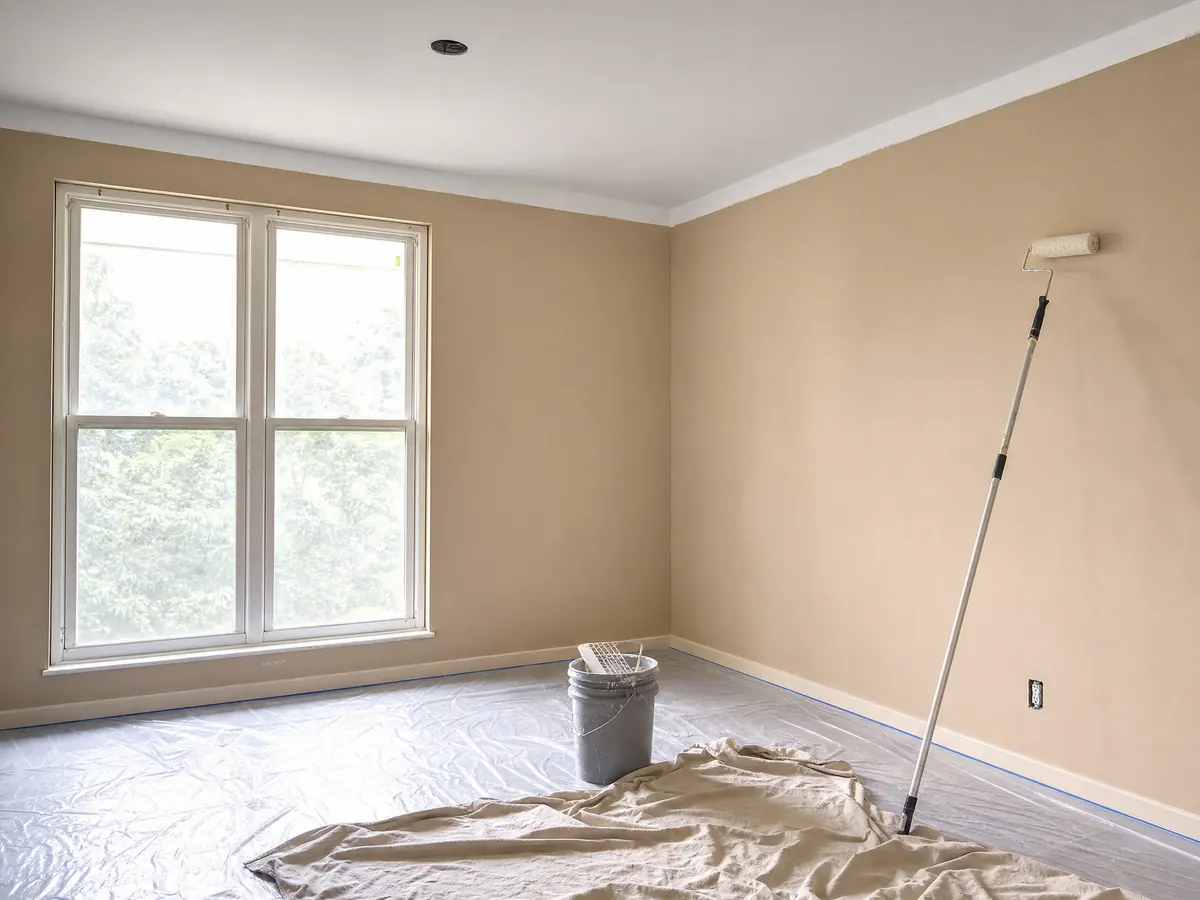
Painting in Beverly Hills
Central Area Design Review for street-visible paint, lead-safe rules for pre-1978 homes, historic questions and rental paperwork.
See Beverly Hills painting →
Concrete in Beverly Hills
Front yard paving caps, Trousdale and Hillside rules, driveway aprons, retaining walls and pour costs in Beverly Hills.
See Beverly Hills concrete work →
Decks in Beverly Hills
Fire zone decking, Central Area and Trousdale deck limits, ADU deck bans, deck repair permits and railing rules in Beverly Hills.
See Beverly Hills deck building →
Fencing in Beverly Hills
Three zoning rulebooks, 3 foot front limits, hillside wall series, Trousdale slope views, hedge caps and shared fence law.
See Beverly Hills fencing →Which Beverly Hills rulebook does your lot fall under before a contractor starts work?
More than half of Beverly Hills is apartments and condominiums, and the large houses people picture are the minority. The city covers 5.71 square miles, its voters turned down annexation to Los Angeles in 1923 by 507 votes to 337, and Trousdale Estates, about 410 acres, was built out mainly in the 1950s and early 1960s after Paul Trousdale bought the Doheny Ranch in 1956, according to Wikipedia. The Census Bureau's 2020 to 2024 estimates count 16,552 housing units. Renters occupy 59.0 percent of the 14,449 occupied units, about 37 percent of all units are detached houses and 52 percent sit in buildings of five or more units. About 28 percent date from 1939 or earlier, 79 percent from before 1980, and the median year built is 1958. The median owner-occupied value prints as $2,000,001, the survey's top-coded ceiling, so read it as $2 million or more. The jobs that follow from that mix are a kitchen remodel in a condo where the association signs off first, a bathroom remodel over pipes and finishes older than the 1978 lead cutoff, and new flooring in a rented unit. On tenant-occupied property the City says a Means and Method Plan goes to its Rent Stabilization Division before the permit issues whenever the work could affect habitability for more than one day.
Permits run through Building & Safety, which operates the Permit Center. The counter takes walk-ins Monday to Thursday from 8 to 10 AM or appointments, and inspections on private-property permits are booked through the CitySmart portal. The City's FAQ says the 2025 California codes, the Wildland-Urban Interface Code among them, took effect on January 1, 2026 with City amendments. A licensed contractor is required on any project valued at $1,000 or more, and owner-builder permits cover only owner-occupied single-family homes, plus interior work in owner-occupied condos. Municipal Code 9-1-107 requires a permit before regulated work starts, but its exemption list sits on the official code host, which blocked our tools, so we cannot tell you that any job is exempt and we do not call any trade permit free. For the same reason the zoning and ADU text on these pages comes from the GoCodebook mirror, a third-party copy, and every reading is something to confirm with the City. Our picture of the counter comes from the July 2023 edition of the Permit Center guide, because the current edition is an image-only PDF we could not read. That guide names the jobs handled at the walk-in counter, among them roofing, like-for-like window change-outs and kitchen and bathroom remodels, but a listing there says where a job is handled, not that it needs no permit. Fees follow project valuation and are worked out at an appointment, so we print no fee amounts. Window replacement has its own wrinkle: the counter can approve a like-for-like swap or a better frame material, yet the City states that vinyl windows are not approved at the staff level.
The lot's area matters more than the trade. The Zoning Code splits single-family land into the Central Area (Article 24), the Hillside Area (Article 25) and Trousdale Estates (Article 26), and each has its own limits. Design Review applies to the Central Area only. Street-visible paint, windows and roofing there need some level of review, while the Hillside Area and Trousdale Estates are not subject to it, so painting a Central Area facade is a planning question before it is a color question. Fence and wall rules also change by area. In the Central Area the first 20 percent of a front yard is capped at 3 feet, the Hillside Area bars walls within 3 feet of a front line, and Trousdale limits slope-view fences to 36 inches above the upslope pad. Front yard concrete needs a building permit and is capped as well, at 400 square feet south of Santa Monica Boulevard and 33 percent of the yard north of it. Hillside Area cut and fill is limited to 1,000 cubic yards plus one tenth of the site area over five years, a number that sets the pace for any room addition, and porches and decks on ADUs stay within 3 feet of the ground. Since these figures come from the mirror, check each one with Planning before you design around it.
North of Sunset Boulevard, and a few blocks south of it, is a Very High Fire Hazard Severity Zone, according to the City's FAQ, and a Beverly Hills Courier report says CAL FIRE's March 2025 maps add about 260 acres. We could not confirm that the City has adopted those 2025 maps, so ask the Fire Department about any lot near the line. Roof repair carries the clearest rule, since the City's roofing page requires Class A roofs that are not wood. The Central Area zoning section, as the mirror shows it, still lists wood shake, a conflict we flag and do not resolve. For fault, liquefaction, landslide and flood status we found only an old General Plan background report, so we make no claim about those zones for any address. ADU construction is moving: the Planning Commission approved an amendment on June 11, 2026, the City filed a CEQA notice on August 17, 2026 for Ordinance 26-O-2940, and we have not confirmed Council action, which makes the sizes we quote pre-amendment readings. Rain averages 17.73 inches a year at the UCLA station, about 2.4 miles west, with 14.53 inches from December through March and a dry stretch after that for exterior work. MDG Builders, CSLB #1040337, writes the scope, files the permits, books licensed subcontractors and walks the finished job with you, and you can ask each subcontractor for a license number and certificate of insurance. Neighbors with their own guides are West Hollywood, Los Angeles, Culver City and Santa Monica.
- Voters rejected annexation to Los Angeles in 1923, 507 to 337, and the city covers 5.71 square miles.
- Renters occupy 59.0 percent of occupied homes, and 52 percent of units are in buildings of five or more units.
- The median year built is 1958 and about 79 percent of units predate 1980, so lead-safe rules reach many jobs.
- Design Review covers the Central Area only, not the Hillside Area or Trousdale Estates.
- The City requires Class A roofs that are not wood, while the zoning mirror still lists wood shake.
- Construction runs Monday through Friday, 8 AM to 6 PM, and not on holidays, per the City's FAQ.
Cities near Beverly Hills we also build in
Hiring a general contractor in Beverly Hills: your questions answered
Do I need a licensed contractor for a Beverly Hills remodel?
Almost always. The City requires a licensed contractor on any project valued at $1,000 or more, and owner-builder permits cover only owner-occupied single-family homes, plus interior work in owner-occupied condos. State law lets an unlicensed person take only permit-free jobs under $1,000 with no employees, so a permitted job always needs a license.
Where do I apply for a building permit in Beverly Hills?
Apply through Building & Safety and its Permit Center, online or at the counter. Walk-ins run Monday to Thursday from 8 to 10 AM, and larger jobs start with a pre-application consultation. We read the July 2023 edition of the Permit Center guide, so confirm today's document list and counter process with the City before you go.
Does my paint, window or roof job need Design Review in Beverly Hills?
Only if the house is in the Central Area and the change is visible from the street. The City says the Hillside Area and Trousdale Estates are not subject to Design Review. The Central Area gives no paint-only threshold, so ask the Design Review planner, and ask Planning whether the house is historic before you change colors, windows or roofing.
Can I install vinyl windows in Beverly Hills?
Not through staff approval. The City states that vinyl windows are not approved at the staff level, while a like-for-like swap or a higher-quality frame such as fiberglass, aluminum clad, wood or steel can often be approved at the counter. Central Area homes may also need Design Review, so confirm the frame material with the City before ordering.
Is my Beverly Hills roof in a fire zone, and does it need to be Class A?
Possibly, if the house sits north of Sunset Boulevard or a few blocks south of it. The City requires Class A roofs that are not wood. Whether the City adopted CAL FIRE's 2025 maps is unconfirmed, and the zoning mirror still lists wood shake, so ask the Fire Department and Planning about your lot.
What hours can contractors work in Beverly Hills?
Monday through Friday, 8 AM to 6 PM, and not on holidays, according to the City's FAQ. Municipal Code 5-1-205 also bars permit-required work all day Sunday, before 8 AM, and on Saturdays inside or within 500 feet of a residential zone, unless the building official issues an after-hours permit. Plan noisy work for weekdays.
Are Beverly Hills ADU rules changing?
Yes, they are being amended. The Planning Commission approved changes on June 11, 2026, and the City filed a CEQA notice on August 17, 2026 for Ordinance 26-O-2940. We have not confirmed Council adoption, so the ADU sizes on our pages are readings of the older text. Ask Planning which version applies before you hire a designer.
Is Beverly Hills in an earthquake, landslide or flood zone?
We could not confirm it for any address. The only source we read was an old City General Plan background report, which says seismic, landslide, liquefaction and flood hazards depend on location, with hillsides most exposed. We did not open current zone maps, so ask Building & Safety about your parcel before a foundation, grading or retaining wall design.
Tell us about your Beverly Hills project
Tell us the street, whether it is a house, a condo or a rental building, and what you want built. We look up your part of the city first, then ask who must approve the work before anyone files.