
General Contractor in Culver City, CA
A general contractor in Culver City starts at the planning counter, because the charter city's own code asks for a Planning zoning clearance with every building or grading permit. Hillside lots, an older housing stock and condo rules add more steps. MDG Builders, CSLB #1040337, manages all eleven trades here.
Eleven trades we manage across Culver City
Each page below follows one trade through Culver City's municipal code, hillside lots and older housing, with the official sources linked. Open the one that matches your job.
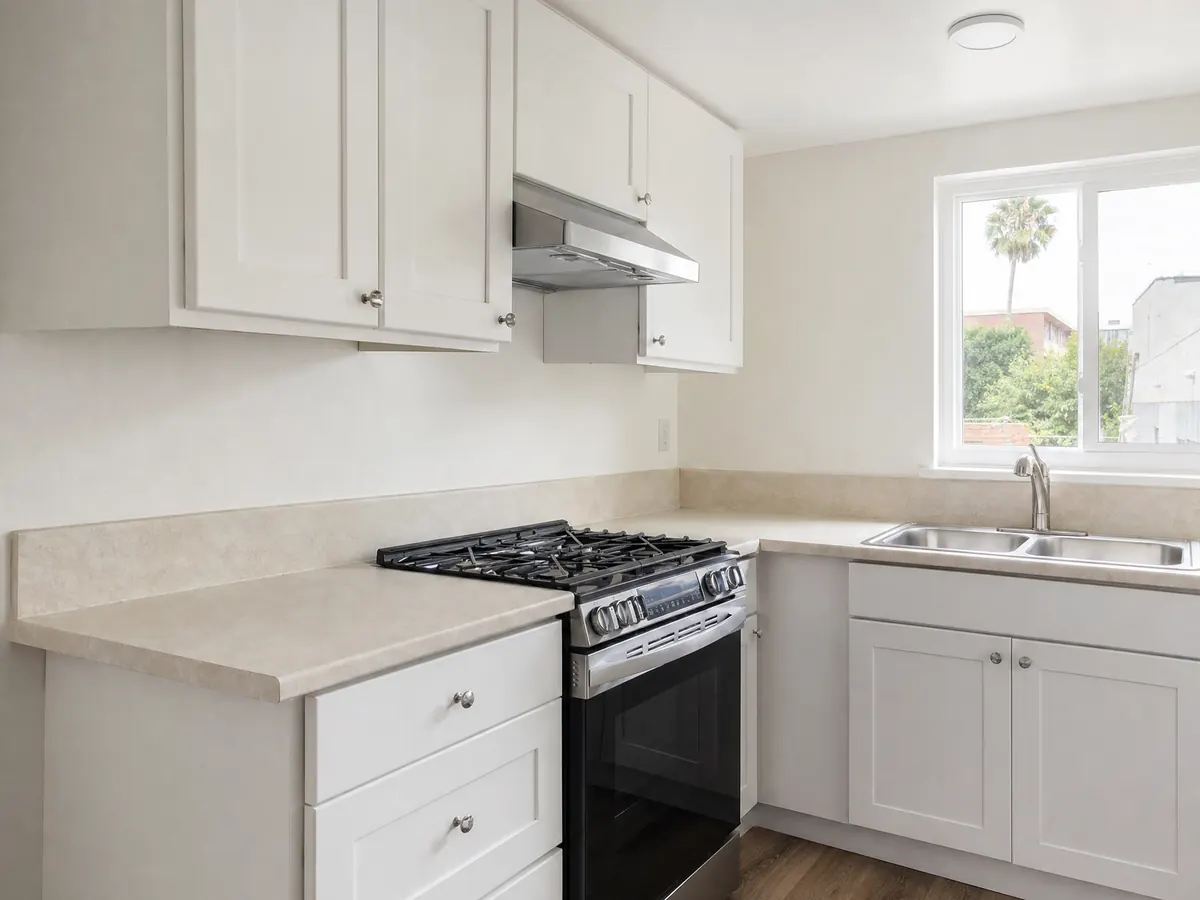
Kitchen Remodeling in Culver City
Zoning clearance first, separate plumbing, gas and electrical permits, condo kitchens, historic exteriors, no backyard kitchens and sourced Los Angeles costs.
See Culver City kitchen remodeling →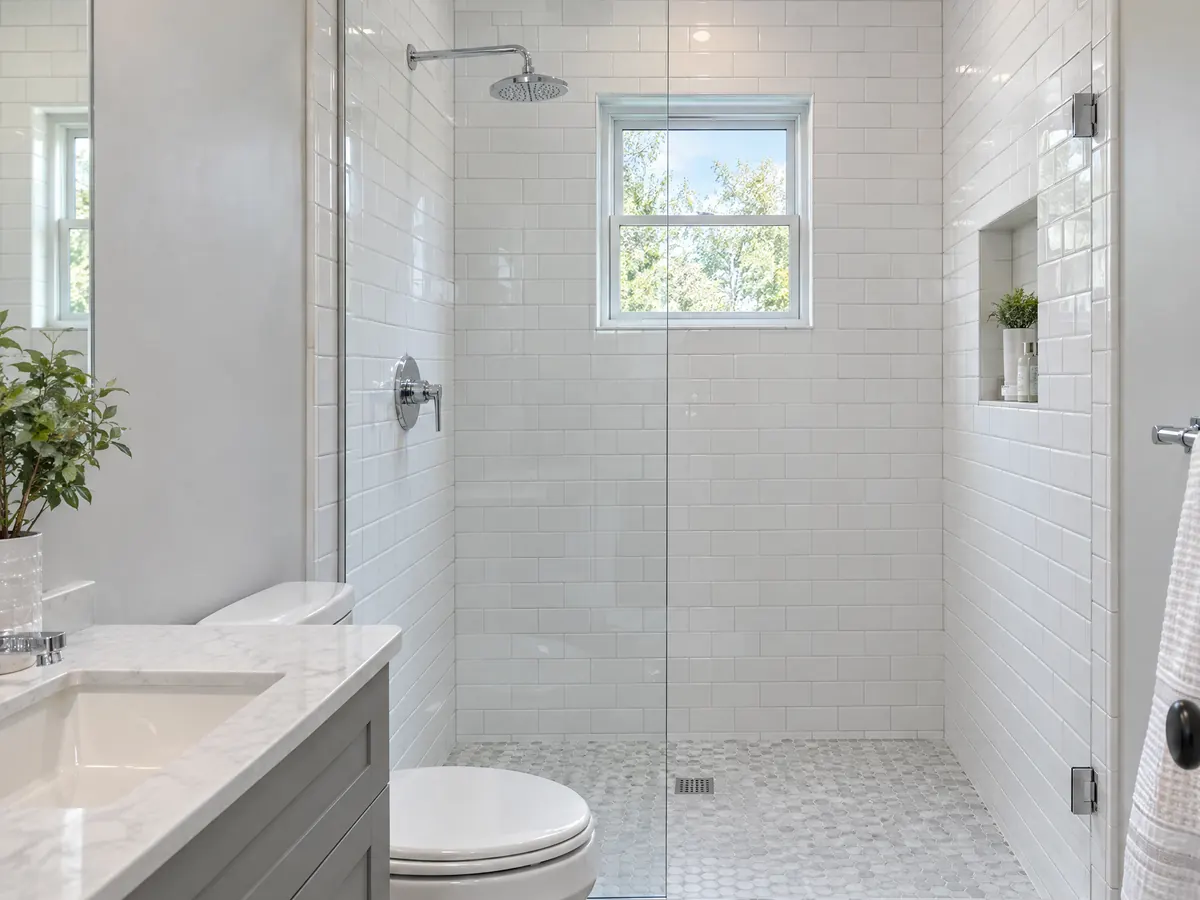
Bathroom Remodeling in Culver City
Zoning clearance first, a 1963 median home, condo buildings, the City permit list and work hours for Culver City bathrooms.
See Culver City bathroom remodeling →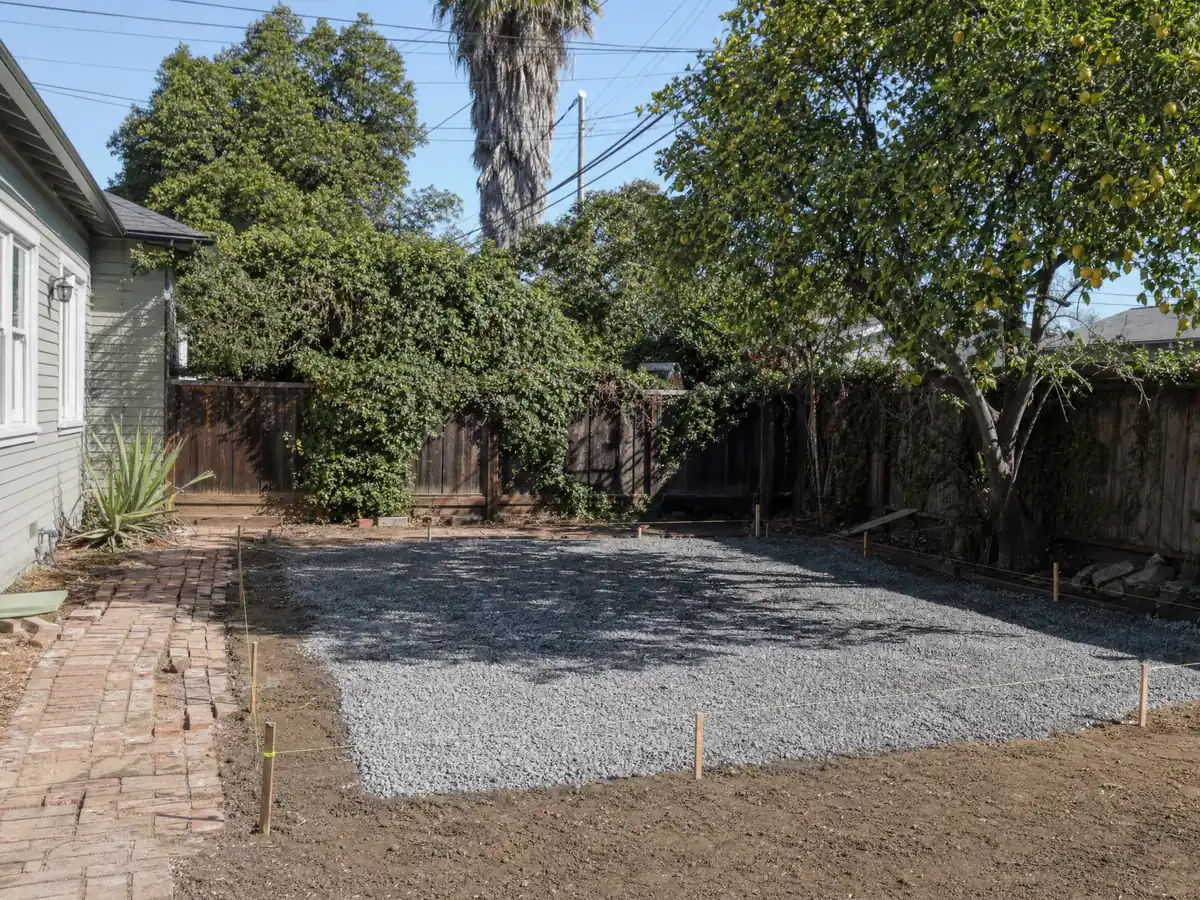
ADU Construction in Culver City
Code 17.400.095 and state law, 850 and 1,200 sq ft caps, hillside H lots, the City's PRADU plans and garage conversions.
See Culver City ADU construction →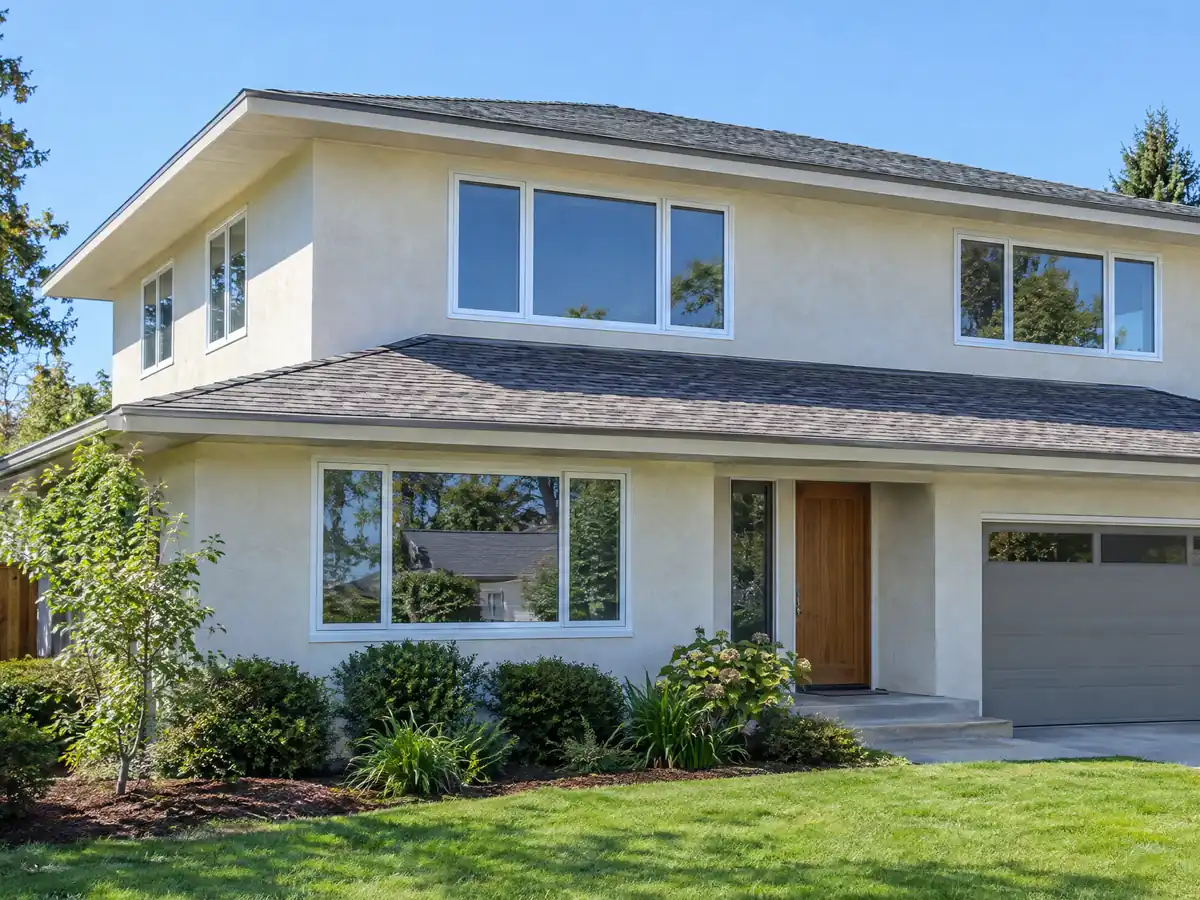
Room Additions in Culver City
A 0.45 floor area ratio, Hillside H and -RH overlays, zoning clearance first, soils and plan check for Culver City additions.
See Culver City room additions →
Roofing in Culver City
Zoning clearance before the re-roof permit, Class A in the Very High fire zone, hillside lots, three historic districts and sourced Los Angeles prices.
See Culver City roofing →
Windows in Culver City
Permit list, historic district notice rules, fire maps that disagree, condo buildings and 1963 median homes for Culver City windows.
See Culver City window replacement →
Flooring in Culver City
The finish-floor permit exemption, condo and rental approvals, 1940s to 1970s homes, asbestos checks and slab moisture tests.
See Culver City flooring →
Painting in Culver City
Paint is permit-exempt but sandblasting is not, historic district notice, pre-1978 lead rules, stucco prep and sourced Los Angeles painting prices.
See Culver City painting →
Concrete in Culver City
Street Use Permits for aprons, front yard paving caps, Hillside H grading limits, wall rules, parkway trees and liquefaction soil.
See Culver City concrete work →
Decks in Culver City
The permit rule for decks, Hillside H grading, conflicting fire zone maps, rooftop deck limits and deck repair details.
See Culver City deck building →
Fencing in Culver City
Front yards held to 4 ft with open-work rules, 6 ft side and rear fences, retaining wall caps, hillside lots and a City permit page that says two things.
See Culver City fencing →What makes hiring a general contractor in Culver City different from the cities around it?
Start with what the buildings are made of and when. Harry Culver began laying out the town in 1913, and it incorporated in 1917 with the film studios as its first big employers. The census counted 8,976 residents in 1940, then 19,720 in 1950 and 32,163 in 1960, and that run of wartime and postwar building is still the core of the housing. Census Bureau 2024 five-year estimates count 18,803 units with a median year built of 1963: 83.9 percent went up before 1980, 13.9 percent in the 1940s alone and 24.8 percent in the 1970s. Just 36.4 percent are detached houses, 41.3 percent sit in buildings of five or more units, and renters hold 45.4 percent of households. A typical call here is therefore a bungalow kitchen remodel with original wiring, a condo bathroom remodel where the association sets the work hours, or new flooring over a subfloor that has not been opened in decades.
Culver City became a charter city in 1947 and keeps its own Municipal Code, so the local rules are not a copy of Los Angeles or Santa Monica. Section 17.510.010 makes a Planning zoning clearance part of every building or grading permit, which means even a small job is read by a planner before Building Safety gets it. Applications for building, mechanical, electrical and plumbing permits go through the City's Accela portal, and the Building Safety Division says plan check takes about 15 to 20 business days after payment, a statement and not a promise. The 2025 California codes with City amendments govern applications from January 1, 2026. Two published numbers disagree, so we ask the office instead of guessing: the code lets the Building Official extend plan check for up to a year at a time, while the Building Safety page lists 90 days for plan check and 180 days for permits. Starting early is also costly, since the code adds a charge of 100 percent of the permit fee and the fee schedule separately lists $274.95 up to a $740 cap.
Then the lot decides. Any parcel with a slope of 15 percent or more on any part of it carries the recorded Hillside H designation, which brings a topographic survey, a geotechnical and geological report, third-party grading review and a ceiling on earthwork of 500 cubic yards plus 5 percent of the lot size. A Residential Hillsides overlay can also lower the allowed floor area ratio from 0.45 to 0.25 as the slope steepens, which matters for a room addition or a deck on a steep yard. The code names no neighborhoods for either rule, so the overlay and the H designation are items to confirm on the City map for your address. The Safety Element ties landslide risk mostly to Blair Hills and Culver Crest. On fire, we hold two sources side by side without drawing a line between them: the County's copy of the State layer put 1.8 percent of 1,299 sample points in Very High and 9.0 percent in High, while the City's Safety Element keeps the older State map. A parcel in a mapped zone can need a Class A roof and ignition-resistant windows, so check the address before you order materials. The same 1,299 points put 60.4 percent of the city on mapped liquefaction ground, which is why a soils report often comes before concrete work or a foundation.
The remaining pieces sit at street level. Planning reviews every fence application whatever its height, front yards allow four feet and side and rear yards six, and a new driveway apron, curb or sidewalk needs a Street Use Permit from Public Works. Removing a parkway tree for your project brings an arborist report and usually two replacement trees. Painting is exempt from a Building Safety permit, but on a landmark or inside the Braddock Drive, Lafayette Place or McConnell Boulevard districts you notify the City first. ADUs follow Section 17.400.095 and state law, and we have not read the City's ADU Handbook, so ask the planner what it adds before you design an ADU. Weather is mild: the nearby NOAA station averages 14.05 inches of rain a year, 80.9 percent of it from December through March, and only 6.5 days at or above 90 F. MDG Builders is the contractor of record under CSLB #1040337; we draw and permit the job, hire licensed specialty subcontractors and walk the result with you, and you can ask for each one's license and certificate of insurance. Our subcontractor article explains the arrangement. Neighbors with their own hubs are Los Angeles, Inglewood and Santa Monica.
- Culver City has been a charter city since 1947 and writes its own permit rules.
- Planning issues a zoning clearance with every building or grading permit under 17.510.010.
- Hillside H lots, with a 15 percent slope on any part, cap grading at 500 cubic yards plus 5 percent of lot size.
- About 83.9 percent of Culver City housing units were built before 1980.
- Renters hold 45.4 percent of households, and 41.3 percent of units are in five-plus unit buildings.
- Construction runs 8 a.m. to 8 p.m. on weekdays under Municipal Code 9.07.035.
Cities near Culver City we also build in
Hiring a general contractor in Culver City: common questions
Does a Culver City project need a zoning clearance before a building permit?
Yes. Municipal Code 17.510.010 requires a Planning zoning clearance in connection with any building or grading permit, and the Director grants it only when the request meets zoning standards. In practice the planning counter sees your plans before Building Safety does, so bring a site plan, floor plan and elevations to the first visit.
How long does Culver City plan check take?
The City says plan check runs about 15 to 20 business days from payment and routing, and revised plans wait 48 to 72 hours before processing. That is a statement, not a guarantee. Extension rules also conflict between the code and the Building Safety page, so ask the office which one applies to your permit.
How do I know if my Culver City lot counts as a hillside?
A lot with a slope of 15 percent or more anywhere on it carries the Hillside H designation, so a steep corner can be enough. The code names no neighborhoods, so confirm the designation and any Residential Hillsides overlay on the City's map. An owner can appeal with a surveyor's topographic survey showing no such slope.
Is my Culver City house in a high fire hazard zone?
Check the parcel before assuming either way. The City's Safety Element names east Culver Crest, Blair Hills and part of the oil field as Very High and keeps the older State map, while the Fire Department points to State maps that add High and Moderate zones. We name no boundary because the two sources do not match.
What is the penalty for starting work without a permit in Culver City?
The published numbers differ. The building code adds a fee equal to 100 percent of the normal permit fee, or as the building official decides, while the fee schedule lists an investigation fee of $274.95 or the permit fee, up to $740, whichever is greater. Ask Building Safety which applies, and pull the permit first.
Which Culver City jobs need no Building Safety permit?
Interior and exterior painting, carpet and other floor coverings, tile floors and walls, and cabinets and countertops are on the City's exempt list. The page warns that its lists are partial and that other departments may still require approvals. Windows, new fixtures, re-roofs, decks and structural repairs all need permits.
Does Culver City allow an ADU on a single-family lot?
Yes. Section 17.400.095 allows one ADU within existing or proposed space, one new detached ADU and one junior ADU on a single-family lot, with size caps of 850 square feet for one bedroom and 1,200 for two or more. We have not read the City's ADU Handbook, so confirm details with Planning.
What hours can contractors work in Culver City?
Construction is allowed from 8 a.m. to 8 p.m. Monday through Friday, 9 a.m. to 7 p.m. on Saturday and 10 a.m. to 7 p.m. on Sunday under Municipal Code 9.07.035. Amplified sound audible past the property line is barred. A condo or apartment building may set shorter hours, so ask the association too.
Start a project in Culver City
Tell us the street address and what you want built or fixed. We look up the lot's zone, slope and fire and historic status before the call, then explain which Culver City approvals your scope is likely to meet.