
Room Additionin Culver City, CA
A room addition in Culver City clears Planning's zoning clearance first, then Building Safety plan check. On R1 lots the dwelling is limited to a 0.45 floor area ratio, with a 20 foot front setback, 5 foot sides and a 15 foot rear. On hillside lots the Residential Hillsides Overlay lowers that ratio to as little as 0.25.
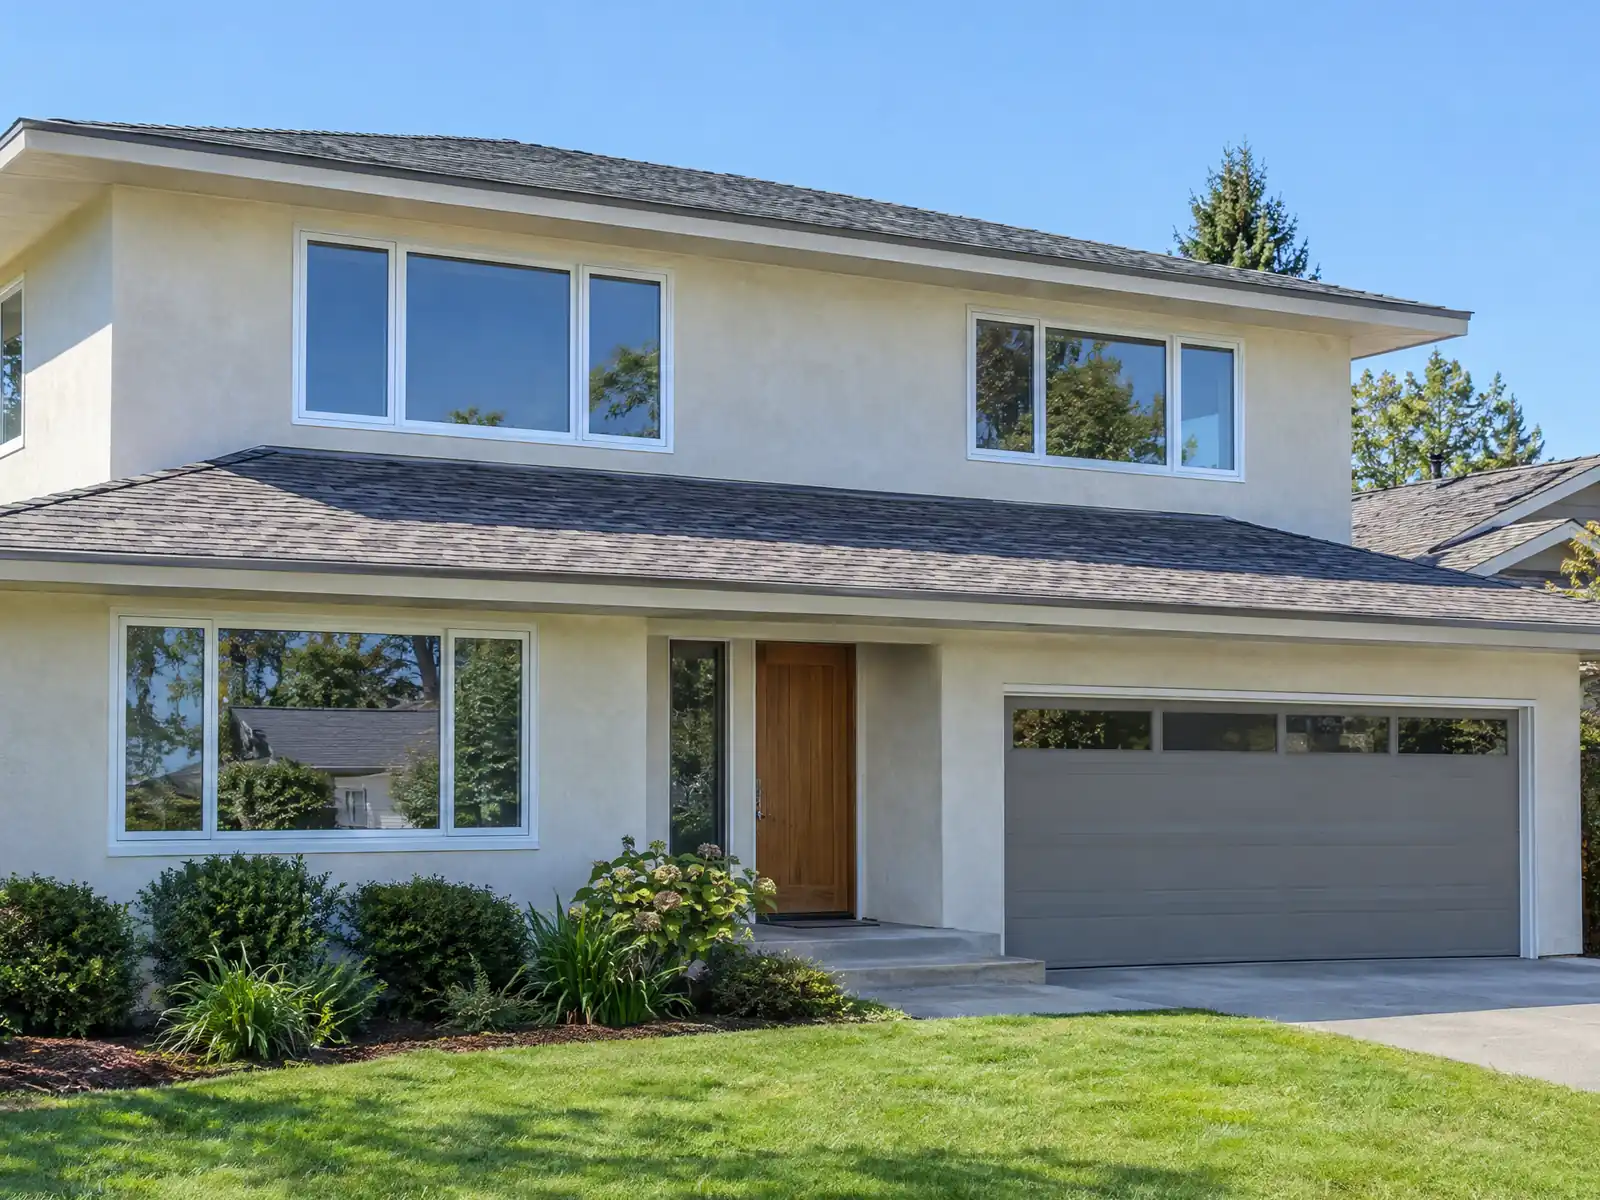
Culver City filled in quickly. It was a studio town after 1917, then went from 8,976 residents in 1940 to 19,720 in 1950 and 32,163 in 1960, according to Wikipedia's census table, and grew to about 5 square miles through more than 40 annexations. The 2024 American Community Survey five-year estimates count 45.2 percent of its 18,803 housing units as built before 1960 and 83.9 percent before 1980. Most additions here tie into a 1940s to 1960s house on a flat lot, with a hillside edge on the east side.
This page covers what the zoning code lets you build, the hillside rules, second stories, plan check, the soils and fault questions, and what an older wall hides. Costs and the phase timeline are on our room addition page, and the Culver City overview lists the other trades we manage here.
What Culver City's code allows for a room addition
Where room additions permits come from in Culver City: City of Culver City Planning and Development Department, Building Safety Division.
- R1 (single-family) standards in Table 2-3 of 17.210.020: one unit per parcel (8.7 units per gross acre), maximum dwelling size 0.45 floor area ratio, minimum 1,000 square feet on the ground floor, height 27 feet for flat roofs and 30 feet for sloped roofs (3:12 or steeper), front setback 20 feet with 25 feet for a second story or any roof, parapet or facade above 18 feet, interior side 5 feet with a 1:1 inward setback plane starting 18 feet above the line, rear 15 feet, and 5 feet between the house and accessory structures.
- R2 (two-family) standards in the same table: two units per parcel, 4 foot interior side setback with the setback plane starting at 20 feet, front 15 feet, rear 10 feet, height 30 feet, and dwelling size of 1,500 square feet plus 40 percent of lot area for parcels under 8,000 square feet or 60 percent of lot area at 8,000 or more (the flattened web table makes the R1 and R2 columns easy to misread, so confirm with Planning).
- In R1 and R2 zones no more than 25 percent of any required setback facing a street may be paved (the rest landscaped), unless more is needed for a standard 16-foot double-wide driveway to a street-facing two-car garage, and a pedestrian path to the entry is limited to 4 feet wide (17.210.020).
- Rooftop decks in R1 and R2 zones must be set back 5 feet from the building edge along an interior side or rear yard next to a residentially zoned property (waived where a taller onsite structure screens it), with a built-in vegetated planter in the setback to screen the deck, except in a roof well (17.210.020).
- The City's Objective Design Standards (adopted June 2025) apply to new residential units in residential or mixed-use buildings (not ADUs or JADUs), projects demolishing more than 50 percent of both the exterior wall area and building footprint, and projects adding more than 50 percent of the existing floor area and more than 1,500 square feet of interior space, and are reviewed in Site Plan Review (Chapter 17.540); the checklist says the standards supersede the City's Design Guidelines.
- A legal non-conforming property (built legally but not meeting current code) must generally conform to current code for modifications, and the City requires a survey with plans for additions to a legal non-conforming property; the City's example is that a garage with a 1 foot rear setback cannot be rebuilt larger on that setback.
- Accessory residential structures (17.400.100): cumulative floor area of all accessory structures on a residential lot, including garages and sheds, may not exceed 800 square feet (carports and other non-habitable accessory structures are not counted); maximum height is 2 stories and 26 feet in R1 and R2 and 30 feet in other residential zones; at most one three-quarter bath, no kitchens or wet bars, and garages may have only a sink and drain.
- Accessory structure setbacks (17.400.100): at least 2 feet from side or rear lines abutting mixed-use or special-purpose zones, a street or an alley and 4 feet next to a residential zone, but the same setbacks as the house if the structure is over 12 feet tall; roofed accessory structures may cover no more than 50 percent of the required rear or side setback area; and a two-story accessory building is allowed only if the other story is a garage or ADU or the upper story meets the house setbacks.
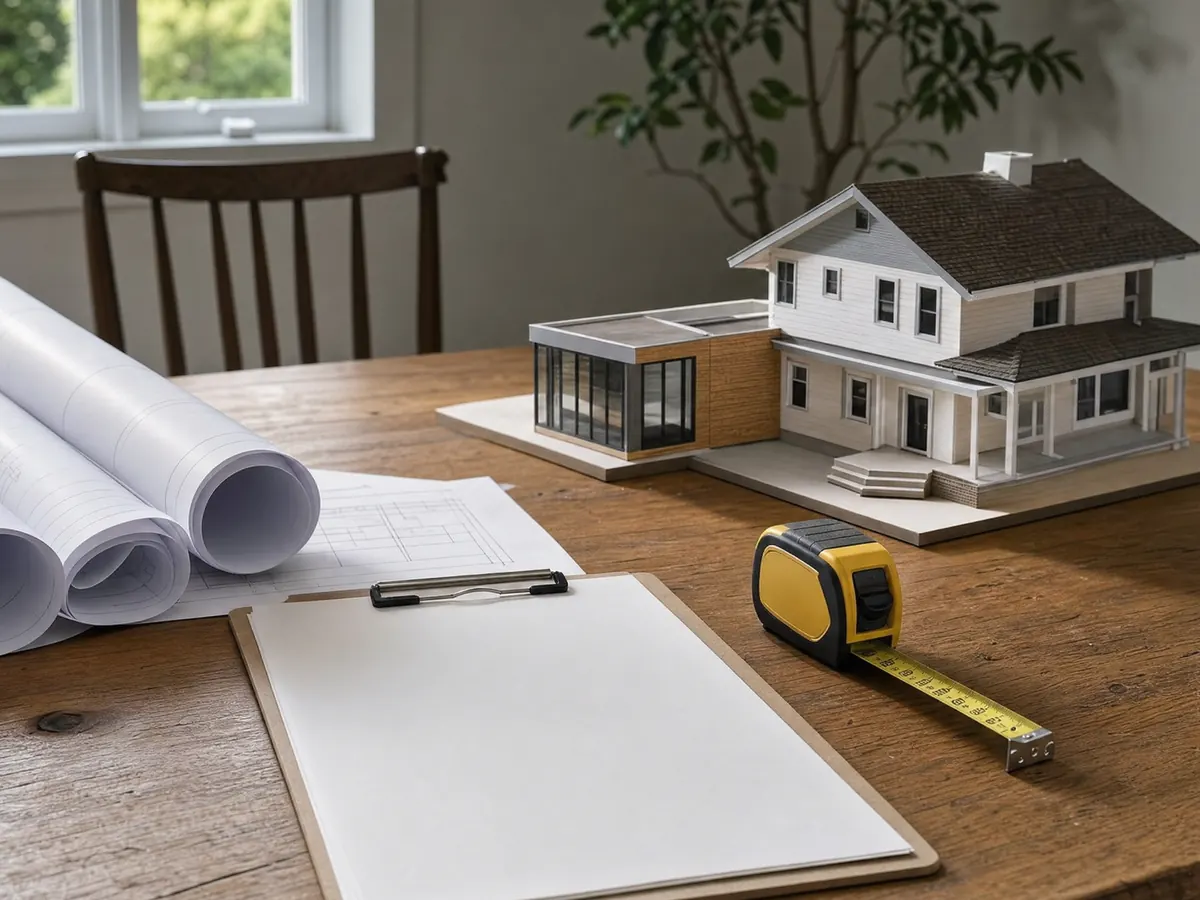
How much can you add on a flat lot? Culver City's R1 floor area ratio, setbacks and height
Table 2-3 of section 17.210.020 sets the R1 standards: one unit per parcel, a maximum dwelling size of 0.45 times the lot, at least 1,000 square feet on the ground floor, and height of 27 feet with a flat roof or 30 feet with a roof pitched 3:12 or steeper. The front setback is 20 feet, or 25 feet for a second story or any roof, parapet or facade above 18 feet. Interior sides are 5 feet with a 1:1 inward plane starting 18 feet above the line, the rear is 15 feet, and 5 feet must separate the house from accessory buildings.
R2 lots use other numbers, including a 4 foot side setback and a 15 foot front, but the code table flattens into one string online, so we send R2 owners to the planning counter instead of quoting it. No more than 25 percent of a required street-facing setback may be paved, apart from a standard 16 foot driveway to a two-car garage.
A legal non-conforming house must generally meet current code for changes, and the City wants a survey with the plans. Its example: a garage with a 1 foot rear setback cannot be rebuilt larger on that setback.
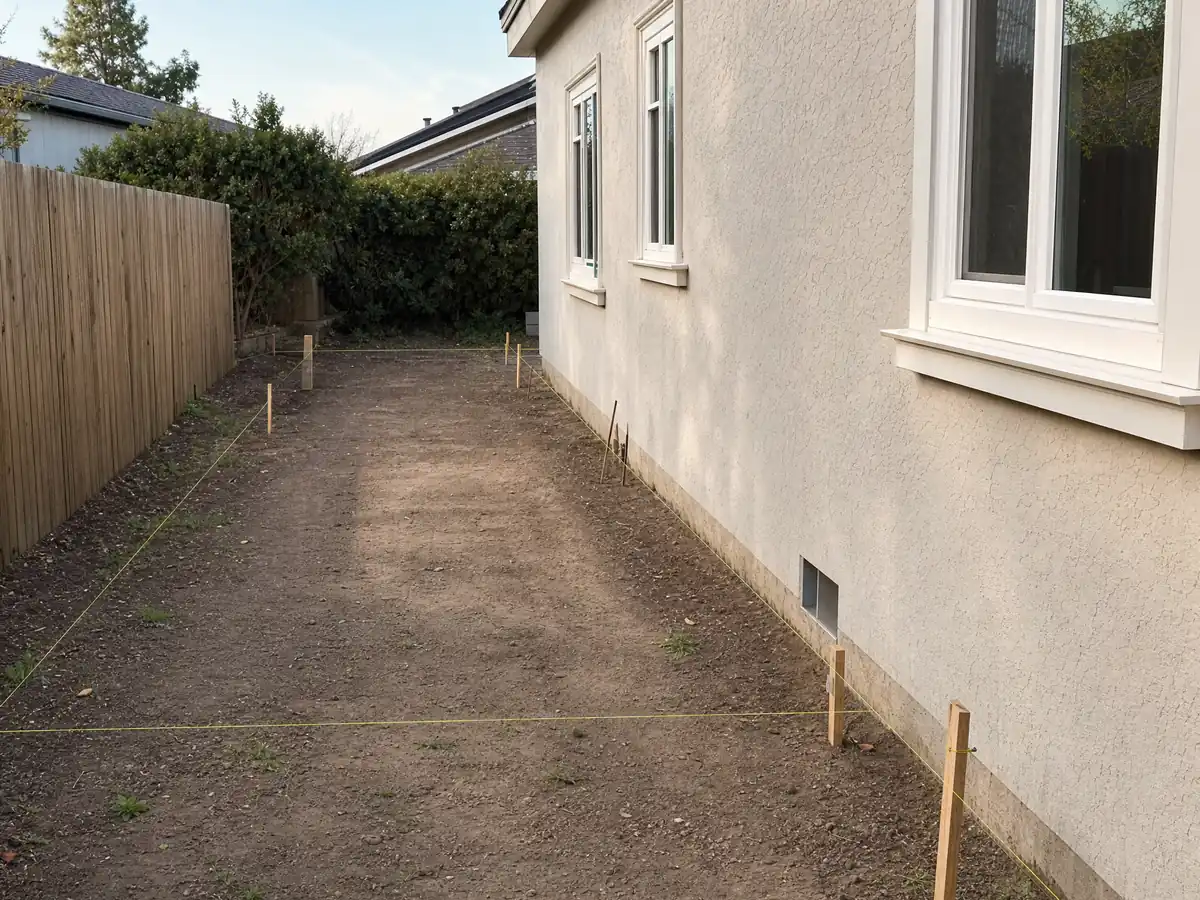
How does the Residential Hillsides Overlay change a Culver City room addition?
The -RH overlay, section 17.260.040, applies where the zoning map places it, and the code names no neighborhoods. It allows one dwelling per parcel and a by-right floor area of at least 2,500 square feet whatever the lot size. The maximum ratio drops with the slope: 0.45 under 15 percent, 0.40 for 15 to 30, 0.35 above 30 to 45, 0.30 above 45 to 60 and 0.25 over 60 percent, with the existing slope proven by a topographic survey.
The overlay counts more as floor area than a flat lot does. It includes mezzanines, covered porches, covered patios and accessory buildings, and garages except up to 200 square feet of attached front-facing garage, and it counts any interior area with a ceiling over 14 feet twice. A hillside addition is also limited to 2 stories and 27 or 30 feet on slopes under 50 percent, and to 1 story and 14 feet on slopes of 50 to 100 percent.
Second-floor side setbacks run 16 to 24 percent of the lot width, and exceptions go to the Planning Commission with findings. Confirm your lot on the City's map before paying a designer.
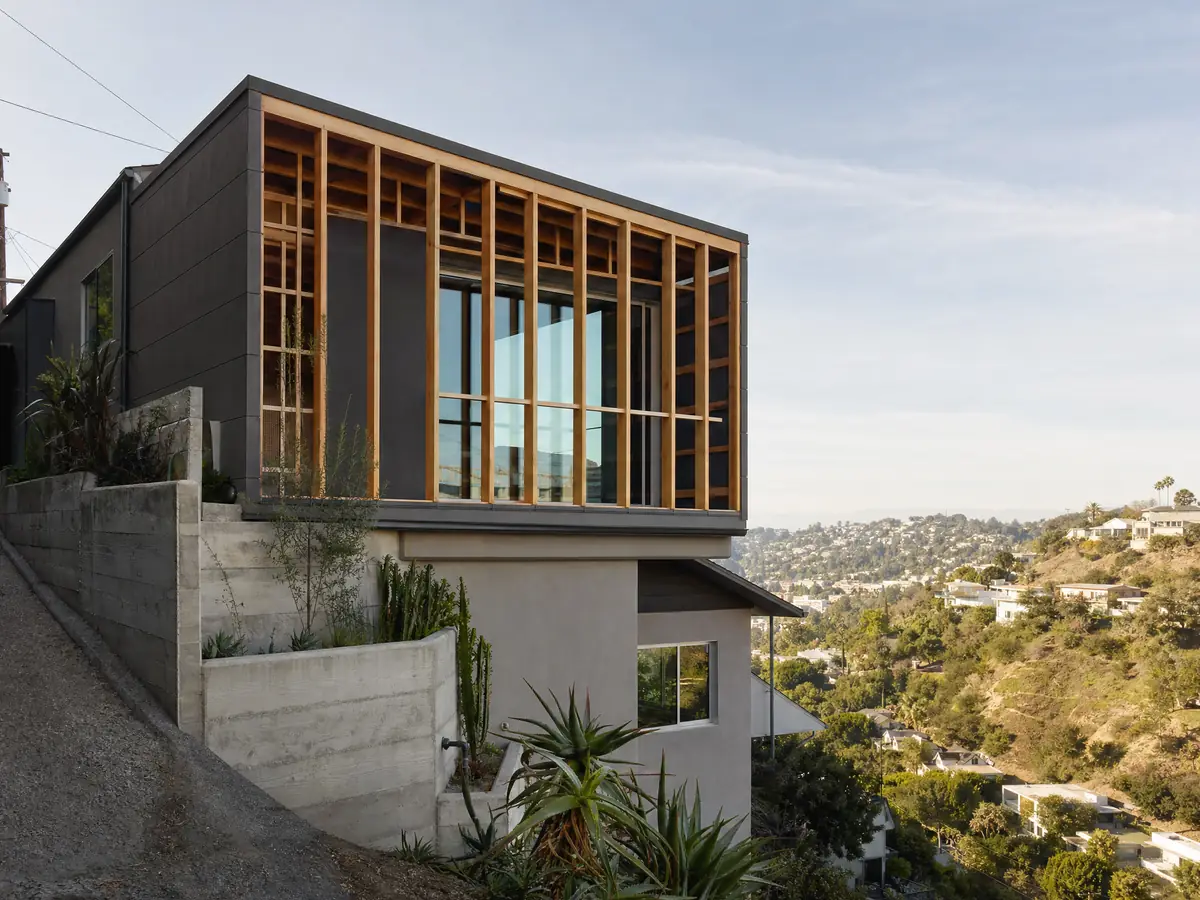
Does the Hillside H designation mean a geotechnical report for an addition?
Yes, on any lot with a slope of 15 percent or more on any portion, which carries the recorded Hillside 'H' designation under CBC Appendix J112. The topographic survey goes in with the plans, the geotechnical and geological report goes with the grading plan, and an owner who believes the lot is flat can appeal to the Planning Commission with a licensed surveyor's survey showing no slope at or above 15 percent.
Total cut plus fill is capped at 500 cubic yards plus 5 percent of the lot size in cubic yards, so the code's example for a 5,000 square foot lot is 750. A hillside grading plan is required over 100 cubic yards with a cut or fill above 3 feet, a cumulative 5 feet, or ground steeper than 25 percent, and third-party grading review is paid by the owner. When the project is over 50 percent of the structure's replacement value, slope stabilization for the whole lot is added.
The City's amendment 1613.6 adds seismic design rules for additions built on or into slopes steeper than 1 vertical in 3 horizontal. The Safety Element ties past landslides mainly to the Blair Hills and Culver Crest slopes.
Second-story home addition in Culver City: height, setbacks and design standards
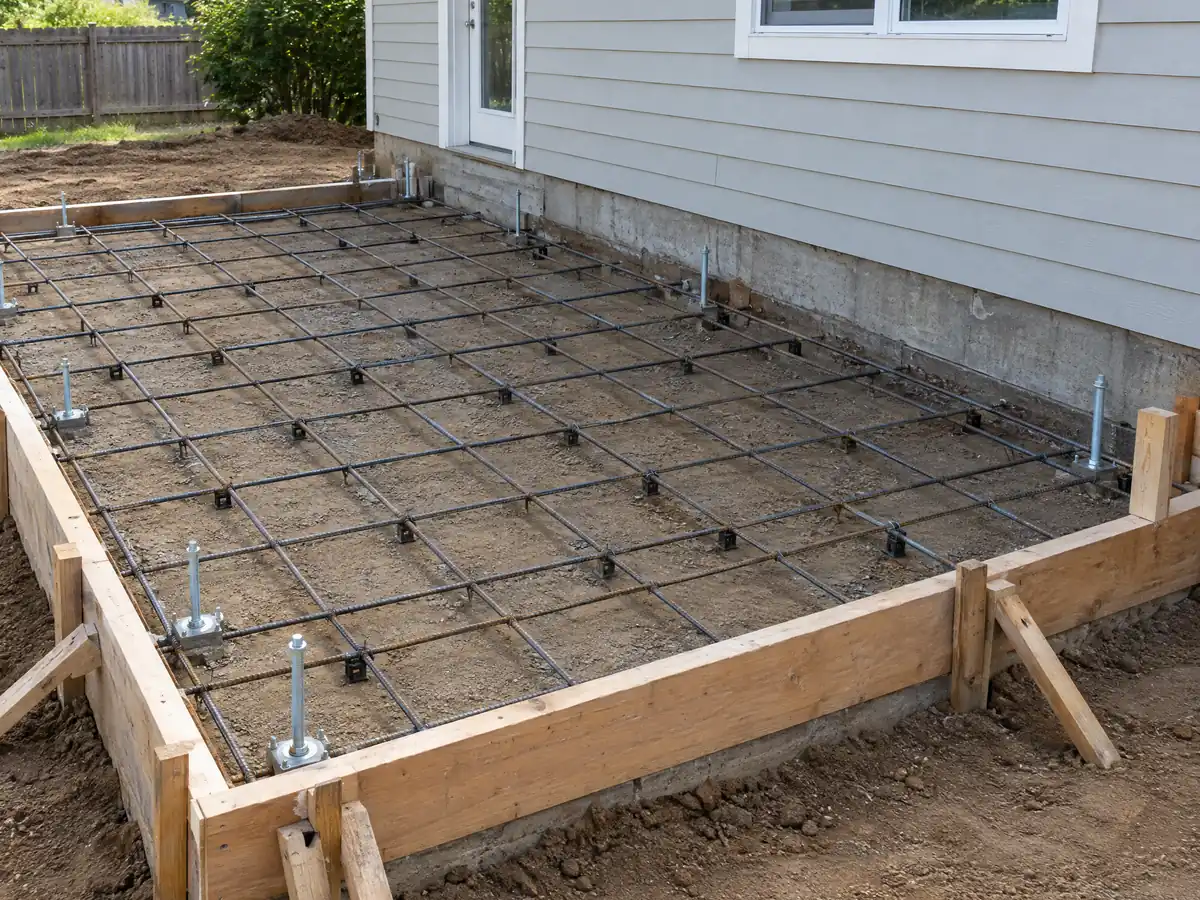
A second story on an R1 lot must stay under 27 or 30 feet depending on the roof, push the front setback to 25 feet, and keep inside the 1:1 inward plane that starts 18 feet above each side line. On a typical 1950s lot those three rules, plus the 0.45 floor area ratio, usually set how much floor you can stack. Rooftop decks in R1 and R2 zones must sit 5 feet back from the building edge along an interior side or rear yard next to a residential lot, with a built-in planter to screen it.
The Objective Design Standards, adopted in June 2025, apply to projects that add more than 50 percent of the existing floor area and more than 1,500 square feet of interior space, and those are reviewed in Site Plan Review under Chapter 17.540. A smaller addition escapes that step, but still needs the zoning clearance. We ask Planning at (310) 253-5710 early which path a given design takes, because a Site Plan Review changes the schedule.
What does Culver City plan check want on the drawings for a room addition?
The residential submittal list asks for architectural drawings (site plan, survey if applicable, grading plan if applicable, floor and roof plans, elevations, window and door schedules, Title 24 and CALGreen forms), structural drawings and calculations, a geotechnical report if applicable, a construction management plan and sound attenuation report if applicable, and a Southern California Edison clearance. Sheets must be at least 24 by 36 inches, and the City says the list is not complete. Applications go through Building Safety after the planner confirms the plans meet development standards.
The City says plan check runs about 15 to 20 business days from payment and routing, and revised plans sit 48 to 72 hours. Its fee schedule prices City plan check at 75 percent of the permit fee, outsourced structural check at 25 percent plus consultant cost, and revisions at $112.44 an hour. Residential projects of 500 square feet or more add a $5.17 per square foot school fee, and residential seismic fees run at the valuation times 0.00013. The schedule's file name reads 9/24, so confirm every amount.
Do liquefaction, fault and flood maps matter under a Culver City room addition?
They shape the foundation and the report, and each map speaks for the whole city, not your lot. On the County's copy of the State layers, 784 of 1,299 evenly spaced sample points (60.4 percent) fell in the liquefaction zone, 47 (3.6 percent) in the earthquake fault zone and 44 (3.4 percent) in the landslide zone. Those are samples, and the Safety Element places the Newport-Inglewood Fault Zone in the northern part of the city.
Flooding is narrower. The Safety Element describes a small area in the north, roughly bordered by Ballona Creek, Fairfax Avenue and Adams Boulevard, with 1 to 3 feet of potential flooding. In a special flood hazard area the lowest floor, basement included, must sit at or above the base flood elevation plus one foot, and an engineer or surveyor certifies it (15.03.055).
Only a geotechnical report and a flood check on your address settle these questions, so we ask for them before the foundation plan is drawn.
What does an older Culver City house hide where a room addition ties in?
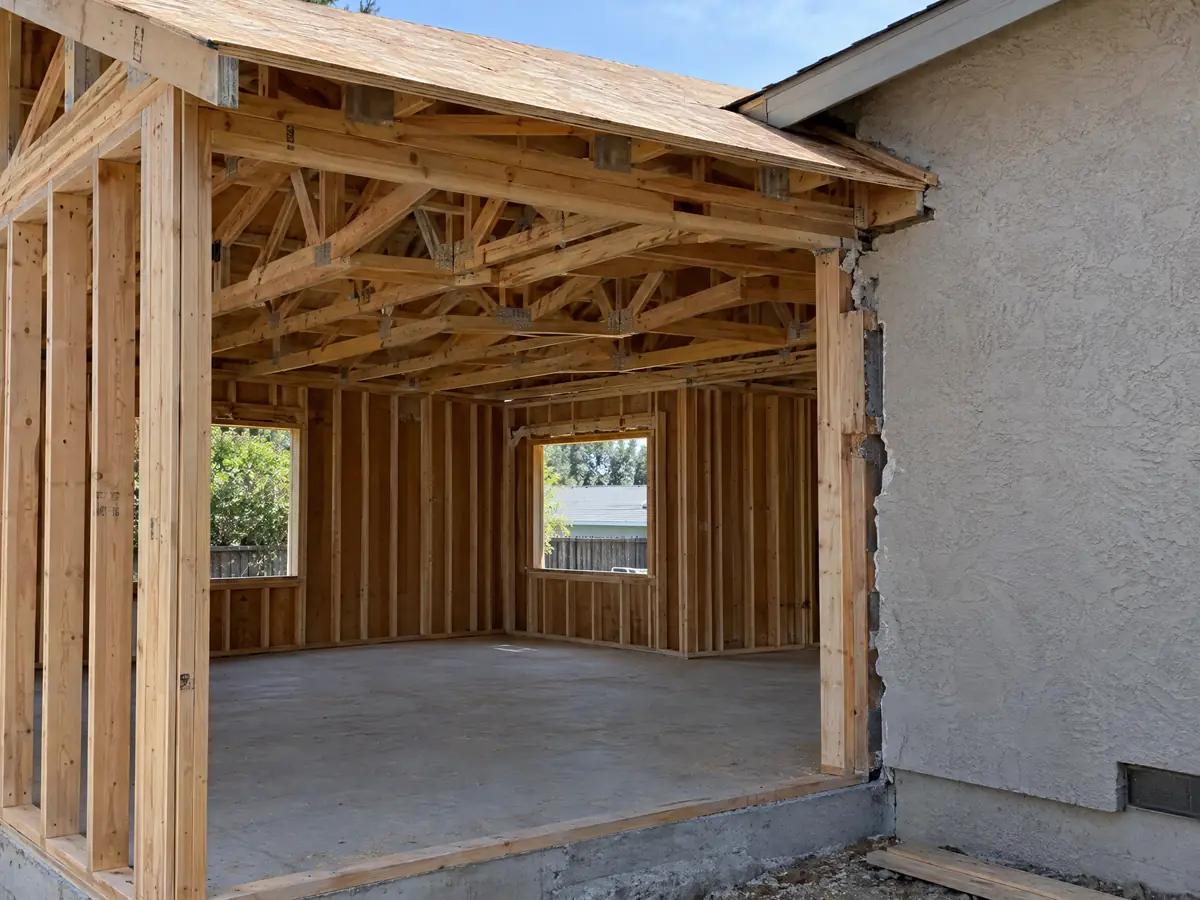
The median year built is 1963, and 34.5 percent of units date from the 1940s and 1950s boom. Where a new roof, floor and wall meet old ones, we open the junction on paper first and price the unknowns by the unit: framing size, sheathing, wiring and any lead paint or asbestos. The South Coast AQMD handles asbestos abatement and demolition permits, and the City names it on the submittal list. Our post on room addition versus ADU helps when the same yard could hold either.
Homes in the three historic districts, 11027 to 11047 Braddock Drive, 4052 to 4070 Lafayette Place and 4128 to 4181 McConnell Boulevard, need a Certificate of Appropriateness for exterior changes, and a structure at least 50 years old can qualify as a landmark. With 83.9 percent of units older than 1980, plenty of homes could. Cultural Affairs is at (310) 253-6003, and MDG Builders, CSLB #1040337, brings the licensed trades in after those answers.
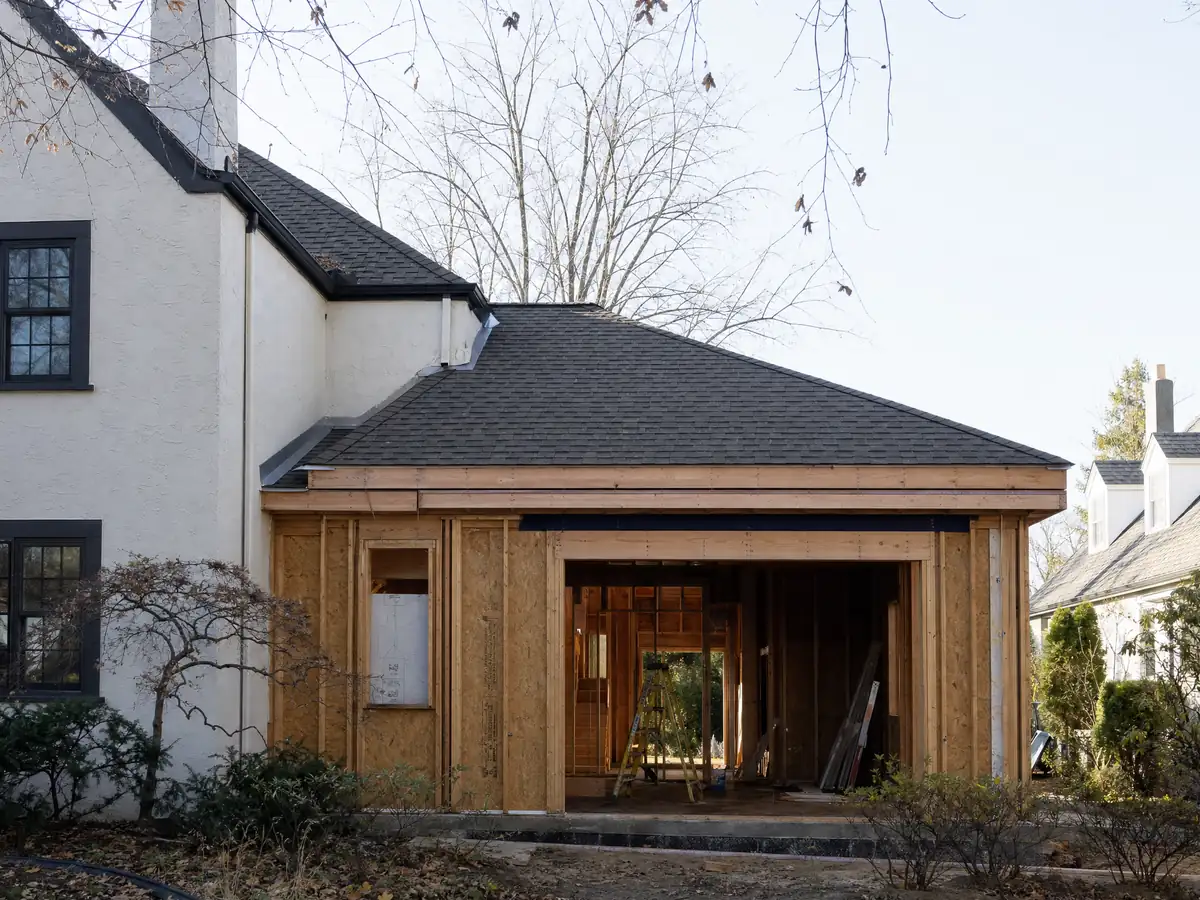
Addition details from Culver City-area projects
Foundations, framing and tie-in details from room addition projects in Culver City and nearby communities. Tap a photo to enlarge it.
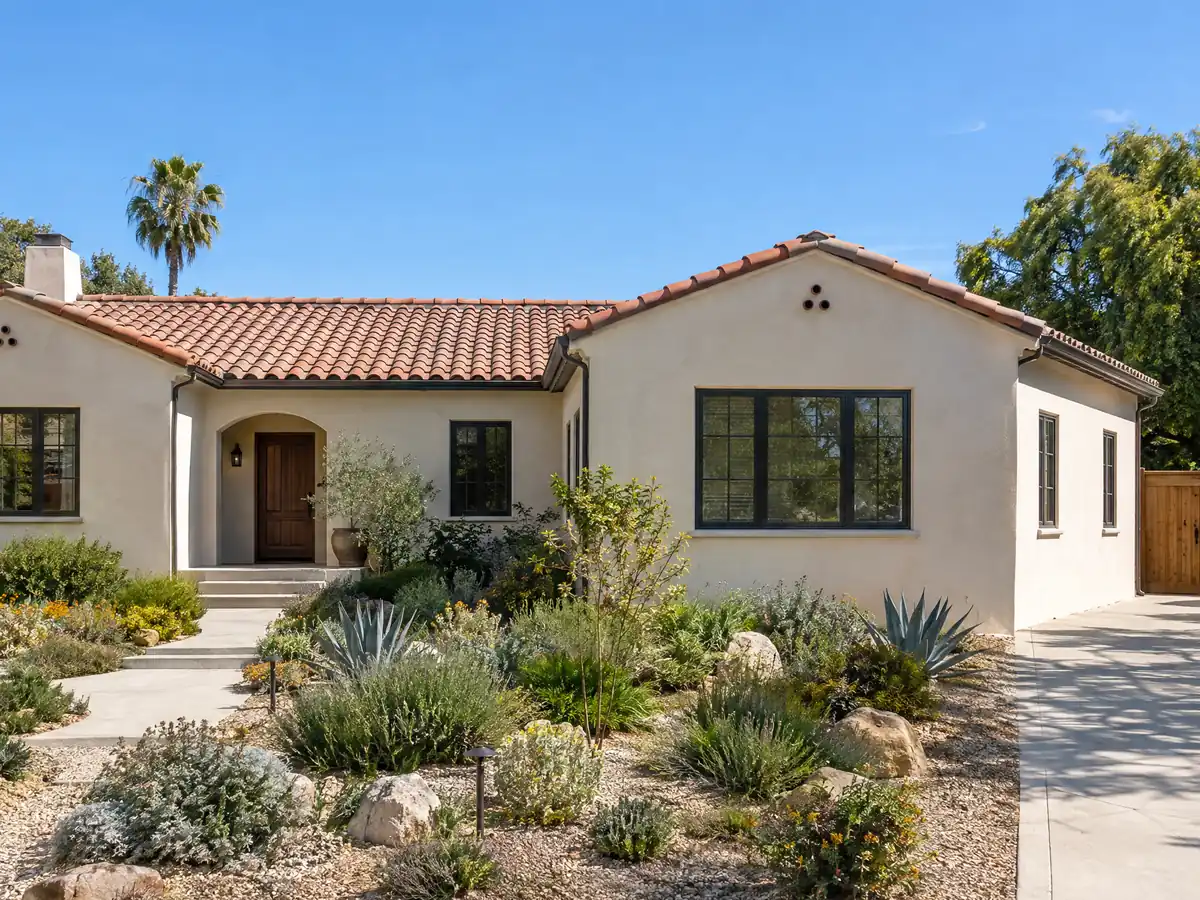
What room additions costs around Culver City
The formula on our room addition page is about $300 to $550 per square foot all in for a ground-level addition and $200 to $700 per square foot for a second story, usually above $100,000, with architect, engineer, soils report and plan check as separate lines. Remodeling magazine's 2025 Cost vs. Value report for Los Angeles lists a midrange primary suite addition at $182,518 and a midrange bathroom addition at $63,595, and Sweeten prices a mid-grade 24 by 16 foot suite near $220,000. No Culver City price study turned up, so each figure is regional, at low to medium confidence. A permit for a room addition is listed by the City as required work, while sheds under 120 square feet are exempt. For other cities, compare Los Angeles, Inglewood and Santa Monica. The same yard might hold an ADU in Culver City, and an addition often brings new windows and a bathroom remodel.
| What it covers | Typical range |
|---|---|
| Ground-level addition (family room, bedroom), construction only | $300 to $550 per sq ft |
| Second-story addition over an existing house | $200 to $700 per sq ft, usually over $100,000 |
| Primary suite addition (bedroom, bath, closet) | $182,518 midrange, $387,485 upscale |
| Bathroom addition | $63,595 midrange, $119,034 upscale |
| Architect, structural engineer, plan check and soils report | Separate lines in your proposal |
Other work we manage in Culver City
Culver City room addition permit, size and cost questions
Do I need a permit for a room addition in Culver City?
Yes. The City's permit list names room additions, and a Planning zoning clearance comes first under section 17.510.010. Plumbing, mechanical and electrical permits are separate. Work cannot begin until the permit is issued. Call the planning counter at (310) 253-5725 with your address before you pay for drawings.
How big of an addition can I build in Culver City without a permit?
None that adds living space. The City's list exempts only small items, such as storage sheds under 120 square feet, and a habitable room addition is on the permit list at any size. The practical size limit is the zoning: 0.45 floor area ratio on R1 lots, lower in the hillside overlay.
How much does a room addition cost in California?
Plan on about $300 to $550 per square foot all in for a ground-level addition and $200 to $700 per square foot for a second story, usually above $100,000. These regional figures are not Culver City quotes, and architect, engineer, soils report and plan check fees are separate lines in a written proposal.
How long does a room addition take in Culver City?
Design, engineering and permitting often take longer than building. The City says plan check runs about 15 to 20 business days from payment, plus time for corrections and any Site Plan Review. Our phase timeline on the room addition page separates design, permits, foundation, framing, finishes and final inspection.
Can you add a second story to a house in Culver City?
Often, within limits. An R1 second story must stay under 27 or 30 feet, sit 25 feet from the front line and fit inside the 1:1 side setback plane, and the floor area ratio still caps total size. Larger projects trigger Site Plan Review under the Objective Design Standards. Ask Planning to check your lot first.
Does a home addition increase property taxes in California?
Only on the new part. The State Board of Equalization says new construction is reassessed at the market value it adds, while the existing house keeps its base-year value. We cannot predict your bill, which the county assessor sets, so ask the assessor how your addition will be valued.
Is a home addition or an ADU the better use of my Culver City yard?
It depends on who will use the space. An addition adds rooms to the house and counts against the floor area ratio. An ADU is a separate unit, up to 850 or 1,200 square feet, that can be rented for terms over 30 days. Check both against your lot's zoning and slope.
Do I need a soils report for a room addition in Culver City?
On any lot with a slope of 15 percent or more, yes: the Hillside H designation requires a geotechnical and geological report. On flat lots the City's submittal list asks for one where applicable, and most of the city lies in an elevated liquefaction area, so expect the plan checker or engineer to ask.
What happens if you build an addition without a permit in Culver City?
You face added fees and possible enforcement. The code charges 100 percent of the permit fee or as the Building Official decides, the fee schedule lists a $274.95 investigation fee or the permit fee up to $740, and each day of a code violation is a separate offense. Ask Building Safety how to legalize it.
Describe your Culver City addition
Tell us the neighborhood, whether the lot is flat or sloped, what you want to add and how many square feet, and the year the house was built, and we will plan the first visit around those answers.