
Room Additionin Santa Monica, CA
A room addition in Santa Monica goes through Medium Plan Review, about three weeks for a first look by the City's estimate, and the City says reviews are running late. Removing more than 50 percent of the exterior wall elements over five years turns a project into a demolition, which can bring a 75-day Landmarks window for older houses.
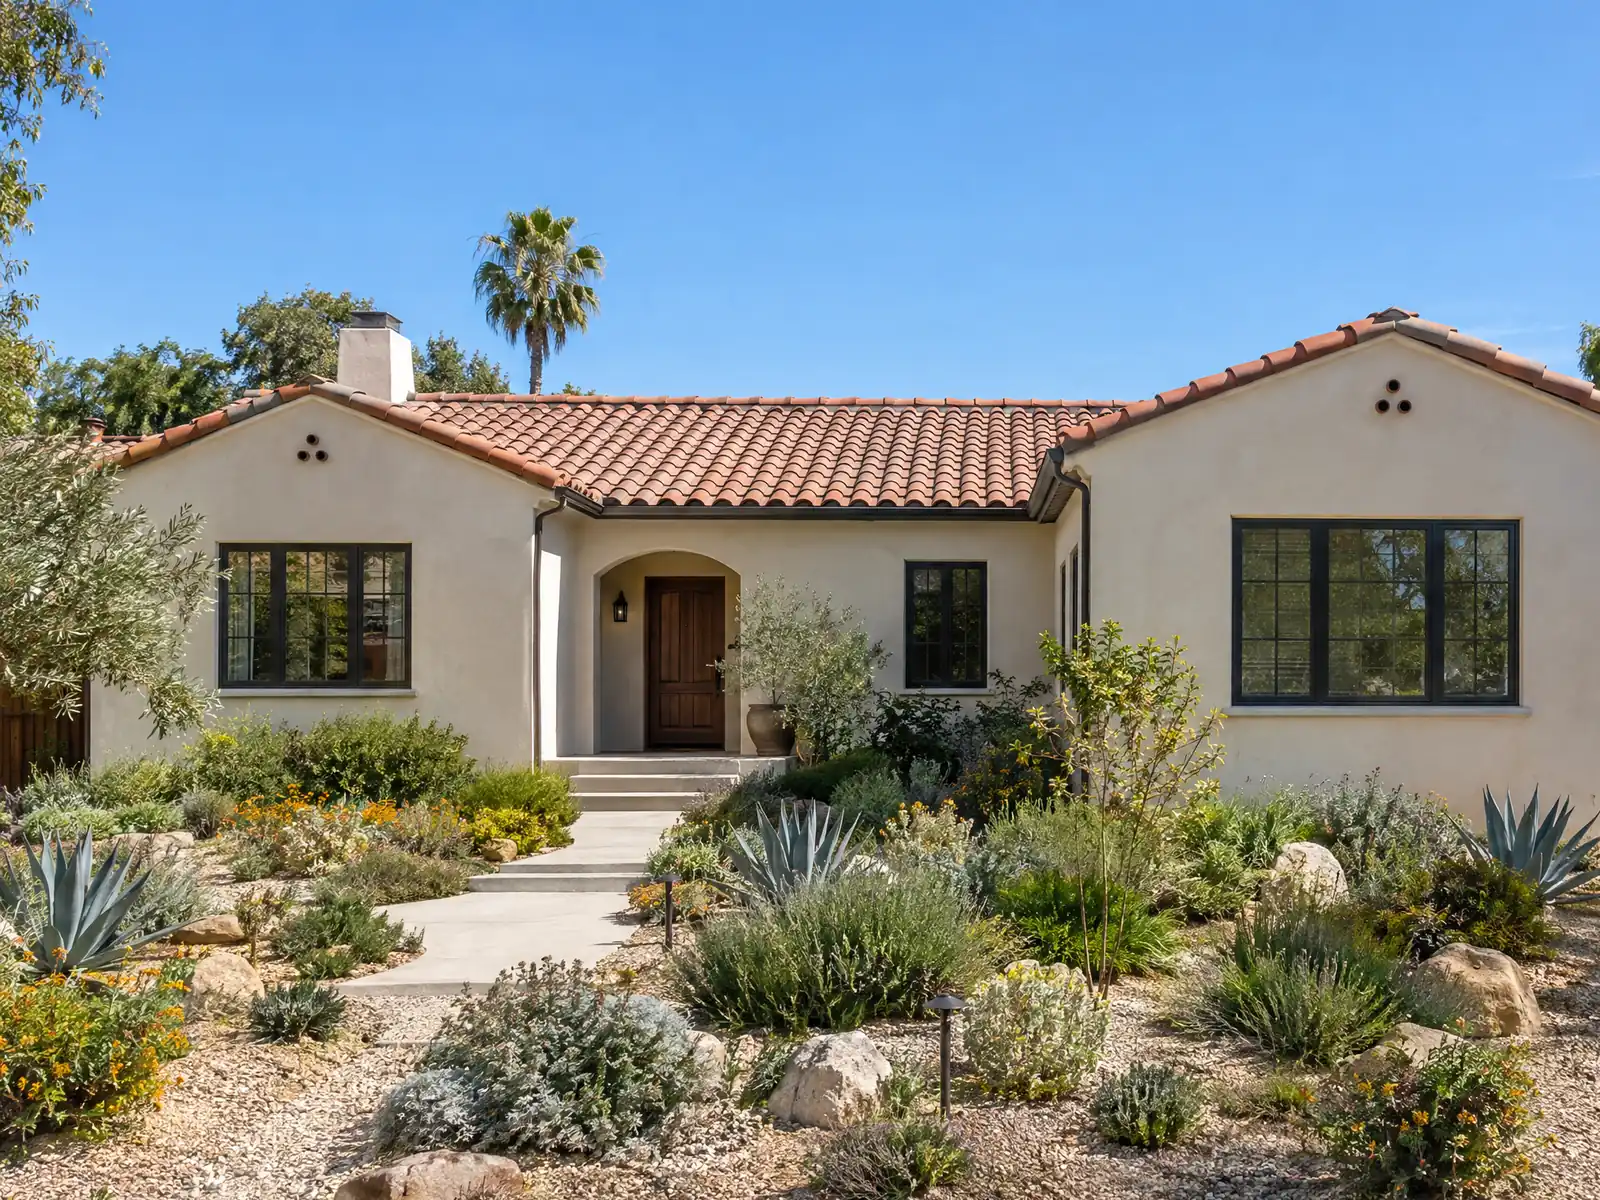
People add on in Santa Monica because moving is expensive. The Census Bureau's 5-year American Community Survey puts the median owner-occupied home value at $1,755,500, with a margin of error of about $135,000, and only 20.7 percent of homes are detached houses. About 26.3 percent were built before 1960, 11.4 percent in the 1940s alone, the decade when Wikipedia says Sunset Park filled with small one-story homes for Douglas Aircraft workers, so many additions here are second rooms on first-generation cottages.
This page covers the demolition test, plan review, R1 height and floor area rules, historic districts, old foundations, the fees an addition can trigger and the City's work hours. Regional costs and the full process are on our room addition page, and everything else we build in town is on the Santa Monica service page.
What Santa Monica's zoning and plan review tables say about additions
Where room additions permits come from in Santa Monica: City of Santa Monica Community Development Department, Building and Safety Division.
- A new single-family house is Single Family Plan Review with a 4 week initial review and 2 weeks per resubmittal, and an addition of floor area to an existing house or accessory structure is Medium Plan Review (3 weeks initial, 2 weeks resubmittal). The addition table says a soils report is required for 750 square feet or more of floor area on hillside, seismic or fault-hazard properties.
- The addition table lists these possible triggers: Public Works water neutrality, wastewater capital facility fees, Energy Reach Code compliance and a Certified Energy Analyst for new development, solar PV for major additions, and undergrounding of overhead utilities when valuation passes half the replacement value of existing structures (with a waiver for cost or easement problems). The interior remodel table adds urban runoff mitigation for additions of 50 percent or more to structures of 500 square feet or more.
- For additions, SMMC 9.21.170 lets an addition keep extending into a nonconforming side setback only if it is one story and 14 feet or less, no closer than the existing wall and no closer than 4 feet to the line, and no more than 15 feet long parallel to the line.
- Because SMMC 9.25.030 counts removal of more than 50 percent of the exterior wall elements over 5 years as a demolition (25 percent of street-facing walls or 50 percent of all walls for Historic Resources Inventory buildings over 40 years old), a large remodel or addition can be reviewed as a demolition, including the Landmarks Commission 75-day window.
- R1 additions are checked against floor area ratio (0.55 for an existing structure with an addition), 28 foot height, setbacks, upper-story stepbacks and the 3 percent or 300 square foot limit on upper-story outdoor space. An addition on a Landmark or in a Historic District needs a certificate of appropriateness and then skips Architectural Review Board review (SMMC 9.56.270).
Is your Santa Monica room addition really a demolition? The 50 percent wall rule
SMMC 9.25.030 treats a project as a demolition when, over any five-year period, more than 50 percent of the exterior wall elements are removed or stop being necessary structural components. For a Historic Resources Inventory building older than 40 years, removing or enclosing more than 25 percent of street-facing walls or 50 percent of all exterior walls counts, and the remaining walls must keep their existing cladding.
The label matters because it changes the rest of the project. A building whose original permit is more than 40 years old faces a Landmarks Commission window of 75 days after a complete demolition application, and a notice of intent to demolish must be posted on the property first. R1 floor area also depends on it: an existing structure with an addition that is not a demolition gets a ratio of 0.55, against 0.45 for a new two-story house.
So we count wall lengths before we draw. A back addition that opens one wall is a very different project from a second story that rebuilds half the perimeter, and the plans should show the percentage.
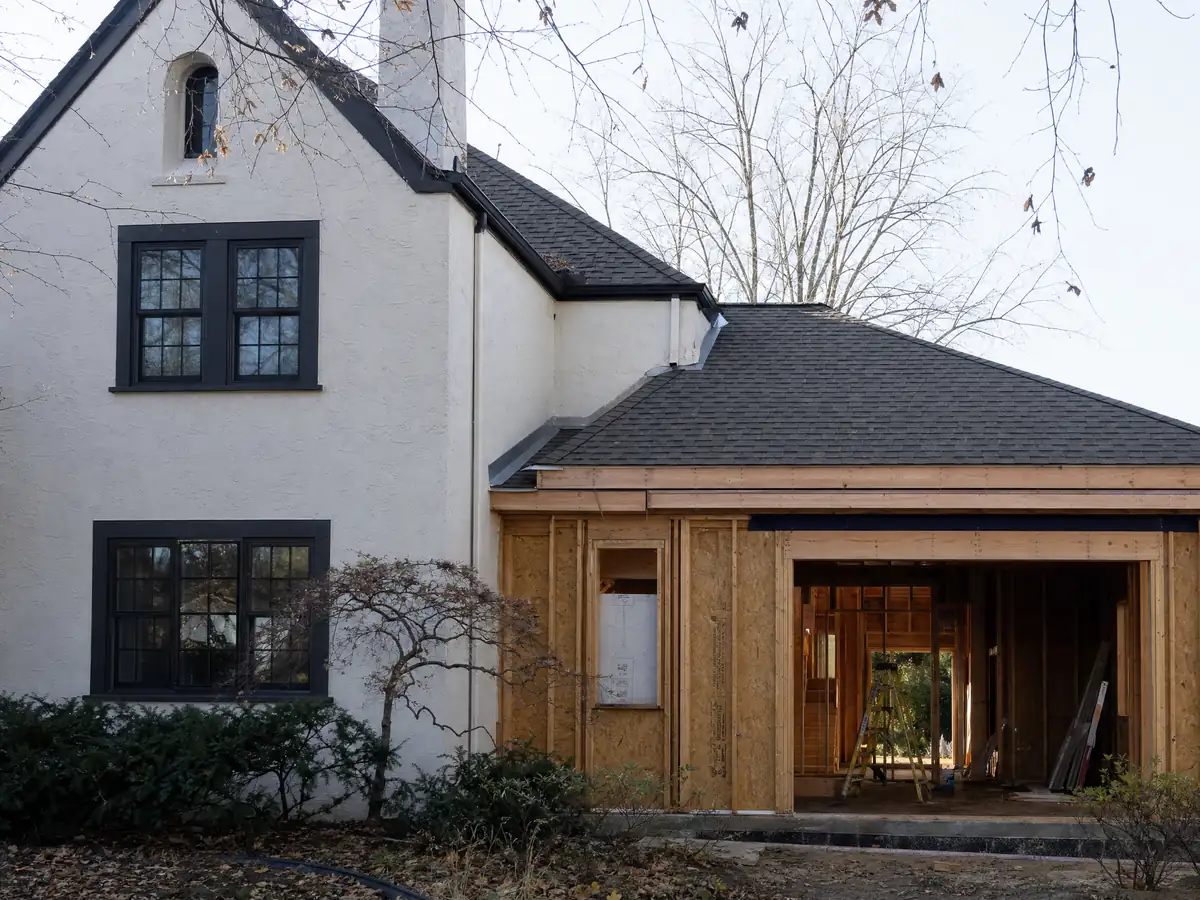
Room addition permits in Santa Monica: Medium Plan Review and what the City asks to see
The City's project table lists an addition of floor area to an existing house or accessory structure as Medium Plan Review, with three weeks for the first review and two weeks for each resubmittal. A new single-family house is a four-week first review. These are estimates, and the City says plan review is currently delayed beyond them. Its thresholds also assume that land use and design approvals are already in hand, and they are applied at the discretion of City staff.
Submittals go through the paperless Electronic Plan Review system, and a complete package can need structural calculations, a Title 24 energy report, a waste management plan or a soils report. The Permit Services Center says an application generally expires one year after a complete submittal and fees are received, with one six-month extension available under set conditions.
A soils report is required when an addition adds 750 square feet or more on a hillside, seismic or fault-hazard property. Ask the counter early whether your parcel is in one of those categories.
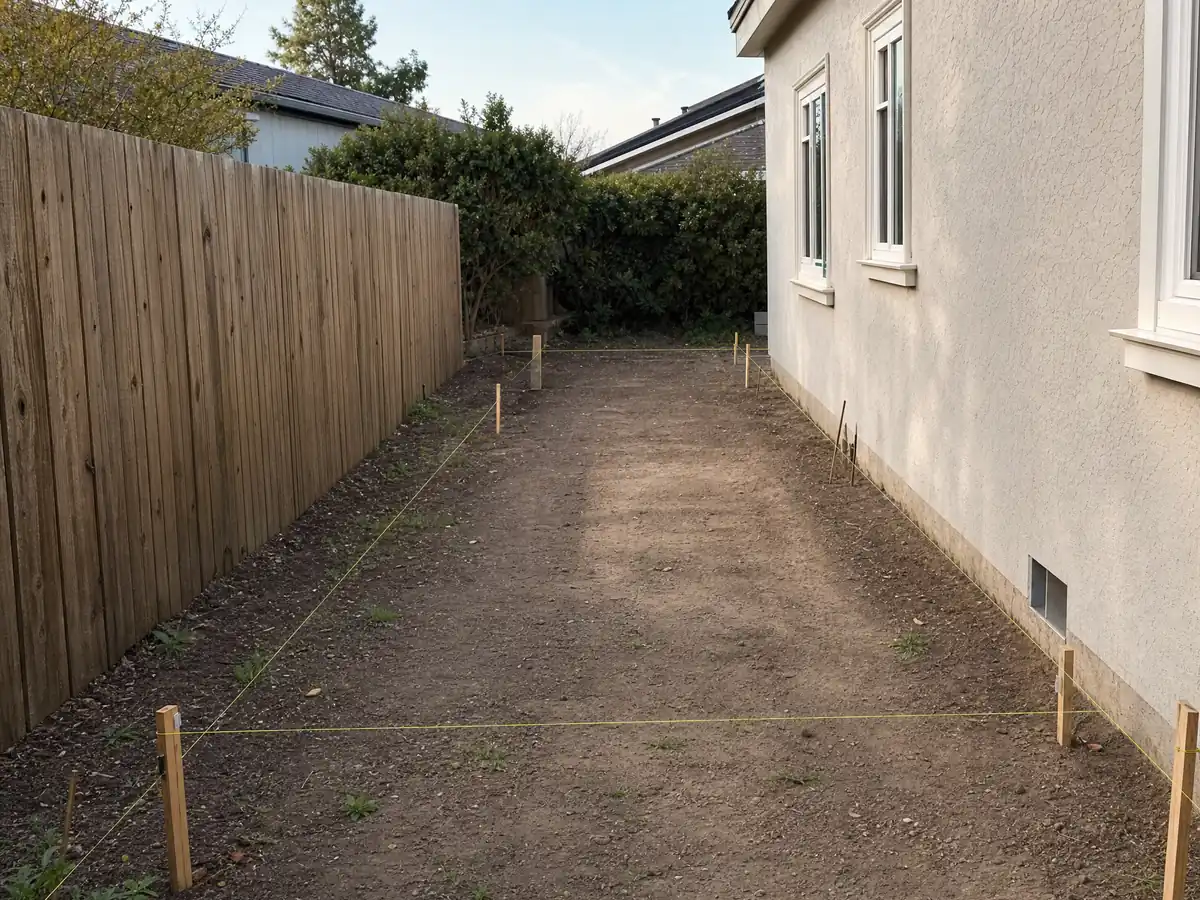
How big can a home addition be on a Santa Monica R1 lot?
SMMC 9.07.030 limits R1 buildings to two stories and 28 feet, with no wall above 23 feet on parcels up to 20,000 square feet. Setbacks are the zoning front setback or 20 feet, 15 feet at the rear, and side setbacks of 10 percent of parcel width or 3.5 feet, whichever is greater, for a one-story building under 18 feet. Two-story buildings need a combined side setback of 30 percent of parcel width, upper-story stepbacks and a 45-degree plane that starts at 23 feet.
Balconies and roof decks are capped at 3 percent of parcel area or 300 square feet, whichever is less. Architectural Review applies to duplexes and to parcels with a grade difference of 12.5 feet or more between the front and rear lines when an addition adds 50 percent or more floor area.
Older houses often sit inside a side setback. Under SMMC 9.21.170 an addition may keep extending into a nonconforming side setback only if it is one story and 14 feet or less, no closer than the existing wall and no closer than 4 feet to the line, and no more than 15 feet long.
Adding on in a Santa Monica landmark or historic district
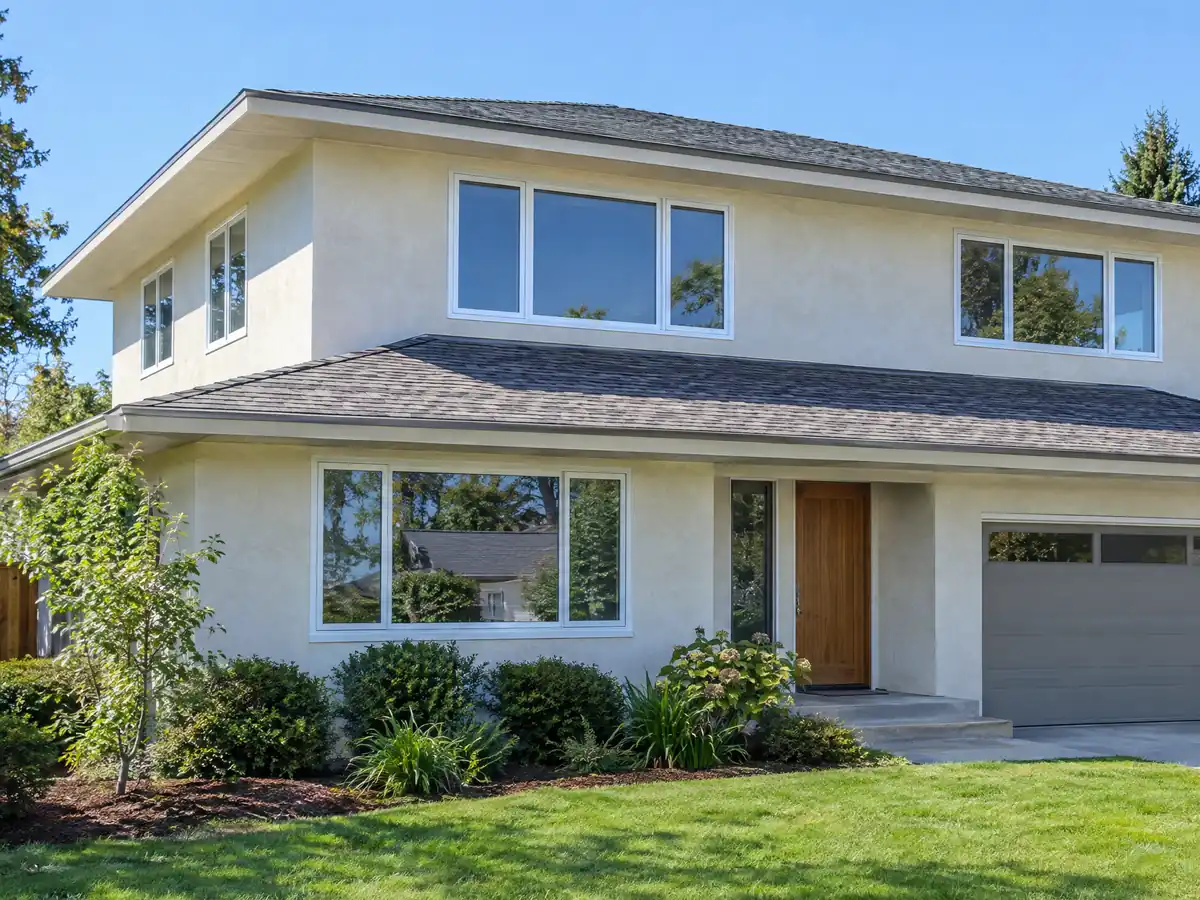
The City's landmark list is numbered through 143 and five historic districts cover Third Street Neighborhood, Bay Street, San Vicente Boulevard's courtyard apartments, 11th Street and 4th Street Corner. An addition to a landmark or a contributing building needs a certificate of appropriateness from the Landmarks Commission, and in the Third Street Neighborhood district the same applies to altering the front, side or rear of a structure under SMMC 9.58.020.
The review has a bright side. Work with a certificate of appropriateness skips Architectural Review Board review, and the certificate and administrative approval fees are waived under SMMC 9.56.270, which also lets the State Historical Building Code apply to the alteration.
A single-story rear addition that stays quiet from the street, matches the roof pitch and keeps the original siding is easier to approve than a new second story. We would rather hear that at the start than discover it at a hearing. Our room addition versus ADU guide shows when a separate unit is the smarter way to get space.
Foundations, cripple walls and chimneys under a Santa Monica room addition
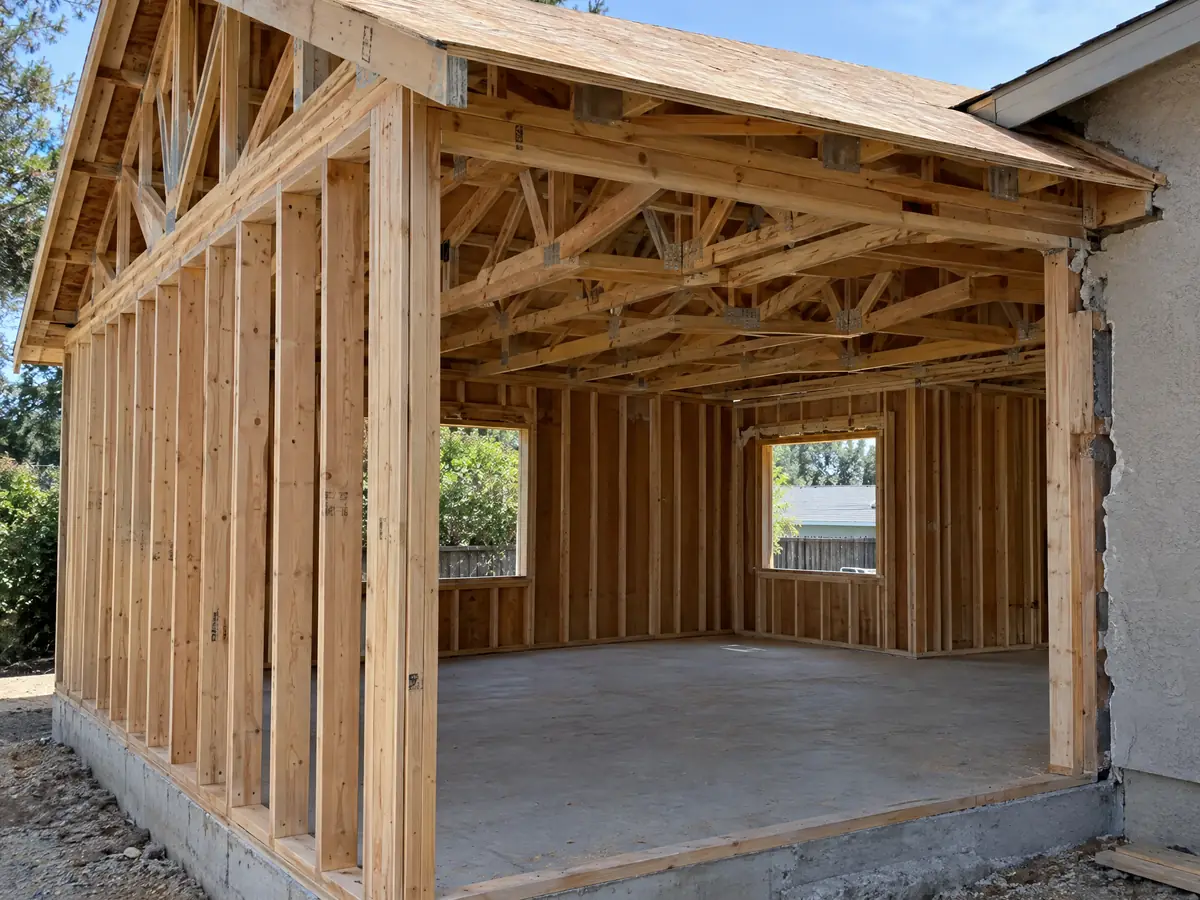
Many wood-frame houses built before 1960 here sit on raised floors with short cripple walls that were not required to be bolted to the foundation, and about 26.3 percent of Santa Monica homes predate 1960. The City's code encourages owners to brace and anchor them, and a foundation that is open for an addition is the cheapest time to ask an engineer to look.
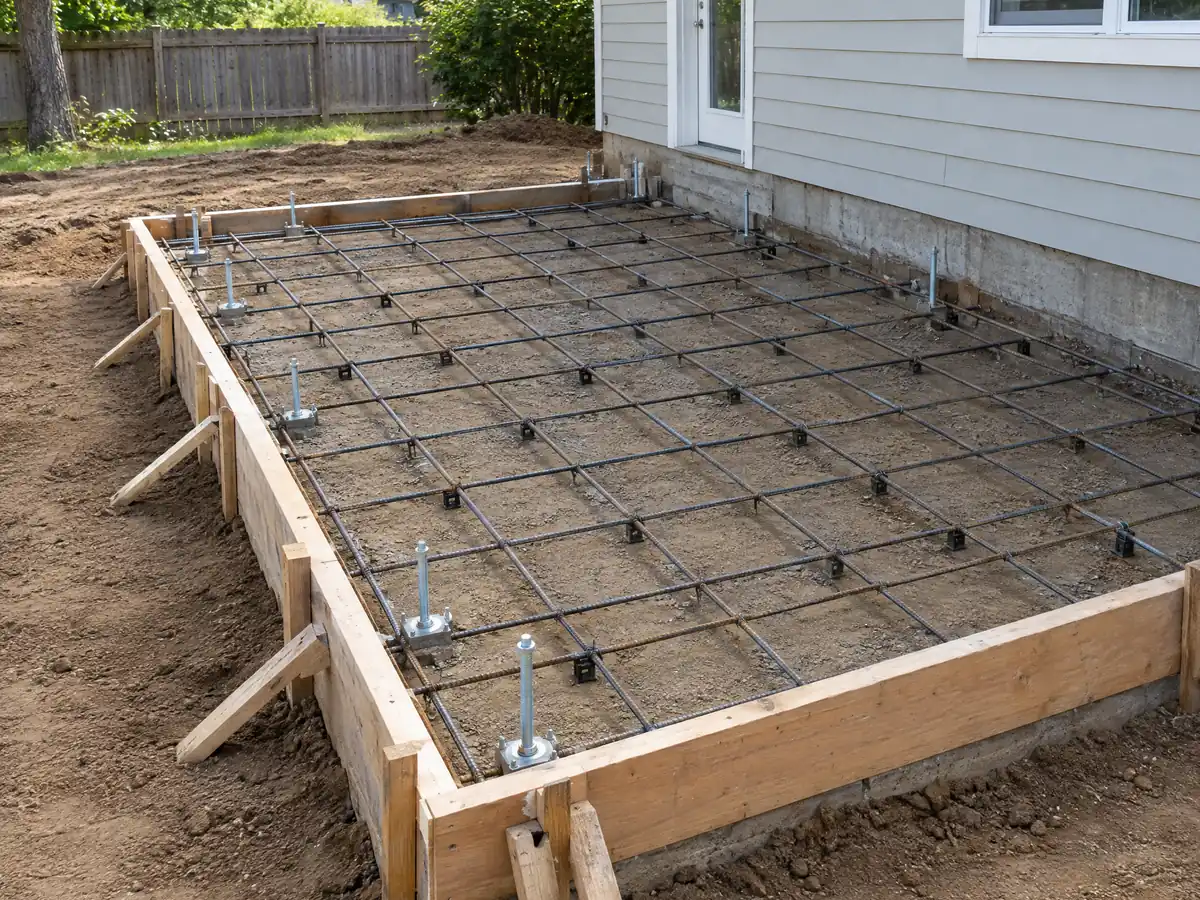
SMMC Chapter 8.12 adds three rules that affect an addition. Light-frame prescriptive footings are limited to one story above grade, prescriptive concrete and masonry foundation walls are barred for structures in Seismic Design Categories D, E and F, and an existing masonry chimney on the same wall or plane as new construction must be retrofitted to 75 percent of code loads or removed. The pages we read did not say which category a given lot falls in.
County and state hazard maps show liquefaction zones in a strip near the coast and a few fault and landslide areas, so a soils report, not a map, decides the foundation for a given lot.
What else a Santa Monica home addition can trigger: water, power, sprinklers and Coastal review
The City's addition table lists possible triggers: Public Works water neutrality, wastewater capital facility fees, Energy Reach Code compliance with a Certified Energy Analyst for new development, solar PV for major additions, and undergrounding of overhead utilities when the valuation passes half the replacement value of existing structures, with a waiver for cost or easement problems. For additions of 50 percent or more to a structure of 500 square feet or more, urban runoff mitigation applies. We print no fee amounts because we found none.
The Fire Department may require sprinklers throughout the building if large portions of walls or ceilings are exposed, or if floor area added within three years passes 50 percent for buildings over 1,000 square feet or 75 percent for smaller ones.
If the lot is in the Coastal Zone, the Coastal Commission decides coastal permits until the City certifies a full program, aimed at the end of 2027, and the City cannot issue a building permit until a required coastal permit exists. We did not find the boundary, so check the address.
Living through a room addition in Santa Monica: hours, signs and tenants
SMMC 4.12.110 allows construction from 8:00 a.m. to 6:00 p.m. on weekdays and 9:00 a.m. to 5:00 p.m. on Saturday, with no work on Sundays or eight listed holidays. Every permitted site needs a bilingual sign with the hours, the City's violation phone numbers and the permit number, and a development project within 500 feet of homes must give the City an equipment and noise-mitigation list before the permit issues.
If the house has a tenant, SMMC 8.100 can require a means and method plan before the permit, and 74.6 percent of Santa Monica households rent. Framing, roofing and a power shutoff are the usual habitability questions.
As MDG Builders, CSLB #1040337, we design the scope, handle permits and manage the schedule, while licensed specialty subcontractors frame, pour, wire and plumb. You can ask for each subcontractor's license number and certificate of insurance, and our post on how general contractors use subcontractors explains the chain.
Addition details from Santa Monica projects
Three views of the foundation, framing and tie-in work behind a Santa Monica addition. Tap a photo to enlarge it.
What room additions costs around Santa Monica
On our room addition page we use a formula instead of one price: roughly $300 to $550 per square foot all-in for a ground-level addition and $200 to $700 for a second story, usually over $100,000. Remodeling magazine's 2025 Cost vs. Value report puts a midrange primary suite addition for Los Angeles at $182,518 and an upscale one at $387,485, and a bathroom addition at $63,595, though its exact scope is not shown. Architect, engineer, plan check and soils work are separate lines. Neighbors follow their own rules, as the Los Angeles, Glendale and Pasadena pages show. Added space often comes with bathroom remodeling in Santa Monica, window replacement in Santa Monica, an ADU in Santa Monica or flooring in Los Angeles. Our contractor license guide shows how to verify a bid.
| What it covers | Typical range |
|---|---|
| Ground-level addition (family room, bedroom), construction only | $300 to $550 per sq ft |
| Second-story addition over an existing house | $200 to $700 per sq ft, usually over $100,000 |
| Primary suite addition (bedroom, bath, closet) | $182,518 midrange, $387,485 upscale |
| Bathroom addition | $63,595 midrange, $119,034 upscale |
| Architect, structural engineer, plan check and soils report | Separate lines in your proposal |
Other work we manage in Santa Monica
Questions about a room addition on a Santa Monica lot
Do I need a permit for a room addition?
Yes. In Santa Monica an addition of floor area to an existing house is Medium Plan Review, with a three-week first review by the City's estimate, and it needs drawings, structural design and energy compliance. The exemptions we found cover small detached sheds and similar buildings, not attached living space. Plan on the paperless Electronic Plan Review system and ask what your lot needs.
How big of an addition can I build without a permit?
Practically none for living space. SMMC 8.08.050 exempts one-story detached sheds and playhouses up to 120 square feet and 14 feet high, with no utilities, but an attached room or a bump-out is not on that list. Even exempt work must meet zoning, so confirm the limit with the Permit Services Center before building.
How long does a room addition take?
Plan on design and engineering first, then plan review, then the build. The City's estimate is three weeks for a first Medium Review and two weeks for each resubmittal, though it says reviews are running late. Framing, inspections and finish work follow, and a historic or Coastal Zone address can add months before a permit issues.
Does adding a room increase property taxes?
Yes, but only on the new part. The State Board of Equalization says new construction is assessed at the market value it adds, while the rest of the property keeps its existing base value. The increase depends on what the addition is worth, not on what it cost, so ask the County Assessor about your situation.
Is a home addition or an ADU the better use of my lot?
It depends on the goal. A home addition gives the family more room inside one dwelling, while an ADU adds a second unit that can be rented long-term. Santa Monica's R1 code allows both on a lot, but floor area ratios, setbacks and the demolition test apply differently, so compare them with Planning before drawing.
Should I add a room or move to a larger house?
Compare the whole bill. The median owner-occupied home value in Santa Monica is $1,755,500 on the 5-year survey, so a larger house costs far more than most additions, but an addition has a build budget, permit time and plan review. A written proposal and a Planning check show whether your lot can hold the space.
How much does a room addition cost in Santa Monica?
We found no Santa Monica study we could verify, so we use a regional formula: about $300 to $550 per square foot for a ground-level addition and $200 to $700 for a second story, plus design and engineering. Historic review, a soils report and an old foundation raise it. Our proposal is the real price.
Can I live in the house during an addition?
Often yes, with planning. Construction hours run 8:00 a.m. to 6:00 p.m. on weekdays and 9:00 a.m. to 5:00 p.m. on Saturday, and dust, noise and power shutoffs set the pace. If a tenant lives in the building, SMMC 8.100 can require a written plan covering those effects before the permit issues.
Do I need a soils report?
Sometimes. The City's table asks for one when an addition adds 750 square feet or more on a hillside, seismic or fault-hazard property. County hazard maps show small mapped fault, liquefaction and landslide areas inside Santa Monica, but only a parcel check can tell whether yours is one. Ask the counter before the engineer is hired.
Tell us about your Santa Monica addition
Send the neighborhood, the year the house was built, the rooms you want to add and whether a tenant lives there, and we will plan the first visit around that.