
Room Additionin El Segundo, CA
A room addition in El Segundo is shaped by a 0.60 floor area ratio that counts decks, porches, ADUs and habitable attics, plus a 0.25 cap on the second floor. Inside the LAX noise boundary an added bedroom must also reach 45 dB CNEL indoors. Confirm your lot and boundary status with the building division first.
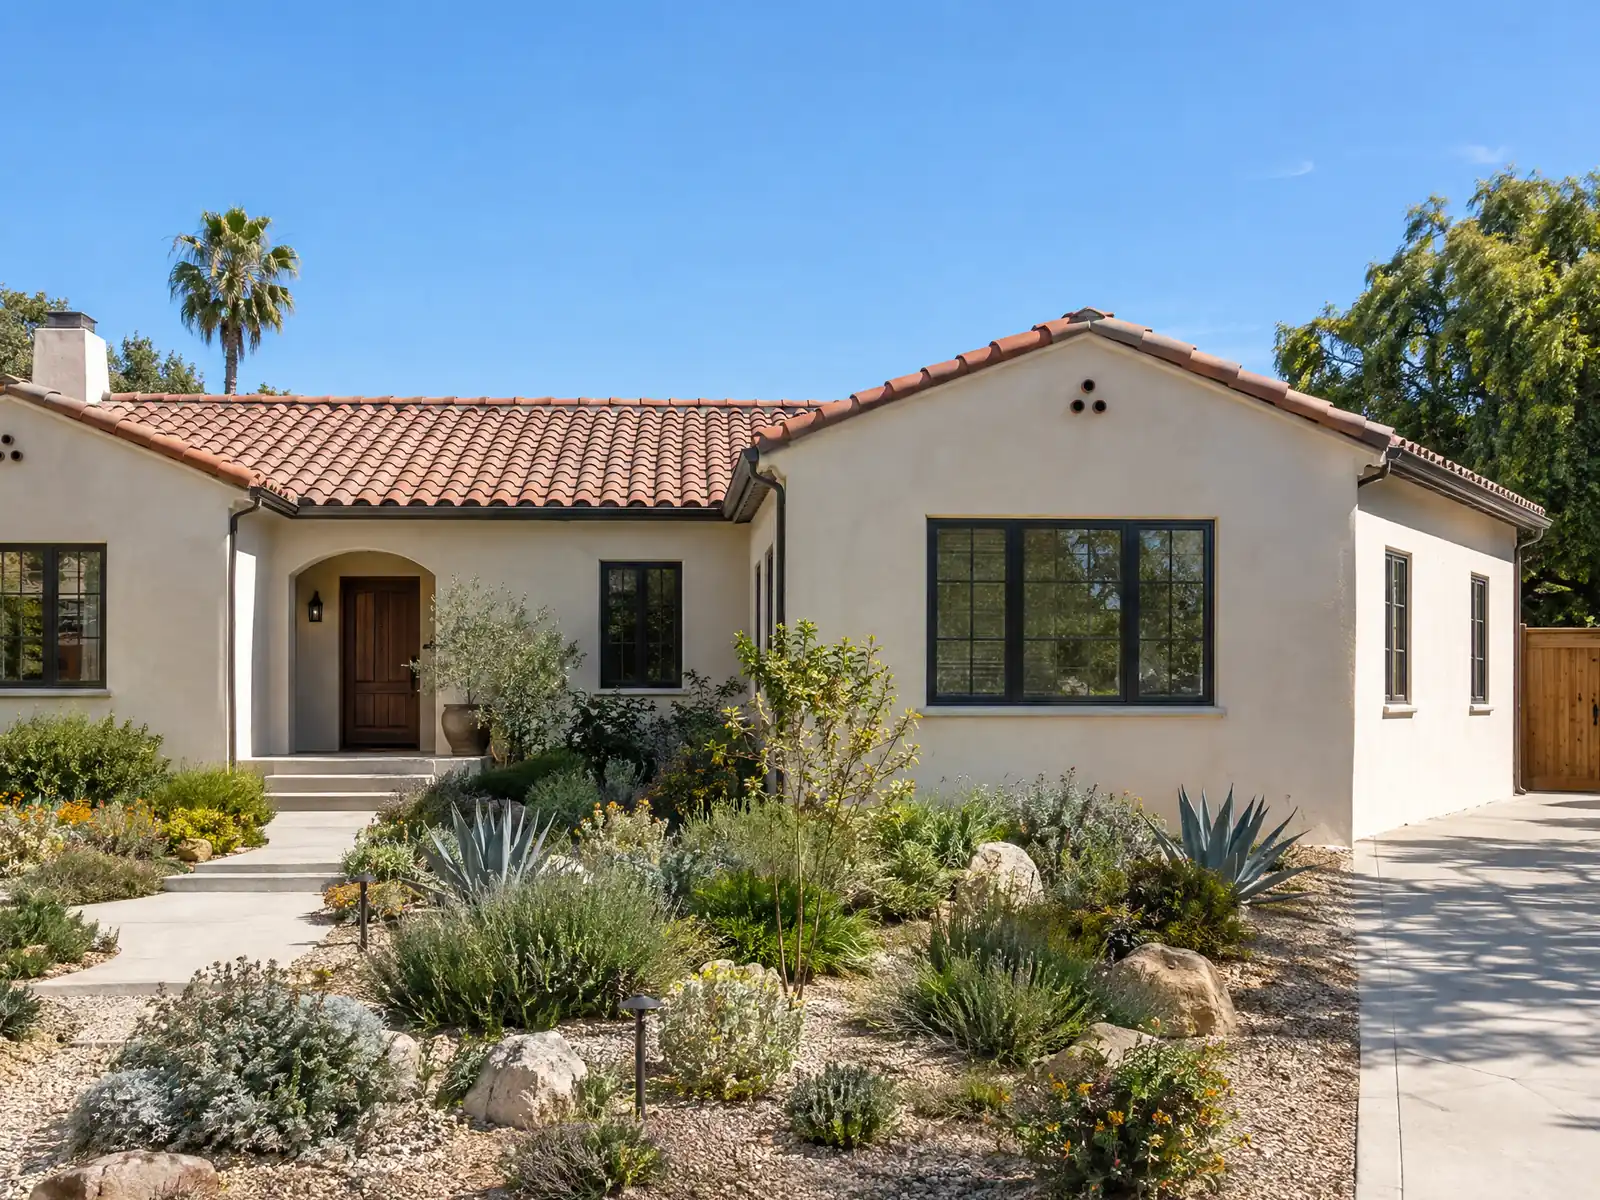
El Segundo was incorporated on January 18, 1917, and the City's Housing Element says less than 25 percent of its land has ever been used for housing while heavy manufacturing covers about 30 percent. Housing is the scarce use, and the numbers show it: of 7,889 homes, 3,029 are detached houses, the 1950s and 1960s built 39.7 percent of all units and the median owner-occupied value is $1,587,500. An addition here is usually a decision about one modest lot with a house that is more than half a century old.
This page covers the floor area formula, a second story, yards and front-yard rules, the airport noise rule for added bedrooms, the sprinkler trigger, older houses and historic review, and the order of permits. The City's websites refused our tools, so every code section quoted here was read on the GoCodebook mirror, which may lag later ordinances. Confirm each rule with the building division before you design. The cost formula and the phase list are on the room additions page.
El Segundo Planning and Building rules that apply to a room addition
Where room additions permits come from in El Segundo: City of El Segundo Community Development Department, Building and Safety Division.
- Single-family (R-1) lots wider than 25 feet in El Segundo need at least 5,000 square feet and 50 feet of width (lots 25 feet wide or less have their own standards in 15-4B-3-1), with a 22-foot front yard, a side yard of 10 percent of the lot width (never under 3 feet and never required to be more than 6 feet) and a 5-foot rear yard for the main building. Height is limited to 32 feet and two stories with a pitched roof or 26 feet and two stories with a flat roof (15-4B-3).
- El Segundo caps total building area on an R-1 lot at a floor area ratio of 0.60, with the second floor of the main building capped at 0.25. The count includes habitable attic space, accessory buildings, balconies, decks, verandas and porches, but excludes basements, up to 500 square feet of garage, and detached accessory structures of 120 square feet or less (15-4B-3(F)).
- An R-1 addition other than a garage or ADU must share a common wall and be internally integrated and connected to the existing dwelling, and building walls must include at least two architectural features on every elevation (15-4B-3(A) and (J)). At least one entry door must face the street, or open from a porch of at least 4 by 4 feet that does.
- When an addition or alteration removes more than 50 percent of the exterior perimeter wall height, El Segundo's amended codes require the whole existing building to be fully sprinklered. Municipal Code 15-22-4 lets the Director grant an adjustment to the 50 percent wall retention standard, including for life safety, through a Chapter 23 process.
- Detached accessory buildings on an R-1 lot may total no more than 1,200 square feet on a parcel and, without ADU approval, may not have a kitchen, bathtub or shower or be used for sleeping or rented, and the city requires a recorded covenant to that effect before it issues the building permit (15-4B-3(I)). The state permit-exempt list covers a one-story detached accessory structure of 120 square feet or less.
- El Segundo's R-1 landscaping rule (15-4B-4) requires at least 35 percent of the front yard setback on lots 50 feet or wider (25 percent on narrower lots) to be permanent landscaping, not hardscape. It allows artificial turf if it is non-hazardous, pervious and part of a landscape plan, and requires a 24-inch box tree in the front yard with a new primary dwelling.
How big can a home addition be in El Segundo? The 0.60 floor area ratio
On an R-1 lot the total building area may not exceed 0.60 times the lot area, and the second floor of the main building is capped at a ratio of 0.25 (Municipal Code 15-4B-3(F)). The count is broad: it includes habitable attic space, accessory buildings, balconies, decks, verandas and porches, and it leaves out basements, up to 500 square feet of garage and detached accessory structures of 120 square feet or less. On a 5,000 square foot lot, the minimum for lots wider than 25 feet, the ratio allows 3,000 square feet in total.
Decks matter more than owners expect. First-floor decks, verandas and porches under 30 inches high do not count, and up to 500 square feet of higher ones do not count if at least half of their sides are open. Uncovered second-floor balconies do not count either. Because an ADU, a covered porch or a finished attic all draw on the same total, a new room competes with them, so list everything you may build on the lot before the addition is drawn.
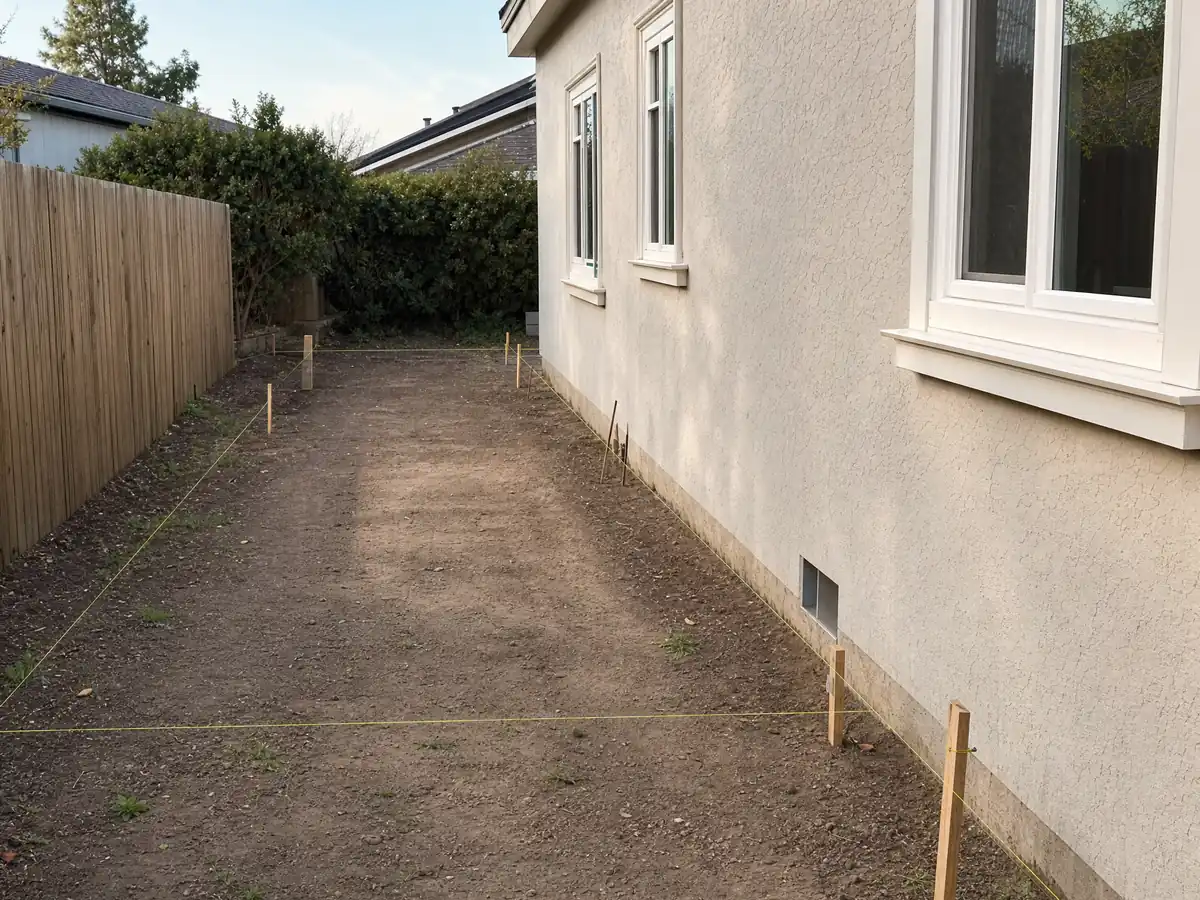
Second-story addition in El Segundo: 32 feet, 26 feet and the 0.25 cap
R-1 height is limited to 32 feet and two stories with a pitched roof, or 26 feet and two stories with a flat roof (15-4B-3). Height is rarely what stops a second story here. The 0.25 cap on the upper floor and the 0.60 total usually do, because the ground floor, a garage over 500 square feet, covered porches and an ADU all draw on the same total.
The code also shapes how an addition looks. An addition other than a garage or ADU must share a common wall and be internally connected to the existing dwelling, and building walls must include at least two architectural features on every elevation (15-4B-3(A) and (J)). At least one entry door must face the street, or open from a porch of at least 4 by 4 feet that does. A rooftop deck with railings is allowed on single-story accessory structures, and on the single-story parts of two-story ones, but not on top of a two-story accessory structure.
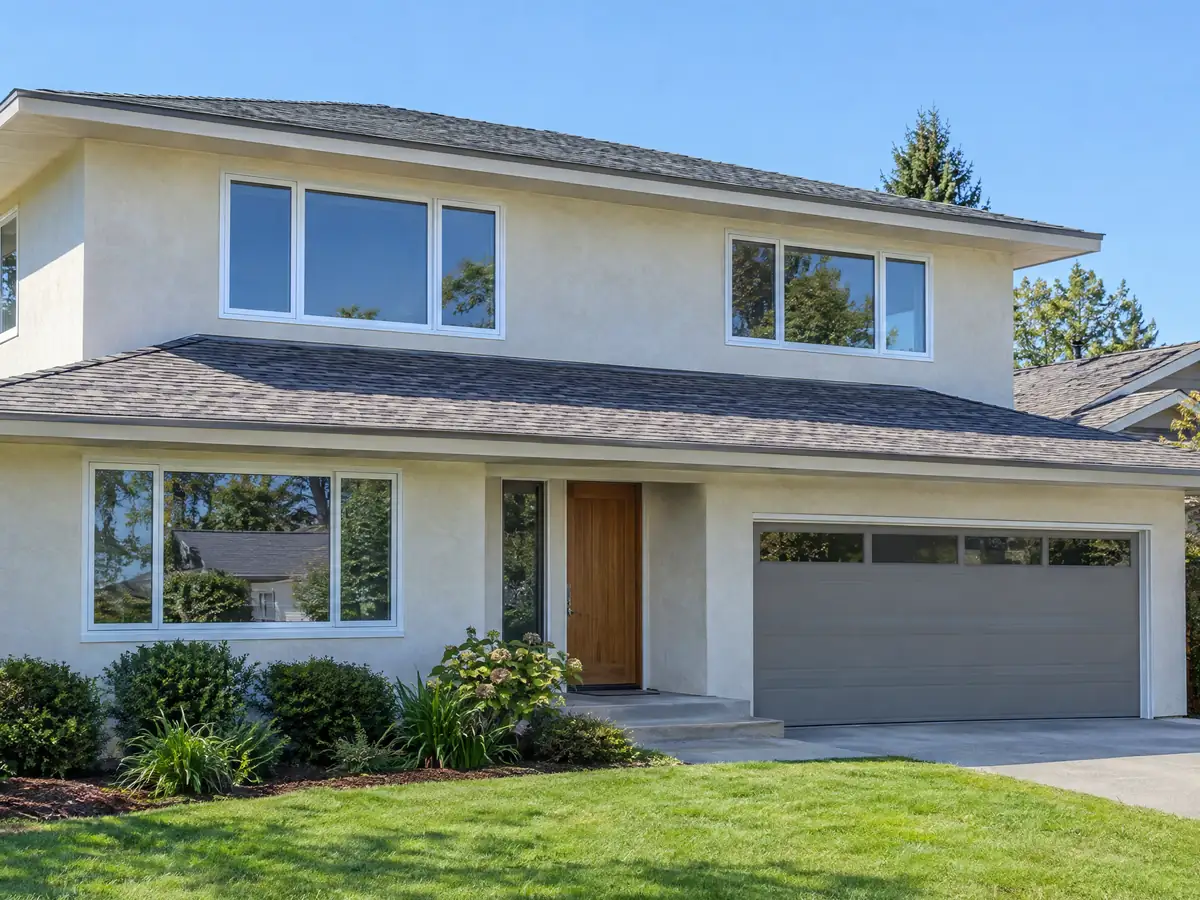
Setbacks, lot size and the front yard on an El Segundo addition
For the main building in the R-1 zone, lots wider than 25 feet need at least 5,000 square feet and 50 feet of width, with a 22-foot front yard, a side yard of 10 percent of the lot width (never under 3 feet and never required to be more than 6 feet) and a 5-foot rear yard. Lots 25 feet wide or less have their own standards in 15-4B-3-1. The rear yard is the shallowest of the three, though the 0.60 ratio still governs how much you can add.
The front yard is protected. At least 35 percent of the front setback on lots 50 feet or wider, and 25 percent on narrower lots, must be permanent landscaping rather than hardscape (15-4B-4). Artificial turf counts only if it is non-hazardous, pervious and part of a landscape plan. A raised deck in the front yard may reach six feet into the 22-foot setback only when its walking surface is 24 inches or less above grade, it covers no more than half the building width and its lattice cover stays at 10 feet or lower.
Adding a bedroom under the LAX flight path: the 45 dB CNEL rule
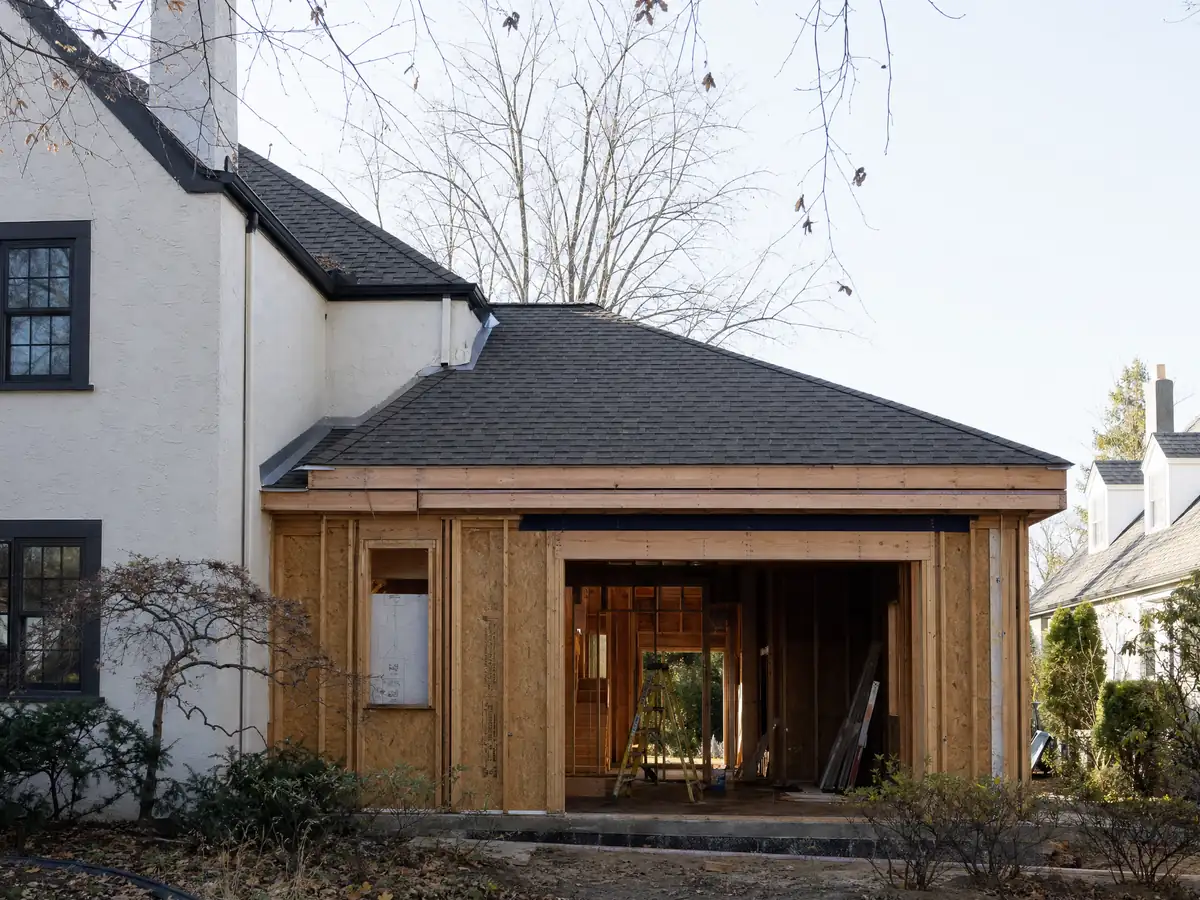
An added habitable room inside the Los Angeles International Airport noise impact boundary must keep indoor aircraft noise at or below 45 dB CNEL. Two routes lead there: an acoustical analysis checked by a measurement after construction and before occupancy, or the prescribed methods in Residential Code R341 (Building Code 1206.6). The prescribed route sets sound-rated openable windows at STC 35 in the 65 to 70 dB zone and STC 40 at 70 dB and higher, limits glazing in sleeping rooms to 20 percent of floor area in the first zone and of wall area in the second, and bars sliding glass doors in habitable walls directly exposed to aircraft noise at 70 dB.
The roof is part of the assembly. R341 asks for rafters at a slope of at least 4:12 with 1/2 inch solid sheathing, R-30 attic insulation and sound-controlled attic vents, and at 70 dB and higher, skylights in a closed light well with a second glazing panel, no larger than 20 percent of the room's roof area. Fireplaces need a damper and glass doors, and kitchen hoods must be recirculating. We could not find which streets lie inside the boundary. The map is the latest one published by Los Angeles World Airports and kept at the Building Safety counter, so bring the address before you design.
Fire sprinklers and the 50 percent wall rule on El Segundo additions
El Segundo's amended Residential Code (R309.1) requires sprinklers in every new building and in an existing one when an addition or alteration removes more than 50 percent of the exterior perimeter wall height, and then the whole existing building must be sprinklered. The definition of exterior perimeter wall height sits in Municipal Code 15-1-6, which we did not read, so ask how the City counts walls that are opened for a tie-in.
The Director can grant an adjustment to the 50 percent wall retention standard, including for life safety, through the Chapter 23 process described in 15-22-4. That makes the plan set the place to settle the question: design the wall openings, show the percentage and ask whether the sprinkler requirement applies before the structural drawings are final. Carry the sprinkler system as its own line in any proposal that opens a large share of an old house's walls.
Adding onto a 1950s house: tie-ins, lead paint and historic review
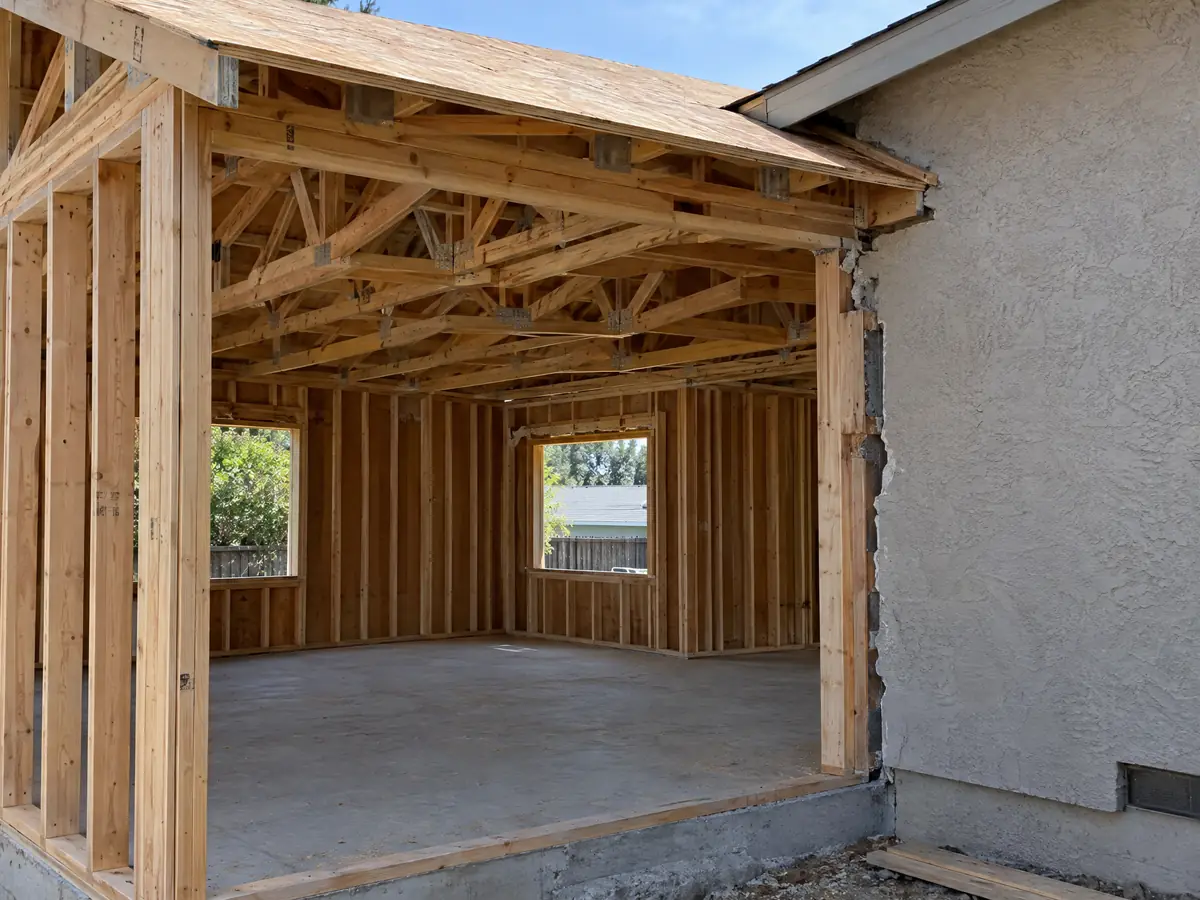
Of the city's homes, 8.0 percent date from 1939 or earlier, 22.4 percent from before 1950 and 62.1 percent from before 1970, so a typical addition joins framing, slabs and rooflines built to older rules. Matching the pitch, stucco and windows of a weathered house is the visible challenge. Joining a new foundation to an old slab or raised floor is the part an engineer earns the fee on. EPA's lead-safe rule covers paid work that disturbs paint in housing built before 1978, which is likely to describe most of the 73.4 percent of homes built before 1980, so ask about certification.
Historic review is voluntary here. Designation as a cultural resource is open only to buildings at least 50 years old, and once a building is designated, exterior alterations need a certificate of appropriateness from the Planning Commission. From the day an owner applies until the City Council decides, no construction, alteration, demolition or entitlement permit issues for the property, so an owner weighing designation should decide before the addition is filed. No source we found says how many El Segundo houses are designated, so we make no claim about any street.
Permit order, survey and job hours on an El Segundo addition
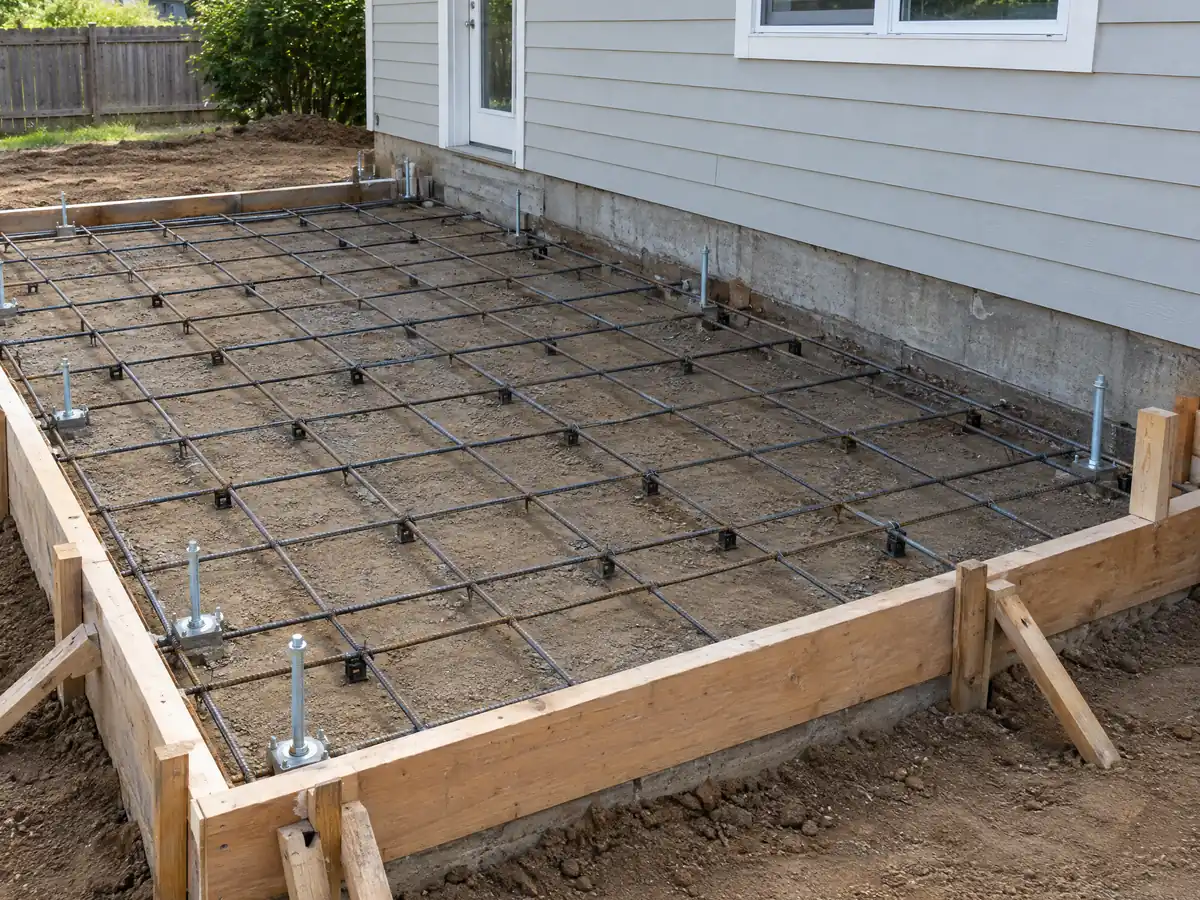
Zoning comes first: lot size, yards, the 0.60 ratio and the architectural rules sit in Title 15, and building review sits in Title 13. Site plan review, the City's discretionary planning permit, applies only to larger projects, namely more than 10 units, new nonresidential work over 50,000 square feet or additions over 50,000 square feet combined, so an ordinary house addition does not trigger it. Residential Code R109.1.7 then requires a California licensed surveyor to certify the location and setbacks of all new construction before the first foundation inspection, although the building official can modify that where there are practical difficulties. West of Vista Del Mar, a coastal development permit is needed as well.
Clocks run on the paperwork. A residential permit application is treated as abandoned 12 months after filing, and extensions come in written steps of up to 90 days. Under Municipal Code 7-2-10(D), building noise is outside the noise chapter only when the work runs from 7:00 a.m. to 6:00 p.m., Monday through Saturday, and never on a Sunday or federal holiday, and a runoff control program must keep sediment and spills on the site. A disagreement with the building official goes to a board of appeals made up of Planning Commission members, and its decision is final.
MDG Builders, CSLB #1040337, designs, permits and manages, and licensed framing, concrete, roofing, plumbing and electrical firms do the field work. Ask each firm for its license number and certificate of insurance.
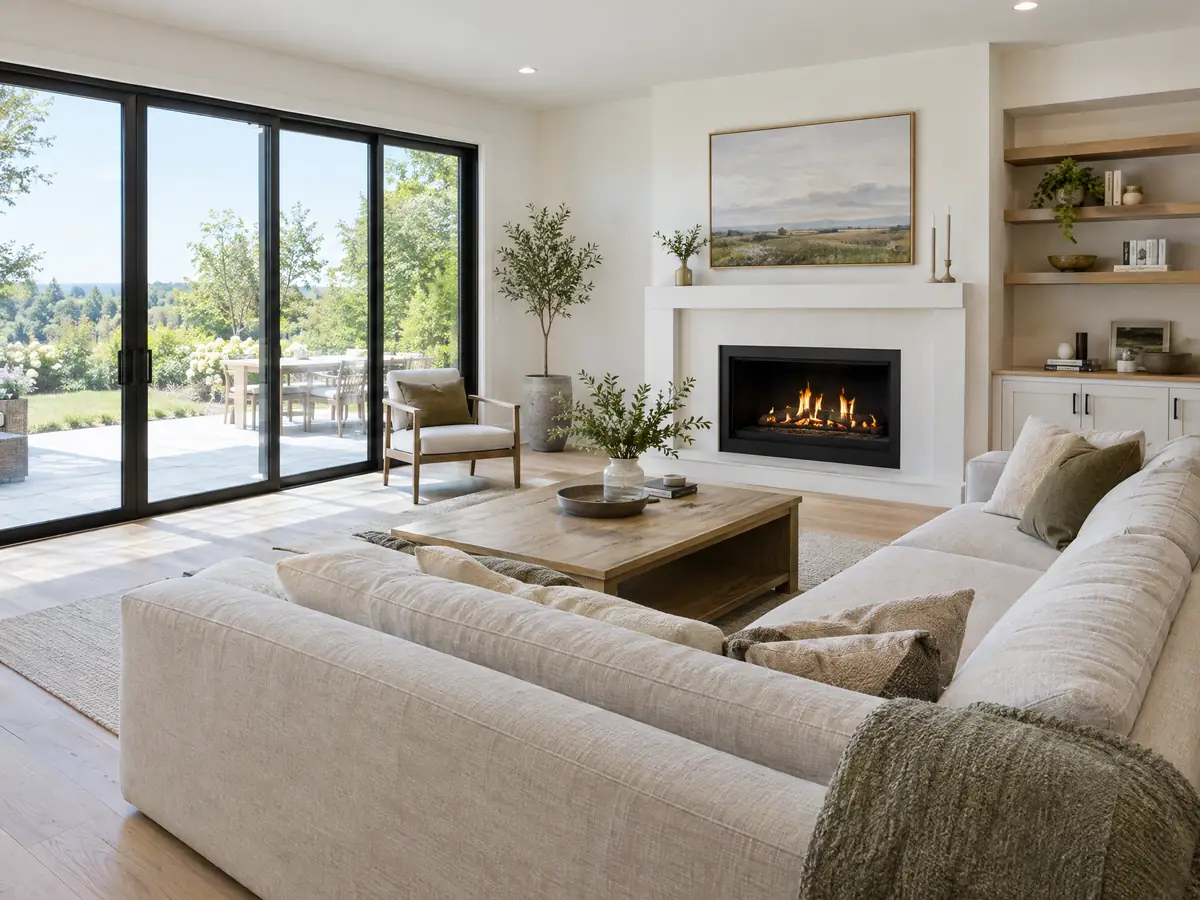
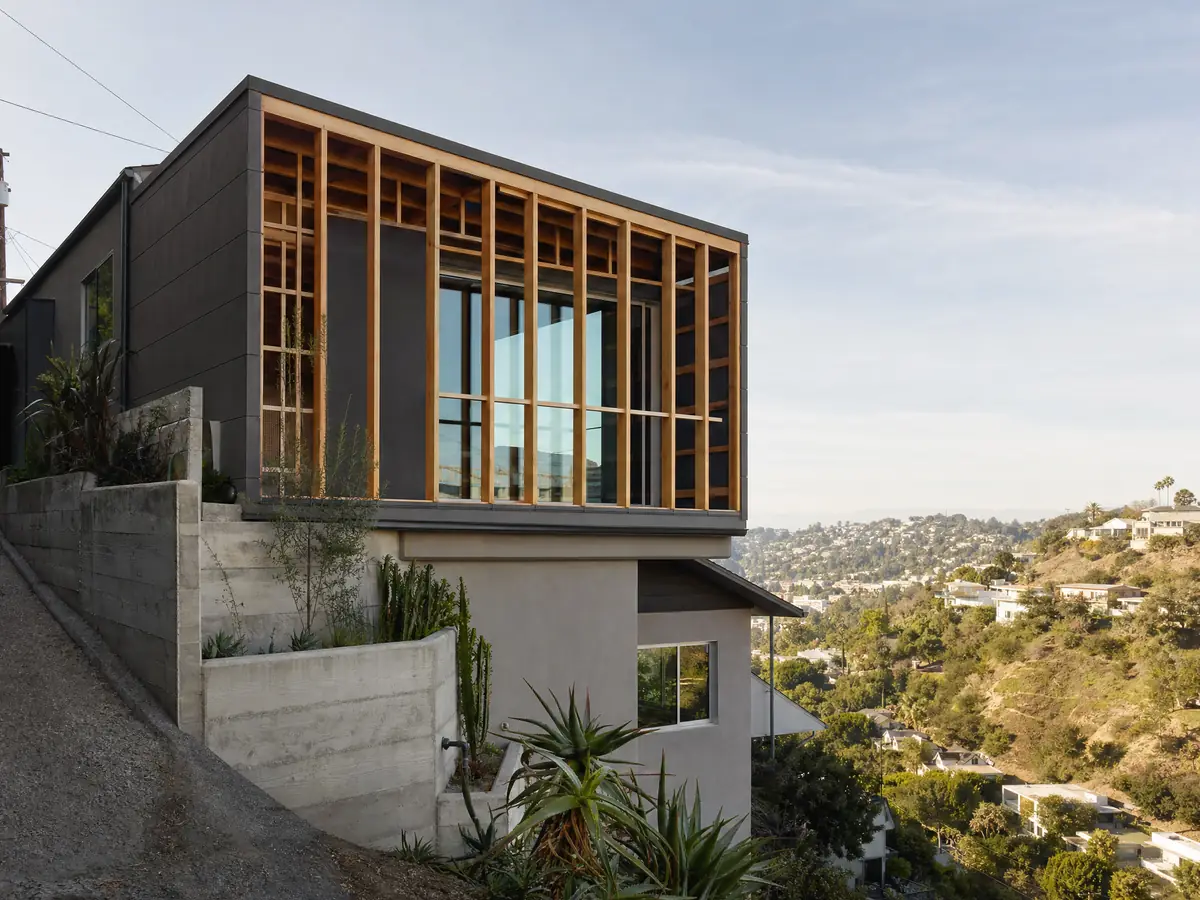
Addition photos from El Segundo and nearby homes
Addition scenes tied to El Segundo and the South Bay communities around it, from survey stakes and foundations to framing and finished rooms. Tap a photo to enlarge it.
What room additions costs around El Segundo
Our room additions page gives a formula, not one number: roughly $300 to $550 per square foot for a ground-level addition and $200 to $700 per square foot for a second story, which usually lands over $100,000. The architect, engineer, plan check and survey are separate lines. Two sources anchor it. Remodeling magazine's 2025 Cost vs. Value report for Los Angeles lists $182,518 for a midrange primary suite and $63,595 for a midrange bath addition, and Sweeten's Los Angeles guides price mid-grade work at $550 per square foot, or $220,000 for a 24 by 16 foot suite. Neither is an El Segundo quote, and the 0.60 ratio can change what fits before price matters. The Board of Equalization says only the new construction is reassessed for property tax. Before you sign, the license check guide walks through checking the contractor on the CSLB site, and room addition versus ADU weighs the two routes. Nearby cities set their own limits, so compare room additions in Manhattan Beach, Redondo Beach, Hawthorne, Inglewood and Los Angeles. A bath that comes with the addition is on our El Segundo bathroom page, new windows on the El Segundo window page, a separate unit on the El Segundo ADU page, and the El Segundo area page lists every trade we cover in the city.
| What it covers | Typical range |
|---|---|
| Ground-level addition (family room, bedroom), construction only | $300 to $550 per sq ft |
| Second-story addition over an existing house | $200 to $700 per sq ft, usually over $100,000 |
| Primary suite addition (bedroom, bath, closet) | $182,518 midrange, $387,485 upscale |
| Bathroom addition | $63,595 midrange, $119,034 upscale |
| Architect, structural engineer, plan check and soils report | Separate lines in your proposal |
El Segundo room addition questions, answered
Do I need a permit for a room addition in El Segundo?
Yes. Municipal Code 13-1-2 requires an owner who intends to construct or enlarge a building to apply to the building official first, and a habitable room also meets the zoning rules in Title 15. Some lots add coastal or historic review. Ask the building division to confirm the steps for your address.
How big of an addition can I build without a permit?
None that adds living space. The state exempt list covers a one-story detached accessory structure of 120 square feet or less, and El Segundo bars a kitchen, shower or sleeping use in a detached accessory building without ADU approval. A room that is attached or finished as habitable area needs plans and permits.
How much does a room addition cost in California?
Our working numbers are $300 to $550 per square foot for a ground-level room and $200 to $700 for a second story, which usually puts the project above $100,000. They come from Los Angeles sources, not El Segundo ones. Design, engineering, plan check and the surveyor's certificate appear as separate proposal lines.
How long does a room addition take?
Design and engineering take about 4 to 12 weeks, then plan check, which we could not verify for El Segundo. After permits, a ground-level room runs about 1 to 3 weeks of foundation, 3 to 6 of framing, 3 to 5 of rough utilities and drywall and 4 to 8 of finishes. A second story takes longer.
Does adding a room increase property taxes?
It can, but only for the new construction. The Board of Equalization says the added space is assessed at the market value it creates, not at what it cost, while the rest of the property keeps its base value. Ask the county assessor how your project would be treated before setting a budget.
What is the difference between a room addition and a home addition?
Nothing legal that we found. A room addition usually means one new space, such as a family room or bedroom, while home addition is the broader term that covers a second story or a primary suite. In El Segundo both count as added floor area under the 0.60 ratio.
Can I add a second story to my El Segundo house?
Possibly. The height limit is 32 feet and two stories with a pitched roof, or 26 feet with a flat one, but the 0.25 cap on the second floor and the 0.60 total usually decide. A survey and a zoning check come before design, and removing over half the wall height triggers whole-house sprinklers.
Do the LAX noise rules apply to a room addition in El Segundo?
Yes, if the addition is a habitable room inside the Los Angeles International Airport noise boundary. It must keep indoor noise at or below 45 dB CNEL, by an acoustical analysis or the prescribed methods in Residential Code R341. We could not tell which streets are inside, so ask the Building Safety counter.
Do I need a soils report for an addition?
We found no El Segundo threshold for one on flat lots. The codes carry extra seismic rules for additions built on or into slopes steeper than 1 vertical to 3 horizontal, and your engineer may ask for a report at filing. Ask the building division what it requires for your lot.
Tell us about your El Segundo addition
Tell us the lot size, whether the house is one story, what you want to add and whether a deck, porch or ADU is also on your list, and we will plan the site visit around the floor area count and the zoning map.