
Room Additionin Redondo Beach, CA
A room addition in Redondo Beach over 500 square feet, or above the first floor, needs Administrative Design Review at Planning before Building and Safety takes plans. On a typical R-1 lot the limits are 30 feet, two stories and a 0.65 floor area ratio, and near the water the Coastal Zone can add a permit.
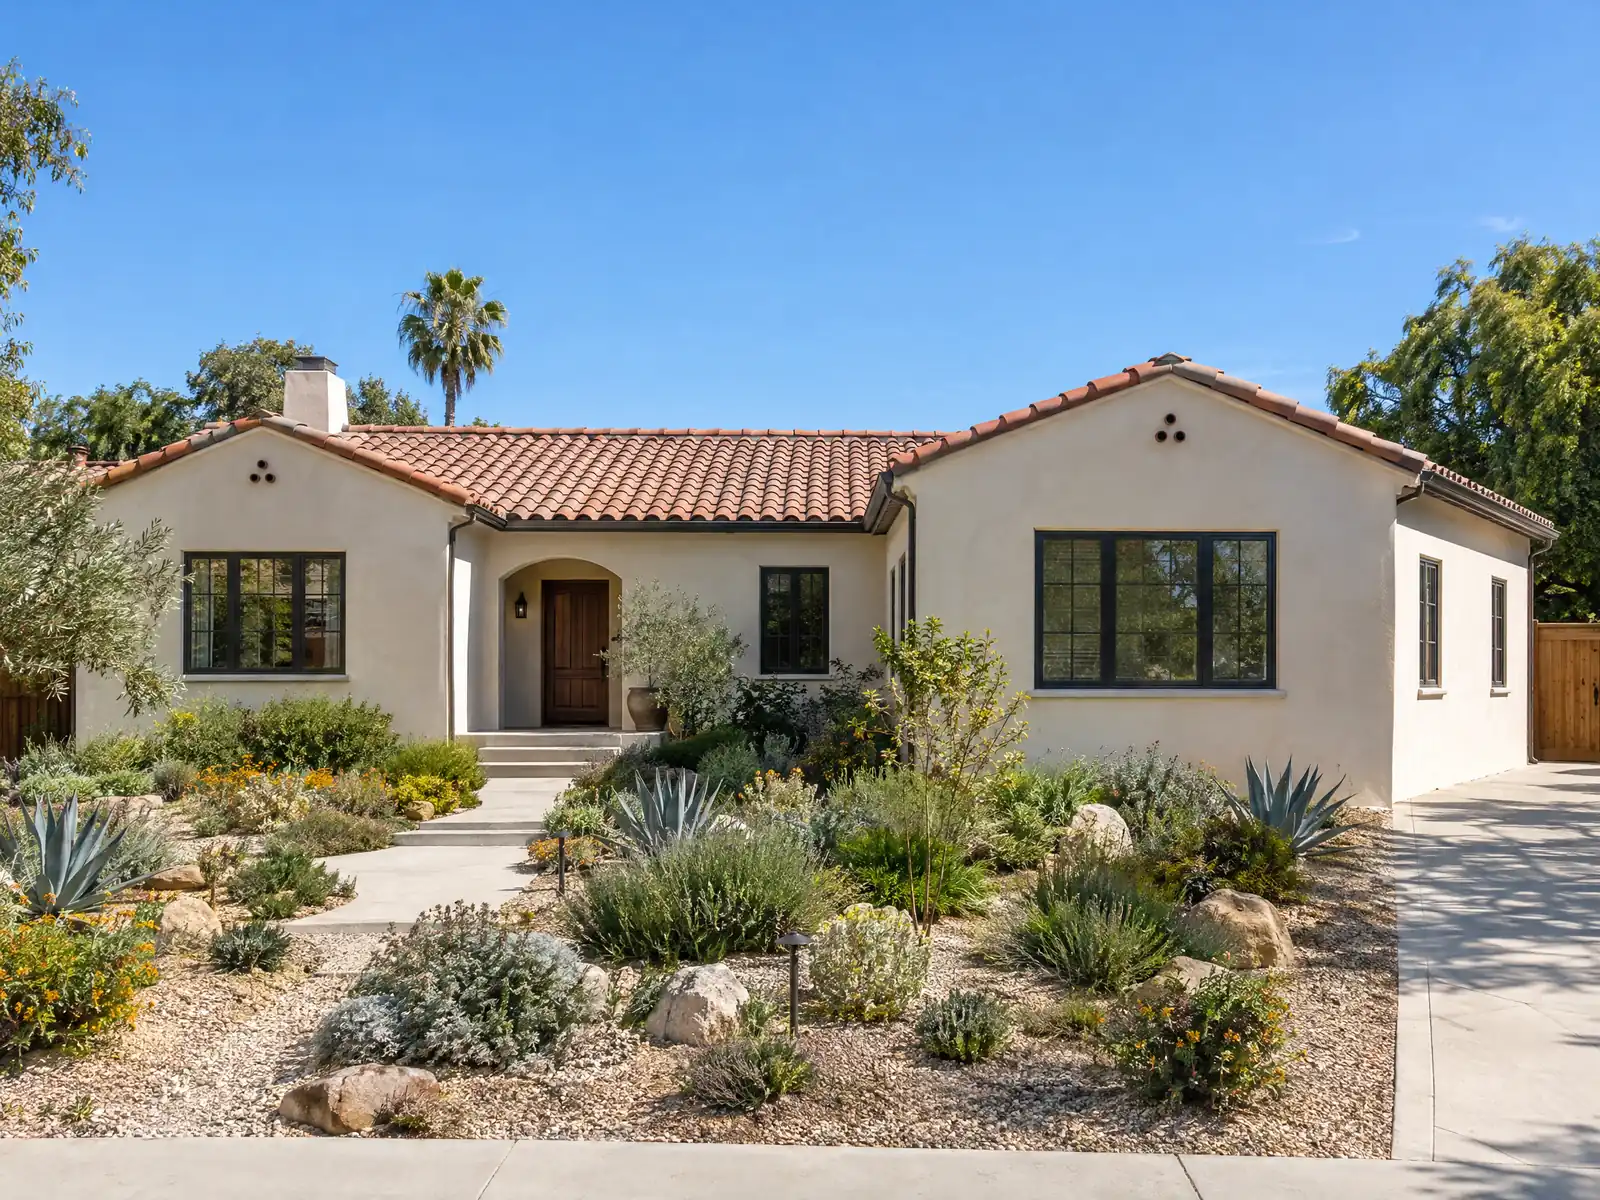
A room addition in Redondo Beach usually means working on a house built while the city filled in. The population jumped from 13,092 in 1940 to 54,772 in 1965, and the 2024 census survey puts the median build year at 1973, with 15.5 percent of units built in the 1950s and 16.7 percent in the 1960s. Those frames and slabs were designed for the room counts and loads of their day.
This page covers how much a lot allows, where Design Review starts, what the ground and the Coastal Zone add, how an older house takes a new wing, the permit steps and the garage and curb rules that follow. Price formulas are on our room addition cost page, and the rest of our work in the city is on the Redondo Beach overview.
What Redondo Beach zoning and Building and Safety say about a home addition
Where room additions permits come from in Redondo Beach: City of Redondo Beach Community Development Department, Building and Safety Division.
- Any addition over 500 square feet of combined gross floor area, and any addition that adds floor area above the first story, to a single-family home needs Administrative Design Review by the Community Development Director before Building and Safety will take the plans (RBMC 10-2.2500(a)(2) and (3)). New single-family homes also go through it.
- On a typical R-1 lot an addition must stay within a 30-foot, two-story envelope, a 0.65 floor area ratio (up to 0.8 with bonus design elements), a 20 to 25 foot front setback with the second-story front setback averaging 10 feet deeper, 5-foot side setbacks and a rear yard averaging 20 percent of lot depth (minimum 15 feet). Additions to homes on lots under 50 feet wide with existing side setbacks under 5 feet may match them but not go below 10 percent of lot width (RBMC 10-2.503).
- Where the front facade wall has a top of plate above 16 feet, that part of the front elevation is treated as a second story for calculating the deeper second-story front setback (RBMC 10-2.503(e)(1)a.1).
- An accessory building such as a detached garage or studio must be at least 5 feet from the house and other accessory buildings (if enclosed), is limited to one story, and in a rear setback may be no more than 15 feet tall (perimeter walls 10 feet), no more than 800 square feet in total, with side setbacks totaling at least 10 feet and 5 feet each if habitable or forward of the rear 23 feet of the lot, and a 5-foot rear setback if habitable (RBMC 10-2.1500).
- California Residential Code R309 as amended by RBMC 9-22.08 requires an automatic residential fire sprinkler system in one- and two-family dwellings, and the exception requires sprinklers throughout an existing R-3 building when a 1,200 square foot or larger addition is made (RBMC 9-22.08, citing RBMC 3-4.108).
- Curbs must be restored and driveway aprons removed in conjunction with new residential construction or cumulative additions of more than 500 square feet where an existing curb cut does not provide direct access to a garage, and no more than one curb cut per residential lot is permitted along the same street frontage (RBMC 10-2.1704(b)(7)).
- A single-family dwelling must provide two parking spaces within a private enclosed garage, each clear space at least 9 by 19 feet, garage doors at least 8 feet wide per space (16 feet for a two-car garage) and entrances and overhead obstructions at least 88 inches clear, though an existing permitted two-car garage within about 1 foot of the dimensions is deemed to comply (RBMC 10-2.1704 and 9-1.11).
- An addition to a nonconforming structure must itself meet the full zone requirements and may not increase the structure's nonconformity in height, density, floor area ratio or parking, with a narrow exception from the parking rule only if parking is physically impossible without relocating or demolishing the existing structure or the cumulative value of additions since March 12, 1975 is less than the value of the required garage (RBMC 10-2.2004).
How much can I add to my Redondo Beach house? Height, floor area and setbacks
On a typical R-1 lot the envelope is 30 feet and two stories, with a floor area ratio of 0.65 that can rise to 0.8 through design bonuses such as a 10 by 7 foot covered front porch, a rear-half or side-loaded garage or a grass strip down the driveway (RBMC 10-2.503). The front setback averages the lesser of 25 percent of lot depth or 25 feet and never drops below 20 feet, side setbacks are 5 feet, and the rear yard averages 20 percent of depth with a 15-foot floor.
Smaller R-1A lots use a side setback of 3 feet or 10 percent of lot width, whichever is greater, and a rear setback averaging 16 feet. Each unit also needs a private patio, deck or yard of at least 300 square feet with a 10-foot minimum dimension, so a bump-out into the yard carries a cost that never appears on the framing bid.
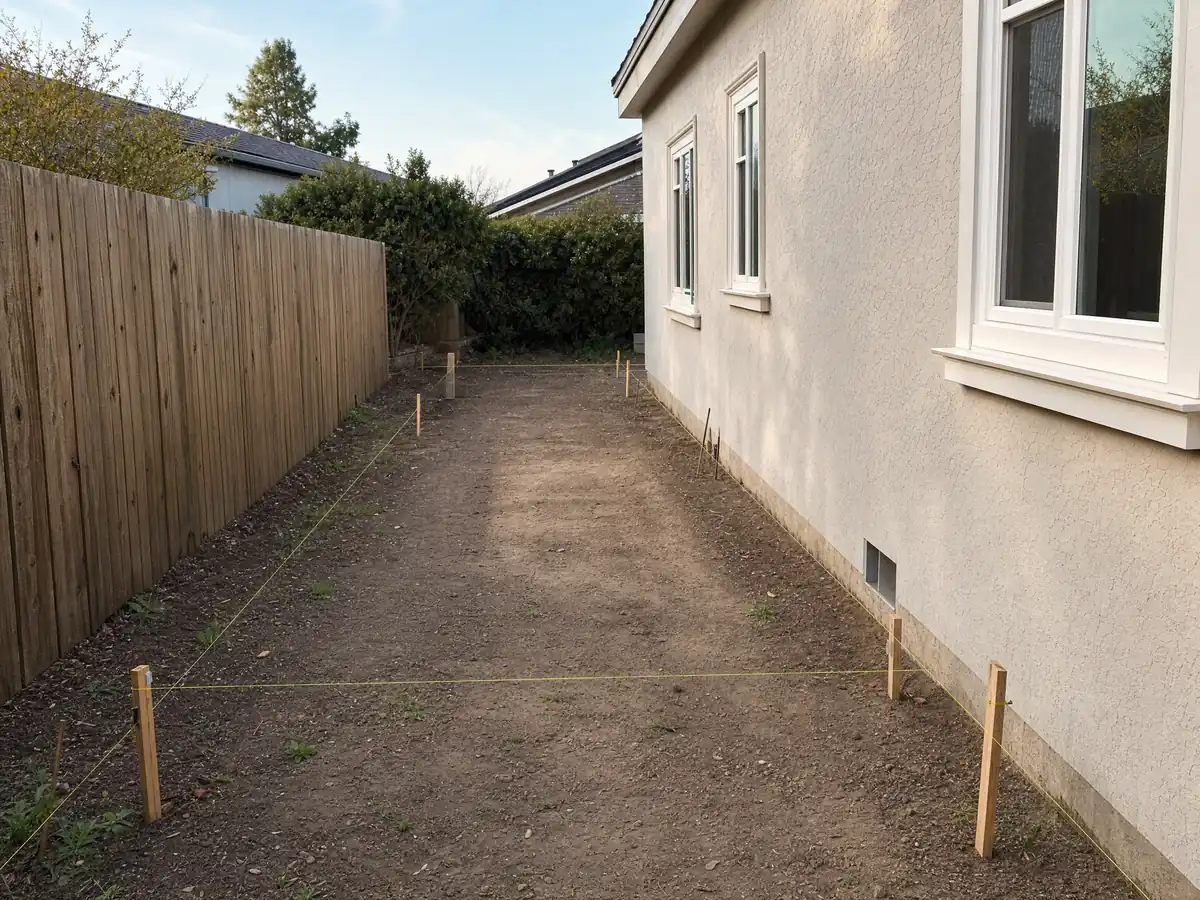
Measure before sketching. Ask for a boundary survey that also shows existing grade, because height, setbacks and floor area are all measured from lines nobody should assume, and R-1 rules limit finished grade in side and rear setbacks to 30 inches above existing grade.
Second-story or large home addition: what Administrative Design Review decides
Planning, not Building, is the first stop for two kinds of job: any addition over 500 square feet of combined gross floor area to a house and its accessory buildings, and any addition that puts floor area above the first story. The Community Development Director decides under RBMC 10-2.2500, and the Objective Residential Standards adopted August 31, 2023 prevail over the general criteria.
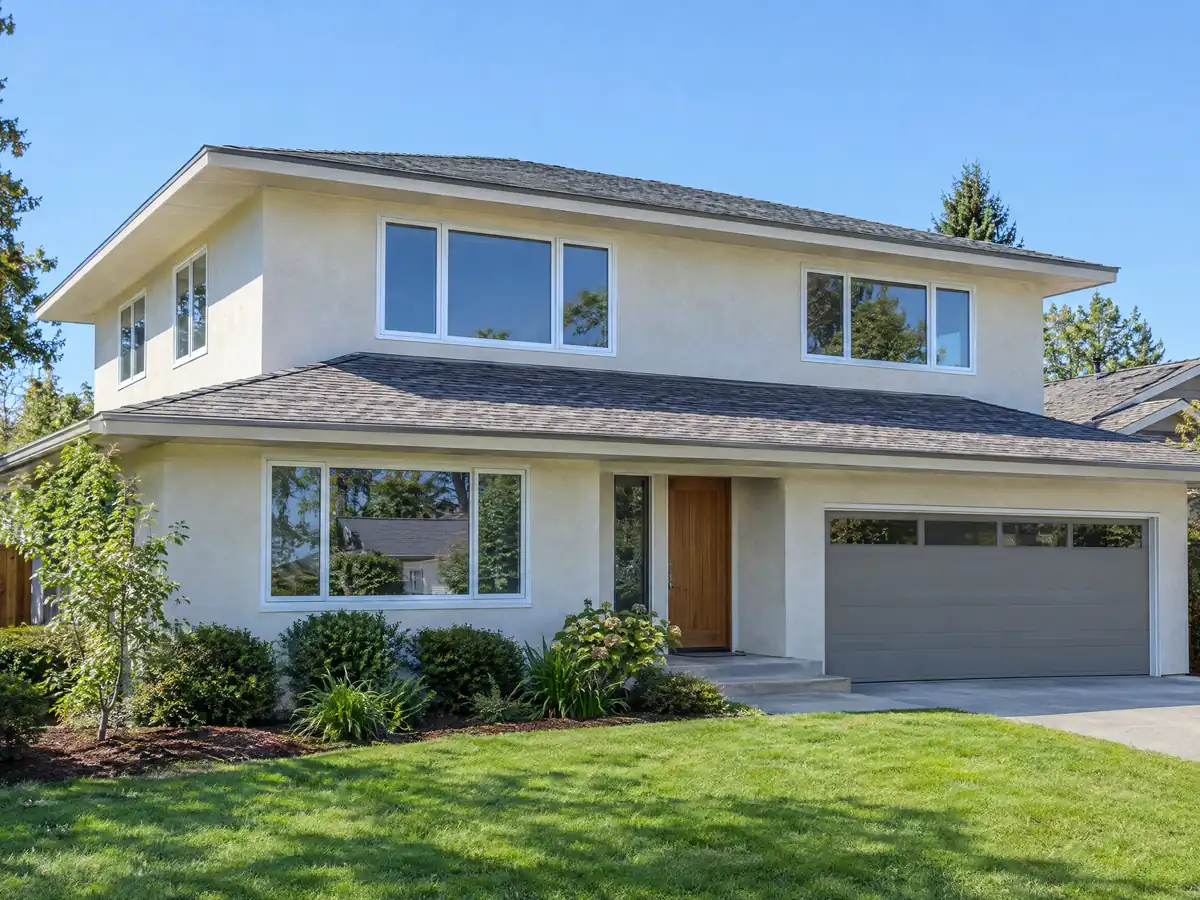
The criteria are about how the result looks from the street: compatibility with the neighborhood, varied rooflines and elevations to avoid a box-like look, windows on the front facade and street-facing character carried onto every elevation. A second-story front setback averages 10 feet deeper than the first floor, and a front wall with its top plate above 16 feet is treated as second story for that math.
The sequence matters. The project is emailed to Planning, Planning stamps the plans 'Reviewed for Submittal/Ok to Submit,' and only then does Building and Safety accept the submittal. Some jobs also need Engineering, Fire or sanitation sign-off. We have not read the Standards PDF itself, so we list none of its rules here.
Slopes, liquefaction and soils reports: what the ground adds to a Redondo Beach home addition
The rules change on slopes steeper than 1 vertical to 3 horizontal. There an addition must meet the City's hillside provisions in RBMC 9-1.10 and 9-22.09, including diaphragm anchors at the uphill foundation, and the City requires continuous footings and bans wood foundations in Seismic Design Categories D0 to D2.
A county copy of the state seismic hazard map put 7 of our 178 sample points, 3.9 percent, in a liquefaction zone and 1 point in a landslide zone, clustered along the western edge of the city. No sample point fell in an Alquist-Priolo fault zone or a 100-year flood plain. A geotechnical report is the only way to know a particular lot, and the City links Soils Report Requirements that we have not read.
Flood rules follow the FEMA maps adopted in RBMC 9-12, with crawlspace limits and column foundations in coastal high hazard zones, and the tsunami layer covered 3 of 178 points, all at the shoreline. Confirm your address on the FEMA map and the City's hazard lookup before an engineer is hired.
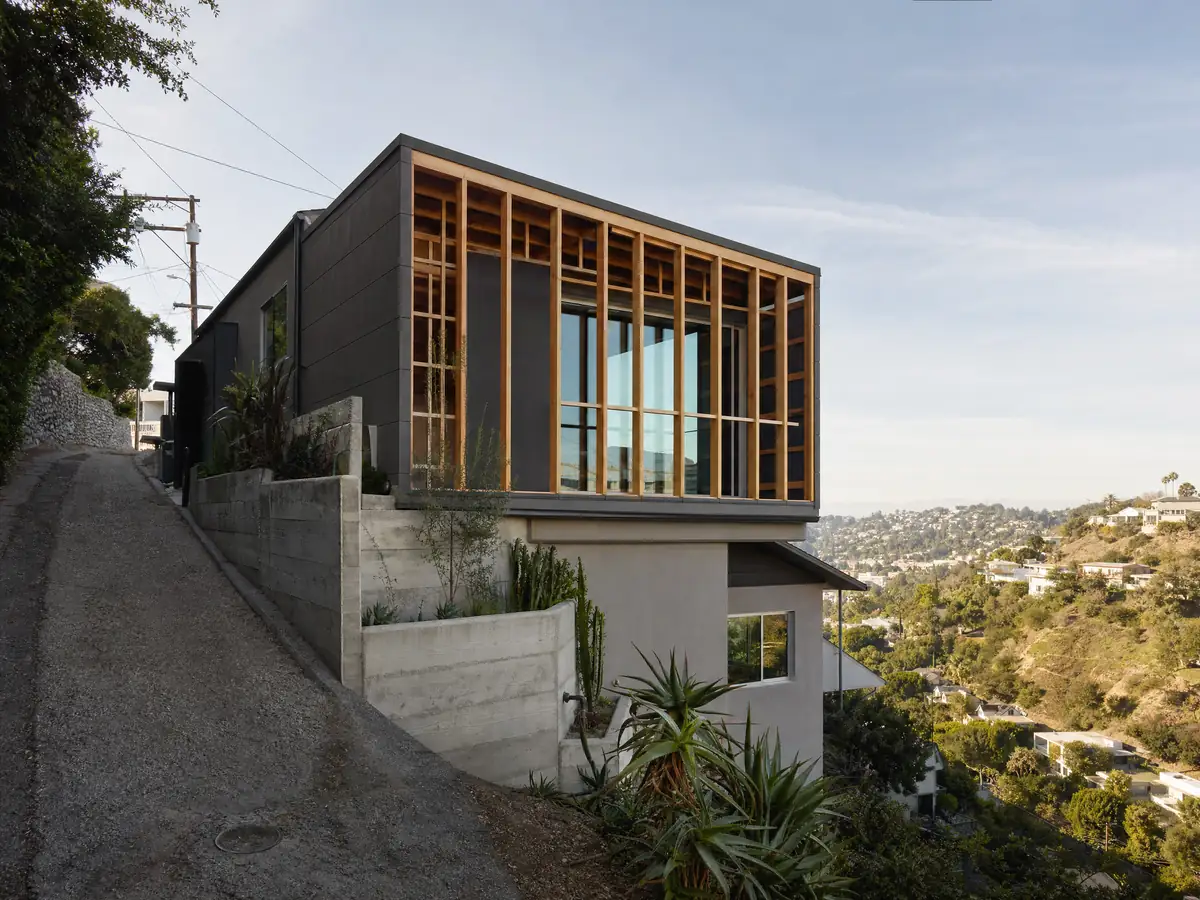
Home addition in the Redondo Beach Coastal Zone: the 10 percent line
Redondo Beach has issued its own Coastal Development Permits since the Coastal Commission certified its program, and the whole city was covered once voters passed Measure G in 2010. About 16 percent of the land fell inside the Coastal Zone in our 178-point sample, and the official boundary is drawn in RBMC 10-5.2202.
Improvements to an existing single-family home are exempt, but the exemption stops short for a lot between the sea and the first public road, or within 300 feet of a beach, when a project adds 10 percent or more interior floor area, adds a story or loft, or raises height by more than 10 percent. It also excludes any new dwelling unit, work within 50 feet of a bluff edge, and a new significant detached structure such as a garage or fence in that band.
Get the Director's determination before the building permit. No work may start until the City finds the project exempt or a permit issues, under RBMC 10-5.2206(b), and unpermitted coastal work blocks new applications until it is covered too. A coastal permit lapses two years after approval if nothing has started.
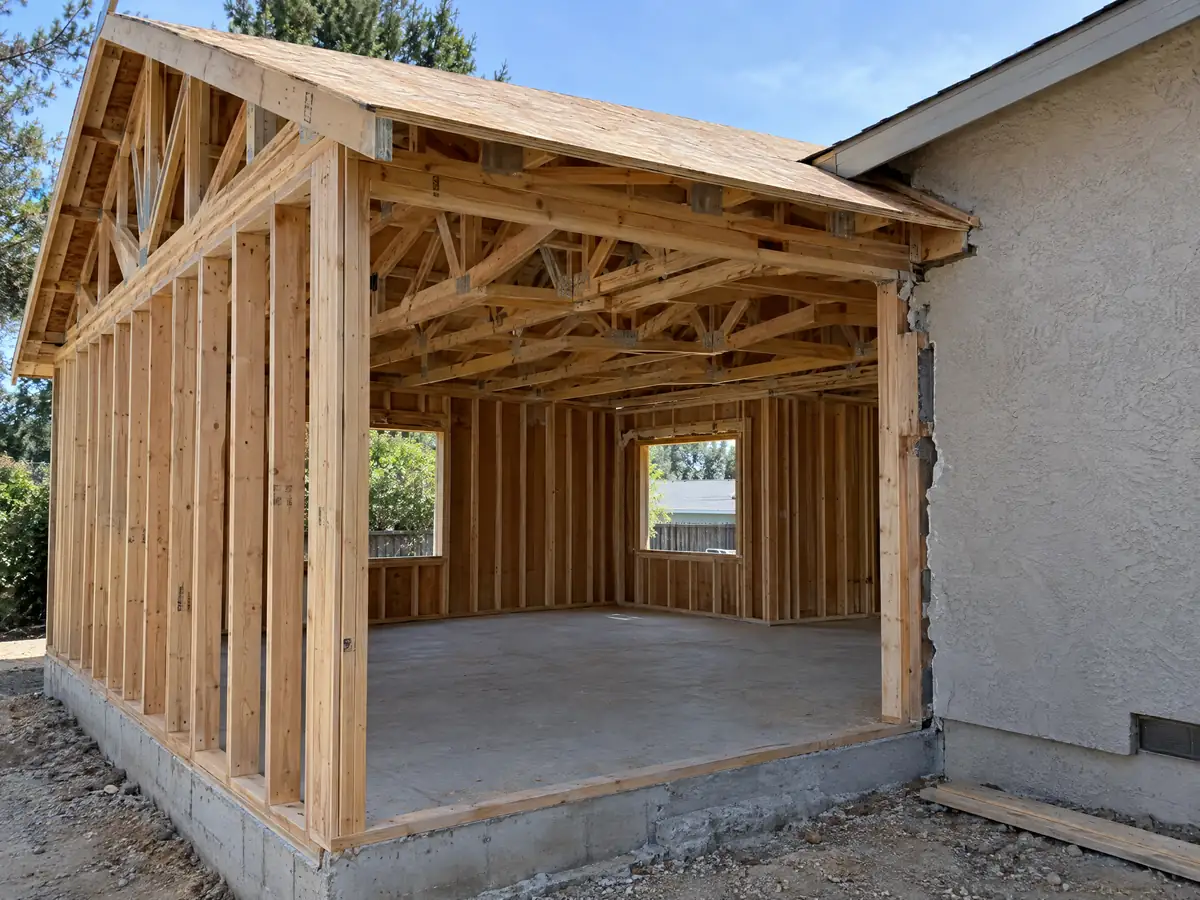
Adding to a 1950s to 1970s house: nonconforming setbacks, sprinklers and the Townsite
Many Redondo Beach lots hold a house that misses today's setbacks. The code lets such a home stay and be structurally altered, but any new floor area must meet the full zone requirements and cannot worsen the nonconformity in height, density, floor area ratio or parking (RBMC 10-2.2004). The old side wall can stay, and the new wall beside it cannot follow it.
An addition of 1,200 square feet or more also triggers fire sprinklers throughout an existing one- or two-family house under RBMC 9-22.08. Matching a new roof, stucco and windows to a 1960s house is a design task, and Design Review looks at it.
In the Original Townsite the Preservation Ordinance adds a second layer. On a landmark or district property, alterations visible from the street need a Certificate of Appropriateness even when no other permit is required, and the Townsite's houses date mostly from the 1890s to the 1930s. Many of the City's landmarks carry Mills Act contracts, which trade a property tax benefit for preservation.
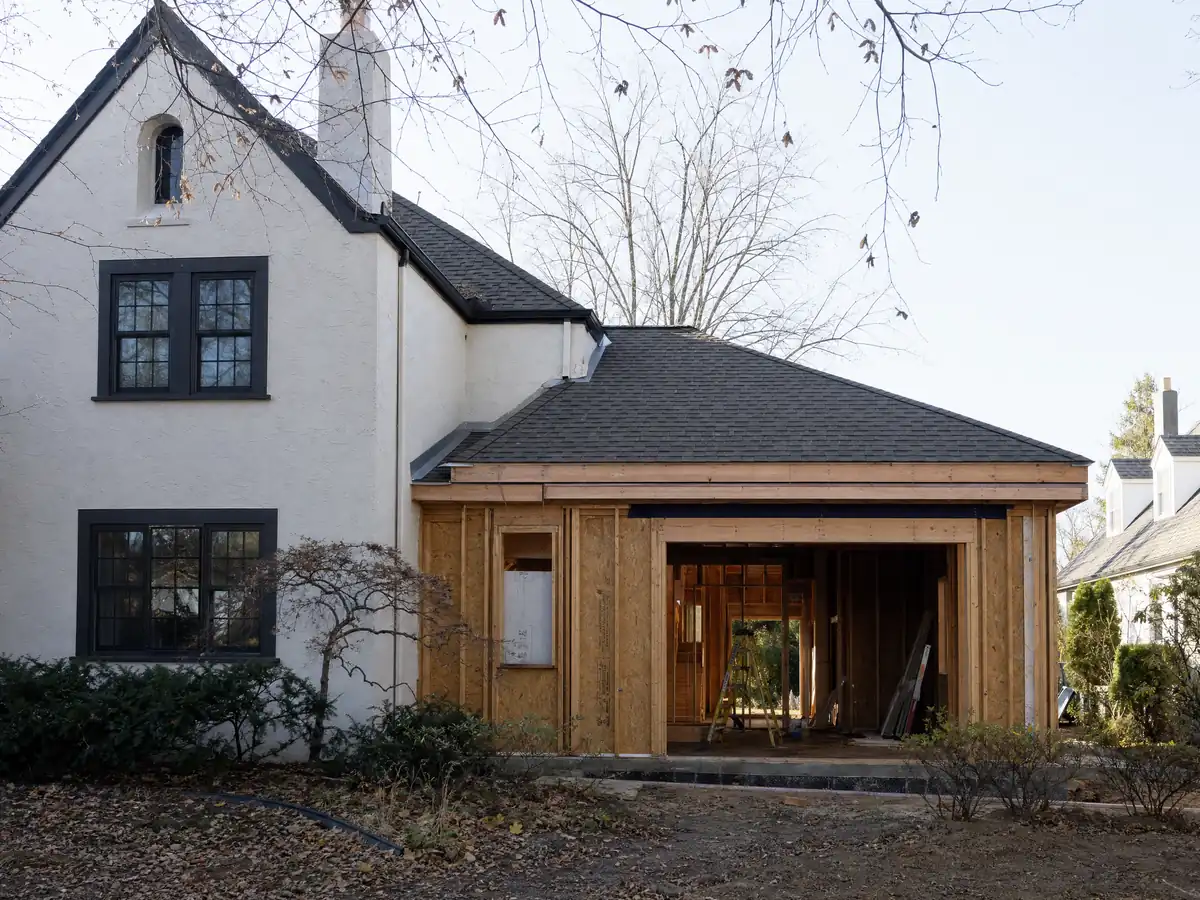
Permits and drawings for a Redondo Beach room addition: portal, stamps and the clock
Submittals are electronic through iWorQ, with files named for the plan set, structural calculations, registered energy calculations and a soils report where they apply, and every building permit needs a Waste Management Plan. The City's published first review is up to three to four weeks and the second two to three, for Building only. A permit valued at $150,000 or more also requires certified-mail notice to ten neighbors 14 days before work starts, and fees follow the City's valuation, not your contract.
Two clocks apply. RBMC 9-1.06 says a permit lapses if work does not start within 12 months, with 180-day extensions up to two years, while RBMC 9-22.05.4 still says 180 days to start and two years to finish. The sections conflict, so ask which governs your permit. The Building Division's permit page is the front door.
MDG Builders, CSLB #1040337, designs, permits and manages the project as the general contractor, while framers, concrete crews, electricians and plumbers are licensed specialty subcontractors. Ask for each one's license and certificate of insurance, and read how general contractors use subcontractors before you sign.
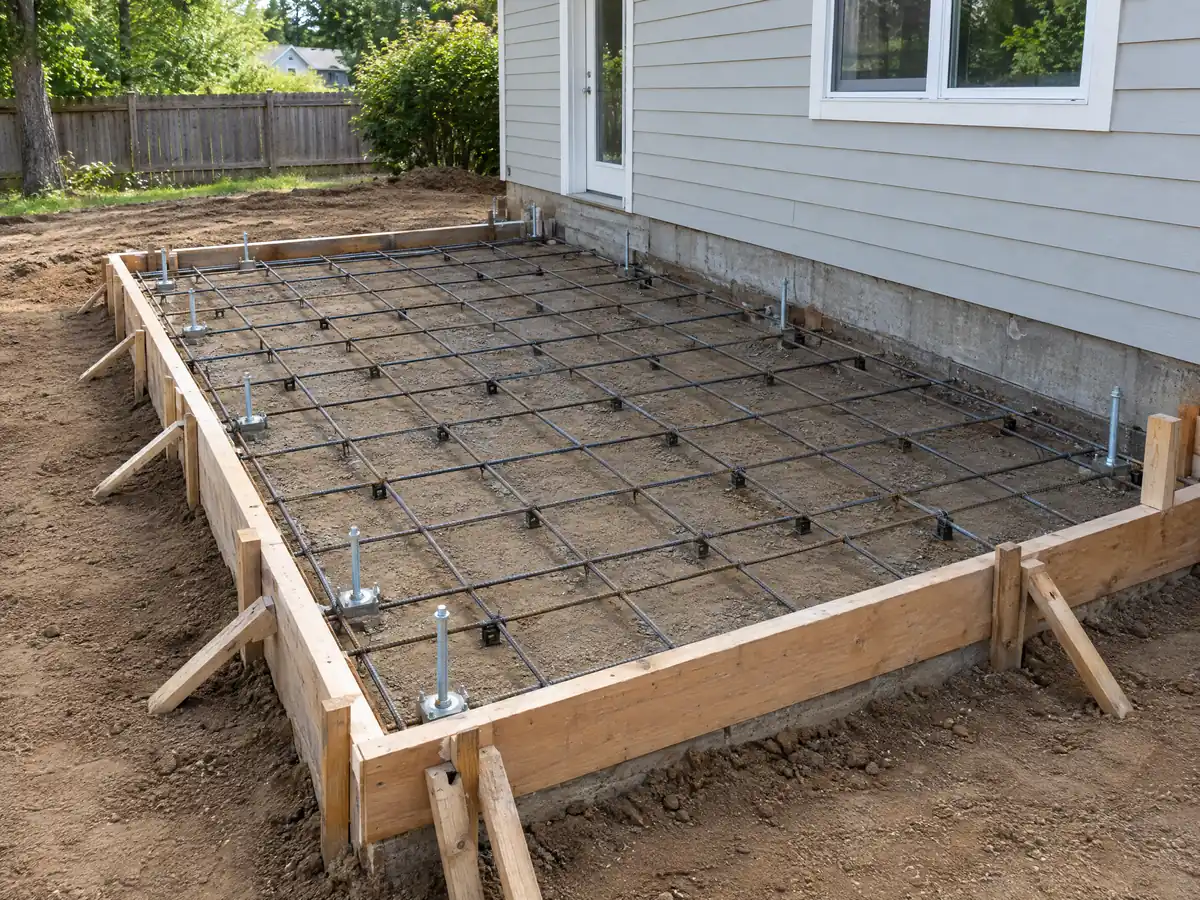
Garage, driveway and yard rules that follow a Redondo Beach home addition
An addition cannot take away the two enclosed garage spaces, each at least 9 by 19 feet. Garage doors must be 8 feet wide per space, or 16 feet for a two-car garage, and entrances and overhead obstructions must clear 88 inches. An existing permitted two-car garage within about 1 foot of those dimensions is deemed to comply.
Cumulative additions of more than 500 square feet require the City to restore curbs and remove driveway aprons that do not lead to a garage, and one curb cut per street frontage is the limit. A new driveway is concrete at least 3-1/2 inches thick with at least 15 percent decorative surfacing, and front yards cannot be used for parking outside approved driveways.
Yard planning belongs in the budget. Setback areas stay landscaped with live plants outside walkways, driveways and patios, and the stormwater rule asks for permeable setback areas where feasible. Work runs Monday to Friday 7 a.m. to 6 p.m. and Saturday 9 a.m. to 5 p.m., never on Sundays.
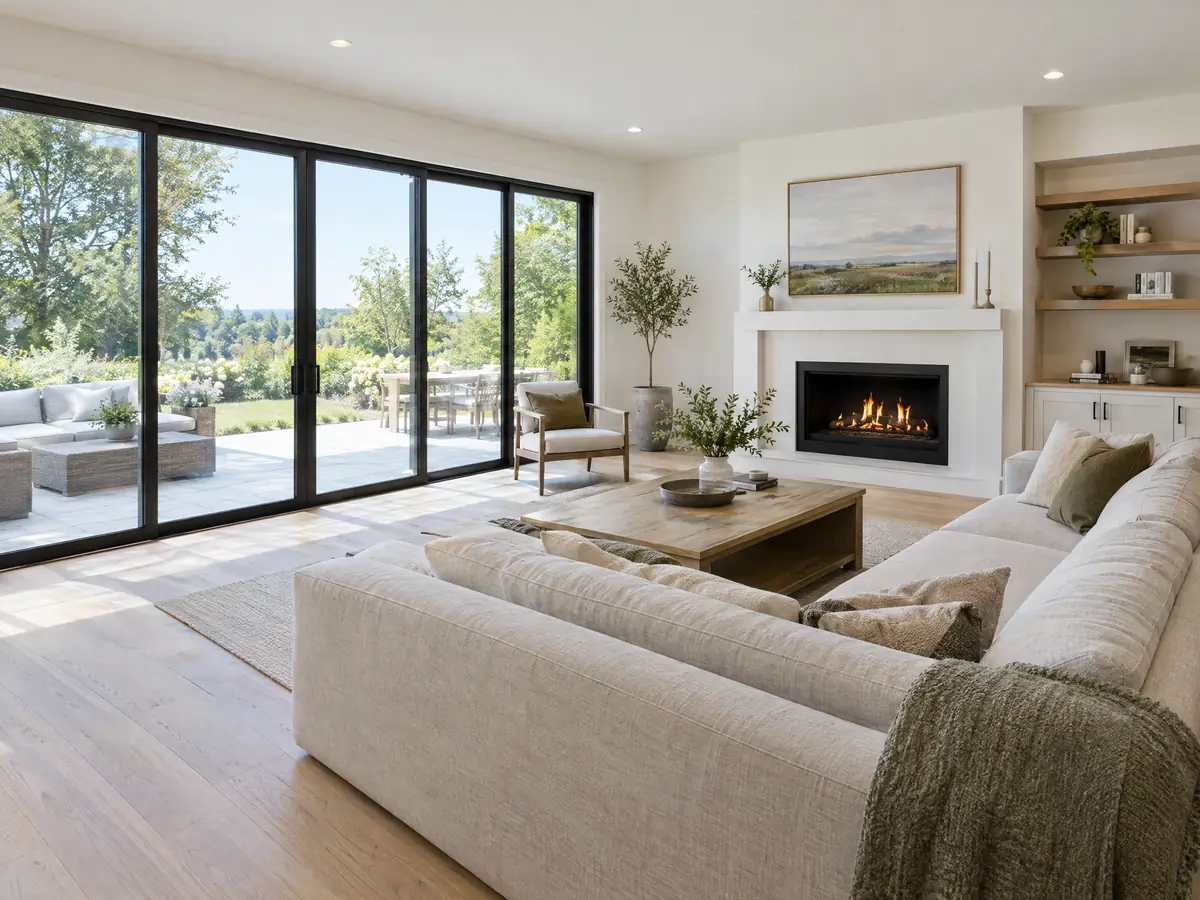
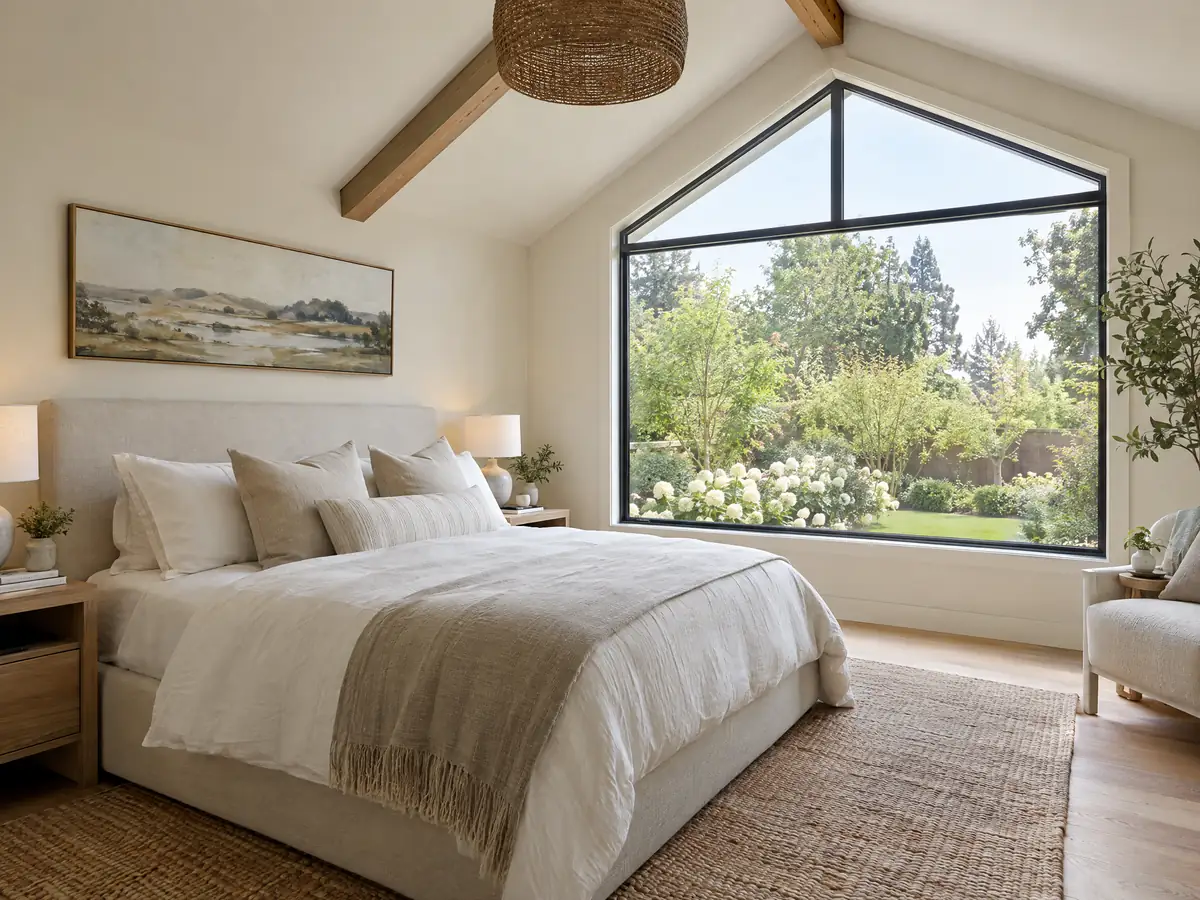
Addition details from Redondo Beach area homes
Foundations, framing and finished rooms from addition projects near Redondo Beach. Tap a photo to enlarge it.
What room additions costs around Redondo Beach
Our room addition cost table puts ground-level construction at about $300 to $550 per square foot all in and a second story at about $200 to $700 per square foot, usually above $100,000, so a 400 square foot ground-level addition runs roughly $120,000 to $220,000 by that formula. For reference, the 2025 Cost vs. Value report from Remodeling magazine lists a Los Angeles midrange primary suite at $182,518 and a bathroom addition at $63,595. Directory pages for Redondo Beach quote $250 to $500 per square foot and an average near $91,000 without a stated method, so we rate them low. Plans, structural calculations, a soils report, Design Review and plan check each sit on their own line. A backyard unit is the other route, on ADU construction in Redondo Beach, and a new bath is covered in bathroom remodeling in Redondo Beach. Compare the Torrance room addition page, Los Angeles, Long Beach and the Redondo Beach overview, plus our guide to room addition vs ADU.
| What it covers | Typical range |
|---|---|
| Ground-level addition (family room, bedroom), construction only | $300 to $550 per sq ft |
| Second-story addition over an existing house | $200 to $700 per sq ft, usually over $100,000 |
| Primary suite addition (bedroom, bath, closet) | $182,518 midrange, $387,485 upscale |
| Bathroom addition | $63,595 midrange, $119,034 upscale |
| Architect, structural engineer, plan check and soils report | Separate lines in your proposal |
Other work we manage in Redondo Beach
Redondo Beach home addition permit, size, coastal and cost questions
Do I need a permit for a room addition in Redondo Beach?
Yes, a building permit through the City's iWorQ portal, and Planning stamps the plans first. An addition over 500 square feet, or one that adds floor area above the first story, also needs Administrative Design Review. Near the water a Coastal Development Permit or an exemption determination may come first. Call Building and Safety at (310) 318-0636 to confirm your path.
How big of a home addition can I build in Redondo Beach?
On a typical R-1 lot, 30 feet and two stories with a floor area ratio of 0.65, up to 0.8 with design bonuses. Setbacks are 20 to 25 feet in front, 5 feet at the sides and an averaged rear yard of at least 15 feet. Smaller R-1A lots differ, so ask Planning to check your zone and lot.
What happens if you build an addition without a permit?
Fees double, and the problem can follow the property. Work before a permit issues costs double the permit fees plus enforcement costs, and in the Coastal Zone unpermitted development blocks new applications until a permit covers it. Every residential sale also needs a City report of residential building record, which is where unpermitted rooms tend to surface.
How much does a room addition cost?
By our formula, ground-level construction runs about $300 to $550 per square foot all in, and a second story about $200 to $700, usually above $100,000. A 400 square foot ground-level room comes to roughly $120,000 to $220,000. We found no Redondo Beach survey with a stated method, and the written proposal for your lot is the real price.
How long does a room addition take?
Months, with permits as a large share. The City lists up to three to four weeks for a first building review and two to three weeks for a second, counting Building only, and Design Review or a coastal determination can come first. Ask for phases in writing: drawings, review, foundation, framing, then finishes.
Does adding a room or a second story increase property taxes?
Usually only on the new construction. The State Board of Equalization says new construction is reassessed on the portion added, at the market value it adds, rather than the whole house being reset. We have not read an Assessor ruling for your parcel, so ask the Los Angeles County Assessor before you rely on that.
Is a room addition or an ADU the better use of my Redondo Beach yard?
It depends on who will live there. An addition is part of the main house and follows the 0.65 floor area ratio and Design Review rules, while an ADU is a separate unit under a ministerial process that state law protects. Our guide to room addition versus ADU compares them, and Planning can say what your lot allows.
Can a Redondo Beach coastal permit decision for a home addition be appealed?
Locally, yes. Director decisions that are appealable go to the Planning Commission, and Planning Commission decisions go to the City Council within 10 days. As we read RBMC 10-5.2222, a Director decision cannot go to the Coastal Commission, but we did not read the other appeal sections. Ordinance 3309-25 amends the coastal code and awaits Commission certification.
Tell us about your Redondo Beach home
Send the neighborhood, the lot size, the year the house was built, the room you want to add and whether you are near the water, and we will plan the first visit around that.