
Room Additionin Rancho Palos Verdes, CA
A room addition in Rancho Palos Verdes goes through Planning first, then the City Geologist, then Building & Safety plan check, with Los Angeles County Fire review. Height is 16 feet by right under the 1989 view ordinance, and up to 26 feet needs a Height Variation. The roughly 715 acre Portuguese Bend landslide area bans additions.
Great Lakes Carbon bought 7,000 acres from the Vanderlip family in July 1953 and turned to a development master plan, and Save Our Coastline formed in April 1970, months after a December 1969 County plan allowed coastal high-rises of up to 73 units an acre. Residents voted for cityhood on August 28, 1973, and the Eastview area joined on January 5, 1983. The Housing Element says home building peaked from 1950 to 1980, and the 2024 American Community Survey five-year estimates count 16,723 homes, 84.2 percent built before 1980, with a median year built of 1967.
This page opens with the landslide ban because it decides whether an addition is possible at all, then covers the 16 foot height rule, the Neighborhood Compatibility triggers, lot coverage, geology and County Fire review, and the tie-in to a 1960s house. The City's Municipal Code was not read and no code mirror was used, so every section number is as the City's own handouts quote it. Prices and the phase timeline are on our room addition page, and the Rancho Palos Verdes overview lists every trade we manage here.
What Rancho Palos Verdes requires before a room addition is built
Where room additions permits come from in Rancho Palos Verdes: City of Rancho Palos Verdes Community Development Department, Building & Safety Division.
- Height in single-family zones: 16 feet is the by-right limit, and a Height Variation Permit (adopted by voters on November 7, 1989) allows up to 26 feet. The Director decides unless the project puts anything over 16 feet within 25 feet of the front or street side line, the over-16-foot area exceeds 75 percent of the first story footprint, 60 percent or more of the garage footprint is covered by a second story, or the Director sees a possible view impairment, in which case it goes to the Planning Commission.
- Height is measured by lot type: on lots sloping uphill from the street with no pad, from the existing grade at the highest point covered by the structure to the ridge; on downhill lots, from the average elevation of the setback line abutting the street; with a building pad, from the highest existing pad grade. Pad-lot structures may not exceed 20 feet from the lowest foundation to the ridge without a variation, nothing may exceed 30 feet, and on uphill lots anything above 16 feet is stepped back one foot for every foot over 16.
- A Height Variation needs nine findings: early neighbor consultation done, no significant view impairment from public property, not on a ridge or promontory, designed to minimize view impairment, no cumulative view impairment, no significant impairment from another parcel's viewing area judged without foliage, code compliance, neighborhood compatibility, and no unreasonable privacy infringement.
- If a project needs a Height Variation or a Neighborhood Compatibility analysis, the owner must build a certified silhouette (posts at every corner and ridge end, rope and flagging, the top foot painted red or orange, a yellow mark at the by-right height) and have a licensed surveyor or engineer certify it. The application is not complete without it, the owner signs a liability waiver first, and the silhouette must stay up through the notice period, decision and appeals and be removed within 7 days after the final decision.
- Neighborhood Compatibility analysis (RPVMC 17.02.030(B)) is required for a new house, a remodel that demolishes 50 percent or more of walls or square footage, an addition or detached structure over 750 square feet or a 25 percent expansion (including prior additions), any second story, lot coverage over the maximum, and an upper-floor deck or balcony of 80 square feet or more or projecting more than 6 feet. Exempt: a street-hidden addition of 250 square feet or less and 16 feet or less, conversion of non-habitable to habitable space with no exterior change, small accessory structures (12 feet, under 250 square feet) and enclosing a patio cover of 250 square feet or less, but not twice in two years.
- A Major Site Plan Review (Chapter 17.70) covers additions under 16 feet high, conversions without exterior changes, covered patios or trellises, decks over 30 inches high on slopes under 35 percent and anything that changes lot coverage such as a driveway expansion. Staff check setbacks, height, lot coverage and neighborhood compatibility (scale, size, architectural style, bulk, mass and materials).
- The City's single-family Development Standards table (an exhibit to Ordinance 405, so older than the 2024 zoning update and to be confirmed on Municode) lists maximum lot coverage by zone: RS-2 (20,000 sq ft lots) 40 percent, RS-3 (13,000) 45 percent, RS-4 (10,000) 50 percent and RS-5 (8,000) 52 percent, with a 16 foot maximum height and two enclosed garage spaces for homes under 5,000 square feet of habitable space (three at 5,000 or more). Footnote 7 prohibits exterior stairs to an upper story unless they lead to a common hallway, deck or entry rather than a specific room.
- The same table has two sets of minimum setbacks, one for city-created lots and one for lots created before incorporation or annexation (lots of record on November 25, 1975, or in Eastview on January 5, 1983, use the second set), and requires a garage with direct driveway access to sit at least 20 feet from the front or street-side line. Non-conforming lots are handled under Chapter 17.84.
Sources for these rules
Can a home addition be built in the Portuguese Bend landslide area?
No new addition can. Ordinance 692, adopted August 19, 2025 and permanent since September 18, 2025, bars new residential structures, additions and new garages across about 715 acres of the mapped Greater Portuguese Bend Landslide Complex, and revokes permits that were never used. The City's landslide regulations page allows replacement, restoration or repair of a structure that existed in October 2022, with the same footprint, square footage, stories and setbacks in the same general location, under a Landslide Exception Permit.
Small things survive: minor non-habitable structures such as sheds of 320 square feet or less, non-remedial grading up to 50 cubic yards, fence permits that need no grading and maintenance. Every approved project must send roof runoff from all buildings to the street or an approved drainage course. We did not find a parcel lookup in the pages we read, so ask Planning at (310) 544-5287 whether an address is inside. The same ban shapes the ADU rules for the city.
How tall can a Rancho Palos Verdes room addition be under the 16 foot view rule?
Voters approved the Cooperative View Preservation and Restoration Ordinance as Proposition M on November 7, 1989. In single-family zones, 16 feet is the by-right height, and a Height Variation can allow up to 26 feet when nine findings are met, among them early neighbor consultation, no significant view impairment from public property, a site that is not on a ridge or promontory and no unreasonable privacy infringement. The Director decides unless something over 16 feet sits within 25 feet of the front or street side line, the over-16 foot area exceeds 75 percent of the first story footprint, a second story covers 60 percent or more of the garage footprint, or a view impairment looks possible. Then it goes to the Planning Commission.
Height is measured by lot type. On an uphill lot with no pad it runs from the highest existing grade under the structure to the ridge, on a downhill lot from the average elevation of the street setback line, and on a pad lot from the highest existing pad grade. A structure on a pad may not exceed 20 feet from the lowest foundation to the ridge without a variation, nothing may exceed 30 feet, and on uphill lots anything above 16 feet steps back one foot for every foot over.
When does a Rancho Palos Verdes addition need a Neighborhood Compatibility analysis and a silhouette?
The City requires the analysis, under RPVMC 17.02.030(B) as its handouts quote it, for an addition or detached structure over 750 square feet or a 25 percent expansion of the original floor area (prior additions count), any second story, a remodel that demolishes 50 percent or more of the walls or floor area, coverage above the maximum, and an upper-floor deck or balcony of 80 square feet or more or projecting more than 6 feet. Exempt are a street-hidden addition of 250 square feet or less and 16 feet or less, converting non-habitable space with no exterior change, and enclosing a patio cover of 250 square feet or less, but not twice in two years.
A project that needs a Height Variation or this analysis also needs a certified silhouette: posts at every corner and ridge end, rope and flagging, the top foot painted red or orange and a yellow mark at the by-right height, certified by a licensed surveyor or engineer. The application is not complete without it. The owner signs a liability waiver first, and the silhouette stays up through the notice period, decision and appeals, then comes down within 7 days after the final decision. Plan the calendar around the neighbor consultation, because it is the first of the nine findings.
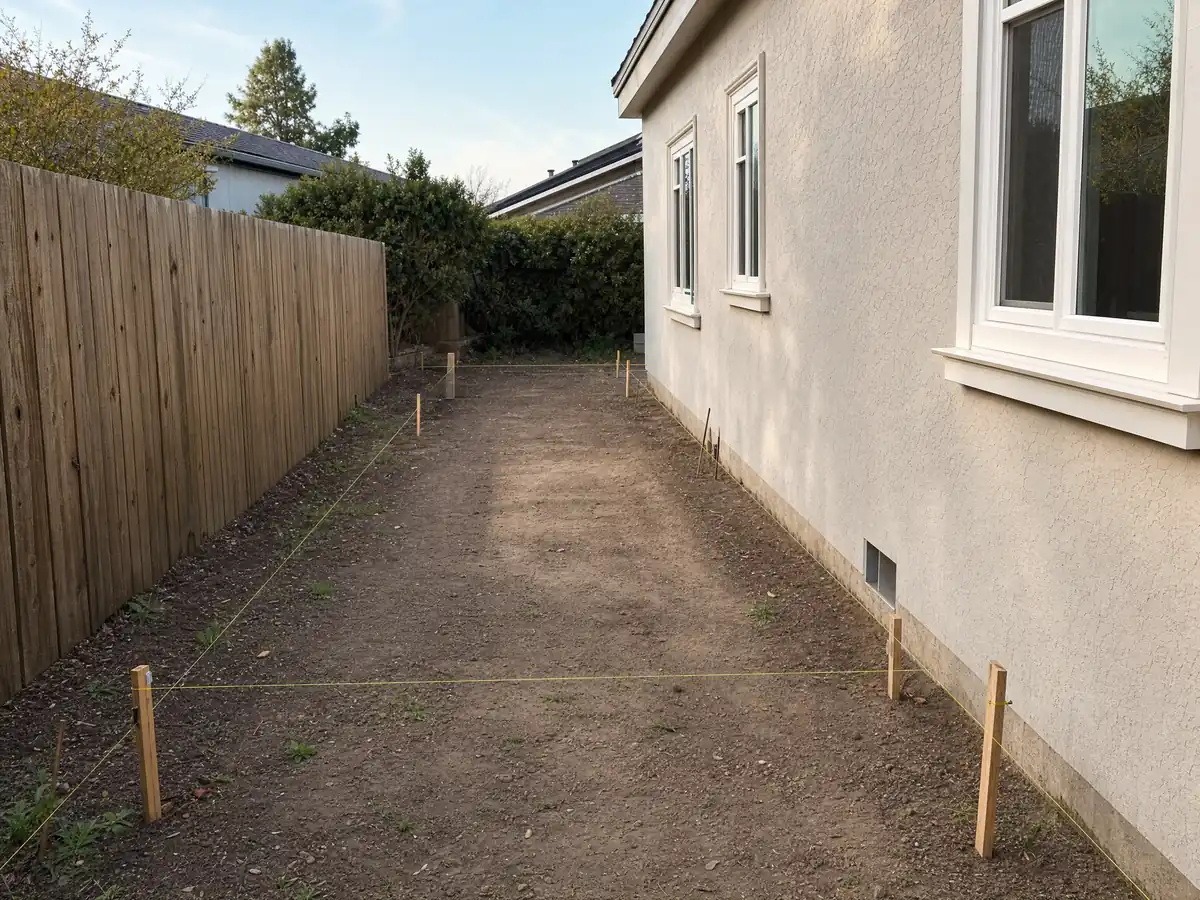
How much of the lot can a Rancho Palos Verdes addition cover, and how many garage spaces must stay?
A Major Site Plan Review under Chapter 17.70 covers additions under 16 feet high, conversions without exterior changes, covered patios and decks over 30 inches on slopes under 35 percent, and staff check setbacks, height, lot coverage and neighborhood compatibility. The City's older Development Standards table, an exhibit to Ordinance 405 that should be confirmed against the current Code, lists maximum lot coverage of 40 percent in RS-2 (20,000 square foot lots), 45 percent in RS-3 (13,000), 50 percent in RS-4 (10,000) and 52 percent in RS-5 (8,000).
The same table requires two enclosed garage spaces for homes under 5,000 square feet of habitable space and three at 5,000 or more, with a direct-access garage at least 20 feet from the front or street side line, and it bars exterior stairs to an upper story unless they lead to a hallway, deck or entry. A Minor Exception Permit can trim a setback or open space requirement by 20 percent or less, but not for a new direct-access garage in a front setback. The Mira Vista overlay, covering 215 very small post-war homes in Eastview's Tract 16010, lets owners enlarge in a compatible way.
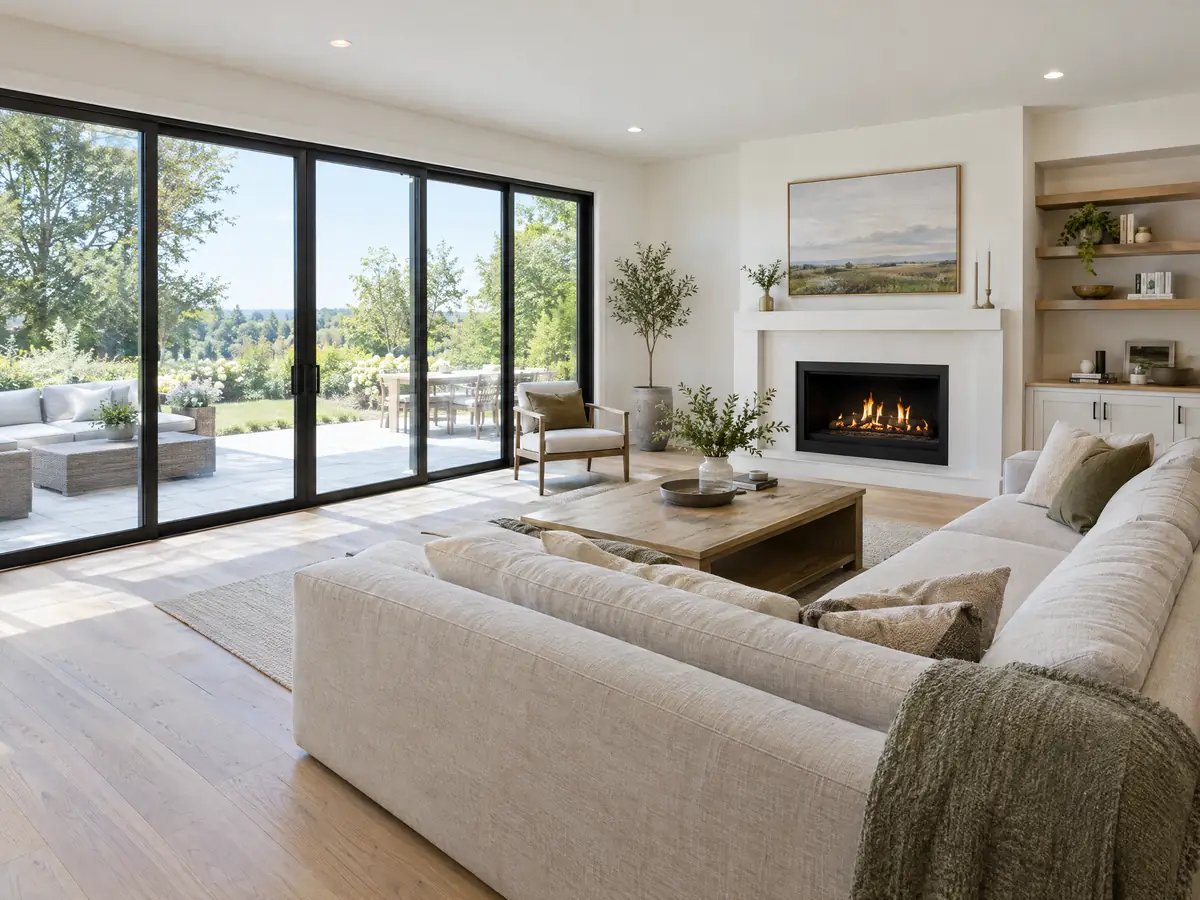
What do the City Geologist, County Fire and plan check add to a Rancho Palos Verdes addition?
The City's approval handout orders the path: Planning approval, geology report approval where needed, then electronic plan check at Building & Safety, with Los Angeles County Fire Department approval for additions that add habitable space. Geology is triggered by a habitable addition over 50 percent of the existing space, a slope over 20 percent, fill or liquefaction areas, any second story and any new or heavily modified foundation. Category 1 review with a site visit under the geology submittal process costs $503, Category 2 report review $1,860 and Category 3, when Planning needs the report, $2,154.
The City Geologist holds site visits on Wednesdays, a report older than two years needs an update, and the soils engineer sends letters before foundation excavation, before concrete and at completion. Fire review runs through the County's Hawthorne office, and the City recommends visiting it before a Planning filing because the County can require sprinklers or a fire flow upgrade. The fee schedule prints inspection at $285 per 100 square feet for an addition, which makes a 400 square foot room $1,140 on that line, and school fees are collected separately on added habitable space.
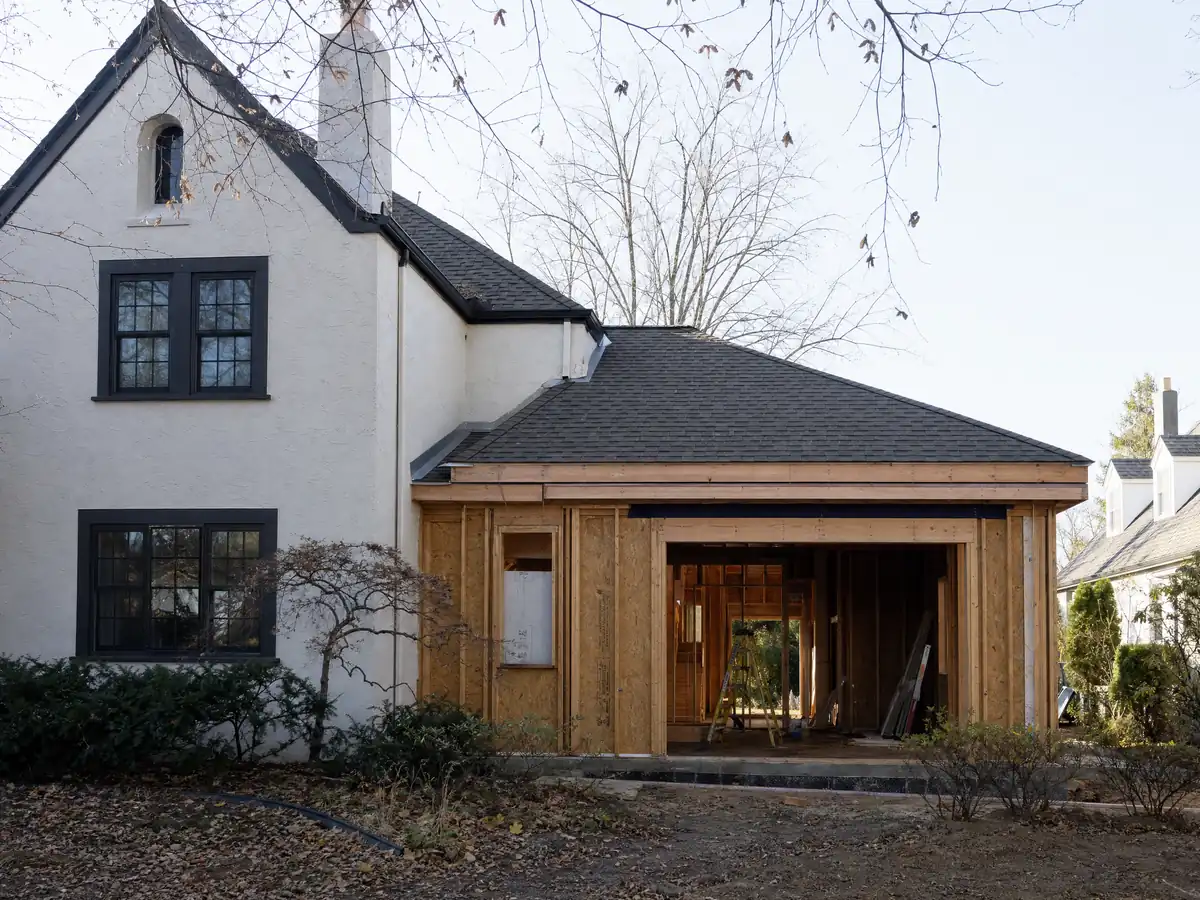
What does a 1967-vintage house hide where an addition ties in?
With a median year built of 1967, the framing, sheathing and wiring an addition connects to are more than half a century old. New square footage needs a radiant barrier, and if no area is added one is still needed when more than half the roof sheathing is replaced. Any new window opening needs at least one tempered pane, and the City's window handout sets a maximum U-factor of 0.30 and RSHGC of 0.23. An AQMD asbestos report goes to the district when a load-bearing wall is removed or an opening is widened. Our window replacement page for the city covers the glass in detail.
Near the coast the rules tighten. Seaward of Palos Verdes Drive West and South, an addition to an existing home in an appealable area is excluded from a Coastal Permit only if it does not exceed the former structure's floor area or height by more than 10 percent and needs no variance, and additions in the coastal setback zone never qualify. A homeowners association is another gate, since a City permit does not override one. Seaview's 190 Paul R. Williams homes are listed among the General Plan's historic resources and we found no historic district overlay, so ask Planning before changing a street face.
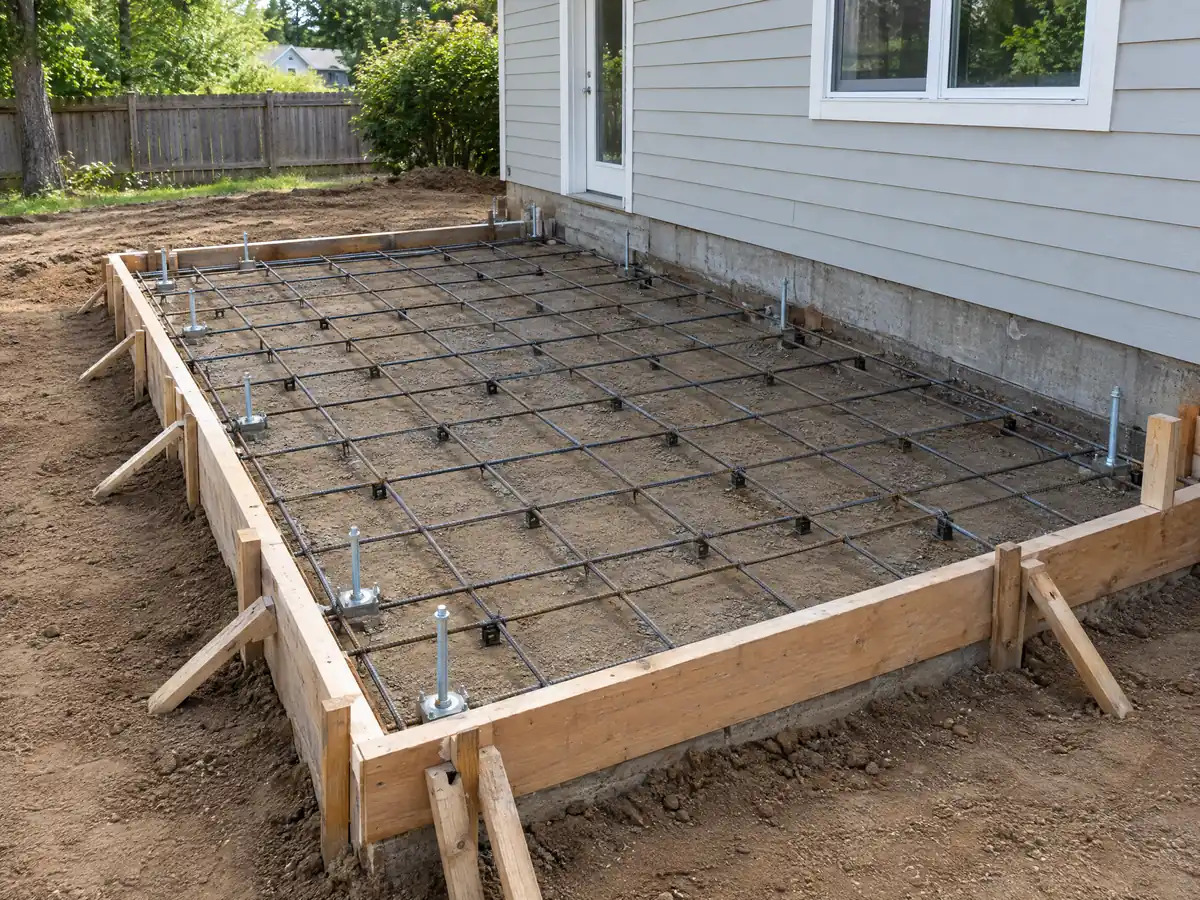
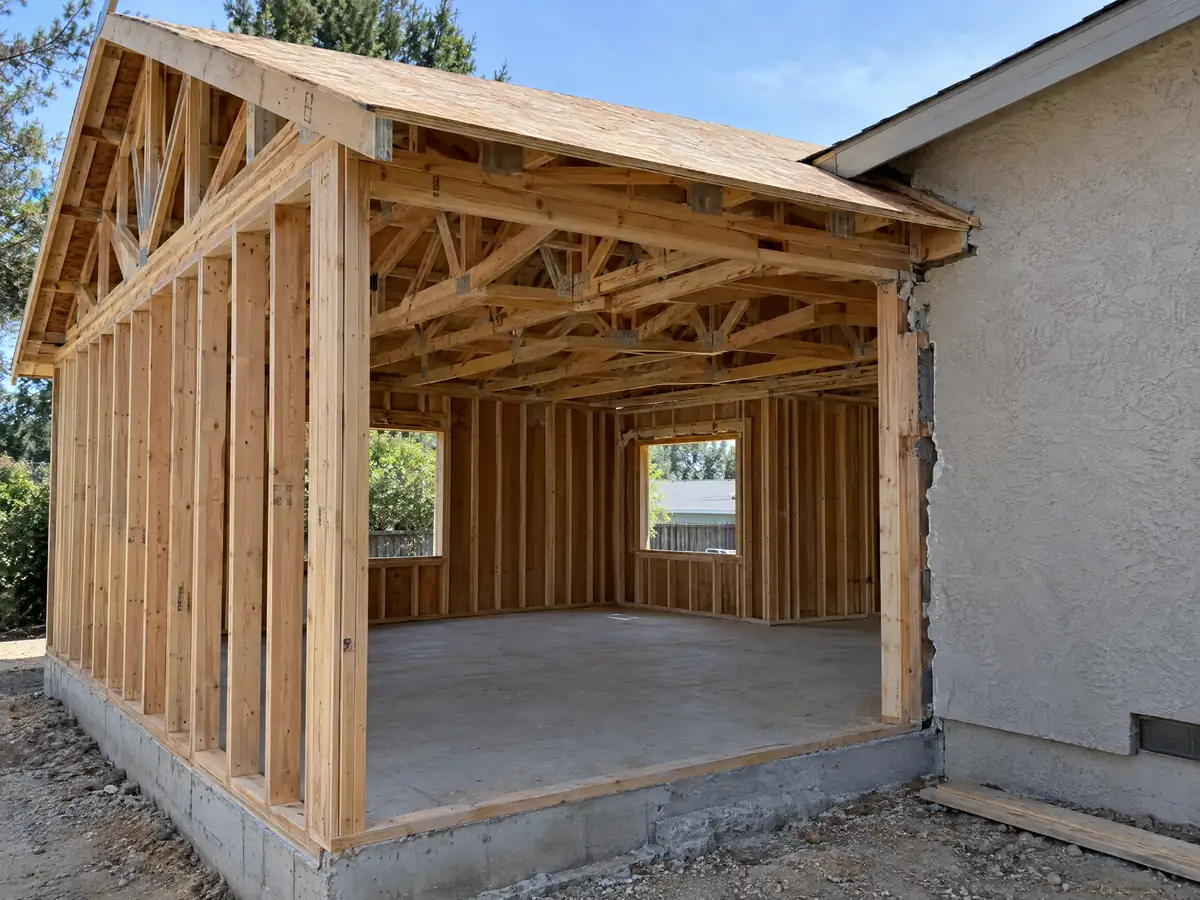
Addition details from Rancho Palos Verdes-area projects
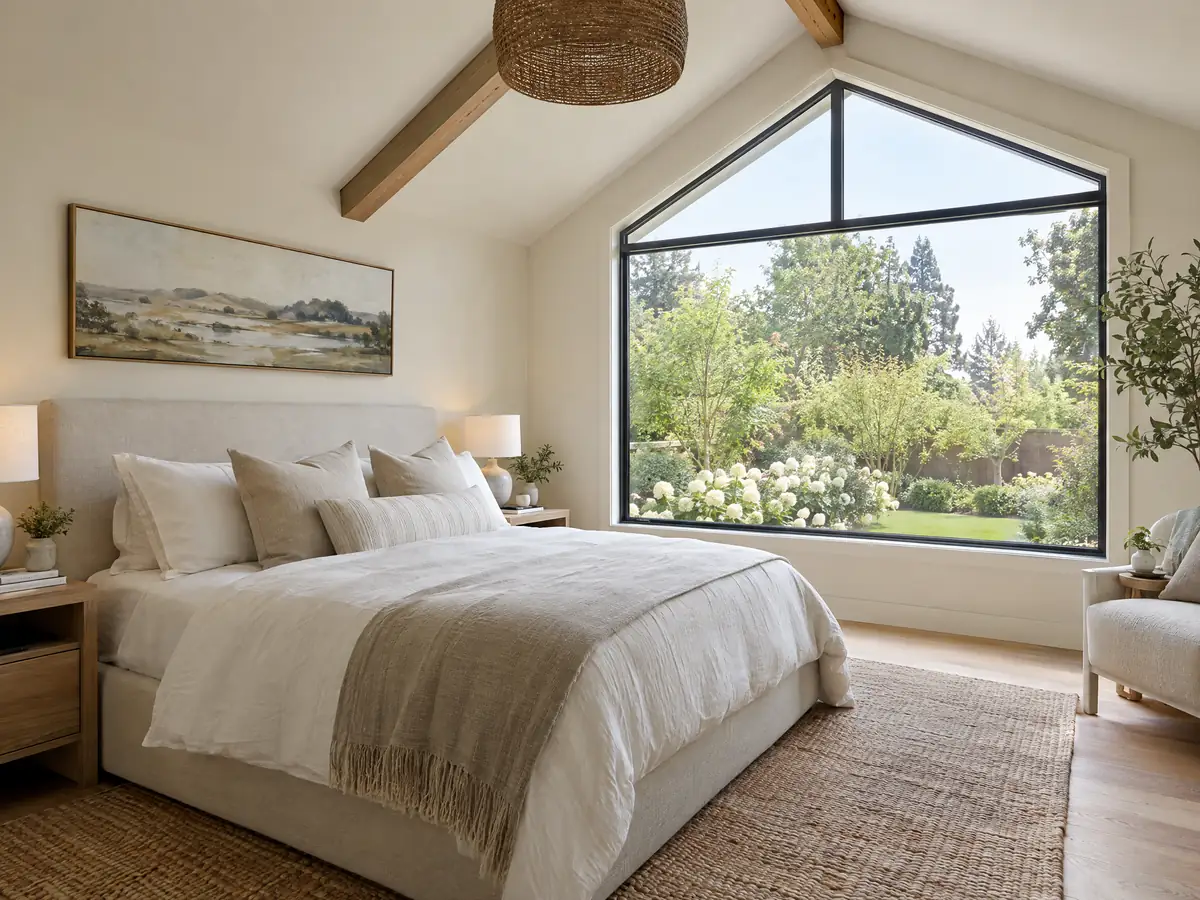
Foundations, framing and tie-in details from room addition projects in Rancho Palos Verdes and nearby South Bay communities. Tap a photo to enlarge it.
What room additions costs around Rancho Palos Verdes
The formula on our room addition page is about $300 to $550 per square foot all in for a ground-level addition and $200 to $700 per square foot for a second story, usually above $100,000, with the architect, engineer, soils report and plan check as separate lines. Remodeling magazine's 2025 Cost vs. Value report for Los Angeles lists a midrange primary suite addition at $182,518 and an upscale one at $387,485, plus a midrange bathroom addition at $63,595, and Sweeten prices a mid-grade 24 by 16 foot suite at $220,000, about $550 per square foot. No Rancho Palos Verdes price study turned up, and we cannot tell from those sources whether they include a geology report, a silhouette or a fire flow upgrade, so confidence is low to medium and those items stay on their own lines. For other cities, compare Torrance, Redondo Beach and Los Angeles. The same lot might hold an ADU in Rancho Palos Verdes, and an addition often brings a bathroom remodel. Our post on a room addition versus an ADU walks through the choice, and the one on how general contractors use subcontractors explains who builds what.
| What it covers | Typical range |
|---|---|
| Ground-level addition (family room, bedroom), construction only | $300 to $550 per sq ft |
| Second-story addition over an existing house | $200 to $700 per sq ft, usually over $100,000 |
| Primary suite addition (bedroom, bath, closet) | $182,518 midrange, $387,485 upscale |
| Bathroom addition | $63,595 midrange, $119,034 upscale |
| Architect, structural engineer, plan check and soils report | Separate lines in your proposal |
Other work we manage in Rancho Palos Verdes
Rancho Palos Verdes room addition permit, height and cost questions
Do I need a permit for a room addition in Rancho Palos Verdes?
Yes. Additions need Planning approval, a geology determination where triggered, structural plan check at Building & Safety and, for added habitable space, Los Angeles County Fire approval. The City's handout lists additions among the Planning-reviewed items. Work done without a permit draws a Stop Work Notice and penalty fees.
How big of an addition can I build without a permit?
None that we found for living space. The City lists additions under structural plan check, and the exemptions its FAQ summarizes cover small items such as sheds of 120 square feet. We did not read the State's exemption list, so ask Building & Safety, and keep in mind that setbacks apply to every structure.
How much does a room addition cost in California?
Our regional formula is about $300 to $550 per square foot all in for a ground-level addition and $200 to $700 for a second story, usually above $100,000. Cost vs. Value lists a midrange primary suite in Los Angeles at $182,518. No Rancho Palos Verdes study turned up, so treat these as regional figures.
How long does a room addition take?
Planning, geology and plan check come before the build, and each can cycle. The City's plan check application expires if no permit is issued within 180 days, and an issued permit for a job under 5,000 square feet expires if work is not through final inspection in 18 months. The phase timeline on our trade page covers the build.
Can you add a second story to a house in Rancho Palos Verdes?
Often, but with the most review. Any second story triggers a Neighborhood Compatibility analysis, a certified silhouette and a geology determination, and height above 16 feet needs a Height Variation with nine findings, up to 26 feet. In the landslide area, new additions are banned outright.
Does a home addition increase property taxes?
Yes, on the new part. Under the State Board of Equalization's description, only the new construction is reassessed, at the market value it adds, while the rest of the property keeps its base-year value. The county assessor sets the figure, and we cannot predict it for a particular house, so ask for an estimate before you build.
Is a home addition or an ADU the better use of my lot?
It depends on the goal. An ADU is a separate unit, and State law requires ministerial review, while an addition over 750 square feet or with a second story goes through the City's Planning analysis. The landslide-area ban touches both, and a hillside lot needs geology either way.
Do I need a soils report for a room addition?
Often. The City generally requires one for a habitable addition over 50 percent of existing space, an addition on a slope over 20 percent, on fill or in a liquefaction area, and for a new or heavily altered foundation. The City Geologist's Category 1 visit decides whether a report is needed, and issues a waiver if not.
What happens if you build an addition without a permit in Rancho Palos Verdes?
The City issues a Stop Work Notice and penalty fees, and permit fees are tripled when work begins before the permit. Violations are misdemeanors with each day a separate offense. A retroactive permit is possible for work that meets minimum local codes without demolishing the building.
Can I live in the house during an addition?
Often yes, because a ground-floor addition is built outside the existing walls until the tie-in. The tie-in days, utility shutoffs and any second-story work are when families usually move out. Ask for a written plan for dust walls, water shutoffs and a temporary kitchen, and note the City's 7 a.m. to 6 p.m. weekday hours.
Describe your Rancho Palos Verdes addition
Tell us the neighborhood, whether the lot slopes or sits near the landslide area, what you want to add and about how many square feet, whether an HOA reviews plans and the year the house was built, and we will plan the first visit around those answers.