
Room Additionin Carson, CA
A room addition in Carson of 500 square feet or less on a single-family home is excused from the City's methane report, but a larger one within 1,000 feet of an old landfill or 300 feet of an oil or gas well is not. Zoning compliance and a permit through Civic Access come first in every case.
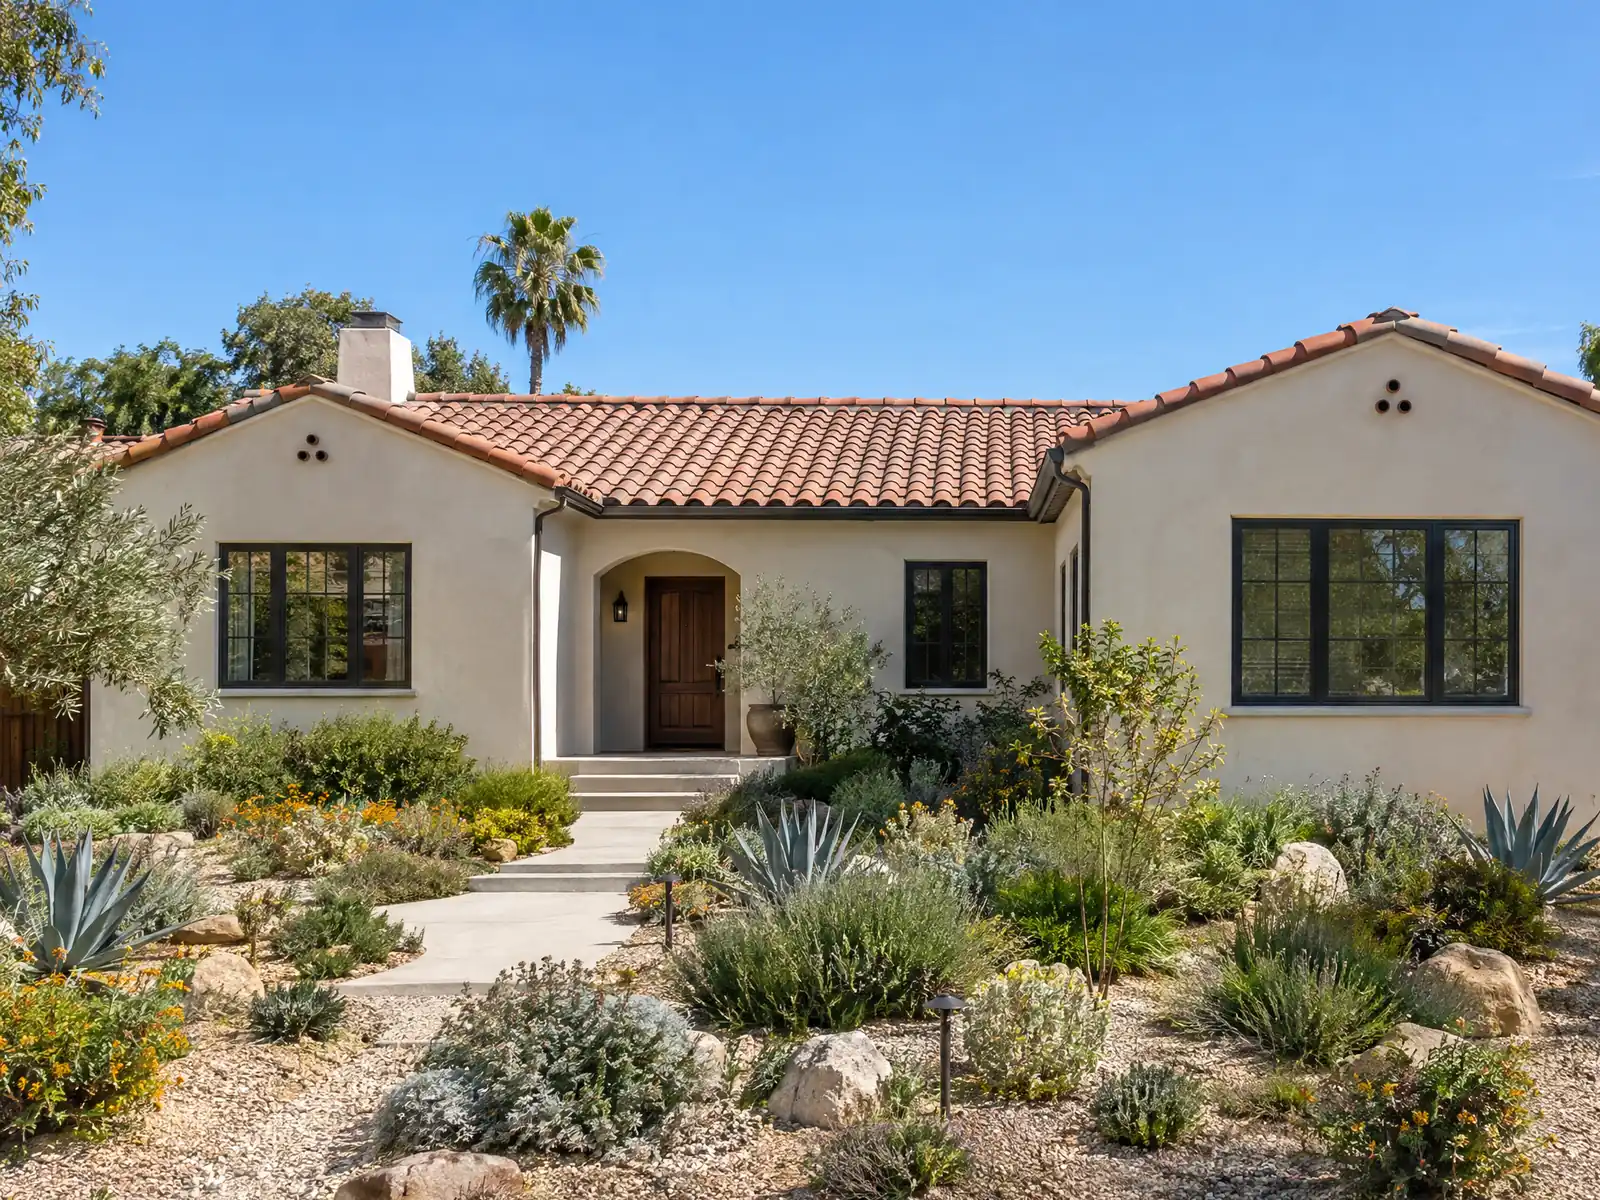
Carson's houses went up fast and close together. The population grew from about 38,000 in 1960 to about 71,000 in 1970 while the area was still unincorporated county land, the City was incorporated on February 20, 1968, and its own Housing Element says most of what stands today had been built by 1981. The 2024 American Community Survey agrees: 75.2 percent of homes predate 1980, and the median owner-occupied value is $768,200.
That combination, small older houses on valuable land, is why owners add rooms rather than move. This page covers the underground rule that is unique to Carson, the zoning limits for a home addition, Planning review, stamped plans, soil and flood checks and what the work costs. Phases and price tiers are on our room additions page.
What the City of Carson says about room additions
Where room additions permits come from in Carson: City of Carson Building & Safety Division.
- LDR (Low Density Residential) lots are limited to a floor area ratio of 0.55 and 35 percent lot coverage, with a front setback of 20 feet or 20 percent of lot depth (whichever is less) and a rear setback of 15 feet or 15 percent of lot depth (whichever is less), per the Phase 1 code purpose statement and Table 9211.3 (not changed by Ordinance 25-2510 on these points). The height and interior side setback cells in the table were garbled in the PDF text and are not stated.
- Residential additions under 500 square feet and under 15 feet tall are exempt from Development and Site Plan Review once in any 24 month period, and additions that do not alter the exterior appearance are exempt at any size; larger or taller additions that change the exterior need the Planning review before the building permit (Phase 1 code 9415.2).
- An addition that creates habitable space within 1,000 feet of a methane-producing fill or within 300 feet of an oil or gas well needs the engineer's methane report under CMC 8210.2, except single-family additions of 500 square feet or less and additions or alterations more than 200 feet from a well when approved.
- Wood-frame dwellings of more than two stories (and basement) in Seismic Design Category A to C, or more than one story or with a basement in D0 to E, must have construction documents stamped by a California architect or engineer under CMC 8220.2.
- Substantial improvements inside a Special Flood Hazard Area (cost of 50 percent or more of the structure's market value) must raise the lowest floor of a residence to the base flood level under CMC Article 8 Chapter 6, administered by the City Engineer.
- Phase 1 code 9211.5 allows two-unit projects (second primary unit or duplex) on LDR and LMX lots by ministerial approval: each unit up to 800 square feet, 20 feet high, at least 4 feet from side and rear lines, with separate entrances, and the parcel must not be in a historic district, a very high fire hazard zone without mitigation, an Alquist-Priolo fault zone without compliance, or a Special Flood Hazard Area without FEMA compliance.
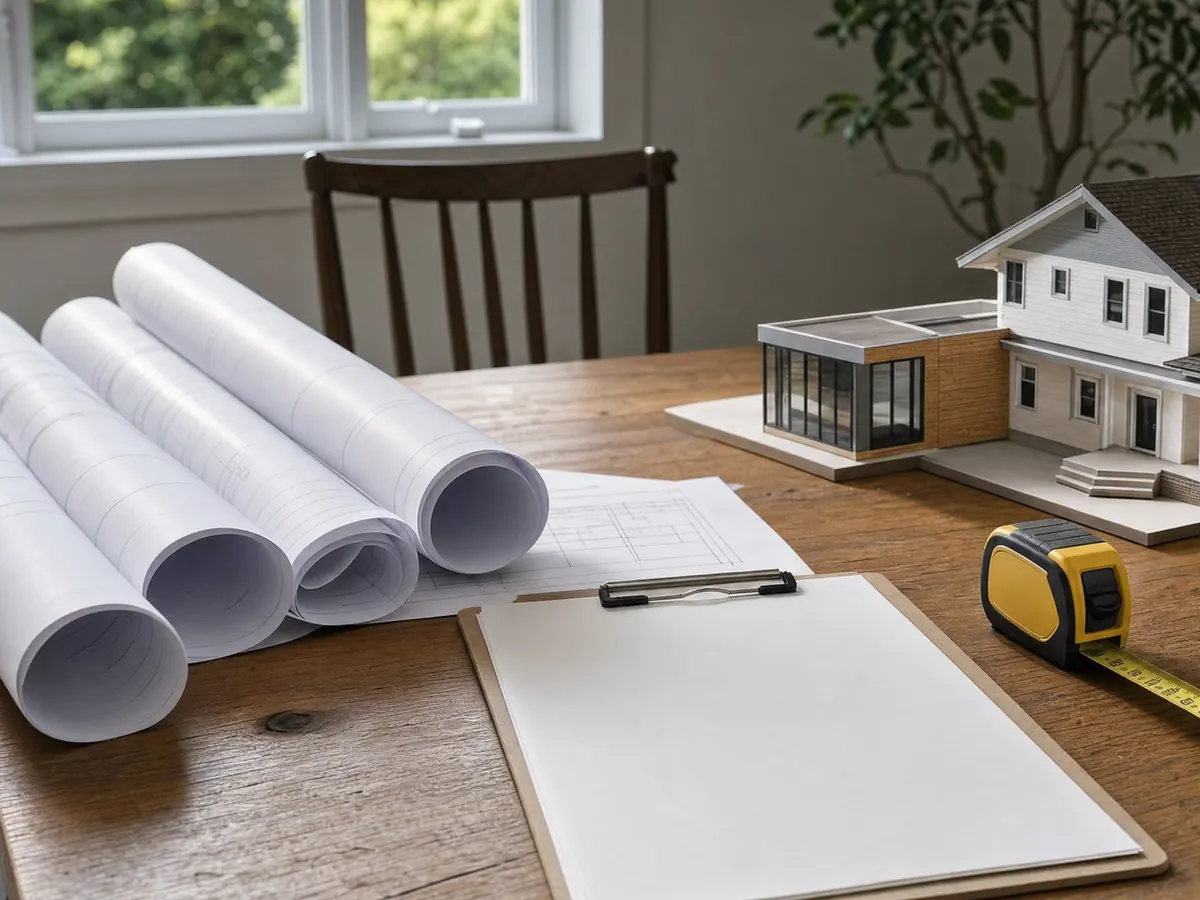
How big a room addition can you build in Carson before the methane report applies?
Up to 500 square feet of gross floor area, on a single-family home, with no report. That is the line in CMC 8210.2, Carson's own amendment to the building code. For anything larger, the section bars a permit for an addition creating habitable space within 1,000 feet of a fill with decomposable waste, or within 300 feet of an active, abandoned or idle oil or gas well, until a registered civil or petroleum engineer stamps a methane report and mitigation design.
The map explains why the rule exists. Carson overlies the Dominguez and Wilmington oil fields, and the Housing Element counts 27 closed land disposal sites inside the city, some of which may still produce landfill gas. Alterations that do not expand the enclosed area are excused, and so is work more than 200 feet from a well when approved. A permit for a structure that needs a methane control system costs 125 percent of the fee schedule. We ask the City for the distances at your address before we draw anything.
- Which fills and wells lie within the distances at my address?
- Does the project stay at or under 500 square feet of gross floor area?
- Who is the engineer, and what does mitigation add to the budget?
The 500 square foot exception is written for single-family additions, and the distances run from the fill or well, so ask the City for the figures at your address.
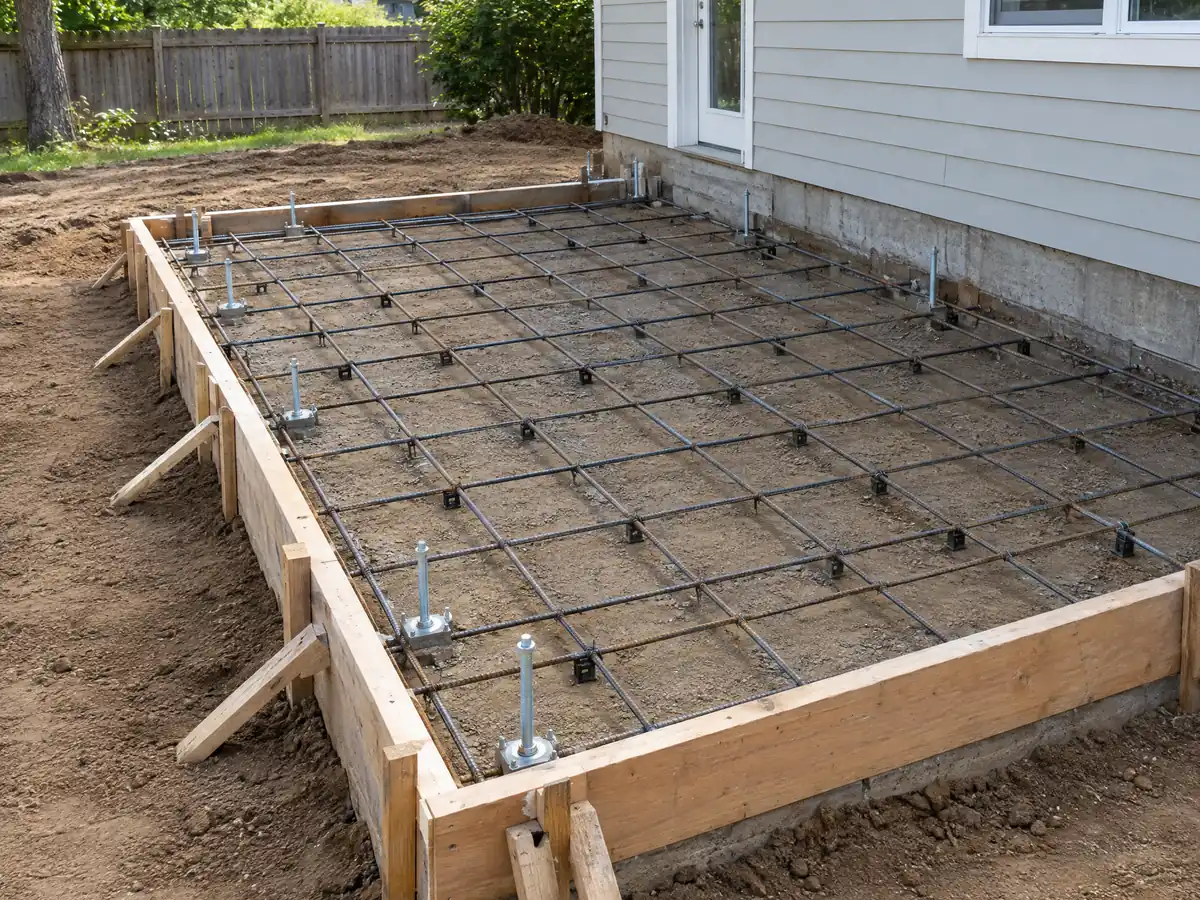
Home addition limits on a Carson Low Density Residential lot
On an LDR lot, the Phase 1 Zoning Code sets a floor area ratio of 0.55 and lot coverage of 35 percent. As arithmetic only, a hypothetical 6,000 square foot lot would allow 3,300 square feet of floor area and a 2,100 square foot footprint. The front setback is 20 feet or 20 percent of lot depth, whichever is less, and the rear setback is 15 feet or 15 percent of lot depth, whichever is less.
The same table sets building height and interior side setbacks, but we did not rely on those two columns and state no numbers for them. Get both from Planning in writing for your lot width. Specific plans can override the base zoning, and Carson lists 14, including Carson Town Center, Dominguez Hills Village, Monterey Pines, Villages of Brighton and Strathmore and Arbors at Avalon. Planning also runs a Zoning Compliance review before any building permit issues, and you can reach the division at planning@carsonca.gov.
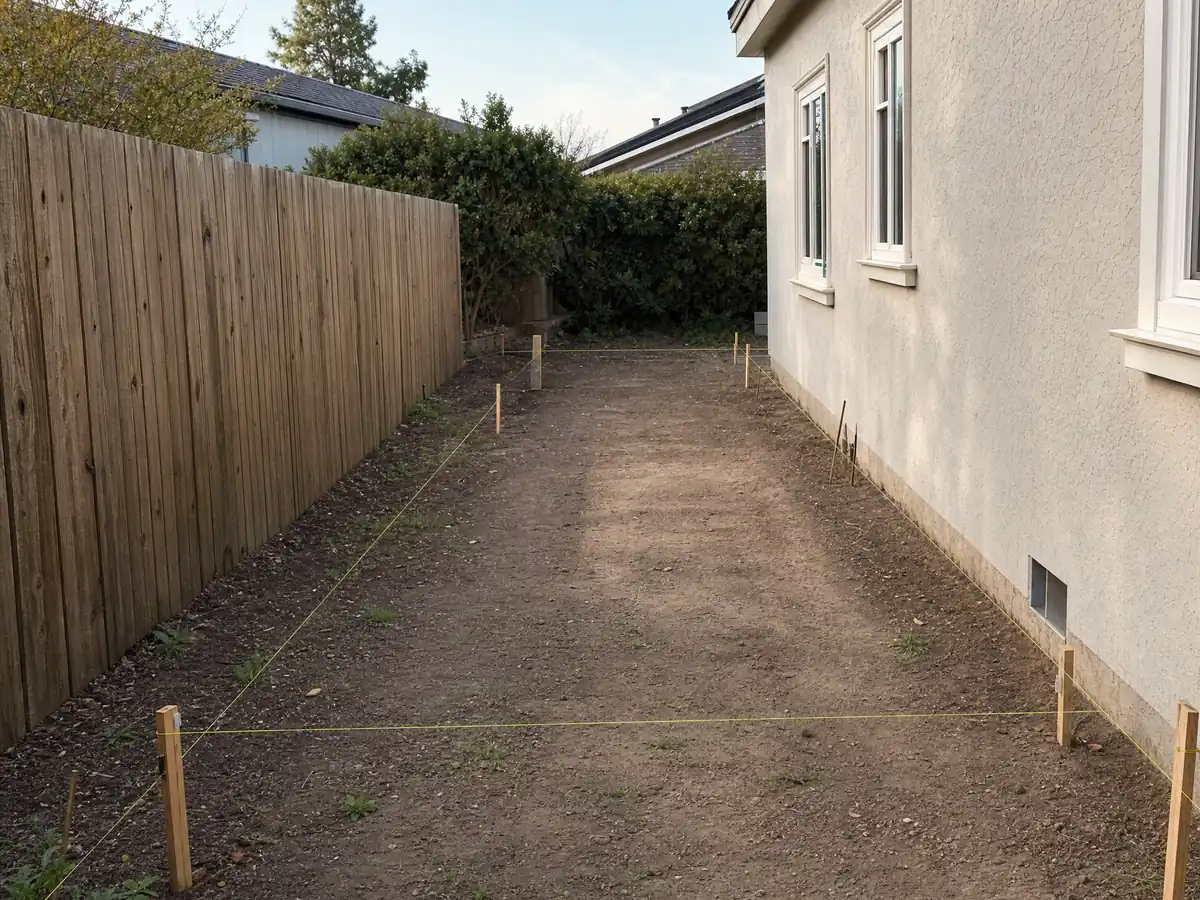
Room addition permit in Carson: when does Planning review the design?
Development and Site Plan Review applies to work that needs a building permit and changes the outside of a structure. Residential additions under 500 square feet and under 15 feet tall are exempt once in any 24 month period, and additions that do not change the exterior appearance are exempt at any size. A larger or taller addition that changes the exterior goes to Planning before the building permit. Ordinance 25-2514 added a step in 2025: the Community Development Director needs the City Manager's concurrence before approving a development, and an approval without it is void.
Timing is the unknown. The Housing Element estimated 3 to 6 months for a Development Plan under the older code, but the new code exempts many residential projects and we found no current figure. The building side runs through the Carson Building and Safety Division, and a permit expires if work does not begin within one year. MDG Builders, CSLB #1040337, designs the addition, files for you and supervises the schedule; licensed subcontractors do the framing, concrete and electrical work.
Fees follow the City's valuation, not your contract. CMC 8106 lets the Building Official set permit valuation from sources such as the ICC Building Valuation Data, and the plan review fee is 85 percent of the building permit fee. Fees are set by City Council resolution, and we did not read the schedule, so we quote no dollar figure.
Second-story home addition in Carson: when an engineer or architect must stamp the plans
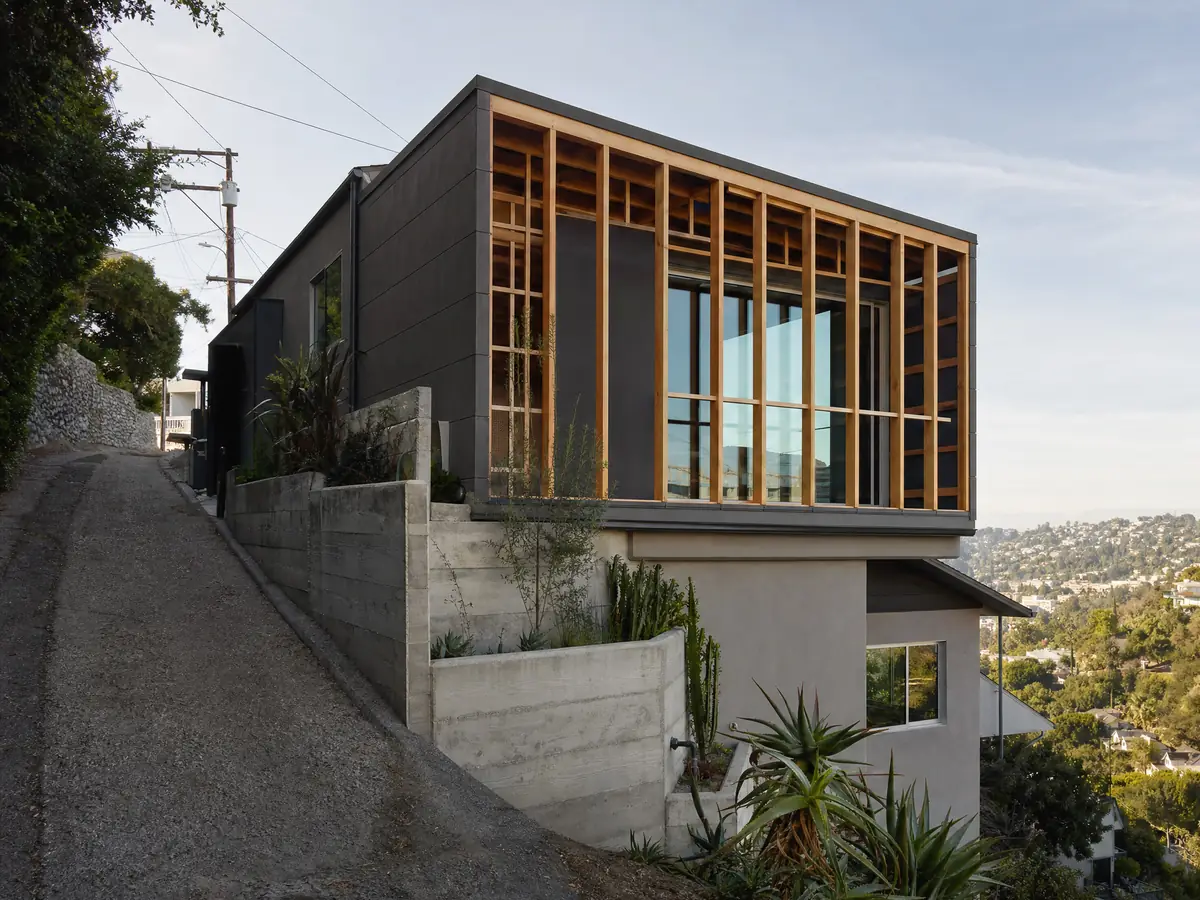
CMC 8220.2 requires construction documents stamped by a California architect or engineer for wood-frame dwellings of more than two stories, or with a basement, in Seismic Design Category A, B or C. In D0, D1, D2 or E, the threshold drops to more than one story or a basement. A second floor turns a one-story house into a two-story one, so in the higher categories it triggers the stamp. We could not confirm which category a given Carson lot falls in, so we ask the counter and plan on engineering for any second story.
The Safety Element expects Modified Mercalli intensity VII shaking in a major quake, and the Avalon-Compton Fault of the Newport-Inglewood zone crosses the northeast. Structural work adds separate permits for plumbing, electrical and mechanical systems, each with its own inspection, and Carson inspects Monday through Thursday. Whether a ground-level addition needs stamped drawings turns on the same test, and the existing foundation gets a hard look before we tie into it.
- Is the home one story or two after the addition, and does a basement count?
- Which seismic design category does the counter assign to this lot?
- Does the lot sit in a liquefaction zone that calls for a geotechnical report?
Tying a home addition into a 1950s or 1960s Carson house
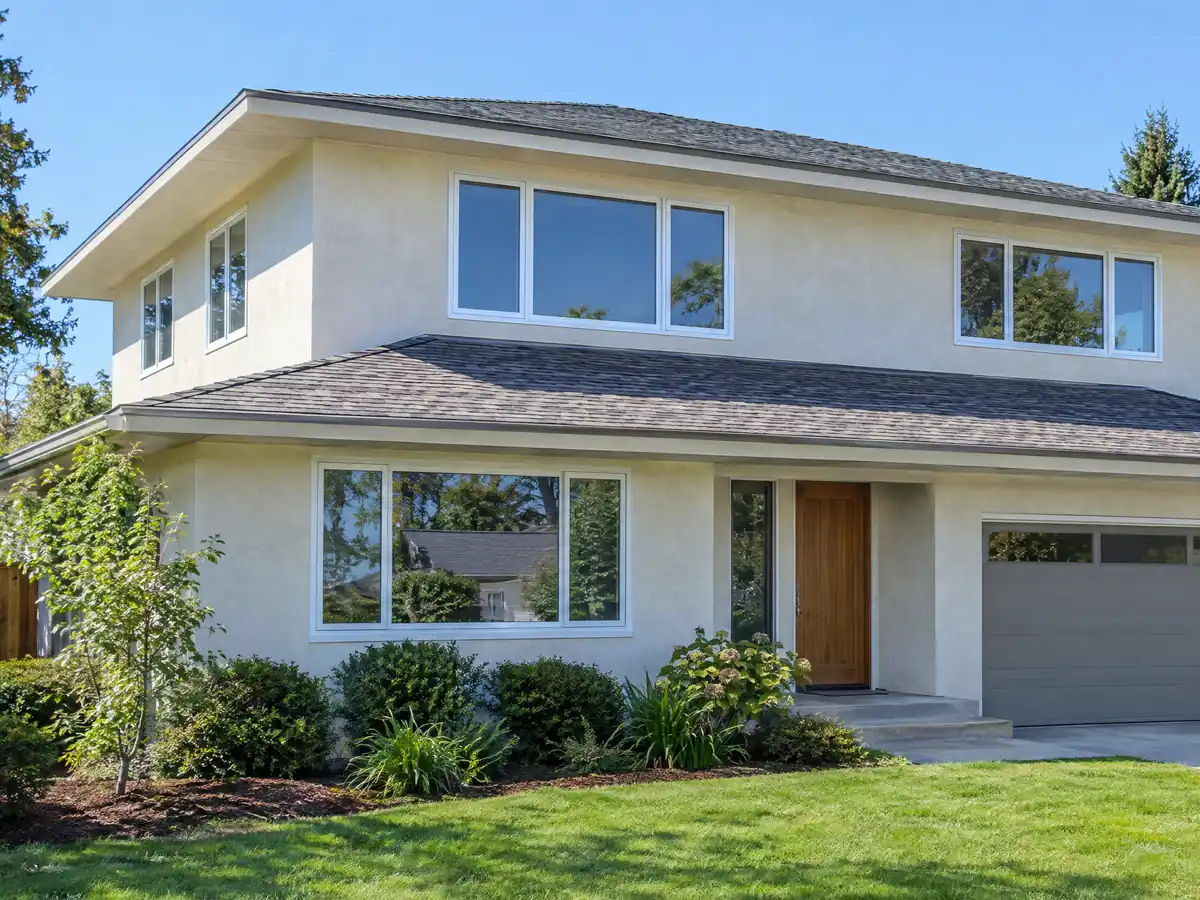
About 52.6 percent of Carson's units were built in the 1950s and 1960s, and 70.9 percent are single-family detached homes. Houses from that boom are now 55 to 75 years old. An addition is the moment their foundations, roof framing and wiring get tested, because the new work has to meet today's rules while sharing walls, a roof line and sometimes a slab with the old.
Three tie-in questions come up on almost every Carson job: what the existing foundation is, how the new roof meets the old one, and where windows and stucco must match. The Safety Element warns that wind-driven embers can spread fire through neighborhoods where roofing is not fire resistant, so the new roof section should not be the weak spot. Our guide to window replacement in Carson covers the match question for glass.
History explains the ground as well as the houses. The 1960s completion of new Dominguez Channel sections eased long-running floods and opened drained land for homes, according to the Los Angeles County Library's local history.
Liquefaction, clay and flood zones under a Carson home addition
The Safety Element says development in a mapped liquefaction zone needs a geotechnical report as part of the permit process. Those zones cover the southwest corner between I-110 and Figueroa Boulevard and a larger area along the Dominguez Channel and Los Angeles River; in a point sample of the County layer, 124 of 303 points inside the city fell in one. Ramona clay loam has high shrink-swell potential, so footings and slabs on it can crack and heave, while sandy soils erode when exposed.
Flood adds a third check. Special Flood Hazard Areas run along the Dominguez Channel, Torrance Lateral, Del Amo Channel, McKinley Avenue Drain, Wilmington Drain and Compton Creek. In zones A1 to A30, AE and AH the Code requires a residence's lowest floor at or above base flood level. A substantial improvement, defined as work costing 50 percent or more of the structure's market value, triggers that requirement. The County layers and the Safety Element disagree, so use the FEMA viewer for an address.
The Alquist-Priolo Earthquake Fault Zone crossing the northeast is narrow: only 2 of 303 sample points inside the city fell in it. A lot inside the zone needs fault-zone compliance, and the flood and fault layers should be checked together before design starts.
Room addition, ADU or moving: the Carson math
Cost sources disagree, so we treat them as ranges. Remodeling magazine's 2025 Cost vs. Value report for Los Angeles puts a midrange primary suite addition at $182,518 and an upscale one at $387,485. Sweeten, a renovation marketplace, quotes about $550 per square foot for a mid-grade suite in Los Angeles. A local contractor on a Burbank page claims $260 to $520 per square foot for ground-level work. Soft costs such as engineering, a methane report and plan check sit on top.
Taxes are gentler than most owners fear. The State Board of Equalization assesses only the new construction at market value, and the rest of the house keeps its base year. A backyard unit may suit the lot better than an addition, which is the question our room addition vs ADU guide answers, and see ADU construction in Carson. Work hours are limited by CMC 5502, with 75 dBA by day on jobs of 20 days or less and 65 dBA once work runs 21 days or more.
There is a third option on a Low Density Residential lot. Phase 1 code 9211.5 allows a two-unit project, a second primary unit or a duplex, by ministerial approval when each unit is up to 800 square feet and 20 feet high, sits at least 4 feet from side and rear lines and has its own entrance. The parcel cannot be in a historic district, a Special Flood Hazard Area without FEMA compliance or an Alquist-Priolo zone without compliance.
Addition details from South Bay builds
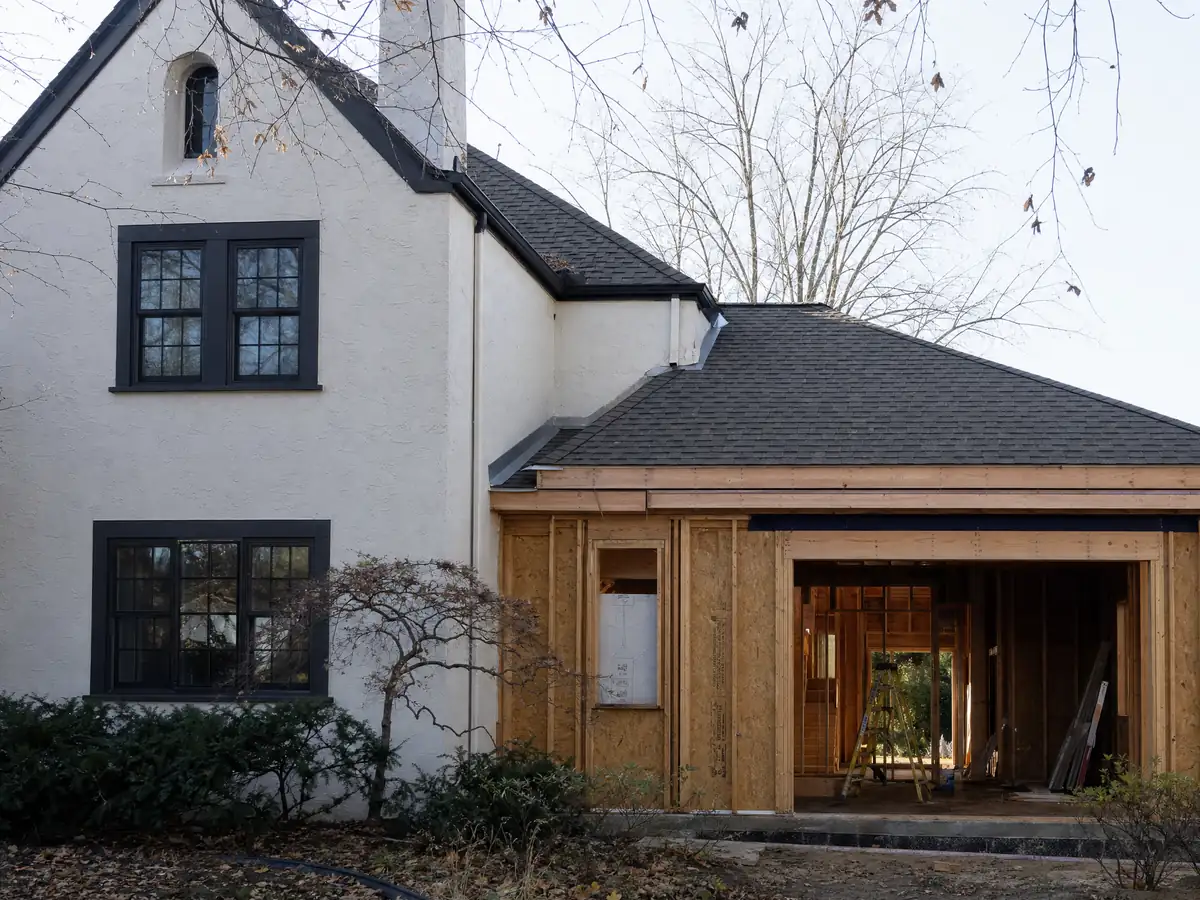
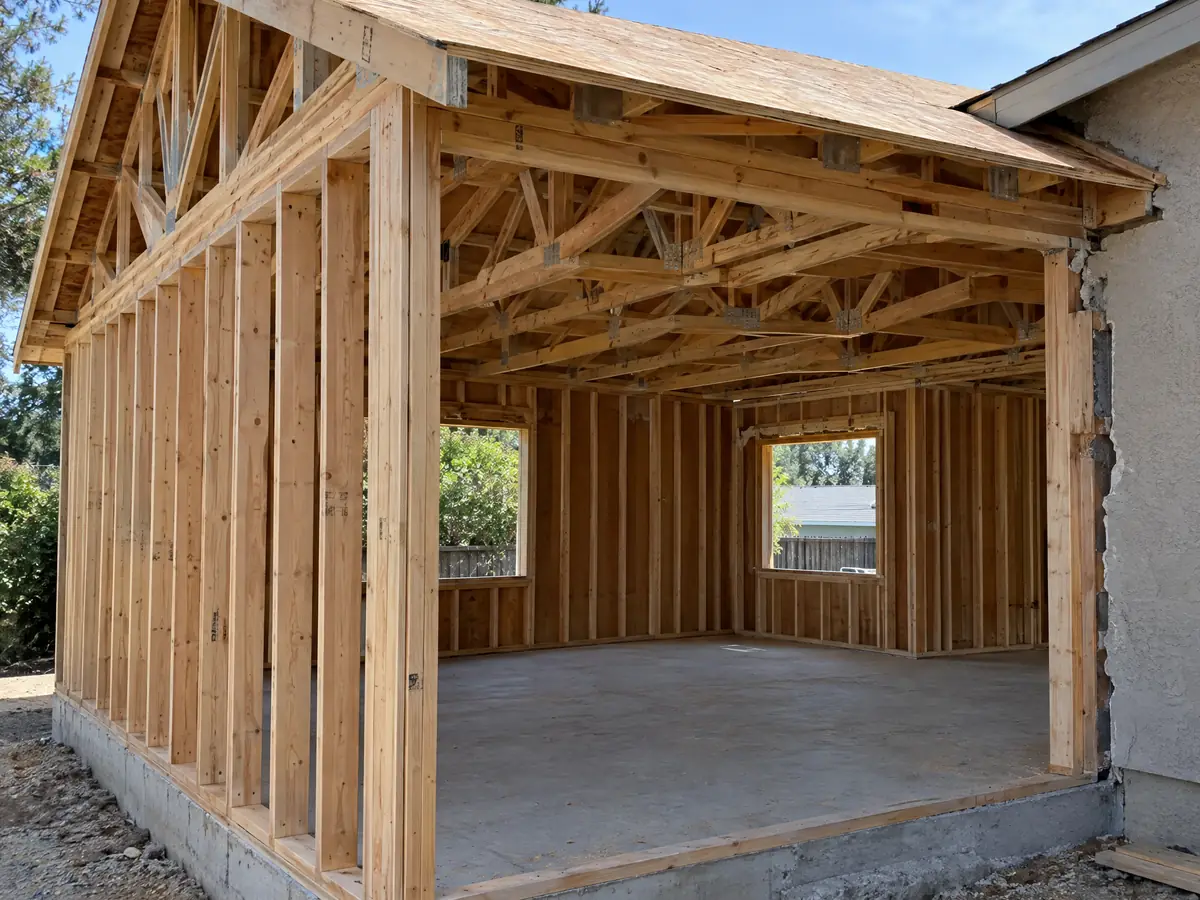
Three views of the footing, framing and tie-in work behind a home addition near Carson. Tap a photo to enlarge it.
What room additions costs around Carson
Our working formula on the room additions page is about $300 to $550 per square foot all-in for a ground-level addition in Los Angeles, with a second story at roughly $200 to $700 per square foot and usually above $100,000, plus separate soft costs. Confidence is low to medium. We found no Carson survey with a stated method, and the methane report is a Carson-specific line we price after the site visit. An added bathroom is covered under bathroom remodeling in Carson. Neighbors have different codes, so compare Compton, Long Beach and Torrance, or start at the Carson overview.
| What it covers | Typical range |
|---|---|
| Ground-level addition (family room, bedroom), construction only | $300 to $550 per sq ft |
| Second-story addition over an existing house | $200 to $700 per sq ft, usually over $100,000 |
| Primary suite addition (bedroom, bath, closet) | $182,518 midrange, $387,485 upscale |
| Bathroom addition | $63,595 midrange, $119,034 upscale |
| Architect, structural engineer, plan check and soils report | Separate lines in your proposal |
Room addition permit, methane and cost questions for Carson homes
Do I need a permit for a room addition in Carson, California?
Yes. CMC 8102 bars anyone from erecting, enlarging, altering or converting a building without a permit, and an addition adds floor area that no exempt-work item covers. Planning runs a Zoning Compliance review first, and plans go in through the Civic Access Portal. Plumbing, electrical and mechanical work add separate permits.
How big of an addition can I build in Carson before a methane report is required?
Up to 500 square feet of gross floor area on a single-family home needs no methane report under CMC 8210.2. A larger addition within 1,000 feet of a fill with decomposable waste or 300 feet of an oil or gas well needs an engineer's report and mitigation design before the permit issues.
What happens if you build a home addition without a permit in Carson?
Carson charges a special investigation fee before a permit can issue, with an owner-builder exception when the owner did not know a permit was needed. The Building Official can also record a notice of violation against the property, which a buyer's title search will find. Legalizing the work costs more than permitting it first.
How much does a room addition cost in California?
Our working formula for Los Angeles is about $300 to $550 per square foot all-in for ground-level work, and $200 to $700 for a second story, usually over $100,000. Cost vs. Value 2025 puts a midrange primary suite at $182,518. We found no Carson survey, so the written proposal for your plan is the price.
How long does a room addition take?
Longer than most owners expect, and mostly before the build. Design, any methane report or soils report, Planning review and plan check come first, and we found no current Carson plan check average. A permit expires if work does not start within one year or no inspection passes within a year of the last one.
Does adding a room increase property taxes in Carson?
Only for the new part. The State Board of Equalization reassesses new construction at the market value it adds, not its cost, and the existing house keeps its base-year value. Ask the Los Angeles County Assessor how a given project will be treated.
Do I need an architect or engineer for a home addition in Carson?
Sometimes. CMC 8220.2 requires stamped documents for wood-frame dwellings over two stories in lower seismic categories, and over one story or with a basement in D0 to E. A methane report must be stamped by a civil or petroleum engineer, and liquefaction zones need a geotechnical report. Ask the City which seismic category applies.
Is a room addition or an ADU the better use of my yard?
It depends on the goal. A room addition keeps one household under one roof and stays inside the 500 square foot methane exception when small. A backyard ADU adds separate living area and rent income but needs setbacks, a sewer connection and possibly its own methane review as a new building. Compare both on your lot.
Tell us about your Carson room addition
Send the address, the room you want and the year the house was built, and we will check the methane distances and zoning limits before the first visit.