
Room Additionin Lomita, CA
A room addition in Lomita must fit the zone's 0.60 floor area ratio, 27 foot height limit and 5 foot side setbacks, standards rewritten by Ordinance 891 on June 16, 2026. On lots south of the highway, a view permit is needed above 16 feet. Confirm the rules and which office issues the building permit with City Hall.
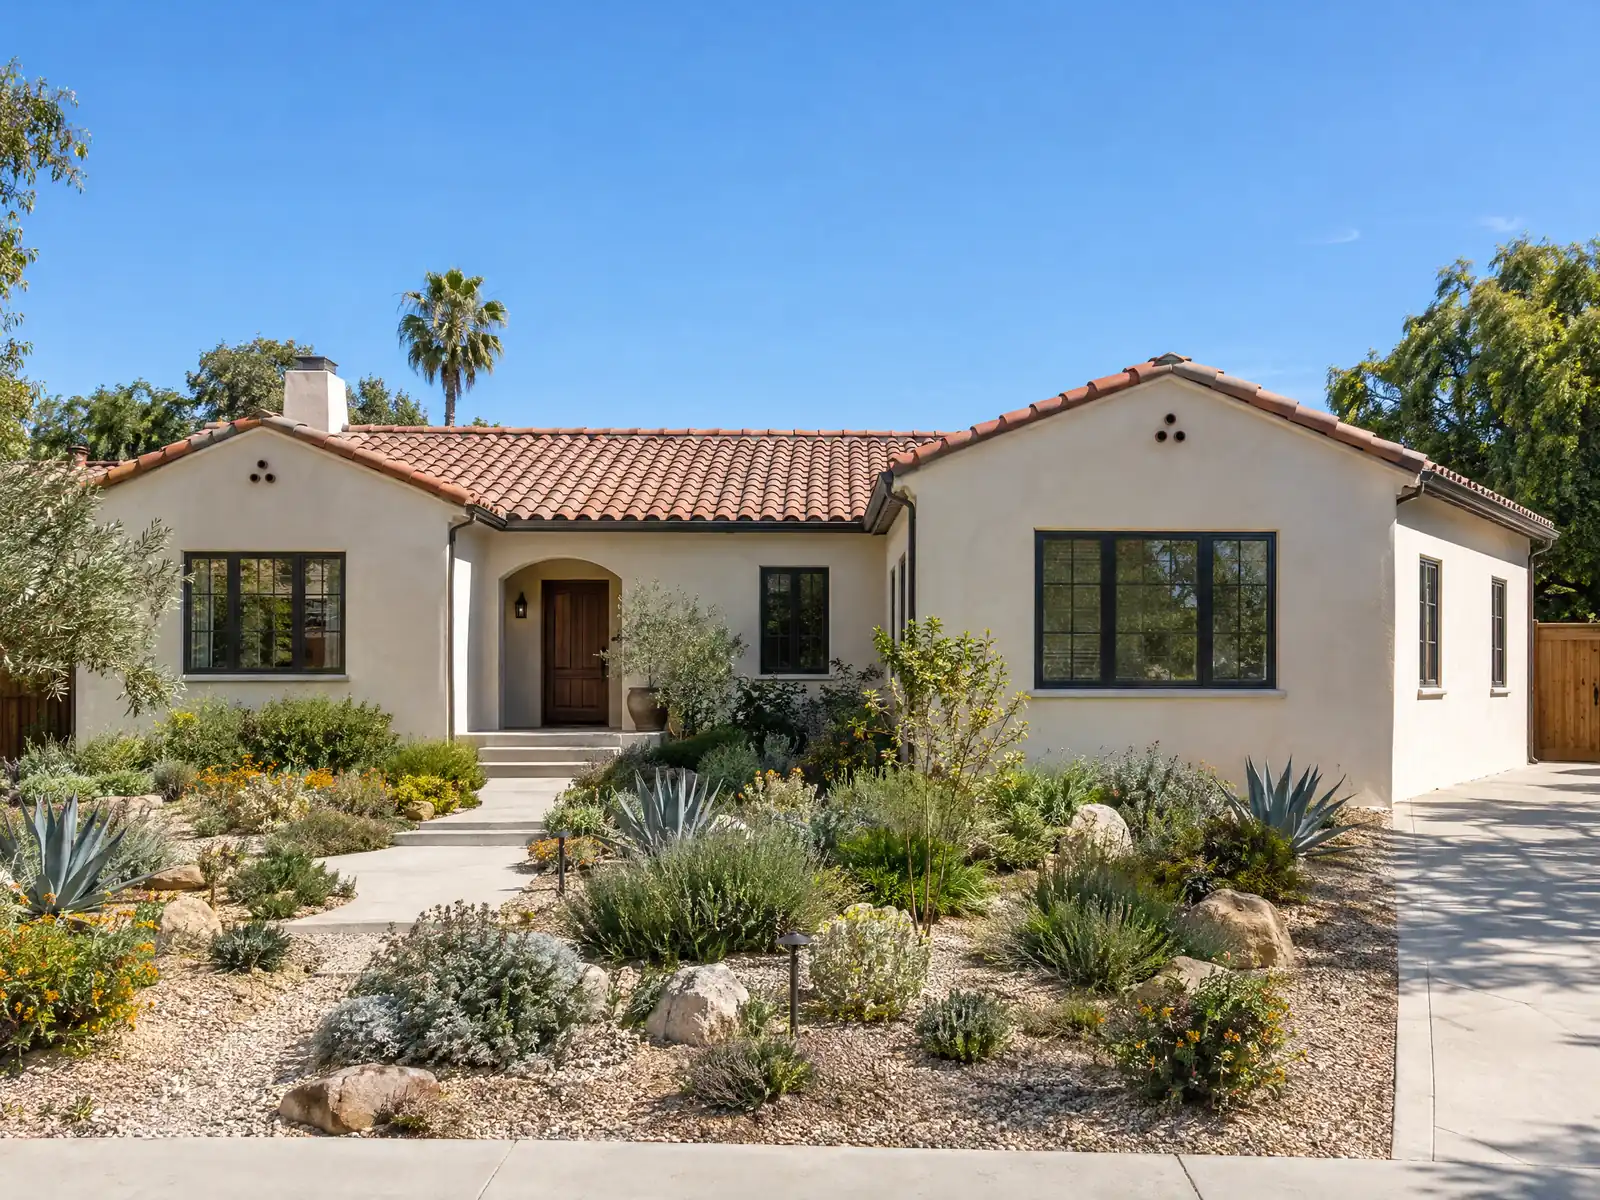
Lomita's lots were laid out big. The Housing Element says the neighborhoods between Pacific Coast Highway and Lomita Boulevard went up on large lots from the 1940s through the 1960s, and after World War II the population grew quickly while Torrance annexed parts of the original subdivision, leaving 1.87 square miles. About half of the 7,904 homes are single-family houses, and the median owner-occupied value is $831,500 in the Census Bureau's 2020 to 2024 estimates.
This page covers the view-protection permit south of the highway, what the zone allows, building out to an old wall line, the order of approvals, soil and old wells, matching an older house under the 2025 Energy Code, and the rules that turn on job size. The zoning text comes from a GoCodebook mirror, current as of October 4, 2026, which includes Ordinance 891 of June 16, 2026. The official Municode site needs JavaScript that our tools do not run, so confirm with the City. Cost formulas and phases are on our room additions page.
Lomita Planning and Building rules that apply to a room addition
Where room additions permits come from in Lomita: City of Lomita Community and Economic Development Department, Building and Safety Division and Planning Division.
- R-1 and A-1 lots have a 0.60 floor area ratio, a 27 foot height limit, a 20 foot front yard, 5 foot side yards (10 percent of lot width, minimum 3 feet) and a 20 foot rear yard; accessory structures are limited to 16 feet and one story, 750 square feet combined (pools, spas, trellis or lattice patios and existing garages excluded), with 3 foot rear and side setbacks and a rule that no accessory structure may have a kitchen, bathroom, permanent dividing wall or drain pipe larger than 2 inches (outdoor kitchens excepted).
- Under section 11-1.30.05, lattice and covered unenclosed porches attached to the home may project up to 10 feet into the front and rear setbacks, and decks, balconies, open stairways and landings above grade may project up to 5 feet into the front, rear and corner side setbacks if the floor is at least 6 feet below the zone's height limit and access comes from interior living space. Pool and spa equipment must be 3 feet from interior lot lines, 10 feet from a secondary front line and out of the front yard.
- Any new structure or addition over 16 feet on a lot south of Pacific Coast Highway triggers the Height Variation Permit process (silhouette frame, adjacent-owner signatures, notice to owners within 300 feet), and a second-story addition with a side setback under 5 feet anywhere in the city needs site plan review (sections 11-1.70.11 and 11-1.30.04(B)).
Home addition south of Pacific Coast Highway: the 16 foot limit and the Height Variation Permit
North of the highway, additions work to the zone's 27 foot height limit. South of it, residential lots are limited to 16 feet and one story, excluding a basement, and any new structure or addition over 16 feet from natural grade needs a Height Variation Permit under section 11-1.70.11. A second story is therefore not available as of right on a south-side lot, and raising a roof or putting a pitched roof over a flat addition is caught as well.
The process runs in public. You collect signatures or certified-mail receipts from the immediately adjacent owners and build a silhouette showing the proposed mass, and the City notifies owners within 300 feet. Neighbors have 14 days to object, and the matter goes to a Planning Commission hearing when the director finds a significant view blocked or when at least 5 percent of the owners notified object. The June 2025 Master Fee Schedule lists the permit at $1,651.20, and the building permit comes after it.
Treat the notice period as part of the schedule and talk to adjoining owners early. We found no parcel map of the line beyond the highway itself, so ask Planning's duty planner at (310) 325-7110 extension 103 which side your lot is on.
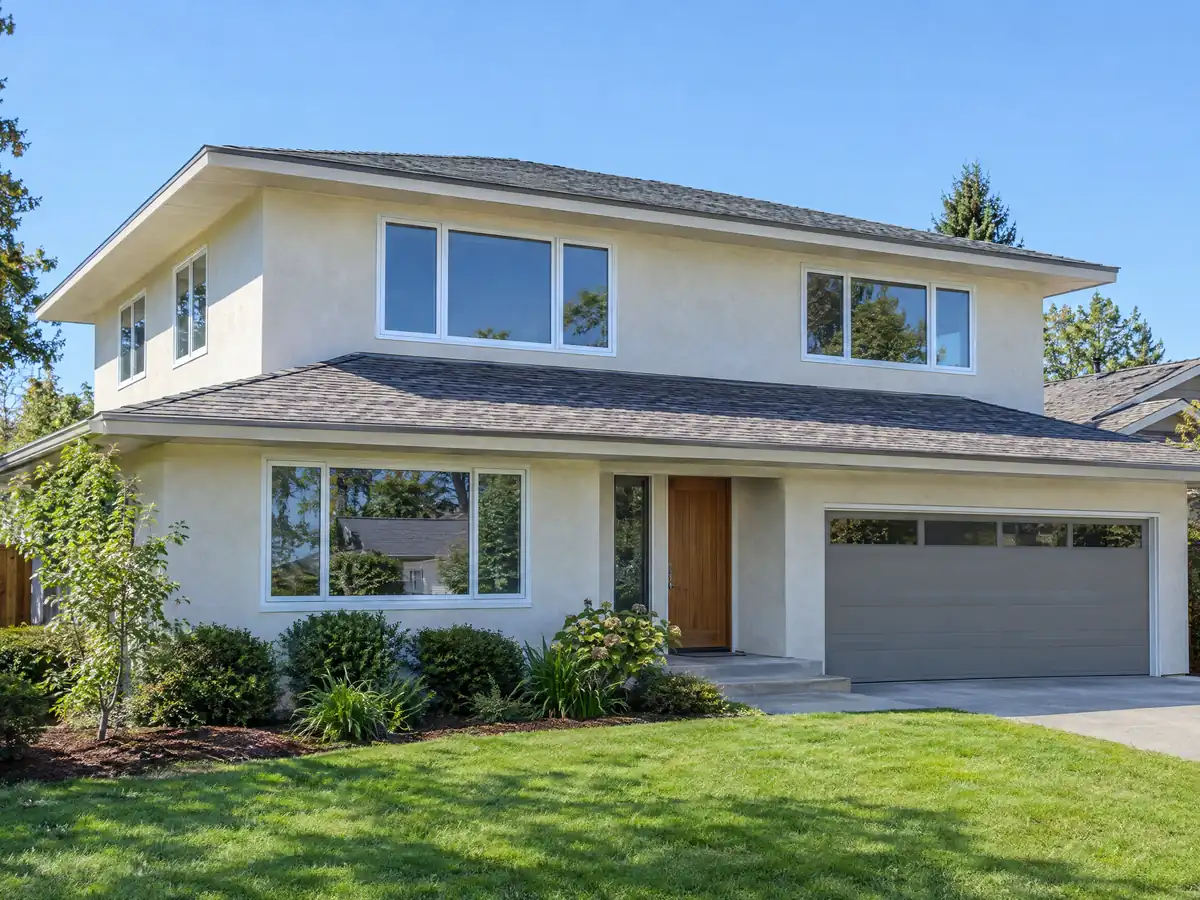
How big can a room addition be in Lomita? Floor area ratio, setbacks and height
In the A-1 and R-1 zones a lot carries a floor area ratio of 0.60, a 27 foot height limit, a 20 foot front yard, 5 foot side yards and a 20 foot rear yard. The side setback is 10 percent of the lot width, but never under 3 feet or over 5, and the minimum lot is 5,000 square feet and 50 feet wide. R-2 and R-3 lots swap the ratio for an 80 percent lot coverage limit, and R-3 allows 35 feet. Ordinance 891 rewrote the standards table on June 16, 2026, so an older handout may carry old numbers.
Take a hypothetical 5,000 square foot R-1 lot. At 0.60 the buildings may total 3,000 square feet of floor area, so a 2,100 square foot house leaves about 900 square feet for new space, assuming the whole house counts. We did not read how the code counts garages, porches and a second story toward the ratio, so a survey and a written answer from Planning replace this arithmetic.
Accessory buildings are a separate matter, limited to 16 feet, one story and 750 square feet combined, with 3 foot side and rear setbacks and no kitchen, bathroom or permanent dividing wall. A guest room with a bath cannot be built that way, which is one reason owners weigh a room addition against an ADU.
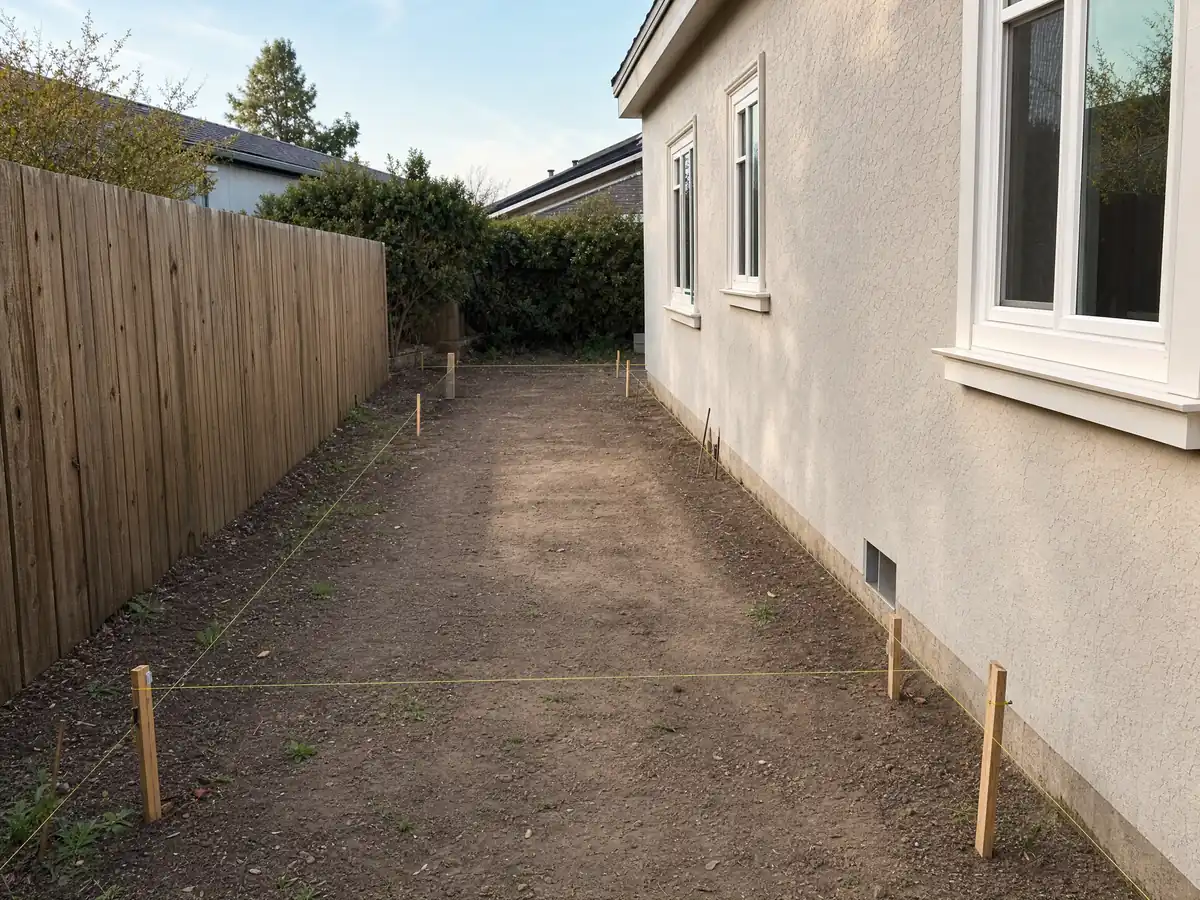
Building out to the old wall line, porches, decks and the second-story side setback
A single-story side-yard addition may follow the existing legal building line if the setback is at least 3 feet, which helps a house built close to its neighbor in the 1950s. A second-story addition with less than a 5 foot side setback needs site plan review anywhere in the city, and the June 2025 fee schedule lists a single-family site plan review at $1,651.20. Six feet is required between buildings, with eaves no closer than 3 feet.
Outdoor additions have their own limits under section 11-1.30.05. Lattice or covered unenclosed porches attached to the house may project up to 10 feet into the front and rear setbacks. Decks, balconies, open stairways and landings above grade may project up to 5 feet into the front, rear and corner side setbacks if the floor is at least 6 feet below the zone's height limit and access comes from interior living space.
The front of the lot is regulated too. Section 11-1.30.04 asks for at least half of the front yard to be irrigated, drought-tolerant landscaping and caps garages at 50 percent of the street-facing frontage, so an addition that swallows the front lawn or widens the garage runs into it.
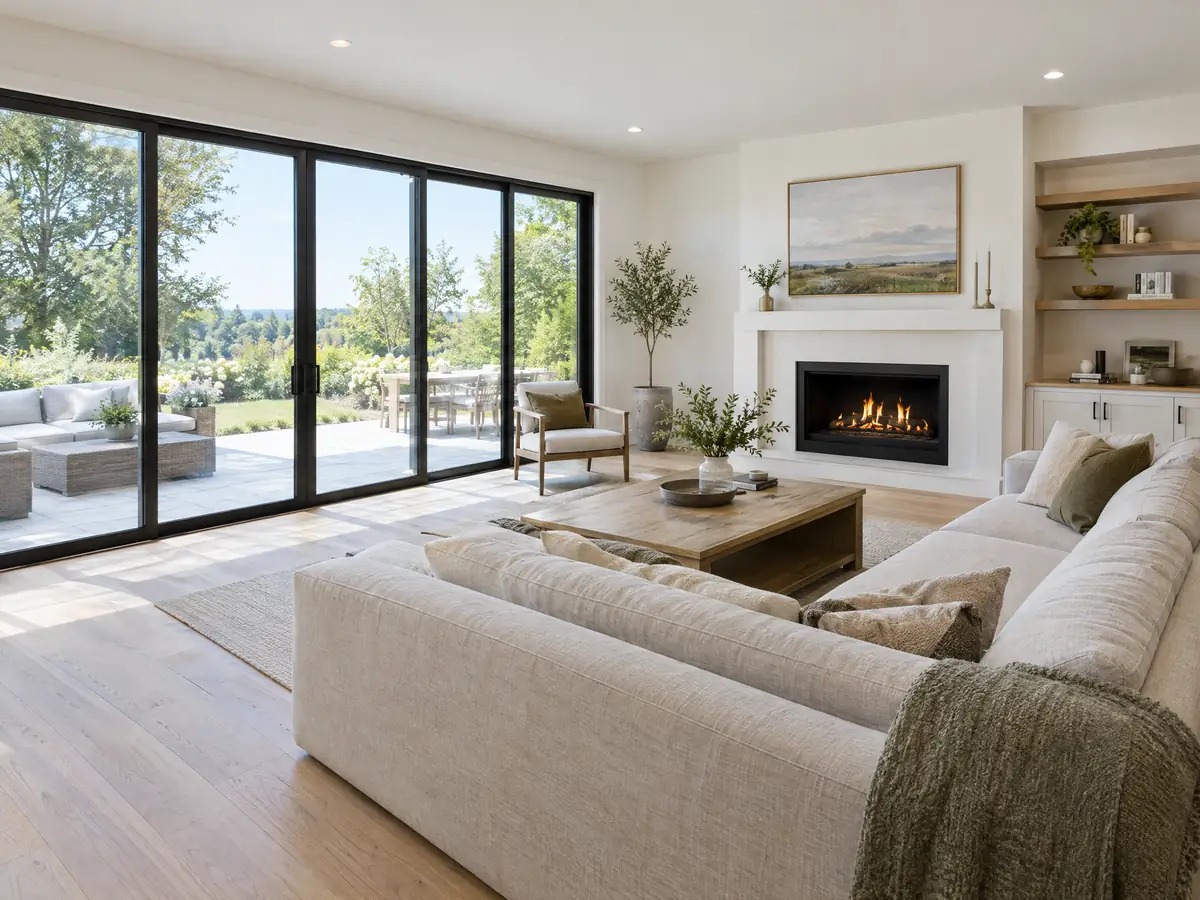
Do you need a permit for a room addition in Lomita, and which office issues it?
Yes. A habitable addition is not on the state's permit-exempt list, so it needs a building permit plus separate plumbing, electrical and mechanical permits for the new systems, and zoning review comes first, including any Height Variation Permit or site plan review. Lomita adopts LA County Titles 26, 30, 31 and 33 by reference as in effect January 1, 2026, and we did not read the County's amendments.
Who issues the permit is still unclear. Building and Safety says Lomita now provides plan check, permitting and inspections itself through the GeoCivix portal, which takes plans, plan-check fees and inspection requests, while the Planning page says by-right additions go through LA County after a staff Pre-Review for Building Permit. Call Building and Safety at (310) 304-3788. Its counter is open 8 a.m. to noon and 2 p.m. to 4 p.m. Monday through Thursday and every other Friday.
We found no City addition checklist and no published plan check time. LADBS lists a plot plan, floor, framing and foundation plans, elevations, details, energy forms and stamped calculations for additions, and a Lomita set will probably look similar, so ask for the current list and for a review time in writing.
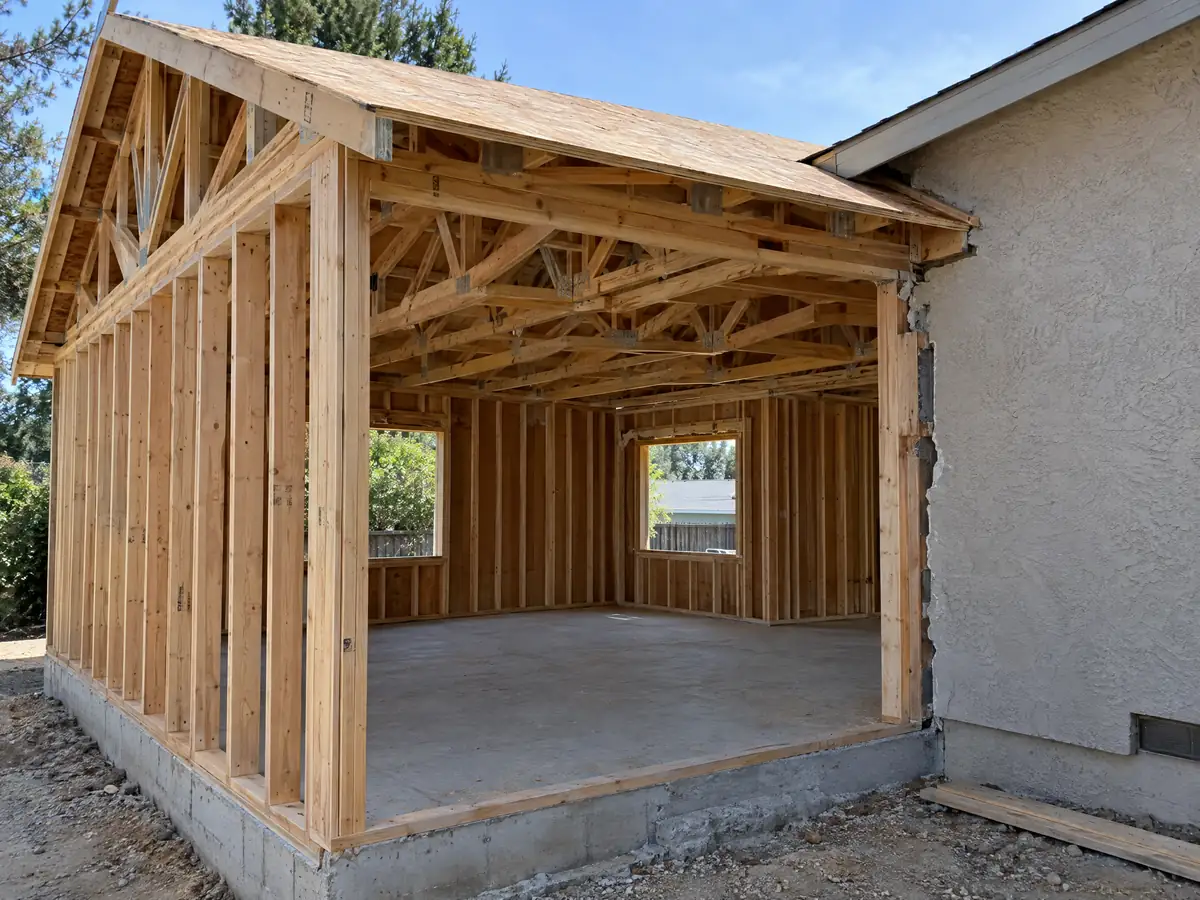
Foundations, old oil wells and storm drains: what the ground means for a Lomita addition
The Safety Element says no Alquist-Priolo fault zones lie in Lomita and the city is not likely to be susceptible to landslides or liquefaction, going by its text, since its map image was not read. It keeps a policy of requiring soil and seismic reports for new buildings, and the Newport-Inglewood and Palos Verdes faults lie within 20 miles. Ask the engineer whether a new footing needs a soils investigation and how it will tie to the old foundation.
Oil came in here in 1923, and section 4-2.33 requires anyone who controls premises with an abandoned oil or water well to cap or fill it so people cannot fall in. Section 4-2.34 lets the City do the work if the owner does not. A footing trench is where an old casing would show up.
Lomita is outside any 100-year or 500-year flood area, though the element lists storm drain deficiencies on several streets, including Pennsylvania Avenue from about 251st to 254th Street. Section 5-9.020 asks subject projects to reduce hard surface through low impact development, so ask Building and Safety before adding a large slab.
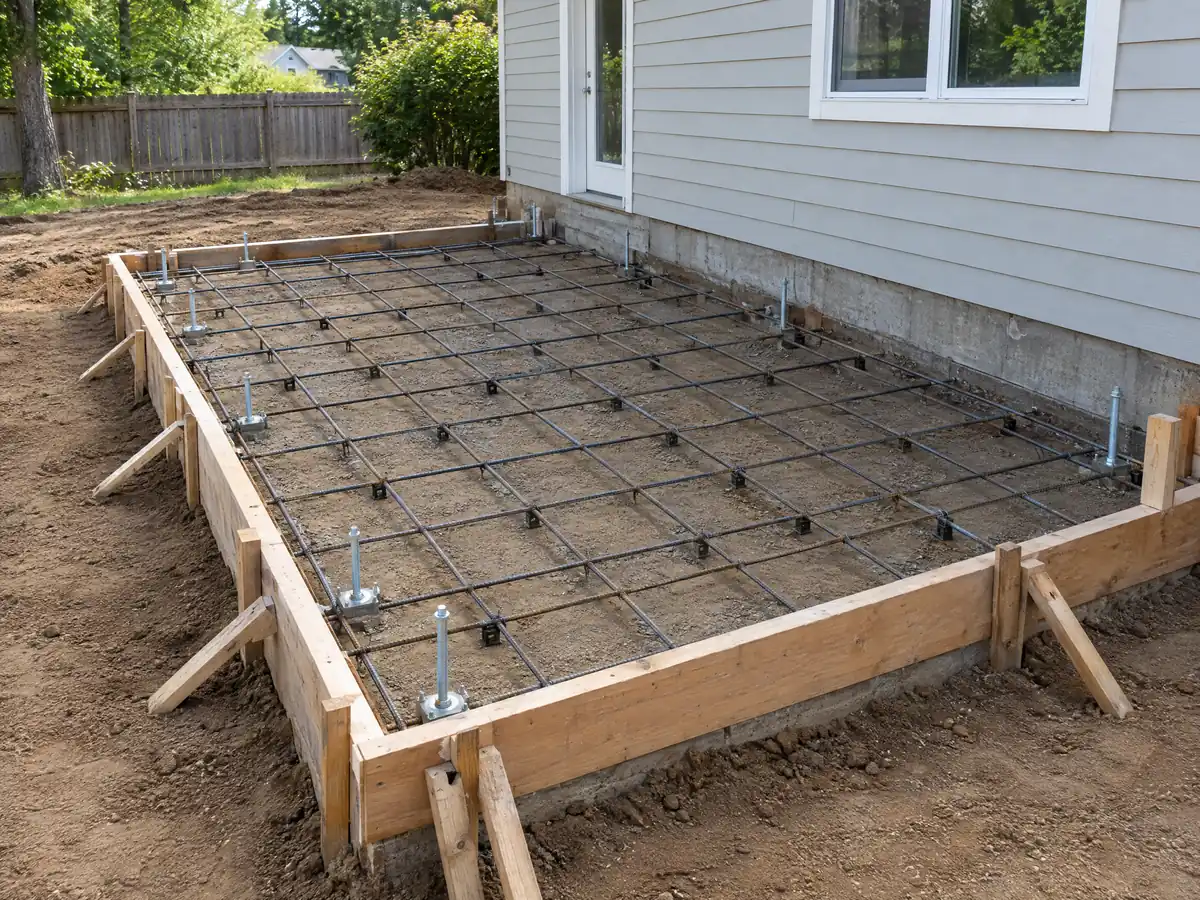
Matching a 1950s house and meeting the 2025 Energy Code on a Lomita addition
About 40 percent of Lomita's homes, 3,176, date from the 1950s and 1960s, and 79 percent predate 1980, so most additions tie into an older house. EPA's lead-safe rule covers paid work that disturbs paint in housing built before 1978, which matters where a new wall opens an old one. Ask how the new roof will join the old without a visible seam and how the stucco color will be matched across decades of weathering.
The California Energy Commission's summary of the 2025 Energy Code, in force since January 1, 2026, treats additions under section 150.2. It sets maximum heating and cooling capacity limits for additions, removes gas tankless water heaters from the prescriptive options for single-family additions, tightens windows to a 0.40 weighted average U-factor with a fire-zone exception, and prefers heat pumps. We did not find Lomita's climate zone.
Almost all of the city is unzoned on the State Fire Marshal's March 24, 2025 map, with small Moderate and High patches near Palos Verdes Drive North and Western Avenue that we read from the map image, so check your parcel before assuming the exception never applies.
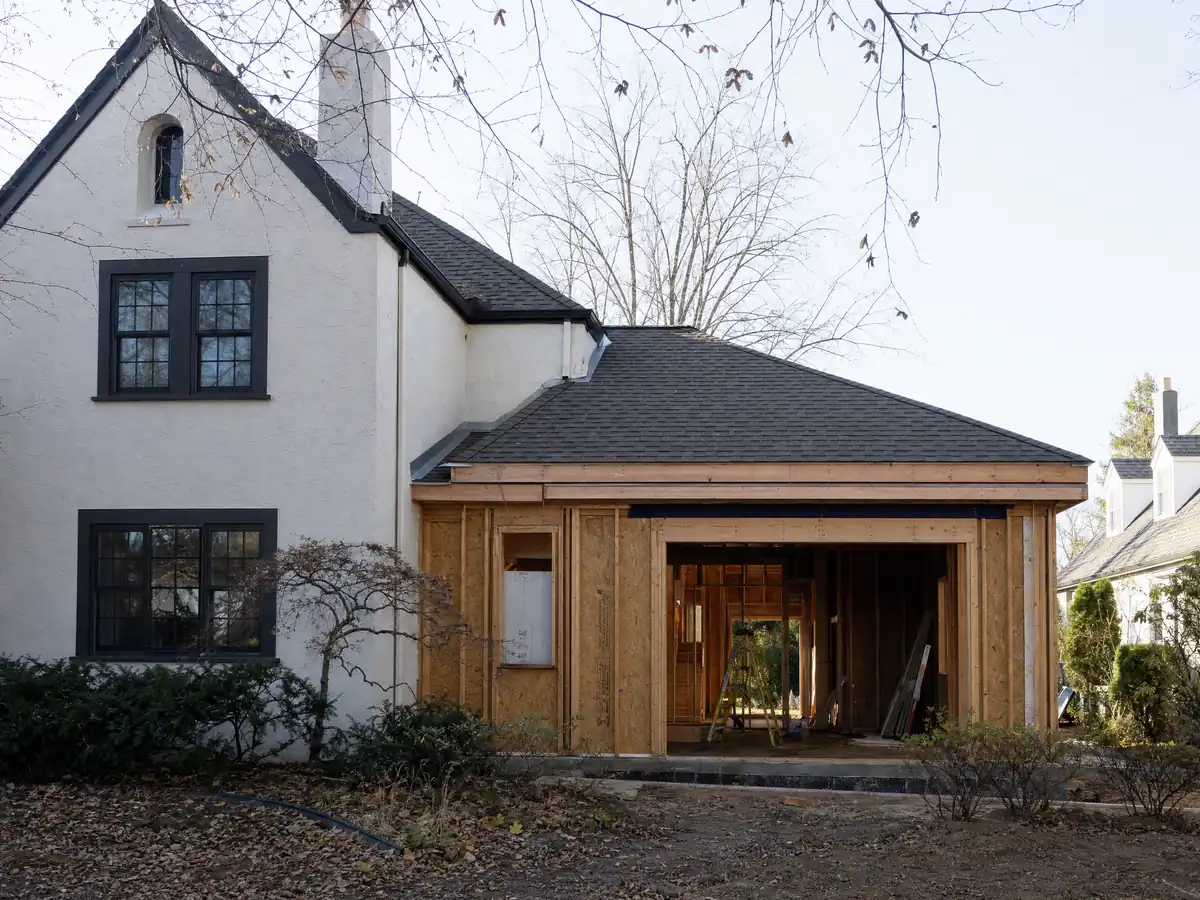
The curb rule, the waste plan and living in the house during a Lomita addition
Almost any addition crosses the dollar line in section 10-5.02. An owner who starts any building, addition or improvement costing more than $35,000 within two years must build or replace concrete curb, gutter and sidewalk along the frontage unless adequate ones exist, and replace unused driveway openings with standard curb, gutter and sidewalk. Ask Public Works and Building and Safety to look at your frontage early so the cost is in the budget.
Section 5-5.03 makes any alteration that increases a building's conditioned area, volume or size a covered project, which must divert at least 50 percent of construction waste by weight and file a waste management plan with the permit application. Foundation, framing and roofing debris all count.
As MDG Builders, CSLB #1040337, we prepare the drawings, handle the City submittals and run the schedule, while licensed concrete, framing, roofing, electrical and plumbing firms do the field work. Ask each for a license number and certificate of insurance, and use the license check guide to verify them.
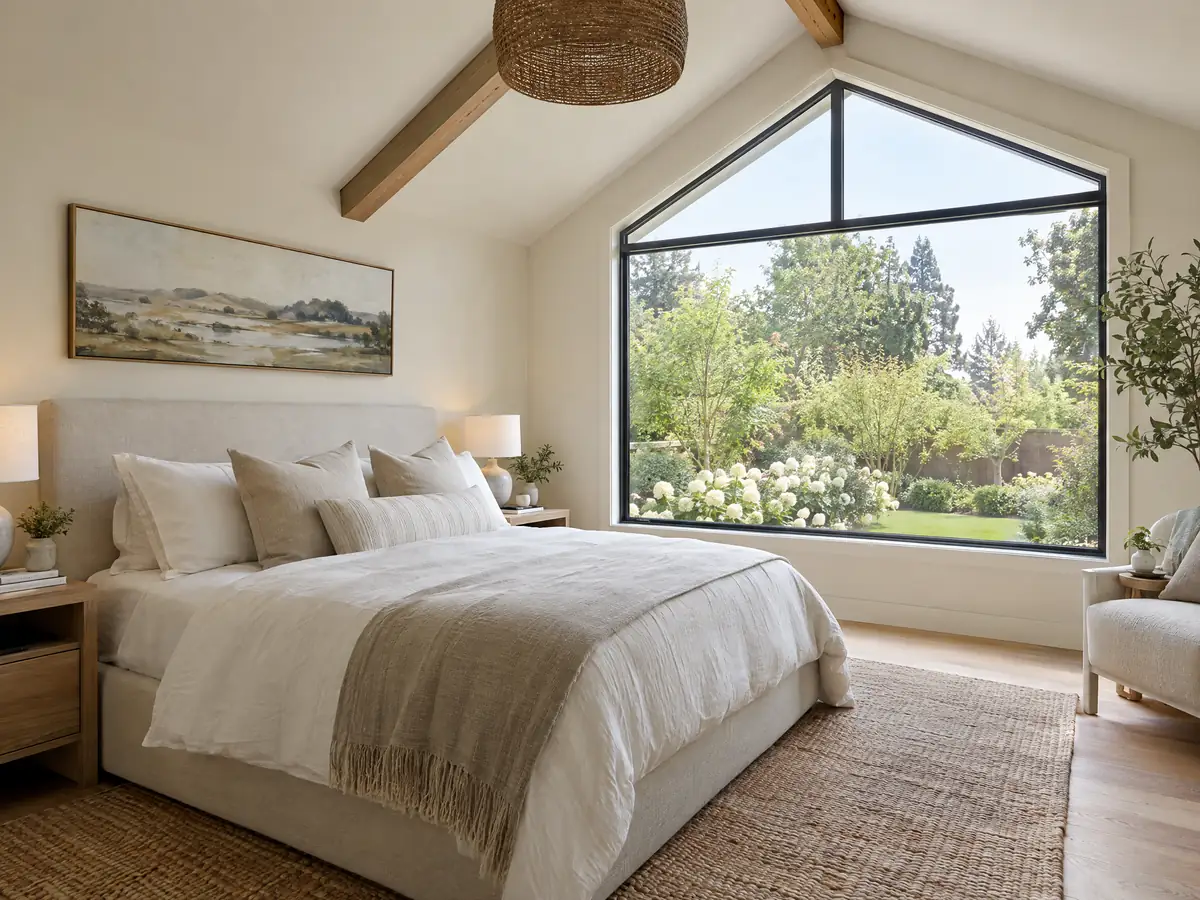
Addition photos from Lomita and nearby homes
Addition scenes tied to Lomita and neighbors such as Walteria and Rolling Hills Estates, from survey stakes and foundations to framing and finished rooms. Tap a photo to enlarge it.
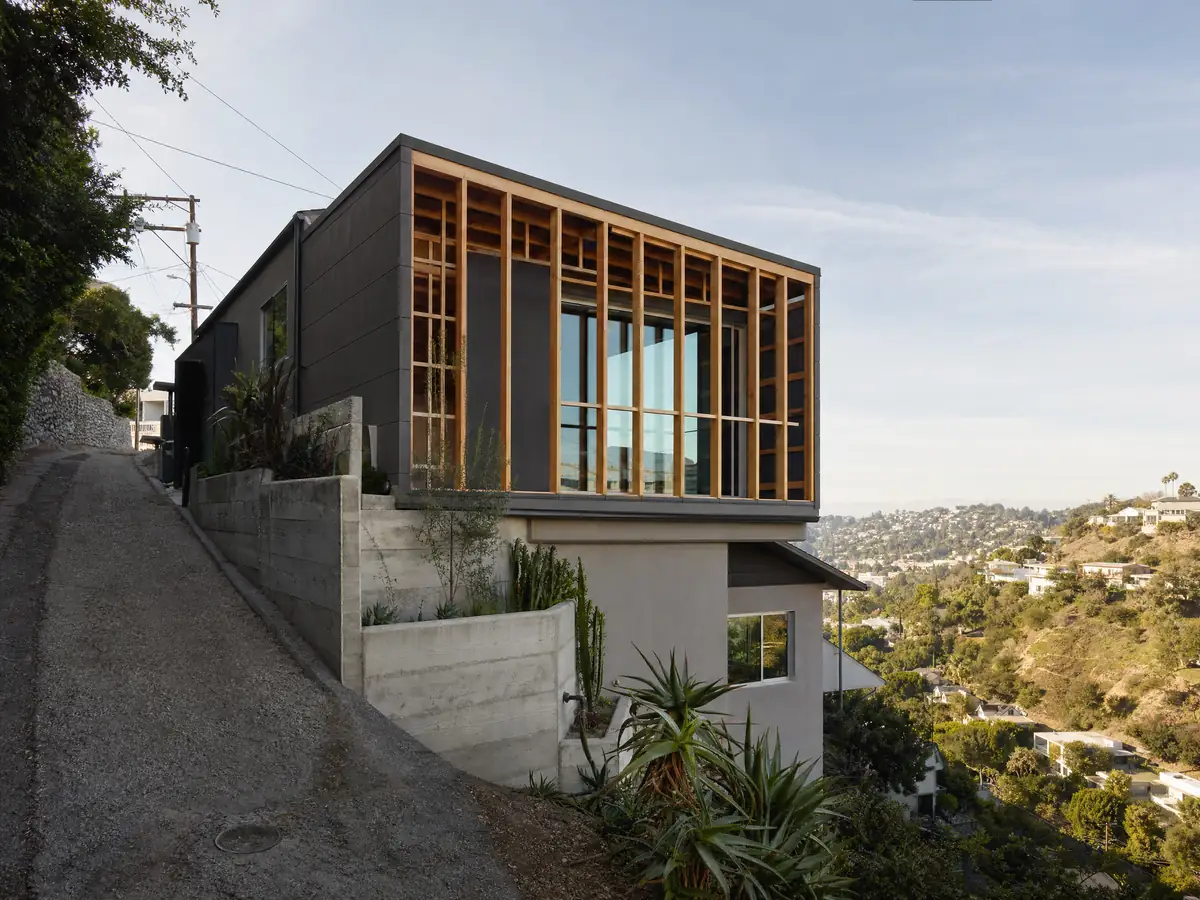
What room additions costs around Lomita
Our room additions page gives a formula, not one number: roughly $300 to $550 per square foot for a ground-level addition in Los Angeles County and $200 to $700 per square foot for a second story, usually over $100,000, with the architect, engineer, plan check and soils report as separate lines. Two sources anchor it. Remodeling magazine's 2025 Cost vs. Value report for Los Angeles lists a midrange primary suite addition at $182,518 and a midrange bath addition at $63,595, and Sweeten's Los Angeles guides put mid-grade work at $550 per square foot. Neither is a Lomita quote, and we found no published permit fee table for additions, so fees appear as lines in a written proposal. Nearby cities set their own limits, so compare room additions in Torrance, Redondo Beach, Carson, Gardena and Los Angeles. A bath in the new space belongs on our Lomita bathroom page, a separate unit on the Lomita ADU page, and the Lomita area page lists every trade we cover in the city.
| What it covers | Typical range |
|---|---|
| Ground-level addition (family room, bedroom), construction only | $300 to $550 per sq ft |
| Second-story addition over an existing house | $200 to $700 per sq ft, usually over $100,000 |
| Primary suite addition (bedroom, bath, closet) | $182,518 midrange, $387,485 upscale |
| Bathroom addition | $63,595 midrange, $119,034 upscale |
| Architect, structural engineer, plan check and soils report | Separate lines in your proposal |
Lomita room addition questions, answered
Do I need a permit for a room addition in Lomita?
Yes. A habitable addition needs zoning review and a building permit, plus plumbing, electrical and mechanical permits for new systems. South of Pacific Coast Highway, anything over 16 feet adds a Height Variation Permit. Lomita adopts LA County's building titles and the City's pages disagree on who issues permits, so call Building and Safety at (310) 304-3788 before you design.
How big of an addition can I build without a permit?
Almost none. The state's permit-exempt list covers finish work, low freestanding decks and similar items, not habitable rooms, and Lomita caps accessory buildings at 16 feet, one story and 750 square feet combined with no kitchen or bathroom. A room you will live in needs plans and permits, so describe it to Building and Safety first.
How much does a room addition cost in California?
Our formula is roughly $300 to $550 per square foot for a ground-level addition and $200 to $700 per square foot for a second story, which usually runs over $100,000. The figures come from Los Angeles County sources, not Lomita. The architect, the engineer, a soils report and plan check each show up as their own lines in the written proposal.
How long does a room addition take?
Design and approvals come before construction. After 4 to 12 weeks of zoning check and design and a plan check time Lomita does not publish, a foundation takes 1 to 3 weeks, framing and roof 3 to 6, rough utilities and drywall 3 to 5, and finishes with the final inspection 4 to 8. A Height Variation Permit adds a notice period on south-side lots.
Does adding a room increase property taxes?
Yes, but only on the new part. The Board of Equalization reassesses new construction at the value it adds to the property, while the existing house keeps its old base-year value. Lomita's median owner-occupied value is $831,500 in the 2020 to 2024 estimates, so what the addition adds is the assessor's call and worth asking about.
What is the difference between a room addition and a home addition?
The terms mean nearly the same thing to a plan checker. A room addition usually means one new space, such as a bedroom or family room, and a home addition is the broader term that covers a second story or a primary suite. Either one must meet the zone's floor area ratio, setback and height limits.
Can I add a second story to my Lomita house?
Possibly, and it depends on which side of Pacific Coast Highway you are on. North of it the zone height limit is 27 feet, and a second story with a side setback under 5 feet needs site plan review. South of it, lots are held to 16 feet and one story unless a Height Variation Permit is granted after adjacent-owner signatures, a silhouette and neighbor notice.
Do I need a soils report for an addition?
Probably, though we found no City rule that sets a threshold. The Safety Element keeps a policy of requiring soil and seismic reports for new buildings, and it calls Lomita not likely to be susceptible to landslides or liquefaction. Ask Building and Safety at filing, and expect the engineer to want a report for any new footing.
Is an addition or an ADU the better use of my back yard?
It depends on what you need. A room addition enlarges the house itself, within the 0.60 floor area ratio, while an ADU adds a separate unit with its own size limits and a 60 day review clock. Our guide to room additions versus ADUs compares them, and the 16 foot limit south of Pacific Coast Highway affects both.
Tell us about your Lomita addition
Tell us whether the lot is north or south of Pacific Coast Highway, the lot size, whether the house has one story and what you want to add, and we will plan the site visit around the survey and the view rule.