
ADU Constructionin Lomita, CA
ADU construction in Lomita is reviewed ministerially under Municipal Code section 11-1.30.07, rewritten by Ordinance 891 on June 16, 2026, with a 60 day decision clock. South of Pacific Coast Highway, anything over 16 feet needs a Height Variation Permit. Our code text is a mirror, and the City's two pages disagree on who issues permits, so confirm both.
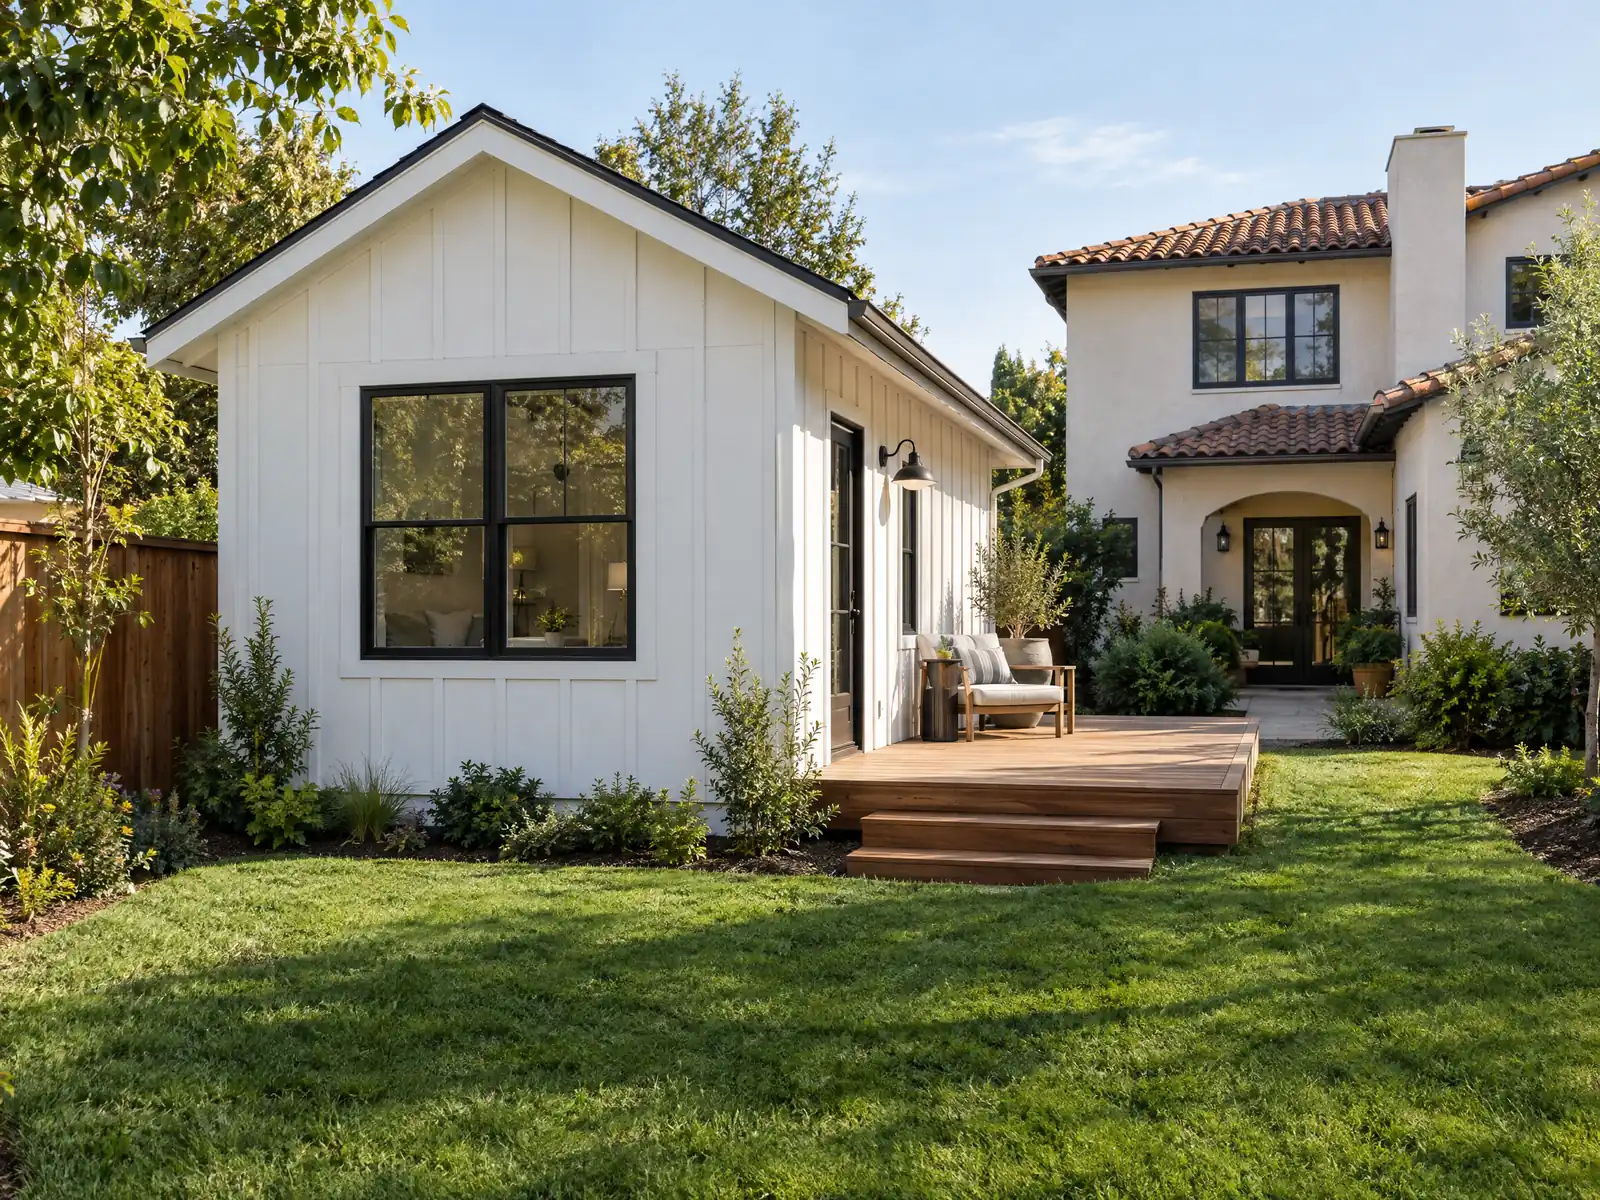
Lomita covers 1.87 square miles, and its housing is more mixed than the usual suburb: about half of the 7,904 homes are single-family houses, 26 percent sit in buildings of five or more units and 544 are mobile homes. The city incorporated on June 30, 1964, partly to limit high-rise apartments. The Housing Element says the grid north of Pacific Coast Highway went up on large lots from the 1940s through the 1960s, while the streets south of it are uniform subdivisions from the 1970s and 1980s.
This page covers the height rule that splits the city, which rulebook governs, how big a unit can be, garage conversions and parking, the junior ADU and SB 9 alternatives, fees and design rules, and what lies under a back yard. We read the ordinance on the GoCodebook mirror, text as of October 4, 2026 with Ordinance 891 included, because official Municode runs only in a JavaScript browser. Confirm with the City. Price ranges and phases are on our ADU construction page.
Lomita Planning and Building rules that apply to ADU construction
Where adu construction permits come from in Lomita: City of Lomita Community and Economic Development Department, Building and Safety Division and Planning Division.
- Section 11-1.30.07 (rewritten by Ordinance No. 891, June 16, 2026) requires an ADU permit and a building permit for every ADU and JADU, reviewed ministerially without a hearing. The City has 15 business days to say whether the application is complete and 60 days from a complete application to approve or deny, or it is deemed approved unless the applicant asks for a delay; denials must list defects, and the Planning Commission hears appeals.
- Class 1 ADUs follow Government Code section 66323: a unit within the space of a proposed or existing single-family dwelling or existing accessory structure (plus up to 150 square feet for access), or a detached new-construction unit of up to 800 square feet with at least 4 foot side and rear setbacks, plus conversions of non-livable space in existing multifamily buildings (at least one, up to 25 percent of existing units).
- Class 2 ADUs may be up to 850 square feet for a studio or one bedroom and 1,000 square feet for two or more bedrooms, an attached ADU is also capped at 50 percent of the primary dwelling's floor area (but never under 800 square feet), lot FAR may not exceed 60 percent, and side and rear setbacks are 4 feet (front setback 20 feet). Detached ADUs may be 16 feet high, 18 feet within a half-mile walk of a major transit stop (up to 20 feet to match the main roof pitch), and attached ADUs 25 feet or the zone limit, whichever is lower. Extra height over at-grade parking south of Pacific Coast Highway needs a Height Variation Permit.
- One off-street parking space is required per ADU or bedroom, whichever is less, and it may be in a setback or tandem, but none is required within a half-mile walk of transit, in a historic district, for ADUs inside the primary home or an accessory structure, where on-street permits are required but not offered, within one block of a car-share stop or with a new home; spaces lost when a garage or carport is converted need not be replaced. No ADU may be rented for under 30 days, ADUs have no owner-occupancy rule, and a JADU (up to 500 square feet inside the home) does.
- ADUs under 750 square feet and JADUs pay no impact fee, and larger ADUs pay impact fees proportionate to the primary dwelling's size; the processing fee is set by Council resolution. Windows and doors in an ADU less than 30 feet from a non-street property line must be clerestory (sill at least 6 feet above the floor) or frosted or obscure glass, and interior ADU dimensions must be at least 10 feet in each direction with 7 foot walls. A pre-2020 unpermitted ADU may be legalized unless correcting it is necessary under Health and Safety Code 17920.3.
- Section 11-1.30.17 (two-unit housing, SB 9) applies in the A-1 and R-1 zones; a two-unit project is approved ministerially by the community development director once the deed restriction and easements are recorded, and section 11-1.30.16 separately regulates urban lot splits.
Sources for these rules
Build an ADU in Lomita: what the 16 foot, one-story rule south of Pacific Coast Highway does
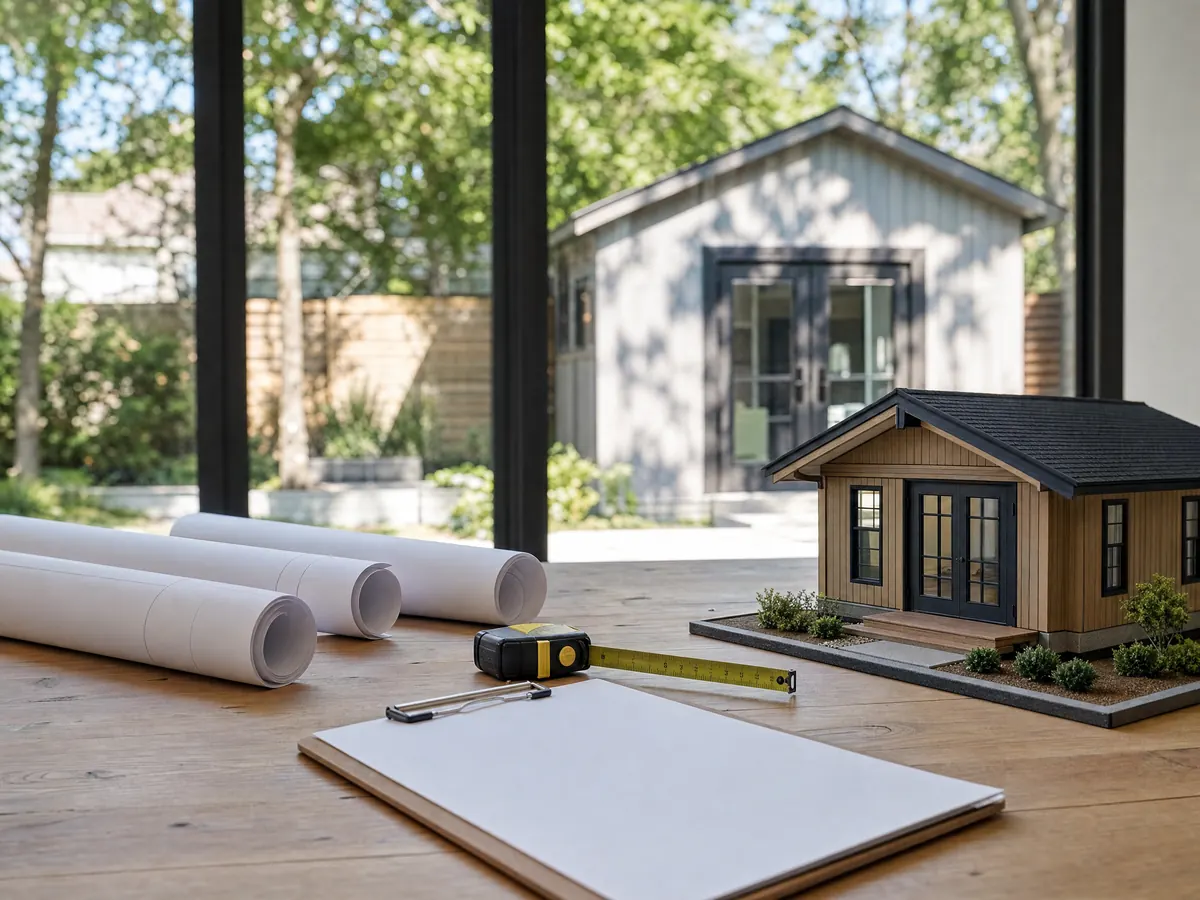
Pacific Coast Highway splits Lomita's rules in two. Residential lots south of it are limited to 16 feet and one story, excluding a basement, unless the City grants a Height Variation Permit under section 11-1.70.11, which exists to protect significant views. Sixteen feet matches the state floor for a detached ADU, so a standard detached unit is likely to clear it. The pinch comes with extra height. An 18 foot unit near transit or a 20 foot roof matched to the main house would pass 16 feet, and on a south-side lot that means the permit, as we read it.
The application asks for signatures or certified-mail receipts from the immediately adjacent owners, a built silhouette of the proposal and notice to owners within 300 feet. Objections are due within 14 days, and a Planning Commission hearing follows if the director finds a significant view blocked or 5 percent or more of those notified object. The June 2025 Master Fee Schedule lists the permit at $1,651.20.
That hearing path is a different process from the ministerial ADU review, so we would design a south-side unit within 16 feet first. We found no parcel map of the line beyond the highway itself. Planning's duty planner, at (310) 325-7110 extension 103, can tell you which side your lot is on.
Which ADU rules apply in Lomita, and who reviews the permit?
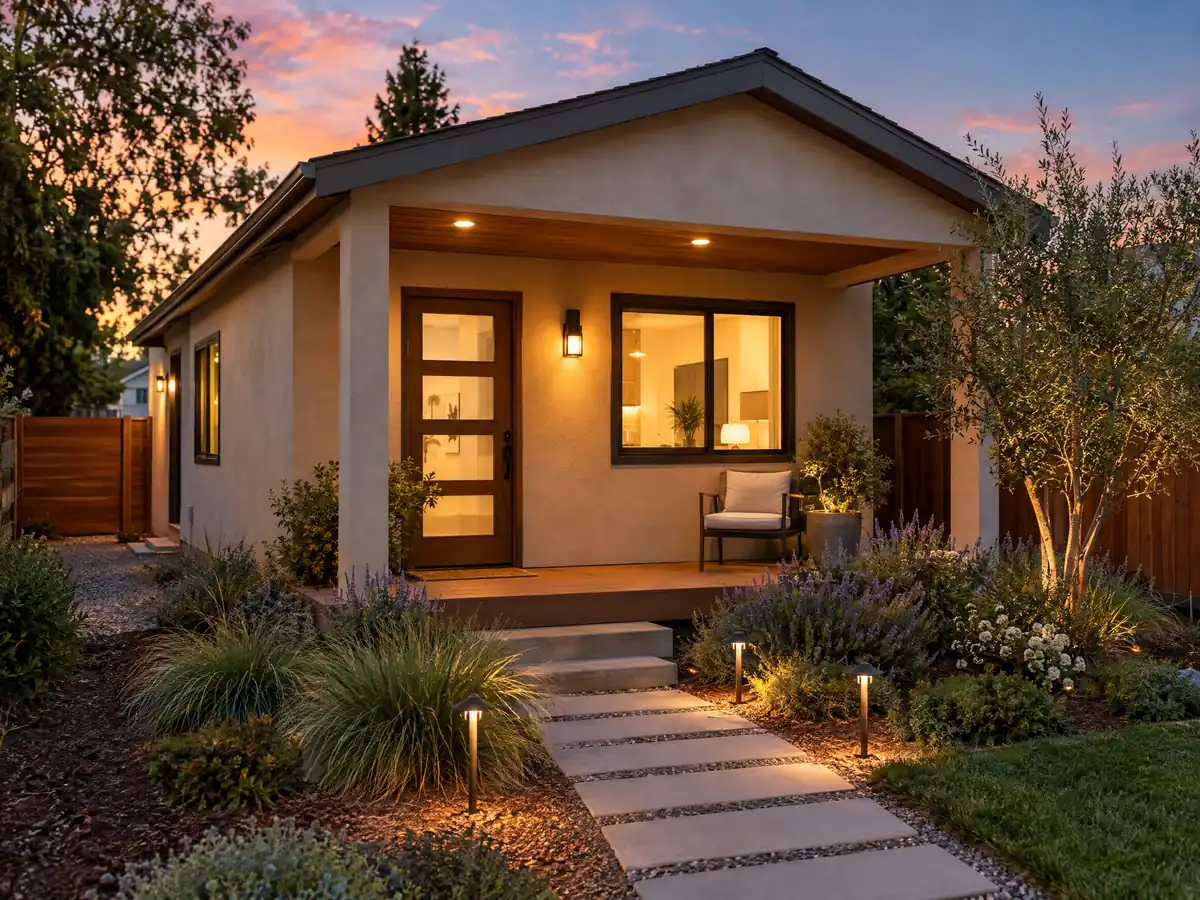
State law, Government Code sections 66310 to 66342, sets the floor, and section 11-1.30.07 of the zoning code, rewritten by Ordinance 891 on June 16, 2026, fills in local standards. Every ADU and junior ADU needs an ADU permit and a building permit, reviewed ministerially without a hearing. The City has 15 business days to say whether an application is complete and 60 days from a complete one to approve or deny, or it is deemed approved unless the applicant asks for a delay. Denials must list the defects, and the Planning Commission hears appeals.
Two City pages disagree on the next step. Building and Safety says Lomita now handles plan check, permitting and inspections itself through the GeoCivix portal, while the Planning Division page says by-right ADU permits go through LA County after a staff Pre-Review for Building Permit. Lomita's building codes are County Titles 26, 30, 31 and 33 adopted by reference, and we did not read the County's text. Call Building and Safety at (310) 304-3788 to learn which door your application goes through.
The City lists no separate ADU page that we could find, so ask Planning for the adopted ordinance text and an application checklist in the same call.
How big can an ADU be in Lomita? Class 1 and Class 2 units
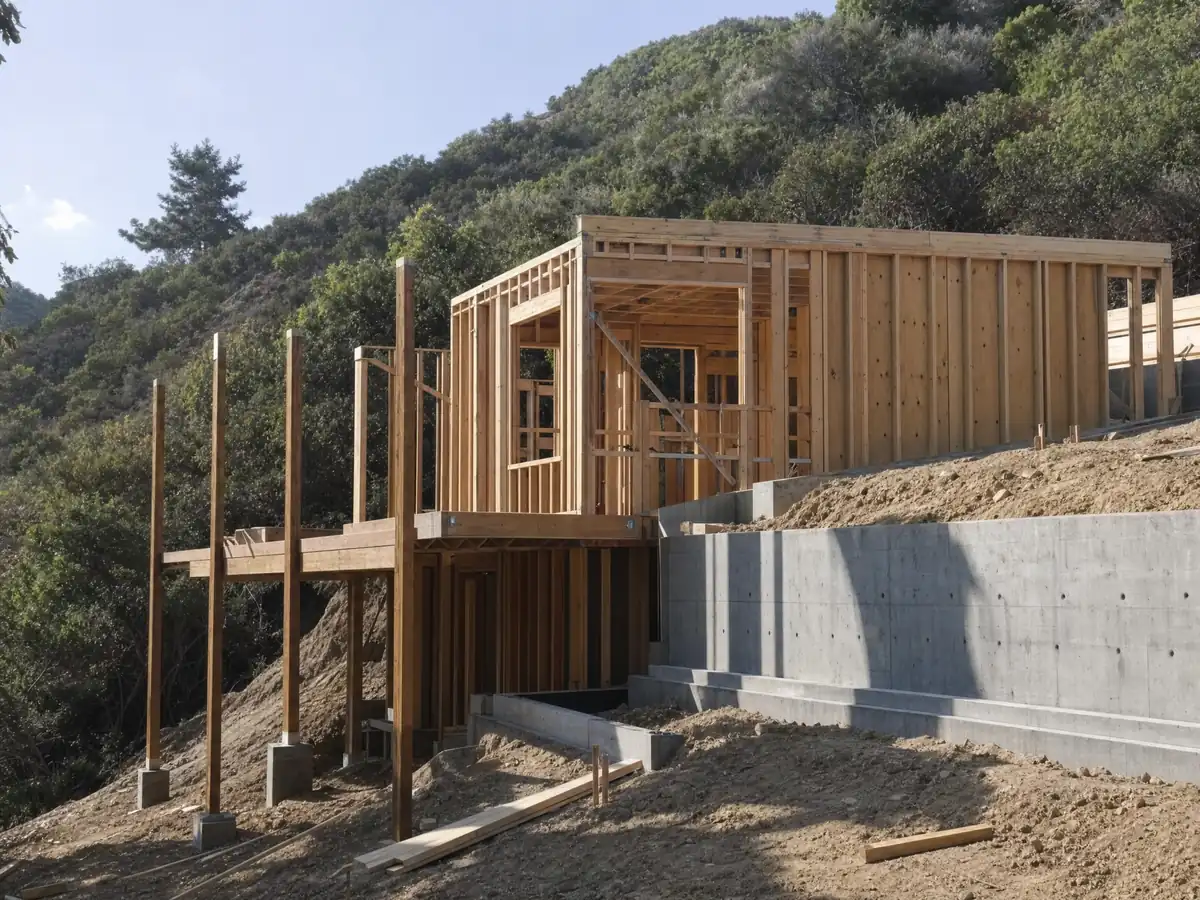
The ordinance sorts units into two classes. Class 1 follows Government Code section 66323: a unit inside a proposed or existing single-family house or existing accessory structure, with up to 150 square feet added for access, or a new detached unit of up to 800 square feet with side and rear setbacks of at least 4 feet. It also covers conversions of non-livable space in multifamily buildings, at least one and up to 25 percent of existing units.
Class 2 units may reach 850 square feet for a studio or one bedroom and 1,000 for two or more bedrooms. An attached unit is also capped at 50 percent of the main house's floor area, though never under 800 square feet, and the lot's floor area ratio may not exceed 60 percent. Setbacks are 4 feet at the side and rear and 20 feet at the front. Detached units may stand 16 feet high, 18 within a half-mile walk of a major transit stop, or up to 20 to match the main roof pitch, and attached units 25 feet or the zone limit, whichever is lower.
A 5,000 square foot lot, the zone minimum, carries 3,000 square feet of floor area at a 0.60 ratio. A 1,500 square foot house and a 900 square foot Class 2 unit fit with room to spare, while a 2,400 square foot house leaves only 600. That is an example, not your lot; a survey and the City's counting rules decide.
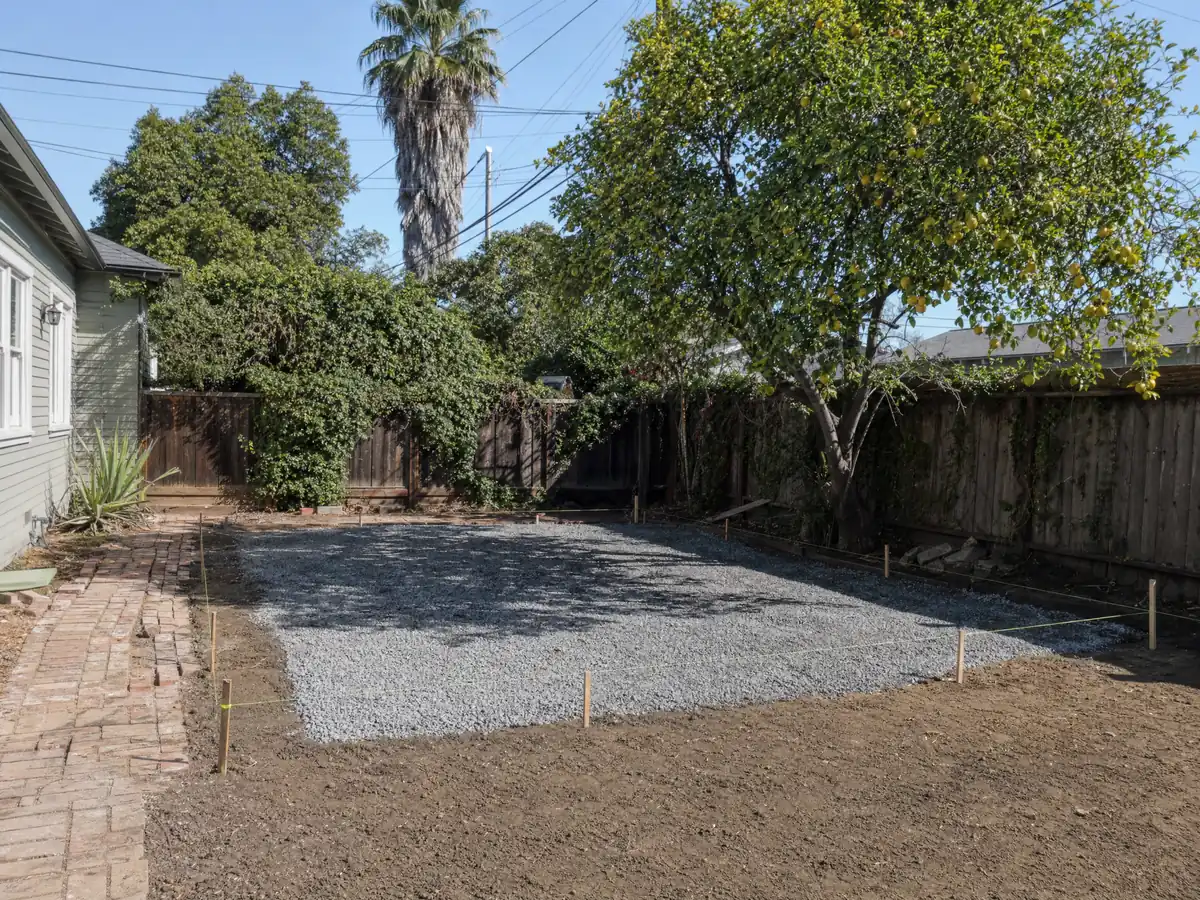
Garage conversion ADU in Lomita: parking, frontage and unpermitted conversions
A garage conversion is the lightest route on a built-out lot, and it is a Class 1 unit when it sits inside an existing accessory structure. Spaces lost when a garage or carport is converted need not be replaced. For other ADUs the rule is one off-street space per unit or per bedroom, whichever is less, and it may sit in a setback or in tandem.
Several cases need no space at all: within a half-mile walk of transit, in a historic district, inside the main house or an accessory structure, where on-street permits exist but are not offered to the occupant, within one block of a car-share stop, or when the ADU comes with a new home. Which of those fits depends on your address, and we did not map the transit stops. Separately, section 11-1.30.04 caps garages at 50 percent of the street-facing frontage and wants at least half of the front yard landscaped with drought-tolerant plants, which limits what a new parking pad can take.
A garage that was converted years ago without a permit may still be legalized. The ordinance says a pre-2020 unpermitted ADU can be approved unless correcting it is necessary under Health and Safety Code section 17920.3. Our garage conversion guide lists the technical items an inspector checks.
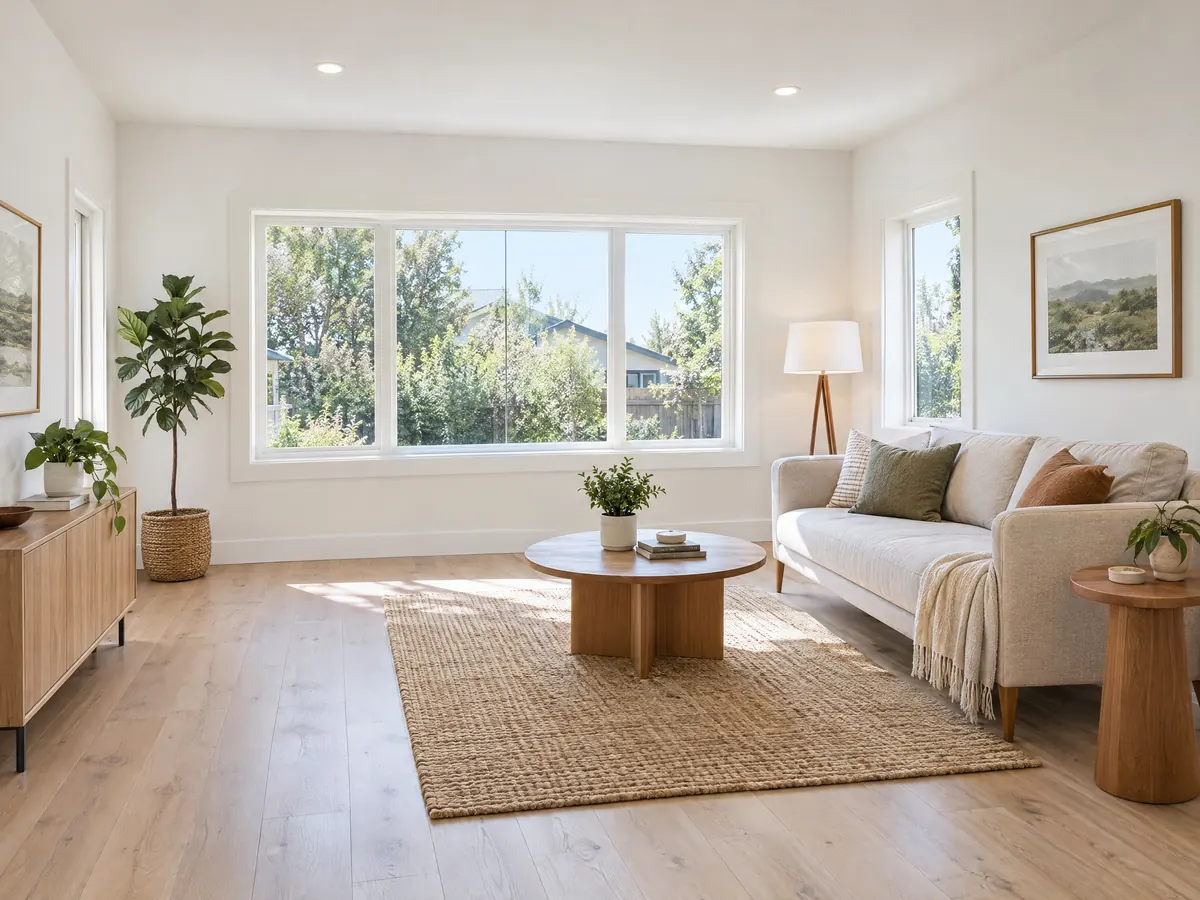
ADU, junior ADU, SB 9 duplex or backyard studio: choosing on a Lomita lot
A junior ADU is capped at 500 square feet and sits inside the main house, and it is the one unit type here with an owner-occupancy rule. A full ADU has none. No ADU may be rented for under 30 days, and short-term rental rules are separate from all of this.
Section 11-1.30.17 carries two-unit housing under SB 9 in the A-1 and R-1 zones. The community development director approves a two-unit project ministerially once the deed restriction and easements are recorded, and section 11-1.30.16 separately regulates urban lot splits. Which route fits depends on how much floor area the lot can still carry under the 0.60 ratio.
A backyard studio is not the same as an ADU. Accessory buildings are limited to 16 feet, one story and 750 square feet combined, and may hold no kitchen, bathroom, permanent dividing wall or drain pipe over 2 inches, outdoor kitchens excepted, so a studio with a bath has to be permitted as an ADU. Our ADU versus JADU guide compares the two small unit types, and room addition versus ADU helps when the real need is a bigger house.
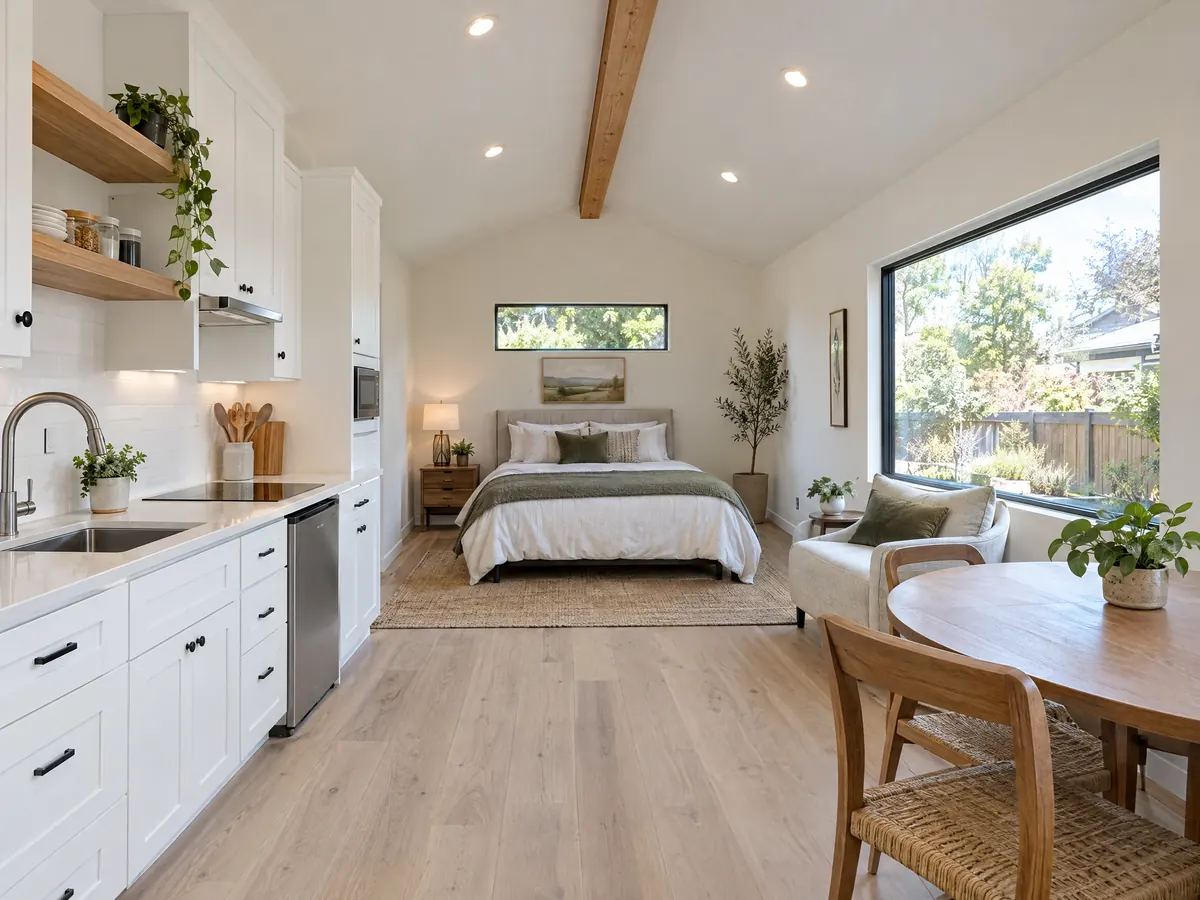
ADU fees, matching colors and window rules in Lomita
State law, section 66311.5, bars impact fees on an ADU of 750 square feet or less and on a junior ADU, and Lomita's ordinance says the same, with larger units paying fees proportionate to the main house's size. The processing fee is set by Council resolution, and the City pages we read print no ADU fee amount, so each fee should be its own line in a written proposal. For tax, the Board of Equalization says new construction is reassessed only on the new portion, at the market value it adds.
Section 11-1.30.07(G)(7)(a) requires an ADU's exterior walls, roof, windows and doors to match the main house's materials and colors, so a stucco ranch gets a stucco unit under the same roof material. Windows and doors less than 30 feet from a non-street property line must be clerestory, with sills at least 6 feet above the floor, or use frosted or obscure glass. Inside, rooms must measure at least 10 feet in each direction with 7 foot walls.
A newly built detached ADU must also carry solar panels under the Energy Code, according to the state housing department's handbook, though conversions and additions need not. Plan the roof for it.
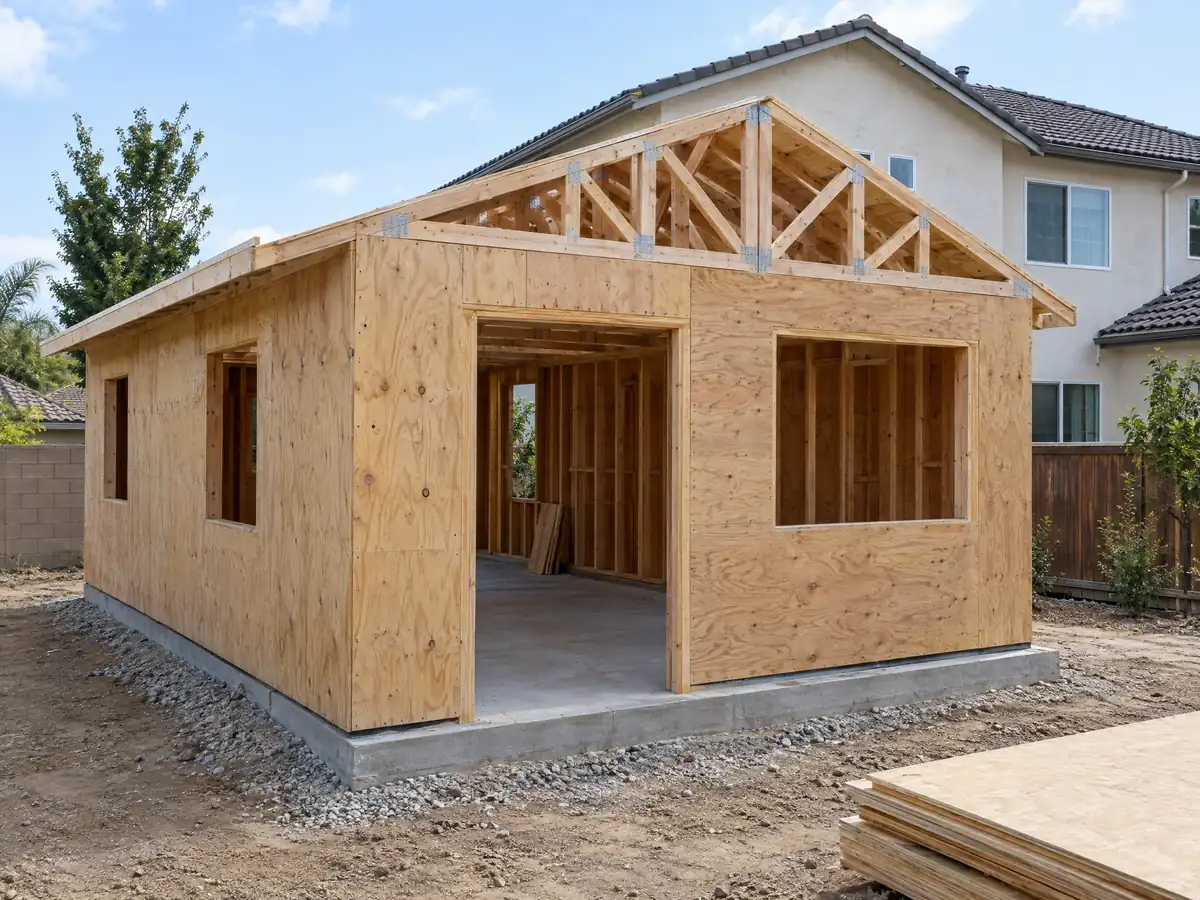
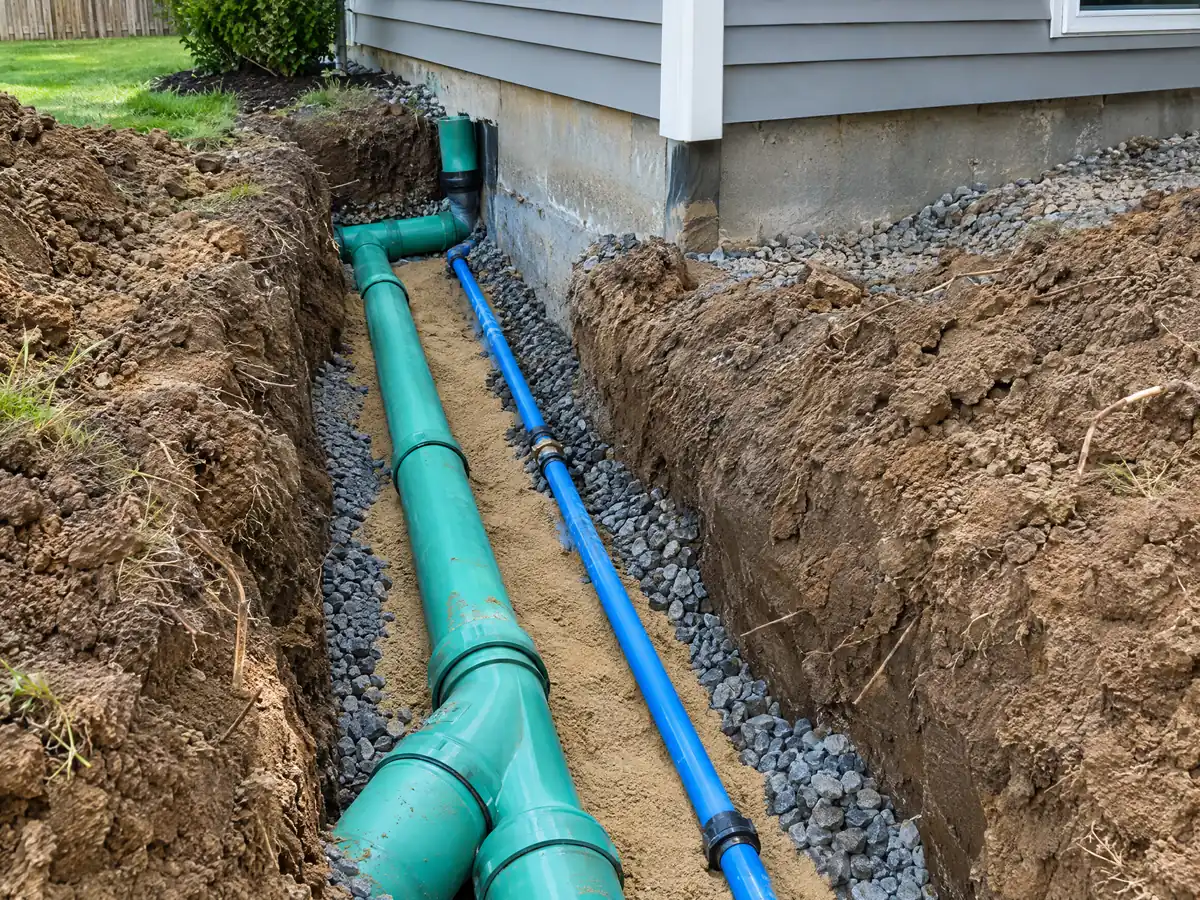
Old wells, storm drains and waste plans: what to know before an ADU trench is dug in Lomita
Lomita's 1923 oil discovery left a rule worth knowing before any excavation. Section 4-2.33 requires anyone who owns or controls premises with an abandoned oil or water well to cap or fill it so no one can fall in, and section 4-2.34 lets the City do it if the owner will not. The Safety Element says there are no Alquist-Priolo fault zones here and the city is not likely to be susceptible to landslides or liquefaction, going by its text, yet it keeps a policy of requiring soil and seismic reports for new buildings.
Lomita lies outside any 100-year or 500-year flood area, but the element lists storm drain deficiencies on Eshelman Avenue, 262nd Street and Appian Way, Pennsylvania Avenue from about 251st to 254th Street, the west end of 256th Street and Lomita Boulevard at Pennsylvania Avenue. Section 5-9.020 asks subject projects to reduce hard surface through low impact development, and which jobs qualify depends on definitions we did not fully read.
Section 5-5.03 treats a new residential unit as a covered project that must divert at least 50 percent of construction waste by weight, with a plan filed at permit. MDG Builders, CSLB #1040337, designs the unit, files the application and runs the schedule, while licensed excavation, framing, plumbing and electrical firms build it, and each can be asked for a license number and certificate of insurance.
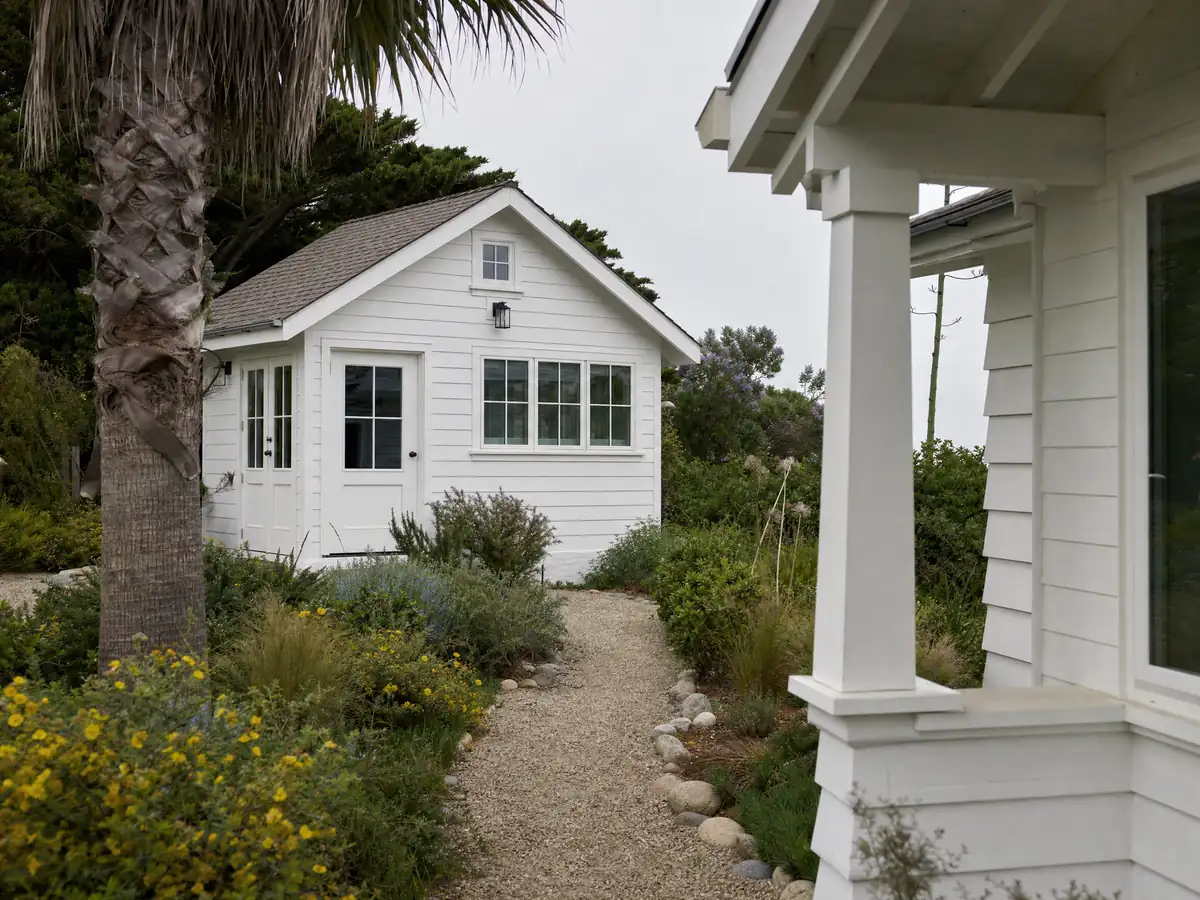
ADU photos from Lomita and nearby homes
ADU scenes tied to Lomita and neighbors such as Harbor City and Old Torrance, from garage conversions and slabs to finished cottages. Tap a photo to enlarge it.
What adu construction costs around Lomita
On the ADU construction page, a garage conversion to a studio or one bedroom runs roughly $100,000 to $200,000, and a new detached unit of 400 to 800 square feet roughly $200,000 to $400,000. Three independent reads support those ranges. A UC Berkeley survey of Los Angeles County households that finished or applied for an ADU in 2018 and 2019 found a $100,000 median, $90,000 for garages and $180,000 for detached units. The Terner Center's 2020 estimate for Los Angeles was $148,000, and Remodeling magazine's 2025 Cost vs. Value report lists a job cost of $178,536 with 39.9 percent recouped at resale. None is a Lomita quote, and section 10-5.02's curb, gutter and sidewalk rule, a Height Variation Permit or a storm drain fix can add lines on a particular lot. The ADU cost guide goes deeper on what drives price. Neighboring cities apply the state law their own way, so compare ADU construction in Torrance, Redondo Beach, Carson, Gardena and Los Angeles. A bathroom inside the unit goes on our Lomita bathroom page, a larger attached space on the Lomita room addition page, and the Lomita area page lists every trade we cover in the city.
| What it covers | Typical range |
|---|---|
| Garage conversion to a studio or one bedroom | $100,000 to $200,000 |
| New detached ADU, 400 to 800 sq ft | $200,000 to $400,000 |
| UC Berkeley survey, Los Angeles County median, 2018 and 2019 projects | $100,000 overall. $90,000 garage. $180,000 detached. |
| Terner Center and Berkeley CCI, 2020 | $148,000 Los Angeles estimate. $167,000 statewide average. |
| Remodeling Cost vs. Value 2025, Los Angeles | $178,536 job cost |
| Electrical and plumbing, Angi Los Angeles, January 2026 | Electrical $2,600 to $7,800. plumbing $3,900 to $10,400. |
| City permit and plan check fees | Not priced here |
Lomita ADU questions, answered
Can I build an ADU in Lomita?
Yes. Section 11-1.30.07 of the zoning code, rewritten by Ordinance 891 on June 16, 2026, allows ADUs and junior ADUs, reviews them ministerially without a hearing and still requires an ADU permit and a building permit. The code text we read is a mirror, so confirm it with the City and ask which office issues the permit.
How big can an ADU be in Lomita?
In the ordinance we read, Class 2 units may reach 850 square feet for a studio or one bedroom and 1,000 for two or more, an attached unit is capped at half the main house's floor area but never under 800 square feet, and a Class 1 detached unit may reach 800. South of Pacific Coast Highway, anything over 16 feet high needs a Height Variation Permit.
How much does it cost to build an ADU in California?
We use about $100,000 to $200,000 for a garage conversion to a studio or one bedroom and about $200,000 to $400,000 for a new detached unit of 400 to 800 square feet. The inputs are surveys from 2018 to 2020 and one 2025 job cost, and none covers Lomita, so a written proposal after a site visit sets your real figure.
Do I need to provide parking for my ADU?
Usually one off-street space per unit or per bedroom, whichever is less, and it may be tandem or in a setback, but several cases need none. They include a half-mile walk to transit, a unit inside the main house or an accessory structure, and a car-share stop within one block. Spaces lost to a garage conversion need not be replaced.
What is the difference between an ADU and a JADU?
A full ADU is an independent unit, attached or detached, with no owner-occupancy rule, and Lomita's Class 2 limits are 850 or 1,000 square feet. A junior ADU is up to 500 square feet carved out of the main house, and the owner-occupancy rule applies to it. Both need an ADU permit and a building permit, and small ones pay no impact fee.
Can I rent out my ADU or sell it separately?
You can rent an ADU, but not for fewer than 30 days under Lomita's ordinance, and ADUs have no owner-occupancy rule. State law generally bars selling an ADU apart from the house, with narrow exceptions for qualified low-income buyers through a nonprofit and for cities that adopt a condominium ordinance. Ask the City whether it has done so.
How long does it take to get an ADU permit?
The City has 15 business days to call an application complete and 60 days from a complete one to approve or deny, and silence is deemed approval unless you ask for a delay. We found no Lomita figure for how long review takes in practice, and the open question of which office reviews could add a step, so ask first.
Do I need a permit to convert my garage into an ADU?
Yes. Adding a kitchen and bath turns a garage into a dwelling, so the job needs an ADU permit and a building permit, and the plumbing, electrical and mechanical work is inspected. It is a Class 1 unit when it sits inside an existing accessory structure, and no replacement parking is required. Check the existing slab and walls against current code before you design.
Can I convert an unpermitted garage into a legal ADU?
Possibly. Lomita's ordinance says an unpermitted ADU built before 2020 may be legalized unless correcting it is necessary under Health and Safety Code section 17920.3, the state's substandard-building test. At a sale, the City's property report can flag unpermitted construction, with violations fixed within 90 days at most, so applying before you list is wiser.
Can you have two ADUs in California?
Yes, in some combinations. State law lets a single-family lot hold an ADU and a junior ADU converted inside the house or garage, plus one new detached ADU of up to 800 square feet. Lomita's Class 1 follows that statute, so ask Planning which pairing fits your lot, especially south of Pacific Coast Highway where height is limited.
Tell us about your Lomita ADU plans
Tell us whether the lot is north or south of Pacific Coast Highway, whether you are weighing the garage or the back yard, how old the house is and whether you own it, and the first visit starts from the height rule.