
ADU Constructionin Torrance, CA
ADU construction in Torrance is reviewed ministerially, with no hearing, through the building permit. City code allows an attached or detached ADU up to 1,000 square feet, with 4 foot side and rear setbacks for new detached units, and it defers to state law where the two conflict. Hillside and coastal lots add height and permit steps.
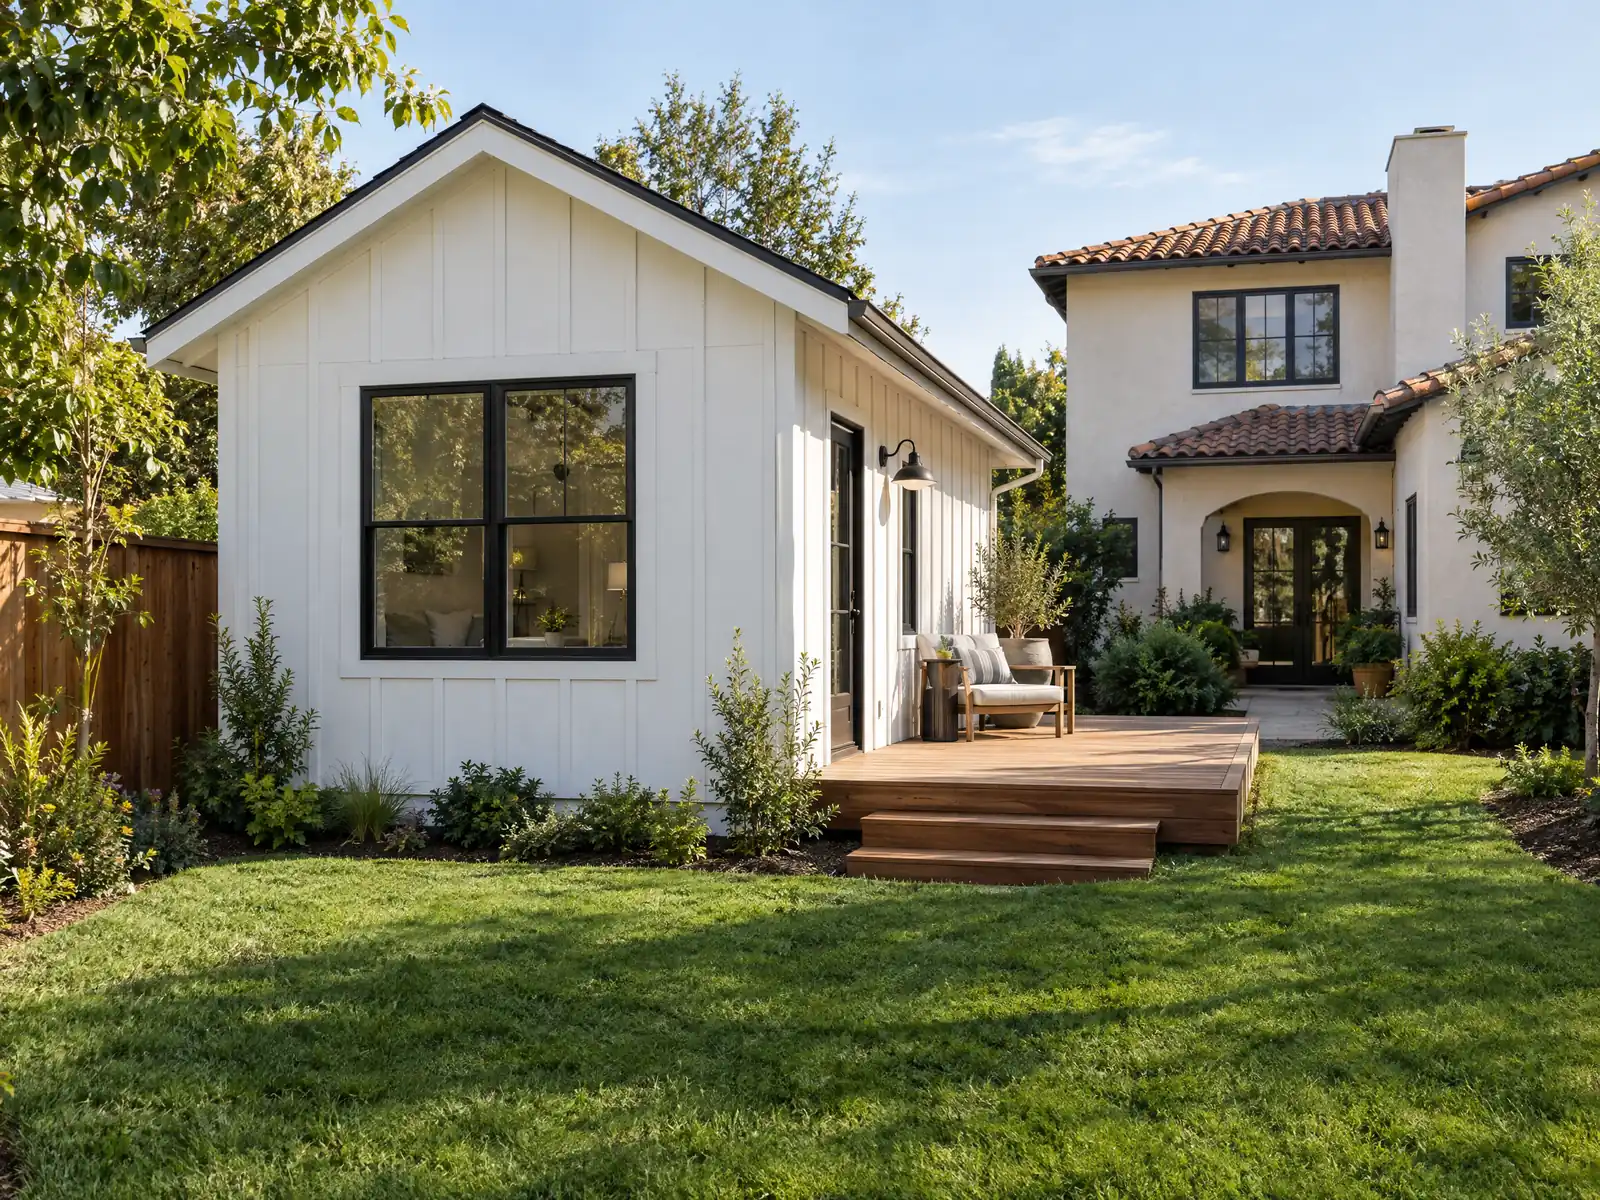
Torrance is a city of lots built for single-family homes: the 2024 American Community Survey counts 55.6 percent of its 56,540 housing units as detached houses, and 79.6 percent were built before 1980. Wilson Development filled much of the city with 1950s and 1960s tracts, so a typical backyard already has a garage, a slab and a house old enough to be on its original utilities.
The City adopted ADU amendments (Ordinance O-3954) in October 2025, and its development standards table is still marked Coming Soon, so this page works from the code text and the City's ADU page. It covers the rules that apply, size and setbacks, garage conversions, hillside and coastal lots, the Olmsted Tract, the pre-approved plans, and the soil and fee questions that move a budget. Regional costs and the statewide ADU rules sit on our ADU construction page.
What the Torrance Planning Division and Building and Safety say about ADUs
Where adu construction permits come from in Torrance: City of Torrance Community Development Department, Building and Safety Division (Permit Center).
- Torrance adopted amendments to its ADU ordinance (O-3954) in October 2025, amending TMC 92.2.10, which sets objective local standards where state law allows and defers to state law in any conflict. ADU and JADU projects are reviewed ministerially, without a hearing, by Building and Safety through the building permit, which requires an application, construction documents and a covenant restriction.
- TMC 92.2.10 sets detached ADU setbacks of 15 feet in front, 4 feet at the side and 4 feet at the rear, with 6 feet between buildings, and attached ADU side setbacks of 4 feet with the rear matching the main dwelling. No setback is required to convert an existing living area or accessory structure, or rebuild one in the same location and dimensions.
- ADU height limits in TMC 92.2.10 are, city-wide, 18 feet for a one-story detached ADU and 23 feet for two stories, and 18 or 25 feet for an attached one- or two-story ADU. In the Hillside Overlay and Coastal Zone a detached one-story ADU is limited to 16 feet unless state law allows more, and interior height is capped at 12 feet for one story and 22 feet for two.
- Under TMC 92.2.10 an attached or detached ADU may be up to 1,000 square feet and a JADU up to 500 square feet, the minimum is an efficiency unit of 150 square feet, a unit of 150 to 300 square feet may have an efficiency kitchen, and converting an existing accessory structure is not subject to the maximum if the expansion is limited to 150 square feet for access.
- TMC 92.2.10 requires one parking space per ADU, which may be uncovered or tandem on an existing driveway, with no replacement parking when a garage or carport is demolished or converted, and only one curb cut is allowed per street frontage. Parking is not required within a half mile walking distance of transit, in an architecturally and historically significant historic district, when the ADU is part of the existing residence or an accessory structure, where permit parking is required but not offered, within one block of a car-share vehicle, or when submitted with a new dwelling.
- An ADU or JADU may not be rented for less than 30 days, must display its own address numerals visible from the street, and needs a separate address assigned by the City. Entryways may not open on the same elevation as the primary dwelling's main entrance except for detached units, and a JADU covenant must be recorded with the Los Angeles County Registrar-Recorder before it is occupied.
- The Pre-Approved ADU Program lists four designer-owned plans reviewed by Building and Safety and Planning: 798 and 751 square foot 2-bedroom units, a 640 square foot 1-bedroom and a 440 square foot studio. The plans are about 80 percent complete, owners buy them from the designer, and grading, solar and fire sprinkler permits and soils or retaining wall requirements are separate.
- For an ADU in the Coastal Zone, a copy of the California Coastal Commission approval (coastal development permit, waiver or exemption) must be filed with the building permit application (TMC 92.2.10(C)(7)). Unpermitted structures or code violations that are not a threat to public health and safety and not affected by the ADU cannot be a reason to deny the ADU permit (TMC 92.2.10(C)(12)).
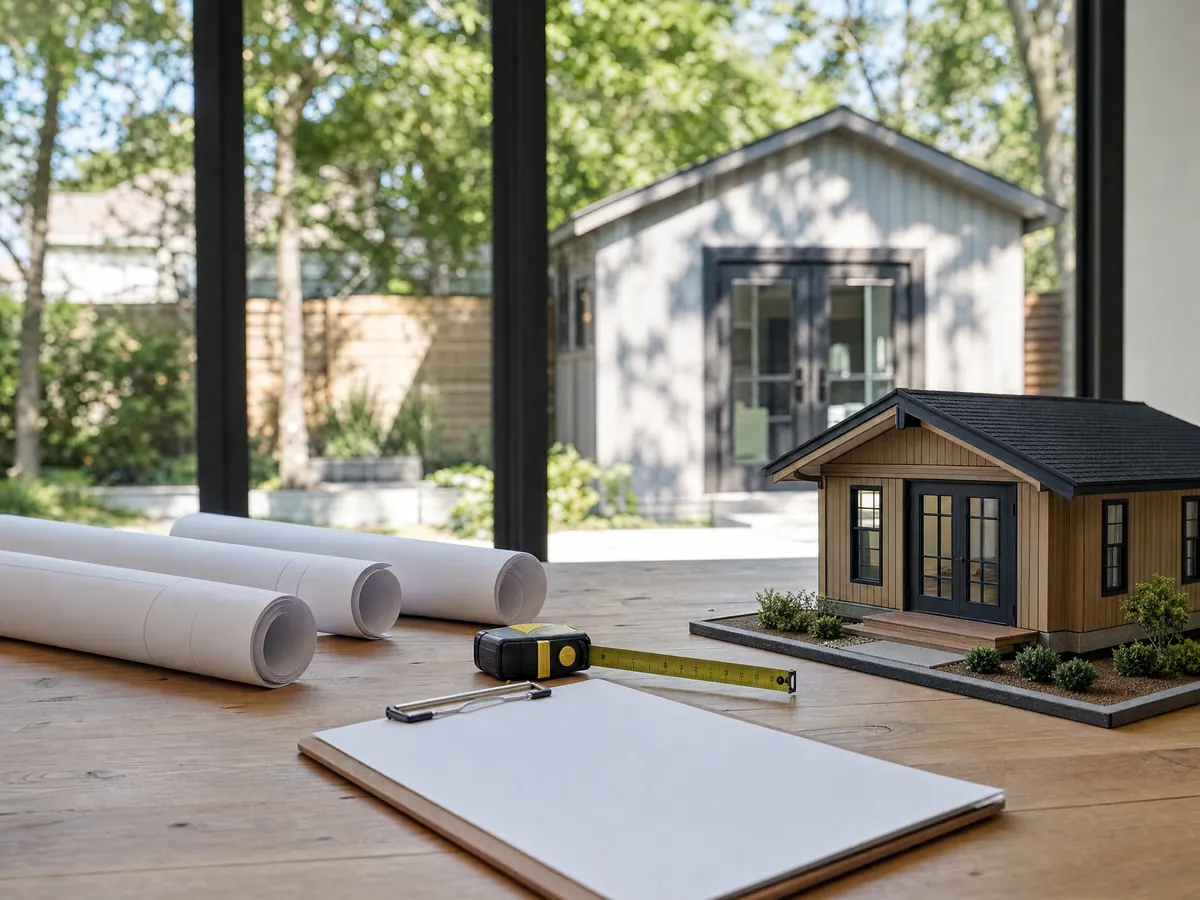
How do you build an ADU in Torrance, under City code or state law?
Both, with state law on top. Torrance amended TMC 92.2.10 in October 2025 to set objective local standards where state law allows them, and the code itself says state law controls in any conflict. The City's ADU page says ADU and JADU projects are reviewed ministerially, without a hearing, by Building and Safety through the building permit. An application, construction documents and a covenant restriction are the filing.
State clocks sit above that. Since January 1, 2026, the agency has 15 business days to say whether an application is complete and 60 days after that to act on an ADU on a lot with an existing house, and silence means deemed approved. Guides written before October 2025 predate the amendment, so check any size or setback figure you read elsewhere against TMC 92.2.10. Planning answers zoning questions at 310-618-5990.
Because the City's standards table is not posted yet, we quote the code text and ask Planning to confirm any number that decides your design.
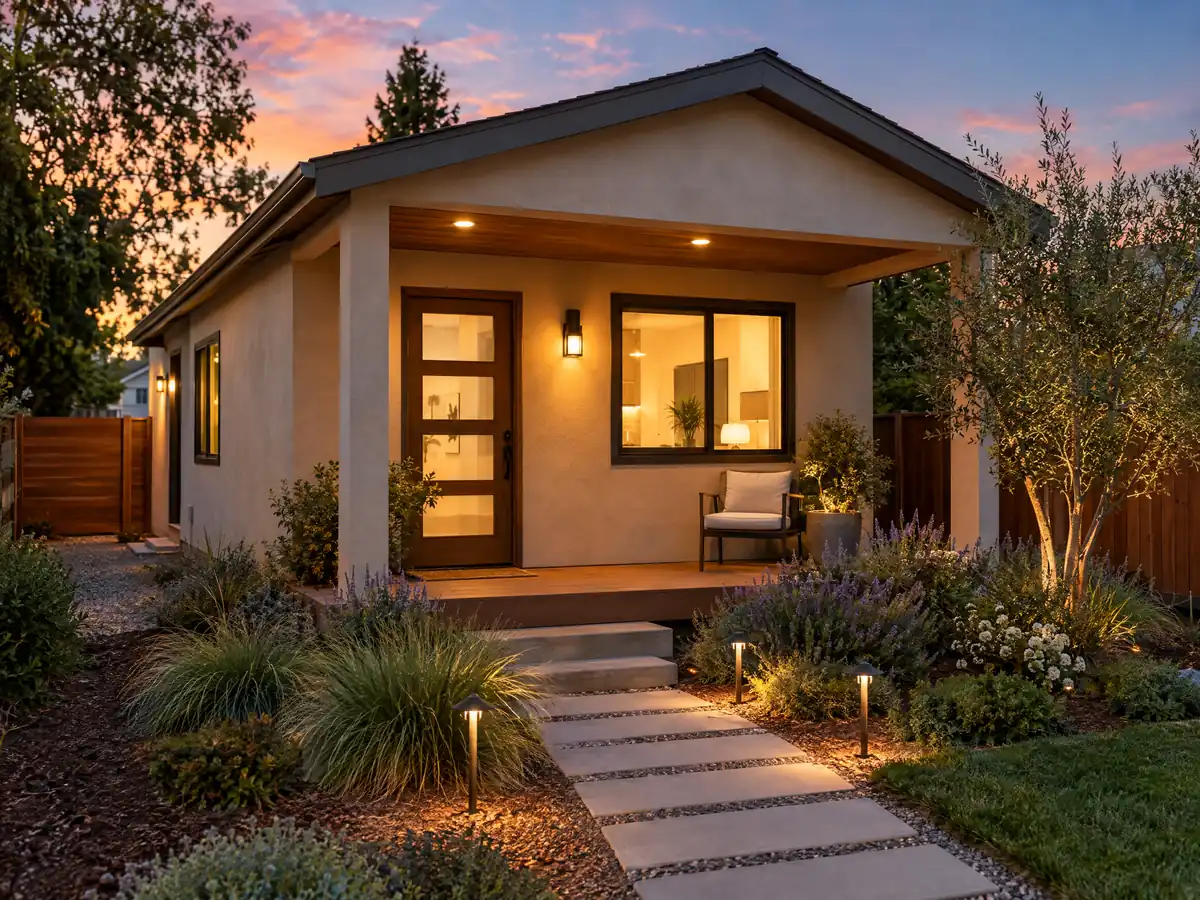
How big, how tall and how close to the line can a Torrance ADU be?
TMC 92.2.10 allows an attached or detached ADU up to 1,000 square feet and a junior ADU up to 500, with an efficiency-unit minimum of 150 square feet and an efficiency kitchen allowed in units of 150 to 300. A new detached ADU sits 15 feet from the front line, 4 feet from the side and rear lines, and 6 feet from other buildings. Attached units keep 4 foot side setbacks and match the main dwelling at the rear.
Citywide, a one-story detached ADU may reach 18 feet and a two-story one 23 feet; an attached unit may reach 18 or 25 feet. A two-story backyard unit is therefore allowed on paper, but test it against neighbors, light and the setbacks first. State law sets floors below these numbers, so the 800 square foot unit with 4 foot setbacks stays available even where a local rule is tighter.
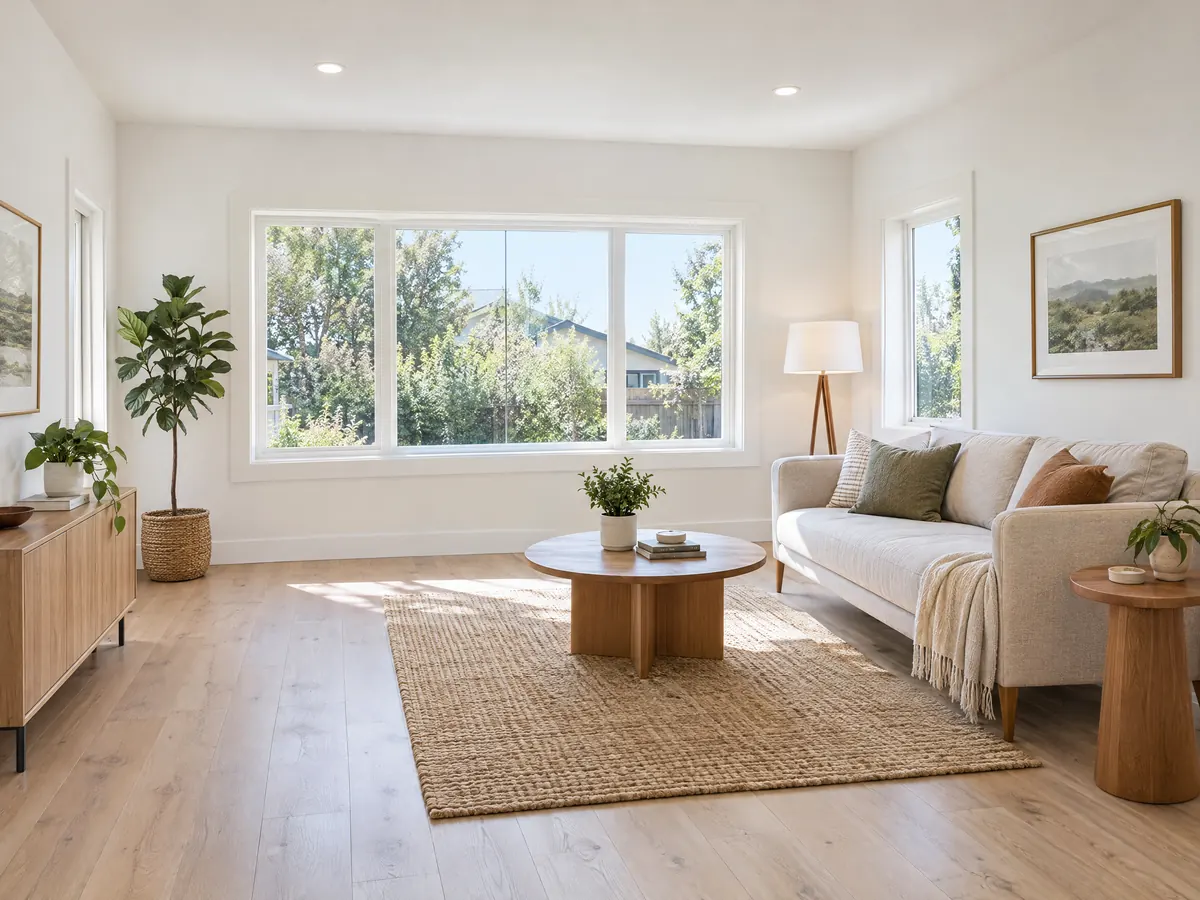
Converting a Torrance garage to an ADU: parking, entry doors and the 150 square feet
Converting an existing garage is the lighter lift. The code asks for no new setback when an existing living area or accessory structure is converted or rebuilt in the same place and size, and a converted accessory structure is not held to the size maximum if any expansion stays within 150 square feet for access. No replacement parking is required when a garage or carport is demolished or converted.
The unit still needs one parking space, which may be uncovered or tandem on an existing driveway, unless an exemption applies: a half mile walk to transit, a historic district, permit parking that is not offered to the unit, a car-share vehicle within a block, or a unit that is part of the house or an existing accessory structure. Only one curb cut is allowed per street frontage. The ADU also needs its own address numerals visible from the street, and a main entrance that does not open onto the same elevation as the house's, except for detached units.
Slab work follows the soil. If the garage floor is replaced rather than reused, a new slab on expansive clay follows the City's reinforced slab standard described below.
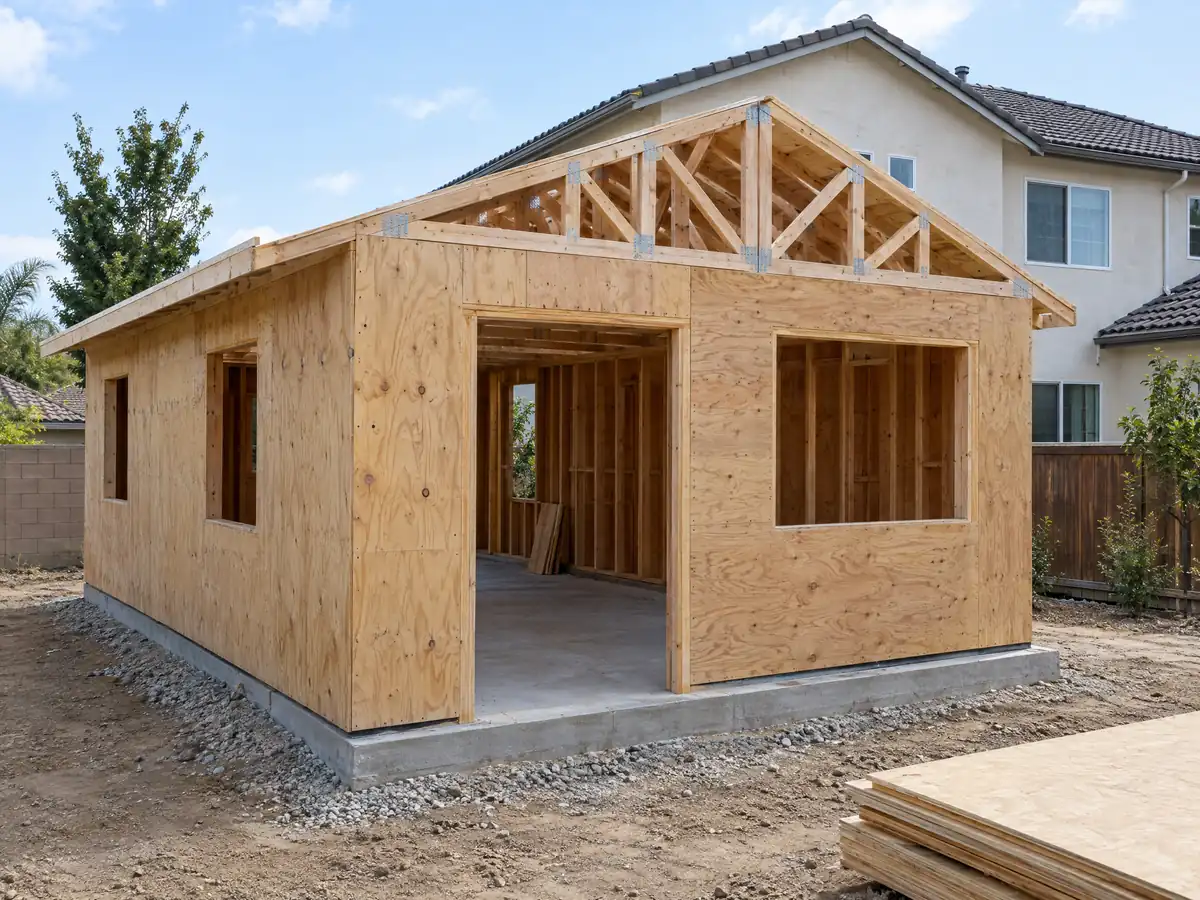
ADU in the Hillside Overlay or Coastal Zone: the 16 foot limit and the coastal permit
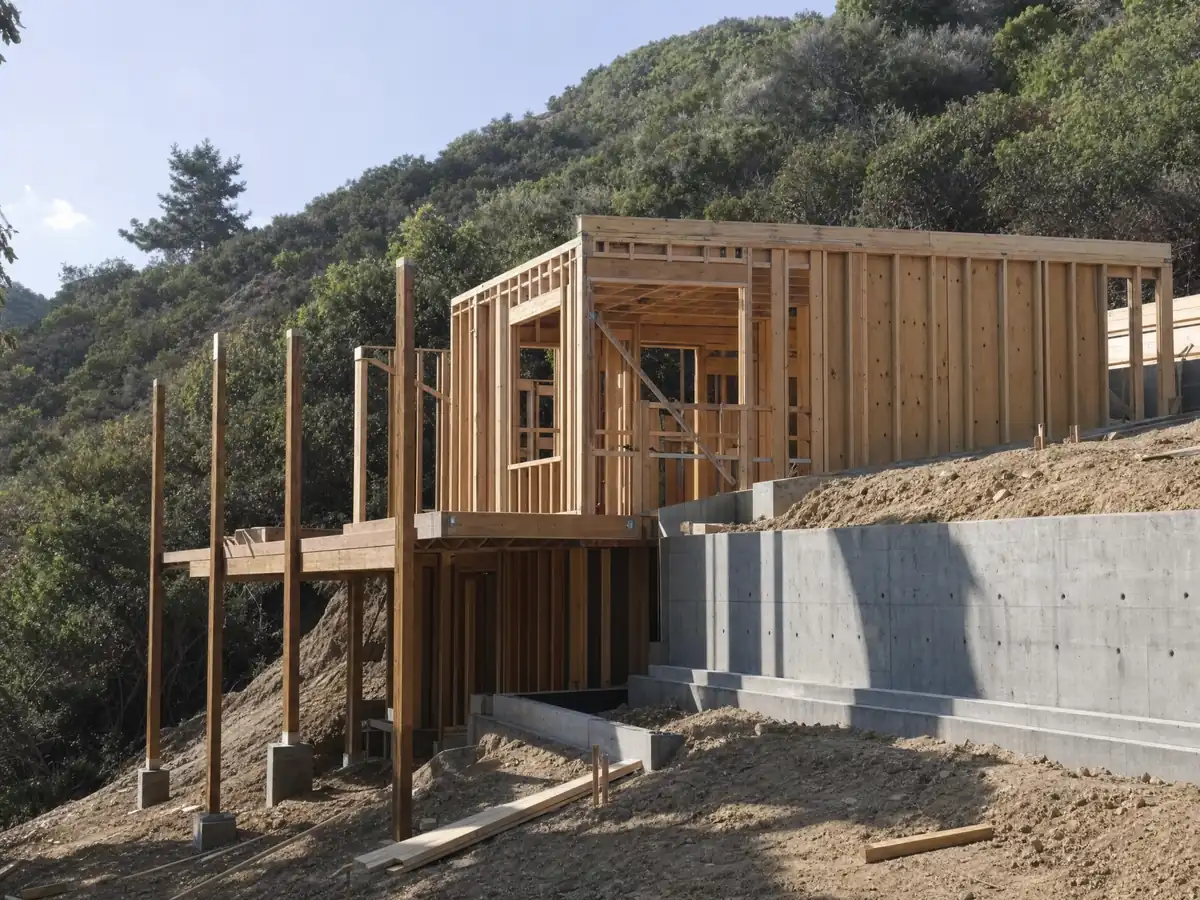
In the Hillside and Local Coastal Overlay a detached one-story ADU is limited to 16 feet unless state law allows more, and interior height is capped at 12 feet for one story and 22 feet for two. Where the Coastal Act applies, which the City places west of Palos Verdes Boulevard, a copy of the California Coastal Commission's approval, waiver or exemption must be filed with the building permit application. State law requires the coastal permit decision to run concurrently, within 60 days.
Bluff and beach parcels carry more. TMC 91.41.13 asks for bluff and soil stability data, and a soils and geologic investigation in the other bluff and beach areas, before development. The City's 2010 Safety Element also describes the southern part of Torrance as faulted and says it would set up a fault hazard management zone, but we could not confirm whether it was adopted, so ask Planning about your parcel.
Wildfire is the last check. The City says the 2025 recommended CAL FIRE map will affect an area of parcels, and a point check of the County layer put its High and Very High cells along the Palos Verdes Hills edge in the southwest. Affected owners may face Building Code Chapter 7A. Check an address on the CAL FIRE viewer before choosing wood siding or large vents.
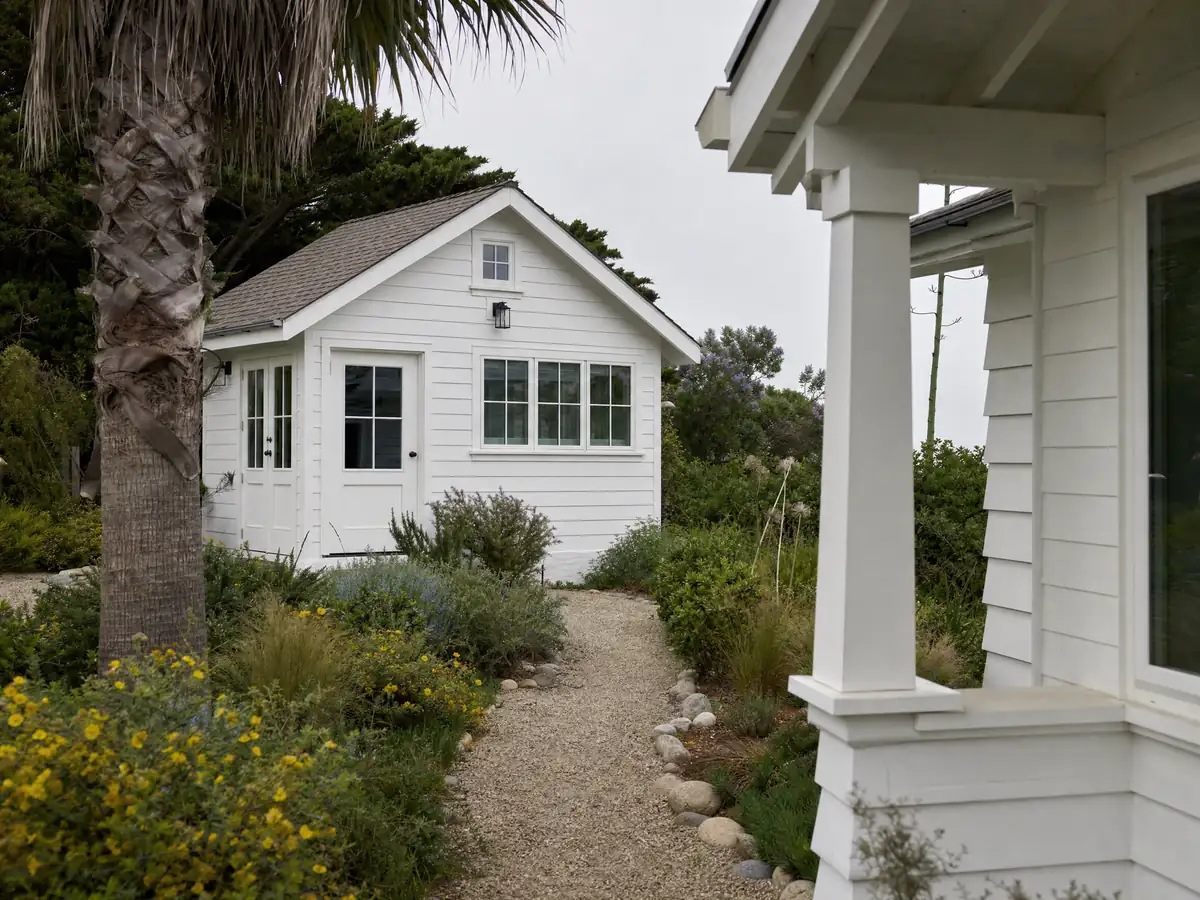
Backyard ADU on an Olmsted Tract lot: what the historic overlay means for a unit
The Torrance Tract Overlay covers residential lots between Dominguez Street, Western Avenue, Plaza del Amo and Crenshaw Boulevard. For ordinary development, a lot with a contributing home goes to the Planning Commission unless the work stays at or under a 0.5 floor area ratio, demolishes nothing of the contributing structure, leaves the facade alone and adds no curb cut. We could not confirm how the City reconciles that review with the state rule that ADU permits are approved without discretionary review, so this is a question for Planning before design starts.
Two sourced points help. Parking is not required for an ADU in an architecturally and historically significant historic district, and a unit that stays behind the house, with no new driveway, avoids the curb-cut trigger. The City's survey counted about 1,800 structures in the tract, many from the 1910s and 1920s, so expect old foundations, utilities in the alleys and service lines that were sized for a smaller house. A site survey with the sewer lateral located comes first.
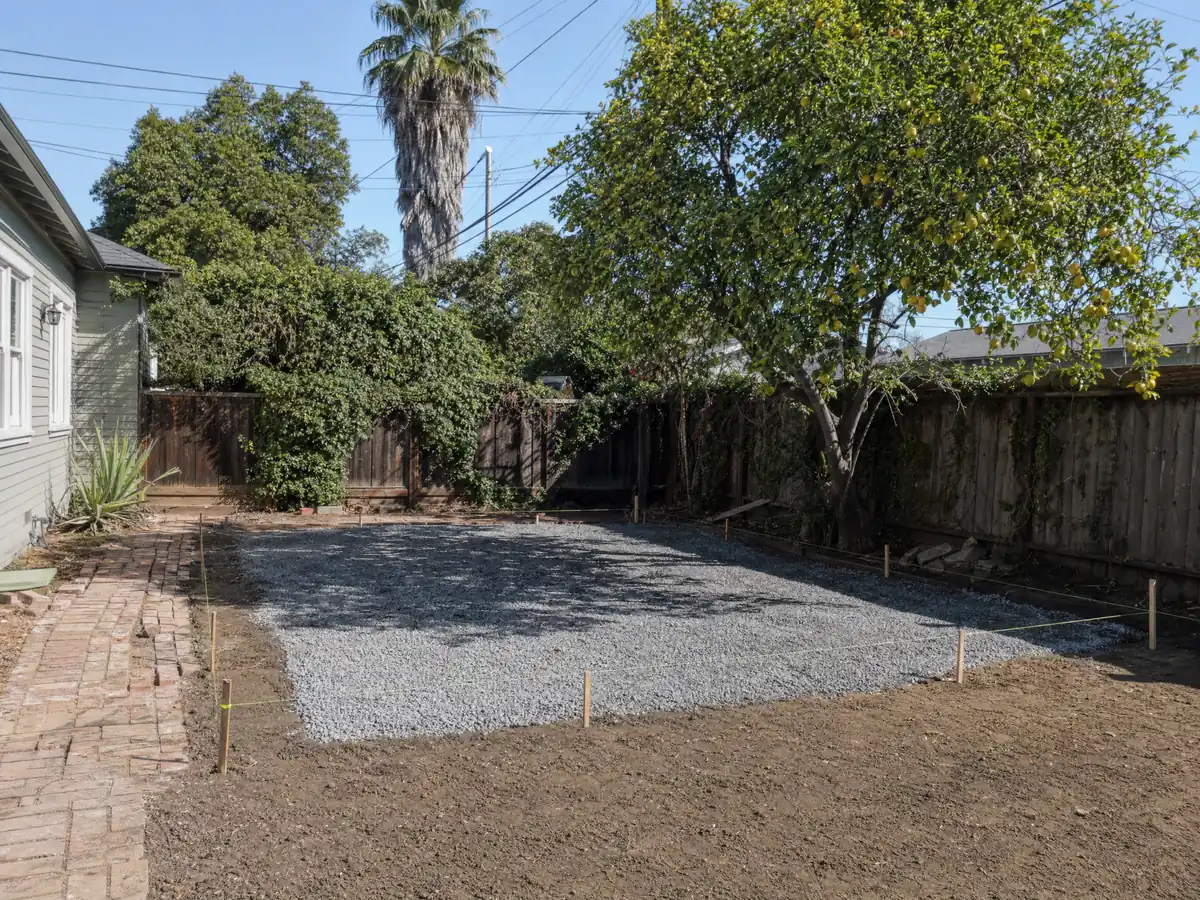
Torrance pre-approved ADU plans, plan check and the covenant
The City's Pre-Approved ADU Program lists four designer-owned plans reviewed by Building and Safety and Planning: two 2-bedroom units of 798 and 751 square feet, a 640 square foot 1-bedroom and a 440 square foot studio. The plans are about 80 percent complete, owners buy them from the designer, and grading, solar and fire sprinkler permits and any soils or retaining wall work are separate. A custom design is the alternative when the lot, view or style does not fit a stock plan. MDG Builders, CSLB #1040337, handles the design, the permit and the schedule for either route, and licensed specialty subcontractors build it; ask for each one's license and certificate of insurance.
Applications are electronic only, and zoning clearance comes first. Plan check staff usually make first contact within 4 to 6 weeks, which is a contact estimate rather than an approval date. A covenant restriction goes with the application, and a JADU covenant must be recorded with the Los Angeles County Registrar-Recorder before occupancy. Rentals must run at least 30 days. On drawings, the City's design-professional bulletin lists additions and structural work as needing a stamped set, while one rule in TMC 812.2.3 appears to conflict with its small-house exception, so ask whether your set needs a stamp.
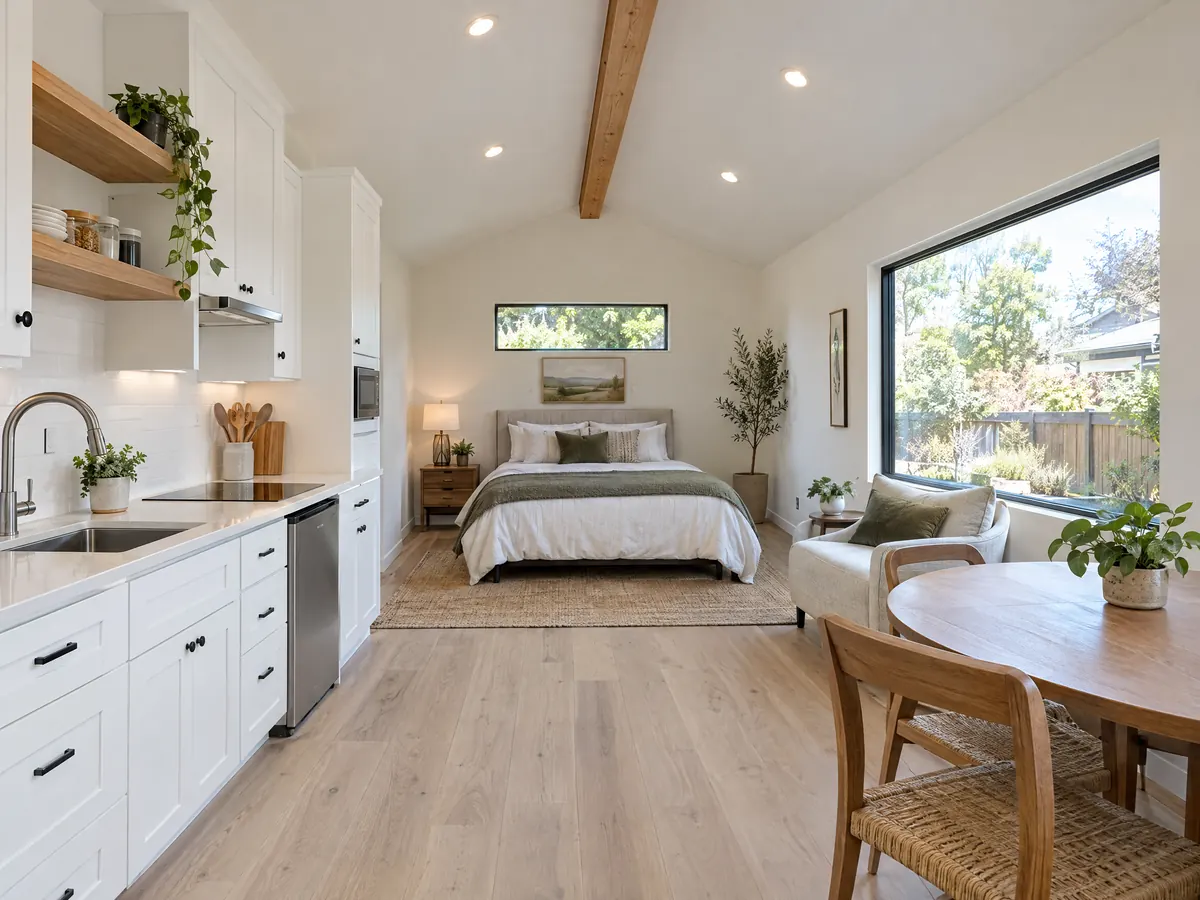
Clay slabs, sewer lines and fees: what moves a Torrance ADU budget
Where expansive clay is present, which the City places across most of North Torrance and the Walteria Lake area, TMC 81.2.30 requires continuous reinforced footings 18 inches deep inside and 24 inches outside, and a slab at least 4 inches thick with half-inch bars at 16 inches on center each way over a 6-mil membrane. Those specifications cost more than a plain slab, and a soils report tells you early whether they apply.
Fees come in layers. State law bars impact fees on an ADU of 750 square feet or less, and utility connection charges are separate from that exemption. The City's fee page lists a school district fee of $5.38 per square foot of residential construction, a $550 Park and Recreation Facilities Tax and a $2,055 Dwelling Unit Tax per dwelling unit, plus a 1.5 percent Construction Tax; we could not confirm which of those apply to an ADU, so ask before you budget. The City values new residence construction at $187.70 and conversions at $132.43 per square foot for permit fees, which are valuation rates, not prices.
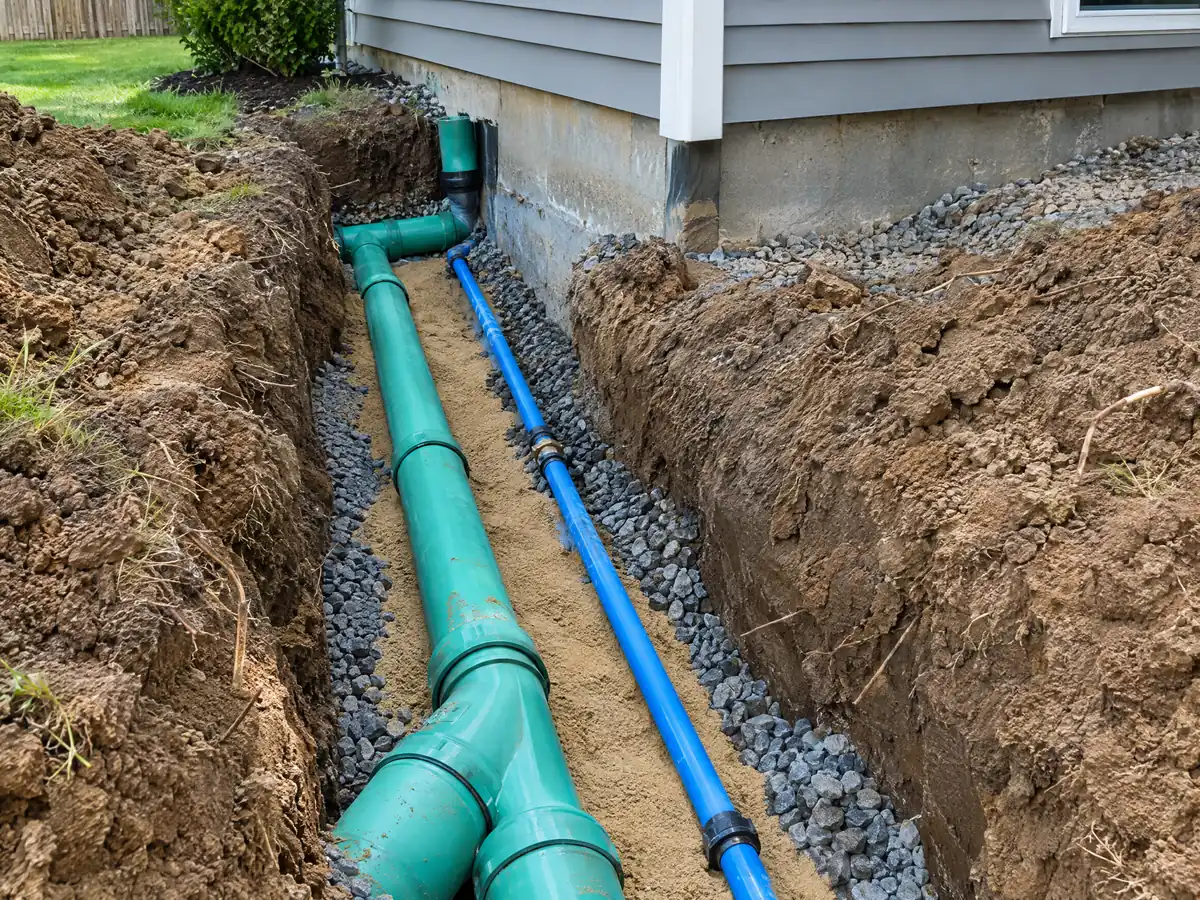
ADU and garage conversion details from South Bay projects
Framing, finishes and site work from ADU projects near Torrance. Tap a photo to enlarge it.
What adu construction costs around Torrance
On our ADU construction page, the regional ranges are about $100,000 to $200,000 for a garage conversion and $200,000 to $400,000 for a new detached ADU of 400 to 800 square feet, drawn from a UC Berkeley survey of 2018 and 2019 projects, Remodeling magazine's 2025 Cost vs. Value figure of $178,536 for Los Angeles and builder quotes, with medium-low confidence. One Torrance plan company advertises build estimates of $180,000 to $420,000 across its designs, which is a marketing range, not a survey. See the ADU cost guide for the sources, and the ADU vs JADU guide for the smaller unit. The same lot may also suit a Torrance room addition, and a new unit needs a bath, as in bathroom remodeling in Torrance. Other cities differ: see Los Angeles, Long Beach and the Torrance overview.
| What it covers | Typical range |
|---|---|
| Garage conversion to a studio or one bedroom | $100,000 to $200,000 |
| New detached ADU, 400 to 800 sq ft | $200,000 to $400,000 |
| UC Berkeley survey, Los Angeles County median, 2018 and 2019 projects | $100,000 overall. $90,000 garage. $180,000 detached. |
| Terner Center and Berkeley CCI, 2020 | $148,000 Los Angeles estimate. $167,000 statewide average. |
| Remodeling Cost vs. Value 2025, Los Angeles | $178,536 job cost |
| Electrical and plumbing, Angi Los Angeles, January 2026 | Electrical $2,600 to $7,800. plumbing $3,900 to $10,400. |
| City permit and plan check fees | Not priced here |
Torrance ADU size, parking, permit and rental questions
How do I build an ADU in Torrance?
Start with zoning and the soil. Check your parcel and overlays on the City's Torrance Parcels Information map, choose a pre-approved plan or a custom design, and file electronically with Building and Safety after zoning clearance. The application needs construction documents and a covenant restriction. Review is ministerial, with no hearing, and state law sets the clocks.
How big can an ADU be in Torrance, California?
TMC 92.2.10 allows an attached or detached ADU up to 1,000 square feet and a junior ADU up to 500, with a 150 square foot minimum. State law keeps the 800 square foot detached unit with 4 foot side and rear setbacks available as a floor. The City's standards table says Coming Soon, so confirm numbers with Planning.
Do I need to provide parking for my ADU in Torrance?
Usually one space, but there are exemptions. Parking may be uncovered or tandem on an existing driveway, and none is required within a half mile walk of transit, in a historic district, when the ADU is part of the house or an existing accessory structure, or near a car-share vehicle. A garage conversion needs no replacement parking.
Can I convert my garage to an ADU, and do I need to replace the parking in Torrance?
Yes. An existing garage can become an ADU with no new setback, and up to 150 square feet may be added for entry and exit. No replacement parking is required for the garage spaces lost. Plan for an address of its own, a bath, and a reinforced slab if the floor is replaced on clay soil.
How long does it take to get an ADU permit in Torrance, California?
State law gives the City 15 business days to call an application complete and 60 days after that to act on an ADU with an existing house on the lot, or it is deemed approved. The City's FAQ says plan check staff usually make first contact within 4 to 6 weeks. Coastal parcels add a concurrent coastal decision.
How much does it cost to build an ADU in Torrance?
Regional ranges run about $100,000 to $200,000 for a garage conversion and $200,000 to $400,000 for a new detached ADU of 400 to 800 square feet, at medium-low confidence. No Torrance cost survey with a stated method turned up in our search. Clay slabs, sewer work and City fees move the number, so a written proposal is the real price.
Do I need to live on the property to build or rent an ADU?
No for an ADU, because state law does not allow owner-occupancy requirements for ADUs, and a JADU requires it only when sanitation is shared. Torrance requires rentals of at least 30 days, so no short-term rentals. Each unit must display its own address numerals, and a JADU covenant is recorded with the County before occupancy.
Can I build an ADU in the Hillside Overlay or Coastal Zone in Torrance?
Yes, with extra steps. A detached one-story ADU is limited to 16 feet there unless state law allows more, and where the Coastal Act applies, west of Palos Verdes Boulevard, a Coastal Commission approval, waiver or exemption must be filed with the building permit. Bluff lots need soil stability data. Ask Planning about your parcel.
Tell us about your Torrance lot
Send the neighborhood, whether you would convert a garage or build in the yard, and whether the lot is near the hills, the coast or Old Torrance, and we will plan the first visit around that.