
General Contractor in Torrance, CA
A general contractor in Torrance plans around three layers: a Permit Center that takes plans electronically only, overlays that can send an addition to the Planning Commission, and expansive clay that changes footings and slabs. MDG Builders (CSLB #1040337) coordinates all eleven trades on its Torrance jobs.
Pick the job: eleven Torrance pages, one per trade
Each page applies Torrance code sections, overlays and soil conditions to a single trade and links the City's own documents. Start with the one closest to your project.
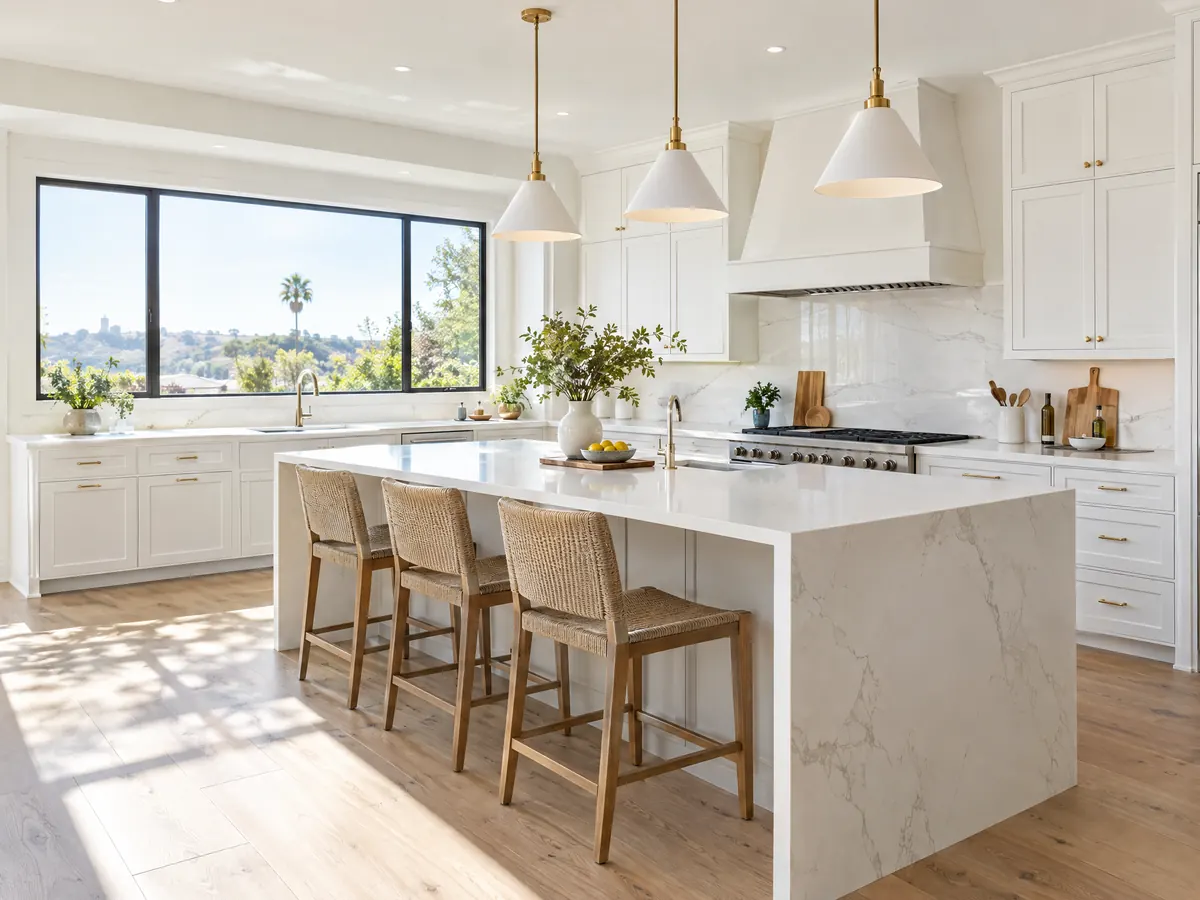
Kitchen Remodeling in Torrance
Exempt finish work versus trade permits, the stamped-plans conflict, 1950s and 1960s tract surprises and Olmsted Tract limits.
See Torrance kitchen remodeling →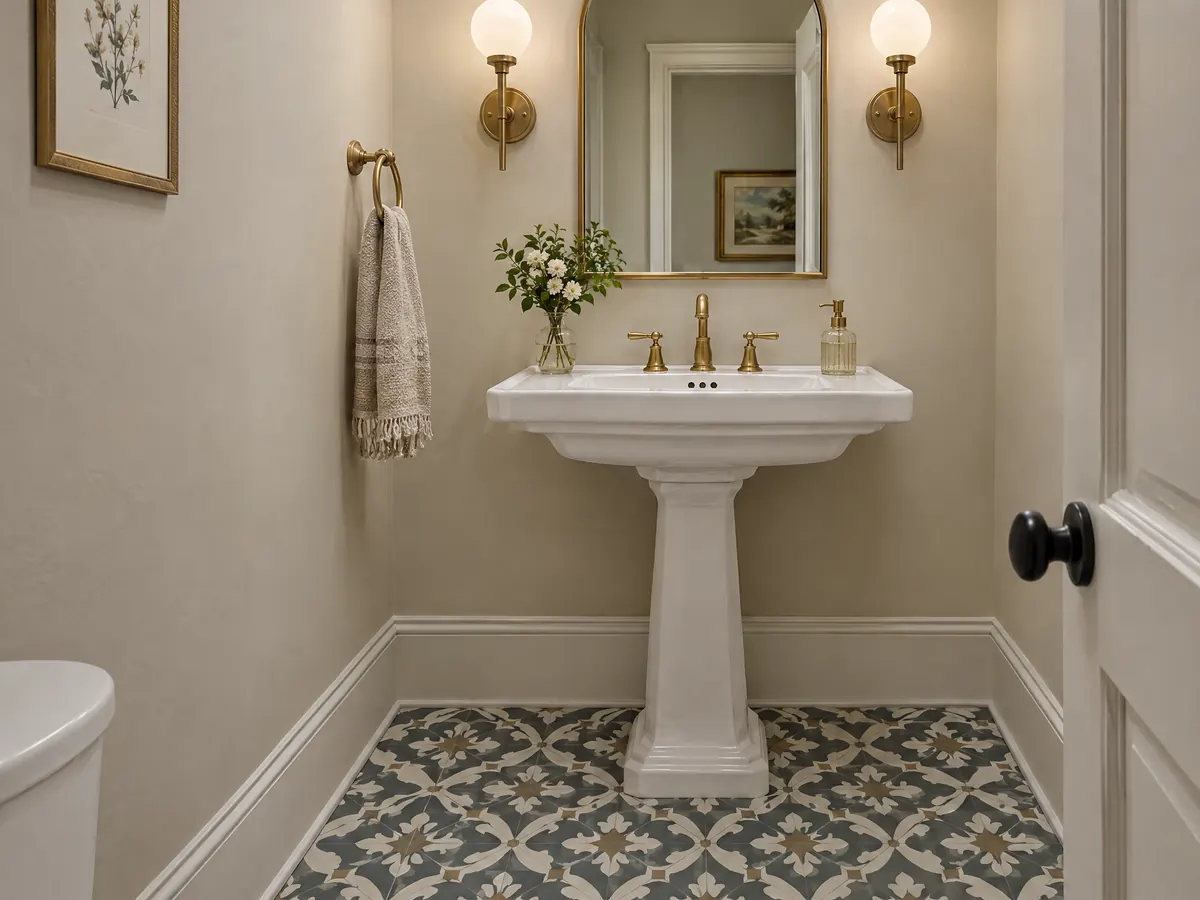
Bathroom Remodeling in Torrance
Plumbing permits, clay soil under tile, Olmsted Tract homes, safety glass and weekday work hours for Torrance bathrooms.
See Torrance bathroom remodeling →
ADU Construction in Torrance
TMC 92.2.10 setbacks and heights, hillside and Coastal Zone limits, four pre-approved plans, garage conversions and clay soil slabs for Torrance lots.
See Torrance ADU construction →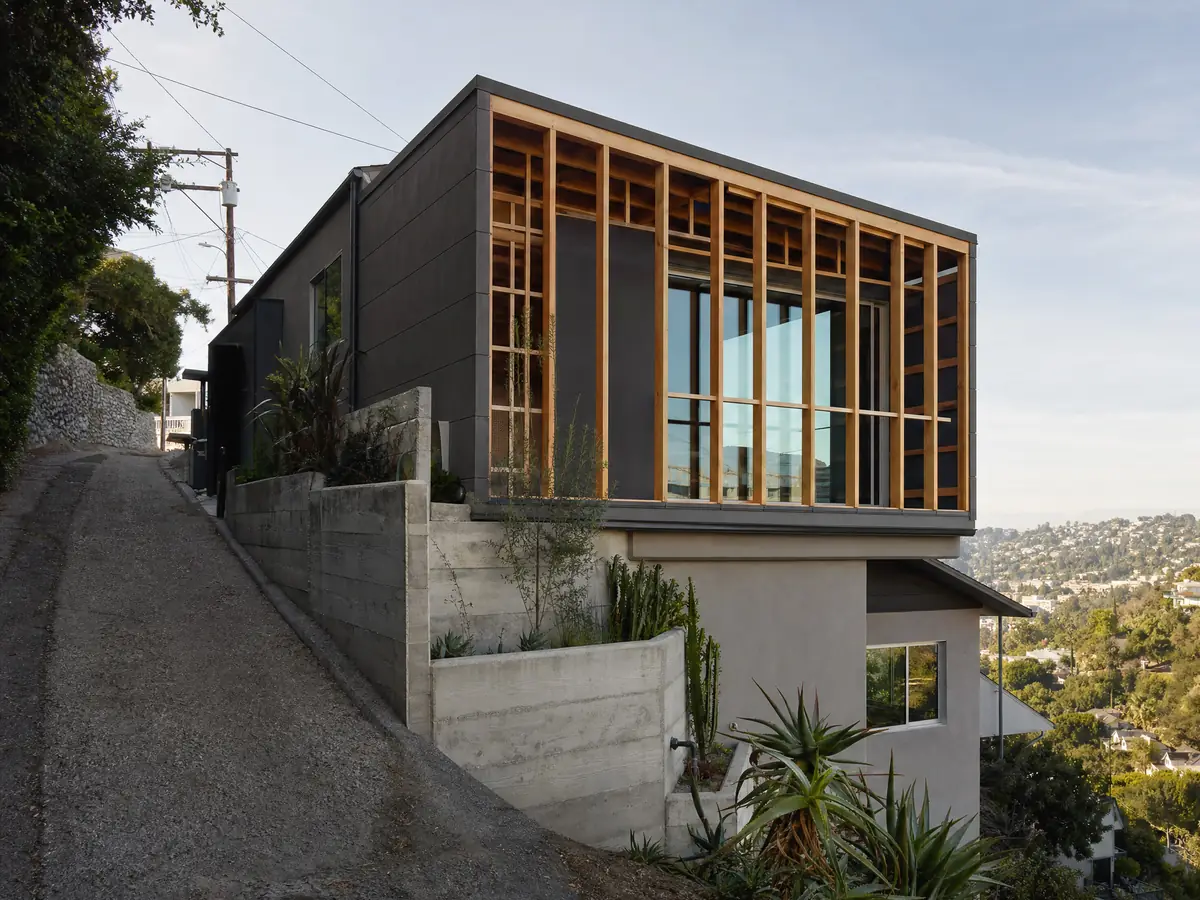
Room Additions in Torrance
R-1 floor area and height limits, Hillside and Olmsted Tract review, clay soil footings, stamped plans and City fees for Torrance additions.
See Torrance room additions →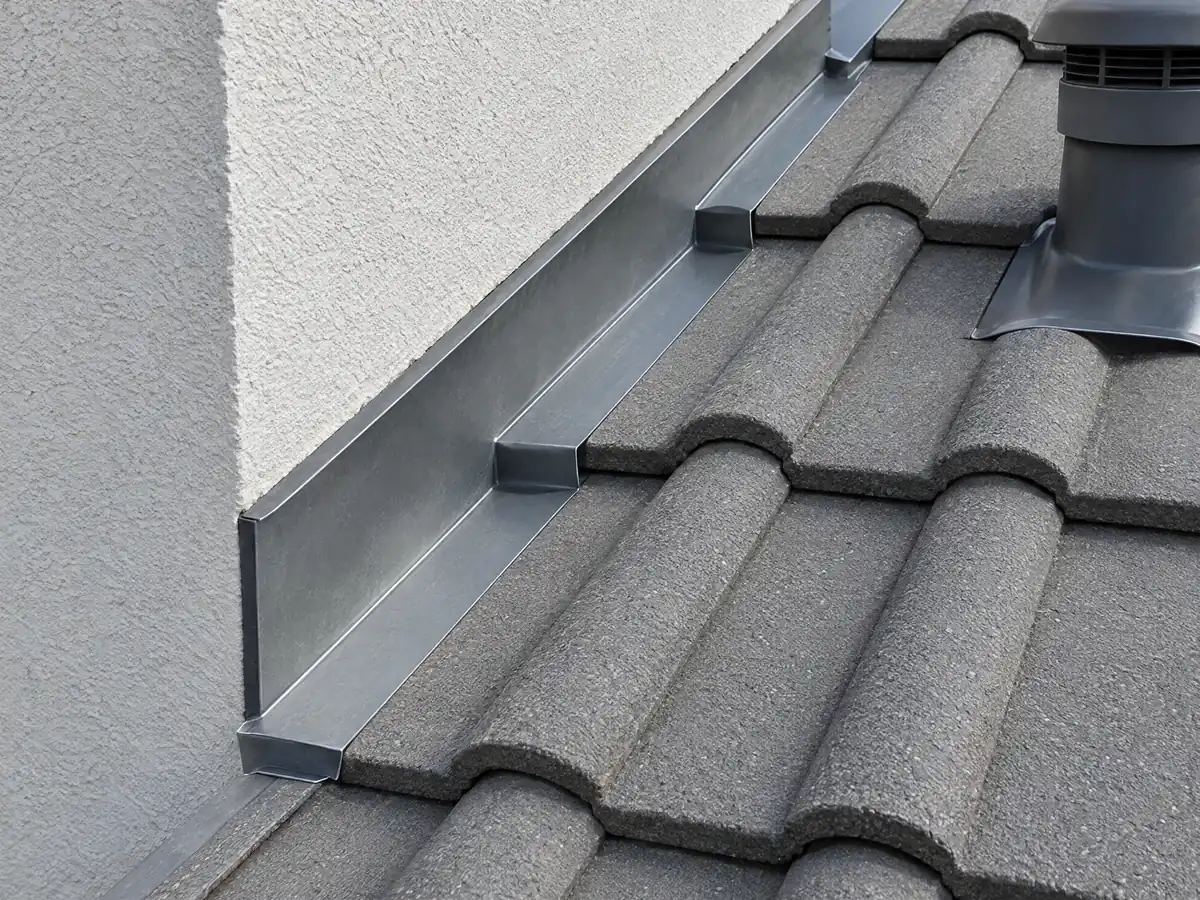
Roofing in Torrance
No published re-roof size line, Olmsted Tract pre-clearance for accurate materials, hillside drainage rules and a wildfire map along the Palos Verdes edge.
See Torrance roofing →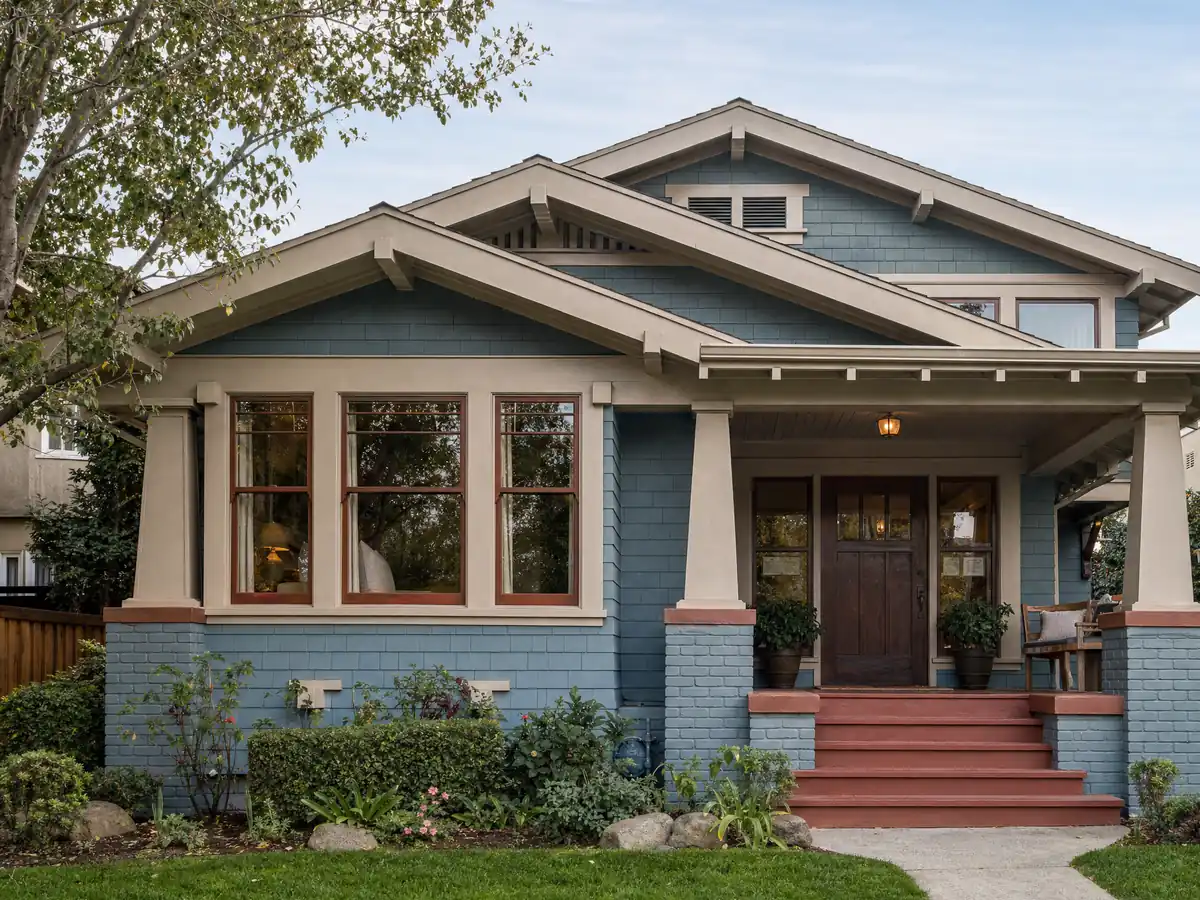
Windows in Torrance
The City's window guideline, U-factor and SHGC limits, bedroom egress sizes, tempered glass and Olmsted Tract rules for Torrance windows.
See Torrance window replacement →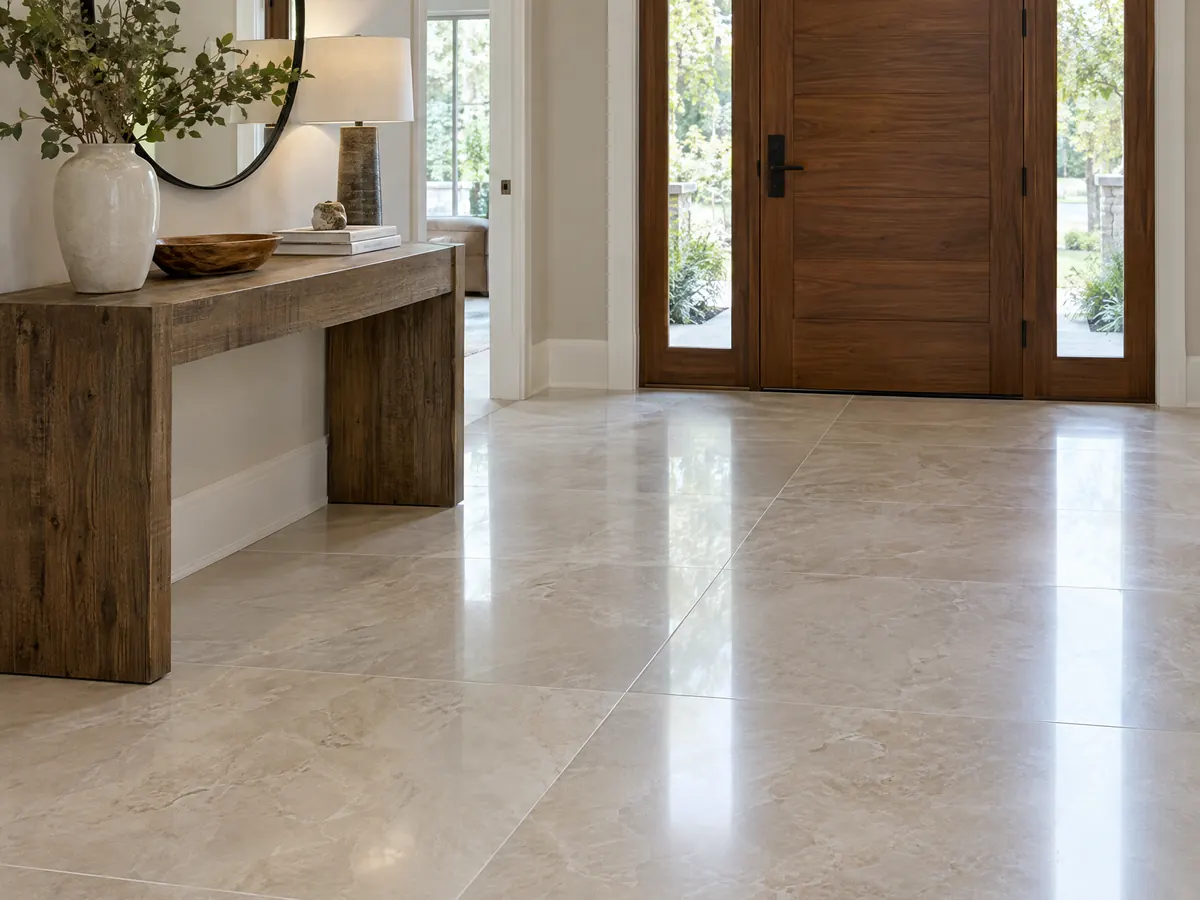
Flooring in Torrance
Clay soil under slabs, finish floors the City leaves off its permit list, 1950s tract homes, Old Torrance oak and condo approvals.
See Torrance flooring →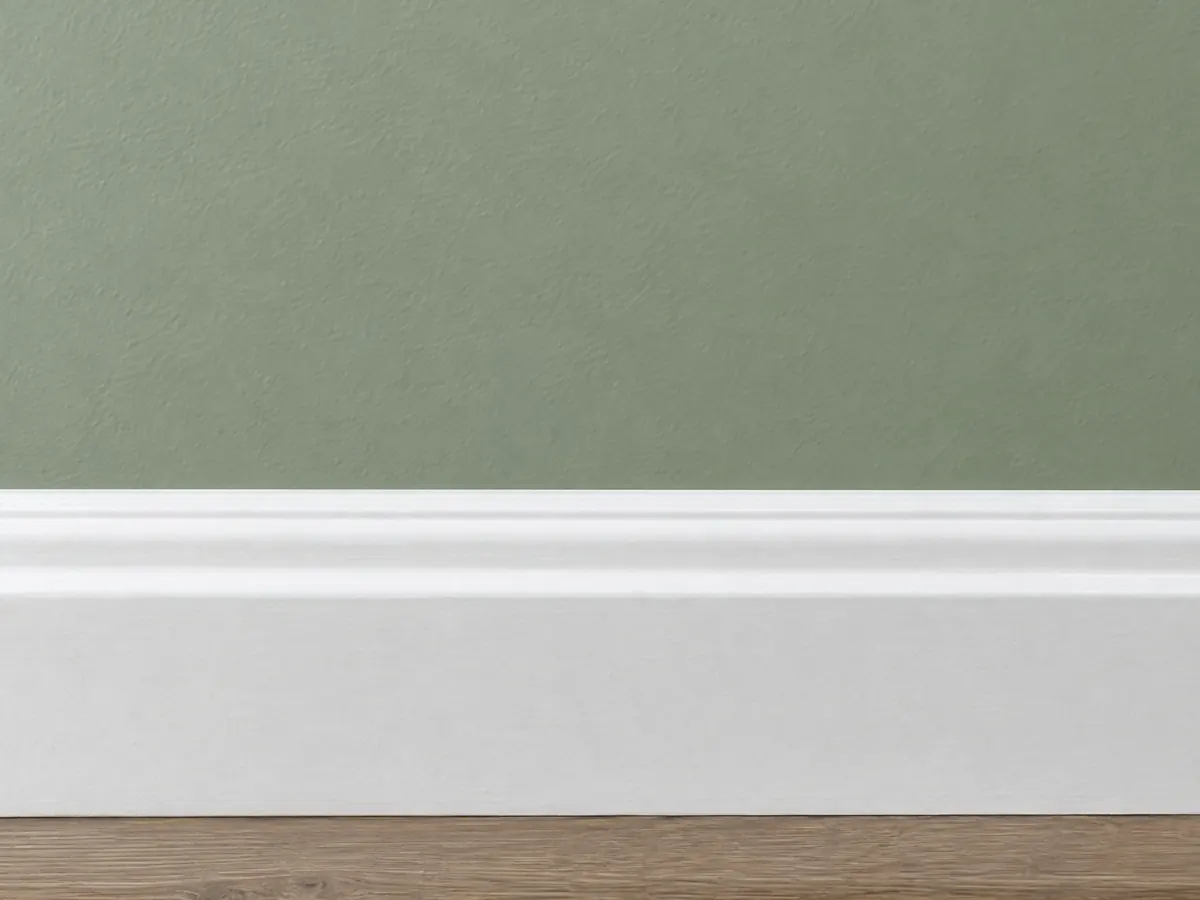
Painting in Torrance
No building permit for paint, lead-safe rules for pre-1978 homes, Olmsted Tract color questions and stucco on clay soil.
See Torrance painting →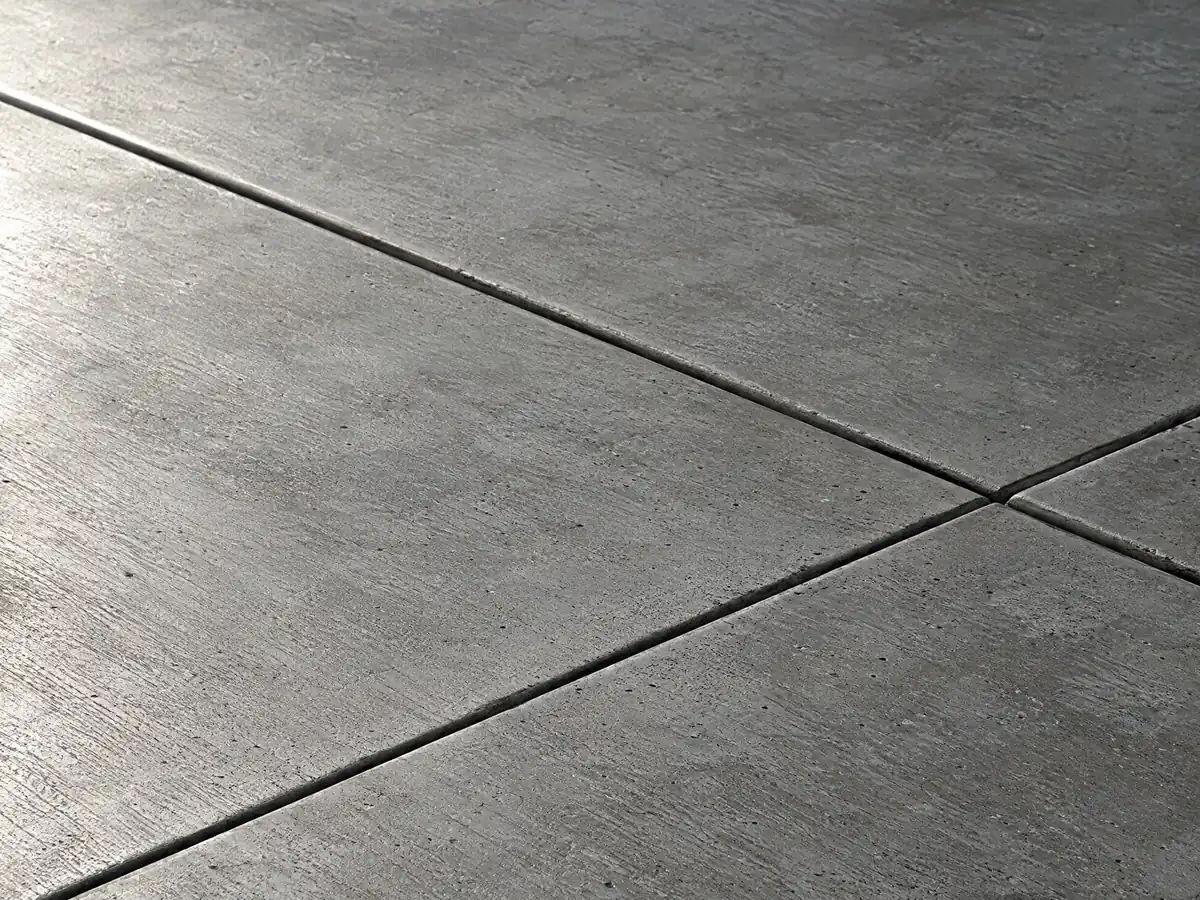
Concrete in Torrance
The 50 percent front yard paving cap, slabs on clay soil, winter paving limits, retaining walls and curb cuts in Old Torrance.
See Torrance concrete work →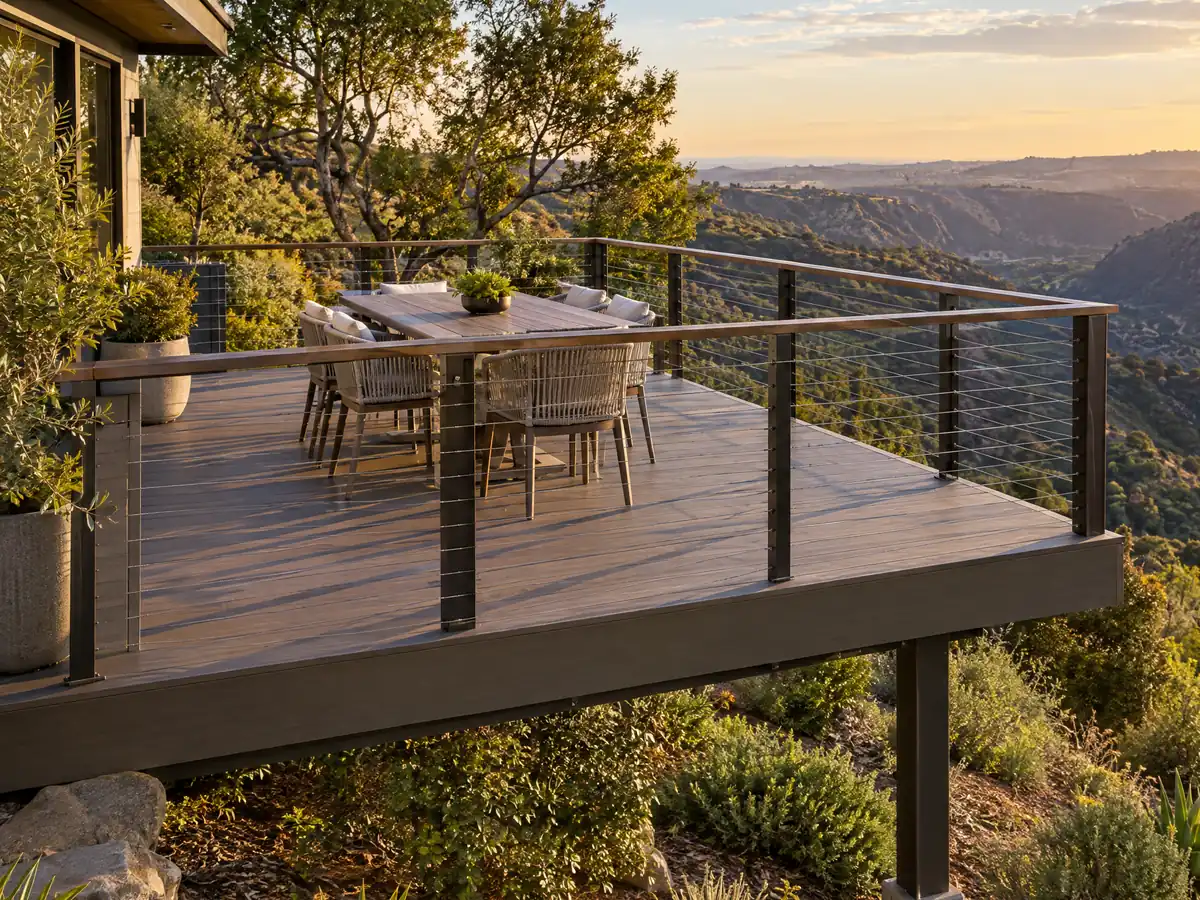
Decks in Torrance
No deck line on the City's permit list, the Hillside and Coastal Overlay, southwest fire zone boards, repairs and lot line rules.
See Torrance deck building →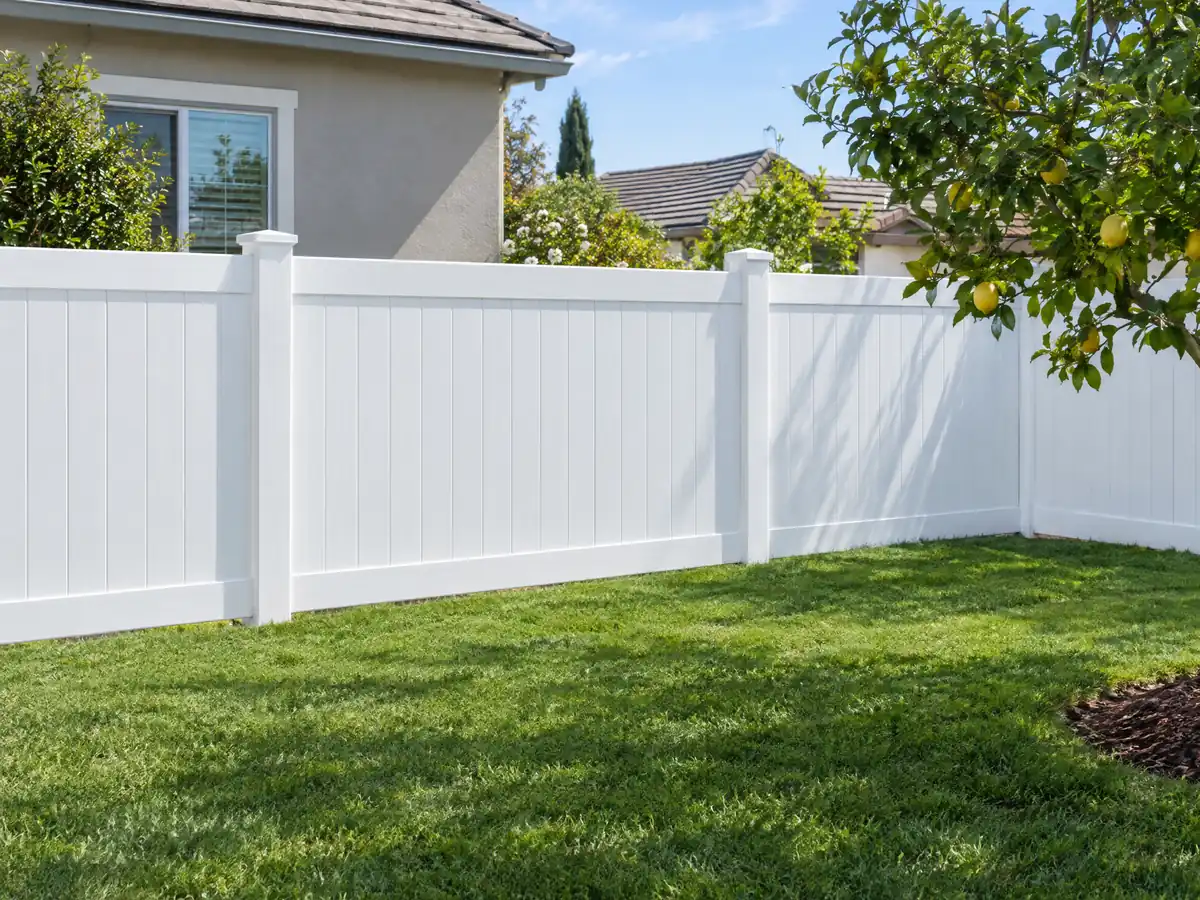
Fencing in Torrance
The 3 foot permit puzzle, a 4 foot front yard limit, 6 foot side and rear lines, pool gates, block walls and clay soil footings.
See Torrance fencing →Why does a Torrance address change how a remodel is planned?
Torrance began in October 1912 as a planned industrial city on about 3,500 acres, laid out with an Olmsted Brothers plan and Irving Gill buildings, and it incorporated on May 12, 1921. The big wave of houses came later. Population jumped from 22,241 in 1950 to 100,991 in 1960 as Wilson Development covered farms, dairies and oil derricks with tracts such as Southwood Riviera Royale, which opened in 1962. ACS 2024 estimates count 56,540 housing units: 52.5 percent were built in the 1950s and 1960s, 79.6 percent before 1980, 55.6 percent are single-family detached homes and 43 percent of households rent. The practical result is that most work here is a remodel of a house 55 to 75 years old, where original wiring, plumbing and brick chimneys turn up behind the walls. The November 1941 earthquake had already cracked chimneys and foundations in the older residential area, which is worth remembering before a kitchen remodel, a bathroom remodel or new flooring opens up an old floor.
Two overlays decide whether a project is quick or goes to a public hearing. The Torrance Tract Overlay, Article 49 of the Municipal Code, covers residential lots between Dominguez Street, Western Avenue, Plaza del Amo and Crenshaw Boulevard. The City's survey of about 1,800 structures there found 861 contributors or altered contributors, and a lot with one of them needs Planning Commission review for development, unless the work stays at or under a 0.5 floor area ratio, demolishes nothing of the contributing structure, leaves the facade alone and adds no curb cut. Reroofing in historically accurate materials, matching window replacement and fences need no review. In the south, the Hillside and Local Coastal Overlay, Article 41, requires a Precise Plan unless the project is a one-story dwelling of 14 feet or less on no more than half the lot, and the Commission weighs neighbors' view, light, air and privacy. Both rule sets matter most for a room addition, a new roof or a set of replacement windows, and the City's parcel map shows which one touches your lot.
Under the lot, North Torrance and the old Walteria Lake area sit on expansive clay, and the City wrote its own rule for it into the building code: Municipal Code 81.2.30 calls for footings 18 inches deep inside and 24 inches deep outside, continuous reinforcement and a slab at least 4 inches thick on a prepared, saturated subgrade. That affects every new concrete slab or driveway, and it explains why a fence line or deck footing near the house gets a second look. Weather matters mainly in the wet months. The airport station records 13.64 inches of rain a year, 82 percent of it from December through March, and large grading or paving between October 1 and April 5 needs an approved winter plan. Fire is a narrow concern: the 2025 CAL FIRE map put only a strip along the Palos Verdes Hills edge in the southwest at High or Very High risk in the county sample we checked.
Paperwork follows a clear order. Zoning clearance from Planning comes first, then plans go to the Building and Safety Division's Permit Center on Torrance Boulevard, which accepts electronic submittals only. Staff usually contact the applicant within 4 to 6 weeks, and an expedited request speeds the Building review but no other department. A permit lapses if work does not start within 180 days of issue or stops for 180 days, and the contractor needs a Torrance business license to pull it. Outside work near homes runs 7:30 a.m. to 6:00 p.m. on weekdays and 9:00 a.m. to 5:00 p.m. on Saturdays, so painting crews start after 7:30. Backyard units get a faster track, because the October 2025 amendments to the City's ADU ordinance keep review ministerial; see the ADU page for sizes and the Pre-Approved ADU plans. Neighboring Redondo Beach, Lomita, Carson, Gardena, Lawndale and Rancho Palos Verdes each run their own permit offices and rulebooks.
- Torrance was founded in October 1912 as a planned industrial city and incorporated on May 12, 1921.
- About 79.6 percent of Torrance homes were built before 1980, according to ACS 2024.
- The City's Olmsted Tract survey counted about 1,800 structures, 861 of them contributors or altered contributors.
- The Permit Center takes building plans electronically only, and paper submittals are no longer accepted.
- Large grading or paving between October 1 and April 5 needs an approved winter plan.
- The Torrance Airport station averages 13.64 inches of rain a year, 82 percent of it from December through March.
Cities near Torrance we also build in
Torrance construction questions homeowners ask first
How do I submit plans for a building permit in Torrance?
Plans go in electronically, because the Building and Safety Division no longer accepts paper. Get zoning clearance from Planning first, then upload through the City's online system. Staff usually respond within 4 to 6 weeks of submittal. Counter hours vary and some Fridays are closed, so call 310-618-5910 before you visit.
How do I find out if my Torrance house is in the Olmsted Tract?
Check the City's Torrance Parcels Information GIS map, or ask Planning at 310-618-5990. The overlay covers residential lots between Dominguez Street, Western Avenue, Plaza del Amo and Crenshaw Boulevard. Review applies only when your home is a contributing or altered contributing structure, so the address alone does not settle it.
Does a remodel in the Olmsted Tract always need Planning Commission review?
No. Emergency repairs, reroofing with historically accurate materials, matching window replacement, routine maintenance and fences or walls need no review. Development does, unless it stays at or under a 0.5 floor area ratio, demolishes none of the contributing structure, leaves the exterior facade alone and adds no curb cut.
What does the Hillside and Local Coastal Overlay require?
It requires a Precise Plan from the Planning Commission, unless the project is a one-story dwelling of 14 feet or less that uses no more than 50 percent of the lot. The Commission checks effects on neighbors' view, light, air and privacy. Properties west of Palos Verdes Boulevard also fall under the Coastal Act.
Why does clay soil matter for a Torrance project?
Expansive clay swells when wet and shrinks when dry, which cracks slabs, walls and footings. The City says it is found in most of North Torrance and in the Walteria Lake area. Municipal Code 81.2.30 answers with deeper footings and a reinforced slab, and the City advises draining rain away from the house fast.
Is Torrance in a wildfire hazard zone?
Mostly not, but the southwest edge is the exception. In the Los Angeles County copy of the 2025 CAL FIRE map, 151 of 154 sample points inside the city were Non-Wildland, one was High and two were Very High, along the Palos Verdes Hills. It is a point sample, so check your own address on the CAL FIRE viewer.
When can crews run saws and demolition in Torrance?
Outside construction next to homes may run 7:30 a.m. to 6:00 p.m. Monday through Friday and 9:00 a.m. to 5:00 p.m. Saturday, at no more than 50 decibels at the property line. Work is not allowed on Sundays or City Hall holidays, so loud demolition and saw cutting get scheduled inside those windows.
Who does the building work when MDG Builders manages a Torrance job?
Specialty trades are performed by licensed subcontractors. MDG Builders (CSLB #1040337) writes the scope, handles the Permit Center filing, sequences the trades and does the final walkthrough with you. Each subcontractor's license and certificate of insurance are yours to request at the start.
Tell us about your Torrance project
Send the street, the kind of job and your target season. We look up the overlays and soil on your lot before the call, so the first conversation covers real Torrance requirements, not general advice.