
Room Additionin Torrance, CA
A room addition in Torrance is checked against R-1 limits: a 0.6 floor area ratio with the garage included, 18 feet for one story and 27 feet for two, and 50 or 40 percent lot coverage. Hillside and Olmsted Tract lots add Planning Commission review, and clay soil adds deeper footings and a reinforced slab.
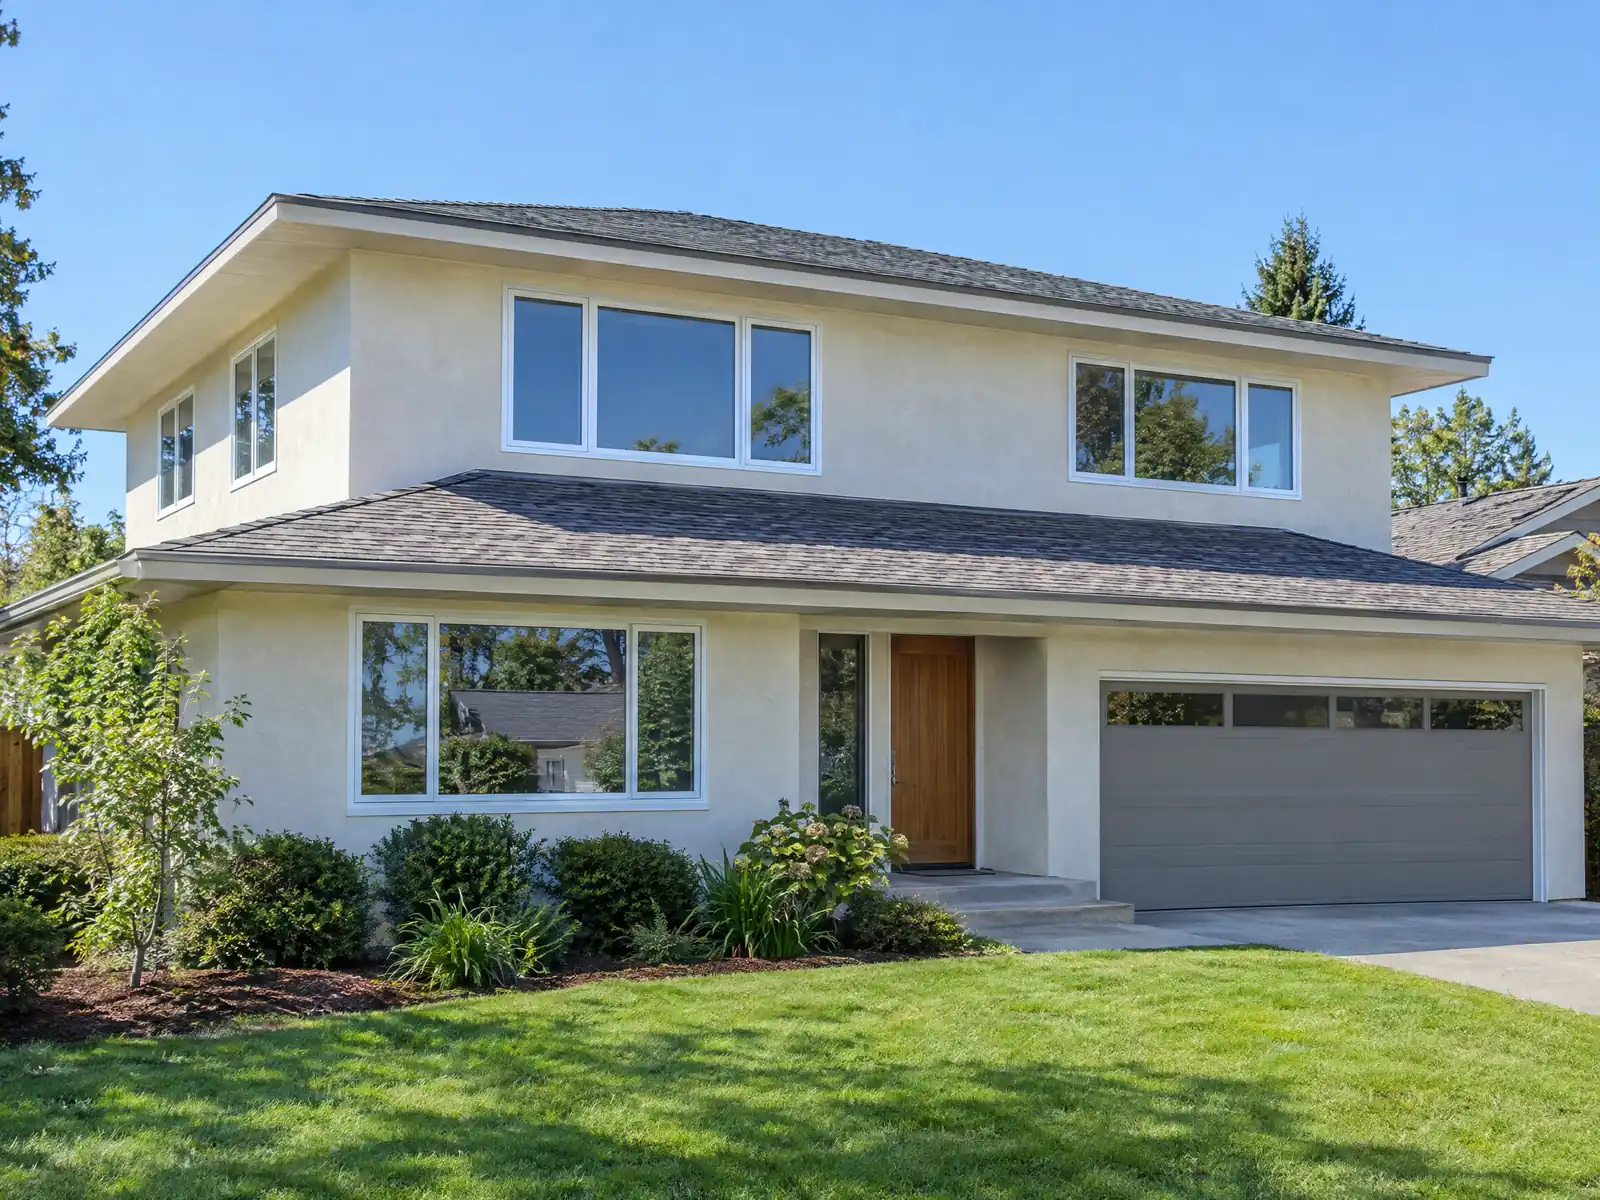
Torrance was planned in 1912 and then rebuilt around the car. The 2024 American Community Survey puts 52.5 percent of its housing units in the 1950s and 1960s and 55.6 percent as detached houses, and the median owner-occupied home is worth $1,105,900. With values like that and 56,540 units that are mostly older, adding on is a common alternative to moving.
This page covers the R-1 numbers the City checks, the Hillside and Coastal overlay, the Olmsted Tract rule, clay soil, drawings and plan check, second stories and what the fees look like. Regional prices and the build timeline are on our room addition page.
What Torrance zoning and Building and Safety say about additions
Where room additions permits come from in Torrance: City of Torrance Community Development Department, Building and Safety Division (Permit Center).
- A Torrance addition is checked against the R-1 limits: 0.6 to 1 floor area ratio including the garage, 18 feet for one story and 27 feet for two stories, 50 percent lot coverage for one story and 40 percent for two, usable open space of at least one-third of the lot, and at least 6 feet between the dwelling and any accessory building unless joined by a solid roof at least 6 feet wide (TMC 91.4.2, 91.4.7, 91.4.9 to 91.4.11).
- In the Hillside and Local Coastal Overlay Zone, development needs a Precise Plan approved by the Planning Commission unless the project qualifies under TMC 91.41.7: a dwelling (new, remodeled or enlarged) whose net interior area, including the garage, is no more than 50 percent of the lot, is one story, is no taller than 14 feet, has no roof deck or rooftop equipment, and is found by the Planning Director to have no adverse effect and no significant controversy.
- The Hillside overlay requires the Commission to find that the project will not adversely affect the view, light, air and privacy of other properties and is placed and designed to cause the least intrusion on them (TMC 91.41.6). Notice of the public hearing goes to owners within 300 feet, and the applicant carries the burden of proof (TMC 91.41.4).
- In the Torrance Tract Overlay Zone (residentially zoned lots bounded by Dominguez Street on the north, Western Avenue on the east, Plaza del Amo on the south and Crenshaw Boulevard on the west), any development on a lot with a contributing or altered-contributing home needs Planning Commission review, with notice to owners within 500 feet, unless it stays at or under a 0.5 to 1 floor area ratio, does not demolish any part of the contributing structure, does not alter the exterior facade and adds no driveway curb cut (TMC 91.49).
- Commission review in the Torrance Tract must find the work preserves neighborhood character, minimizes curb cuts, provides required parking and open space and enough storage that occupants use the garage, and, above a 0.5 to 1 floor area ratio, is not materially detrimental to the neighborhood (TMC 91.49.050).
- For historic resources, additions that increase building area by less than 25 percent (garages attached, detached garages excluded) on noncontributing buildings in a historic district may be a minor project if they are minimally visible from the public right-of-way, and exterior work on a noncontributing resource that is visible from the right-of-way still needs project review (TMC 91.50.130 and 91.50.170).
- TMC 812.2.4 requires new buildings and additions built on or into slopes steeper than 1 vertical to 3 horizontal (33.3 percent) to follow CBC Section 1808.7, the seismic provisions for slopes.
- For permit valuation the City values new residence or additions at $187.70 per square foot and garages at $74.38 per square foot, the school district fee is $5.38 per square foot of residential construction, and the Construction Tax is 1.5 percent of valuation (rates effective July 1, 2026 to June 30, 2027).
How much can I add to my Torrance house? Floor area, height and lot coverage
In the R-1 zone, Torrance caps floor area at 0.6 times the lot with the garage counted, limits coverage to 50 percent of the lot for one story and 40 percent for two, and requires usable open space of at least one-third of the lot (TMC 91.4.9 to 91.4.11). Height tops out at 18 feet for a single story and 27 feet for two. As an illustration only, a 6,000 square foot lot would allow up to 3,600 square feet of floor area including the garage, and a one-story footprint of up to 3,000.
Two smaller rules catch designs late. A dwelling must sit at least 6 feet from any accessory building unless a solid roof at least 6 feet wide joins them, and an R-1 accessory building may not exceed 14 feet or provide living quarters. Covered patios open on two sides are left out of the coverage count, which helps a porch-style addition. The City's Torrance Parcels Information map shows your zoning and any overlay, and we check it before sketching.
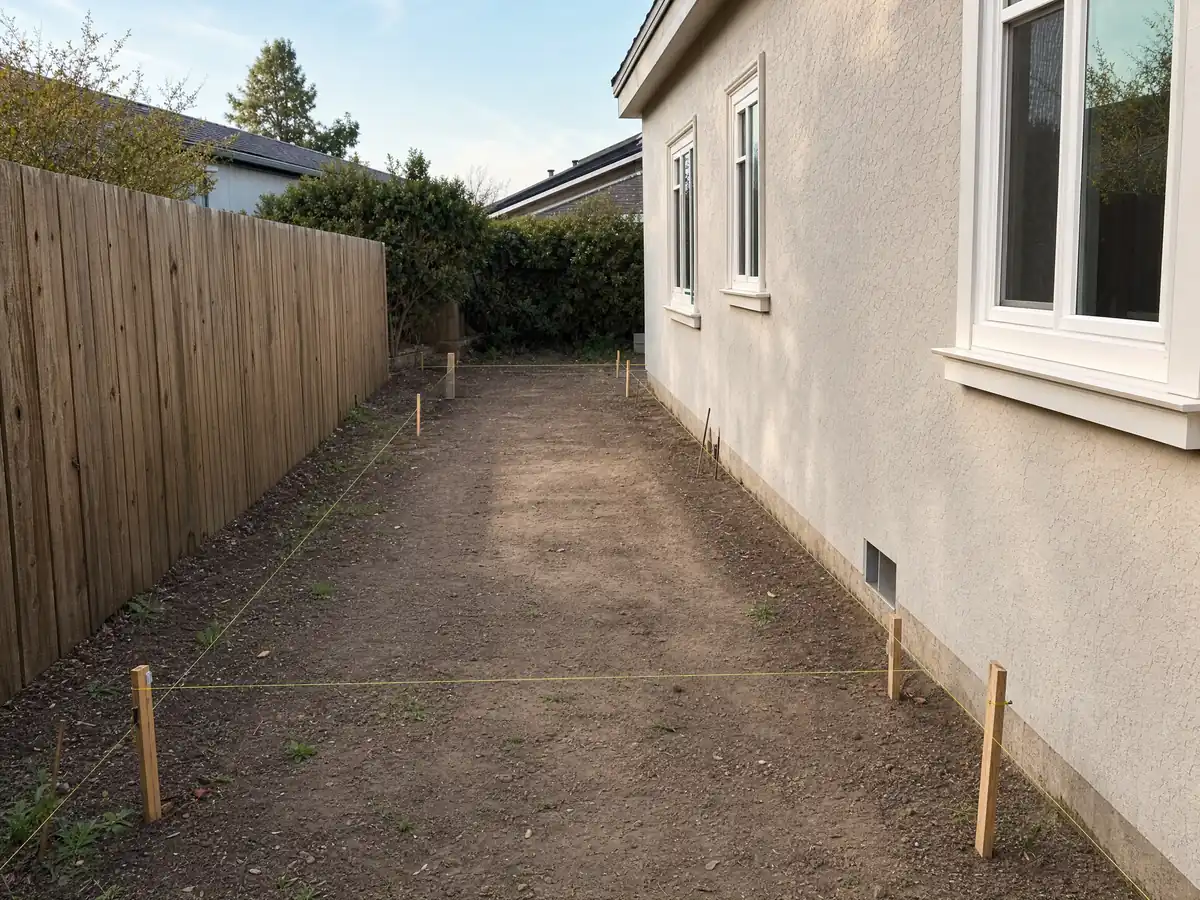
Home addition in the Hillside and Coastal Overlay: whose view, light and privacy decide
In the Hillside and Local Coastal Overlay, an addition needs a Precise Plan from the Planning Commission unless the house is a single story, no taller than 14 feet, uses no more than 50 percent of the lot and has no roof deck or rooftop equipment, and the Planning Director finds no adverse effect or significant controversy (TMC 91.41.7). Most second-story ideas therefore go to a hearing.
The Commission must find that the project does not harm the view, light, air and privacy of other properties and is placed to cause the least intrusion on them. Notice goes to owners within 300 feet, and the applicant carries the burden of proof. That changes how we start: with the neighbors' sight lines, a story-pole conversation and a design that steps back, before any floor plan.
West of Palos Verdes Boulevard the Coastal Act applies, and TMC 91.41.13 has the Commission weigh beach access and blocked public coastal views, requires bluff and soil stability data, and bars improvements west of the City's safe building line on Lots 149 through 164 of Tract 18379.
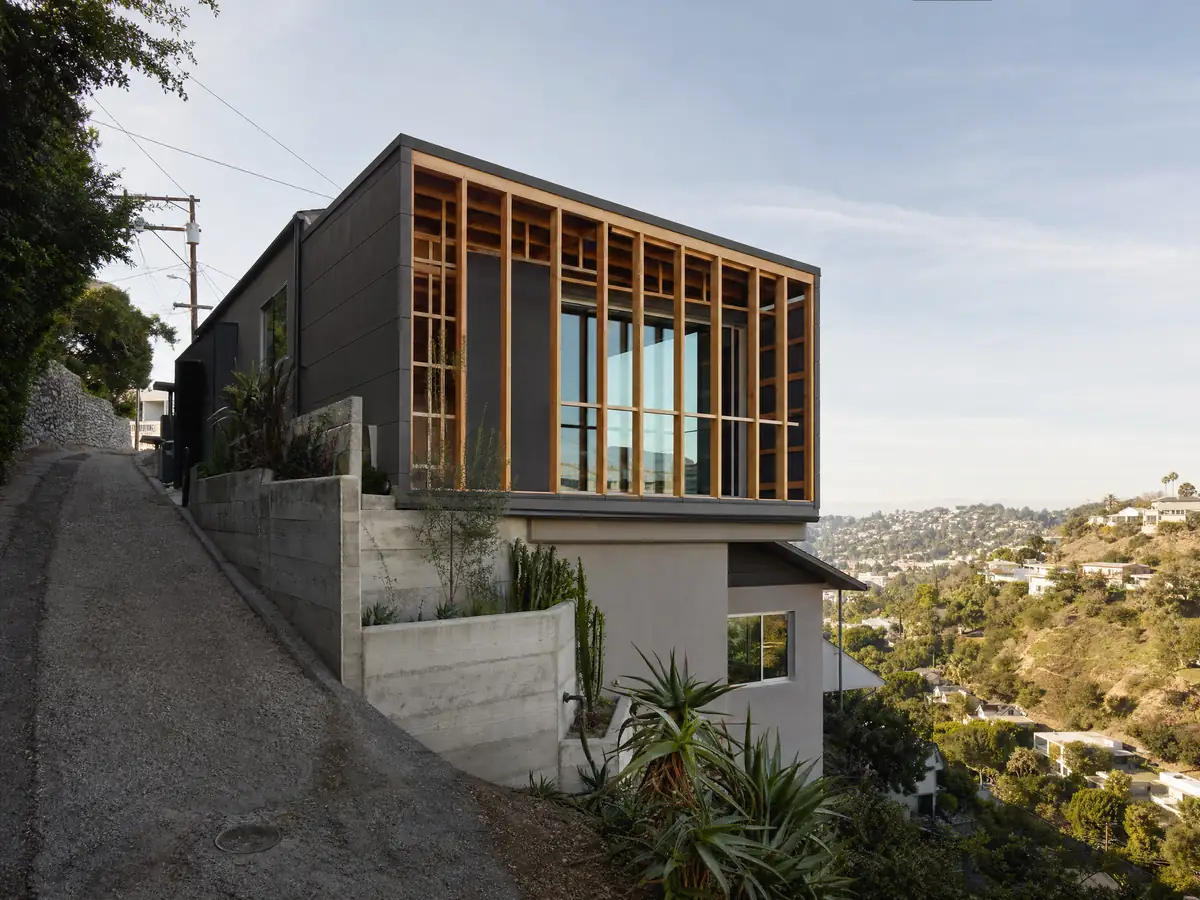
Room addition in the Olmsted Tract: the 0.5 floor area ratio line
The Torrance Tract Overlay, bounded by Dominguez Street, Western Avenue, Plaza del Amo and Crenshaw Boulevard, treats a contributing house differently. Development goes to the Planning Commission, with notice to owners within 500 feet, unless it stays at or under a 0.5 floor area ratio, demolishes no part of the contributing structure, leaves the exterior facade alone and adds no driveway curb cut. A rear addition that respects all four conditions can avoid the hearing, and one that climbs above 0.5 cannot.
When review applies, the Commission looks for preserved neighborhood character, fewer curb cuts, the required parking and open space and enough storage that people keep using the garage; above 0.5 it must also find the project not materially detrimental. For noncontributing buildings in a district, an addition that adds less than 25 percent to the building area and is minimally visible from the street may be a minor project, but visible exterior work still needs project review.
The City's survey counted about 1,800 structures in the tract and 861 contributors or altered contributors, so check your address before you commission drawings.
Footings and slabs for an addition on Torrance clay soil
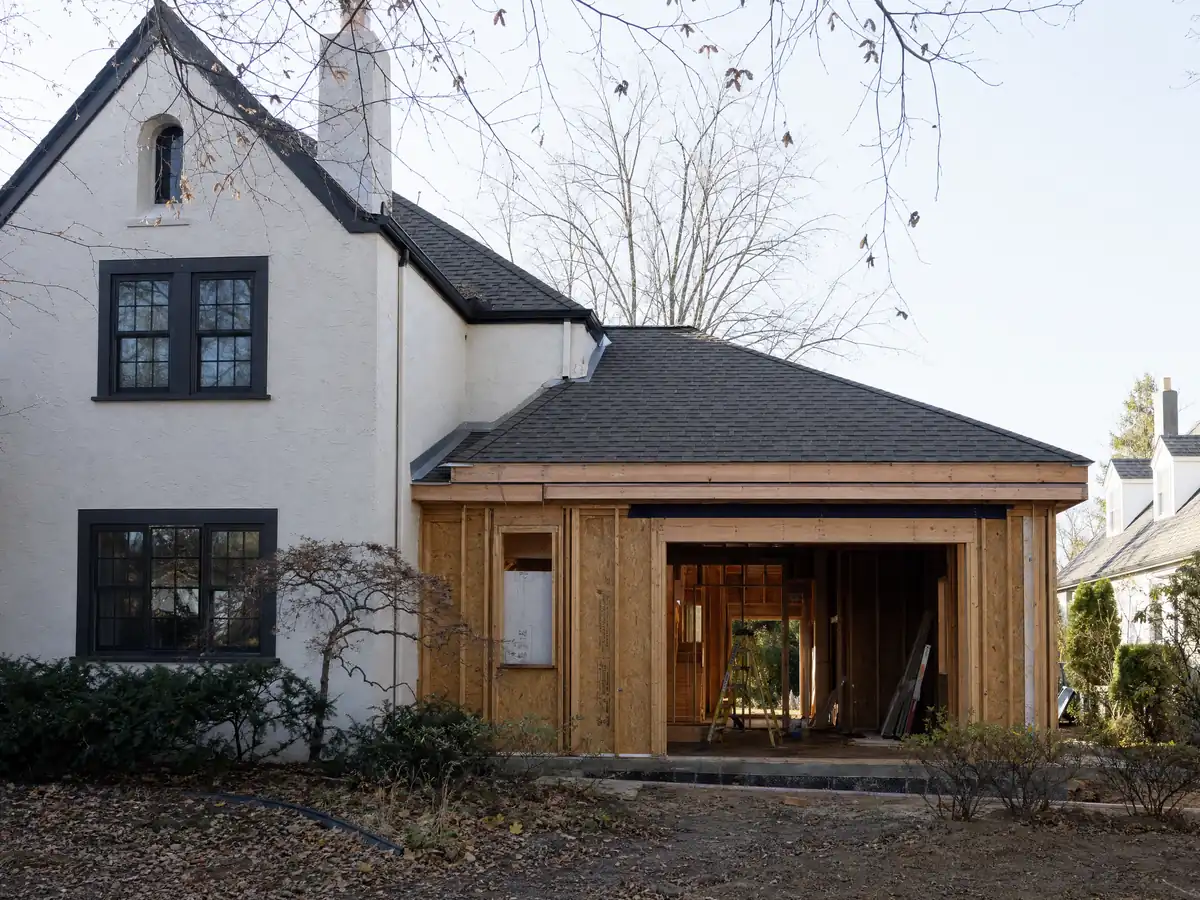
The City says expansive clay is found in most of North Torrance and in the Walteria Lake area, and its code adds a local standard for footings and slabs where it is present. Under TMC 81.2.30, bearing-wall footings go 18 inches deep inside and 24 inches outside, foundations and footings are continuous and reinforced, and slabs are at least 4 inches thick with half-inch bars at 16 inches on center each way over a 6-mil membrane between two layers of sand, on subgrade saturated to 18 inches.
An addition joins old and new, and clay is where that joint matters. A new slab that is stiffer or deeper than the old one can move differently from the house it touches, so the tie-in detail is an engineer's decision, not a framer's. The City also posts an expansive soil report for the Southwood Riviera tract and a citywide soil map, and we pull both. On slopes steeper than 1 to 3, TMC 812.2.4 sends additions to CBC Section 1808.7 for seismic slope provisions.
Permits and drawings for a Torrance room addition: stamped plans and the 4 to 6 week wait
A building permit is needed for additions, and electrical, plumbing and mechanical work carry their own permits. The City's bulletin on design professionals lists additions to existing buildings and projects with structural alterations as needing plans stamped by a California architect or engineer. A separate rule in TMC 812.2.3 requires a stamp for all woodframe dwellings in Seismic Design Categories D0 to D2 and appears to conflict with the bulletin's small-house exception, so we ask Building and Safety what stamp your project needs. MDG Builders, CSLB #1040337, coordinates the architect, engineer and permits and then manages the licensed subcontractors who frame, wire and finish the room.
Submittal is electronic only, with zoning clearance first. The FAQ says staff usually make first contact within 4 to 6 weeks of submittal, and an expedited review request in the project description speeds only the Building review, not Planning, Engineering or Fire. Permits expire if work does not start within 180 days, and a one-time extension of up to 180 days may be granted without a fee for good cause.
On energy, the 2025 California Energy Commission summary says additions fall under section 150.2, with a limit on added heating and cooling capacity and a 0.40 weighted average fenestration U-factor, except in fire hazard zones.
Second-story addition in Torrance: 27 feet, 40 percent coverage and an older frame
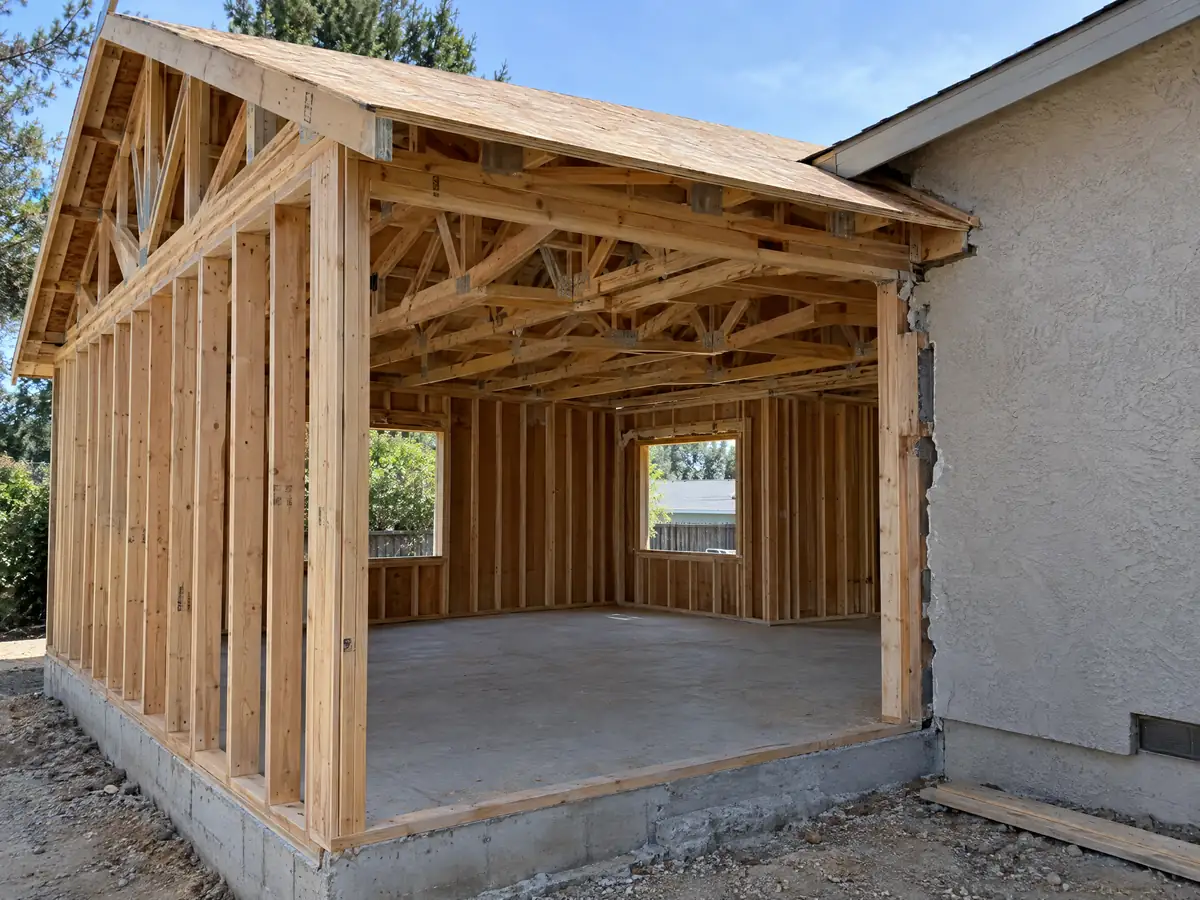
A second story trades footprint for height. Coverage falls from 50 to 40 percent once the house has two stories, and the height limit rises from 18 to 27 feet, so a long single-story house can gain a floor without losing much yard, while a house already near 40 percent coverage may not be able to build up at all. The 0.6 floor area ratio is the hard ceiling for both.
The existing frame decides whether the idea is practical. A house from the 1950s or 1960s was designed to older codes, and 79.6 percent of Torrance's units predate 1980, so an engineer checks the foundation, the walls below and the roof framing before drawings are drawn. In Hillside and Olmsted Tract zones the extra story is also the most visible change, and the review rules above apply to it first.
Construction hours shape the build. Power tools and outside work near homes run 7:30 a.m. to 6:00 p.m. on weekdays and 9:00 a.m. to 5:00 p.m. on Saturday, with no work on Sundays or City Hall holidays.
What does a home addition cost in Torrance, and will property tax go up?
Torrance values new residence and addition construction at $187.70 per square foot for permit fees in the year from July 2026, and garages at $74.38. It also lists a school district fee of $5.38 per square foot and a 1.5 percent Construction Tax on valuation. As arithmetic on those published rates, a 400 square foot addition would be valued at $75,080, with a Construction Tax of about $1,126 and a school fee of about $2,152. Those are fees the City publishes, not contractor prices.
Property tax follows the new space, not the whole house. The State Board of Equalization says new construction is assessed at the market value it adds and gets its own base year value, while the rest of the property keeps its existing base year value. With the median Torrance home at $1,105,900, adding on instead of moving also avoids reassessing the entire property.
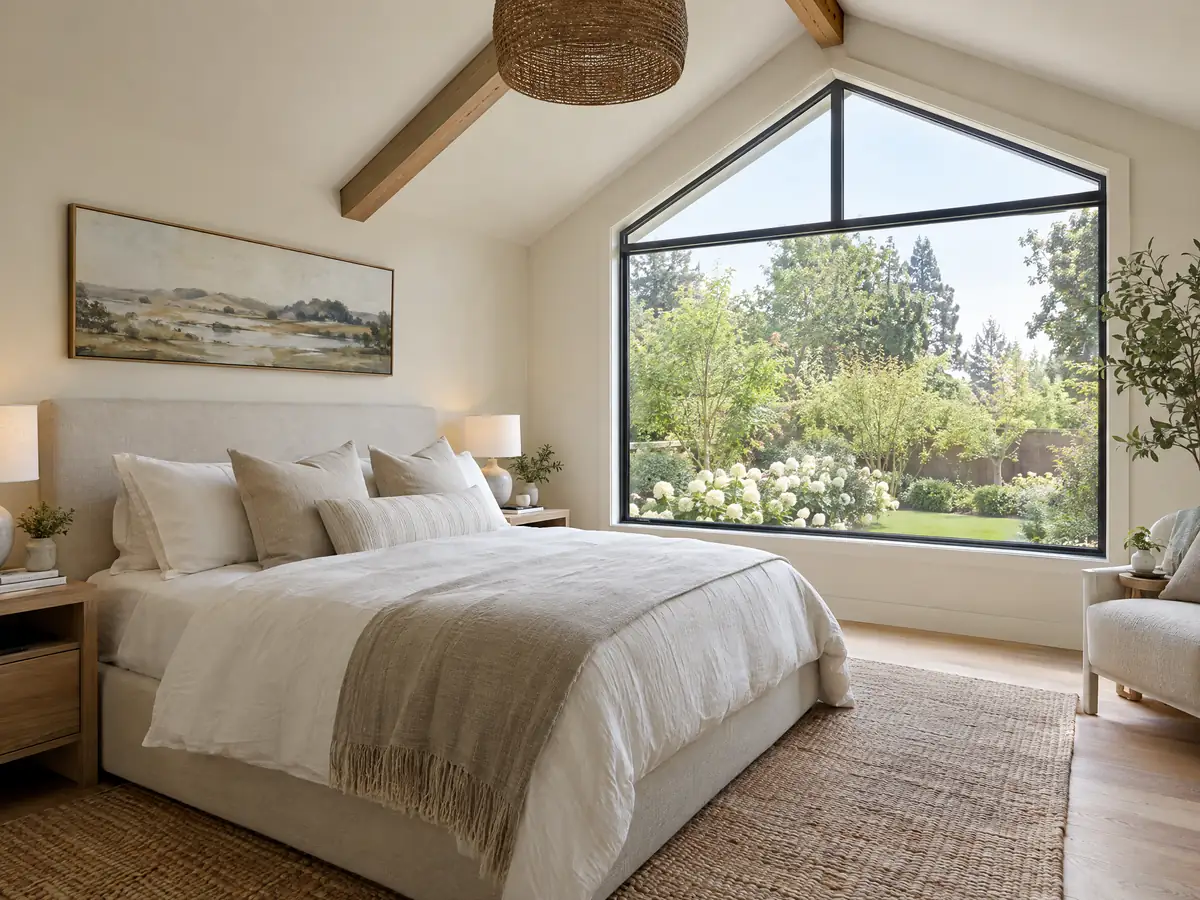
Addition details from South Bay home projects
Foundations, framing and finished rooms from addition projects near Torrance. Tap a photo to enlarge it.
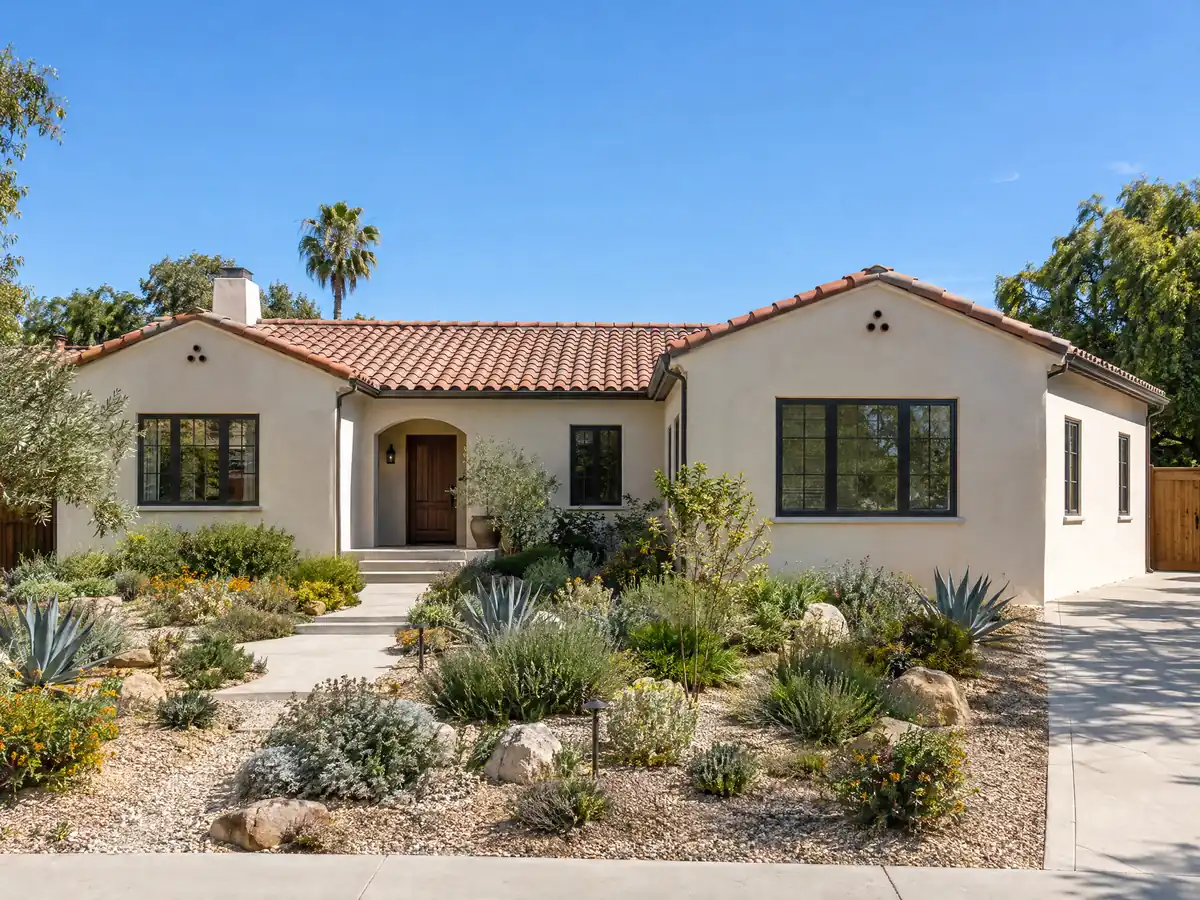
What room additions costs around Torrance
Our room addition cost table puts ground-level construction at about $300 to $550 per square foot all in and a second story at about $200 to $700 per square foot, usually above $100,000; by that formula a 400 square foot ground-level addition runs roughly $120,000 to $220,000. The 2025 Cost vs. Value report for Los Angeles prices a midrange primary suite at $182,518 and a bathroom addition at $63,595. A Torrance cost site that quotes $149 to $298 per square foot gives no method, so we treat it as low. Plans, structural calculations, a soils report and plan check each sit on their own line. A backyard unit is the other route, on ADU construction in Torrance, and a new bath is covered in bathroom remodeling in Torrance. For comparison, see the Torrance overview, the Los Angeles room addition page and Long Beach, and our guide to room addition vs ADU.
| What it covers | Typical range |
|---|---|
| Ground-level addition (family room, bedroom), construction only | $300 to $550 per sq ft |
| Second-story addition over an existing house | $200 to $700 per sq ft, usually over $100,000 |
| Primary suite addition (bedroom, bath, closet) | $182,518 midrange, $387,485 upscale |
| Bathroom addition | $63,595 midrange, $119,034 upscale |
| Architect, structural engineer, plan check and soils report | Separate lines in your proposal |
Questions about Torrance home additions, permits and costs
Do I need a permit for a room addition in Torrance?
Yes. The City says a building permit is needed for additions, with separate permits for electrical, plumbing and mechanical work, and a demolition permit if any existing structure is removed even partially. Applications are electronic only, with zoning clearance from Planning first. Call Building and Safety at 310-618-5910 about your project.
How much can I add to my Torrance house?
In the R-1 zone, floor area is capped at 0.6 times the lot including the garage, coverage at 50 percent for one story and 40 percent for two, and height at 18 feet for one story and 27 feet for two. Usable open space must be at least one-third of the lot. Check your overlay on the City's parcel map.
How much does a room addition cost in Torrance?
Regional formulas run about $300 to $550 per square foot all in for ground-level construction and $200 to $700 per square foot for a second story, usually over $100,000, at low to medium confidence. Torrance has no published cost survey that we could find. Soft costs such as plans, engineering and a soils report are separate.
How long does a room addition take in Torrance?
Plan check often takes longer than framing. The City says staff usually make first contact within 4 to 6 weeks of submittal, and Planning review in an overlay adds its own time. Design and engineering come first, and inspections at each stage gate the build. Ask for a phase schedule, not a single completion date.
Does a home addition raise property taxes in California?
Only on the new space. The State Board of Equalization says new construction is assessed at the market value it adds and gets its own base year value, while the existing house keeps its base year value. The assessor decides the number, and a remodel that adds no space is treated differently.
Should I build a room addition or an ADU in Torrance?
It depends on who will use the space. An addition adds to the main house and counts toward floor area and coverage, while an ADU is a separate unit that Torrance code allows up to 1,000 square feet with 4 foot setbacks. A unit can be rented for 30 days or more. See our guide on room addition vs ADU.
Do I need a soils report for an addition in Torrance?
Often, in North Torrance and the Walteria Lake area, where the City says expansive clay is found. Where it is present, TMC 81.2.30 sets deeper footings and a reinforced slab. Bluff and beach lots need soil stability data, and a soils report tells you early which rules apply to your lot.
Can I do a home addition in the Olmsted Tract without a hearing?
Sometimes. A lot with a contributing home avoids Planning Commission review only if the work stays at or under a 0.5 floor area ratio, demolishes no part of the contributing structure, leaves the facade unchanged and adds no curb cut. Confirm your house's status with Planning at 310-618-5990.
Tell us about your Torrance home
Send the neighborhood, the lot size, whether the house is one or two stories and what space you want, and we will plan the first visit around the lot rules.