
Room Additionin Gardena, CA
A room addition in Gardena needs plan check, structural calculations and energy forms, and an addition of 20 percent of the floor area or 300 square feet, whichever is less, also triggers a two-car garage. R-1 lots allow 25 feet and two stories, with 5 foot side and 10 foot rear setbacks for additions.
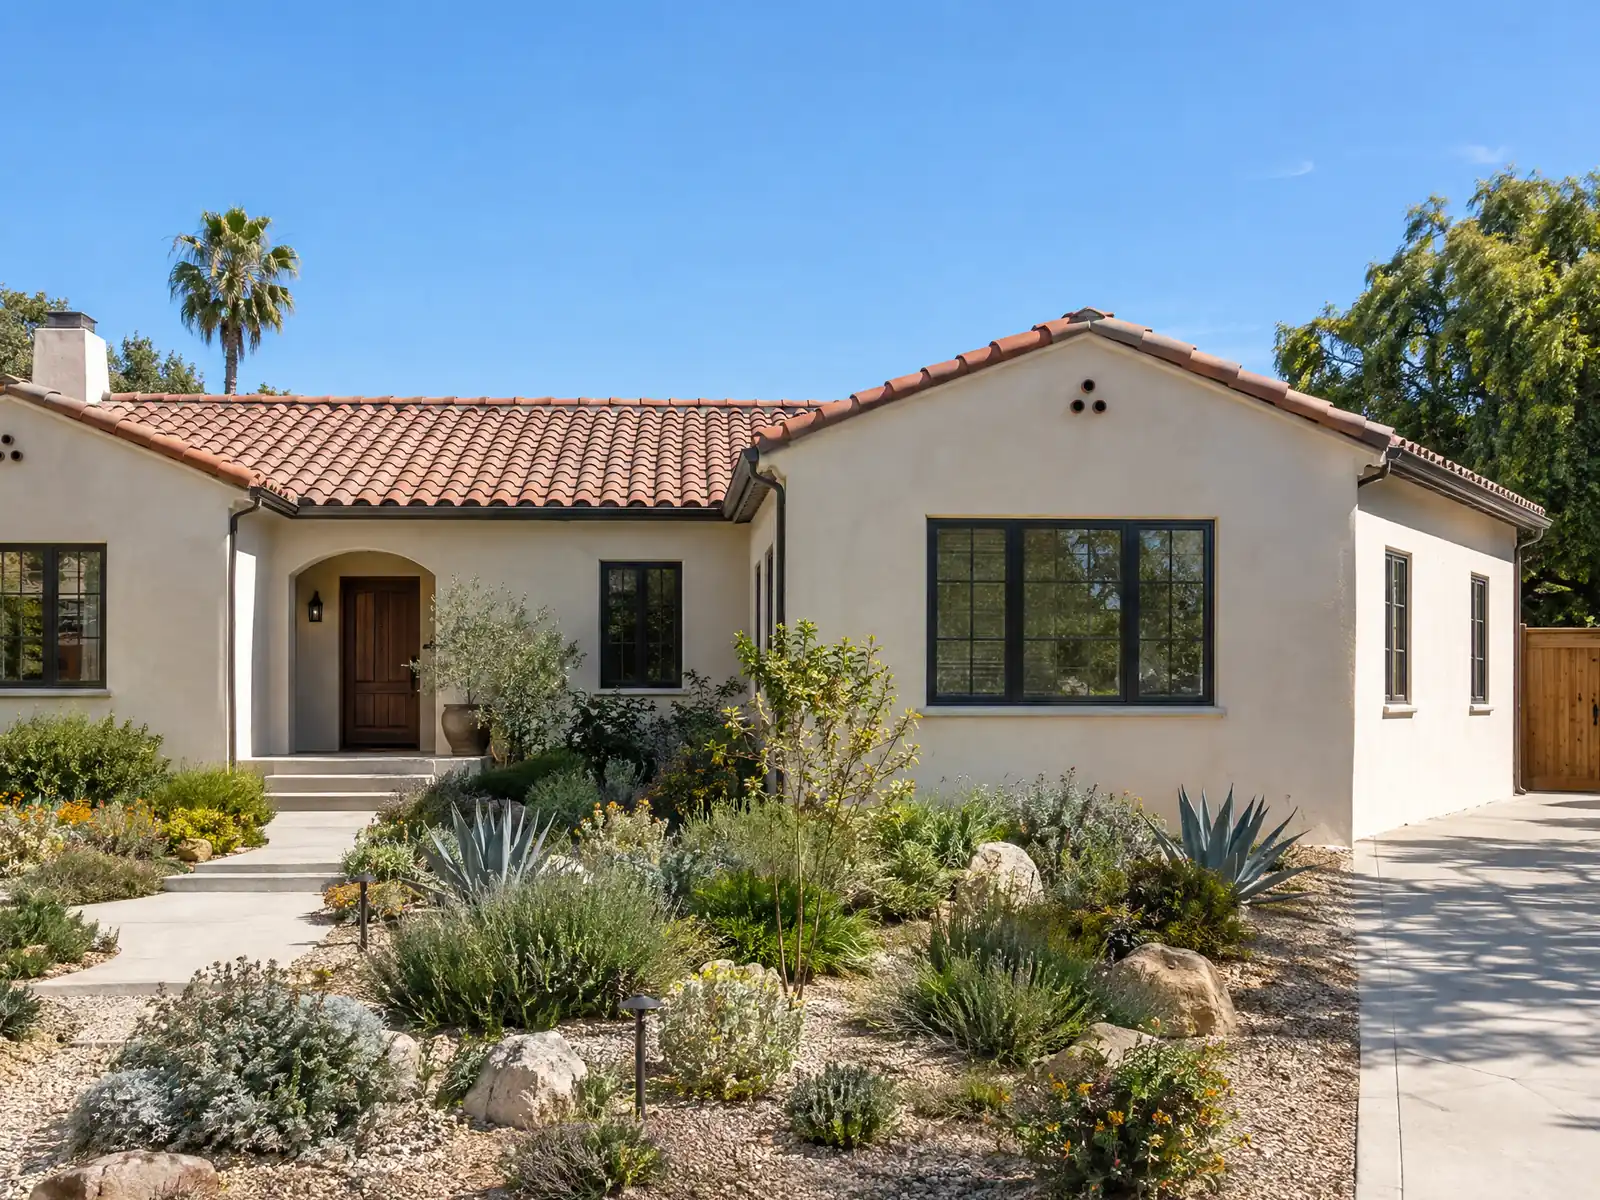
Gardena's neighborhoods filled in during the postwar decades: 28.4 percent of the city's 21,837 housing units date from the 1950s, 16.5 percent from the 1960s, and the median year built is 1964. The City's R-1 zone sets a 5,000 square foot minimum lot and an 800 square foot minimum dwelling, so adding on is a realistic route for a household that has outgrown a house of that era.
This page covers the garage rule that surprises owners, the R-1 setbacks, soils and the southern liquefaction strip, the plan check list, fees, and what to do when a lot cannot meet a standard. Price formulas and the phase timeline are on our room additions page.
What the Gardena Building and Safety and Planning rules say about additions
Where room additions permits come from in Gardena: City of Gardena Community Development Department, Building and Safety Division.
- R-1 zone standards (NMC 18.12.050): minimum lot 5,000 square feet, 50 foot width (55 on corner lots) and 80 foot depth; maximum height 25 feet and two stories; front setback 20 feet; side setback 5 feet (10 feet on the street side of a corner lot); rear setback 10 feet for new dwellings and additions (a minimum of 5 feet for existing single-story dwellings); minimum dwelling size 800 square feet excluding the garage; and lot coverage of 50 percent on interior lots and 75 percent on corner lots.
- In the R-1 zone, one-story accessory buildings other than a garage must be 4 feet from the rear and side property lines when in the rear one-third of the lot, garages may sit on the rear and side lines in the rear third, garages facing a public street keep a 20 foot setback, there must be 6 feet between main and accessory buildings, garage doors must be provided and new front-facing garages and replacement front-facing garage doors must be sectional type (NMC 18.12.050).
- NMC Chapter 18.40 requires a two-car enclosed garage for a single-family home, and for an addition to a single-family residence the two-car garage requirement is triggered when the addition is 20 percent or more of the existing square footage or 300 square feet, whichever is less; the Community Development Director may waive the garage or require only a one-car garage if two cars are not physically possible.
- A required two-car garage must be fully enclosed with a minimum interior size of 20 feet by 20 feet (a tandem garage 12 by 41 feet), and the parking area must stay clear of obstructions such as washer and dryer units, water heaters and trash enclosures (NMC 18.40.070). No more than one driveway is allowed on a residential lot with less than 100 feet of street frontage.
- NMC 18.42.095 requires all new and expanded residential development to show compliance with design criteria: scale and massing compatible with and not more massive than surrounding buildings, street-facing entries, varied architectural detailing and rooflines (single massing and box-like structures with minimal facade articulation are prohibited), garages and paving that do not dominate, and neutral colors with appropriate accents preferred.
- NMC 18.42.100 lets an R-1 eave encroach 30 inches into a yard if it is no closer than 2 feet 6 inches to the property line with 5 feet clear between eaves on adjoining properties, lets cornices and sills project 4 feet into a front yard and 4 inches per foot of yard width at the sides and rear, and lets porches, platforms and landings below the first floor project 4 feet into the front yard (railing open and 36 inches or lower) and 2 feet 6 inches into side and rear yards if 3 feet remain to the property line.
- For an addition the City's guidelines require stamped and signed structural calculations, Title 24 energy calculations and a soils report if the addition is more than 50 percent of existing floor area, a separate civil-engineered grading plan if the work generates 50 cubic yards or more of cut and fill, and school fees if the new habitable space is greater than 500 square feet.
- Where a house cannot meet a setback or parking standard, an administrative adjustment of up to 20 percent on setbacks and 15 percent on parking is possible without a variance under NMC Chapter 18.50, but it needs findings of special circumstances such as nonconforming lot sizes or properties developed to different standards and cannot be combined with another variance.
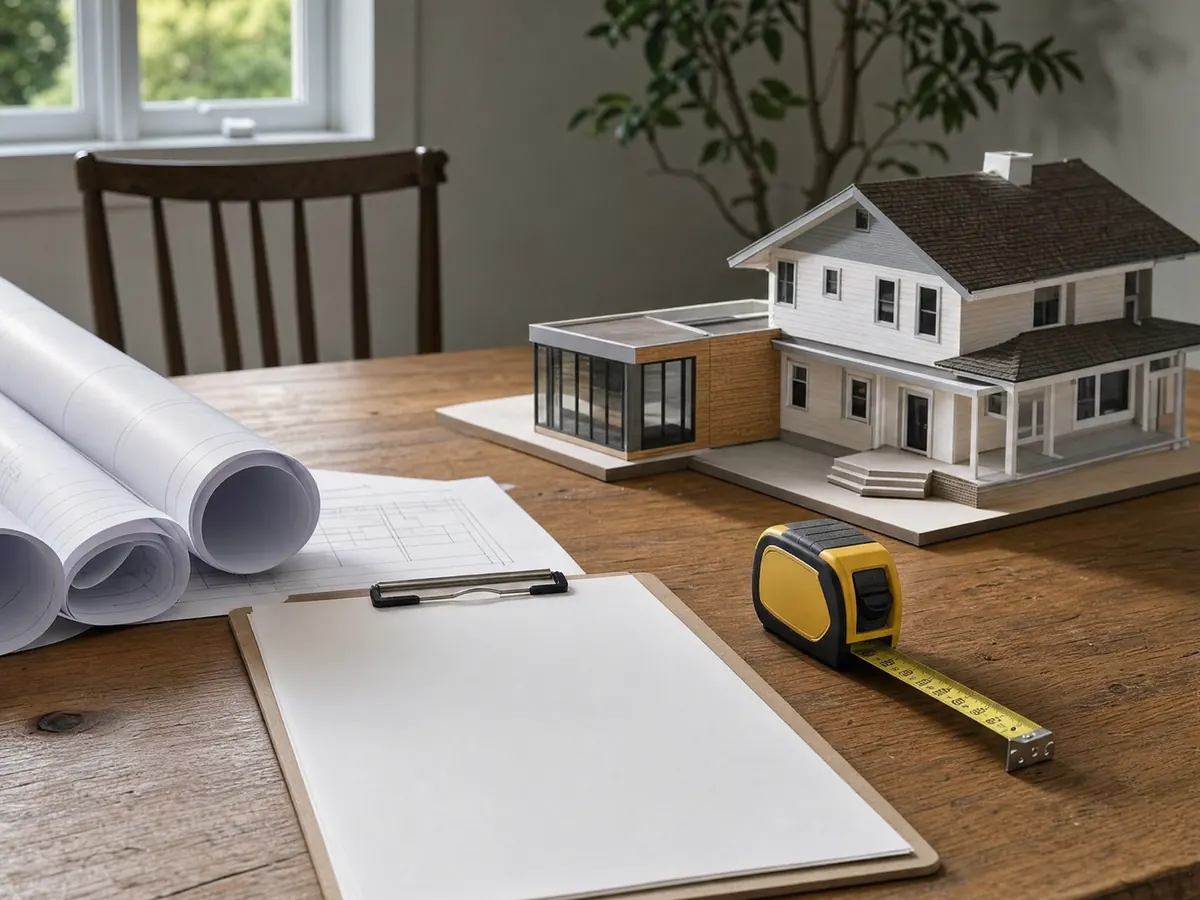
The two-car garage trigger: when a Gardena home addition needs a bigger garage
Chapter 18.40 of the zoning code requires a two-car enclosed garage for a single-family home. For an addition, the requirement is triggered when the addition is 20 percent or more of the existing square footage or 300 square feet, whichever is less. On a 1,200 square foot house, 20 percent is 240 square feet, so a 240 square foot bedroom already counts. On a 2,000 square foot house, 20 percent is 400, so the 300 square foot figure is the one that applies.
A required garage must be fully enclosed, at least 20 by 20 feet inside (a tandem garage 12 by 41 feet), and clear of obstructions such as a washer and dryer, a water heater or a trash enclosure. A garage facing the street keeps a 20 foot setback, and a lot with less than 100 feet of frontage gets one driveway. The Community Development Director may waive the garage, or require only a one-car garage, if two cars are not physically possible.
Plan the trigger before the floor plan. Measure the existing house, decide whether the addition lands under the line, and ask Planning at (310) 217-9524 whether the garage you already have meets the 20 by 20 interior rule.
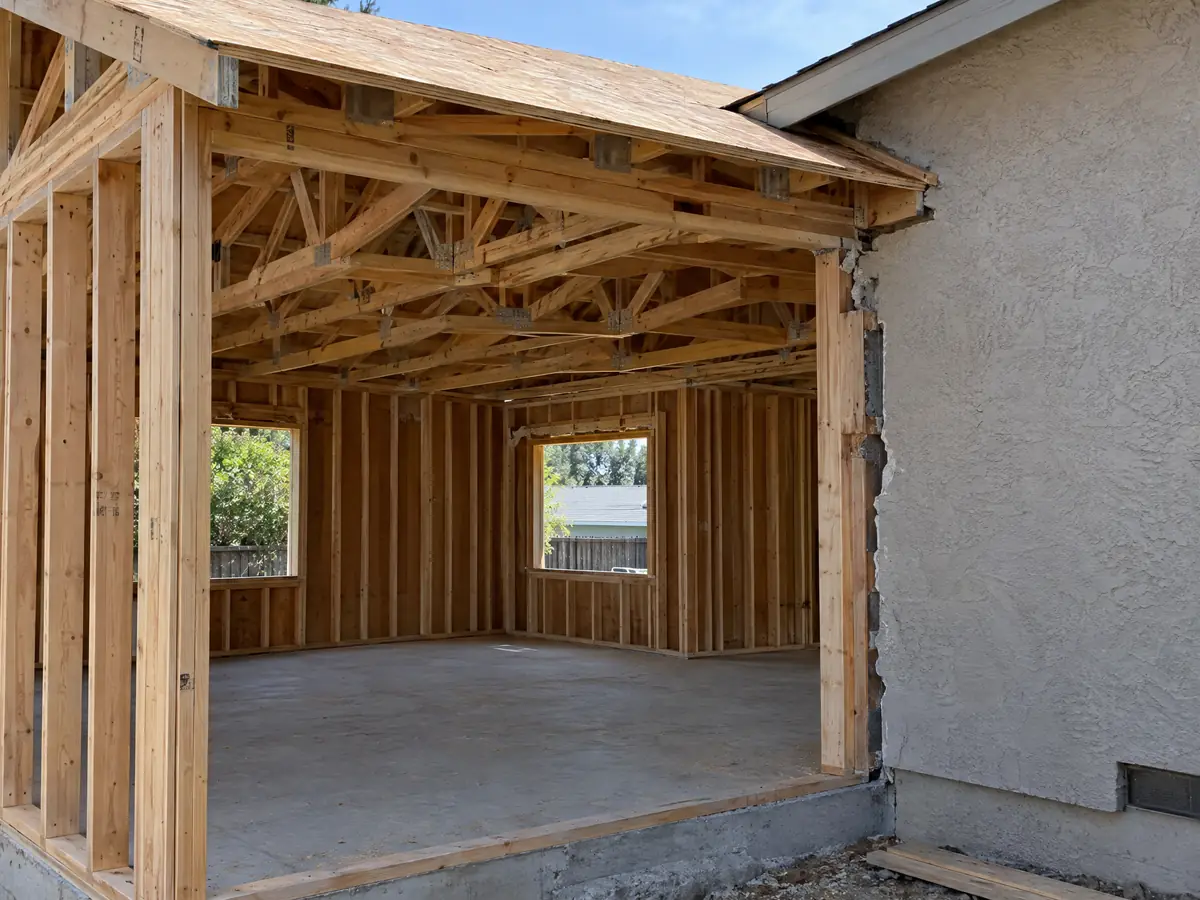
Room addition in Gardena: how much can you add to an R-1 lot?
The R-1 standards in Municipal Code 18.12.050 set a 25 foot height and two stories, a 20 foot front setback, 5 foot side setbacks (10 feet on the street side of a corner lot) and a 10 foot rear setback for new dwellings and additions. Existing single-story dwellings keep a 5 foot rear minimum. Lot coverage is 50 percent on interior lots and 75 percent on corner lots, so a 5,000 square foot interior lot has a 2,500 square foot ceiling before you ask how Planning counts the garage and patio cover.
Smaller items count too. An eave may project 30 inches into a yard if it stays at least 2 feet 6 inches from the property line with 5 feet clear between eaves on adjoining lots, and a porch or landing below the first floor may project 4 feet into the front yard with an open railing 36 inches or lower. A pool and its equipment must stay out of the front yard and 5 feet from any lot line or building, which limits where a rear addition can sit beside one.
A property survey or a site plan with all four property lines is the first document, not the last.
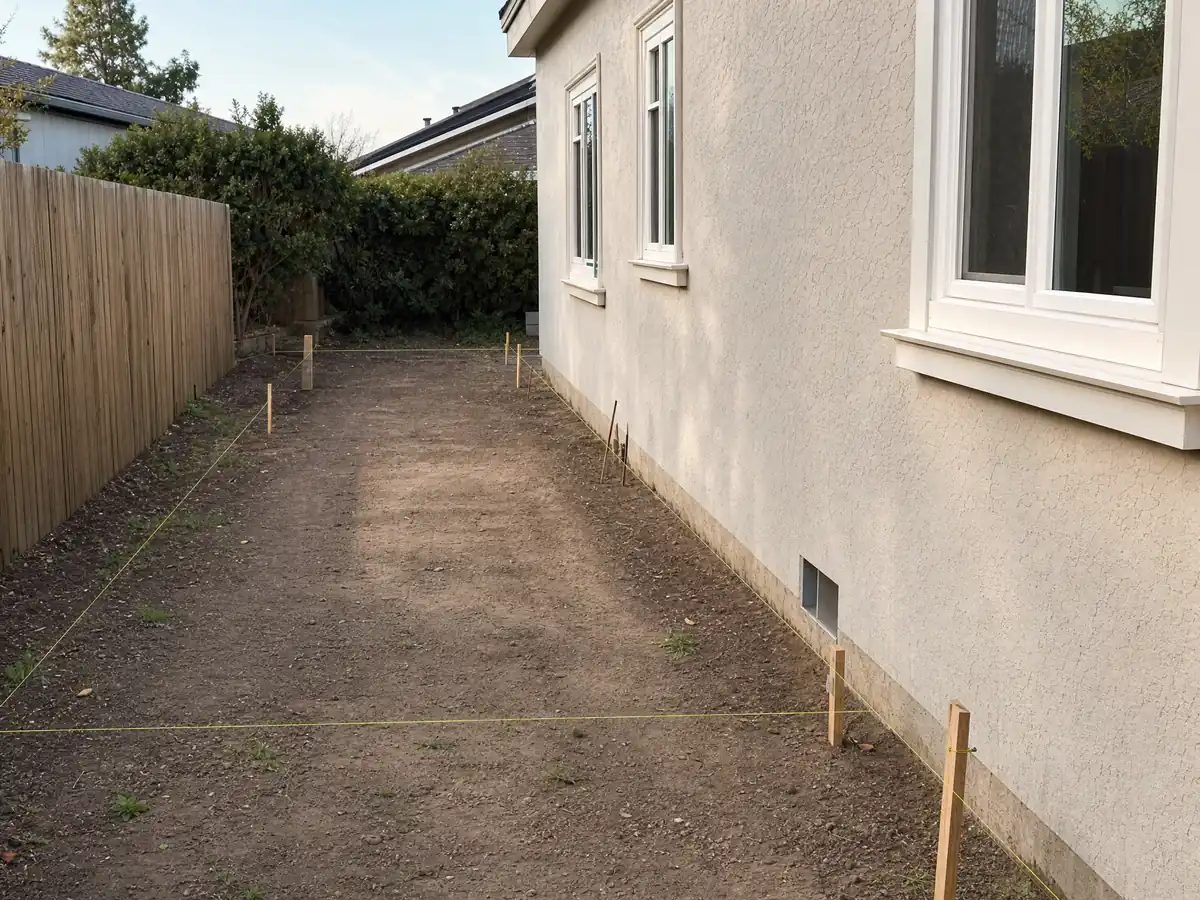
Adding onto a 1950s Gardena house: tie-ins, massing and old materials
Gardena's tract houses came from a city that grew from 5,909 residents in 1940 to 41,021 in 1970, per the census figures on Wikipedia, and an addition has to join a wall, a roofline and a slab that were built to a different code. With 71.5 percent of units older than 1980, the questions at the tie-in are what is under the old stucco and floor, where the old framing ends and how a new roof meets the old one.
Municipal Code 18.42.095 adds design criteria for new and expanded residential development: scale and massing compatible with and not more massive than surrounding buildings, street-facing entries, varied rooflines and detailing, and no single massing or box-like structures with minimal facade articulation. Neutral colors with accents are preferred. Design review under Chapter 18.45 covers two-family dwellings and certain affordable housing projects, not an ordinary single-family addition.
Older materials bring the same hazards as any pre-1978 house. Federal rules require lead-safe practices when paid firms disturb paint, and Chapter 15.32 requires asbestos notification when permitted work involves 100 square feet or more of asbestos-containing material, with an exemption for the owner-occupant of a single-unit dwelling.
Soils, grading and the liquefaction strip along Gardena's southern edge
Gardena's hazards are narrow. The City's Public Safety Plan places a State liquefaction zone along Artesia Boulevard and the Dominguez Channel in the south, and 92 of the 2,283 sample points we checked, 4.0 percent, fell in a strip along the southern edge. One sample touched an Alquist-Priolo fault zone at El Segundo Boulevard and Vermont Avenue. Almost every lot sits outside mapped flood zones, and no mapped fire zone covers the city. These are samples and not parcel maps.
For an addition, the City's submittal guidelines require a soils report when the addition is more than 50 percent of the existing floor area, and policy PS 3.2 calls for geotechnical studies on new development. A separate grading plan, stamped by a California civil engineer, is required when the work generates 50 cubic yards or more of combined cut and fill.
The City's code notice says to design for Seismic Design Category D without a soils report, while its 2026 block wall sheet lists Category E, so ask the plan checker which value governs your engineer's calculations.
Plans, plan check and fees for a Gardena home addition
The City's residential submittal guidelines list a site plan or cover sheet with all four property lines, floor plan, foundation plan, a floor framing plan for multi-story work, elevations and sections, framing details, a roof framing plan, electrical, mechanical and plumbing plans, stamped structural calculations, signed truss calculations (a deferred submittal is allowed) and Title 24 energy calculations. Applications are emailed as PDFs, and the City says first-submittal plan check takes about 10 business days and resubmittals about 5, unless a zoning approval is needed.
Fees follow the Building Official's valuation. The City's July 2026 residential table gives $1,429 at a $100,000 valuation, with plan check at 100 percent of that, energy plan check at 15 or 25 percent of the permit fee depending on the number of forms, and an additional square footage administration fee of $162. School fees apply when new habitable space is greater than 500 square feet.
MDG Builders, CSLB #1040337, coordinates the architect and engineer, files the package and schedules the field work. Licensed specialty subcontractors frame, roof, wire and plumb the addition, and our post on how general contractors use subcontractors explains the arrangement.
A plan review application expires if no permit issues within 180 days, with one extension of up to 180 days, and a new application then pays the plan review fee again.
Second story or ground floor? Height, eaves, sprinklers and site rules in Gardena
The R-1 limit is 25 feet and two stories, so a second story on a one-story house fits the height rule, though the massing criteria in 18.42.095 still apply to how the upper floor looks from the street. A second story adds structure to a 1950s foundation, which is why the engineer's calculations and the soils question come first. Our guide to room addition versus ADU weighs a second story against a backyard unit.
Gardena's sprinkler amendment, Municipal Code 15.06.060, requires sprinklers in an existing building when an expansion exceeds 50 percent of its floor area or the work exceeds 50 percent of the structure's value. The text amends the Building Code, so whether it reaches a one-family house is not stated, and the Building Official should be asked before the budget is set.
Site rules are written into the code. Building sites need protective fencing at least 6 feet high and an approved Pedestrian Protection Plan, scaffolding must be covered with mesh or tarps, and noisy work is exempt only from 7:00 a.m. to 6:00 p.m. on weekdays and 9:00 a.m. to 6:00 p.m. on Saturday, never on Sunday. The City's waste plan, Form CD-1, carries a diversion deposit of at least $5,000 unless the job is exempt.
Administrative adjustments, variances and the unpermitted-work check in Gardena
Where a house cannot meet a setback or parking standard, Chapter 18.50 lets the Community Development Director grant an administrative adjustment of up to 20 percent on setbacks and 15 percent on parking, on findings of special circumstances such as nonconforming lot sizes. Neighbors adjacent and across the street are notified, and an adjustment cannot be combined with a variance. A variance costs $4,286 on the fee schedule, and the Planning Commission meets on the first and third Tuesday of each month.
Before you design anything, find out what is already legal. Gardena requires a Property Information Report, known as Truth in Sales, for the sale of any residential property, and it lists City records, zoning and inspection results, so an old addition without a permit can surface at sale. Building without a permit is a misdemeanor under the code, and starting before the permit issues quadruples the fee.
If the house already has an unpermitted room, tell the contractor on day one, because the plan check and the budget change when the existing floor plan is not the permitted one.
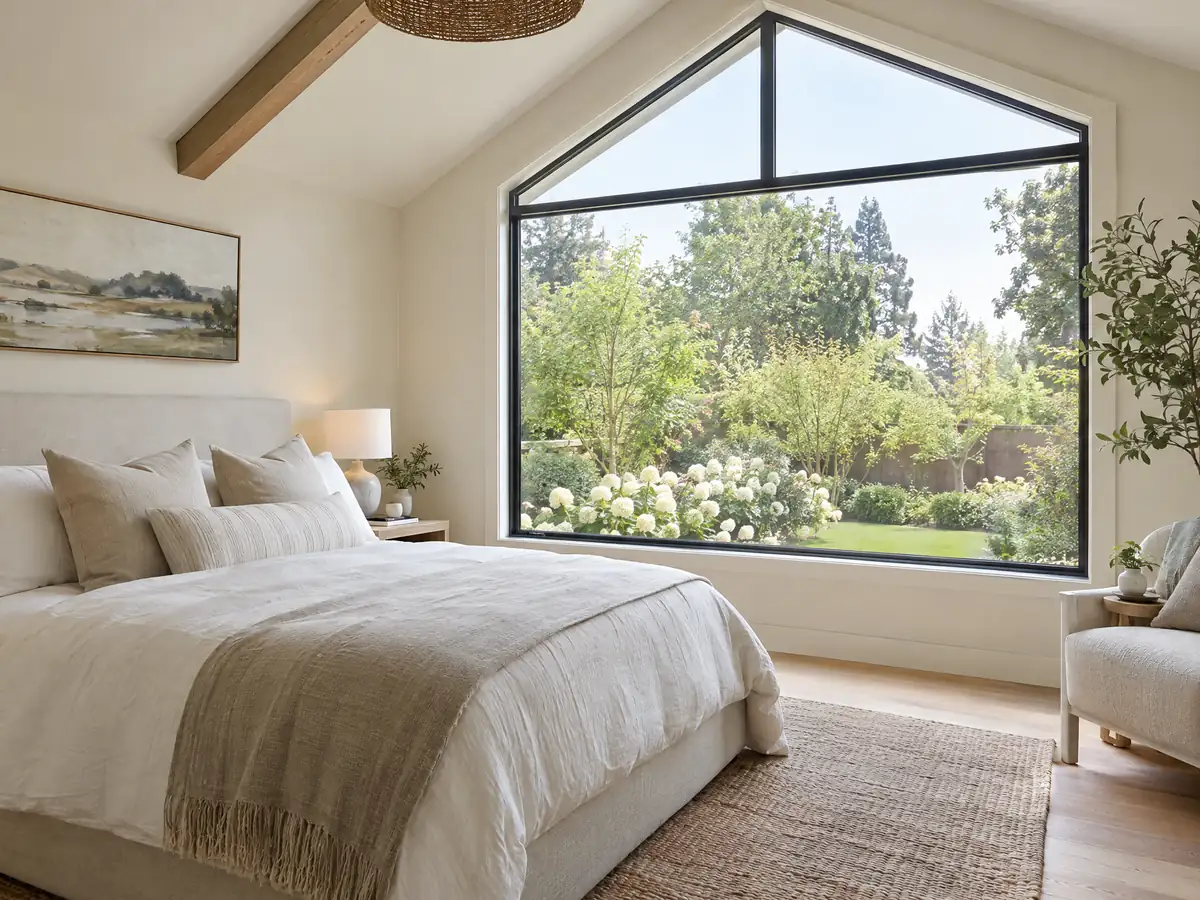
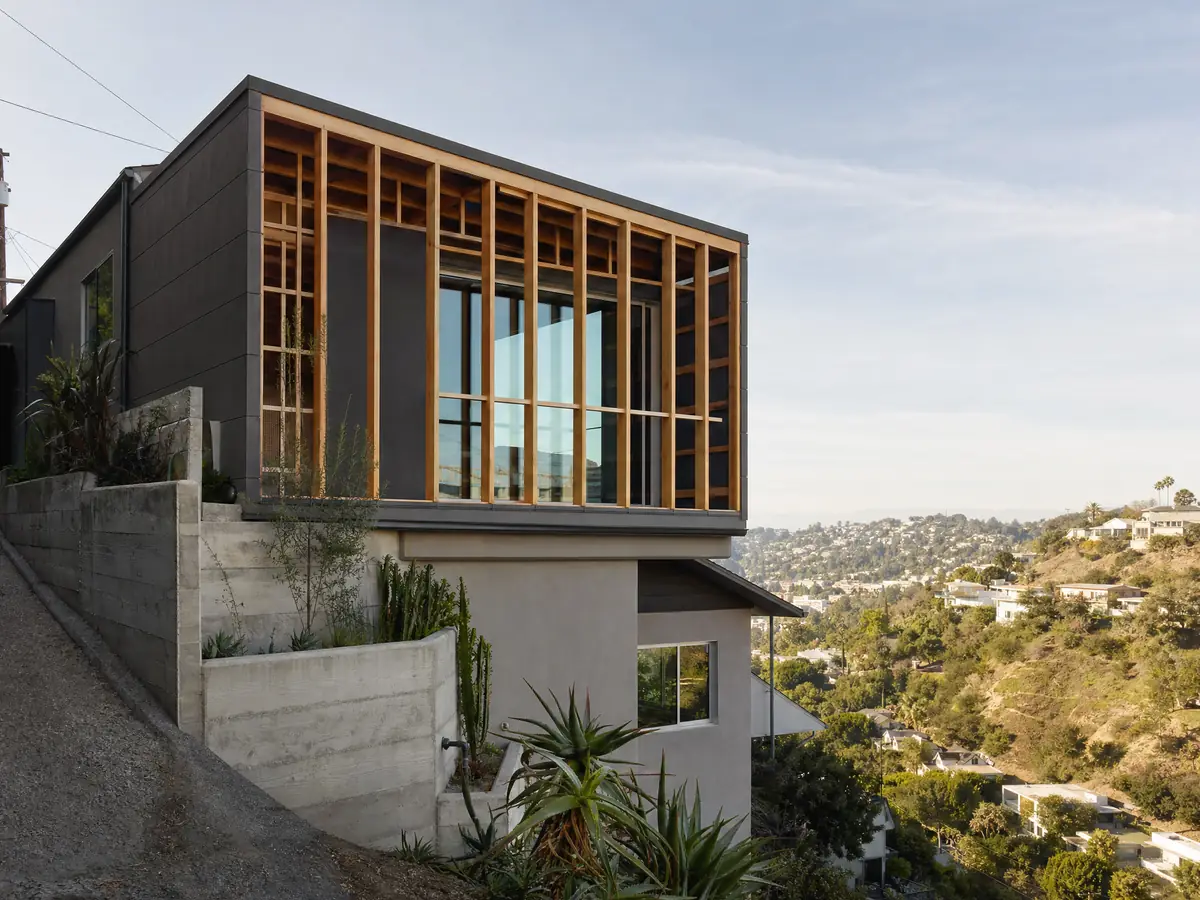
Addition details from South Bay projects
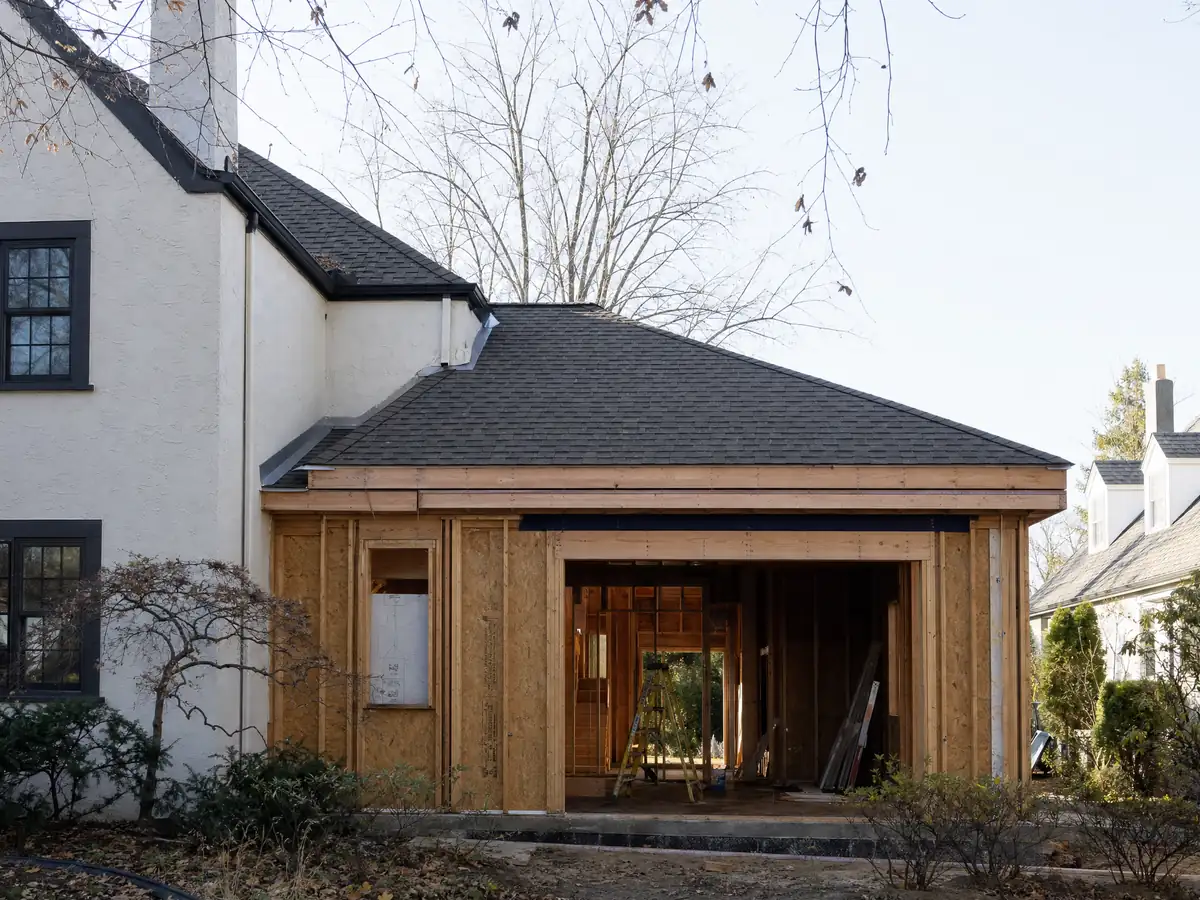
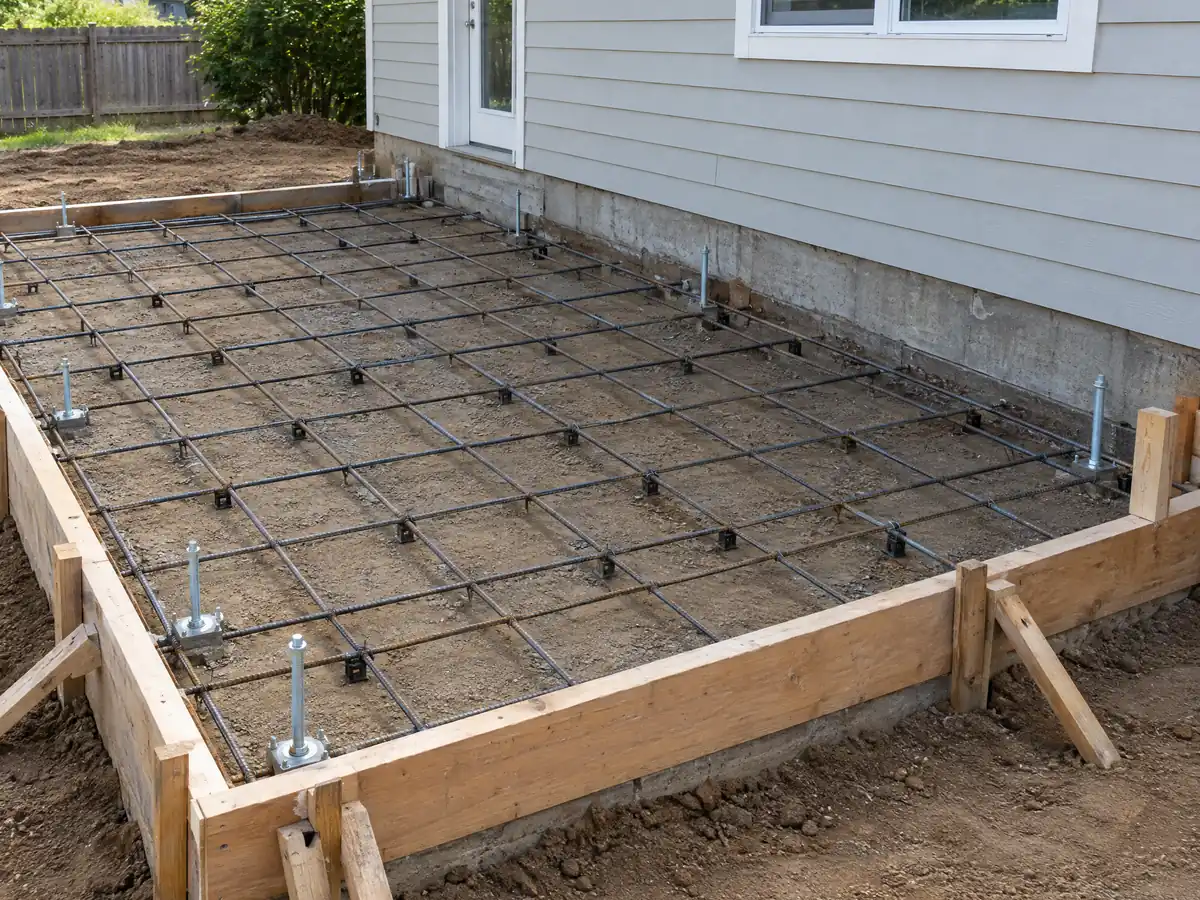
Three views of the foundation, framing and tie-in work behind a South Bay home addition. Tap a photo to enlarge it.
What room additions costs around Gardena
For a ground-level home addition in the Los Angeles market, a working formula is about $300 to $550 per square foot all-in, with a second story at about $200 to $700 per square foot and usually over $100,000, drawn from Sweeten's contractor quotes and contractor-only claims, with low-to-medium confidence. The 2025 Cost vs. Value report for Los Angeles puts a midrange primary suite at $182,518 and a bathroom addition at $63,595, and design, engineering, plan check and soils work are separate lines. We found no Gardena cost survey. On taxes, the State Board of Equalization reassesses only the added construction, and the room additions page has the full formula. A new bath leads to bathroom remodeling in Gardena, new glass to window replacement in Gardena and a backyard alternative to ADU construction in Gardena. Compare Hawthorne, Torrance, Inglewood, Compton and Los Angeles, or start at the Gardena overview.
| What it covers | Typical range |
|---|---|
| Ground-level addition (family room, bedroom), construction only | $300 to $550 per sq ft |
| Second-story addition over an existing house | $200 to $700 per sq ft, usually over $100,000 |
| Primary suite addition (bedroom, bath, closet) | $182,518 midrange, $387,485 upscale |
| Bathroom addition | $63,595 midrange, $119,034 upscale |
| Architect, structural engineer, plan check and soils report | Separate lines in your proposal |
Room addition permit, garage, soils and cost questions for Gardena homes
Do I need a permit for a room addition in Gardena?
Yes. A habitable addition needs plan check, a building permit, structural and energy calculations, and inspections. Gardena amends only two items on the exempt list, fences up to 6 feet and retaining walls up to 3 feet, and neither covers floor area. Email the application as PDFs to Building and Safety after Planning confirms zoning.
Does a home addition in Gardena require a two-car garage?
It can. The two-car garage requirement is triggered when an addition is 20 percent or more of the existing square footage or 300 square feet, whichever is less. The garage must be 20 by 20 feet inside and clear of obstructions. The Community Development Director may waive it or require a one-car garage if two cars cannot physically fit.
How big of an addition can I build in Gardena?
It depends on the lot. R-1 zoning allows 25 feet and two stories, a 20 foot front setback, 5 foot side setbacks, a 10 foot rear setback for additions, and lot coverage of 50 percent on interior lots and 75 percent on corner lots. A survey of your lot and a conversation with Planning give the real number.
How much does a room addition cost in Gardena?
A working formula for the Los Angeles market is about $300 to $550 per square foot all-in for a ground-level addition and $200 to $700 per square foot for a second story, usually over $100,000. We found no Gardena survey, so treat this as a regional range and ask for a written proposal for your lot.
Does adding a room increase property taxes in Gardena?
Yes, but only on the new part. The State Board of Equalization reassesses new construction at the market value it adds, and the rest of the property keeps its existing base value. The county assessor sets the new figure, so ask the assessor how your addition will be valued.
Do I need a soils report for a room addition in Gardena?
Only if the addition is more than 50 percent of the existing floor area, according to the City's submittal guidelines. The Public Safety Plan also calls for geotechnical studies on new development, and a State liquefaction zone runs along the southern edge near Artesia Boulevard. Ask the plan checker whether your lot needs one.
How long does a room addition take in Gardena?
Permit review is only the start. The City says first-submittal plan check takes about 10 business days and resubmittals about 5, unless a zoning approval is needed, and the architect and engineer come before that. Construction time depends on size and structure, so ask for a phase schedule in the proposal.
What happens if you build an addition without a permit in Gardena?
Building without the required permit is a misdemeanor under the code, and fees are quadrupled when work starts before the permit issues. Gardena also requires a Property Information Report at sale that lists City records and inspection results, so an unpermitted addition can surface when you sell.
Is a room addition or an ADU the better choice in Gardena?
It depends on who will live there. An addition enlarges your house, while an ADU is a separate unit with its own kitchen that can be rented for 31 days or more, and it is approved on a 60 day clock. Our guide to room addition versus ADU compares the two. A garage rule applies only to additions.
Tell us about your Gardena addition
Tell us what you want to add, roughly how big the house is now, whether the lot is an interior or a corner lot and whether the garage is a true two-car size, and we will plan the first visit around that.