
Room Additionin Hawthorne, CA
A room addition in Hawthorne starts with the R-1 zone: a 5,000 square foot lot, 50 percent coverage, a 22 foot height limit and 5 foot side and rear setbacks. Near the airport, new habitable area must be sound insulated to 45 dB CNEL. Plan check runs Monday, Tuesday and Thursday mornings, and the counter is closed Fridays.
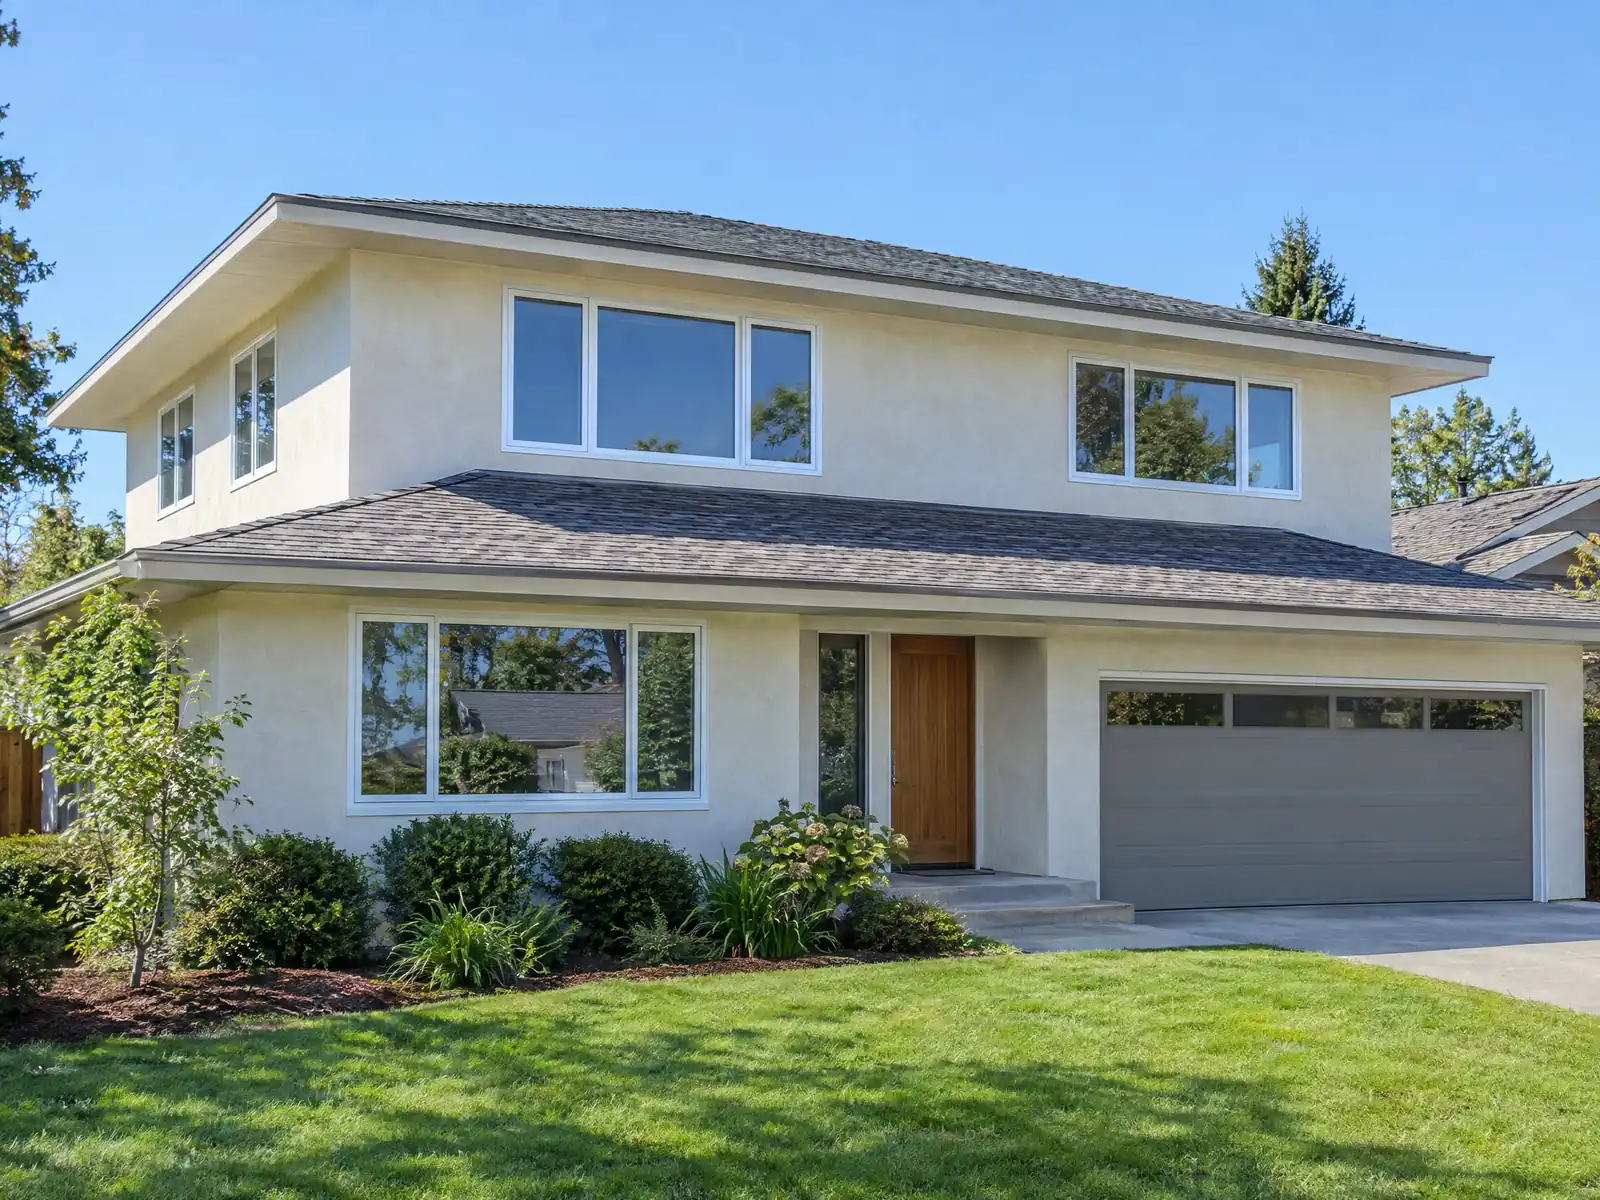
Hawthorne's housing came in a rush. The population rose from over 21,000 in 1953 to nearly 50,000 by 1970, and the 2024 American Community Survey counts 21.0 percent of units from the 1950s and 16.6 percent from the 1960s, with a median year built of 1970. A home addition here means joining new framing to a small postwar cottage on a 5,000 square foot lot, in a city where the median owner-occupied home is worth $863,400.
This page covers the airport overlay, R-1 limits, second-story rules, the permit clock, tie-ins to older houses, soil and footing rules, and the choice between adding on, building an ADU and moving. Costs and the phase timeline are on our room addition page, and the Hawthorne overview lists our other trades here.
What Hawthorne's zoning and building code say about additions
Where room additions permits come from in Hawthorne: City of Hawthorne Building & Safety Department.
- In the R-1 zone, Municipal Code 17.20a.020 sets a 5,000 square foot minimum lot (50 feet wide, 100 feet deep), a 15-foot front setback (18 feet where the garage faces the street), side setbacks of 5 feet interior and 5 feet street side (with an extra 5 feet for a second story next to a street side yard), a 5-foot rear setback, 50 percent maximum lot coverage and a 22-foot building height.
- Under 17.20a.020 notes 3 and 6, the side setback is 10 percent of lot width up to 5 feet but not less than 3.5 feet, and height is limited to 12 feet on lots less than 40 feet wide on average and less than 5,000 square feet. Municipal Code 17.21.025 says a 22-foot building is limited to two stories and a 12-foot building to one story.
- Accessory buildings in the R-1 zone get side setbacks of 5 and 10 feet, a 5-foot rear setback, 50 percent lot coverage and a 12-foot, one-story height, and may be built to the lot line only with walls of at least one-hour fire rating and no doors or windows within 3 feet of the line (17.20a.020 note 7).
- Municipal Code 17.10f.020 requires a new building or addition to provide parking, and for a single-family house that is two paved spaces (tandem allowed), so a garage conversion or addition over the driveway has to leave room for them unless the project is an ADU.
- Municipal Code 17.21.030 does not allow intrusions into side yards 3.5 feet wide or less or front yards 10 feet deep or less, never lets a side yard drop below 3.5 feet or a front yard below 10 feet, and allows eaves 2 feet into a side yard and 3 feet into a front yard and bay windows up to 1.5 feet into a side yard.
- In the Airport Overlay Area #1, new square footage or replaced habitable area must be insulated to 45 dB CNEL or less inside with doors and windows closed. New noise-sensitive uses may not be introduced in Area #1, but replacement, reconstruction, improvement or expansion of an existing noise-sensitive use is allowed (Municipal Code 17.05e.050).
- Municipal Code 15.06.010 requires sprinklers in new buildings of 5,000 square feet or more or four or more stories, but it does not apply to additions of less than 3,000 square feet or to alterations costing less than 50 percent of the building's value in 24 months. An addition that brings a building to 5,000 square feet or more can be treated as new.
- Chapter 17.24f implements SB 9: a two-unit development or urban lot split is allowed only in single-family zones (the R-1 zone, among others), not in multifamily or mixed-use zones, not in a historic district or on a city-listed landmark, not in a high or very high fire hazard zone or special flood hazard area, and not where it would demolish rent-restricted housing or housing occupied by a tenant in the last three years (more than 25 percent of exterior walls).
Room addition near Jack Northrop Field: what the airport overlay requires
Hawthorne Municipal Airport sits in the middle of the city, and zoning wraps it in an Airport Overlay for the 65 and 60 CNEL noise contours (Chapter 17.05e). In Area #1, any new structure, new square footage or replacement of habitable area used for living, eating, cooking or sleeping must provide sound insulation to 45 dB CNEL or less indoors with doors and windows closed. Sellers in both areas owe a buyer a disclosure about the airport. A new bedroom or family room in Area #1 is exactly the use the rule describes.
Municipal Code 17.05e.050 also says new noise-sensitive uses may not be introduced in Area #1, while replacement, reconstruction, improvement or expansion of an existing one is allowed, which is how a house addition proceeds. The Runway Protection Overlay east of the runway (Chapter 17.05f) covers new or modified buildings there, and existing nonconforming structures may get routine maintenance such as paint, siding and roof but may not be expanded. We did not map parcels, so ask Planning which overlay, if any, touches yours. Heavier walls and glazing are a cost we price after the site visit, and windows have their own page for window replacement in Hawthorne.
How big a home addition can a Hawthorne R-1 lot take?
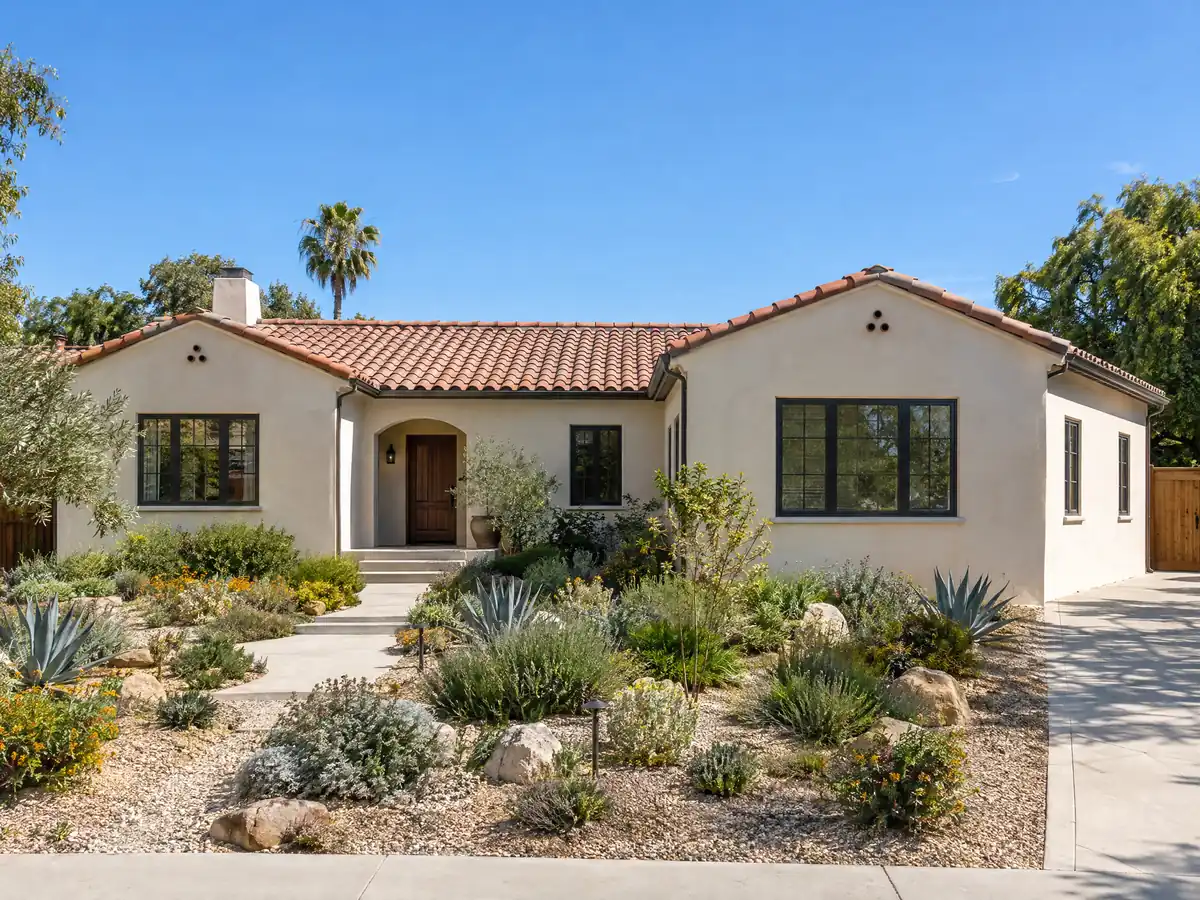
In the R-1 zone, Municipal Code 17.20a.020 sets a 5,000 square foot minimum lot, 50 feet wide and 100 feet deep, a 15-foot front setback (18 feet where the garage faces the street), side setbacks of 5 feet on the interior and 5 feet on the street side, a 5-foot rear setback, 50 percent maximum lot coverage and a 22-foot building height. The side setback is 10 percent of lot width, up to 5 feet but never less than 3.5 feet.
On a 5,000 square foot lot, 50 percent coverage caps the covered footprint at 2,500 square feet. We did not read the coverage definition, so ask whether the garage counts against it. Municipal Code 17.21.030 allows eaves 2 feet into a side yard and 3 feet into a front yard and bay windows up to 1.5 feet into a side yard, but allows no intrusions into side yards 3.5 feet wide or less or front yards 10 feet deep or less.
Municipal Code 17.10f.020 also asks for two paved parking spaces at a single-family house, tandem allowed, so an addition over the driveway has to leave room for them.
Second-story home addition in Hawthorne: 22 feet, two stories and narrow lots
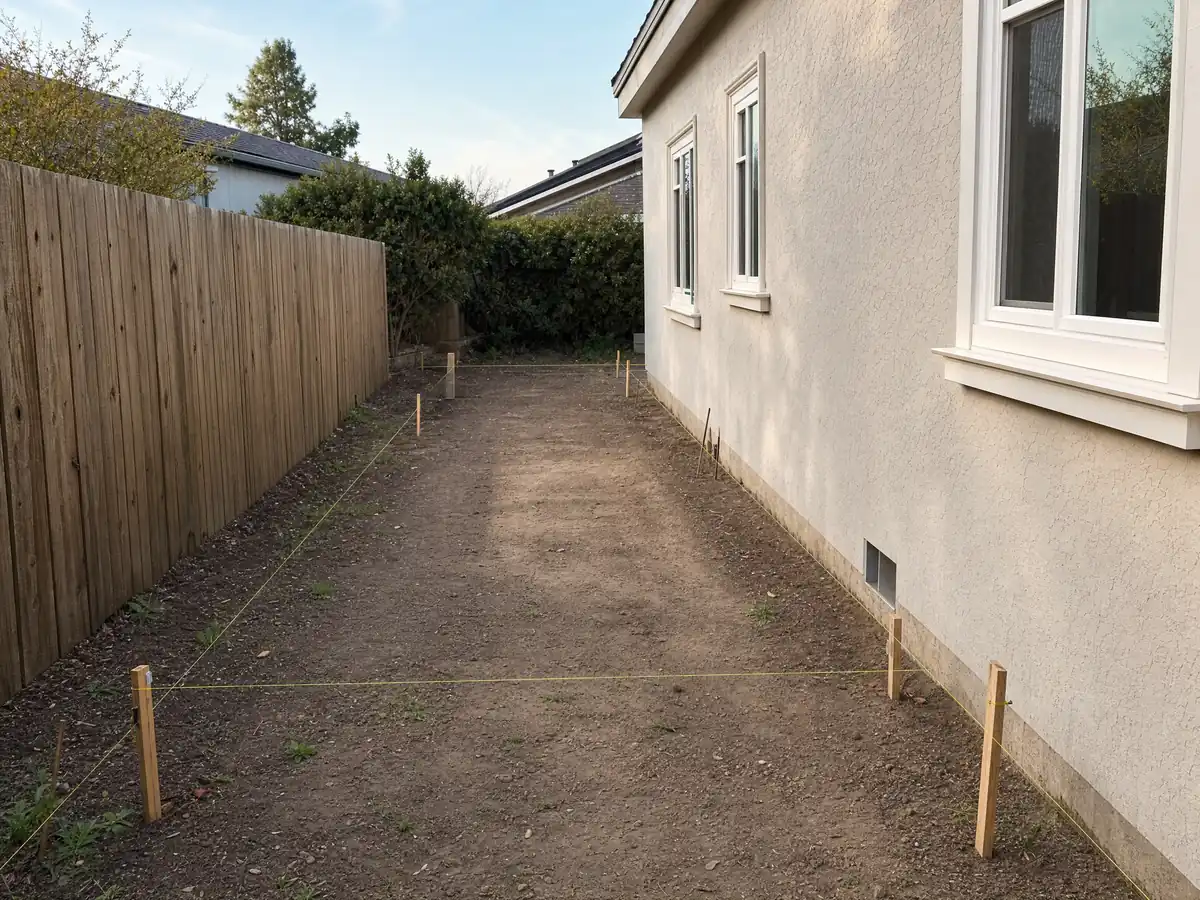
A 22-foot building is limited to two stories and a 12-foot building to one story (Municipal Code 17.21.025). Height drops to 12 feet on lots less than 40 feet wide on average and less than 5,000 square feet, which can close the door on a second floor for some small lots. Where a second story sits next to a street side yard, the R-1 table adds another 5 feet to that side setback.
The General Plan report describes flat or shallow-pitched roofs on many postwar cottages, so a second floor becomes a structural conversation about framing, the roof and whether the walls and slab below were built for the load. The hazard plan says much of the older housing predates modern seismic codes. Ask who will stamp the structural plans and when an engineer first sees the house. Our room addition versus ADU guide compares going up with building out.
Room addition permit in Hawthorne: plan check hours, the 180-day clock and fees
A room addition is not exempt work. Plans go through Hawthorne Building & Safety on the Citizen Self Service portal, with plan check counter hours Monday, Tuesday and Thursday from 8:00 to 11:00 a.m. and none on Wednesday or Friday. Planning, at (310) 349-2970, handles zoning, and Fire plan review goes to the Los Angeles County Fire Department. Opening a wall takes a separate demolition permit under Information Bulletin BC 3303.
Under Municipal Code 15.04.050 an application is deemed abandoned 180 days after filing unless pursued in good faith or a permit issues. Extensions run up to 90 days each, nothing goes past two years from submittal, and an expired application is reviewed under the codes current at resubmittal. Information Bulletin BC 105 describes written extensions of up to 180 days for issued permits, so the figures differ and we state both. No fee schedule was opened, so no permit fee is printed.
The code edition is also stated two ways: 2025 on the department page, 2022 with local amendments in Municipal Code 15.04.010. Ask which one governs. Sprinklers are required in new buildings of 5,000 square feet or more but not in additions under 3,000 square feet (15.06.010).
Tying a home addition into a 1950s or 1960s Hawthorne house
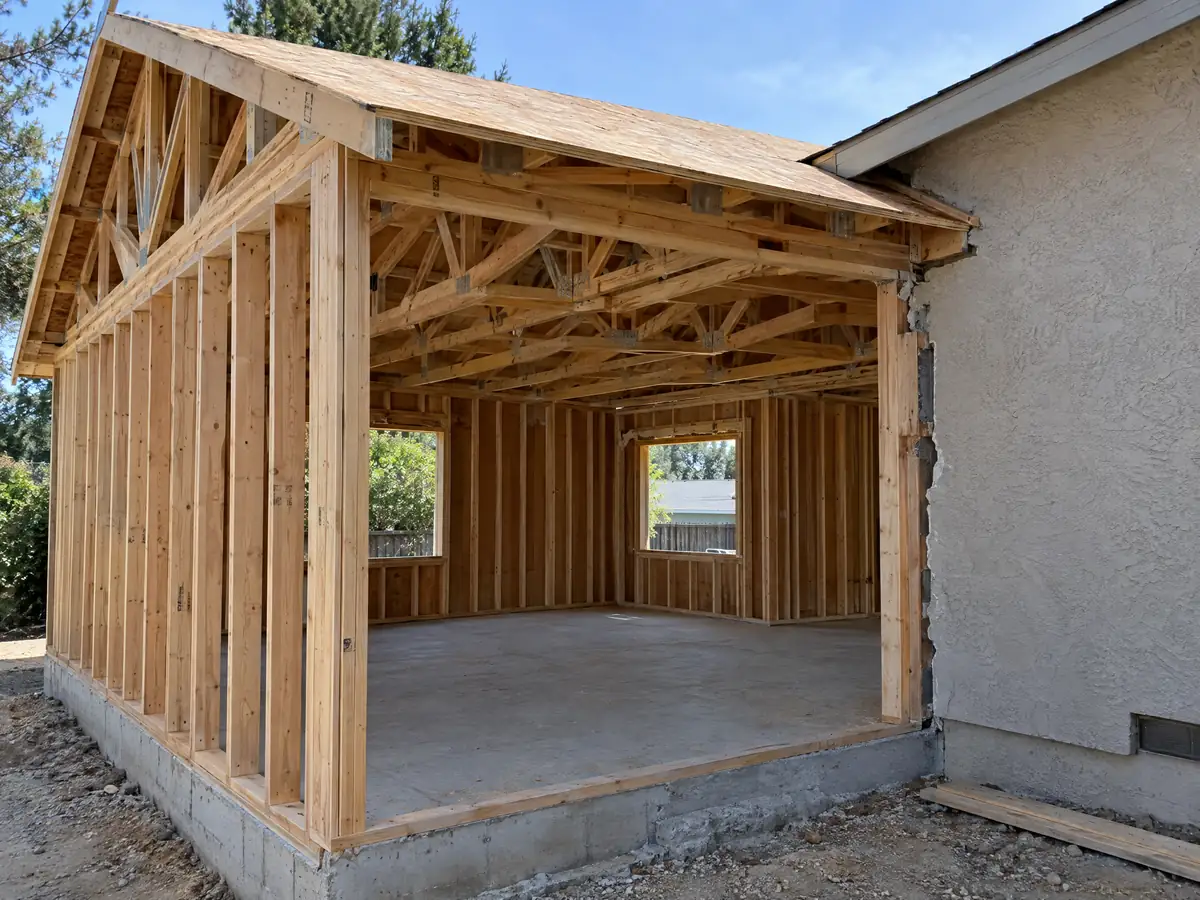
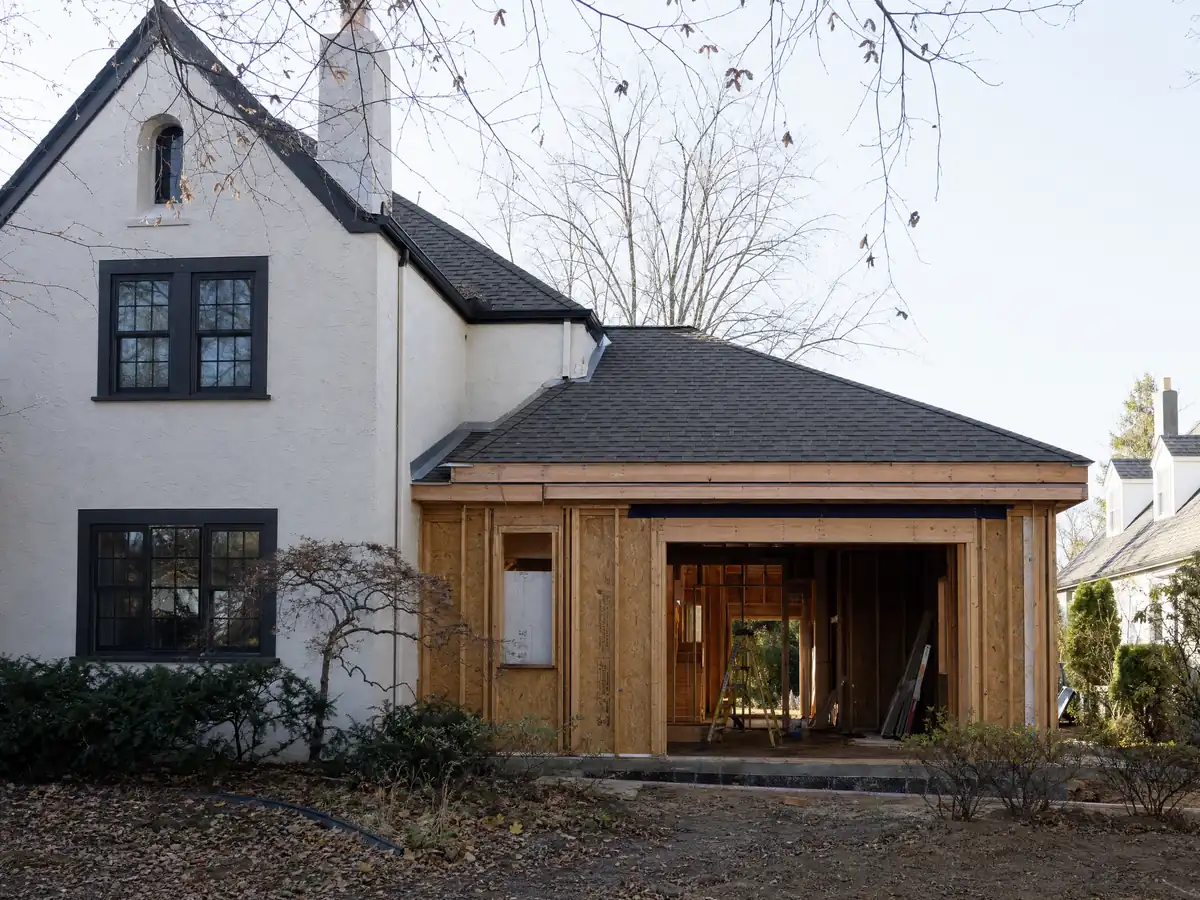
An addition has to meet today's code while joining a house built to an older one. The joint is where trouble hides: floor heights that do not match, a stucco color that never will, a roof line that needs a new valley and an electrical panel sized for a smaller house. Hawthorne's postwar cottages are small, so a 300 or 400 square foot family room can change how the whole house lives.
Lead and asbestos come with the territory. About 67.5 percent of Hawthorne's units predate 1980, EPA's lead-safe rule applies to paid work that disturbs paint in housing built before 1978, and the City's demolition bulletin calls for asbestos and lead assessments where those hazards may be present. Ask whether the tie-in wall will be tested before it is opened, and take the stucco match from a sample of the existing wall rather than from a chart.
Fault, fill and footings under a Hawthorne home addition
The City's hazard plan, still a draft, names the Newport-Inglewood fault, up to magnitude 7.4, as a major risk, and the General Plan report calls the ground compacted alluvium and artificial fill. The County's fault, landslide and liquefaction layers showed no hits at 43 points inside the city. That is a point sample of state-mapped zones, not a soils investigation, and it does not prove low liquefaction risk.
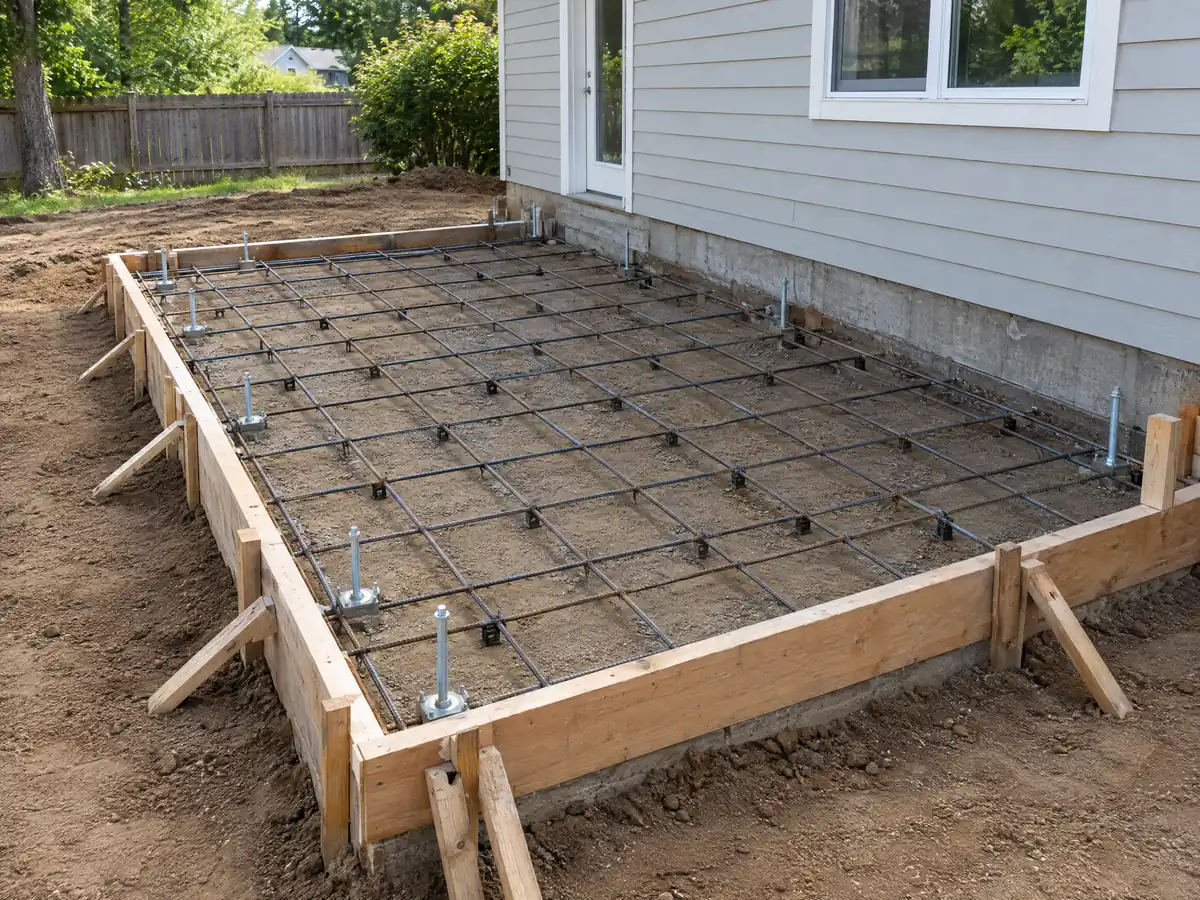
Hawthorne amends Building Code Section 1809.7 so prescriptive footings under light-frame walls are 12 inches wide and 6 inches thick for one floor, 15 by 6 for two floors and 18 by 8 for three, with stepped footings where the ground slopes more than 10 percent. In Seismic Design Categories D, E and F, prescriptive foundation walls are limited to stem walls no higher than 4 feet (Municipal Code 15.05.020). FEMA maps place the city in minimal flood hazard, though a clogged storm drain can still flood a low corner. Ask plan check when a soils report is needed.
Room addition, ADU, SB 9 or moving: the Hawthorne math
A room addition adds square footage to the house, an ADU adds a second home on the lot and SB 9 adds a second unit or splits a lot. Chapter 17.24f applies SB 9 only in single-family zones such as R-1, not in multifamily or mixed-use zones, not in a historic district or on a landmark, not in a high fire zone or special flood hazard area, and not where it would demolish rent-restricted housing or housing a tenant occupied in the last three years. The ADU construction in Hawthorne page covers the backyard route.
As general contractor, MDG Builders (CSLB #1040337) writes the scope, files the drawings and keeps the schedule, while licensed specialty subcontractors frame, pour, wire and plumb the work. On cost, our trade page formula puts a 500 square foot ground-level family room at roughly $150,000 to $275,000 before soft costs, and the Board of Equalization says only the new portion is reassessed, at the market value it adds. Against an $863,400 median home, those numbers decide whether to stay or buy elsewhere. A new bath belongs with bathroom remodeling in Hawthorne.
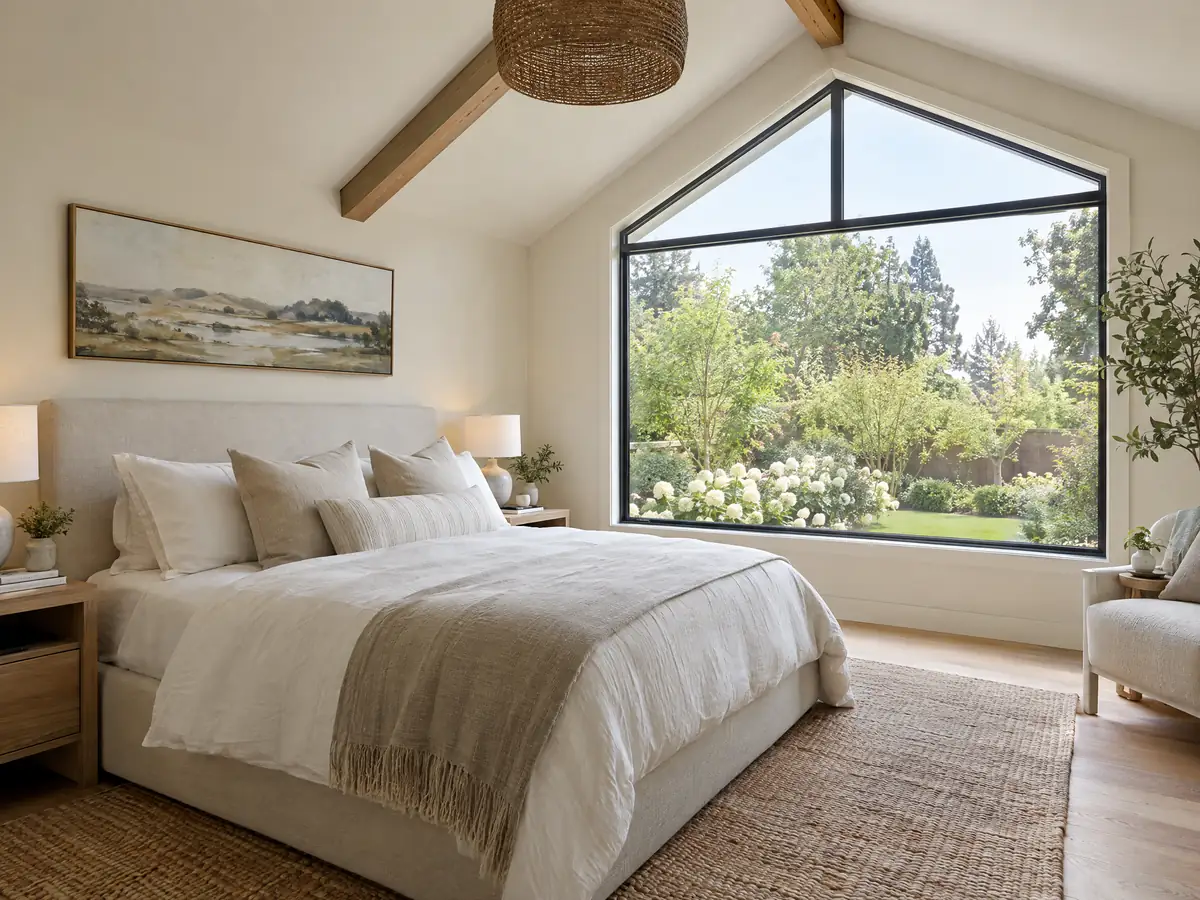
Addition photos from Hawthorne and nearby cities
Footings, framing and finished rooms from additions in Hawthorne and nearby South Bay communities. Tap a photo to enlarge it.
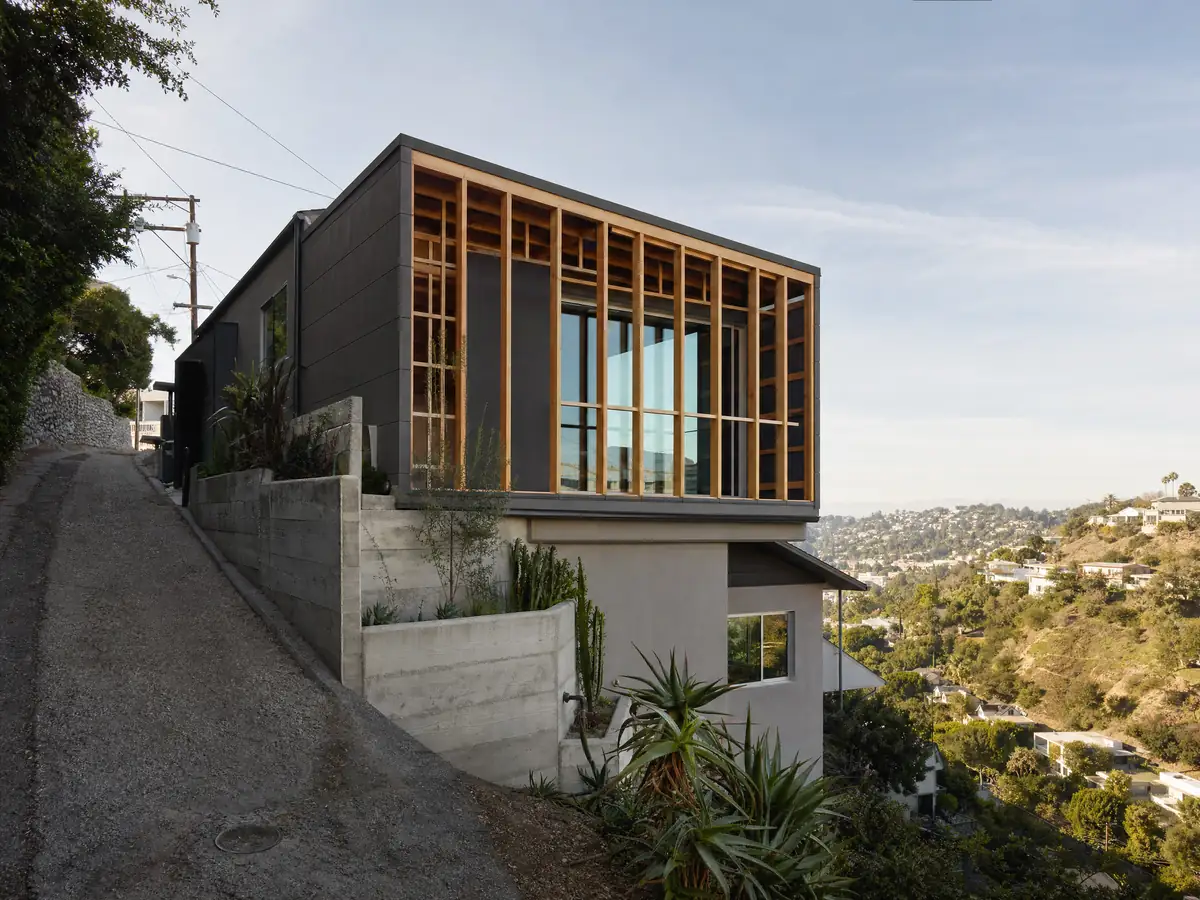
What room additions costs around Hawthorne
The formula on our room addition page is about $300 to $550 per square foot all in for a ground-level addition and $200 to $700 per square foot for a second story, usually above $100,000, with architect, engineer, plan check and soils work as separate lines. Remodeling magazine's 2025 Cost vs. Value report for Los Angeles lists a midrange primary suite at $182,518, an upscale one at $387,485 and a midrange bathroom addition at $63,595. Confidence is low to medium, because no Hawthorne cost survey with a stated method turned up. Neighbors have different codes, so compare Inglewood, Torrance and Los Angeles.
| What it covers | Typical range |
|---|---|
| Ground-level addition (family room, bedroom), construction only | $300 to $550 per sq ft |
| Second-story addition over an existing house | $200 to $700 per sq ft, usually over $100,000 |
| Primary suite addition (bedroom, bath, closet) | $182,518 midrange, $387,485 upscale |
| Bathroom addition | $63,595 midrange, $119,034 upscale |
| Architect, structural engineer, plan check and soils report | Separate lines in your proposal |
Room addition permit, setback and cost questions for Hawthorne
Do I need a permit for a room addition in Hawthorne?
Yes. Added floor area on the house is not on the exempt list. Plans go through Building & Safety on the Citizen Self Service portal, zoning is checked by Planning, and fire plan review goes to the Los Angeles County Fire Department. Plumbing, electrical and mechanical work are permitted separately under Title 15. Ask about plan check hours first: Monday, Tuesday and Thursday mornings.
How much does a room addition cost in Hawthorne, California?
A ground-level addition runs about $300 to $550 per square foot all in for Los Angeles and a second story about $200 to $700 per square foot, usually above $100,000, with design and engineering separate. No Hawthorne cost study with a stated method turned up, so a written proposal for your house is the real number.
How big of an addition can I build without a permit?
None that adds floor area to the house. The state exempt-work list, in the 2025 text as excerpted by the City of Albany, exempts one-story detached accessory structures up to 120 square feet, not a room attached to a dwelling. Hawthorne's code also caps one accessory structure besides the garage and keeps it in the rear half of the lot.
What happens if you build an addition without a permit in Hawthorne?
You pay more later. Municipal Code 15.04.060 adds a fee set by the Building Official and a special investigation that can equal the permit fee. Violating the Title 15 codes is a misdemeanor with a fine up to $1,000, up to six months in jail, or both, and each day counts separately (15.04.070).
How long does a room addition take?
We found no Hawthorne time figure we trust, so ask for the phases in writing: design and engineering, plan check, permit, foundation, framing, rough trades, inspections, finishes. An application is abandoned 180 days after filing unless pursued, so slow answers from the owner can cost the file. The counter is closed on Fridays.
Can you add a second story to a small Hawthorne house?
Often, but lot size decides. A 22-foot building is limited to two stories, yet height falls to 12 feet on lots under 40 feet wide on average and under 5,000 square feet. A street side second story adds 5 feet to that setback. An engineer must check whether the walls and foundation can carry the load.
Does adding a room increase property taxes?
Yes, but only on the new part. The California Board of Equalization says new construction is reassessed at the market value it adds, not at what it cost, while the rest of the property keeps its existing base year value. A county assessor decides the figure, so a call there gives a sharper estimate than a general rule.
Should I add a room or move to a larger house?
It is a math problem. A 500 square foot addition at $300 to $550 per square foot is roughly $150,000 to $275,000 before soft costs, against a median Hawthorne home value of $863,400. Compare that with sale costs, a higher mortgage rate and a new property tax base before you decide.
Does a home addition near the Hawthorne airport need sound insulation?
In Airport Overlay Area #1, yes. New square footage or replaced habitable area for living, eating, cooking or sleeping must be insulated to 45 dB CNEL or less indoors with doors and windows closed. Ask Planning whether your parcel sits in Area #1, Area #2 or the Runway Protection Overlay before drawings start.
Tell us about your Hawthorne addition
Tell us the street, the lot size, the year the house was built, the room you want and whether you are near the airport, and we will build the first visit around those facts.