
ADU Constructionin Hawthorne, CA
ADU construction in Hawthorne follows Ordinance 2265 of July 14, 2026: Planning approves within 60 days or the application is considered approved, and a detached unit tops out at 1,000 square feet. The City's ADU FAQ predates that ordinance, so ask Planning which numbers apply before you design anything.
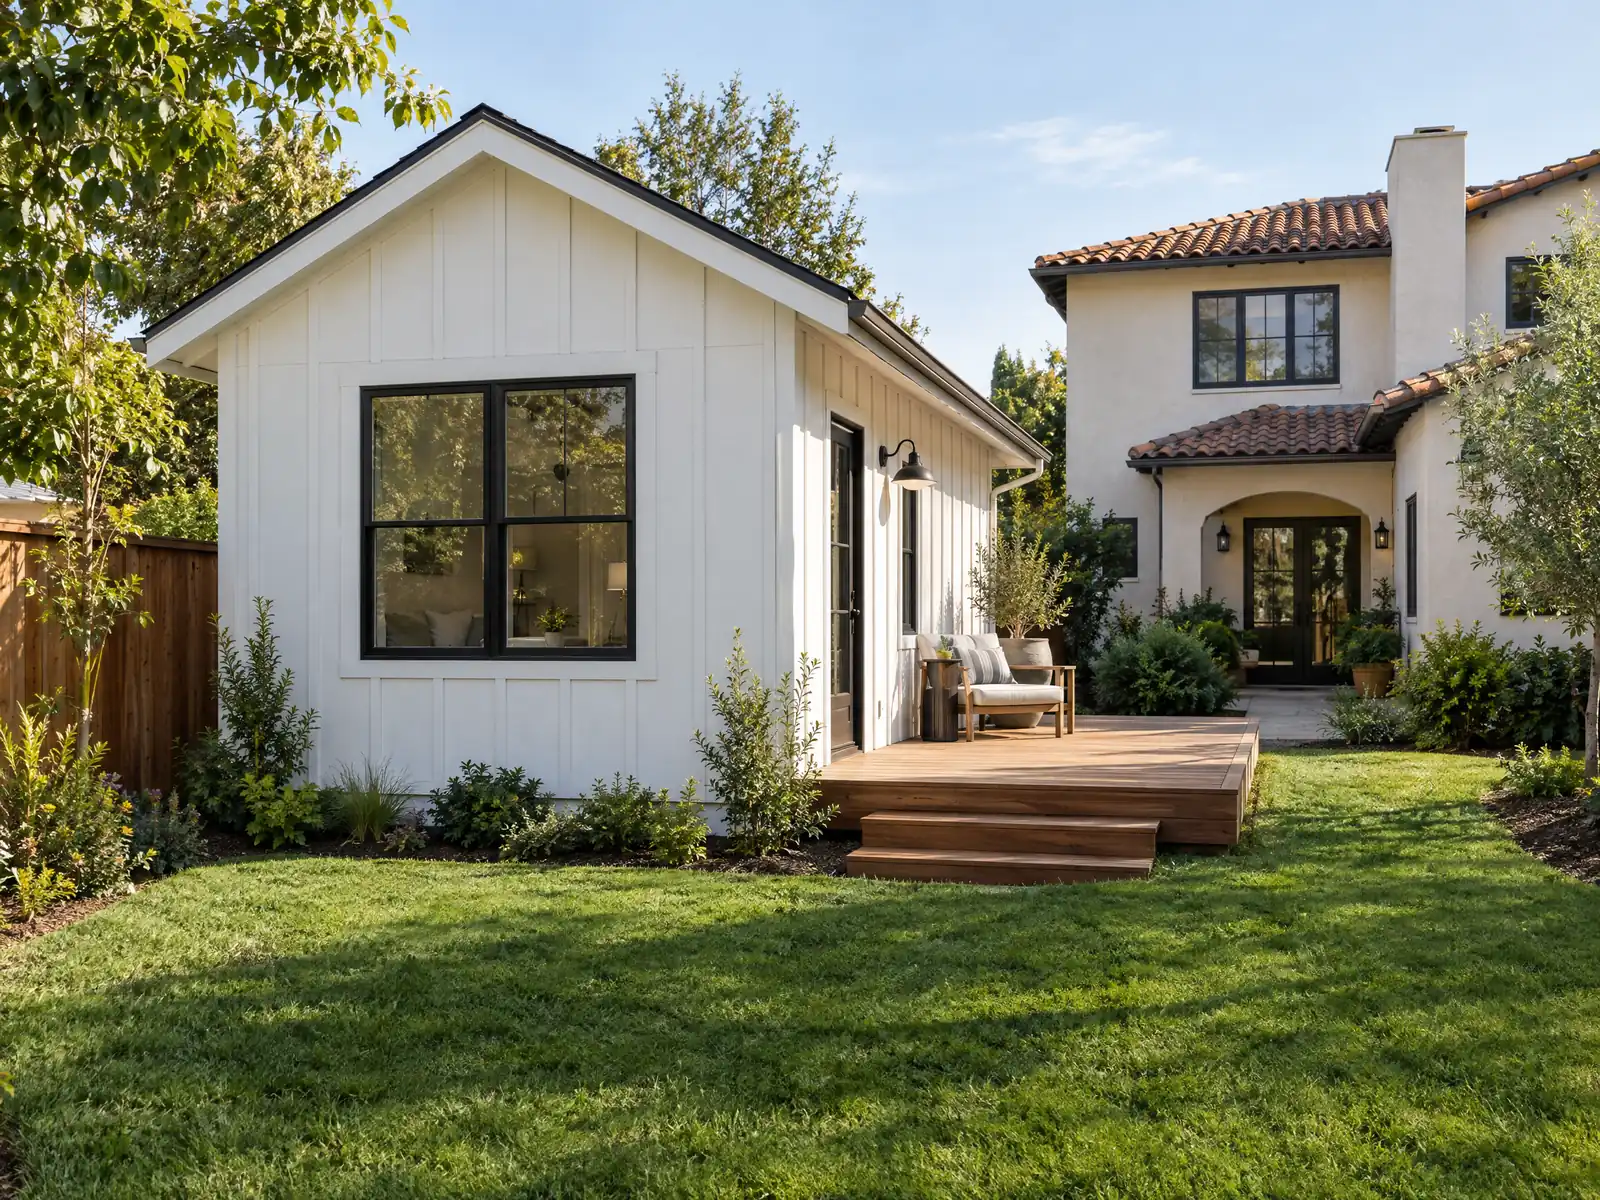
Hawthorne has 8,380 detached houses, 26.7 percent of its 31,334 housing units, and those lots are where a backyard unit usually goes. The median owner-occupied home is worth $863,400, the R-1 zone starts at a 5,000 square foot lot, and another 52.3 percent of units sit in buildings of five or more, which matters because the City's ADU chapter has a separate track for multifamily lots.
This page sets out the City's pre-approved plans, the approval clock, the places where the City's own documents disagree, size and setback limits, garage and multifamily conversions, the airport overlay and ground conditions, and the utility and fee questions. Statewide costs and JADU basics are on our ADU construction page, and the Hawthorne overview lists our other trades here.
What Hawthorne's ADU chapter and checklist say
Where adu construction permits come from in Hawthorne: City of Hawthorne Building & Safety Department.
- Municipal Code 17.24b.020 (Ordinance 2265, July 14, 2026) requires Planning approval for any ADU or JADU, or for changes to the exterior, size or height of an existing one, plus a building permit under the Residential Code, with the Directors of Building & Safety and Planning both involved. The Director must approve or deny within 60 days of receiving the application, and an application not acted on in 60 days is considered approved.
- A lot with a single-family house may have one attached ADU, one detached ADU and one JADU. An ADU or JADU must be at least 190 square feet; an attached ADU may be up to 50 percent of the primary dwelling (but at least 800 square feet is always allowed), a detached ADU up to 1,000 square feet, a converted detached structure the same as the structure, and a JADU 500 square feet (17.24b.040 and 17.24b.050).
- A detached ADU is limited to 16 feet and one story, or 20 feet and two stories within 0.5 mile of a major transit stop or high-quality transit corridor or on a lot with a multi-story multifamily building. An attached ADU follows the house height up to 25 feet. New ADU side and rear setbacks are 4 feet, and a conversion needs no setback (17.24b.050).
- An ADU needs one parking space unless it is within 0.5 mile of public transit, in a historic district, a conversion of a garage or accessory structure or part of the main house, in a permit-parking area where permits are not offered to the occupant, or within one block of a car share, and tandem parking on a driveway counts (17.24b.050.G).
- An ADU of at least 800 square feet may exceed the zone's lot coverage and skip the 500 square foot open space rule if every other standard is met, and the building separation can be reduced for an ADU of up to 800 square feet. Converted structures may add up to 150 square feet only for an entryway (17.24b.050.E, F, H and I).
- Sprinklers are required in an ADU if the primary residence needs them, no corrections to nonconforming zoning conditions are required for an ADU, ADUs may not be rented for fewer than 30 consecutive days, and historic properties must follow the Secretary of the Interior's Standards (17.24b.060). A JADU that shares sanitation with the house needs a recorded deed restriction before permit issuance (17.24b.070).
- On multifamily lots an existing building may convert non-habitable areas into at least one ADU and up to 25 percent of the units on site, an existing multifamily lot may build or convert up to eight detached ADUs (not more than the number of existing units), and a proposed multifamily building may add two detached ADUs (17.24b.040.C).
- The City's Pre-Approved ADU Program offers three detached plans (1 bed 1 bath 468 square feet, 3 bed 1 bath 810 square feet and 3 bed 2 bath 1,001 square feet) in California Ranch or Post-War Bungalow style. The pre-approved plans are only about 80 percent complete, need a site plan, title report listing easements, signed owner agent authorization and hold harmless agreements, and cannot be altered in size, structure or floor plan.
Sources for these rules
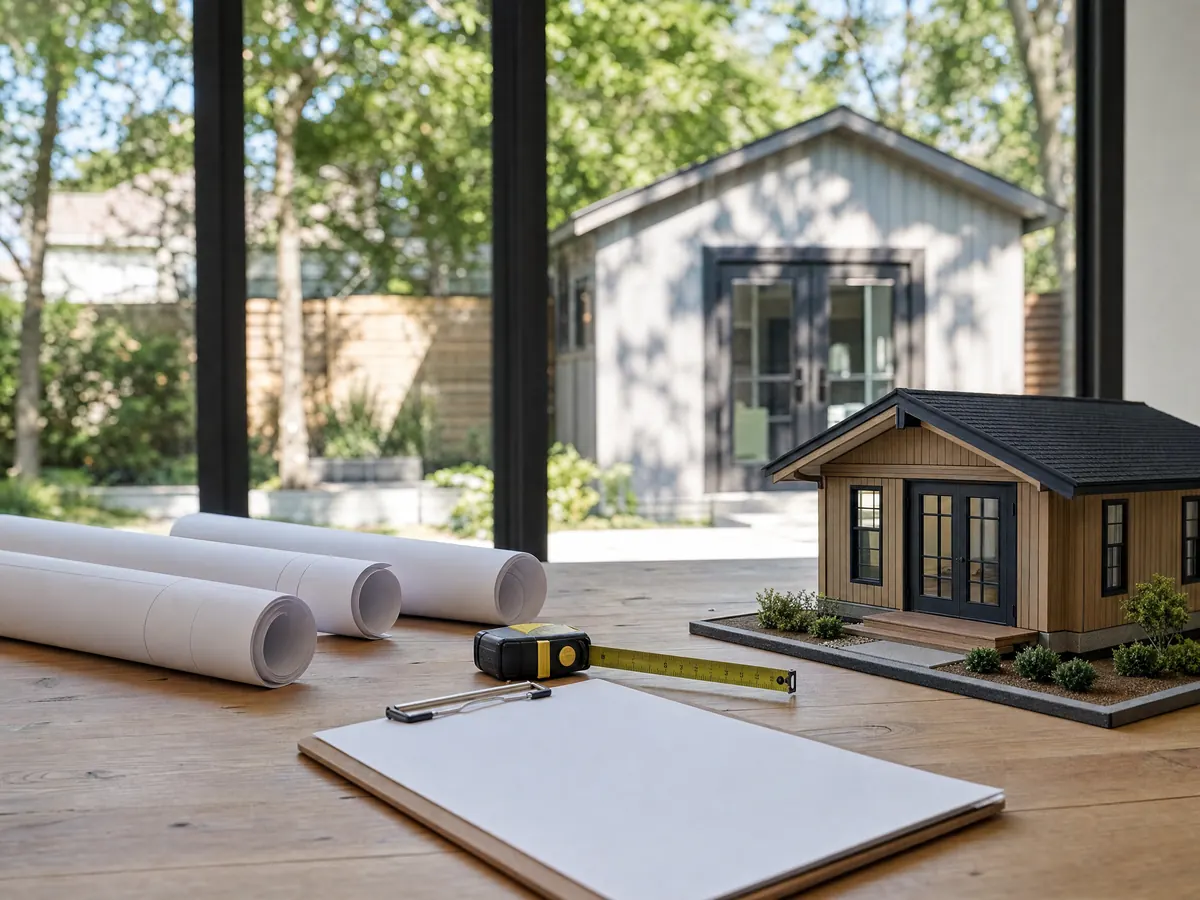
Hawthorne's pre-approved ADU plans: what they cover and what they leave to you
The City's Pre-Approved ADU Program offers three detached plans in California Ranch or Post-War Bungalow style: one bedroom and one bath at 468 square feet, three bedrooms and one bath at 810 square feet, and three bedrooms and two baths at 1,001 square feet. The styles echo the stucco cottages that fill the older blocks, where flat or shallow-pitched roofs are common.
The plans are only about 80 percent complete. You still supply a site plan, a title report listing easements, a signed owner agent authorization and hold harmless agreements, and the plans cannot be altered in size, structure or floor plan. The program's FAQ puts first review at about five business days and a second review at about five more. A letter of approval from LA County Fire is needed before the permit issues, and school district impact fees are due after plan approval.
A pre-approved plan suits a flat, regular lot and an owner who wants exactly that floor plan. A narrow lot, a tree, a sewer line in the wrong place or a different layout sends you to custom drawings, which MDG Builders coordinates with a design professional.
How do you build an ADU in Hawthorne, and how long does the City take?
Under Municipal Code 17.24b.020, adopted by Ordinance 2265 on July 14, 2026, any ADU or JADU, or a change to the exterior, size or height of an existing one, needs Planning approval plus a building permit under the Residential Code. The Directors of Building & Safety and Planning are both involved. The Director must approve or deny within 60 days of receiving the application, and an application not acted on in that time is considered approved. Applications go through the Hawthorne Citizen Self Service portal.
State law adds its own clocks. Under Government Code 66317 an agency must say in writing within 15 business days whether an application is complete, then act within 60 days of a completed one, and a denial must list the defects. The Hawthorne counter closes Fridays, plan check hours are Monday, Tuesday and Thursday mornings from 8:00 to 11:00, and the department answers at (310) 349-2990.
On your contract, MDG Builders (CSLB #1040337) acts as general contractor for the submittal and the schedule, while licensed subcontractors do the concrete, framing, electrical and plumbing, and you can ask for each license and certificate of insurance.
Which ADU numbers apply in Hawthorne: the 2026 ordinance, the City's FAQ or Plan 3?
Three City documents do not line up. The ADU chapter was rewritten on July 14, 2026. The pre-approved plan FAQ and permit guide are undated and refer to the 2022 Energy Code, so they predate it, and their statements on review time, the 750 square foot fee exemption and rooftop solar are the FAQ's wording, not the 2026 code's. The zoning code itself was renumbered on June 23, 2026 by Ordinance 2263, so older handouts may cite section numbers that no longer exist.
The second gap is arithmetic. Plan 3 is listed at 1,001 square feet, while 17.24b.050 caps a detached ADU at 1,000 square feet of interior livable space. It may be a measuring convention or a drafting slip, and we do not know which, so ask Planning in writing whether the plan can be used as drawn. Under state law a city may not cap a detached unit with more than one bedroom below 1,000 square feet, so the City's number sits at the floor, not above it.
A third mismatch is the code edition. The Building & Safety page calls the 2025 California Building Standards Code current, yet Municipal Code 15.04.010 and 15.05.010 adopt the 2022 codes with local amendments. Ask plan check which edition your permit follows, and keep the answer by email.
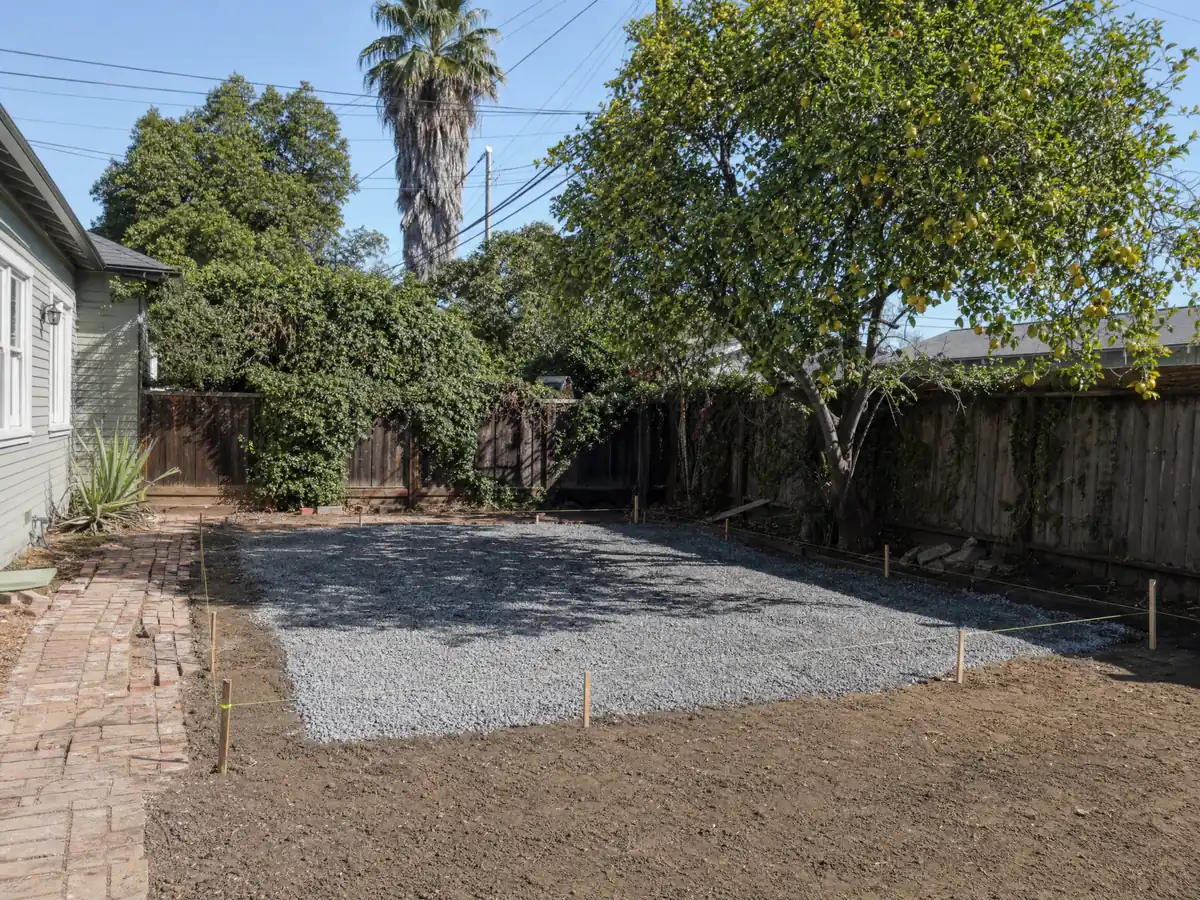
How big can a Hawthorne ADU be, and how close to the fence?
A lot with a single-family house may have one attached ADU, one detached ADU and one JADU. An ADU or JADU must be at least 190 square feet. An attached ADU may be up to 50 percent of the main house, though at least 800 square feet is always allowed. A detached ADU tops out at 1,000 square feet, a converted detached structure keeps its own size and a JADU stops at 500 square feet (17.24b.040 and 17.24b.050).
A detached unit is limited to 16 feet and one story, or 20 feet and two stories within half a mile of a major transit stop or high-quality transit corridor or on a lot with a multistory multifamily building. An attached ADU follows the house up to 25 feet. New side and rear setbacks are 4 feet, and a conversion needs none. We did not map which Hawthorne parcels pass the half-mile transit test, so the two-story question needs a parcel check with Planning.
An ADU escapes most of the yard rules that bind the house. The R-1 zone asks for a 15-foot front setback and 5-foot side and rear setbacks on a 5,000 square foot lot, while an ADU of at least 800 square feet may exceed the zone's lot coverage if every other standard is met. Those house rules still shape any room addition in Hawthorne.
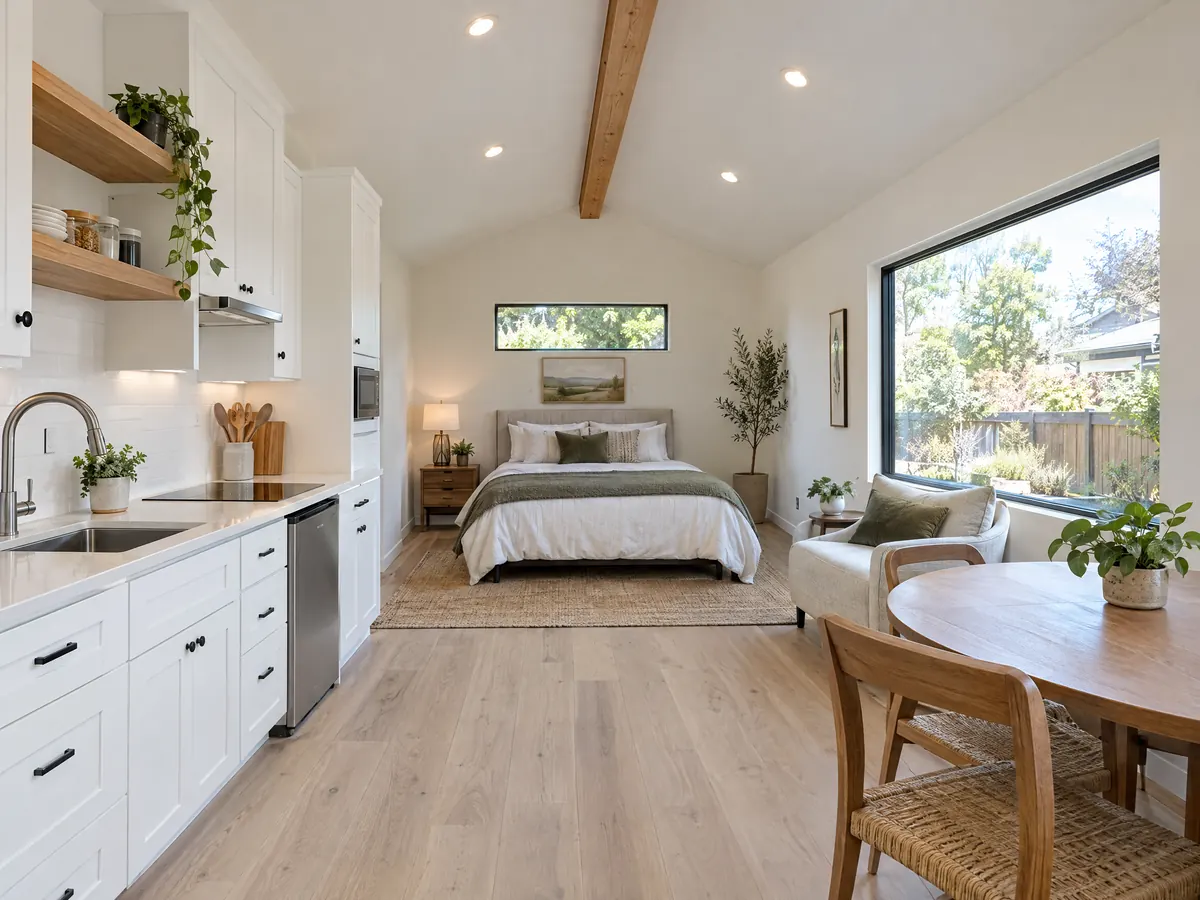
Garage conversion ADUs and multifamily lots in Hawthorne
A converted garage or other accessory structure needs no setback, and it keeps its size, with up to 150 square feet allowed only for an entryway (17.24b.050). An ADU needs one parking space unless it is within half a mile of public transit, in a historic district, a conversion of a garage or accessory structure, part of the main house, in a permit-parking area where permits are not offered to the occupant, or within one block of a car share. Tandem parking on a driveway counts.
More than half of Hawthorne's units, 52.3 percent, are in buildings of five or more, and the chapter has a track for them. An existing multifamily building may convert non-habitable areas into at least one ADU and up to 25 percent of the units on site. An existing multifamily lot may build or convert up to eight detached ADUs, not more than the number of existing units, and a proposed multifamily building may add two.
Our garage conversion permit guide follows the Los Angeles bulletin, so use it for the checklist idea and let Hawthorne plan check set the details.
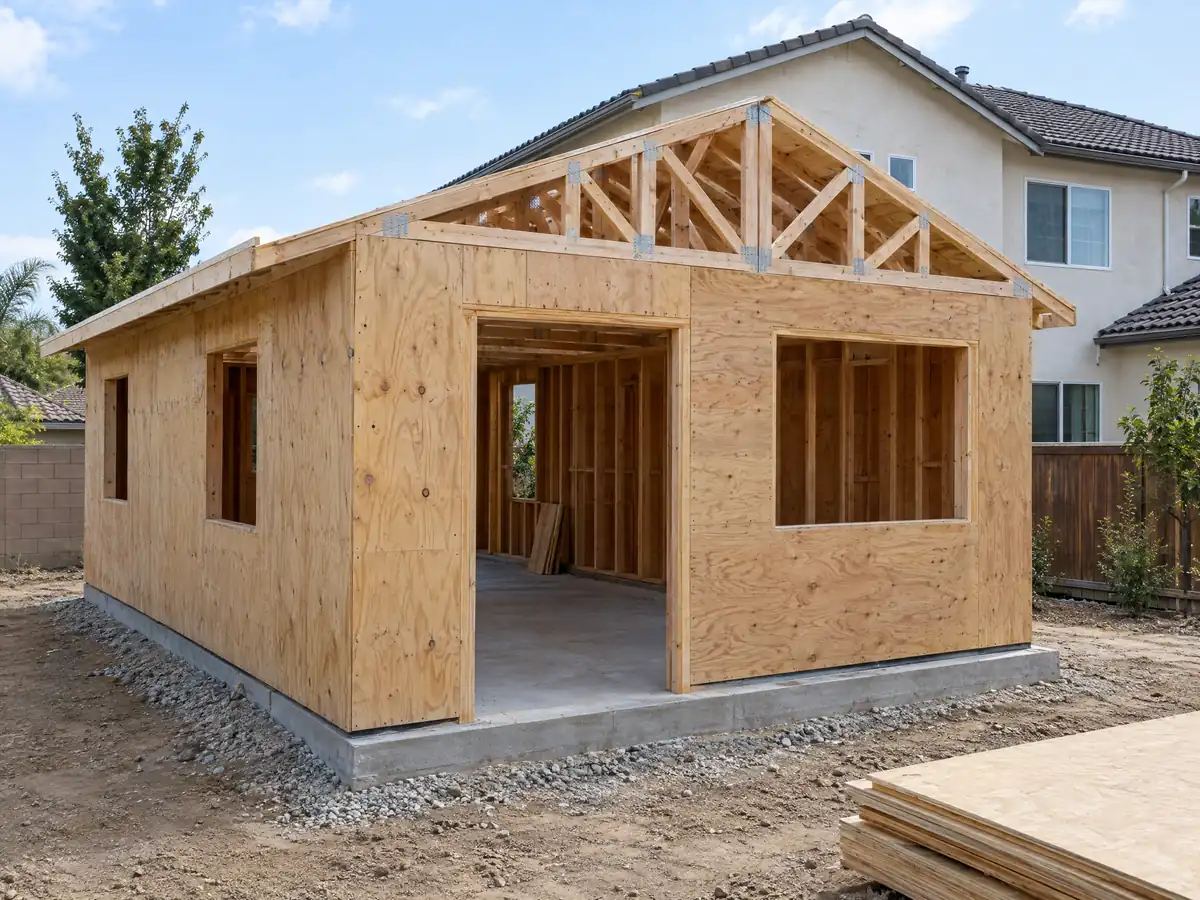
Airport overlay, fault and soil: what to ask before a backyard unit in Hawthorne
Hawthorne Municipal Airport sits in the middle of the city, and zoning has two overlays around it. In Airport Overlay Area #1, new square footage or replaced habitable area used for living, eating, cooking or sleeping must be insulated to 45 dB CNEL or less indoors with doors and windows closed. The text also says new noise-sensitive uses may not be introduced in Area #1 while expansion of an existing one is allowed. We did not find how the City reads that for an ADU, so a lot near the runway needs a written answer from Planning. The Runway Protection Overlay east of the runway lets existing nonconforming buildings keep routine maintenance but not expand.
The ground is a separate question. The City's draft hazard plan names the Newport-Inglewood fault, up to magnitude 7.4, as a major risk, and the General Plan report describes compacted alluvium and artificial fill. The County's fault, landslide and liquefaction layers showed no hits at 43 sample points, but that does not prove low liquefaction risk, and the plan is still a draft. Grading over 50 cubic yards needs an engineer's plan and permit, per the City's FAQ.
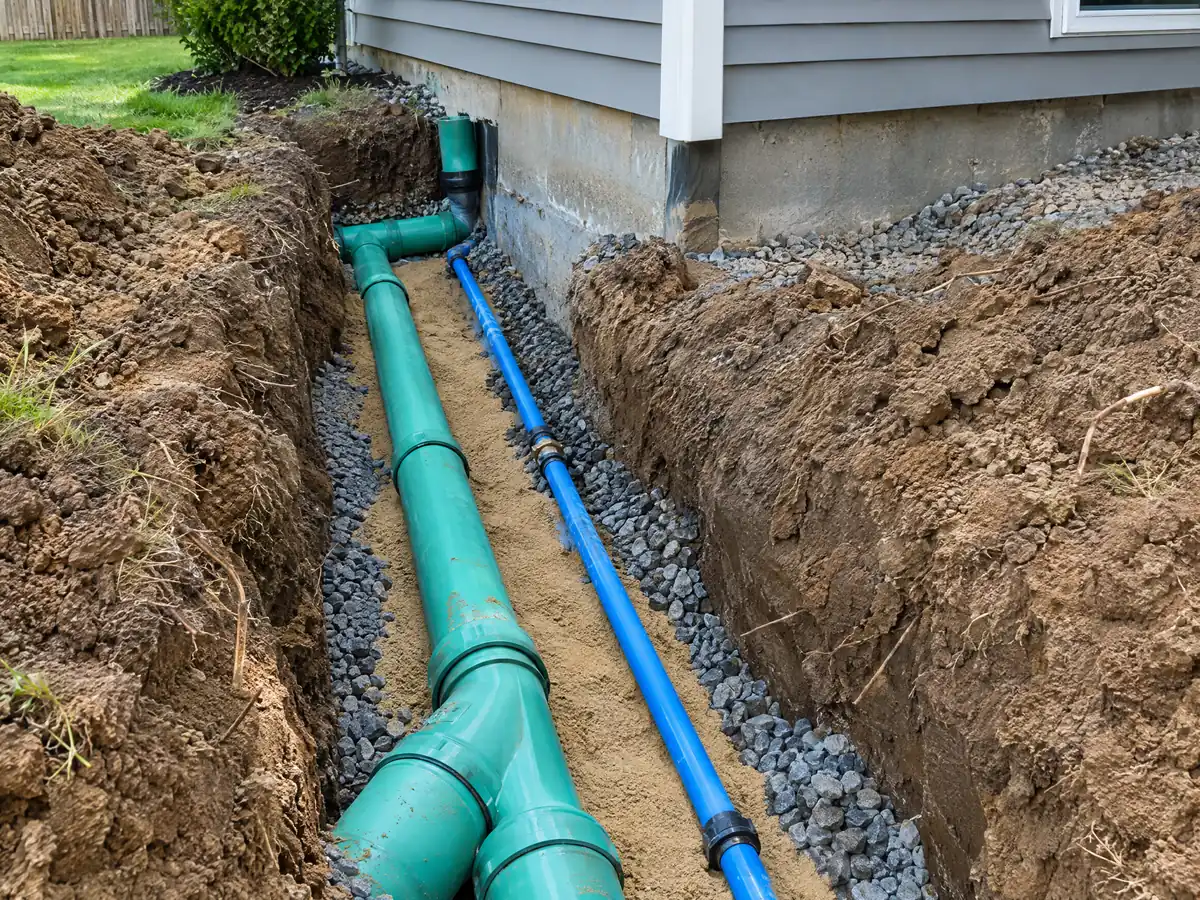
Sewer, power, school fees and renting a Hawthorne ADU
The City's checklist names Southern California Edison for electric meters and Golden State Water or California Water Service for water, and it lists a separate photovoltaic permit and a separate address application. A new detached ADU must have rooftop solar under the 2022 Energy Code, with exceptions for very small structures. An ADU on a lot already served by sewer must connect and pay a sewer connection permit and fee. No fee amount was in what we read, so none is printed here.
The City's FAQ says an ADU under 750 square feet is exempt from local agency, special district and water corporation impact fees, in line with Government Code 66311.5, and larger ADUs pay in proportion to the main house. School districts may still charge, and utility connection charges are separate from the exemption under state law.
ADUs may not be rented for fewer than 30 consecutive days, and sprinklers are required only if the primary residence needs them. A JADU that shares sanitation with the house needs a recorded deed restriction before the permit issues. The ADU versus JADU guide compares the two, and room addition versus ADU helps with the choice.
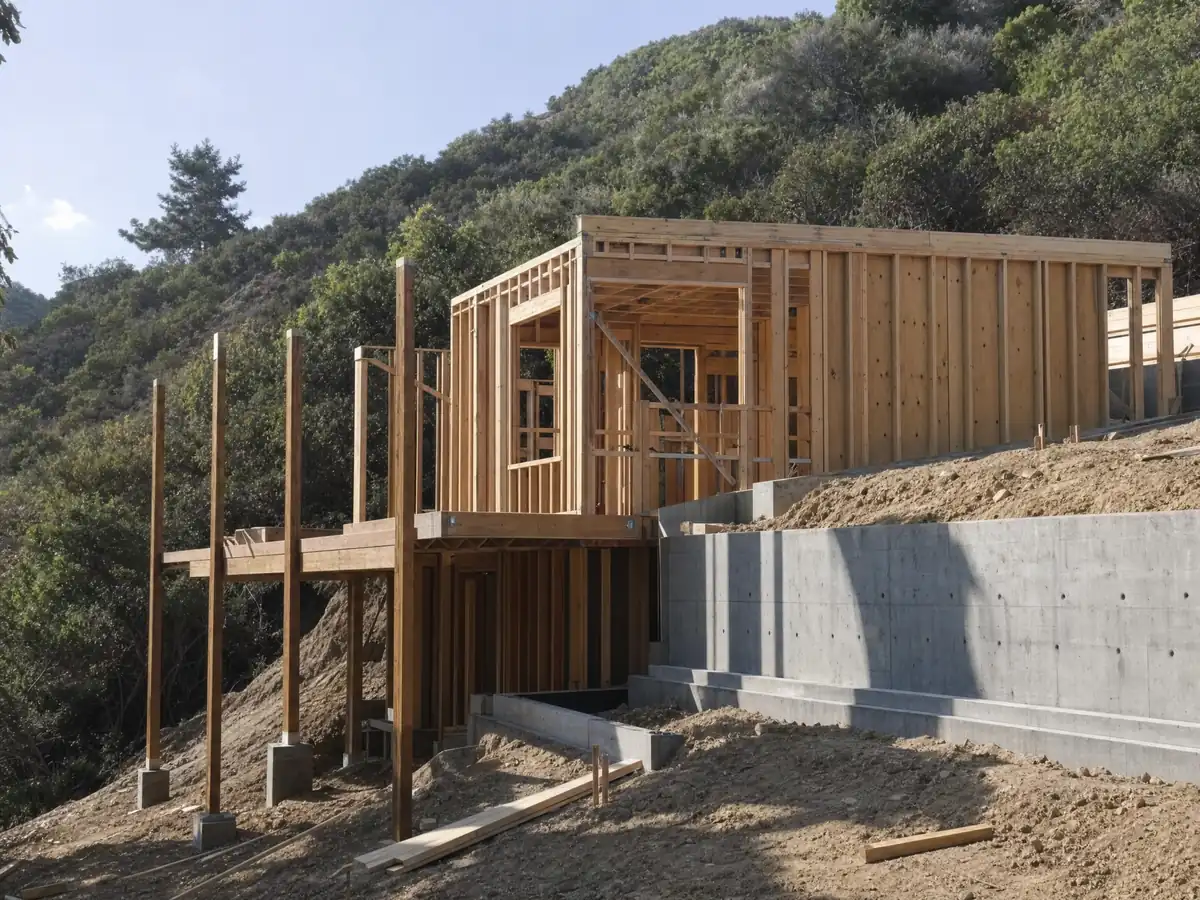
ADU photos from Hawthorne and nearby cities
Framing, slab work and finished interiors from backyard units in Hawthorne and nearby South Bay communities. Tap a photo to enlarge it.
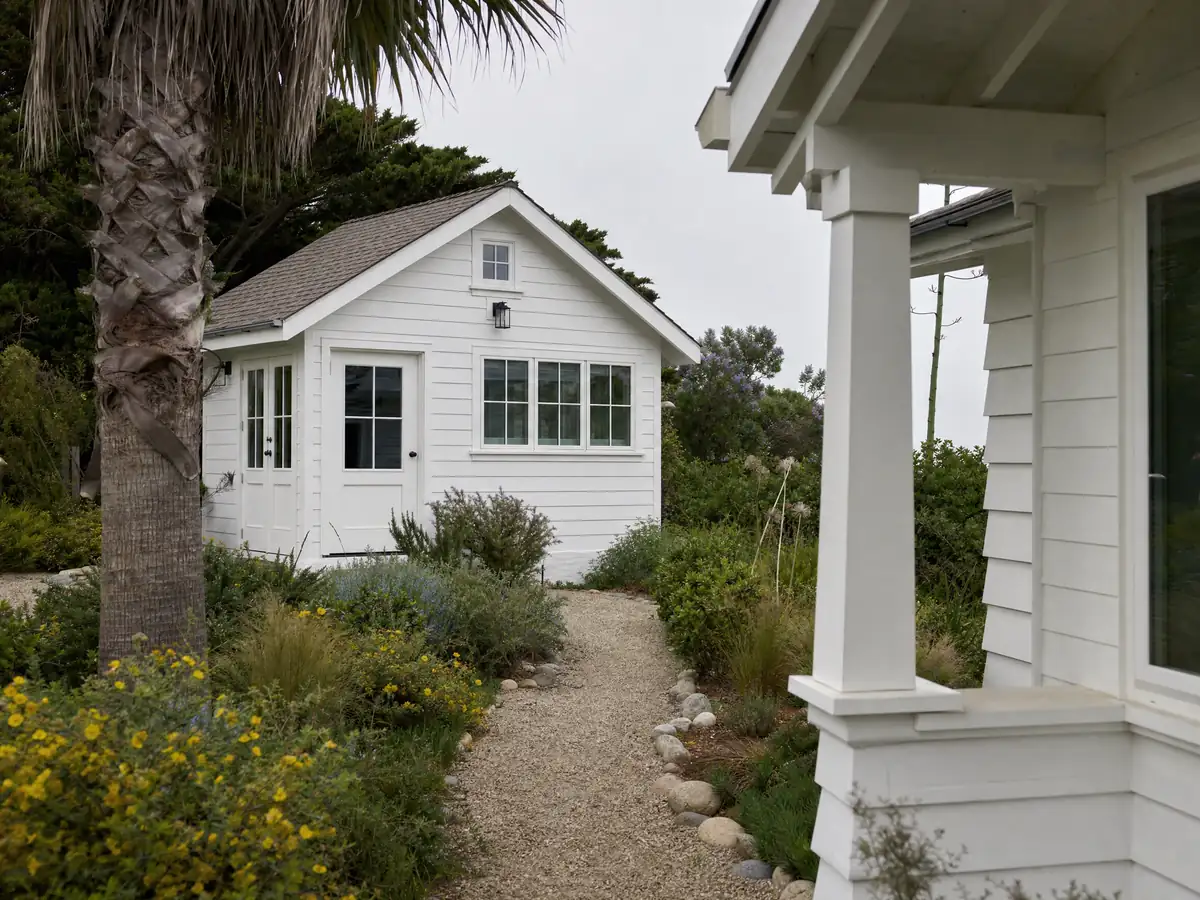
What adu construction costs around Hawthorne
Our working ranges on the ADU construction page are $100,000 to $200,000 for a garage conversion and $200,000 to $400,000 for a new detached unit of 400 to 800 square feet, with medium to low confidence. They draw on a UC Berkeley survey of 2018 and 2019 projects, which found a Los Angeles County median of $100,000, a Terner Center estimate of $148,000 for Los Angeles and the 2025 Cost vs. Value figure of $178,536, which recouped 39.9 percent at resale. We found no Hawthorne fee total, so no permit or impact fee is printed. The ADU cost guide shows each source. A bath in the unit follows bathroom remodeling in Hawthorne, and neighbors set different rules, so compare Inglewood, Torrance and Los Angeles.
| What it covers | Typical range |
|---|---|
| Garage conversion to a studio or one bedroom | $100,000 to $200,000 |
| New detached ADU, 400 to 800 sq ft | $200,000 to $400,000 |
| UC Berkeley survey, Los Angeles County median, 2018 and 2019 projects | $100,000 overall. $90,000 garage. $180,000 detached. |
| Terner Center and Berkeley CCI, 2020 | $148,000 Los Angeles estimate. $167,000 statewide average. |
| Remodeling Cost vs. Value 2025, Los Angeles | $178,536 job cost |
| Electrical and plumbing, Angi Los Angeles, January 2026 | Electrical $2,600 to $7,800. plumbing $3,900 to $10,400. |
| City permit and plan check fees | Not priced here |
ADU size, plan, fee and airport questions for Hawthorne
How big can an ADU be in Hawthorne?
A detached ADU may be up to 1,000 square feet under Municipal Code 17.24b, and an attached ADU up to 50 percent of the main house, with at least 800 square feet always allowed. A JADU stops at 500 square feet. The City's Plan 3 is listed at 1,001 square feet, so ask Planning about that one square foot.
How much does it cost to build an ADU in Hawthorne?
Regional ranges run about $100,000 to $200,000 for a garage conversion and $200,000 to $400,000 for a detached unit of 400 to 800 square feet, with medium to low confidence. We found no Hawthorne cost study and no City fee total, so a written proposal for your lot is the real number.
Are Hawthorne's pre-approved ADU plans cheaper and faster?
They can be faster. The City's FAQ puts first review at about five business days and a second at about five more, against a 60-day outer limit for any ADU application. But the plans are only about 80 percent complete and cannot be altered, so you still pay for a site plan, title report and engineering.
What is the difference between an ADU and a JADU?
An ADU is a separate dwelling, attached or detached, with its own kitchen and bath. A JADU is a unit of up to 500 square feet inside the single-family house, with an efficiency kitchen. In Hawthorne a lot may have one attached ADU, one detached ADU and one JADU, and a JADU that shares a bathroom needs a recorded deed restriction.
Do I need to provide parking for my ADU?
Usually not. Hawthorne requires one space, but not within half a mile of public transit, in a historic district, for a garage or accessory structure conversion, for a unit in the main house, in a permit-parking area where permits are not offered to the occupant, or within one block of a car share. Tandem parking on a driveway counts.
Can I rent my ADU on Airbnb or only long term?
Not for stays under 30 days. Hawthorne's chapter bars renting an ADU for fewer than 30 consecutive days, so short-term vacation rentals are out. State law does not require you to live on the property to rent an ADU, and the City's ADU chapter adds no owner-occupancy condition of its own that we found.
Can I sell my ADU separately from my main house?
Generally no. State law bars selling an ADU separately from the main house, with two exceptions: a qualified low-income buyer through a qualifying nonprofit, or a city that has adopted a condominium ordinance. We did not find a Hawthorne condominium ordinance for ADUs, so assume the unit stays with the property.
Do the airport overlays affect an ADU in Hawthorne?
They can. In Airport Overlay Area #1, new habitable area must be insulated to 45 dB CNEL indoors with doors and windows closed, and the text on new noise-sensitive uses is unclear for ADUs. We did not find the City's reading, so lots near Jack Northrop Field should get a written Planning answer before design starts.
Do I need a permit to build an ADU in California?
Yes. Every new ADU needs a building permit, and in Hawthorne it also needs Planning approval under Municipal Code 17.24b.020. State law requires approval without a hearing for compliant projects, with a completeness notice within 15 business days and a decision within 60 days of a completed application. Unpermitted construction risks fines.
Tell us about your Hawthorne ADU
Share your street, the lot size, whether you have a garage, how many units the lot already holds and whether the pre-approved plans interest you, and we will plan the first visit around that.