
Concrete Companyin Hawthorne, CA
A concrete company in Hawthorne works to printed limits: a front walkway of 5 feet or less, a driveway at least 10 feet wide, and 16 feet at most for walkway and driveway together. The owner repairs the sidewalk, apron, curb and gutter. For a backyard slab the City prints no rule, so ask Building & Safety.
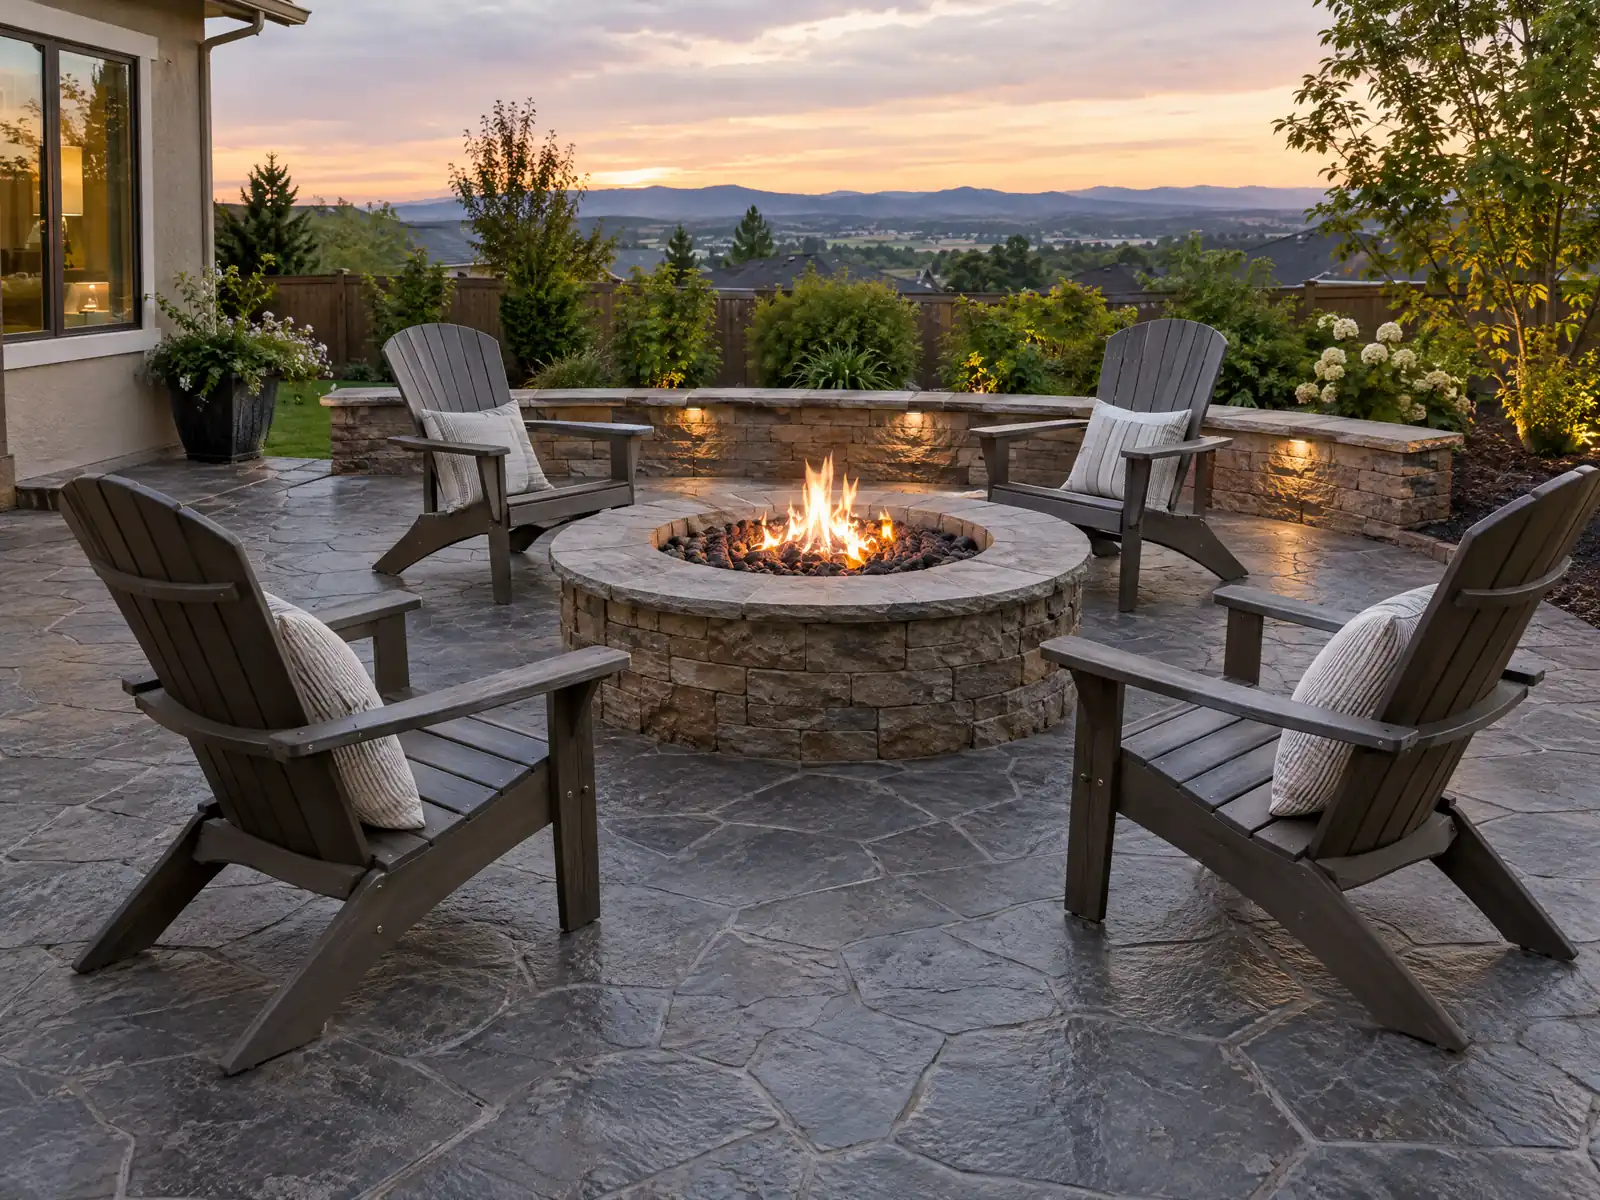
Hawthorne's lots began as a 1905 townsite sold as a place between the city and the sea, and most of the housing arrived later, in the aerospace boom. The Census Bureau's 2024 five-year survey puts the median year built at 1970, with 21.0 percent of homes from the 1950s and 16.6 percent from the 1960s. Concrete poured in those decades is now cracked, root-lifted or too narrow for today's cars, so replacement, widening and walkway repair are the common questions.
MDG Builders, CSLB #1040337, is a Tarzana general contractor that draws the layout, finds out which office approves what and runs the schedule. Forming, pouring and finishing belong to a licensed concrete subcontractor, and you may ask for that firm's license and certificate of insurance. Mixes, joints and finishes are on our concrete page, the Hawthorne overview shows the other trades, and how contractors use subcontractors explains the split.
What Hawthorne's code says about driveways, patios and walls
Where concrete permits come from in Hawthorne: City of Hawthorne Building & Safety Department.
- Municipal Code 17.21.030.I says no part of a required front yard may be used for parking or storage of vehicles except the driveway, a residential walkway may not be wider than 5 feet, and where a walkway and driveway sit side by side the combined width may not exceed 16 feet.
- Municipal Code 17.21.100 requires the required front yard, street side yard of corner lots and rear yard of through lots to be fully landscaped, exclusive of permitted driveways and walkways, with a landscaping plan under Chapter 17.10e submitted to the Director with the plan check plans.
- Municipal Code 17.10f.020 requires at least two paved parking spaces for a single-family home, which may be tandem, and 17.10f.050.H sets residential driveways at no less than 10 feet wide (18 feet for two-way), allows one driveway on a parcel with 60 feet or less of street frontage (two on wider parcels), and caps driveway curb aprons, including the sloped transitions, at 50 percent of the parcel width.
- Residential parking areas must be constructed, drained and graded as approved by the building official and kept free of breakage, potholes and vegetation growth in the paved areas, and on residential parcels next to an alley no street driveway is allowed unless two new on-site spaces are created and no more than one curb-side space is lost (Municipal Code 17.10f.050).
- Under Municipal Code 12.04.031 the lot owner must repair the driveway apron, sidewalk, curb and gutter and parkway strip in front of the lot, including tree root pruning and root barriers, and Title 12 treats abandoned driveways as the owner's to remove and replace with curb and sidewalk.
- Hawthorne amends Building Code Section 1809.7 so that prescriptive footings under light-frame walls are 12 inches wide and 6 inches thick for one floor, 15 by 6 for two floors and 18 by 8 for three, and requires stepped footings where the ground slopes more than 10 percent, with four No. 4 bars. In Seismic Design Categories D, E and F, prescriptive design of foundation walls is limited to stem walls no higher than 4 feet from the top of the footing (15.05.020).
- The state exempt-work list (R105.2, 2025 edition, as excerpted by the City of Albany) lists sidewalks and driveways 'not more than 30 inches' as printed in the excerpt, which is a height measure and not a thickness or area limit. Work in the public right-of-way such as a new driveway approach is a separate matter covered by Title 12 and Public Works, and its permit rules were not read.
- CSLB defines the C-8 Concrete classification as forming, pouring, placing, finishing and installing mass, pavement, flat and other concrete work, and it excludes contractors whose only business is plaster coatings or steel reinforcing.
How wide can a Hawthorne driveway or front walkway be, and what counts as parking?
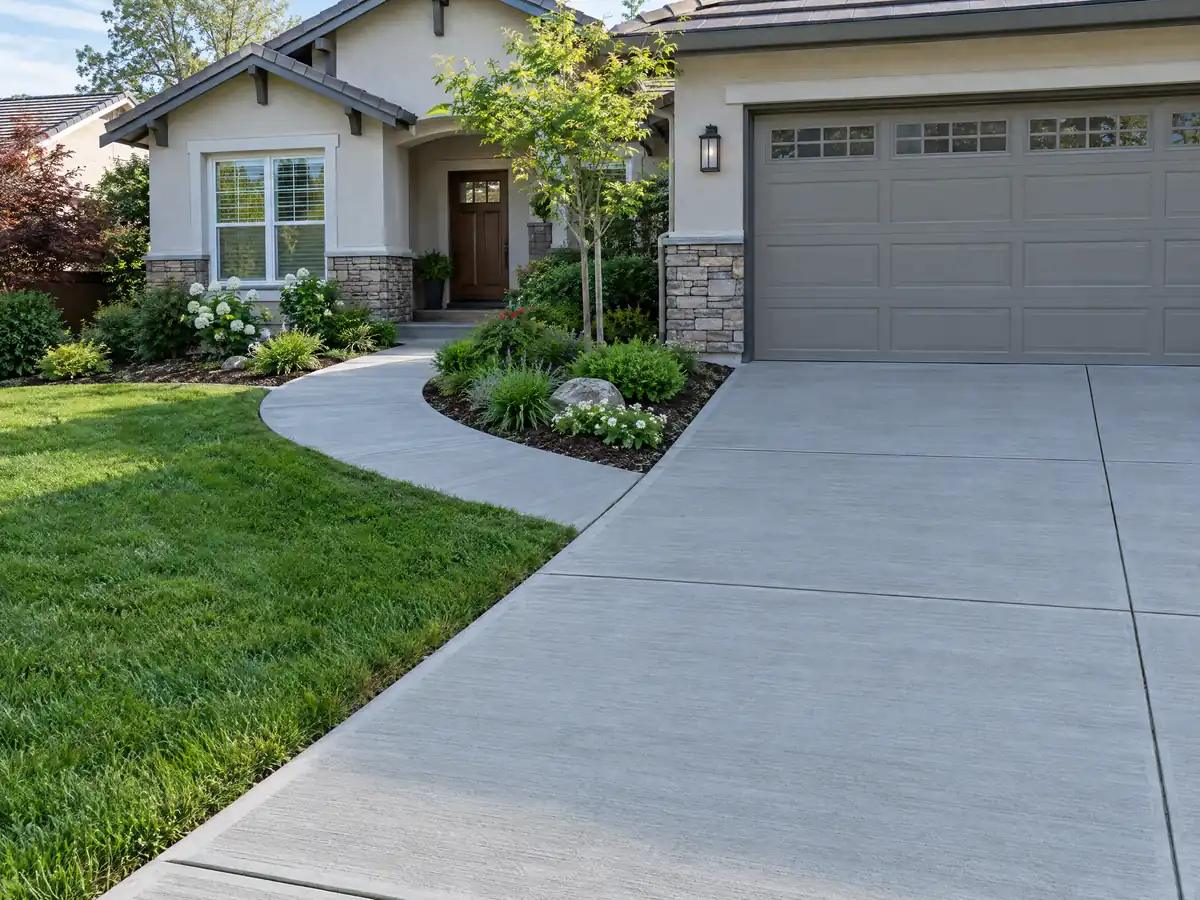
The code prints numbers. Municipal Code 17.21.030 lets no part of a required front yard serve for parking or storing vehicles except the driveway, caps a residential walkway at 5 feet wide, and says a walkway and driveway side by side may not exceed 16 feet combined. Section 17.10f.050 sets a residential driveway at no less than 10 feet wide, or 18 feet where it carries two-way traffic.
Frontage matters when widening. A parcel with 60 feet of street frontage or less gets one driveway and wider parcels get two, and the curb apron, sloped transitions included, may not take more than 50 percent of the parcel width. A house also needs two paved parking spaces, tandem allowed (17.10f.020). Where a residential parcel borders an alley, no street driveway is allowed unless two new on-site spaces are created and no more than one curb-side space is lost.
The zoning code was re-adopted and renumbered on June 23, 2026 (Ordinance 2263), so an older handout or quote may cite a superseded section. Ask which chapter a limit comes from.
Who pays to fix a cracked sidewalk, curb or driveway apron in front of a Hawthorne house?
The lot owner does. Municipal Code 12.04.031 makes the owner responsible for repairing and maintaining the sidewalk area in front of the lot: the sidewalk, driveway apron, curb and gutter and the parkway strip, including tree root pruning and root barriers. If the owner does not act, the City can do the work and bill the owner or place a lien.
A notice to repair gives 14 days to start the work (12.04.050 and 12.04.060). Work in the public right-of-way, such as a new driveway approach, is a Public Works matter under Title 12, and we did not read its permit rules, so we ask Public Works before any saw cut at the curb. Title 12 also treats an abandoned driveway as the owner's to remove and replace with curb and sidewalk.
Roots often cause the lift, which is why the code names pruning and barriers. Ask the subcontractor how a root will be handled and how the new panel will be jointed so the next root does not crack it.
Can you pour a concrete patio in a Hawthorne front yard?
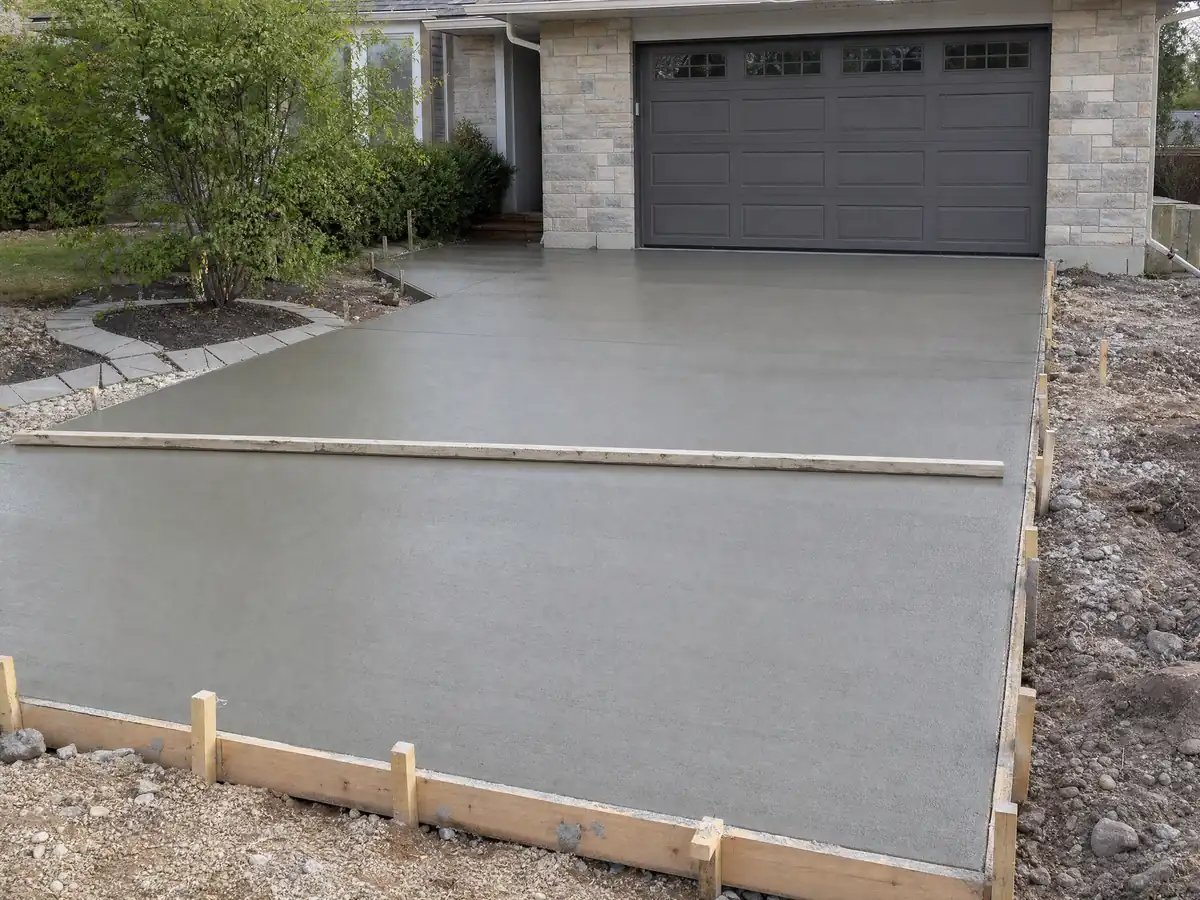
Only a limited kind. Municipal Code 17.21.030.I.3 caps a front-yard patio at 50 percent of the front or street-side yard, excluding the driveway, calls for permeable pavement and requires at least 5 feet of landscaping or an approved barrier between the patio and the driveway. Walls on it may reach 18 inches, and permanent shade structures, canopies, tents, built-in barbecues or bars and storage sheds are prohibited there.
Because the text asks for permeable pavement, a solid broom-finished slab in the front yard is a question for Planning, not an assumption. Section 17.21.100 adds that the required front yard, the street-side yard of a corner lot and the rear yard of a through lot be fully landscaped apart from permitted driveways and walkways, with a landscaping plan under Chapter 17.10e filed with the plan check drawings.
Planning answers at (310) 349-2970 or planning@cityofhawthorne.org, and most applications go through the Citizen Self-Service portal. Bring a dimensioned site plan that shows the front yard, the driveway and the area you want paved.
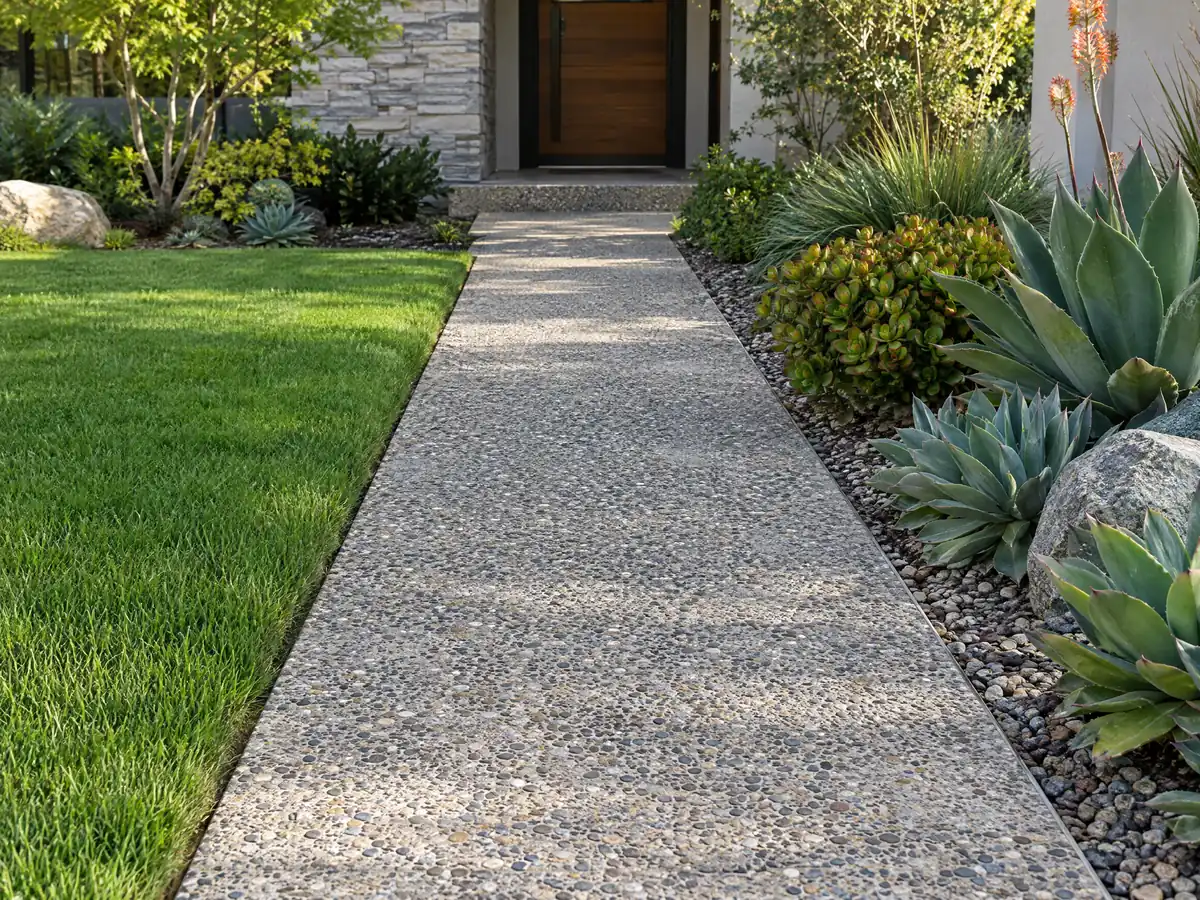
Does a backyard concrete slab or patio need a permit in Hawthorne?
The City does not say. Hawthorne publishes no concrete or patio handout, and the state exempt-work list, as excerpted from the 2025 code by the City of Albany, lists sidewalks and driveways not more than 30 inches high, which is a height measure and not an area or thickness limit. A ground-level patio slab is not named, so a backyard slab on grade is a question for Building & Safety at (310) 349-2990, Monday to Thursday.
Raise the slab or build on it and the answer changes. A patio more than 30 inches above grade, a slab over a space below, or a footing for a cover or wall brings the building code in, and the Municipal Code allows only one accessory structure besides the garage, in the rear half of the lot. The edition question applies too: the City's page says 2025, while the Municipal Code adopts the 2022 codes with local amendments, so ask which governs.
Starting without a required permit costs more. Municipal Code 15.04.060 adds a fee set by the Building Official and the City Fee Schedule on top of permit fees, and a special investigation may be required. Violations are misdemeanors, each day a separate offense (15.04.070). We print no fee amounts because the schedule was not opened.
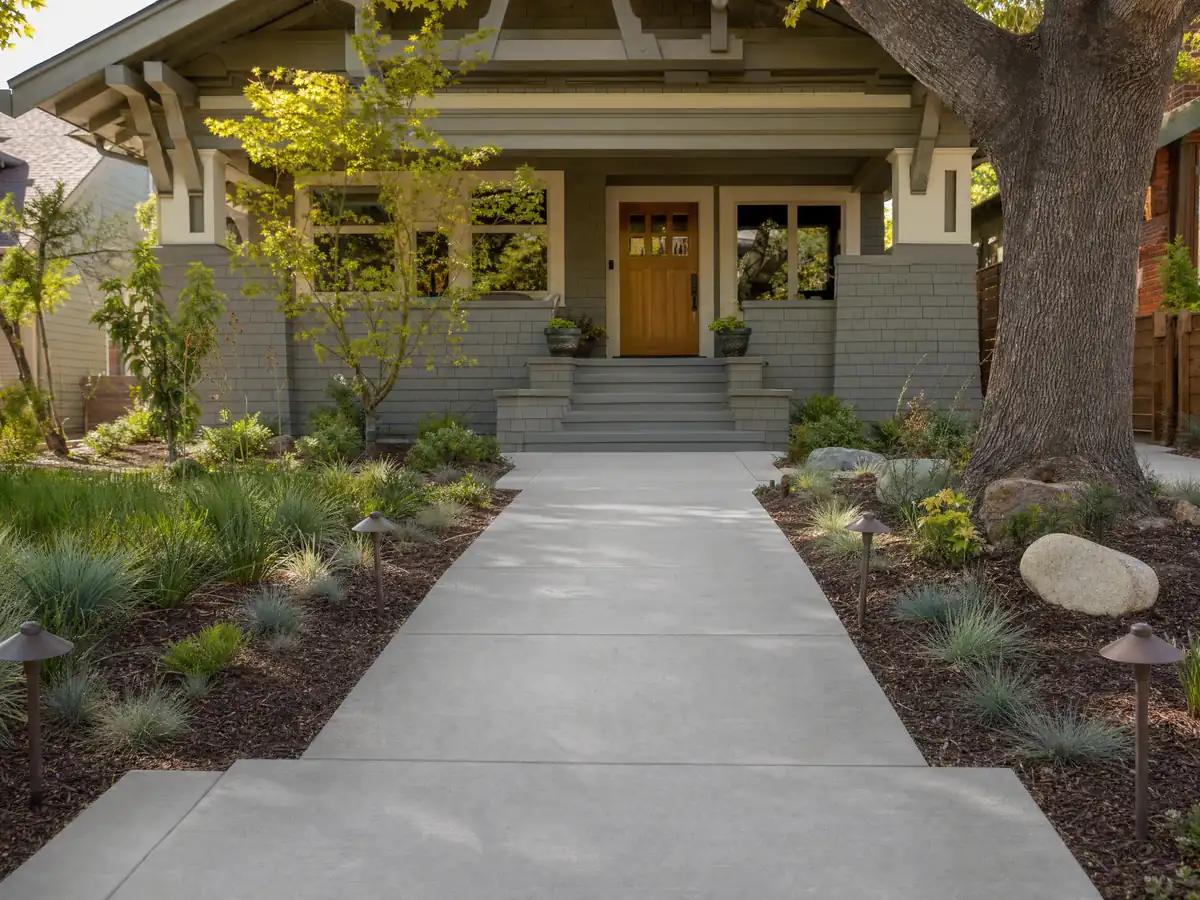
How tall can a block wall or retaining wall be in Hawthorne, and what about corner lots?
Three rules overlap. Zoning 17.10b.020 allows a residential wall or fence up to 6 feet, and in a front yard everything above the first 18 inches must be more than 95 percent open to view, with Planning review of every front-yard wall. Retaining walls follow the building code: the state exempt list covers a wall up to 4 feet from the bottom of the footing to its top, if nothing heavy bears on the soil behind it. Where a retaining wall holds fill, the fence on top is capped at 6 feet and the wall's own height is not counted toward that limit (17.10b.030).
Corner lots have two sight-line rules that disagree. Zoning 17.06e.090 and 17.10b.010 hold fences, walls and hedges to 3.5 feet inside a triangle with 15-foot legs at the corner. Title 12, section 12.20.010, bars anything over 30 inches above the nearest curb within 35 feet of the point where the curb lines meet, and its only permit exception is for commercial and industrial property. The code never reconciles them, so ask Planning for the sight line before pricing a corner wall.
Masonry walls must be capped, and front-yard pilasters or columns may be spaced no more than 8 feet apart. CSLB splits the trades: C-8 covers poured concrete, while block walls are masonry work under C-29, so a block wall and a poured wall may have different subcontractors.
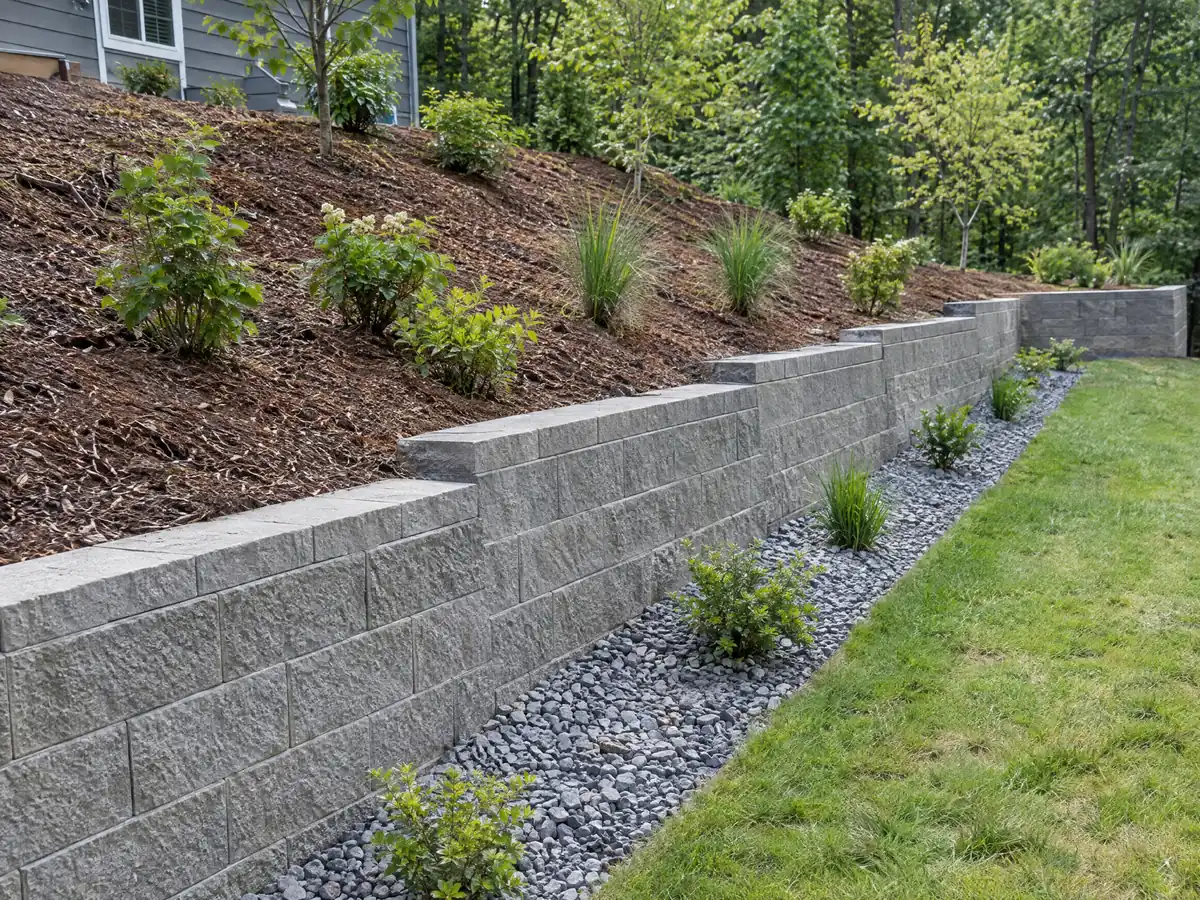
Do Hawthorne's fill soils and the Newport-Inglewood Fault change how a slab or footing is built?
They change the footing, and the City has already amended it. Hawthorne's version of Building Code section 1809.7 sets prescriptive footings under light-frame walls at 12 inches wide and 6 thick for one floor, 15 by 6 for two and 18 by 8 for three, and calls for stepped footings with four No. 4 bars where the ground slopes more than 10 percent. In Seismic Design Categories D, E and F, prescriptive foundation walls are limited to stem walls no higher than 4 feet above the footing (15.05.020).
The ground sits 50 to 100 feet above sea level, and the General Plan report calls it heavily disturbed urban land on compacted alluvium and artificial fill. The hazard plan names the Newport-Inglewood Fault, up to magnitude 7.4, as a major risk. The County's liquefaction, fault and landslide layers returned no hit at any of 43 sample points inside the city, but state maps cover only mapped zones and the hazard plan is a draft, so we do not treat that as proof of low risk.
Rain sets the calendar. NOAA's normals for the airport station show 9.49 of 11.77 inches falling from December through March, so pours are scheduled for the dry months where the job allows. Ask for the base preparation, thickness and joint layout in writing.
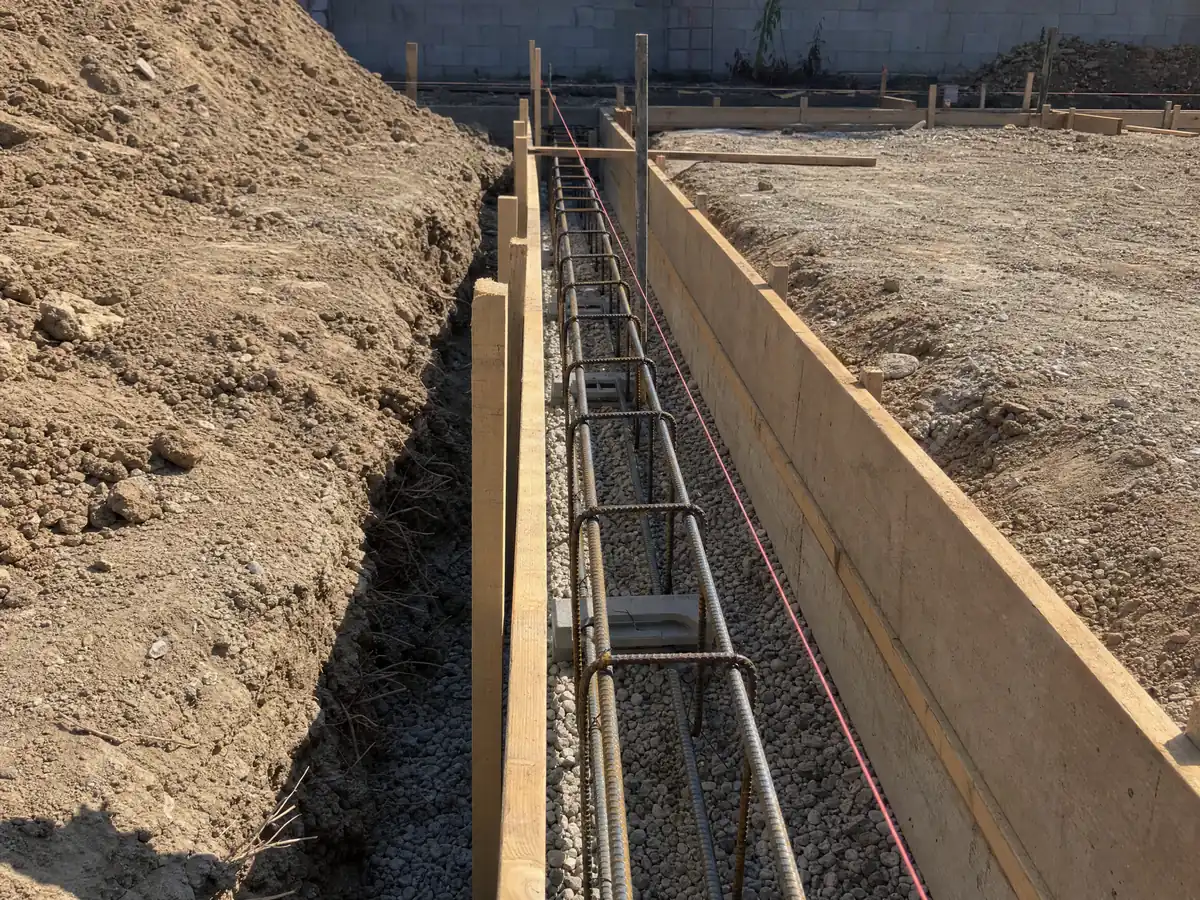
How much does concrete work cost for a Hawthorne driveway or patio, and which license applies?
These are Los Angeles ranges, not a Hawthorne quote. On our price basis a plain broom-finished patio, walk or slab of 300 square feet or more runs $8 to $14 per square foot at 4 inches thick, so a 20 by 20 foot patio comes to about $3,200 to $5,600; Angi's Los Angeles patio page, dated August 2026, shows $1,600 to $5,200 for that size. Dyed, imprinted or exposed-aggregate surfaces run $15 to $30, and driveway replacement with demolition $9 to $20.
Retaining walls carry no per-foot number from us. Height, footing, steel, drainage and engineering set the price, and Angi's Los Angeles average of $7,140 sits inside a listed range of $2,674 to $11,842. For labor, the Bureau of Labor Statistics put the mean wage of Los Angeles area cement masons at $33.67 an hour in May 2025.
Any job of $1,000 or more needs a licensed contractor, and CSLB's C-8 classification covers forming, pouring, placing and finishing concrete. Our license guide shows how to verify each license and ask for the subcontractor's certificate of insurance.
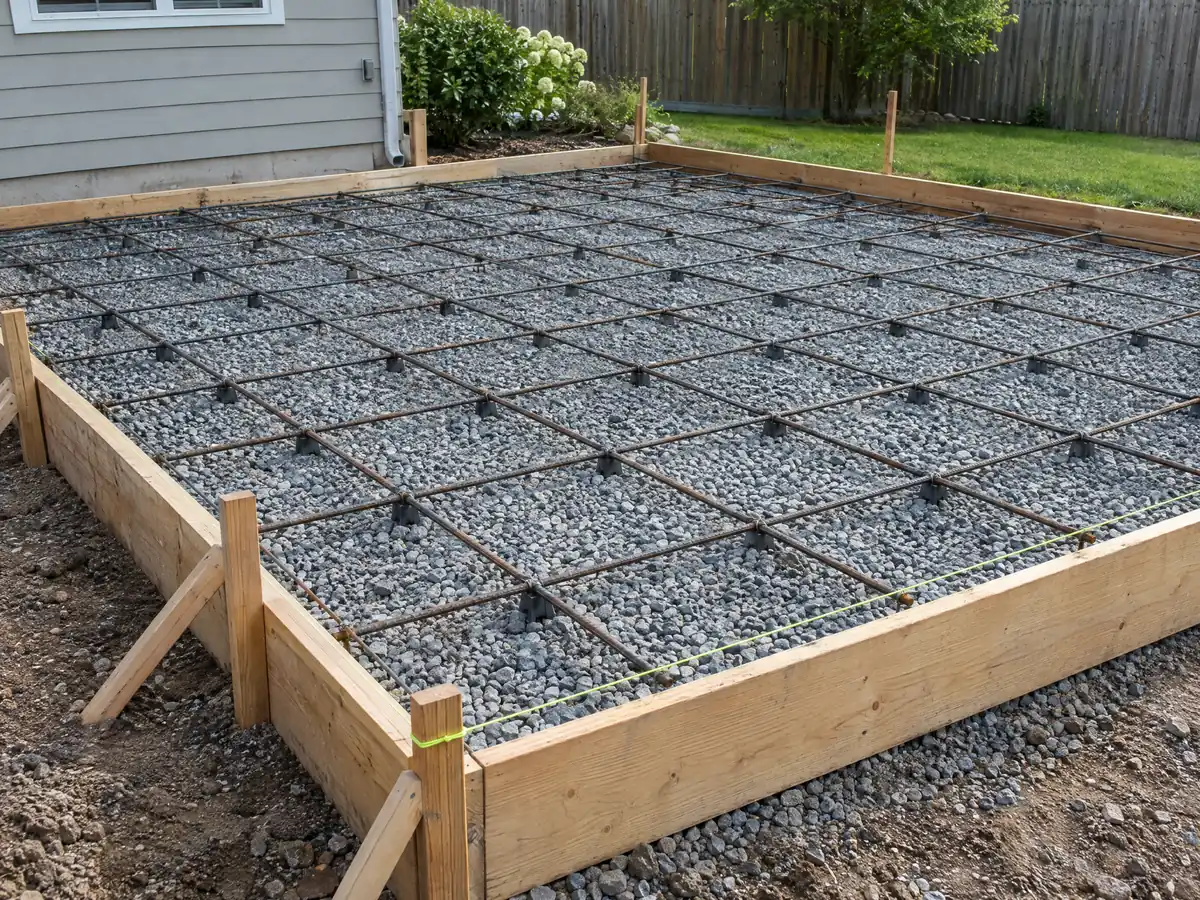
Concrete photos from Hawthorne and nearby communities
Photos of forms, footings, driveways, walls and finished slabs around Hawthorne and its neighbors. Tap a photo to enlarge it.
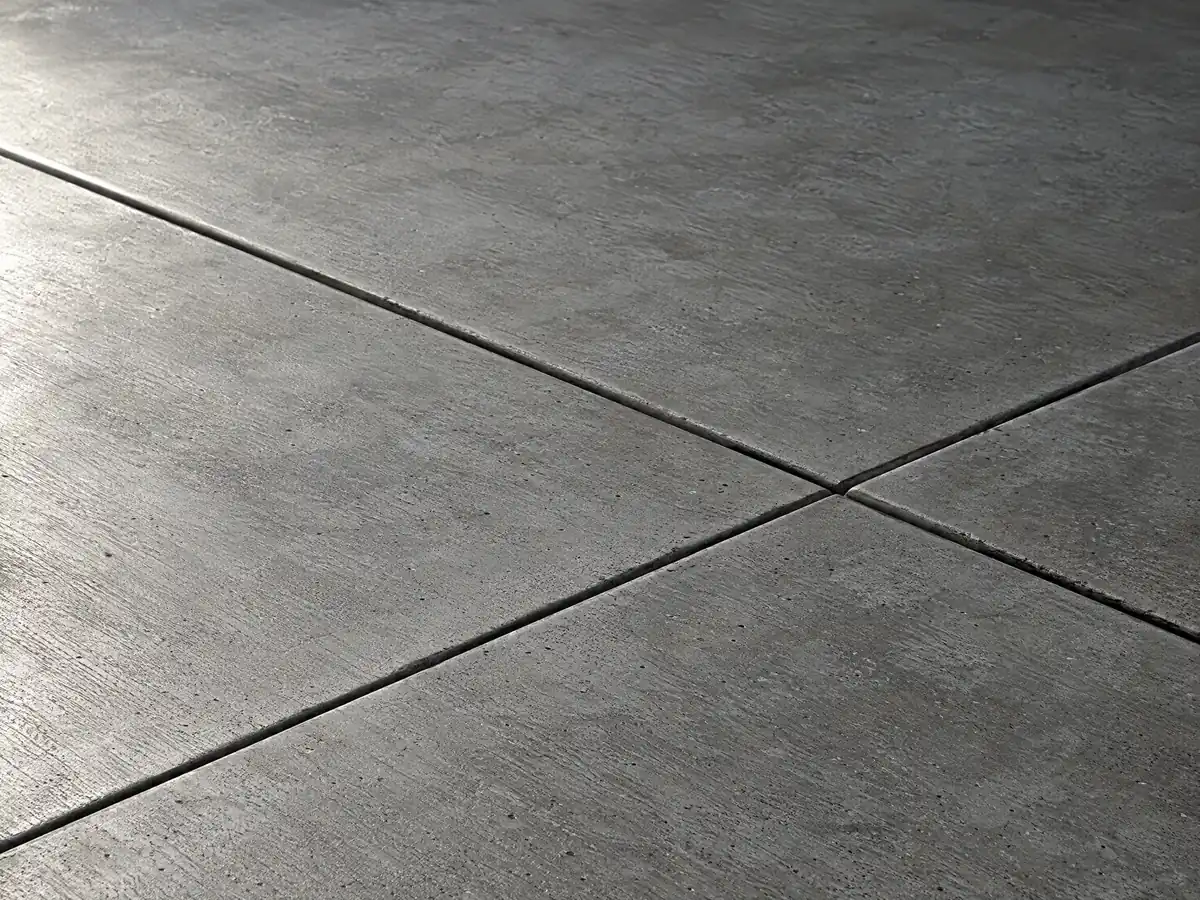
What concrete costs around Hawthorne
Every figure here is a Los Angeles range from our concrete page, not a Hawthorne quote, and permits, demolition, haul-off, drainage and reinforcing are separate lines. Concrete often rides with flooring in Hawthorne and decks in Hawthorne. Compare the rules in concrete work in Inglewood, concrete work in Torrance and concrete work in Los Angeles; Lawndale, Gardena and El Segundo apply their own codes.
| What it covers | Typical range |
|---|---|
| Patio, walkway or slab, broom finish, 300 sq ft or more | $8 to $14 per square foot |
| Decorative: stained, stamped or exposed aggregate | $15 to $30 per square foot |
| Driveway replacement, with demolition of the old slab | $9 to $20 per square foot |
| 20 by 20 foot plain patio (400 sq ft) | About $3,200 to $5,600 |
| 20 by 20 foot decorative patio (400 sq ft) | About $6,000 to $12,000 |
| Small jobs under 300 sq ft | Usually above the per-foot range |
| Retaining walls | Set by the written proposal |
Hawthorne concrete questions, answered
Can I pour a concrete patio without a permit in Hawthorne?
The City does not say, so ask first. Hawthorne publishes no patio handout, and the state exempt list, as excerpted by the City of Albany, names sidewalks and driveways up to 30 inches high but not a ground-level patio slab. Front-yard patios also face Planning limits: 50 percent of the yard, permeable pavement and no permanent shade structures. Call Building & Safety at (310) 349-2990.
How wide can I make my driveway in Hawthorne?
Residential driveways must be at least 10 feet wide, or 18 feet for two-way use, and the curb apron cannot exceed 50 percent of the parcel width. A parcel with 60 feet of frontage or less gets one driveway, wider parcels two. A front walkway is capped at 5 feet, and walkway plus driveway together at 16 feet.
What is the maximum height of a retaining wall without a permit in Hawthorne?
The state exempt list stops at a wall of 4 feet measured from the base of the footing to the top, with nothing heavy pressing on the soil behind it, per the 2025 text excerpted by the City of Albany. Zoning separately caps a fence above a fill-retaining wall at 6 feet. Confirm the edition with Building & Safety, and expect an engineer for anything taller.
Is 4 inches of concrete thick enough for a driveway in Hawthorne?
For a plain patio or walk, 4 inches is the thickness behind our price range. Whether a driveway needs more depends on the soil, the vehicles and the base beneath it, and we found no Hawthorne or state rule that fixes a number. Ask for thickness, base, steel and joint spacing in writing before you sign.
How much should a 20x20 concrete patio cost in Hawthorne?
Our Los Angeles range works out to about $3,200 to $5,600 for a plain 400 square foot patio, and $6,000 to $12,000 for dyed, imprinted or exposed-aggregate work at $15 to $30 a foot. Angi's Los Angeles page shows $1,600 to $5,200 for 20 by 20. A small patio often prices higher per foot than these averages, since crews quote a minimum charge.
How much does a concrete driveway replacement cost in Hawthorne?
Our range is $9 to $20 per square foot with demolition of the old slab, so a 400 square foot driveway runs about $3,600 to $8,000. Angi's Los Angeles driveway page, dated May 2026, lists an average of $7,270 and a spread from $3,067 to $16,472. A new curb cut is a separate Public Works question and is not included.
Who pays to repair the sidewalk in front of a Hawthorne house?
The lot owner. Municipal Code 12.04.031 makes the owner responsible for the sidewalk, driveway apron, curb, gutter and parkway strip in front of the lot, and the City can bill the owner or place a lien if repairs are ignored. A notice to repair allows 14 days to start. Ask Public Works before any work at the curb.
Does liquefaction risk change how a slab is poured in Hawthorne?
Not by itself that we found. The County's state hazard layers showed no liquefaction zone at 43 sample points, but that samples mapped zones and is not a soils investigation, and the City's hazard plan is still a draft. For a footing or wall, the engineer sets the design from the site, so ask what soil information plan check wants.
What license does a concrete company need to do concrete work in Hawthorne?
A California contractor's license for any job of $1,000 or more with materials, since the exemption in Business and Professions Code 7048 stops there and does not apply where a permit is needed. CSLB class C-8 covers forming, pouring, placing and finishing concrete, and block walls are a separate masonry class. Verify each license on CSLB's site.
Send the address, a sketch and the width you want
Tell us what is there now, whether it meets the sidewalk and how large the new pour should be. We check the width limits and the corner sight line before we call back.