
Flooring Installationin Hawthorne, CA
Flooring installation in Hawthorne has no City handout, so the best written answer is the state exempt-work list, which names tiling, carpeting and similar finish work, plus a call to Building & Safety. Most Hawthorne homes predate 1980, so check for asbestos, lead and slab moisture before any material is ordered.
Hawthorne grew fast and then grew old. The townsite began in 1905 as a Hawthorne Improvement Company venture, the City incorporated in 1922, and wartime and postwar aerospace work lifted the population from over 21,000 in 1953 to nearly 50,000 by 1970. The Census Bureau's 2024 five-year survey counts about 31,334 homes here, 67.5 percent of them built before 1980, and 72.8 percent of households rent, so the layer under a new finish is often decades older than the lease.
This page is for owners, landlords and tenants weighing a new floor. MDG Builders, CSLB #1040337, is a general contractor in Tarzana: we write the scope, put the permit questions below to the City and schedule the job, while a licensed flooring or tile subcontractor lays the material and you may ask for that firm's license and certificate of insurance. Our note on how contractors divide the work explains the arrangement, materials and price sources are on the flooring page, and the Hawthorne overview lists the other trades. A floor project often meets concrete work in Hawthorne or a deck in Hawthorne on the same lot.
What Hawthorne's code and forms say about floors and finish work
Where flooring permits come from in Hawthorne: City of Hawthorne Building & Safety Department.
- The state exempt-work list (R105.2, 2025 edition, as excerpted by the City of Albany) includes tiling, carpeting, cabinets, counter tops and similar finish work, so replacing a floor covering by itself is finish work. Hawthorne publishes no flooring handout, and electrical, plumbing or structural work done with a floor change is permitted separately.
- Title 15 adopts separate Plumbing (15.24), Electrical (15.28) and Mechanical (15.08) code chapters, so subfloor, plumbing or wiring changes made during a flooring job fall under those codes and the demolition bulletin's SCAQMD Rule 1403 asbestos rules if old materials are disturbed.
- Building & Safety's demolition bulletin says Cal/OSHA asbestos and lead hazard assessments and SCAQMD Rule 1403 apply to demolition work, which matters when tearing out old flooring or adhesive in homes built before the 1980s. About 67.5 percent of Hawthorne's housing units were built before 1980 (ACS 2024 5-year).
Which flooring suits a Hawthorne rental, apartment or condo, and who signs off?
Choose by who owns the unit and who lives above or below it. In the Census estimates, 72.8 percent of Hawthorne's 30,030 occupied homes are rented, 52.3 percent of all homes sit in buildings of five or more units, and the biggest group is 20 to 49 unit buildings, with 5,633 homes. Only 26.7 percent are detached houses. A typical flooring request here comes from a landlord, a property manager or a tenant, and the owner decides what goes down.
A tenant needs the owner's written permission before anything is glued or nailed. In a condominium, the association's recorded rules govern hard floors over a neighbor's ceiling, and the Davis-Stirling guide on hardwood floors says the governing documents and a field sound test decide the question. Published decibel figures conflict, so we print none. Get the approval before material is ordered, because a floor redone after a sound complaint is an expensive second job.
For rental turns, ask each bidder for the wear rating, the thickness of the wear layer and what the warranty excludes. Angi's 2026 Los Angeles pages show how far apart materials sit: a laminate project averages $3,626, against $12 to $22 a square foot installed for solid hardwood. Angi does not publish its method, so treat both as medium to low confidence.
Does flooring installation need a permit in Hawthorne when the City has no flooring handout?
Probably not for the finish layer alone, but the City never prints the answer. The Building & Safety page links no flooring guidance, and its forms library holds only a handful of bulletins, on demolition, windows, permit expiration and roofs. The nearest written rule is the state exempt-work list, as excerpted from the 2025 code by the City of Albany, which names tiling, carpeting, cabinets and similar finish work. That is another city's copy of the state list, not Hawthorne's own statement.
There are two reasons to ask anyway. The City's page calls the 2025 California Building Standards Code current, yet Municipal Code chapters 15.04, 15.05 and 15.36 adopt the 2022 codes with local amendments under Ordinance 2239 of 2023, and the City's pages do not reconcile the two. And anything beneath the finish is separate: replacing joists or sheathing, or moving plumbing or wiring while the floor is open, falls under Title 15's structural, plumbing (15.24), electrical (15.28) and mechanical (15.08) chapters.
The department answers at (310) 349-2990 Monday to Thursday, 7:00 a.m. to 6:00 p.m., and is closed Fridays. The plan check counter keeps morning hours only, 8:00 to 11:00 a.m. on Monday, Tuesday and Thursday. Applications and inspection requests run through the Hawthorne Citizen Self Service portal. We print no permit fee because we did not open the City's fee schedule.
Could the old vinyl, adhesive or baseboard paint in a pre-1980 Hawthorne home contain asbestos or lead?
It could, and in Hawthorne that is the ordinary case. A total of 21,156 homes, 67.5 percent, went up before 1980, and the 1950s alone account for 21.0 percent. The EPA's asbestos page lists vinyl floor tiles, the backing on sheet vinyl and adhesives among the places asbestos may be found, and says the exposure arises when the material is disturbed or damaged during demolition, repair or remodeling.
The City's demolition bulletin, BC 3303, asks for compliance with South Coast AQMD Rule 1403 on asbestos and for Cal/OSHA asbestos and lead hazard assessments where those hazards are present. It is written for demolition permits, and whether a floor tear-out counts is a question for the counter, but it shows what the City expects once old material is disturbed. Lead is the second concern: EPA's lead-safe rule covers paid work that disturbs paint in homes built before 1978, and pulling painted baseboards and door casings does that.
Sequence matters more than speed. Identify the old layer, send a sample to a laboratory when its age is unclear, and book a qualified firm for anything that tests positive before the flooring crew arrives. Expect testing, removal and disposal to appear as their own lines in a proposal.
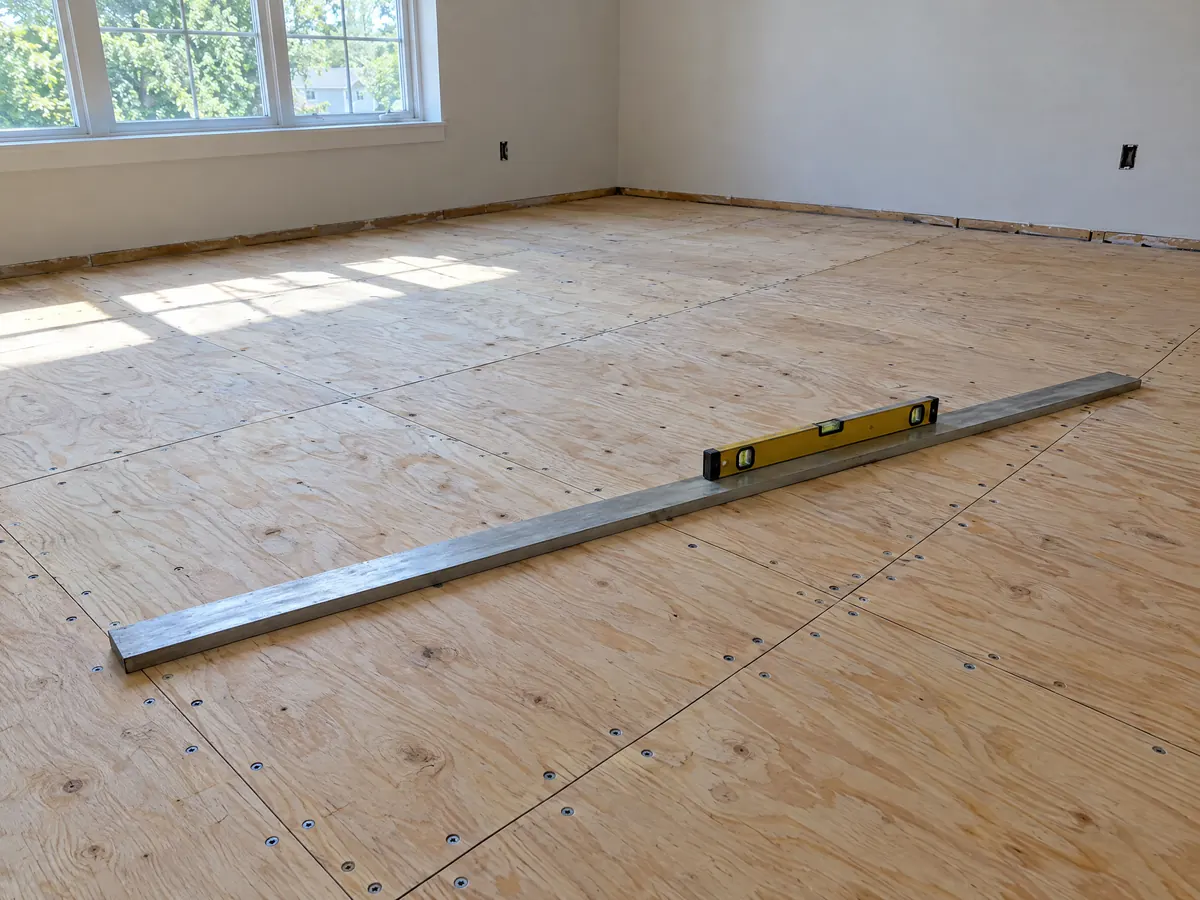
How do you stop moisture coming up through a Hawthorne concrete slab before a floor goes down?
Test it, then hold the result against the flooring maker's limit. Moisture rises from the ground beneath a slab, so a dry summer proves nothing. Installers take ASTM F2170 in-situ humidity probe readings or F1869 calcium chloride readings, and the limit comes from the flooring and adhesive manufacturers, not from the test standard. The National Wood Flooring Association's concrete subfloor guide strongly recommends a vapor retarder of 0.13 perms or less, such as 6-mil polyethylene.
NOAA's 1991 to 2020 normals for the Hawthorne Municipal Airport station show 11.77 inches of rain a year, 9.49 inches of it from December through March and under a tenth of an inch in July and August. Each value rests on only 18 to 19 years of data. The General Plan background report describes the ground as heavily disturbed urban land over compacted alluvium and artificial fill, so ask where the probes will go and photograph every crack before it is covered.
The County's state hazard layers showed no mapped liquefaction, fault or landslide zone at any of 43 sample points inside the city. A point sample is not a soils investigation, and the City's hazard plan is still a draft, so we do not read that as low risk. If a crack is wide, stepped or growing, get a structural opinion before tile or plank hides it.
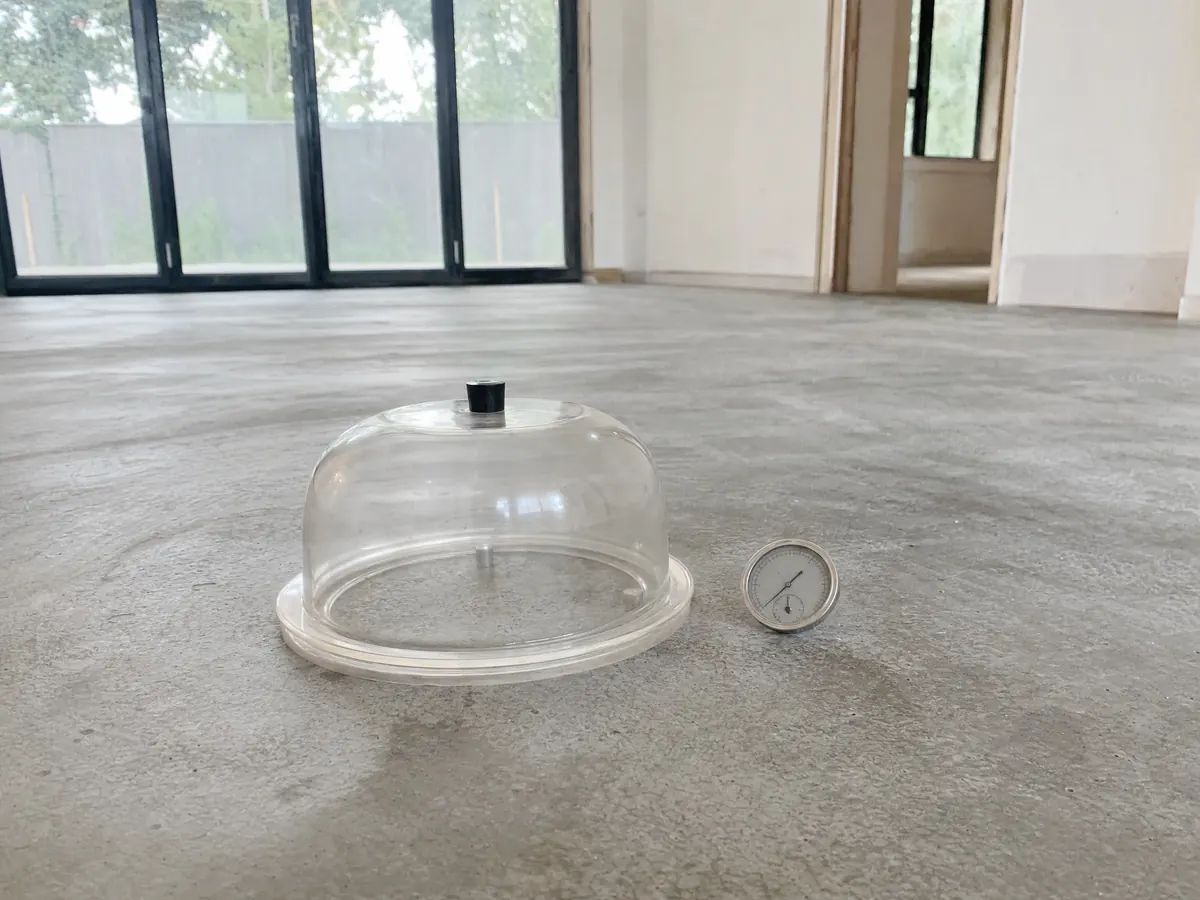
What is under the floor of a 1950s Hawthorne stucco cottage?
We do not know how many Hawthorne homes stand on slabs and how many on raised floors, because we found no source that splits them, so we tell owners to look rather than guess. The City's General Plan background report describes the post-war housing as stucco cottages, duplexes, fourplexes and walk-up apartments, many on unusual horizontal multi-unit lots. A crawlspace hatch or a row of foundation vents is the quickest clue.
On a raised floor, look from below for water stains under a bathroom or kitchen, sagging near a heavy wall, insect damage and soft spots underfoot. The City's hazard plan notes that much of the older housing predates modern seismic codes, and framing in houses of that age may have been patched more than once. Ask how a damaged joist found at demolition will be priced and who decides between sistering and replacing it.
- Has anyone looked into the crawlspace before the price is fixed?
- What will a rotted joist or sheathing panel cost if one turns up?
- Who clears stored items from the access hatch?
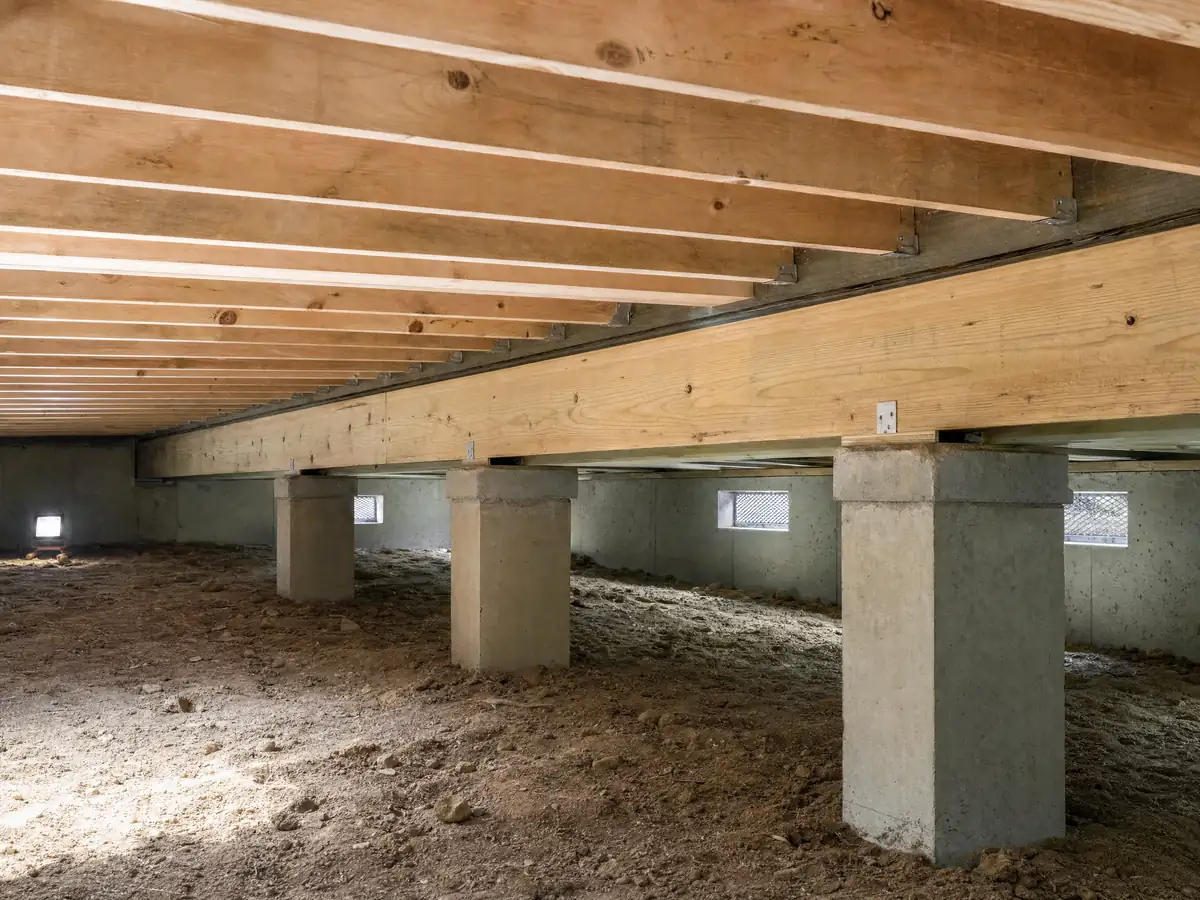
What hours can a flooring contractor work in Hawthorne, and does the Airport Overlay touch a floor job?
Municipal Code 9.34.060 limits demolition, construction, repair and spray painting to Monday through Friday, 7:00 a.m. to 6:00 p.m., and Saturday, 8:00 a.m. to 5:00 p.m., and bars them on Sundays and Federal holidays. The home repair exception covers an owner or resident using power tools, not a hired crew, so a contractor planning a Saturday saw cut keeps to the posted hours. Where a private project stands within 500 feet of a home, the City wants an equipment and noise-reduction list on file before the building permit is issued.
Hawthorne Municipal Airport sits in the middle of the city, and zoning's Airport Overlay (Chapter 17.05e) asks for sound insulation to 45 dB CNEL indoors on new or replaced habitable area in Area #1, with seller disclosure in both areas. A new floor over an existing room is not new square footage, so we read that rule as aimed at additions and rebuilds. A converted garage or an enlarged room is different, and Planning should answer before the flooring is chosen.
The zoning code was re-adopted and renumbered on June 23, 2026 (Ordinance 2263), so an older handout or quote may cite a section number that no longer exists.
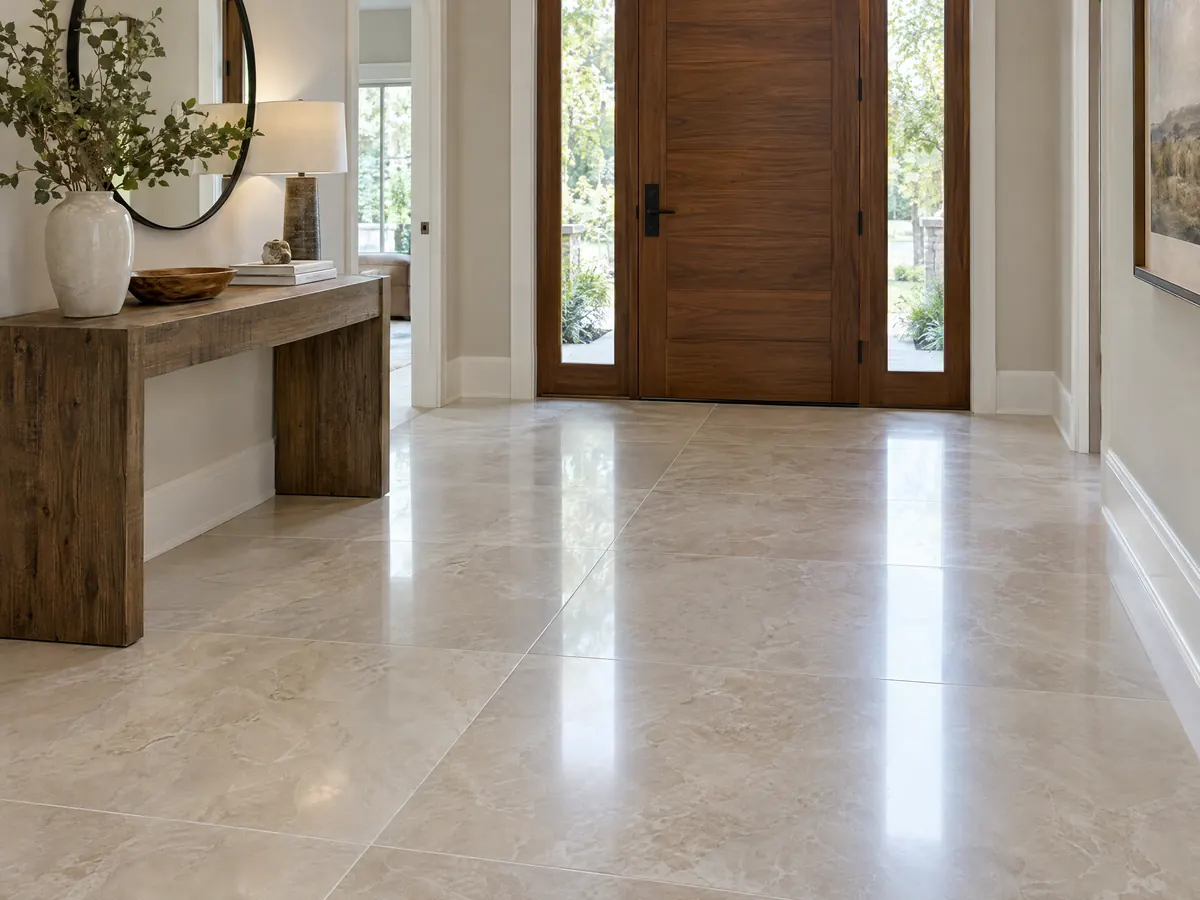
Should original oak in a 1940s or 1950s Hawthorne bungalow be refinished or replaced?
Check the boards first. From a floor register or an exposed edge you can see how much wood remains above the tongue, and a floor sanded too often has no wear layer left. When enough remains, refinishing costs less: Angi's 2026 Los Angeles pages put it at $4 to $8 a square foot, against $12 to $22 for new solid hardwood and $10 to $18 for engineered. Across 1,200 square feet that works out to about $4,800 to $9,600 refinished and $14,400 to $26,400 for solid.
Old wood floors are the minority here. Some 3,779 homes, 12.1 percent, predate 1950, and 1,399 of them, 4.5 percent, date from 1939 or earlier. The LA Conservancy's scorecard lists no preservation ordinance, landmark program, historic district or Mills Act program for Hawthorne, and no City page we read says otherwise. That is an absence, not proof. The Beach Boys landmark on West 119th Street marks the site of a demolished house and does not regulate its neighbors.
For comparison, see flooring in Inglewood, flooring in Torrance and flooring in Los Angeles. Lawndale, Gardena and El Segundo run their own building departments, so a permit answer there does not carry over. Our flooring cost guide compares refinishing and replacement in full.
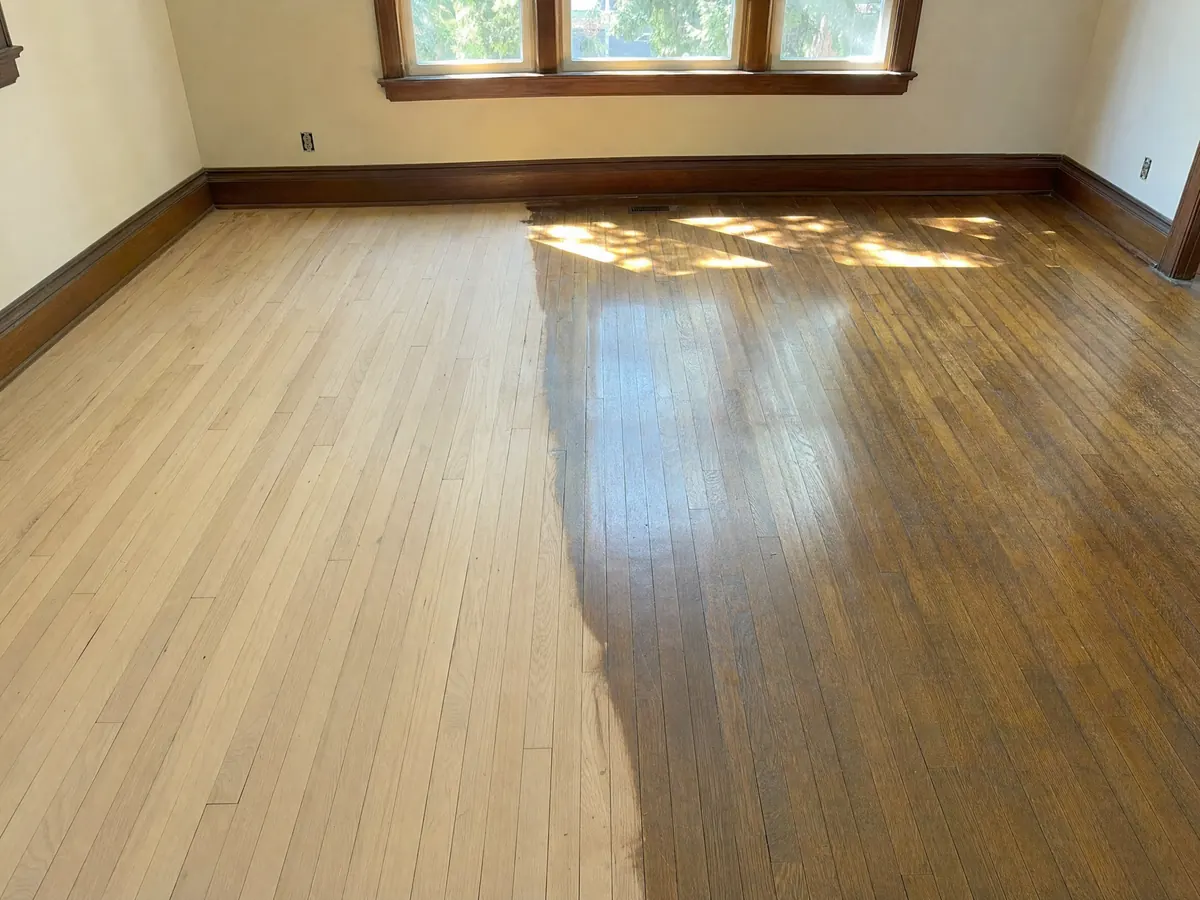
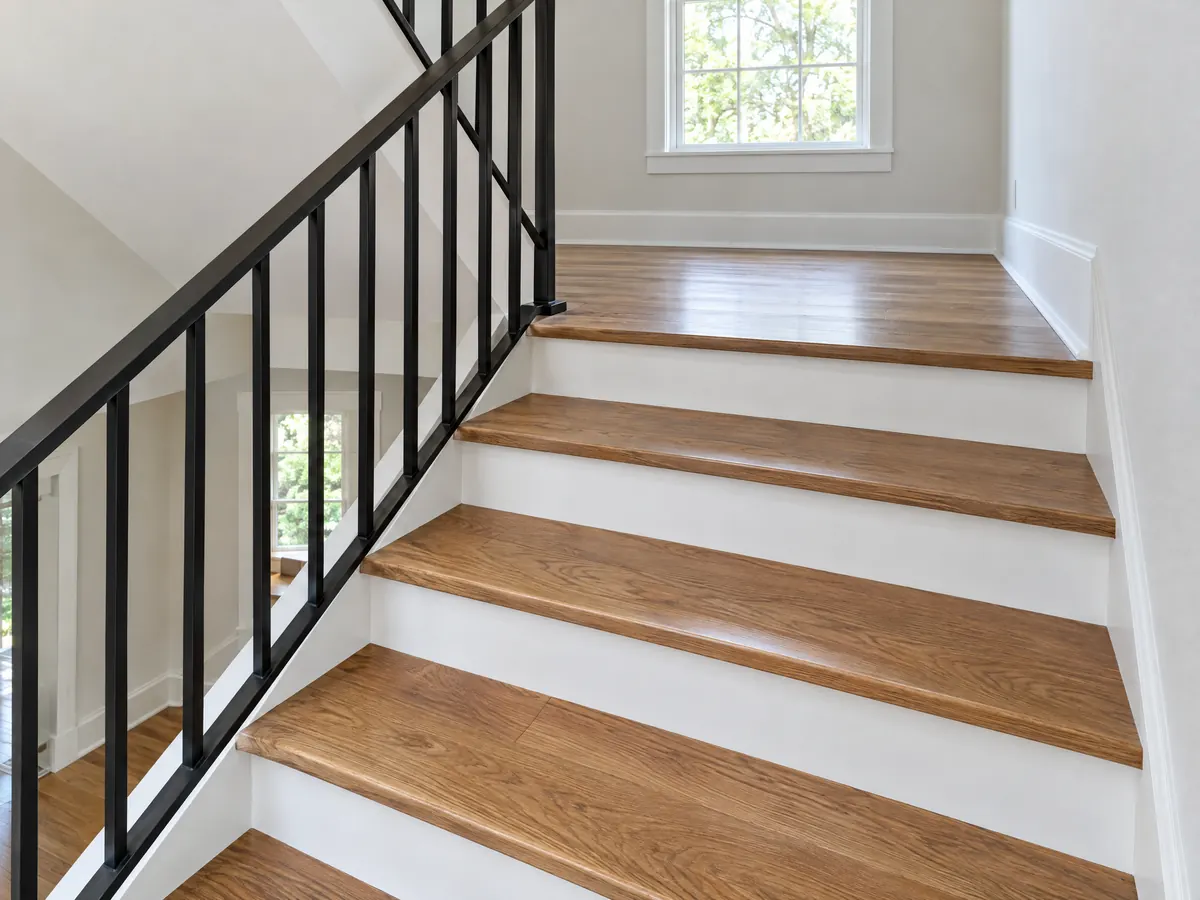
Floor details from Hawthorne and nearby homes
Photos of subfloors, planks and slab tests from Hawthorne and the cities around it. Tap a photo to enlarge it.
What flooring costs around Hawthorne
The ranges on our flooring page are Angi's 2026 Los Angeles figures, not a Hawthorne study: labor about $3 to $9 a square foot, and removal of an old floor $455 to $685 per 200 square feet from Angi's laminate page. Subfloor repair, asbestos testing and slab treatment are separate lines. Check each license first with our contractor license guide, and see decks in Hawthorne if the yard is part of the plan.
| What it covers | Typical range |
|---|---|
| Installation labor only | $3 to $9 per sq ft |
| Solid hardwood, installed | $12 to $22 per sq ft |
| Engineered hardwood, installed | $10 to $18 per sq ft |
| Refinishing existing hardwood | $4 to $8 per sq ft |
| Laminate, whole project | $2,000 to $5,500 |
| Hardwood, whole project | $3,153 to $8,496 |
| Removing the old floor | $455 to $685 per 200 sq ft |
| Tile | No sourced Los Angeles range |
Hawthorne flooring questions, answered
Do I need a permit to install flooring in Hawthorne?
Probably not for the finish layer alone, though Hawthorne publishes no flooring handout. The state exempt-work list, as excerpted from the 2025 code by the City of Albany, names tiling, carpeting and similar finish work. Joist, subfloor, plumbing or wiring changes are permitted separately. Call Building & Safety at (310) 349-2990, Monday to Thursday, and ask which code edition applies.
How much does it cost to have flooring professionally installed in Hawthorne?
Plan on roughly $3 to $9 a square foot for installation labor, and $10 to $18 installed for engineered hardwood or $12 to $22 for solid hardwood. Those are Angi's 2026 Los Angeles figures, because we found no Hawthorne study with a stated method, and Angi shows none either. Old floor removal and subfloor repair cost extra.
How much to refloor a 1,500 sq. ft home in Hawthorne?
Multiplying Angi's Los Angeles per-foot ranges gives about $15,000 to $27,000 for engineered hardwood and $18,000 to $33,000 for solid hardwood across 1,500 square feet. Stairs, closets and transitions are not counted. Laminate costs far less, so the material you choose moves the total more than any other decision.
How much does it cost to install laminate flooring in Hawthorne?
Angi's Los Angeles laminate page, updated September 2026, shows an average project of $3,626 inside a range of $2,033 to $5,344. It prices removing the old floor at $455 to $685 per 200 square feet. We found no Hawthorne figure, and Angi does not state its method, so use it only to size a budget.
Can you put flooring over concrete in Hawthorne?
Yes, once the slab passes a moisture test. Probe or calcium chloride readings are compared with the limit printed by the flooring and adhesive makers, and the National Wood Flooring Association recommends a vapor retarder of 0.13 perms or less. Ask for the readings on paper, with the spots on the slab where each one was taken.
Why does moisture come through a concrete floor in Hawthorne?
Water vapor and groundwater move upward from the soil under the slab, and concrete lets them pass unless a barrier stops them. Rain here falls mostly from December through March, but summer does not dry a slab out. A vapor retarder under the slab, such as 6-mil polyethylene, slows the movement, and testing shows what it is doing.
Could old flooring in a Hawthorne house built before 1980 contain asbestos?
Possibly. EPA names vinyl floor tiles, sheet vinyl backing and adhesives as places asbestos may be found, and 67.5 percent of Hawthorne homes predate 1980. Do not sand or scrape a suspect layer. Have a laboratory identify it and expect testing, removal and disposal to be priced as separate lines.
What hours can a flooring contractor work in Hawthorne?
Monday to Friday from 7:00 a.m. to 6:00 p.m. and Saturday from 8:00 a.m. to 5:00 p.m. Municipal Code 9.34.060 bars construction and repair on Sundays and Federal holidays. The owner's own power tools are excepted, a hired contractor's are not, and written exceptions are decided by the noise control officer after permit issuance.
Do flooring contractors need a license in Hawthorne, and which one?
Yes, for any job of $1,000 or more with materials, since Business and Professions Code 7048 stops there and gives no exemption when a permit is needed. CSLB class C-15 covers preparing surfaces and laying carpet, resilient and wood floors, and tile is C-54. Look up each license on CSLB's site and ask for the subcontractor's certificate of insurance.
Tell us the unit, the layers and the lease
Send the address, the rooms, who owns the unit and how old the building is. We check the slab or the crawlspace before we price and ask the City what it needs.