
Flooring Installationin Los Angeles, CA
Flooring installation in Los Angeles has no permit rule we could find that names finish floors, so ask LADBS before assuming a new floor needs none; repairing joists or structural subfloor is a separate question. What usually decides a Los Angeles floor is what sits beneath it: a slab's moisture reading, or a raised floor's framing and crawlspace.
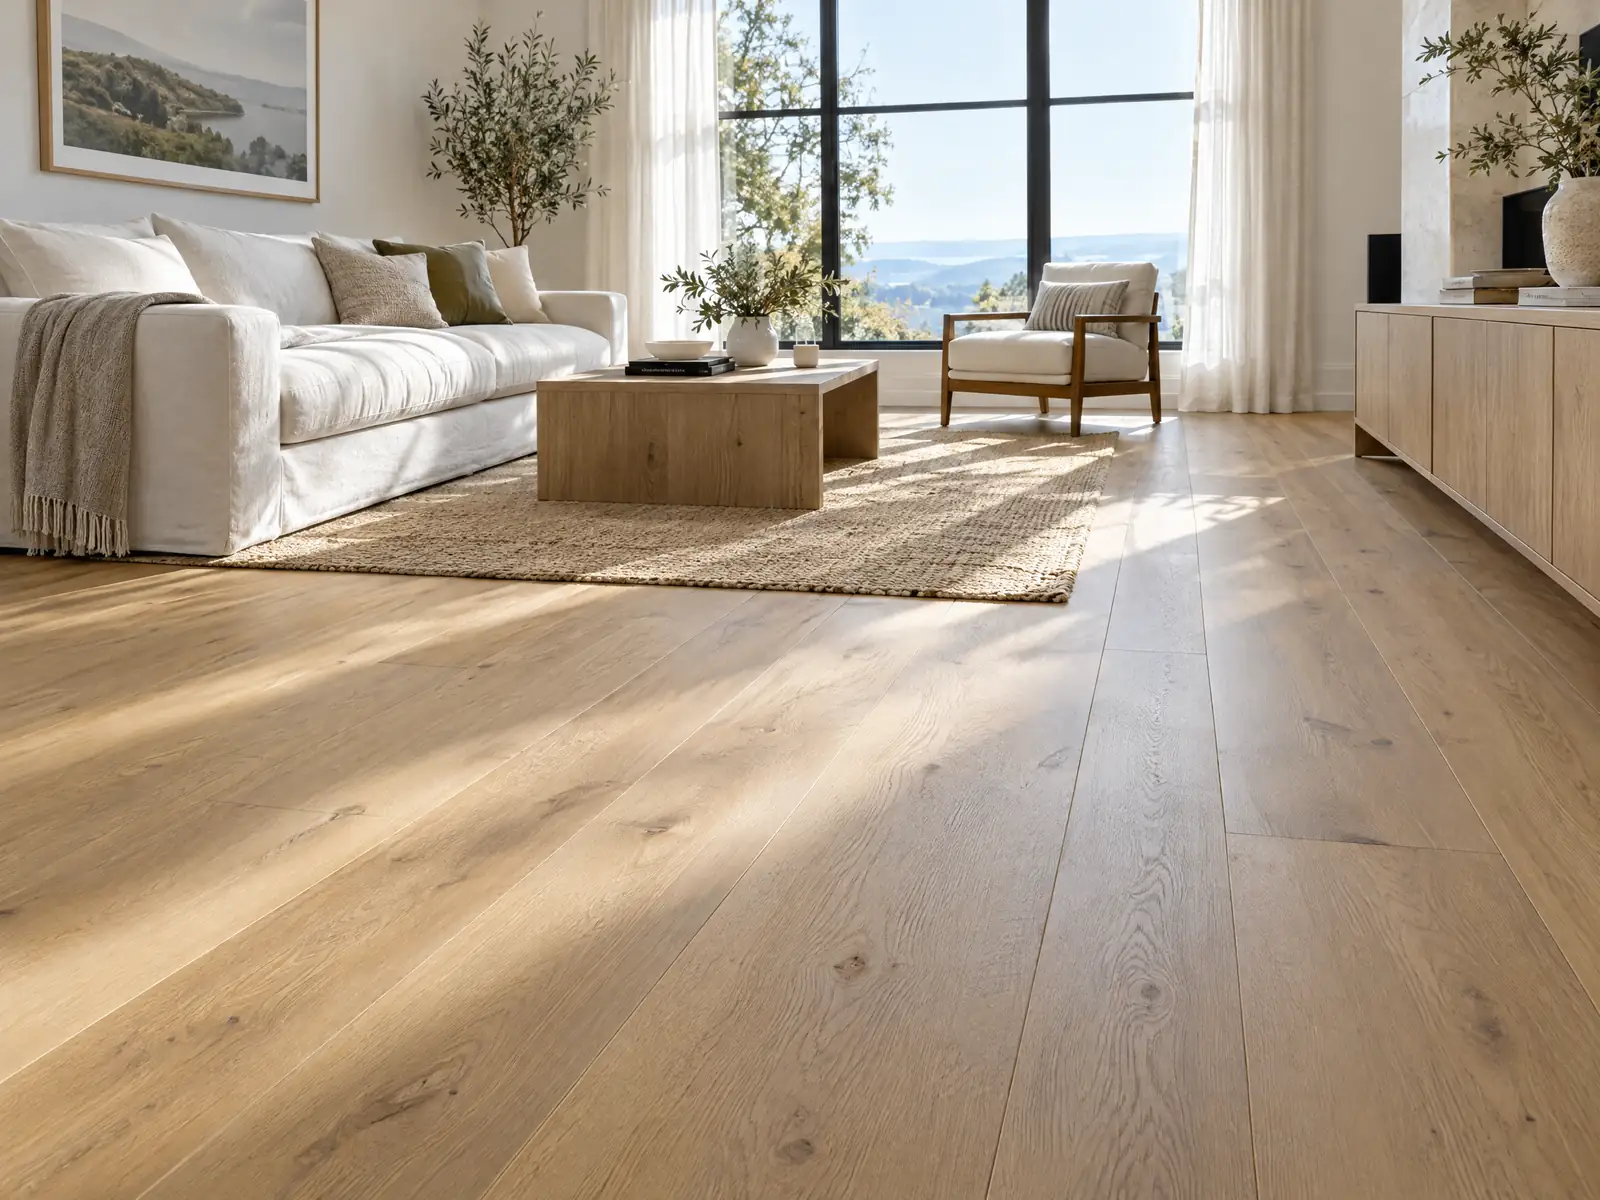
A house on a raised wood floor over a crawlspace and a house on a concrete slab need different prep, different tests and sometimes different products, and the City's housing stock includes both. Nearly half of the homes in Los Angeles were built before 1960, according to the City's Housing Element assessment, so the layer under today's carpet or vinyl may well be older than the owner.
This page covers the permit questions to put to LADBS, how the city's climate and older stock affect the base, what the fire zone rules say about underfloor areas, and where historic review starts and stops. MDG Builders, CSLB #1040337, writes the scope, chases the permit answers and books the work, and the floor itself is laid by a licensed flooring or tile subcontractor. Materials, prices and license classes are on our flooring page.
LADBS rules that touch flooring work
Where flooring permits come from in Los Angeles: Los Angeles Department of Building and Safety (LADBS).
- Installing insulation in floors of single family homes and duplexes is on the LADBS express list.
- In a Very High Fire Hazard Severity Zone, all underfloor areas must be enclosed to the grade with exterior wall construction, and utilities in an exposed underfloor area of a residential building must be enclosed in 1-hour construction.
- LADBS's homeowner guide says a final inspection does not require interior painting, wallpapering or carpeting to be complete. The guide is undated, so confirm with LADBS before relying on it.
Does flooring installation need an LADBS permit in Los Angeles?
No City source we read names interior floor replacement either way. The flooring rules above are indirect: one puts floor insulation on the express list, another says carpet need not be finished for a final inspection on a larger permit. Neither tells you whether swapping carpet for plank, on its own, needs a permit, so we ask LADBS about the specific scope before work starts.
Three things we treat as permit questions every time: replacing or sistering floor joists, replacing structural subfloor sheathing, and any plumbing or electrical that moves while the floor is up. A new finish floor over a sound subfloor is the simplest case, but the written answer still comes from the department, not from the installer. In a kitchen or bathroom, the toilet, vanity or dishwasher that comes out for the new floor is part of the same question, since replacing plumbing fixtures is its own express item.
When the floor is open in a single family home or duplex, adding insulation between the joists is a good moment to ask about, since the express path already covers it. In a condo, the HOA's own rules on hard floors over another unit are a separate approval from anything the City asks, and they come first.
Slab moisture and subfloors before flooring installation in Los Angeles homes
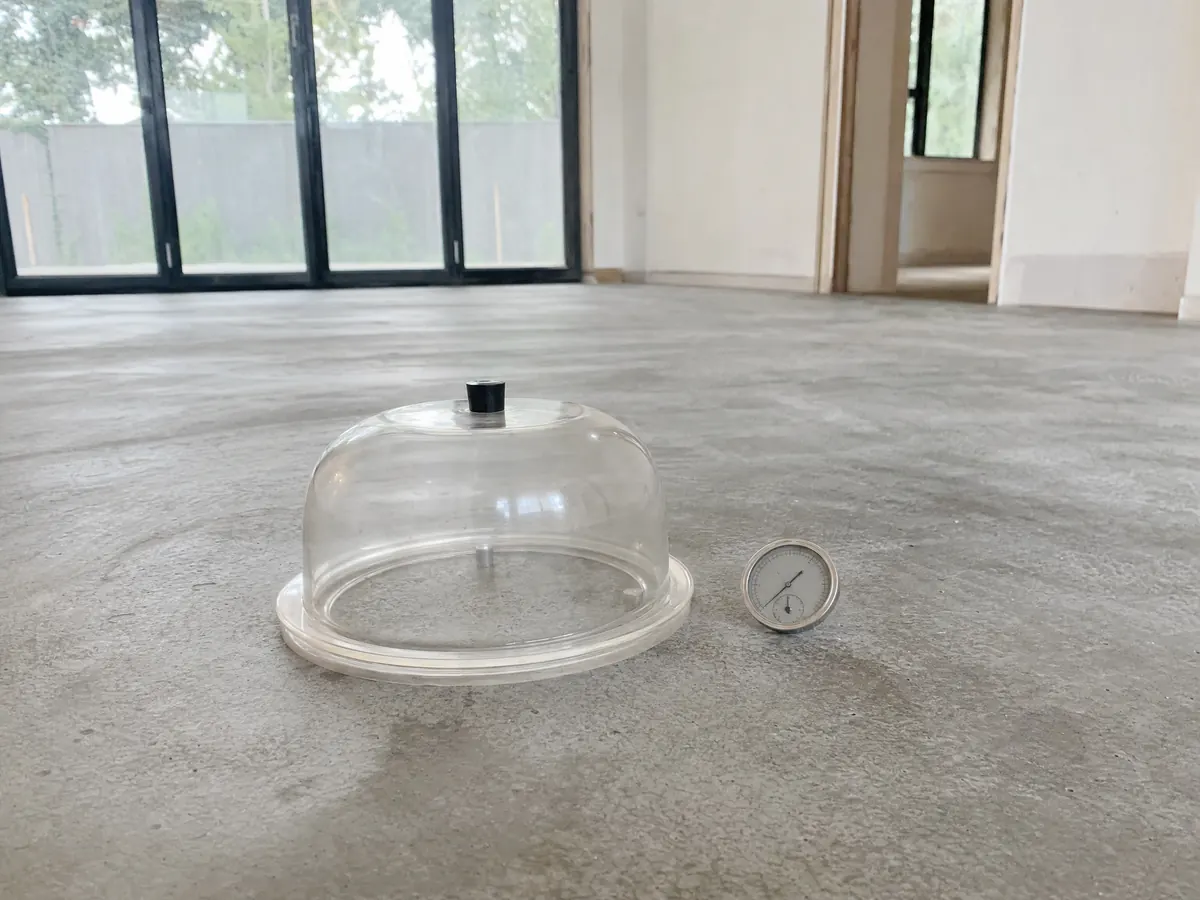
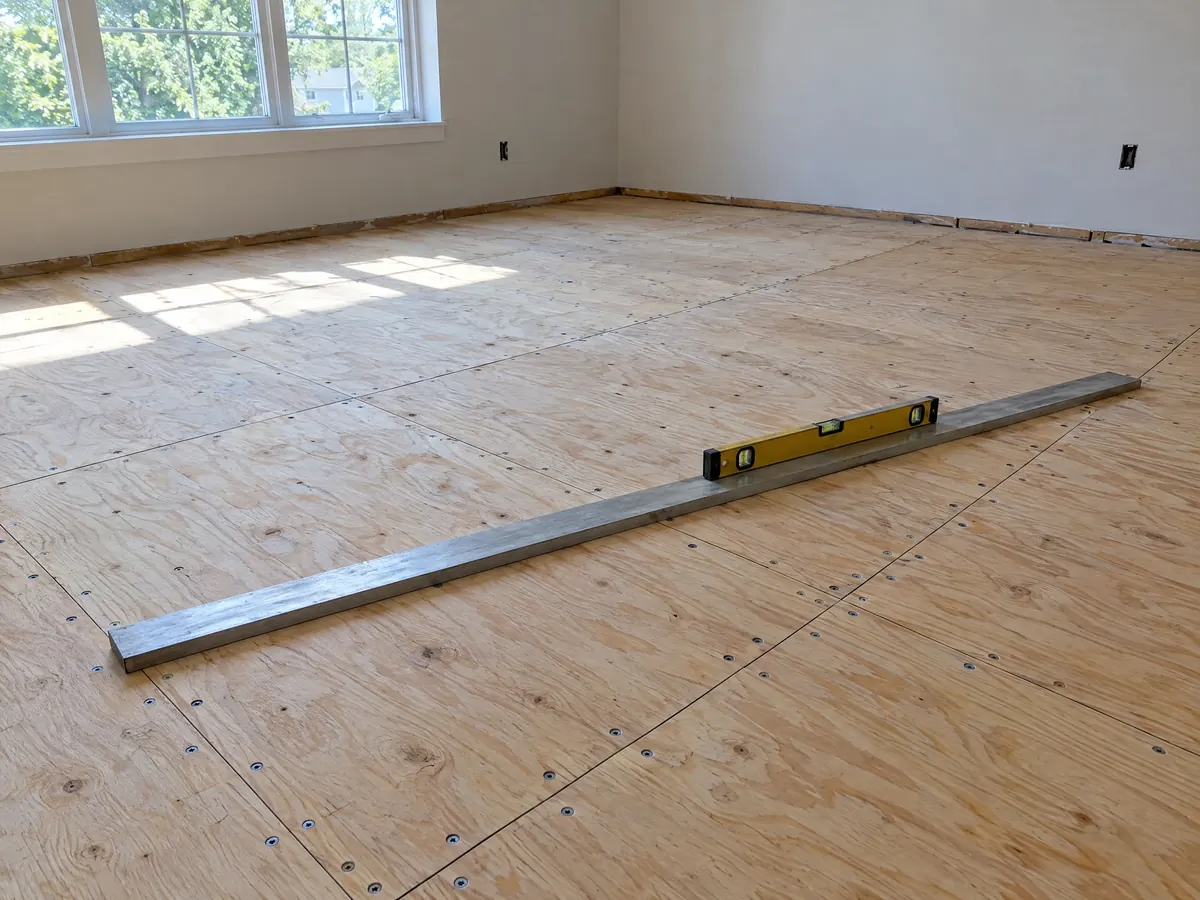
Los Angeles is dry most of the year, but not all of it. In the National Weather Service normals for downtown, 11.64 of the 14.25 inches of annual rain falls from December through March, and August averages none. A dry summer does not make a dry slab, though, because moisture rises from the soil under the concrete, so the reading has to come from a test rather than from the weather.
Those rain figures come from the downtown station only, and a hillside lot in Brentwood or a flat lot in Tarzana can behave differently. Ask where on the slab the probes will go, including near exterior walls, planters and any old leak, and get each reading on paper against the flooring maker's limit.
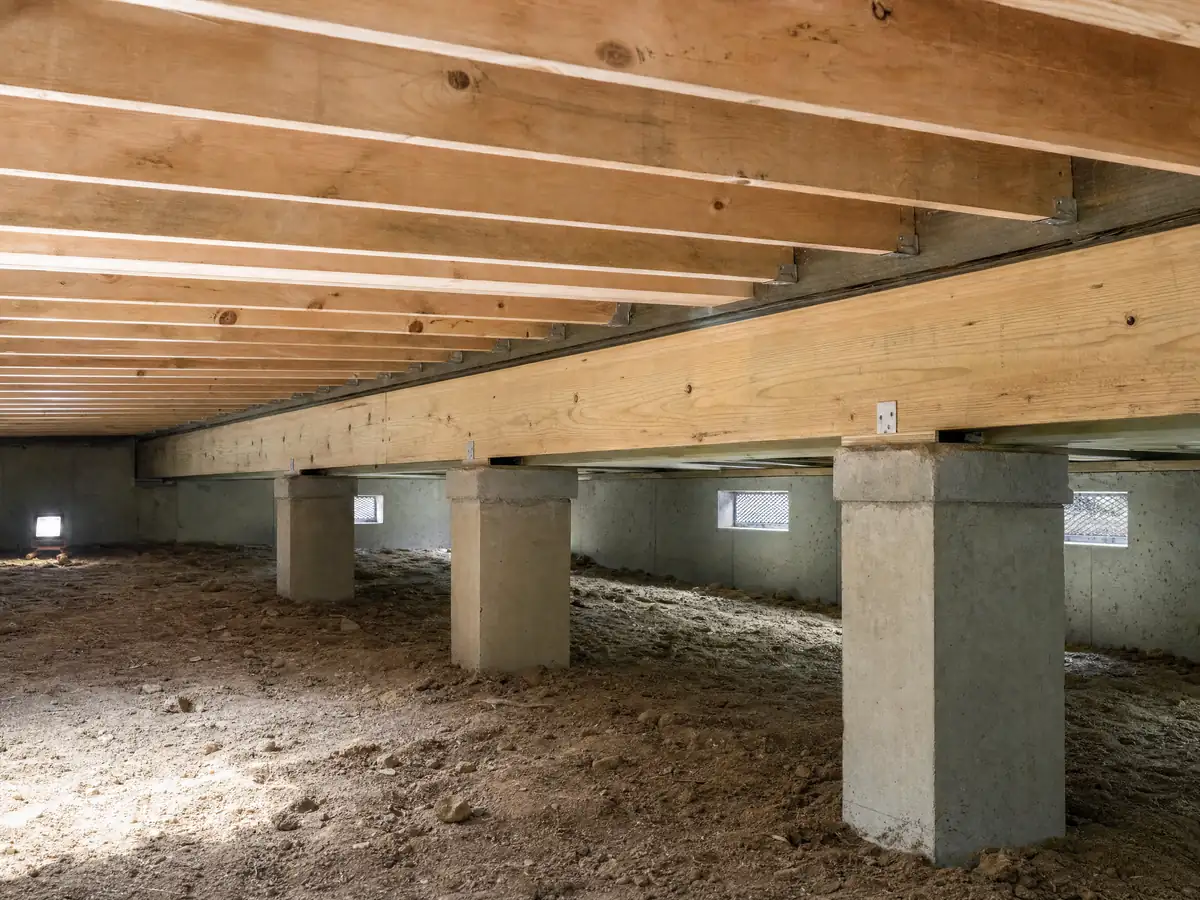
Raised floors bring their own checks. Look at the joists and sheathing from the crawlspace before ordering: water stains under a bathroom or kitchen, sagging near a heavy wall, or insect damage all change the scope. The Housing Element says older units are likelier to have inadequate plumbing, and a slow leak under a floor often shows up first as a soft spot underfoot.
- Will the crawlspace be inspected before the price is final?
- How will a soft spot found during demolition be priced?
- Which product limits will the slab readings be compared against?
Raised floors in a Very High Fire Hazard Severity Zone
In a Very High Fire Hazard Severity Zone, the LADBS fire rules reach under the house, as the underfloor rule above shows. For a floor laid from above, that is usually background. It becomes real when the work opens the crawlspace, replaces the skirting or vents around the base of the house, or reroutes pipes and wiring below the floor.
Check the parcel on LAFD's fire zone map before scoping, and check it again close to the start date. CAL FIRE issued new recommended maps on March 24, 2025, and as of LAFD's April 2025 notice the City still had to adopt them by ordinance, with more parcels expected to be affected.
What to ask a flooring contractor about fire zones and other overlays in Los Angeles
If the house is in the zone, ask that any underfloor work be detailed to the enclosure rule from the start. Fixing it after an inspector flags open framing under a house costs more than building it right the first time.
Fire zone status is only one of the overlays a Los Angeles parcel can carry, alongside hillside, historic, coastal and methane designations. Our Los Angeles hub gathers the other trades those overlays touch, from roofs and decks to windows and additions.
Old wood floors in HPOZ houses and historic monuments
City Planning's pages describe HPOZ review in terms of exterior alterations, additions and new construction, and we found nothing on them about interior floors. A porch floor, entry steps or a tiled front landing you can see from the street is clearly exterior, and concrete work in an HPOZ needs City Planning approval even when no building permit does. If you are unsure about interior-only work in Highland Park-Garvanza or another district, confirm it with the HPOZ planner.
A designated City cultural or historic monument is stricter. LADBS's homeowner guide says work on one needs Cultural Affairs Commission approval before construction begins, so even an interior floor project in a monument should start with that question.
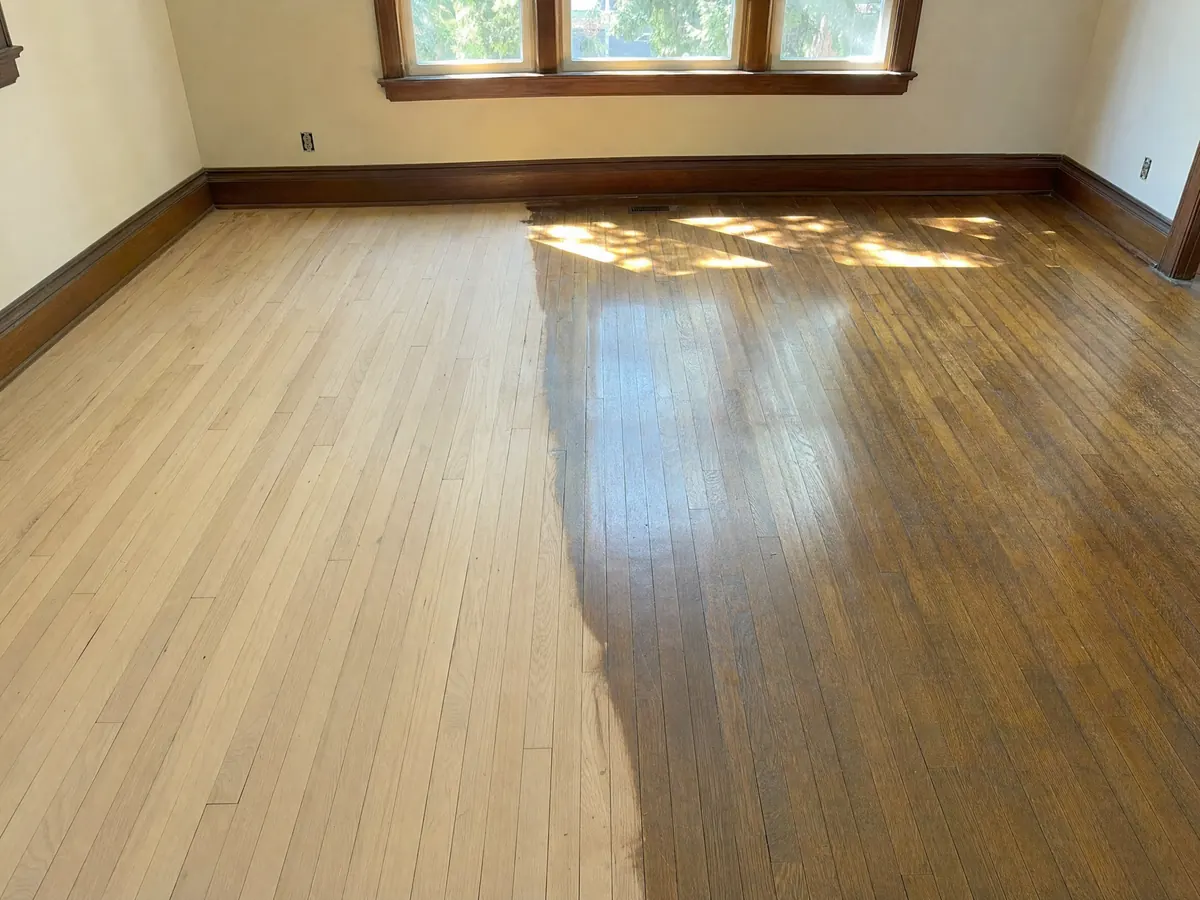
In any older house, look at refinishing before replacing. If carpet or vinyl hides an original wood floor, check the board thickness from a floor register or an edge before deciding; a floor with enough wood left to sand can usually be refinished. Our guide to flooring costs in California compares the two. Homes in Beverly Hills, West Hollywood, Culver City or Santa Monica sit outside LADBS, so their permit questions go to their own city halls.
Flooring details from Los Angeles homes
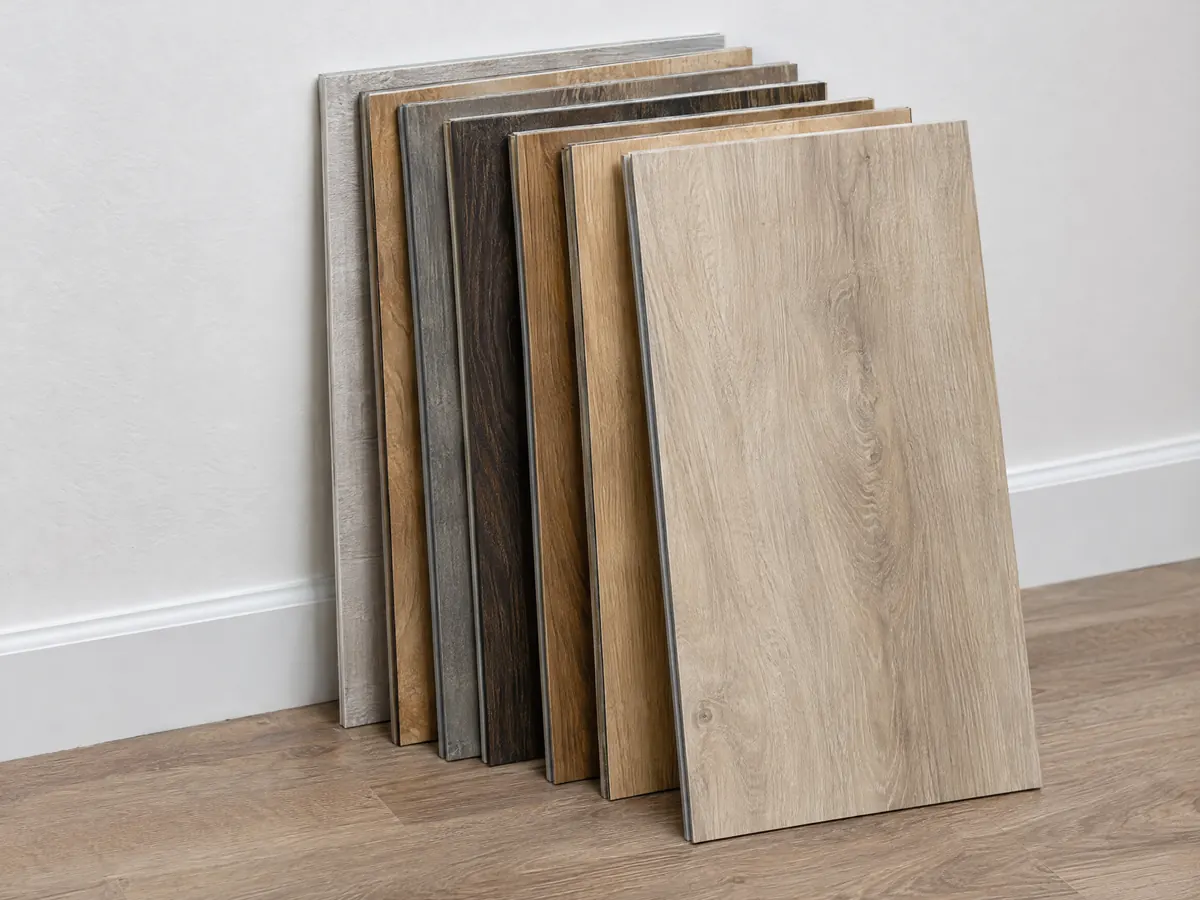
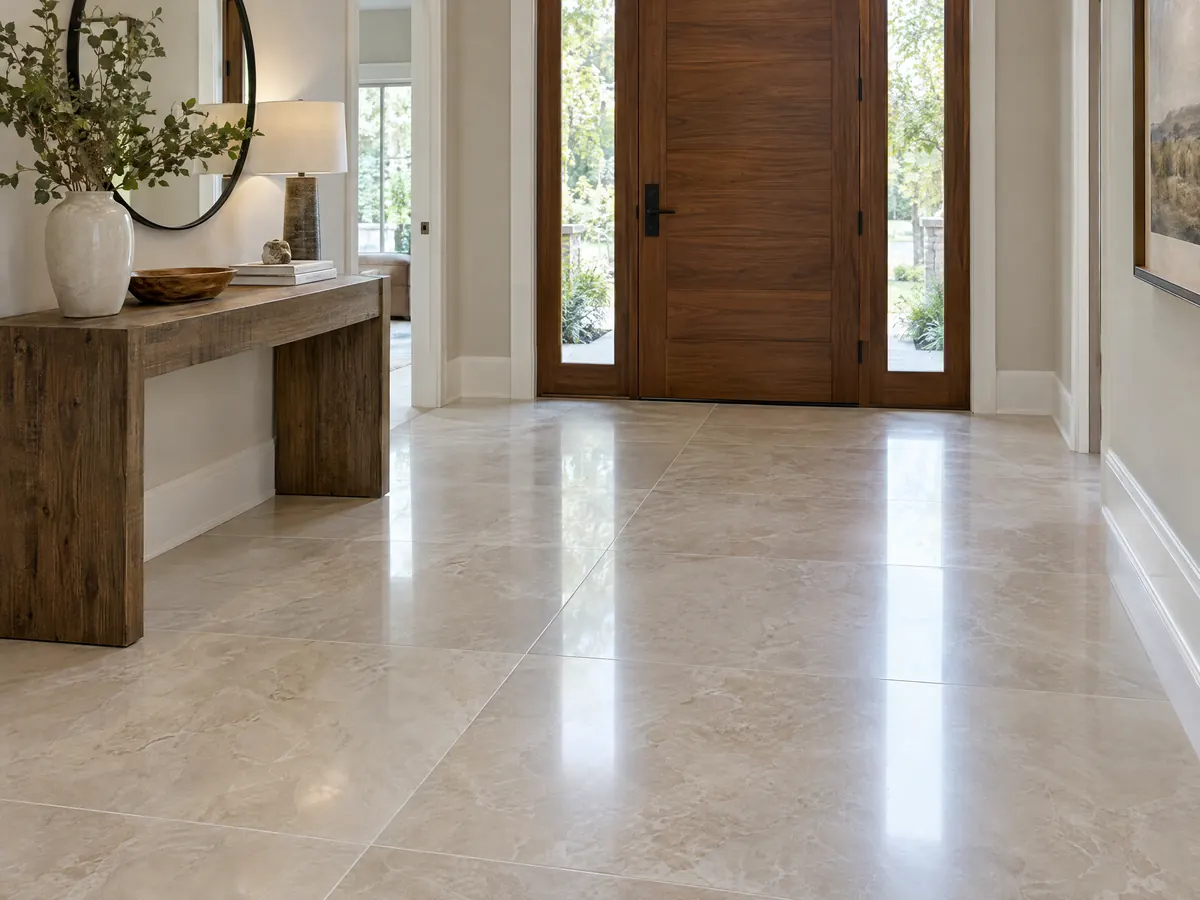
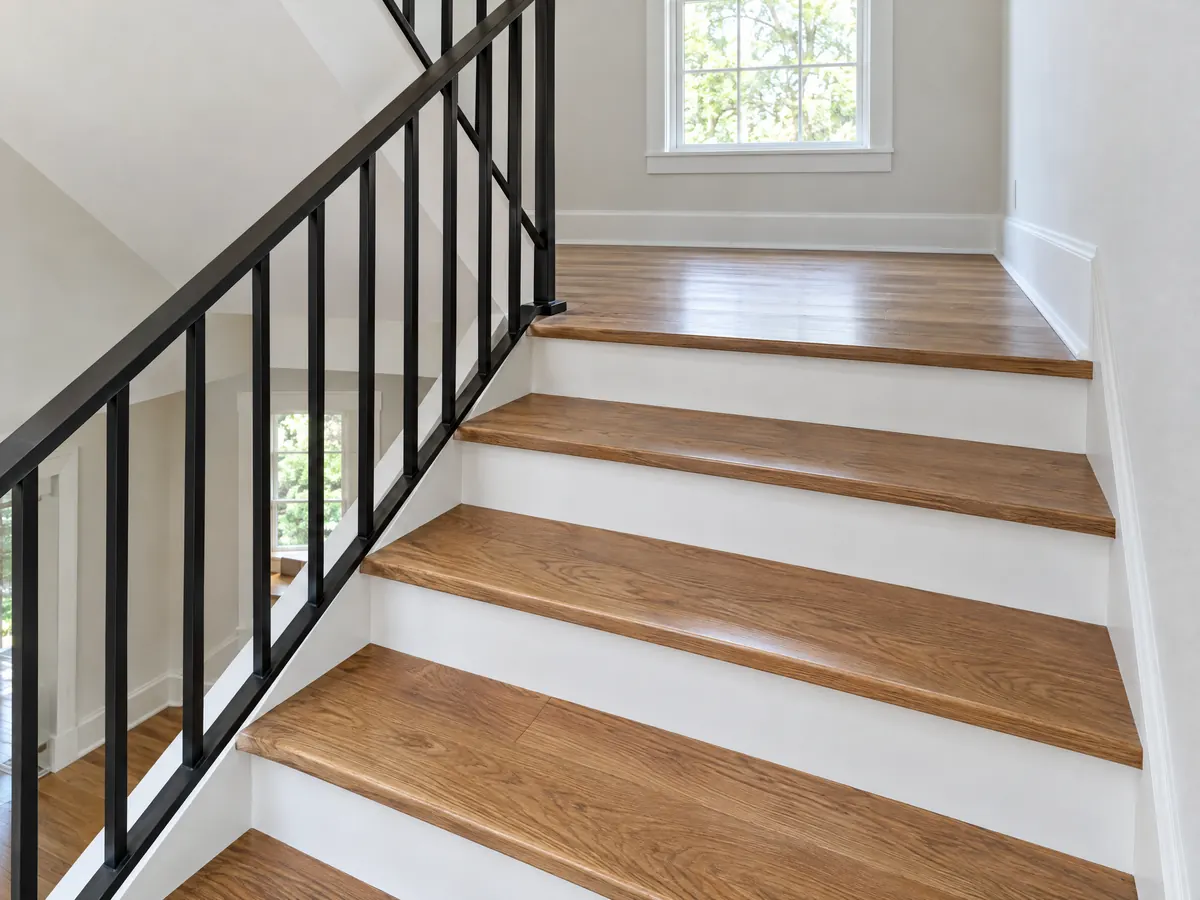
Three views of the subfloors, planks and tile behind a Los Angeles flooring installation. Tap a photo to enlarge it.
What flooring costs around Los Angeles
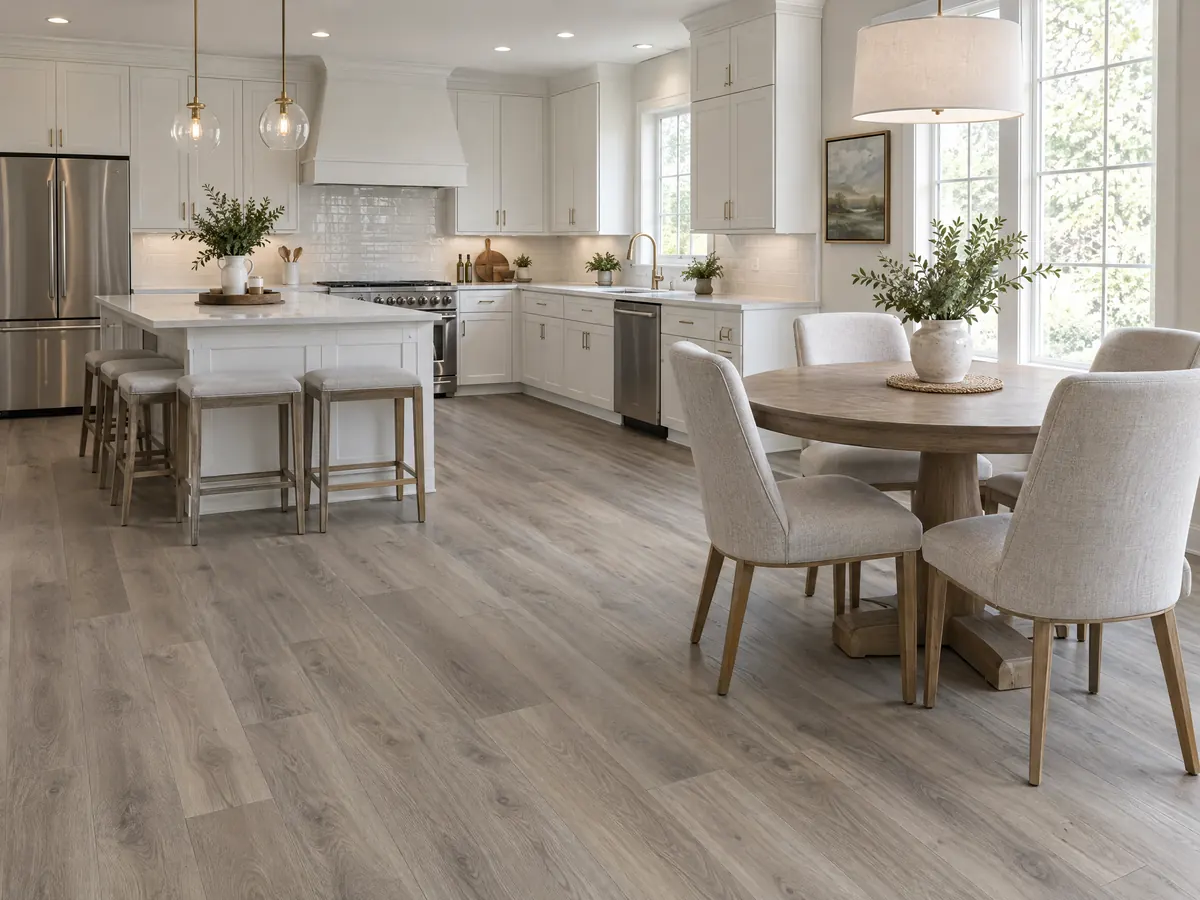
Our flooring page lists Angi's 2026 Los Angeles figures, about $3 to $9 per square foot for installation labor and $10 to $18 installed for engineered hardwood or $12 to $22 for solid, which we rate medium to low in confidence. Subfloor repair, slab moisture mitigation and stairs sit outside those numbers, so they appear as separate lines in a proposal. The same lot often needs other work, so see kitchen remodeling in Los Angeles, microcement surfaces in Los Angeles and painting in Los Angeles. Thinking of a floor in Glendale or Pasadena instead? Each City has its own overlays, covered in the Glendale building overview and the Pasadena building overview.
| What it covers | Typical range |
|---|---|
| Installation labor only | $3 to $9 per sq ft |
| Solid hardwood, installed | $12 to $22 per sq ft |
| Engineered hardwood, installed | $10 to $18 per sq ft |
| Refinishing existing hardwood | $4 to $8 per sq ft |
| Laminate, whole project | $2,000 to $5,500 |
| Hardwood, whole project | $3,153 to $8,496 |
| Removing the old floor | $455 to $685 per 200 sq ft |
| Tile | No sourced Los Angeles range |
Other work we manage in Los Angeles
Los Angeles flooring questions: permits, slabs and old floors
Does LADBS require a permit for new hardwood or vinyl plank floors?
We found no City of Los Angeles rule that names finish flooring, so we cannot answer yes or no from a source. Ask LADBS with your exact scope before work starts. Repairing joists or structural subfloor, or moving plumbing and wiring while the floor is up, are separate questions that are more likely to involve a permit.
Is a moisture test needed for a slab in a dry city like Los Angeles?
Yes. Dry weather does not mean a dry slab, because moisture rises from the ground beneath the concrete, and most of the city's rain falls between December and March. Wood, vinyl and their adhesives carry the manufacturer's moisture limit, so the installer should test the slab and give you the readings in writing before material is ordered.
Can I add underfloor insulation while my floor is being replaced?
In a single family home or duplex in Los Angeles, yes, and it can go through the LADBS express list, which includes installing insulation in floors. It is easiest from the crawlspace or while the subfloor is open. Ask that the insulation type and the permit appear in the written scope so the work is inspected rather than hidden.
Do floors in a Los Angeles HPOZ house need City Planning approval?
Exterior floors such as porches, steps and front landings do, because City Planning reviews exterior alterations for every property in the district. We found nothing on City Planning's pages about interior floors, so confirm interior-only work with your HPOZ planner. A City historic monument needs Cultural Affairs Commission approval before any work begins.
What does the fire zone rule mean for a raised floor house in Los Angeles?
In a Very High Fire Hazard Severity Zone, LADBS requires underfloor areas to be enclosed to the ground with exterior wall construction, and utilities in an exposed underfloor area of a home to be enclosed in 1-hour construction. A floor swap from above does not change the underfloor, but crawlspace, vent or utility work under the house should be detailed to that rule.
Can carpet go in after the final inspection on a Los Angeles remodel?
LADBS's homeowner guide says a final inspection does not require carpeting to be complete, so carpet can follow the final on a larger permit. The guide is undated, so confirm it with your inspector before planning around it. For other floor types, ask the inspector, especially where the new floor changes the height of a stair or landing.
Should I refinish or replace hardwood floors in my Los Angeles house?
Refinish first when the boards are thick enough to sand, which you can judge from a floor register or an edge. Angi's 2026 Los Angeles figures put refinishing at $4 to $8 per square foot, against $12 to $22 installed for new solid hardwood. Angi does not state its method, so we rate those numbers medium to low in confidence.
How do I know if my subfloor is bad before flooring installation in Los Angeles?
On a raised floor, look from the crawlspace first, because the warning signs show there. Water stains beneath a bathroom or kitchen, sagging near a heavy wall, insect damage and soft spots underfoot all point to repairs. We found no verified price for subfloor repair, so it should appear as its own line, and replacing structural sheathing is a question for LADBS.
Plan a floor for your Los Angeles home
Tell us the rooms, whether the house sits on a slab or a raised floor and the year it was built, and we will bring the right tests to the visit.