
Flooring Installationin Redondo Beach, CA
Flooring installation in Redondo Beach has no City rule we could find that names finish floors, so ask Building and Safety before assuming a new floor needs no permit. The harder questions sit underneath: slab moisture readings, flood and coastal checks near the shoreline, and the 88 inch garage clearance.
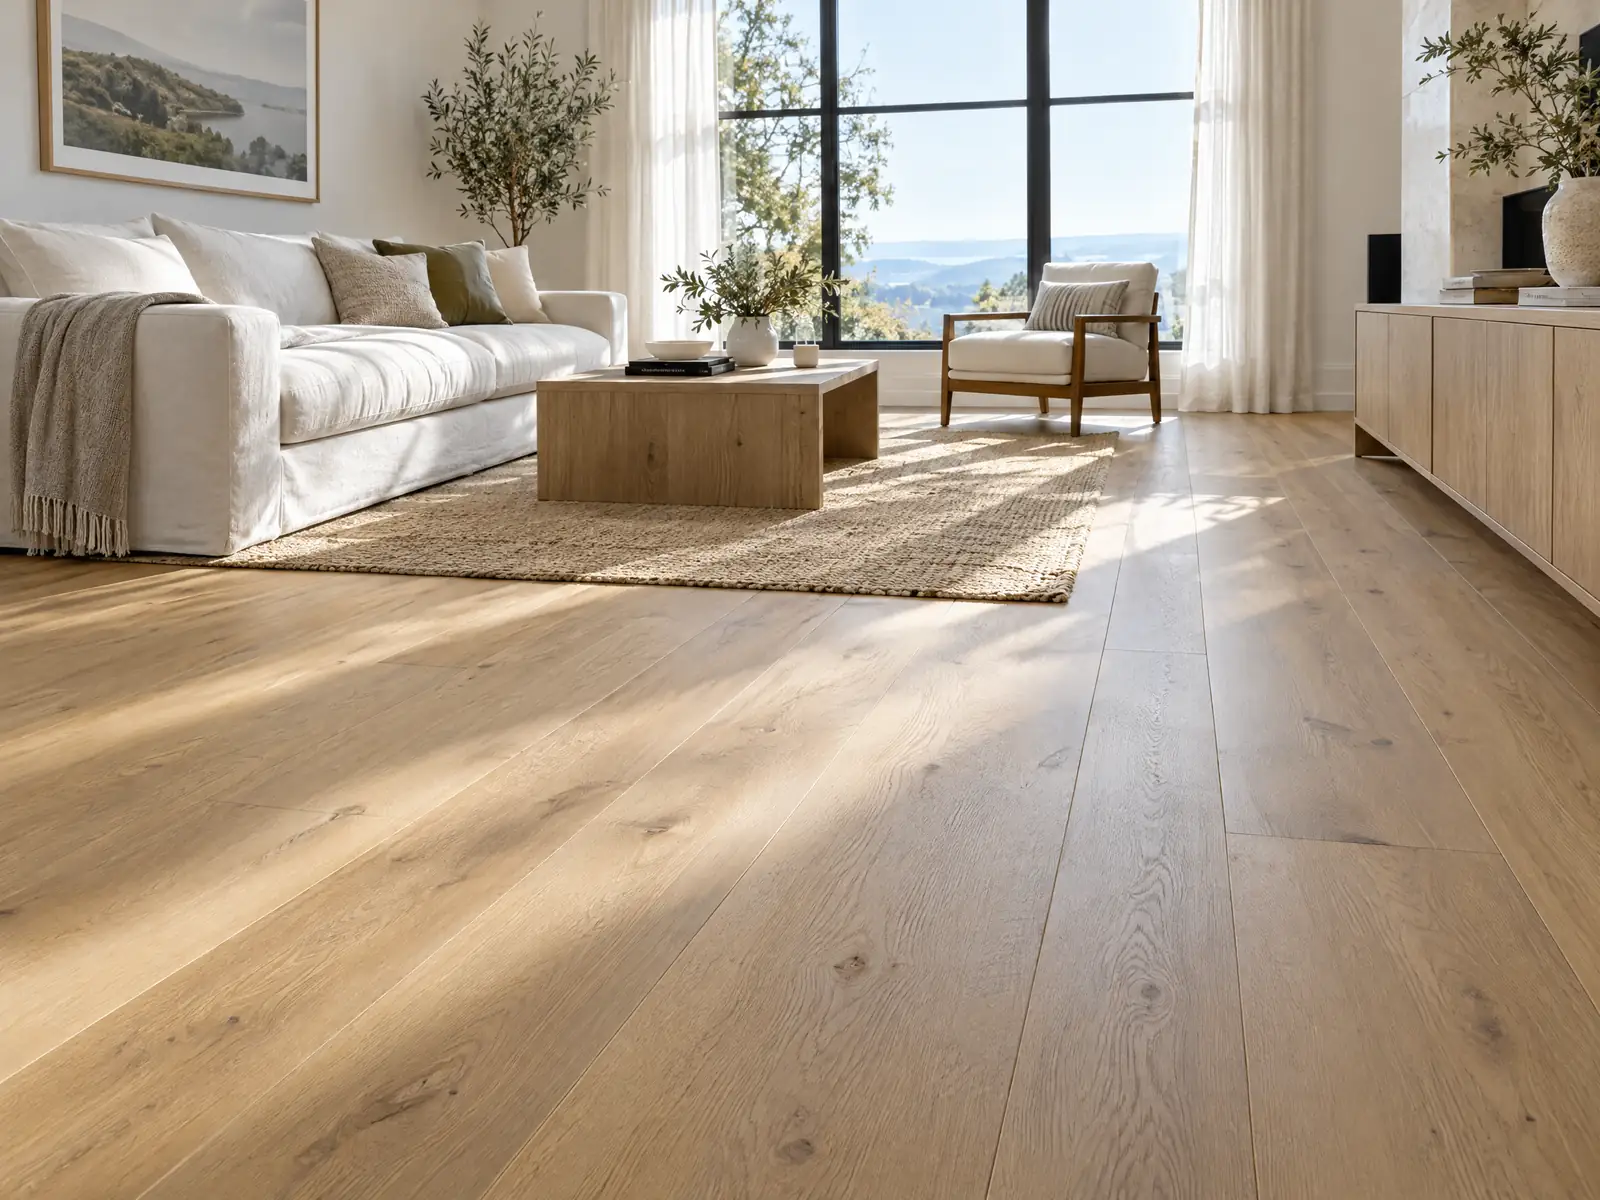
Redondo Beach is a city of older, mostly shared buildings. The median home was built in 1973, 67.4 percent of the 30,753 housing units predate 1980, and only 40.0 percent are single-family houses, with 32.5 percent in buildings of five or more units. The town grew from Hotel Redondo in 1890 to cityhood in 1892, then boomed after 1950, so a floor here is often a slab from the 1960s or 1970s, a raised floor in the Original Townsite, or a condo floor with a neighbor below.
This page covers what to put to the City about permits, how the marine climate and the shoreline change what lies under a floor, the garage clearance rules, and where landmark review reaches interiors. MDG Builders, CSLB #1040337, acts as the general contractor: we scope the job, chase the answers and book the crew, and a licensed flooring or tile subcontractor lays the floor. Materials and license classes are on our flooring page, and the other trades we manage here are on the Redondo Beach overview.
What Redondo Beach's codes say that touch flooring work
Where flooring permits come from in Redondo Beach: City of Redondo Beach Community Development Department, Building and Safety Division.
- Each residential parking space must be at least 9 by 19 feet clear, garage doors must be at least 8 feet wide per space (16 feet for two cars) and garage entrances and any overhead obstruction must clear at least 88 inches, so a thick floor coating, raised slab or new overhead storage in a garage must not cut under 88 inches (RBMC 10-2.1704 and 9-1.11).
- Single-family dwellings must provide two parking spaces within a private enclosed garage, and over-the-hood storage cabinets may extend into a parking space only if they are at least 4 feet above the floor and project no more than 4 feet into the required 19-foot depth (RBMC 10-2.1704 and 9-1.11(b)). A garage converted to living space has to be checked against this rule.
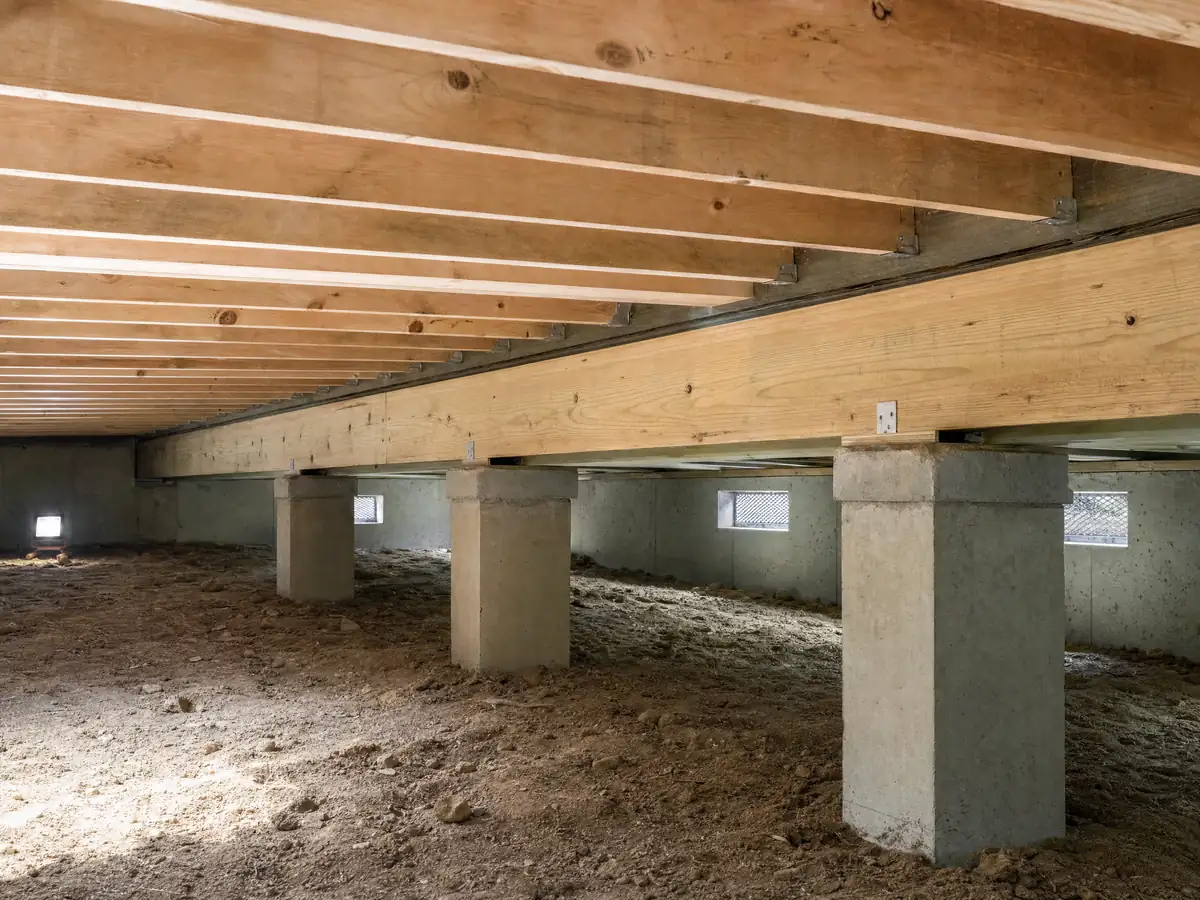
- In flood hazard areas the City requires the portions of a building below the base flood elevation, including crawlspace floor framing and insulation, to use flood-damage-resistant materials, and below-grade crawlspaces must have flood openings and a drainage system that clears floodwater within 72 hours (RBMC 9-12.501(c)(6)).
- For a landmark or historic-district property, an interior characteristic identified as contributing at designation also needs a Certificate of Appropriateness to alter, so original interior flooring in a designated house is covered (RBMC 10-4.401(a)).
- No City page read says whether replacing finish flooring alone needs a permit; permit rules attach to building and structural work (RBMC 9-1.02), so confirm flooring-only jobs with Building and Safety, and floor framing, slab or underfloor changes in a remodel are building permit work valued at 65 percent of new construction cost for a residential remodel (RBMC 9-1.03).
Sources for these rules
Does flooring installation need a permit from Redondo Beach Building and Safety?
None of the City pages we read says whether replacing finish flooring by itself needs a permit, so we never tell a client it is exempt. The City rewrote only three items on the state's exempt list in RBMC 9-1.02, covering sheds, fences and prefabricated pools, and the rest of that list was not in the text we read. Put your exact scope to Building and Safety at (310) 318-0636 and ask for the answer by email.
Work below the finish layer is a different matter. Changes to floor framing, a slab or the underfloor count as building work, and the City values a residential remodel at 65 percent of new construction cost when it sets permit fees. Starting before a permit is issued costs double the permit fees plus enforcement costs, so the order of events matters more than the flooring choice.
Applications, plan uploads and inspection requests all run through the City's iWorQ portal, and an inspection requested by 3:00 p.m. is scheduled for the next day. A permit also has a clock: RBMC 9-1.06 voids one after 12 months without a start, but the residential chapter, RBMC 9-22.05.4, still says 180 days, so ask Building and Safety which applies to yours.
- Is the job finish flooring only, or does it reach the subfloor, joists or slab?
- Will plumbing or electrical move while the floor is open?
Ask for the permit answer in writing before the material order, because special-order planks cannot be returned.
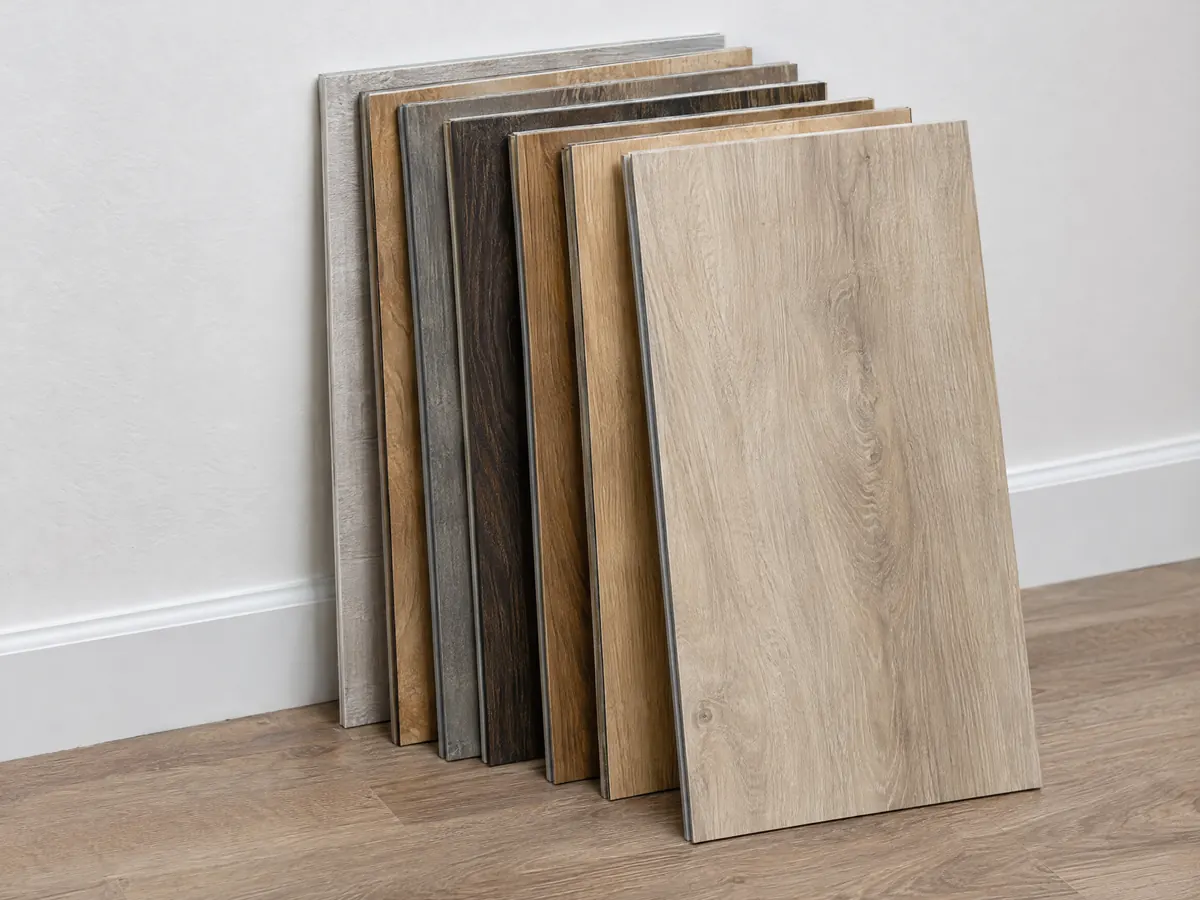
Slab moisture and salt air: what sits under a Redondo Beach floor?
NOAA's 1991 to 2020 normals for the Redondo Beach station show 13.76 inches of rain a year, with 81.8 percent of it falling from December through March. Highs average 70.6 F and only 3.8 days a year reach 90 F. Heat is not the issue here. The soil under a slab takes on winter water, and the slab passes some of it up as vapor long after the rain stops.
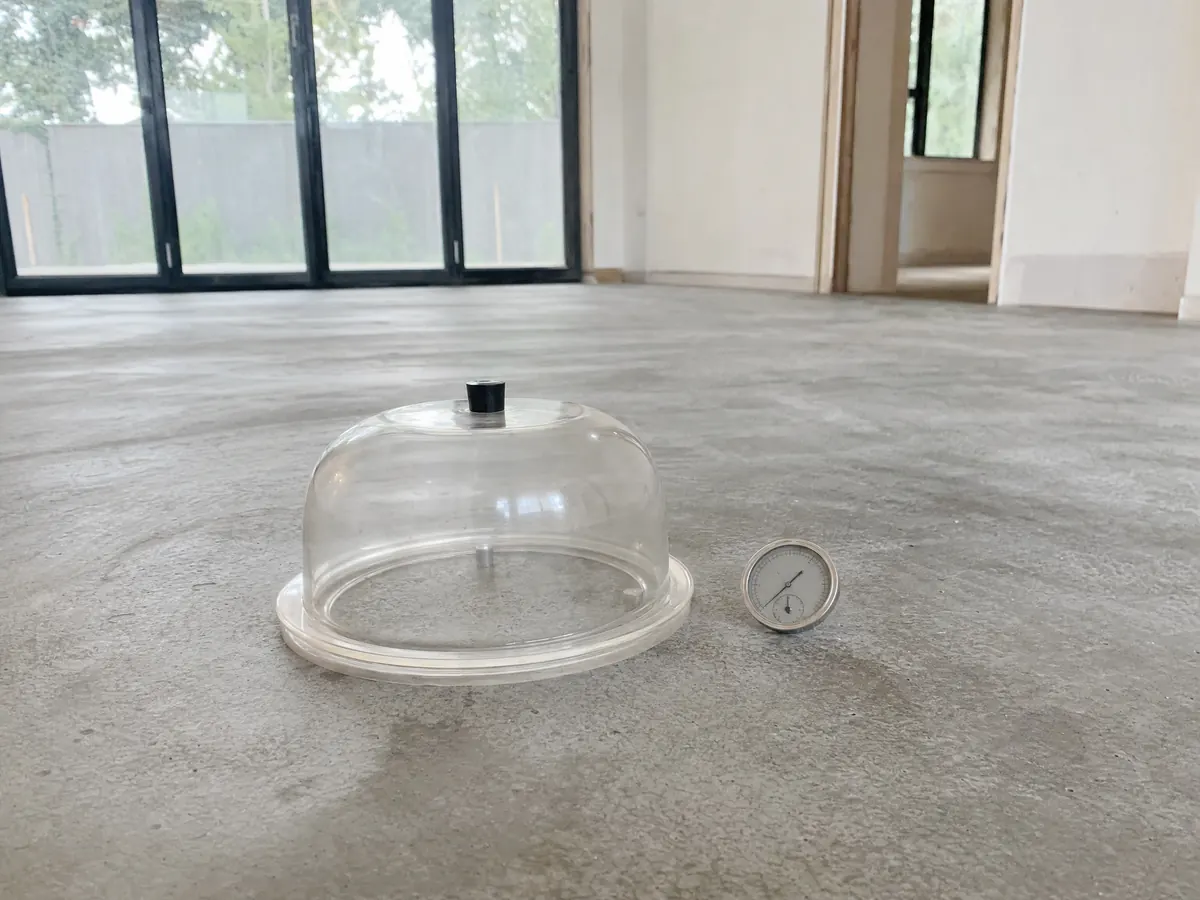
That is why the reading comes from a test. ASTM F2170 uses probes set into the concrete to report relative humidity, and the pass mark is written by the flooring manufacturer, not by the standard. The National Wood Flooring Association's concrete subfloor guidance goes further for wood: it strongly recommends a vapor retarder at 0.13 perms or less, such as 6-mil polyethylene, between slab and boards. Ask where on the slab the probes will go, including near exterior walls and old planters, and get each number on paper.
We found no City rule that addresses salt air, and the wind and frost values in the City's amended residential code table were not read, so we treat the coast as a durability question for trim, thresholds and metal fasteners rather than a code one.
- Which product limit will the slab readings be compared against?
- What barrier or primer is priced if a reading comes back high?
Coastal lots, flood zones and crawlspaces: what changes below the floor?
Redondo Beach runs its own certified Local Coastal Program, and about 16 percent of a 178-point sample of the city's land fell inside the Coastal Zone, along the western edge by the shoreline. That is a sample, not a boundary, so the City's zoning map decides any address. Coastal code exempts repair and maintenance that does not enlarge a structure, except where half or more of a home is replaced, and a floor-only job sits closest to that category. The Community Development Director's exemption determination is how you confirm it.
Flood and ground conditions were also read by sample, not by parcel. Two of the 178 points fell in the 500-year flood layer, three in the tsunami layer, and 7 in a liquefaction zone, clustered at the western edge. Where a home is in a flood hazard area, RBMC 9-12.501 wants flood-damage-resistant materials below the base flood elevation, including crawlspace floor framing and insulation, and below-grade crawlspaces need openings that drain within 72 hours. The County's 100-year flood layer returned none of the 178 points, yet the City's flood chapter still adopts the 1983 FEMA study and all later amendments, so the current FEMA map for the address is the one to read.
About 5.2 percent of units date from before 1940, mostly in the older core, and those raised floors deserve a look from below before a price is fixed.
Can a new garage floor or raised slab break Redondo Beach's garage clearance rules?
Yes, if the garage is already close to the limit. Under RBMC 10-2.1704 and 9-1.11 each parking space must be 9 by 19 feet clear, and a garage entrance or any overhead obstruction must leave at least 88 inches of headroom. Every added layer comes off that number: a self-leveler, an underlayment, a thick coating or a raised platform for a gym floor all count. Garage doors must also be at least 8 feet wide per space and 16 feet for a two-car garage, so a threshold ramp or edge trim should not eat into the opening.
Single-family homes must also keep two spaces in an enclosed garage. Over-the-hood cabinets may reach into a space only if they sit at least 4 feet above the floor and project no more than 4 feet into the 19 foot depth. A garage turned into living space has to be checked against all of this first, and our guide to garage conversion permit steps shows the order of approvals, though it was written for Los Angeles.
- What is the finished build-up height of the floor system, in inches?
- Does any storage or platform change the headroom at the door?
Original Townsite oak, condos and rentals: what do floors need in an older Redondo Beach building?
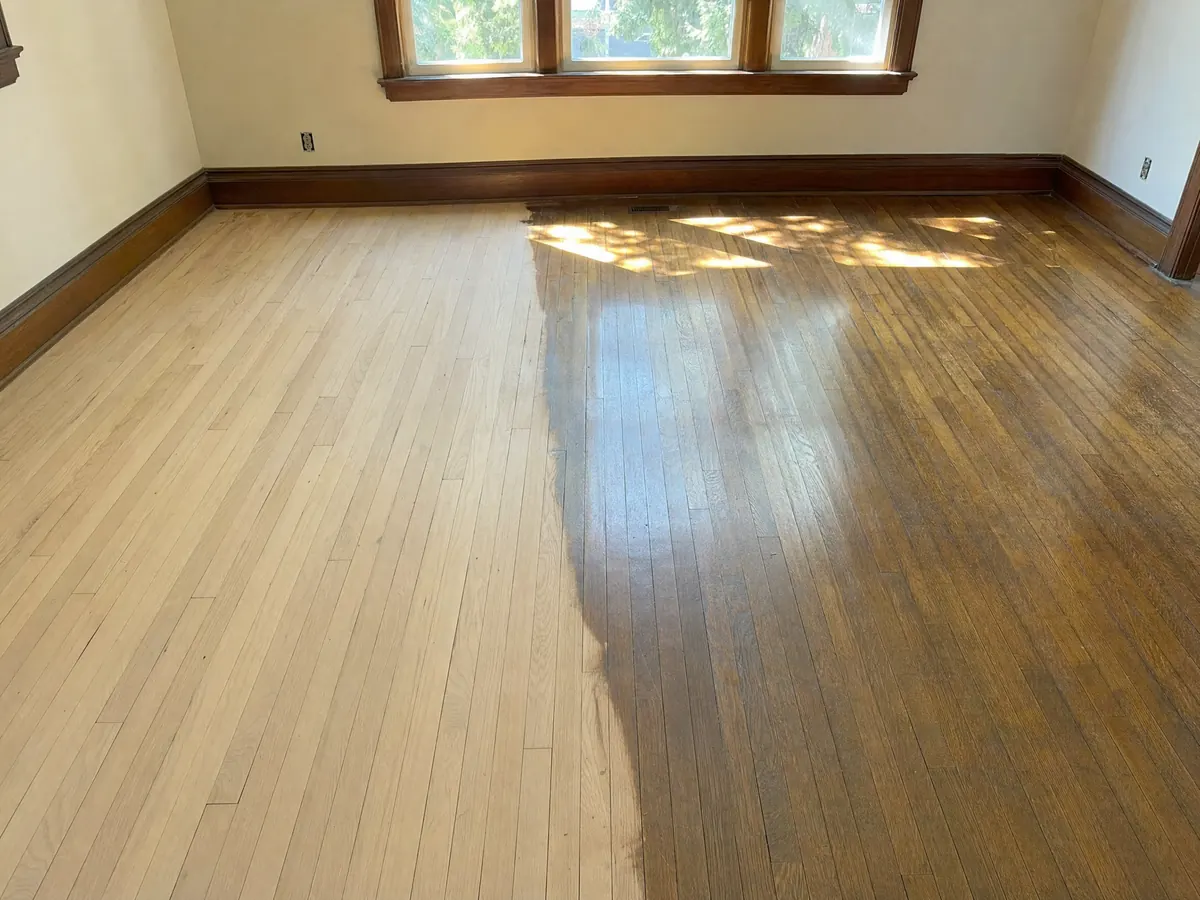
The Original Townsite, a National Register district since June 30, 1988, holds many of the City's landmarks, mostly houses and small apartment buildings from the 1890s to the 1930s on streets such as Gertruda Avenue, Garnet Street and Avenue C. For a landmark or district property, an interior characteristic named at designation needs a Certificate of Appropriateness to alter (RBMC 10-4.401(a)), so original floors can be covered. We could not tell which interiors are named, so Planning gets the question before boards are sanded or pulled.
Most buyers are not in the Townsite. With 46.6 percent of households renting and a third of units in larger buildings, many jobs are condo or apartment floors, where the HOA's documents or the landlord decide first and the City permit answer comes second. Hard floors over another unit are the usual friction, and sound limits live in the governing documents.
Many of the local landmarks, well over a hundred in the City's table, carry Mills Act contracts that trade a property tax benefit for preserving historic character. Before replacing old wood, look at refinishing, which our flooring cost guide compares line by line.
Flooring details from Redondo Beach and the South Bay
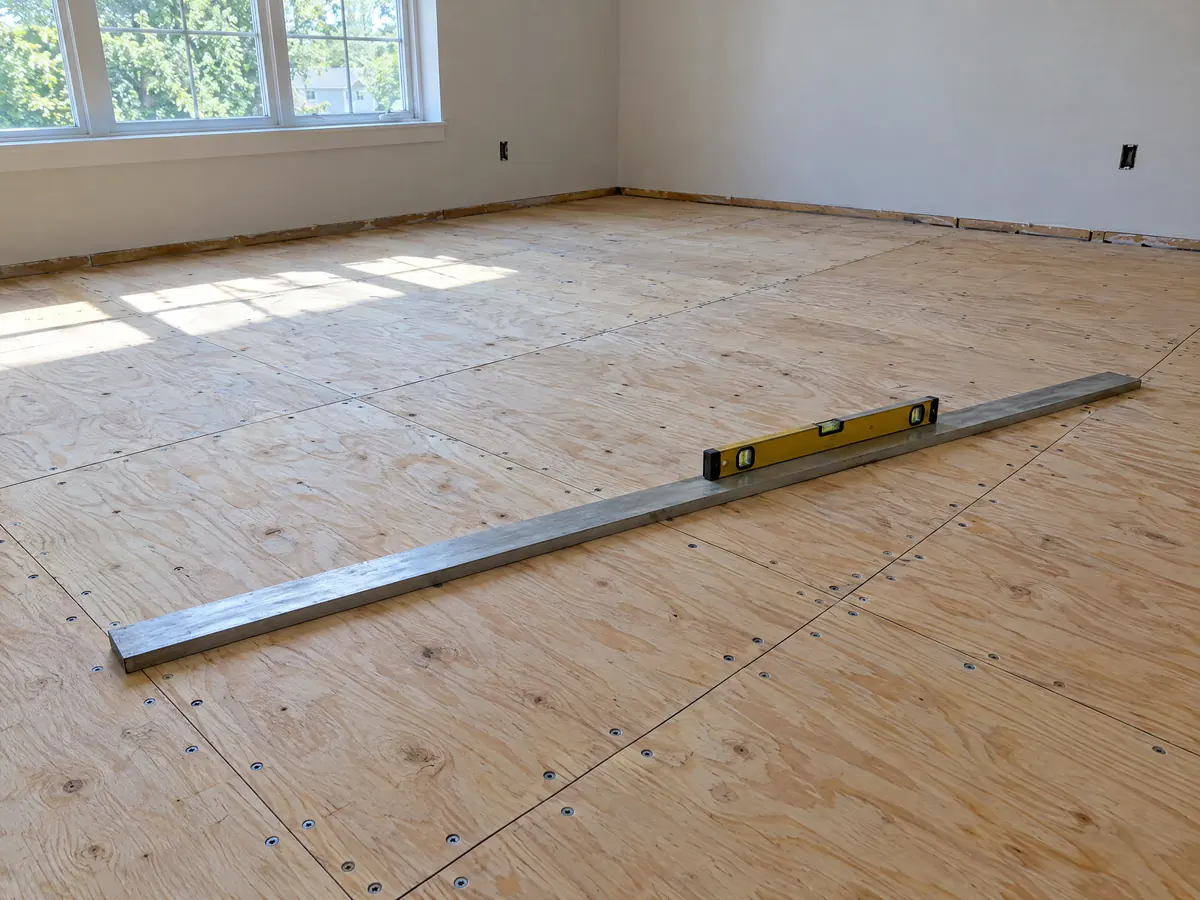
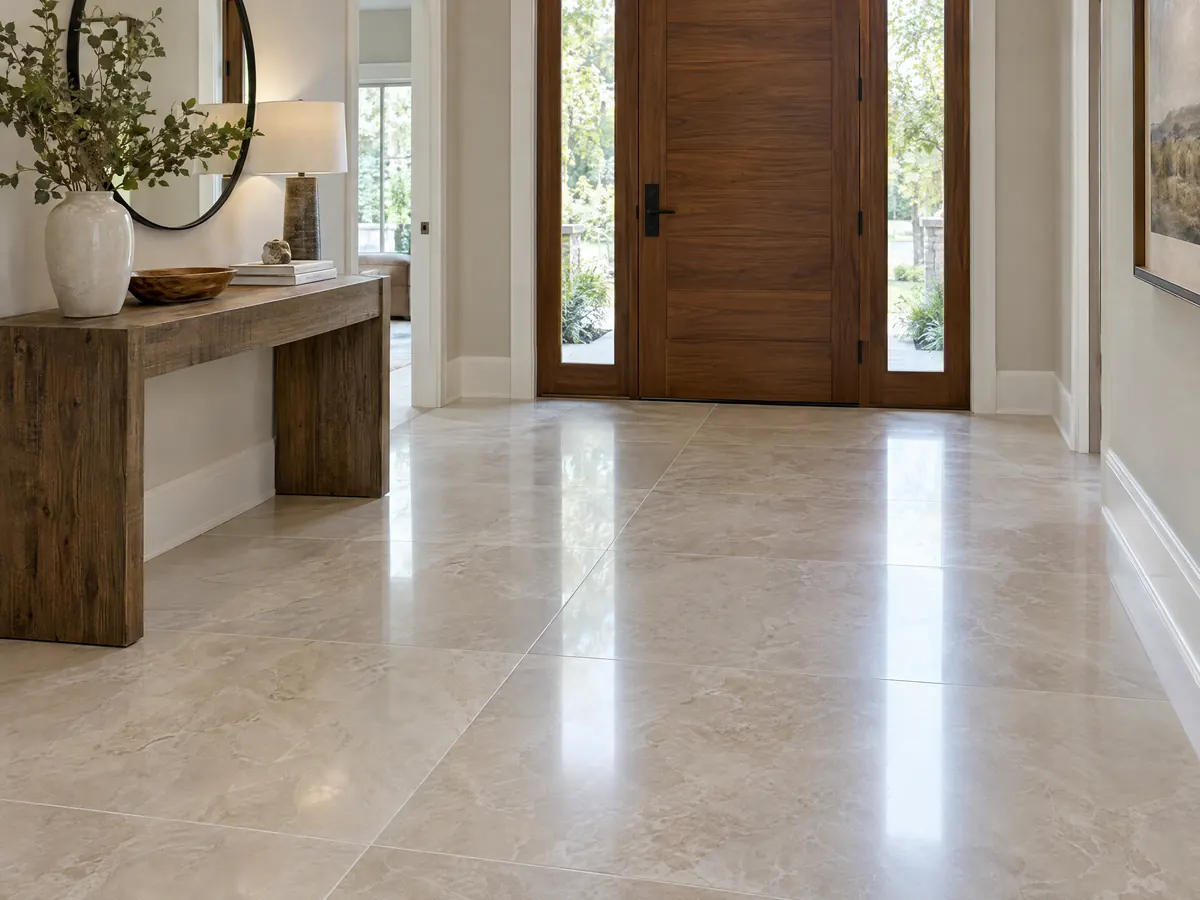
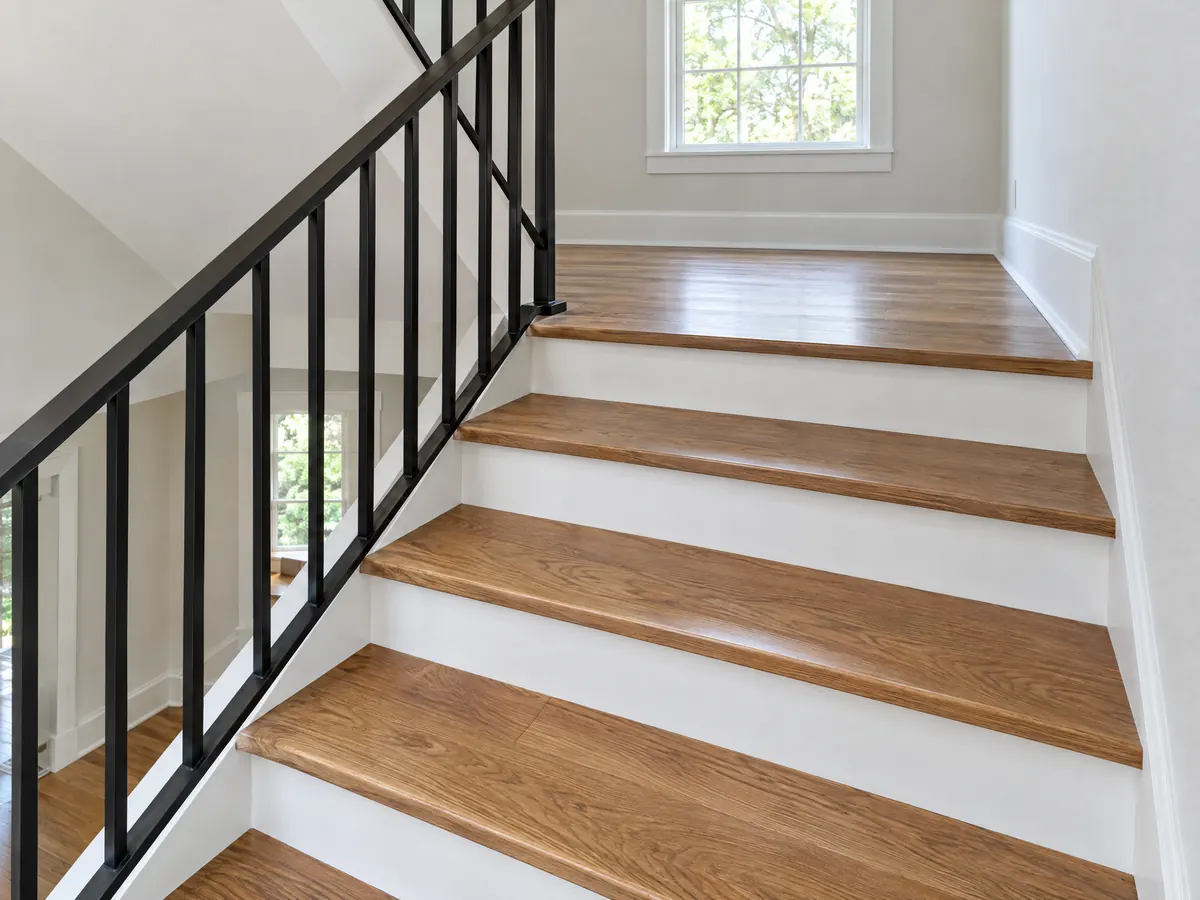
Three views of the subfloors, planks and finished rooms behind a Redondo Beach flooring installation. Tap a photo to enlarge it.
What flooring costs around Redondo Beach
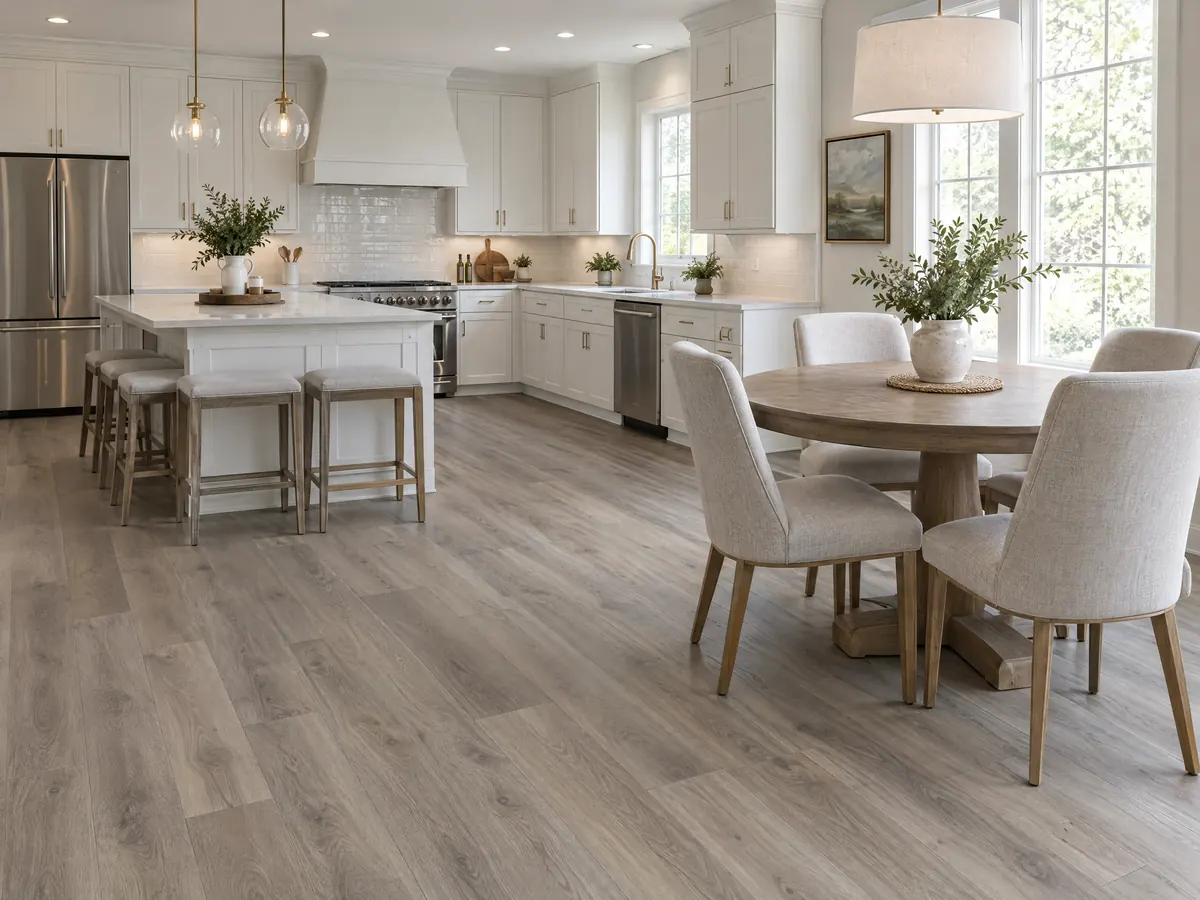
Our flooring page uses Angi's 2026 Los Angeles figures, since we found no Redondo Beach study: about $3 to $9 per square foot for installation labor, $10 to $18 installed for engineered hardwood and $12 to $22 for solid, rated medium to low in confidence. Subfloor repair, moisture control and stairs are separate lines in a proposal, and a licensed subcontractor's license number is yours to ask for, as the license check guide explains. Compare nearby pages for flooring in Torrance, flooring in Long Beach and flooring in Los Angeles, or see the Torrance overview for the neighboring city's rules.
| What it covers | Typical range |
|---|---|
| Installation labor only | $3 to $9 per sq ft |
| Solid hardwood, installed | $12 to $22 per sq ft |
| Engineered hardwood, installed | $10 to $18 per sq ft |
| Refinishing existing hardwood | $4 to $8 per sq ft |
| Laminate, whole project | $2,000 to $5,500 |
| Hardwood, whole project | $3,153 to $8,496 |
| Removing the old floor | $455 to $685 per 200 sq ft |
| Tile | No sourced Los Angeles range |
Other work we manage in Redondo Beach
Redondo Beach flooring questions, answered
Does new flooring need a permit in Redondo Beach?
We could not confirm either way, so ask Building and Safety before work starts. No City page we read says whether replacing finish flooring alone needs a permit, and the City amended only the shed, fence and prefabricated pool items on the state's exempt list. Changes to the subfloor, joists, slab or plumbing are building work, and starting without a permit doubles the fees.
How much does it cost to have flooring professionally installed in Redondo Beach?
Angi's 2026 Los Angeles pages, the closest sourced figures we have, put installation labor at $3 to $9 per square foot, with engineered hardwood at $10 to $18 installed and solid hardwood at $12 to $22. Angi does not publish its method, so we rate the numbers medium to low in confidence. A written proposal sets the real price for your rooms.
How much does it cost to install 1000 sq. ft of hardwood flooring?
Applying Angi's Los Angeles range of $12 to $22 per square foot for solid hardwood, 1,000 square feet comes to about $12,000 to $22,000 installed, and engineered at $10 to $18 comes to $10,000 to $18,000. These are Los Angeles ranges, not a Redondo Beach study. Stairs, subfloor repair and moisture control are separate lines.
Can you put flooring over concrete?
Yes, once the slab passes the moisture reading the flooring maker requires. Many Redondo Beach homes and condos sit on slabs, and wood, vinyl and adhesive each carry their own limit. Ask for ASTM F2170 or F1869 results in writing before material is ordered, and ask what barrier or primer goes down if the reading is high.
Why does moisture come through a concrete floor?
Moisture rises as vapor from the soil under the slab, and concrete is porous enough to pass it through. Winter rain feeds that soil: NOAA's 1991 to 2020 normals put 81.8 percent of Redondo Beach's 13.76 inches of annual rain between December and March. That is why the slab gets a probe test instead of a judgment by feel.
What does the 88 inch garage rule mean for a new floor or coating?
A garage entrance and any overhead obstruction must clear at least 88 inches under Redondo Beach's garage standards, so floor thickness counts when a garage is already tight. Each space also has to be 9 by 19 feet clear. Ask the installer for the finished build-up height before a raised floor or thick coating goes in.
Do floors in a Redondo Beach landmark house need approval?
Possibly, when the interior floor was named as a contributing feature at designation. RBMC 10-4.401(a) requires a Certificate of Appropriateness to alter such an interior characteristic of a landmark or historic-district property. We could not tell from the City's pages which interiors are named, so ask Planning before refinishing or replacing original boards.
Do I need HOA approval for new flooring in a Redondo Beach condo?
Usually yes for hard flooring, so read the HOA documents before ordering. Davis-Stirling guidance says the association's governing documents and field sound tests control hard floors above another unit, and sources disagree on any single sound rating, so we quote none. A City permit answer does not replace the HOA's approval, and a landlord may have rules of its own.
Should I refinish or replace hardwood floors?
Refinish first when the boards are thick enough to sand. Angi's 2026 Los Angeles pages put refinishing at $4 to $8 per square foot, against $12 to $22 for new solid hardwood installed. Those numbers are medium to low in confidence. An installer can judge board thickness from a floor register or a cut edge before you decide.
Does a flood zone change what flooring I can use?
In a flood hazard area, yes. Redondo Beach requires flood-damage-resistant materials in the parts of a building below the base flood elevation, including crawlspace floor framing and insulation (RBMC 9-12.501(c)(6)). Only 2 of our 178 sample points fell in the 500-year layer, so check the address on the FEMA map before choosing materials.
Plan a floor for your Redondo Beach home
Tell us the rooms, whether the building sits on a slab or a raised floor, its year and whether it is a condo, and we will bring the right moisture tests and HOA questions to the visit.