
Deck Builderin Hawthorne, CA
A deck builder in Hawthorne has no City deck handout to cite. The state exempt-work list covers only a deck of 200 square feet or less, no higher than 30 inches, detached from the house and not serving an exit door. Treat any attached, raised or larger deck as permit-required until Building & Safety, (310) 349-2990, says otherwise.
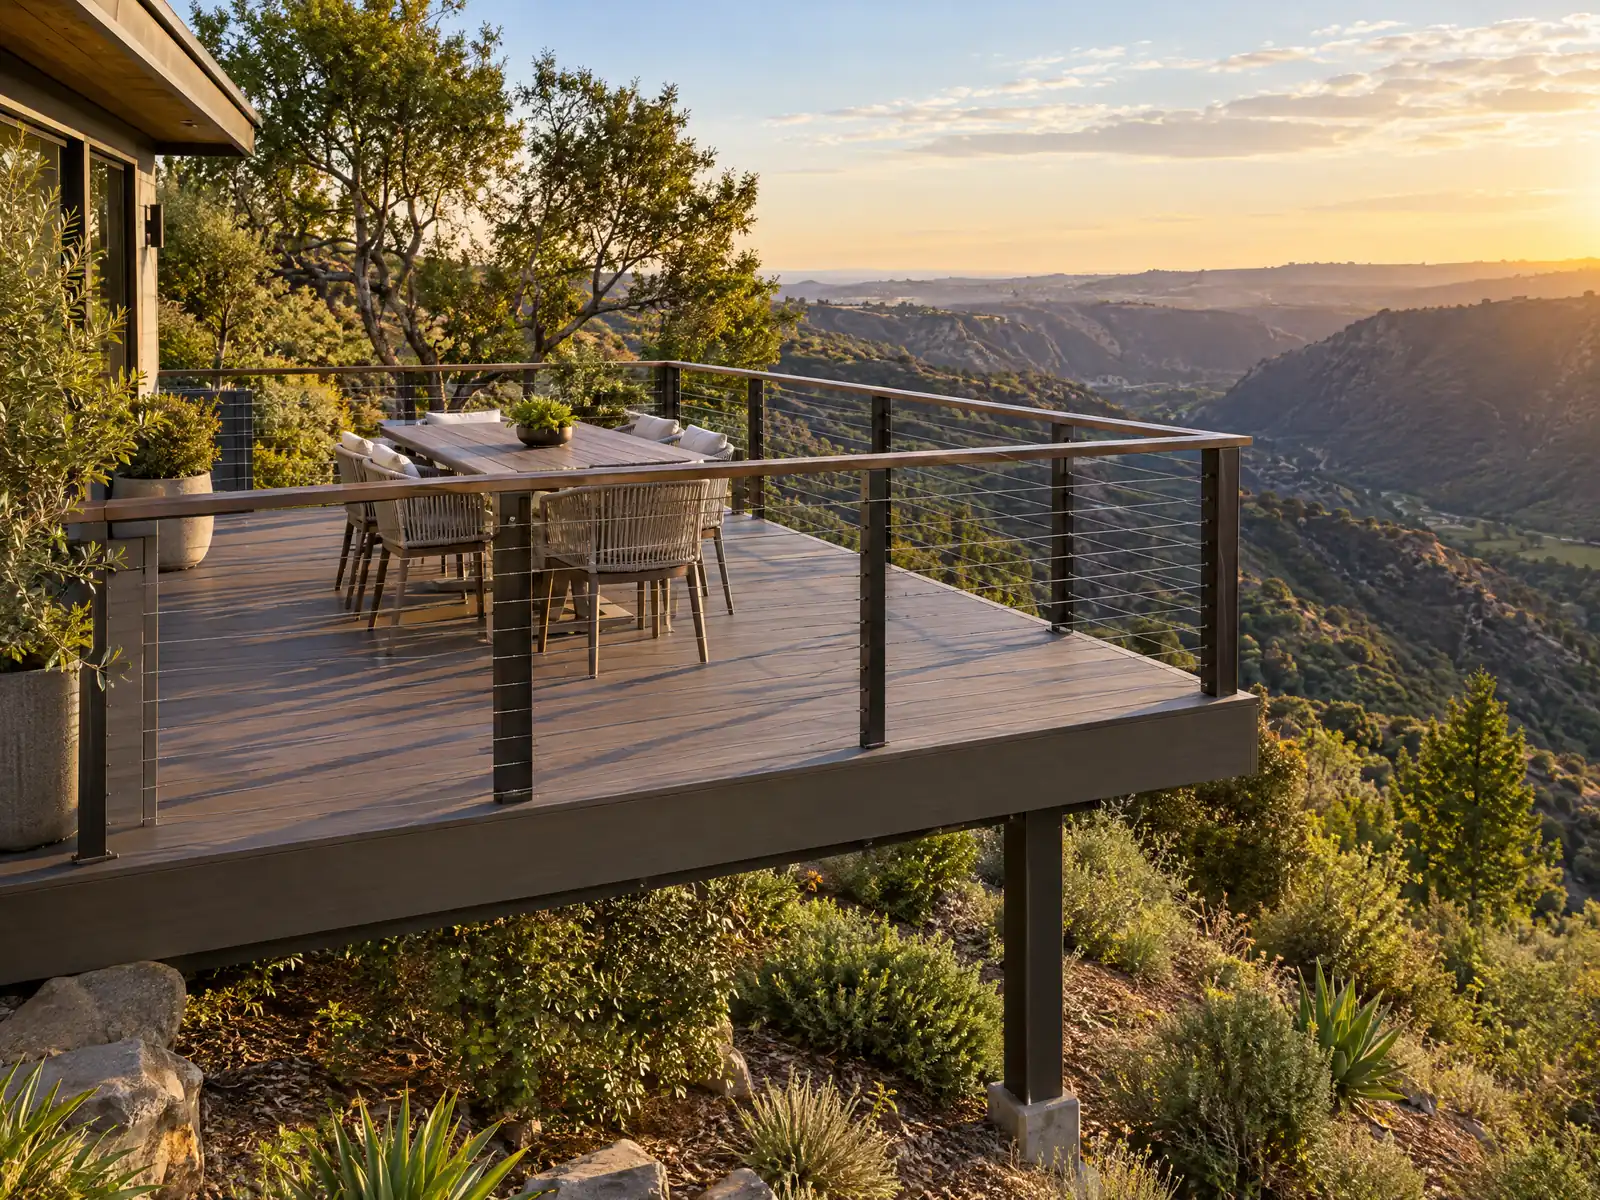
Most Hawthorne decks go onto small lots. Only 26.7 percent of the city's 31,334 homes are detached houses, and the R-1 zone asks for a 5,000 square foot minimum lot, a 5 foot rear setback and 50 percent lot coverage, so the question is usually how much yard the code lets a platform use. About half of the housing was built before 1970, in the aerospace years that took the population from over 21,000 in 1953 to nearly 50,000 by 1970.
MDG Builders, CSLB #1040337, is a Tarzana general contractor: we design the deck, prepare the drawings, file the permit paperwork and manage the site, while licensed subcontractors frame and finish it and each one's license can be looked up on the CSLB site. Our subcontractor note explains the split. Ledgers, hold-downs and materials are covered on our deck page, this page covers Hawthorne, and the Hawthorne overview lists the other trades. A deck often comes with flooring in Hawthorne or concrete work in Hawthorne.
What Hawthorne's code and the state residential code say about decks
Where decks permits come from in Hawthorne: City of Hawthorne Building & Safety Department.
- The state exempt-work list (R105.2, 2025 edition, as excerpted by the City of Albany) exempts decks of 200 square feet or less that are not more than 30 inches above grade at any point, are not attached to a dwelling and do not serve the required exit door, and exempts one-story detached accessory structures up to 120 square feet. Hawthorne has no deck handout, so an attached or higher deck goes through plan check and the 2022 or 2025 edition question applies.
- Municipal Code 17.21.030.C lets an uncovered porch or platform that does not rise above the first-floor level extend into a required side or rear yard by no more than 2 feet and into a required front yard by no more than 6 feet, with an openwork balustrade or railing no more than 3 feet high. Eaves may project 2 feet into a side yard and 3 feet into a front yard.
- Patio covers and gazebos are permitted accessory uses, but Municipal Code 17.21.160 allows only one accessory structure other than the garage, restricted to the rear half of the lot, and storage rooms and tool sheds are capped at 120 square feet with electrical allowed but no plumbing. Accessory buildings in the R-1 zone are limited to 12 feet and one story.
- A front-yard patio is limited by Municipal Code 17.21.030.I.3 to 50 percent of the front or street side yard (excluding the driveway), must be permeable pavement, must be separated from the driveway by at least 5 feet of landscaping or an approved barrier, and may include walls up to 18 inches. Permanent shade structures, canopies, tents, built-in barbecues or bars and storage sheds are explicitly prohibited there.
- A swimming pool may not be located in a required front yard or closer than 5 feet to any other exterior property line or to an enclosed building on the premises, except where the pool extends inside the building's exterior walls (Municipal Code 17.21.160.D.7).
Sources for these rules
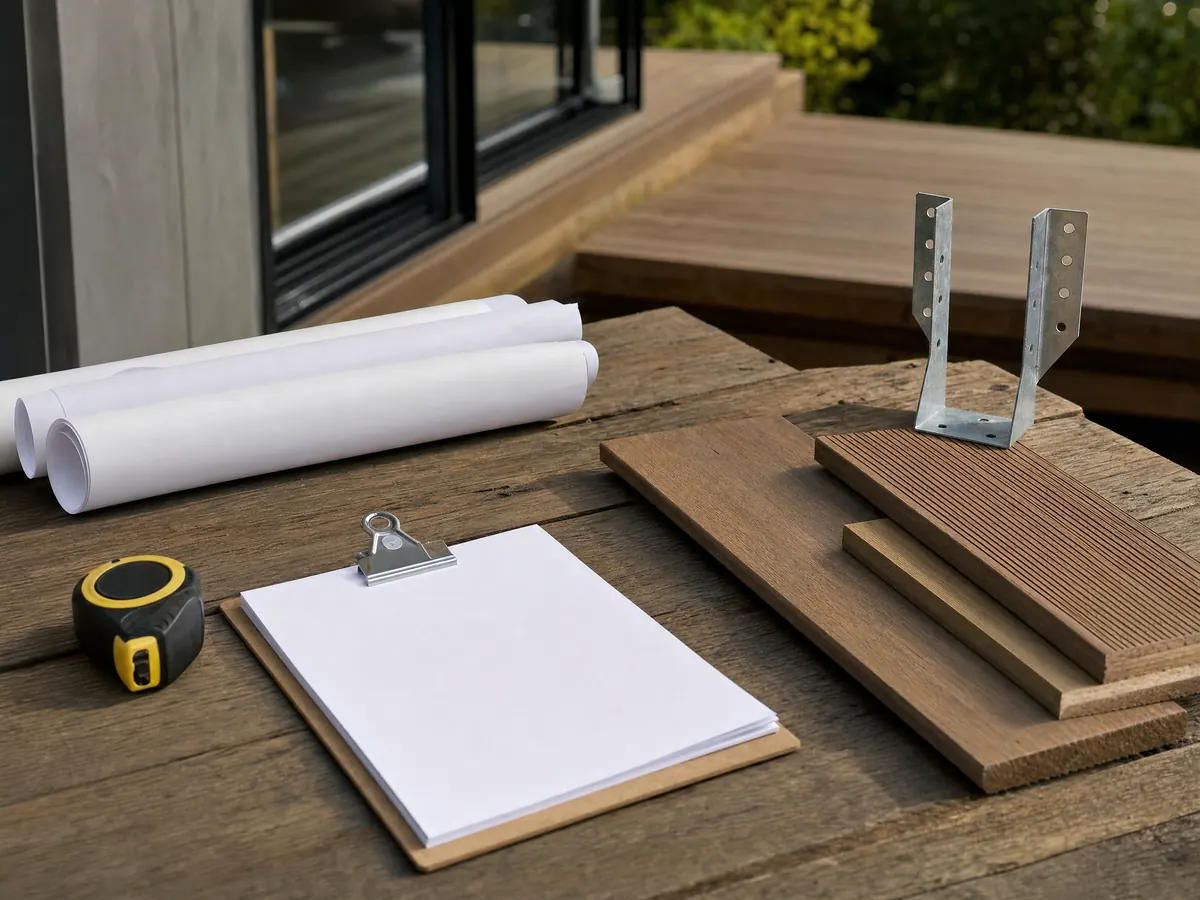
Can you build a deck without a permit in Hawthorne when the City has no deck handout?
Only a small, low, detached one, and even then confirm it. Hawthorne publishes no deck handout, so the nearest written rule is the state exempt-work list as excerpted from the 2025 code by the City of Albany. It exempts a deck of 200 square feet or less that is not more than 30 inches above grade at any point, is not attached to a dwelling and does not serve the required exit door. Drop any one of those conditions and the deck goes to plan check.
The edition question complicates it. The Building & Safety page calls the 2025 California Building Standards Code current, while Municipal Code 15.04.010, 15.05.010 and 15.36.010 adopt the 2022 codes with local amendments under Ordinance 2239 of 2023. The City's pages do not reconcile them, so we ask plan check which edition and which Hawthorne amendments apply to the permit.
An exemption from the building permit does not exempt a deck from zoning. Building without a required permit adds a fee set by the Building Official and the City Fee Schedule and can bring a special investigation (15.04.060). We opened no fee schedule, so we print no fees.
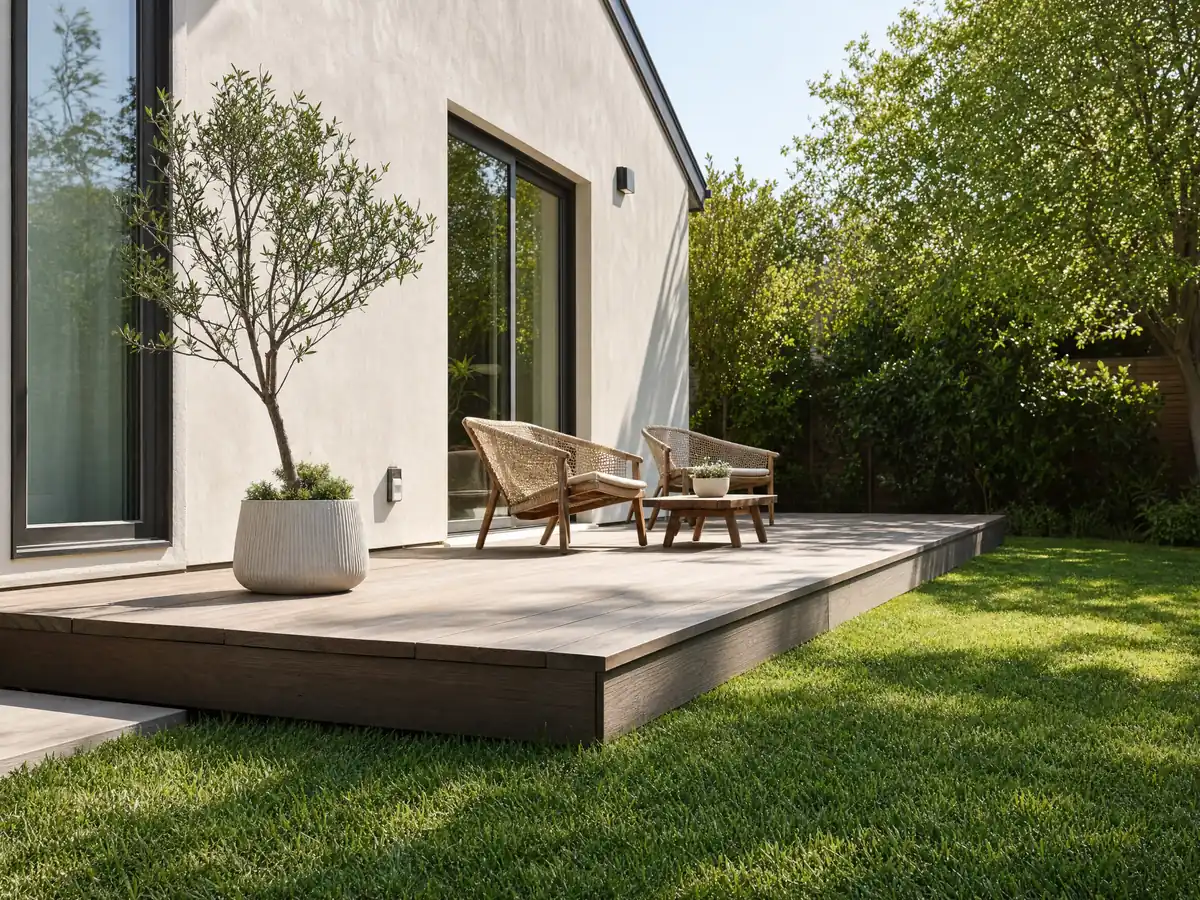
How far into the yard can a Hawthorne deck reach, and how close to the lot line can it sit?
Zoning's nearest rule is Municipal Code 17.21.030.C. It lets an uncovered porch or platform that does not rise above the first-floor level extend no more than 2 feet into a required side or rear yard and no more than 6 feet into a required front yard, with an openwork railing no higher than 3 feet. Whether a given deck counts as that kind of platform is Planning's call, so we ask before drawing it.
Run the numbers for a standard lot. The R-1 zone sets a minimum lot of 50 by 100 feet, a 5 foot rear setback, interior side setbacks of 10 percent of the lot width up to 5 feet but never under 3.5 feet, and 50 percent coverage. If the deck qualifies as that platform, a 2 foot projection into a 5 foot rear yard still leaves about 3 feet to the line. The code allows no intrusion at all into side yards 3.5 feet wide or less or front yards 10 feet deep or less.
The zoning code was re-adopted and renumbered on June 23, 2026 (Ordinance 2263), so check which section a quote cites.
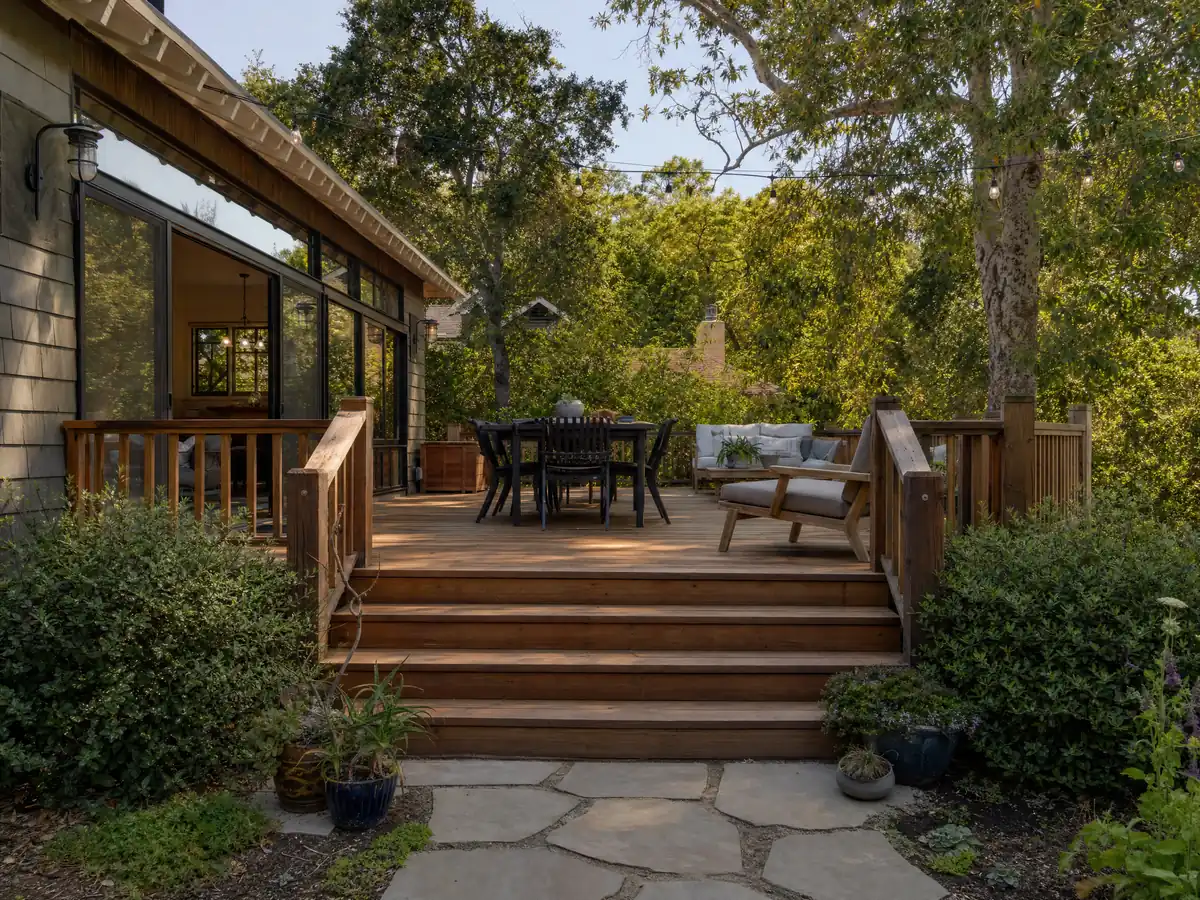
Can a Hawthorne deck have a pergola, patio cover or pool beside it?
Patio covers and gazebos are permitted accessory uses, but Municipal Code 17.21.160 allows only one accessory structure other than the garage, and it must sit in the rear half of the lot. Storage rooms and tool sheds are capped at 120 square feet with electrical but no plumbing, and accessory buildings in the R-1 zone are limited to 12 feet and one story. A patio cover, a shed and a gazebo therefore compete for one slot unless Planning reads the rule differently.
Front yards are stricter. A front-yard patio is limited to 50 percent of the yard and must be permeable, and permanent shade structures, canopies, built-in barbecues or bars and sheds are prohibited there (17.21.030.I.3). A covered platform in a front yard runs into that list, so start with Planning.
A pool or spa nearby adds its own rules. A pool may not sit in a required front yard or within 5 feet of another property line or an enclosed building, and anything deeper than 3 feet needs a 6 foot enclosure with a self-closing, self-latching gate whose latch is at least 4 feet above the ground (17.10b.040 and 17.21.160.D.7). The Residential Code pool barrier standards were not opened, so confirm them at the counter.
Deck repair in Hawthorne: rotted ledgers, termites and shared balconies
Repair is where the permit question gets fuzzy, because the City has no repair handout. Replacing boards on sound framing is the simple case. Replacing a ledger, joists, posts or stairs is structural work, which we treat as permit-required until Building & Safety says otherwise, and the board-to-house connection should be opened and looked at before the repair is priced.
Termites are a standing risk. University of California pest management guidance says drywood termites are most prevalent in southern California and infest decks and fences, and that the cure starts with fixing moisture and sealing exterior wood. Inspection and treatment belong to a licensed pest control firm, not a deck builder, so we suggest an inspection before framing repairs are quoted.
Many repair calls here are for a landlord's balcony: 52.3 percent of homes are in buildings of five or more units and 72.8 percent of households rent. The owner or association commissions that work, and California allows unlicensed work only on jobs under $1,000 that need no permit and no hired workers.
How is a deck attached to a Hawthorne house, and what do its footings carry?
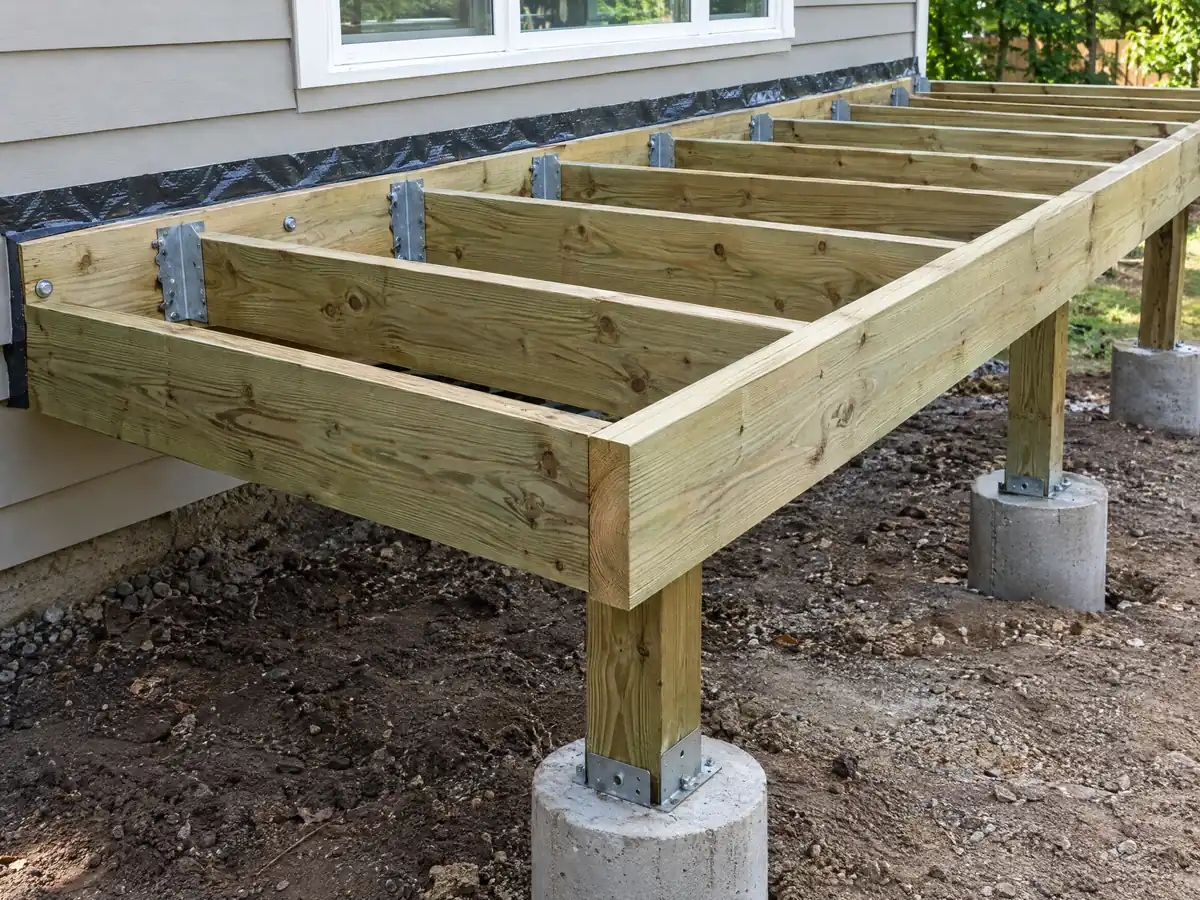
Through a ledger, and the Residential Code is specific about it. Section R507.9.1.1 calls for a pressure-treated ledger of at least 2x8, no concentrated loads from beams or girders landing on it, and no attachment to stone or masonry veneer. Fasteners must be hot-dipped galvanized or stainless per the code's table, and the ledger is flashed under R703.4. We cite the 2022 edition because Hawthorne's Municipal Code adopts it, and ask plan check whether the 2025 numbering has moved anything.
Sideways loads need their own connection. R507.9.2 calls for two lateral hold-down devices of 1,500 pounds within 24 inches of each end of the deck, or four devices of 750 pounds. A freestanding deck avoids the ledger, but its posts still bear on footings, and where a permit applies plan check wants to see their size and depth.
Footing size comes from the soil and the design. Hawthorne's amendment to section 1809.7 covers footings under light-frame walls, not deck posts. The ground is flat and the General Plan report describes it as compacted alluvium and artificial fill, so ask the designer what soil assumption the footings use.
How high can a Hawthorne deck be before it needs a railing, and is it 36 or 42 inches?
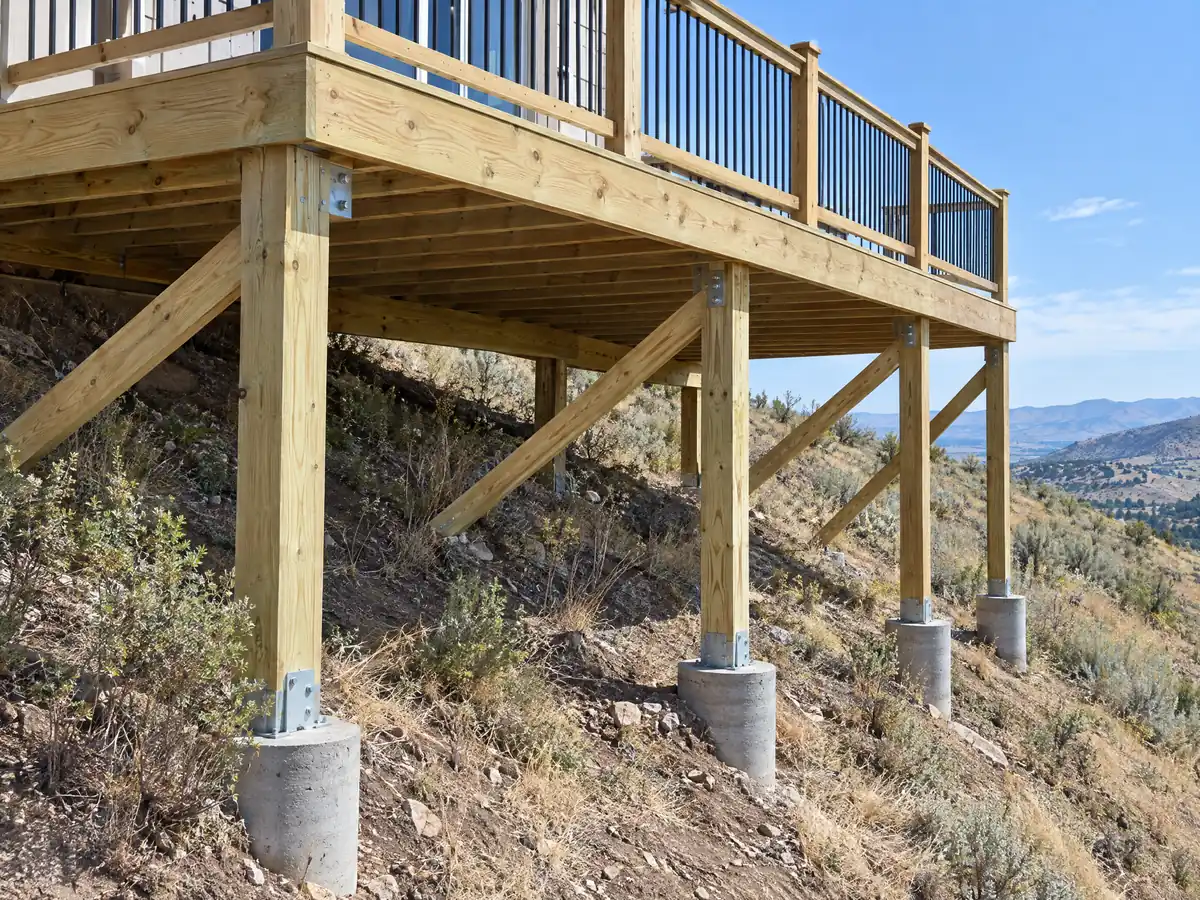
Once the walking surface is more than 30 inches above the ground within 36 inches of its edge, the Residential Code wants a guard (R312.1.1). Below that, a rail is generally not required. The guard must be at least 42 inches high under R312.1.2, so the answer to 36 versus 42 on a deck is 42, and its openings must stop a 4 inch sphere (R312.1.3).
Zoning has a railing line of its own. The openwork balustrade on an uncovered platform extending into a required yard may be no higher than 3 feet (17.21.030.C), which sits below the 42 inch guard height. The two rules are written for different purposes and the City has not explained how they fit, so we treat the overlap as a question for Planning before a deck near a lot line is drawn.
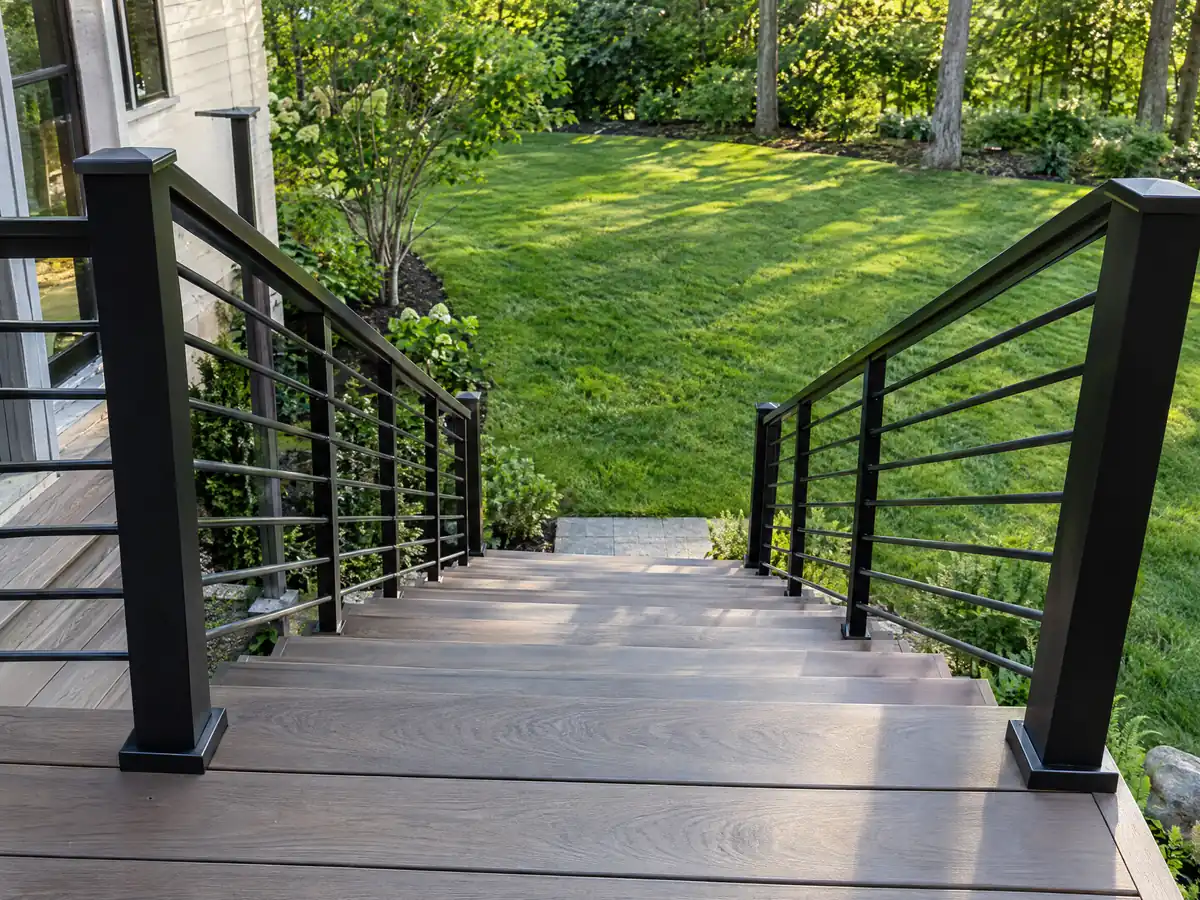
Stairs are a separate check. Treads, risers and the guard along the stringers belong on the permit drawings for any deck that needs a permit, and replacing a porch or balcony railing is structural, so ask before swapping posts.
What does a deck cost in Hawthorne, and how do wood and composite compare?
These are Los Angeles figures, because we found no Hawthorne deck study. The 2025 Cost vs. Value report for Los Angeles prices a 16 by 20 foot deck with a bench, planter, three steps and full railing at $18,419 in wood, recovering 99.6 percent at resale, and $26,872 in composite, recovering 73.9 percent. Our own flat-lot ranges are $45 to $75 per square foot in pressure-treated wood and $65 to $110 in composite, with permits and engineering extra.
On fire, the City's draft hazard plan says Hawthorne is not in a CAL FIRE State Responsibility Area or a high Fire Hazard Severity Zone, and the County's copy of the CAL FIRE layer returned Non-Wildland at all 14 sample points. The plan still lists urban wildfire and wind-driven embers as a risk, and we found no Hawthorne rule limiting decking material. Choose boards for upkeep and heat, and where a product claims a fire rating ask for the listing.
Demolishing an old deck, the footing count, stairs, railing and permit drawings add lines that square-foot averages hide, so ask for them separately.
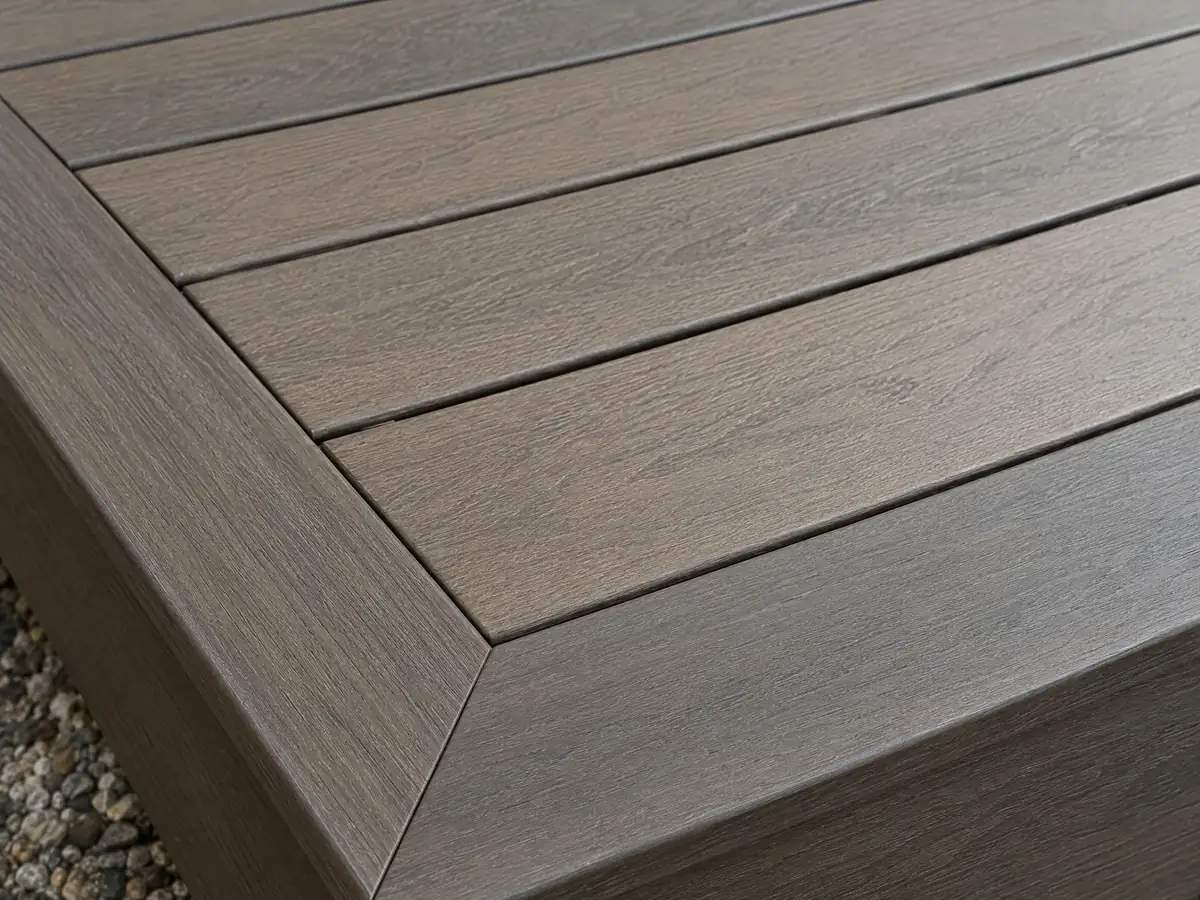
Deck photos from Hawthorne and nearby communities
Photos of low decks, framing, posts, rails, covers and boards around Hawthorne and its neighbors. Tap a photo to enlarge it.
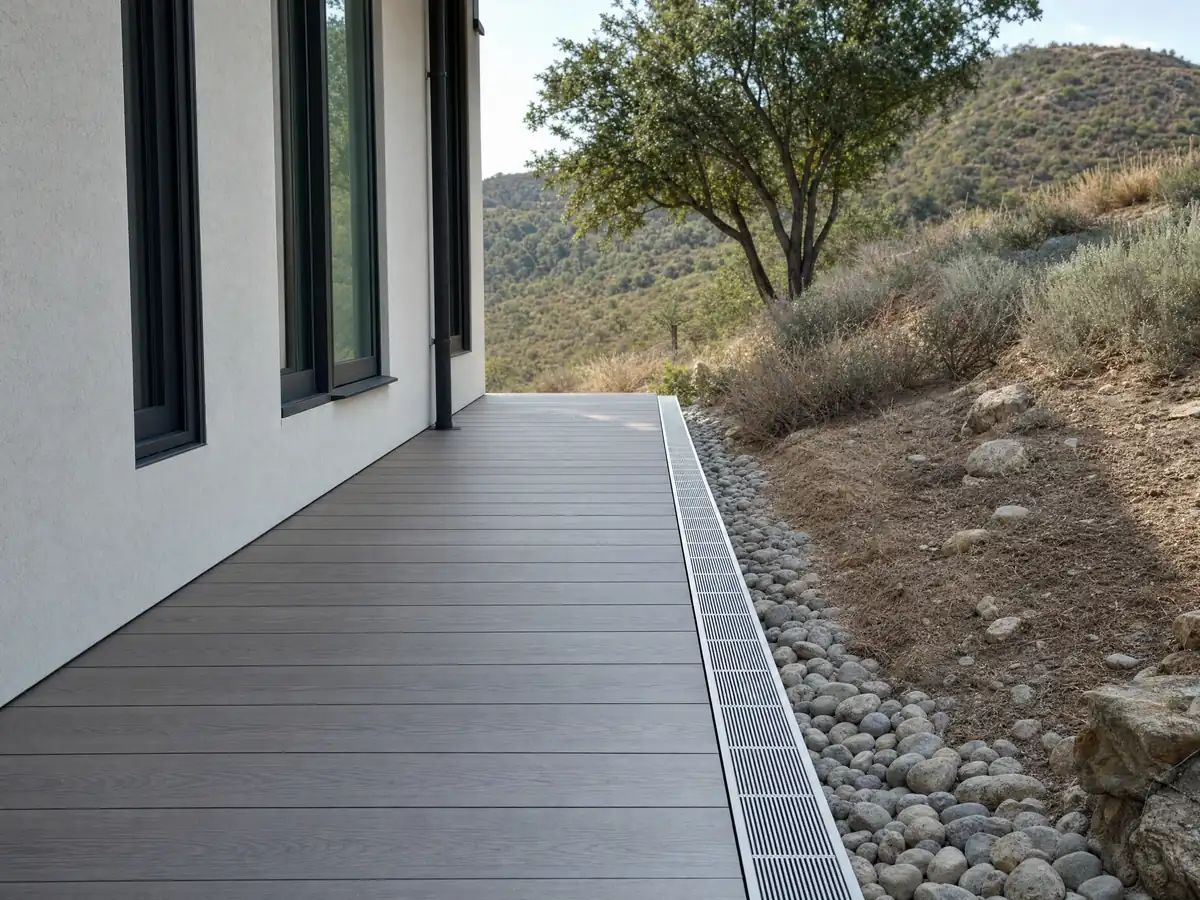
What decks costs around Hawthorne
The deck page carries the Los Angeles ranges behind these numbers, so nothing here is a Hawthorne quote, and demolition of an old deck, engineering, hauling and permits stay as separate lines. For comparison, see decks in Inglewood, decks in Torrance and decks in Los Angeles, and use our contractor license guide before signing.
| What it covers | Typical range |
|---|---|
| Pressure-treated wood deck | $45 to $75 per square foot |
| Composite deck | $65 to $110 per square foot |
| 16 by 20 foot wood deck (320 sq ft) | About $14,500 to $24,000 |
| 16 by 20 foot composite deck | About $21,000 to $35,000 |
| Hillside, second-story, rooftop and ipe decks | Priced by site visit |
| Permits and engineering | Quoted as separate lines |
Hawthorne deck questions, answered
Can I build a deck without a permit in Hawthorne?
Only a small, low, detached one, and the City does not confirm it. The state exempt list, as excerpted by the City of Albany, covers a deck of 200 square feet or less, no more than 30 inches above grade, not attached to a dwelling and not serving the exit door. Hawthorne has no deck handout, so call Building & Safety at (310) 349-2990 before starting.
What is the largest deck without a permit in Hawthorne?
The line on the state exempt list is 200 square feet, and only if the deck is also under 30 inches above grade at every point, detached from the house and not serving a required exit door. Failing any one condition sends it to plan check. Zoning limits on yards, covers and pools apply even to an exempt deck.
Does deck repair need a permit in Hawthorne?
Replacing boards on sound framing probably does not, but replacing a ledger, joists, posts or stairs is structural, and we treat it as permit-required until Building & Safety says otherwise, since Hawthorne has no repair handout. Ask before the old framing comes out so the inspector can see what was there.
Is railing height 36 or 42 inches for decks in Hawthorne?
Forty-two inches at least. The California Residential Code requires a guard that tall wherever the walking surface is over 30 inches above grade within 36 inches of the edge, with openings that stop a 4 inch sphere. Hawthorne's zoning separately mentions railings up to 3 feet on platforms reaching into yards, so ask Planning how the two fit.
How much would a 16x20 deck cost in Hawthorne?
On a flat lot, about $14,500 to $24,000 in pressure-treated wood and $21,000 to $35,000 in composite, using our Los Angeles ranges, with permits and engineering extra. The 2025 Cost vs. Value report for Los Angeles shows $18,419 and $26,872 for a 16 by 20 deck with bench, planter, steps and railing. No Hawthorne study exists in our sources.
Is it cheaper to build a wood deck or composite deck in Hawthorne?
Wood costs less to build. Our Los Angeles ranges are $45 to $75 per square foot for pressure-treated wood and $65 to $110 for composite, and Cost vs. Value 2025 shows $18,419 against $26,872 for the same 16 by 20 deck. That report also shows wood recovering 99.6 percent at resale and composite 73.9 percent.
What happens if a deck is built without a permit in Hawthorne?
The City can charge a fee set by the Building Official and the Fee Schedule on top of permit fees, and may require a special investigation (Municipal Code 15.04.060). Violating the building code is a misdemeanor, each day a separate offense (15.04.070). Ask Building & Safety how an existing deck can be brought into compliance.
Do freestanding decks need footings in Hawthorne?
A freestanding deck avoids the ledger, but its posts still need something solid to bear on, and where a permit applies plan check wants the footing size and depth shown. Being detached is also one condition of the state exemption, which stops at 200 square feet and 30 inches. Ask the designer what soil assumption the footings use.
What license does a deck builder need in Hawthorne?
A California contractor's license for any job of $1,000 or more with materials, and no exemption where a permit is needed, under Business and Professions Code 7048. CSLB class C-5 covers framing and rough carpentry, and a general building contractor may take a prime contract for carpentry work. Look up each license on CSLB's site and ask each subcontractor for a certificate of insurance.
Send the address and a photo of the back door
Tell us the size, how high the deck sits off the ground, whether it touches the house and where the lot lines run. We ask Planning and Building & Safety our questions before we phone you.