
Deck Builderin Manhattan Beach, CA
A deck builder in Manhattan Beach works inside four limits: a state exemption only for decks of 200 square feet or less, under 30 inches and detached; a bar on decks over 30 inches in a required yard; voter-protected height and setback rules for upper decks; and Coastal Zone questions near the sand. Attached or raised decks need a permit.
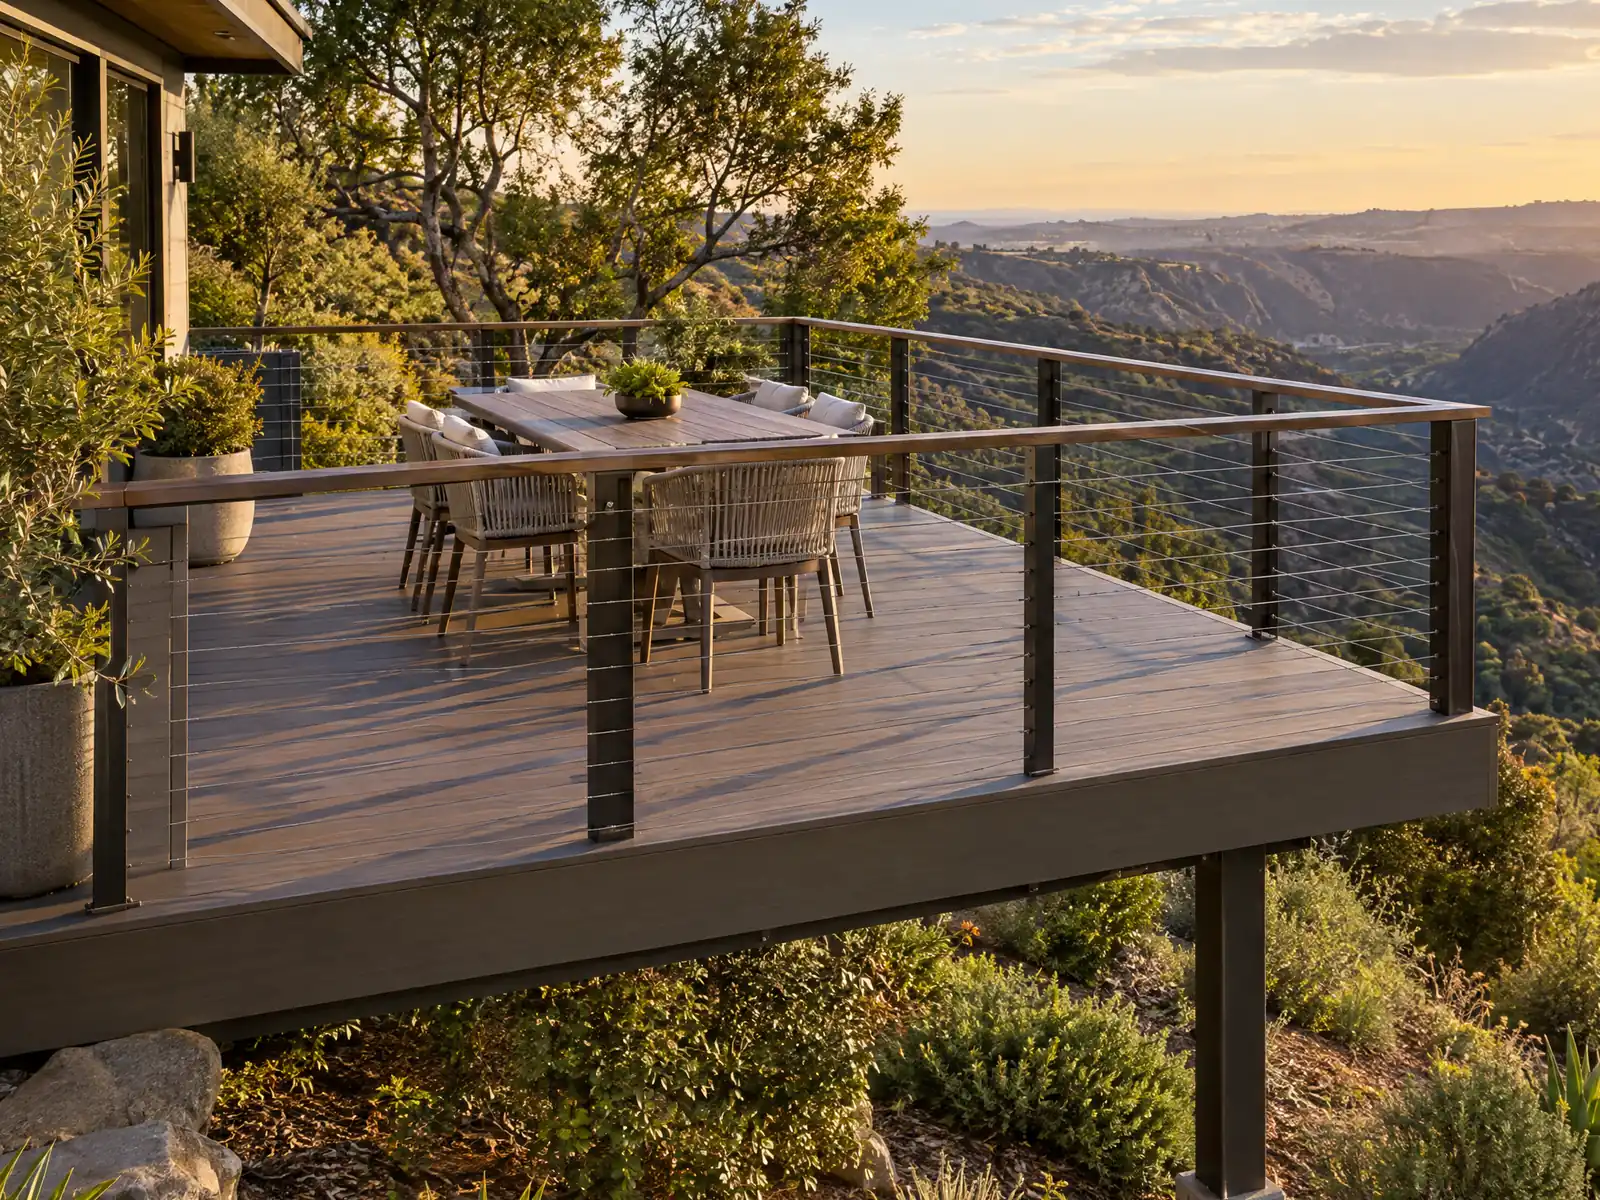
Decks here are argued in inches. The city's height measurement method and the 10.12.030 standards for height, floor area, setbacks and lot size cannot be loosened without a city-wide election, so exceptions are harder to win than in most cities. Census estimates for 2020 to 2024 count 10,068 single-family detached homes (65.9 percent of 15,281 units) and another 1,368 attached, spread across tracts that residents call the Sand, Hill, Tree and Gas Lamp Sections, Manhattan Heights, Liberty Village and El Porto.
MDG Builders, CSLB #1040337, is a Tarzana general contractor. We draw the deck, take the zoning and permit questions to Building and Safety and Planning and hire a licensed carpentry subcontractor to build it. Materials and ranges are on the decks page, and the Manhattan Beach overview shows the other trades we run here.
What Manhattan Beach's Building and Safety Division, Zoning Code and Municipal Code say about decks
Where decks permits come from in Manhattan Beach: City of Manhattan Beach Community Development Department, Building and Safety Division.
- A deck or green roof/deck more than 30 inches high may not stand in a required yard, a pool or hot tub may be in a side or rear yard but not within 5 feet of a property line, and an accessory structure may be no higher than 12 feet (15 feet with a 3:12 or steeper roof, 22 feet for a guest house over a garage) (Municipal Code 10.52.050(C), (G) and (H)).
- The state permit-exempt list covers decks of 200 square feet or less that are not more than 30 inches above grade at any point, are not attached to a dwelling and do not serve the required exit door (R105.2 as excerpted by Albany); Manhattan Beach's Chapters 9.01 and 9.03 amend only the fence and prefabricated pool items, but the local text is the 2022 edition, so confirm with Building and Safety.
- Roof-top and upper level decks are limited by Municipal Code 10.12.030(H): they must be adjacent to interior living space, set back further than the building, and no higher than 9 feet below the height limit; at most half of the added front setback area on RS lots in Area Districts I and II can be designed as a roof top deck (10.12.030(T)).
- Pools and hot tubs must be fenced as required by 'Title 9, Chapter 48' according to Municipal Code 10.52.050(G), but no Chapter 9.48 appears in the Title 9 contents on GoCodebook, so the pool barrier rule itself is not verified here.
Can you build a deck without a permit in Manhattan Beach?
Only a small, low, free-standing one, and only if the local text follows the model. The state permit-exempt list, as the City of Albany excerpts it from the 2025 code, covers a deck of 200 square feet or less that is no more than 30 inches above grade at any point, is not attached to a dwelling and does not serve the required exit door. Manhattan Beach's amendments in Chapters 9.01 and 9.03 change only the fence and prefabricated pool items, but the text we could read is the 2022 edition from the GoCodebook mirror, because the City's own site blocked automated reading. Confirm with Building and Safety.
A permit is not the only gate. Zoning rules below can stop a small deck, and on a beach lot a Coastal Development Permit is required for development in the Coastal Zone unless an exemption in section A.96.050 applies. We could not open that exemption list, so we cannot say whether a deck is exempt; ask Planning with the address.
- Is the deck 200 square feet or less?
- Is it 30 inches or lower above grade everywhere?
- Is it detached and away from the exit door?
How far can a deck reach into a Manhattan Beach yard?
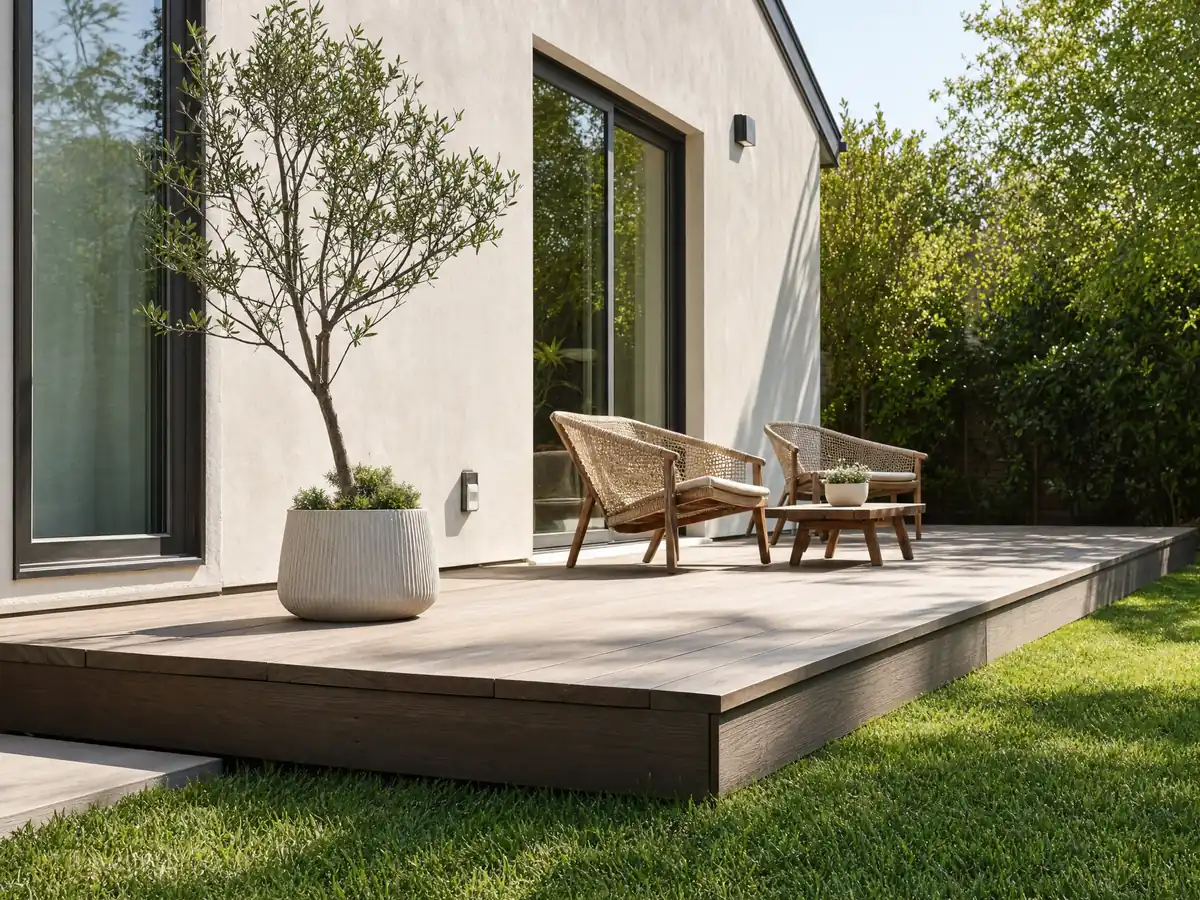
Height decides first. A deck more than 30 inches high may not stand in a required yard (Municipal Code 10.52.050), so a raised deck has to sit behind the setback line. A low one is allowed to reach in: uncovered porches, decks and landings that do not rise above the first-story floor may project 3 feet into side yards, 4 feet into front yards and 6 feet into rear yards, while keeping 2 feet of clearance to the property line (10.60.040).
The yards themselves change with the Area District. The required front setback is 20 feet in Districts I and II and 5 feet in III and IV, and side setbacks are 10 percent of the lot width with a 3 foot minimum (10.12.030). We did not read a rear setback figure, and the code does not say in text which streets sit in which district, so the zoning map decides.
Open space is a separate count. In Districts III and IV, single-family homes must keep usable open space equal to 15 percent of buildable floor area per unit, at least 220 square feet, and added floor area calls for 15 percent more. The text we read does not say whether a deck counts toward it, so ask.
Can you roof part of a deck or add a pergola in Manhattan Beach?
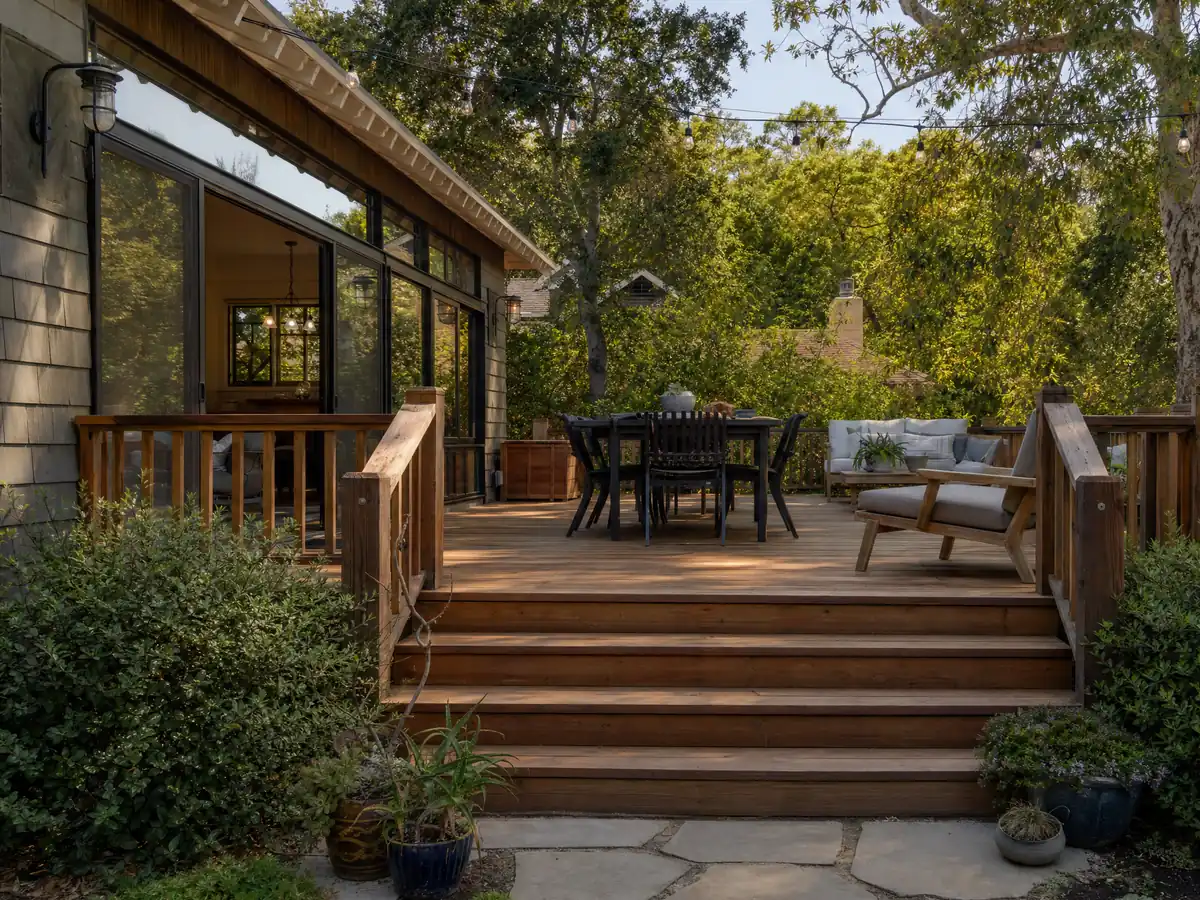
A covered patio is allowed in the rear yard under limits. Municipal Code 10.60.040 lets a covered patio open on at least two sides project into the rear yard with 3 feet of clearance, as long as no more than 40 percent of the required rear yard is roofed. Cornices and eaves up to 2 feet deep may project 2.5 feet with 2 feet of clearance. The City's own definition of construction activity in 9.44.010 lists patio construction among remodeling that needs a City permit, so treat a roofed cover as permit work until the counter says otherwise.
Accessory structures have height ceilings. In 10.52.050 the cap is 12 feet, or 15 feet under a roof sloping 3:12 or steeper, and 22 feet for a guest house over a garage. A structure in the required rear yard may sit on a rear or interior side property line or at least 3 feet from it, and where a fence or wall stands on that line the setback may be zero to 3 feet.
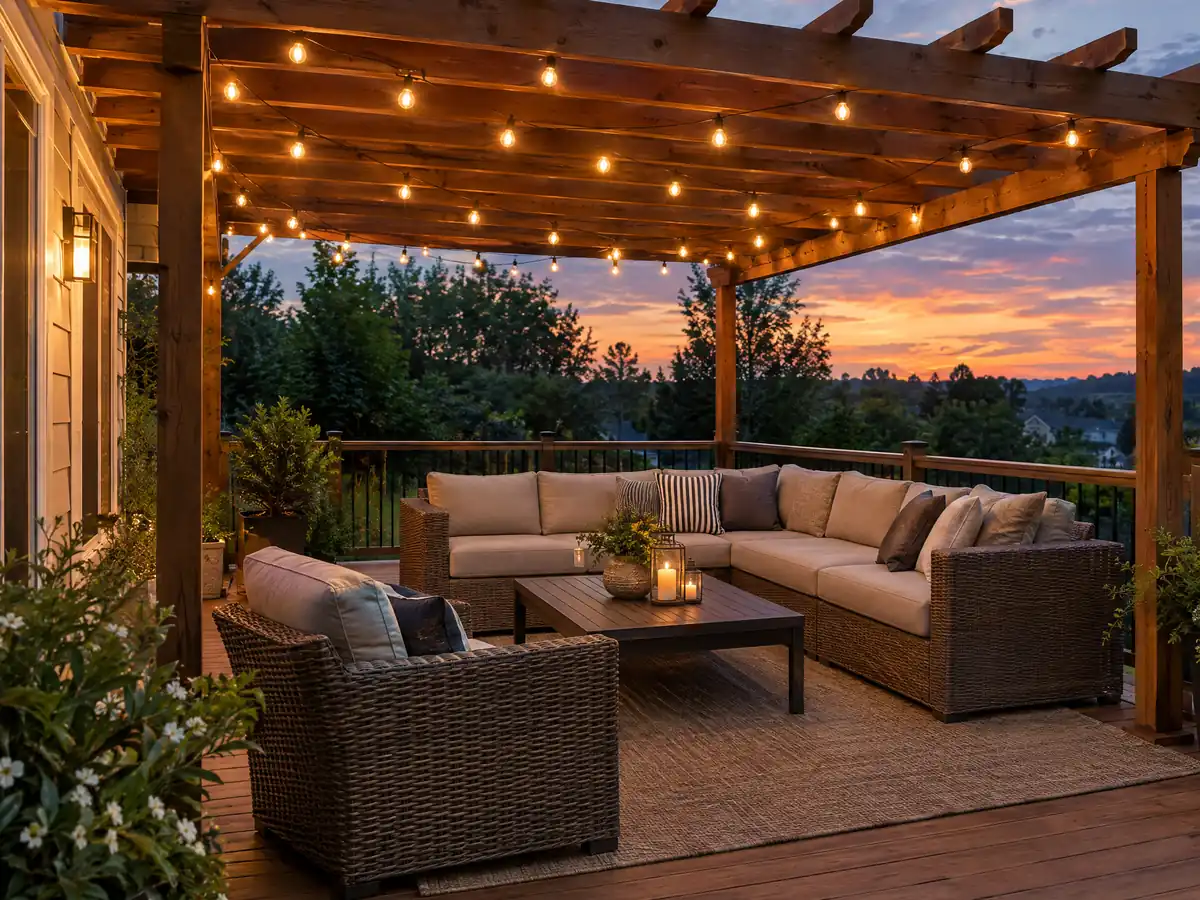
What limits a roof deck or second-story deck in Manhattan Beach?
Voters set the envelope, and the height measurement rule and the 10.12.030 standards cannot change without a city-wide vote. Height is measured from the average existing grade at the four lot corners, the limit is 26 feet and two stories in Areas I and II and 30 feet and three stories in III and IV, and no part of a building may exceed the district limit by more than 20 percent above the lower of existing or finished grade (10.60.050).
A deck directly above a second story where the limit is 26 feet, or above a third story where it is 30, is allowed only next to interior living space. Interior side setbacks triple, the rear setback doubles in Areas I and II (15 feet in III and IV), and the deck surface may stand no higher than 9 feet below the height limit. The Director checks height with two vertical cross-sections (10.12.030(H)).
Front yards have their own formula. On RS lots in Areas I and II, an added front setback area equal to 6 percent of lot area (8 percent on corner lots) is required in the front one fifth of the buildable depth, and at most half of it can be designed as a roof top deck (10.12.030(T)). Plans for upper decks should be drawn with those numbers in hand.
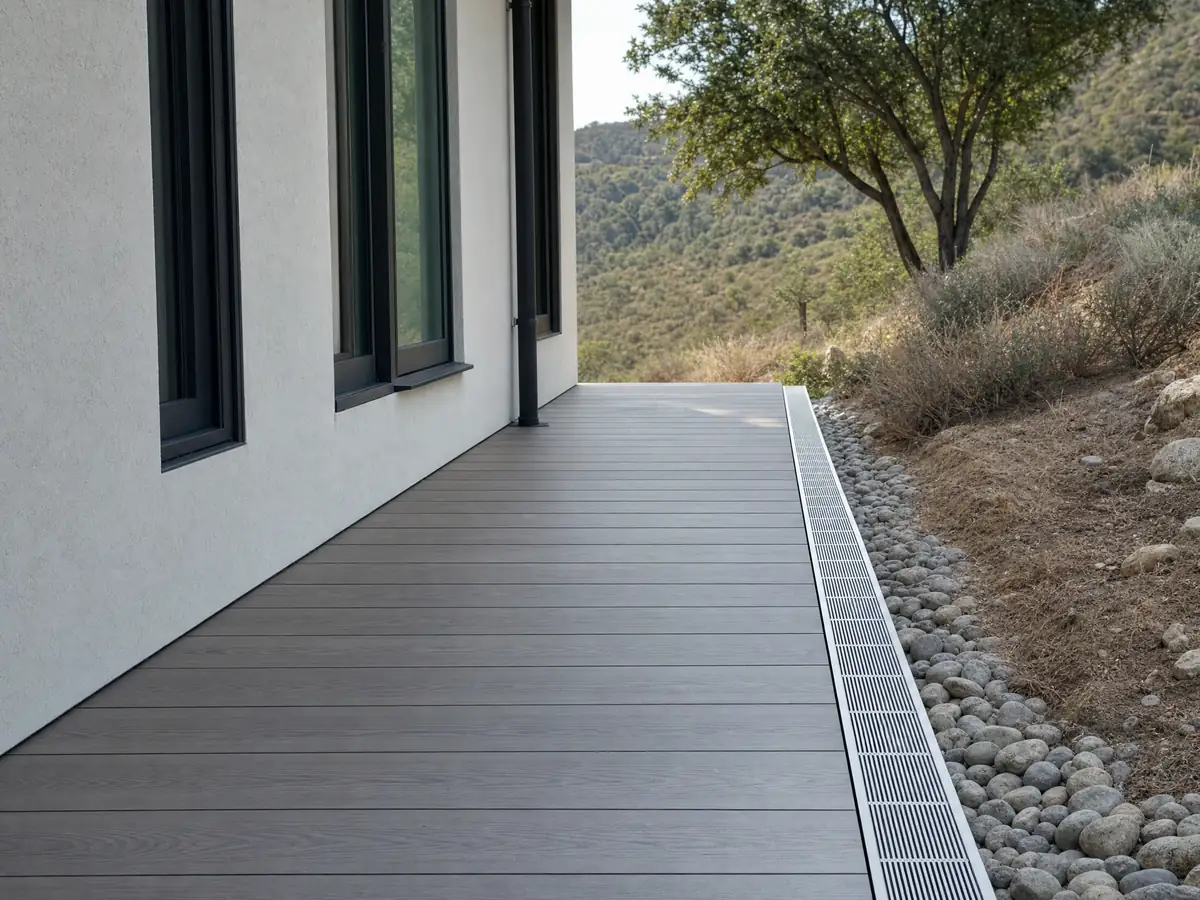
Do you need a permit for deck repair in Manhattan Beach?
Swapping worn boards in place is the simple case, but we found no City sentence that says so, so ask. Rebuilding framing, a ledger, stairs or guards is closer to new construction. Residential Code R507.9.1.1 calls for a ledger of at least 2 by 8 pressure-treated lumber with no concentrated loads from beams or girders, never fastened to stone or masonry veneer, and R507.9.2 requires lateral hold-downs: two devices of 1,500 pounds within 24 inches of each end, or four of 750 pounds.
The age of the house matters more here than in most places. If a structure does not meet today's yard, height, building separation, driveway or open space standards, no enlargement or alteration is allowed when its estimated cost plus all other permitted work in the previous 60 months exceeds 50 percent of the cost to rebuild the whole structure, unless the work makes it conforming (Municipal Code 10.68.030(E)). Some structures that are nonconforming only through a narrow yard gap are excepted. A big deck rebuild on a 1950s house can therefore be a zoning question.
Wood has an enemy too. Termites are a regional risk: UC's pest management guidance names drywood termites as most common in southern California, where they work into decks and fences, and it recommends fixing moisture problems and sealing exposed wood.
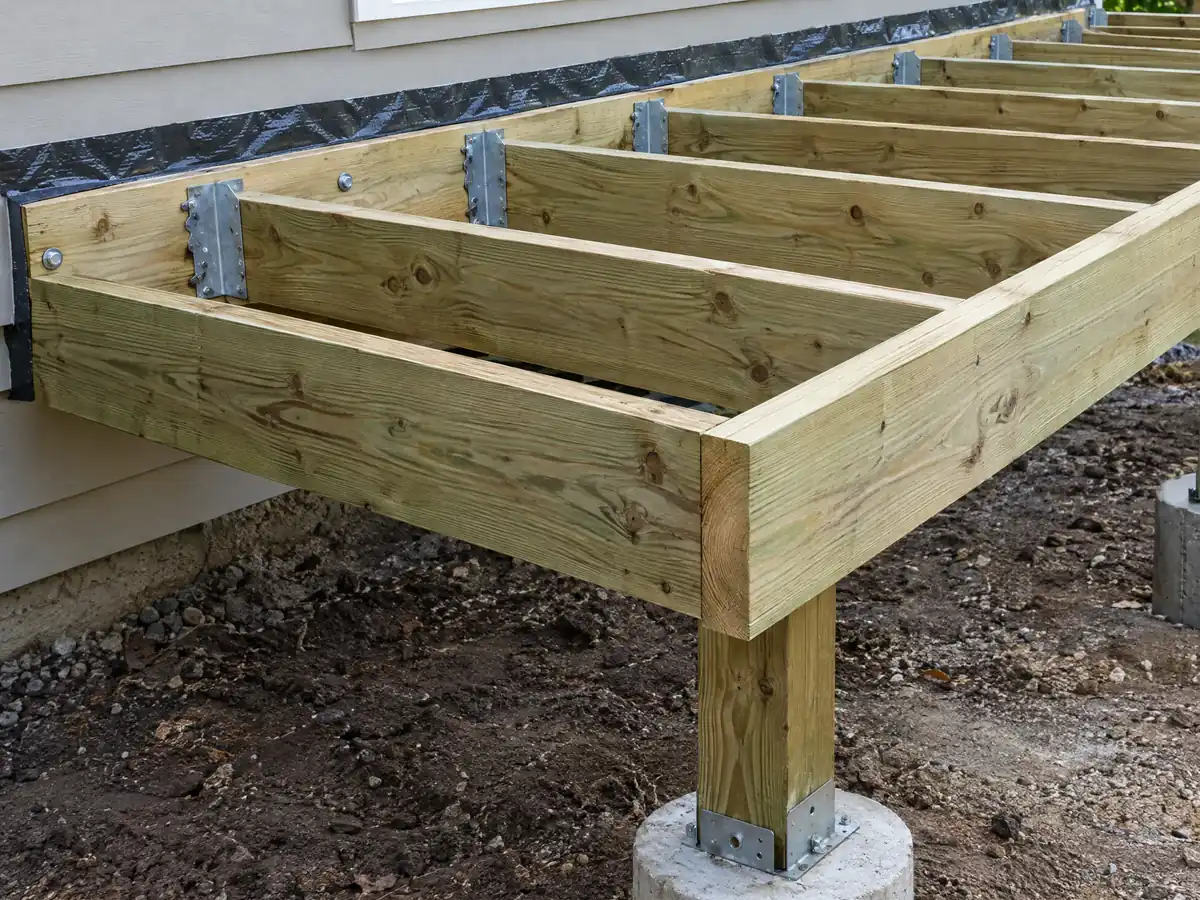
How high must a deck railing be in Manhattan Beach, and what about a pool deck?
Forty-two inches is the model minimum. Section R312.1.1 of the 2022 California Residential Code calls for a guard wherever the walking surface is more than 30 inches above grade within 36 inches of the edge, R312.1.2 sets the 42 inch height and R312.1.3 stops a 4 inch sphere from passing through any opening. The CRC text is on ICC's site. Whether Manhattan Beach's amendments touch it was not checked, and a railing on a deck over a story needs the same attention as the deck.
A pool or hot tub may stand in a side or rear yard but not within 5 feet of a property line (Municipal Code 10.52.050). The barrier requirement itself is the part we could not verify from the City's code text, so ask Building and Safety for the current rule before a pool deck is drawn, and have the barrier and the railing agree on paper.
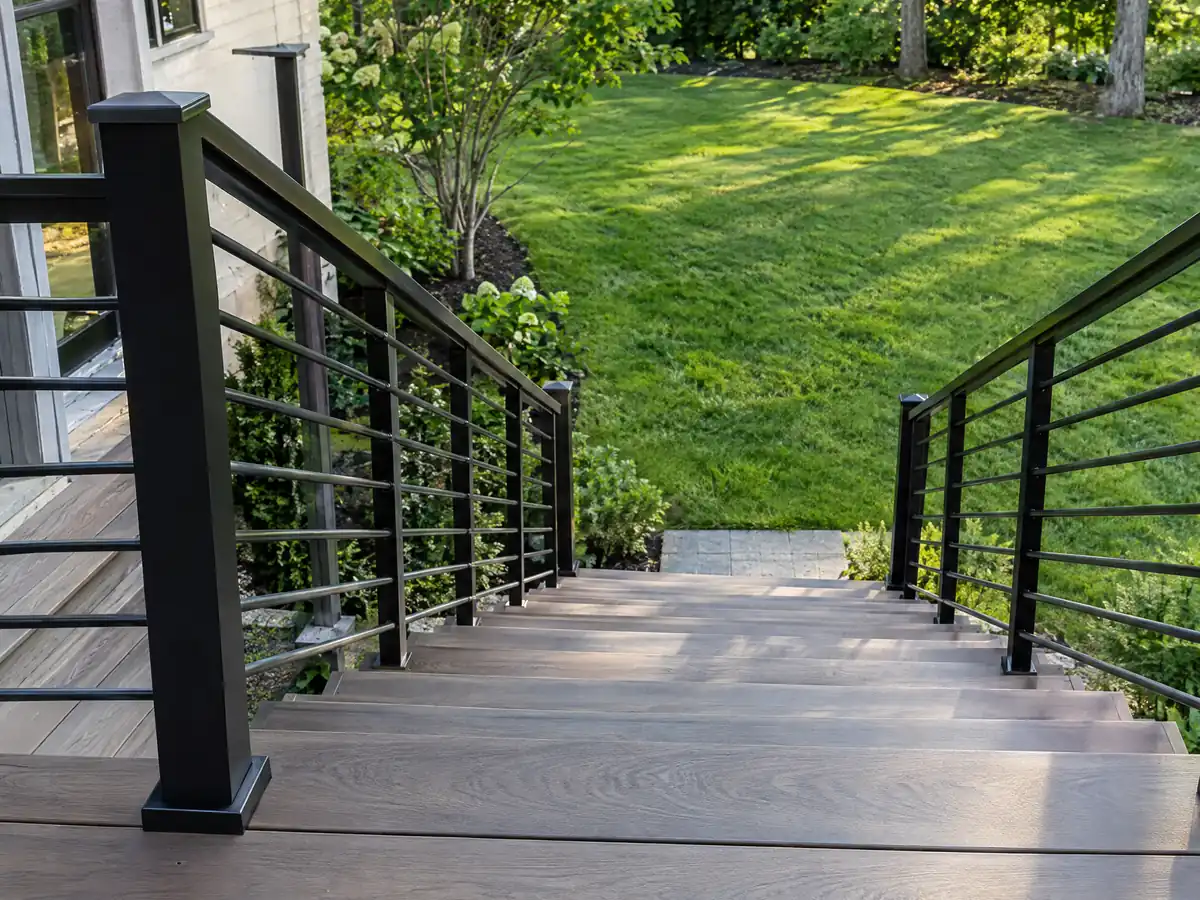
What does a deck builder charge in Manhattan Beach, wood or composite?
No Manhattan Beach price study turned up, so the anchor is Remodeling magazine's 2025 Cost vs. Value report for Los Angeles. Its 16 by 20 foot deck with a bench, planter, three steps and full railing costs $18,419 in wood, with 99.6 percent recouped at resale, and $26,872 in composite, with 73.9 percent recouped. Angi's Los Angeles page, updated in October 2025, shows an average of $13,570 and a range of $6,335 to $20,871. The sources overlap for wood and part ways on composite, so we rate composite medium to low.
Planning ranges of about $45 to $75 per square foot for treated wood and $65 to $110 for composite put a 16 by 20 deck near $14,500 to $24,000 and $21,000 to $35,000, with permits and engineering extra. The sampled fire map shows no Very High zone in the city, so the foothill decking-material rule probably does not apply, but confirm the address on the CAL FIRE viewer.
Permit and plan review fees come from the City's current schedule, and the code text prints no amounts. Starting before a permit adds a fee set by the Building Official, plus a special investigation fee up to the permit fee whether or not a permit later issues (R108.6, as amended by 9.03.050). CSLB's C-5 framing class covers framing and rough carpentry, and our license check guide shows how to look one up.
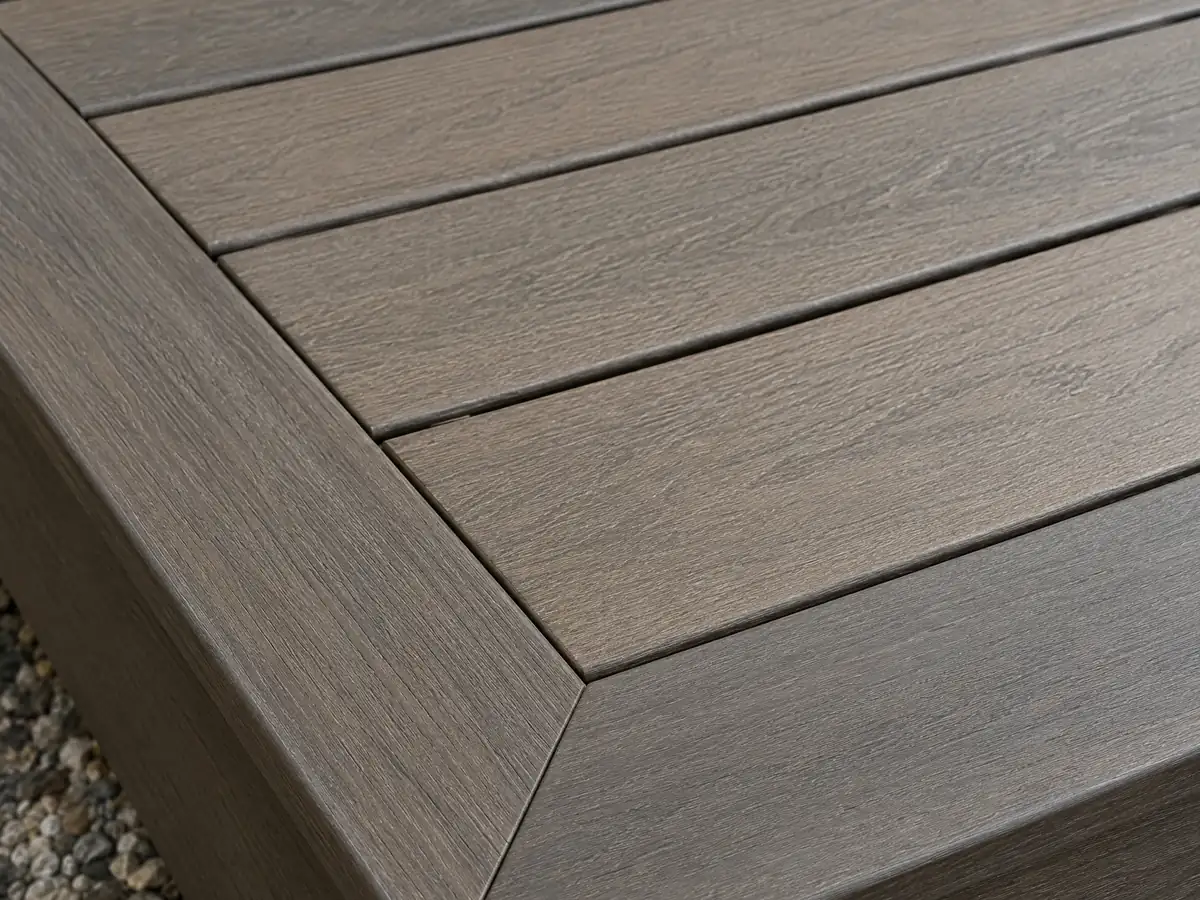
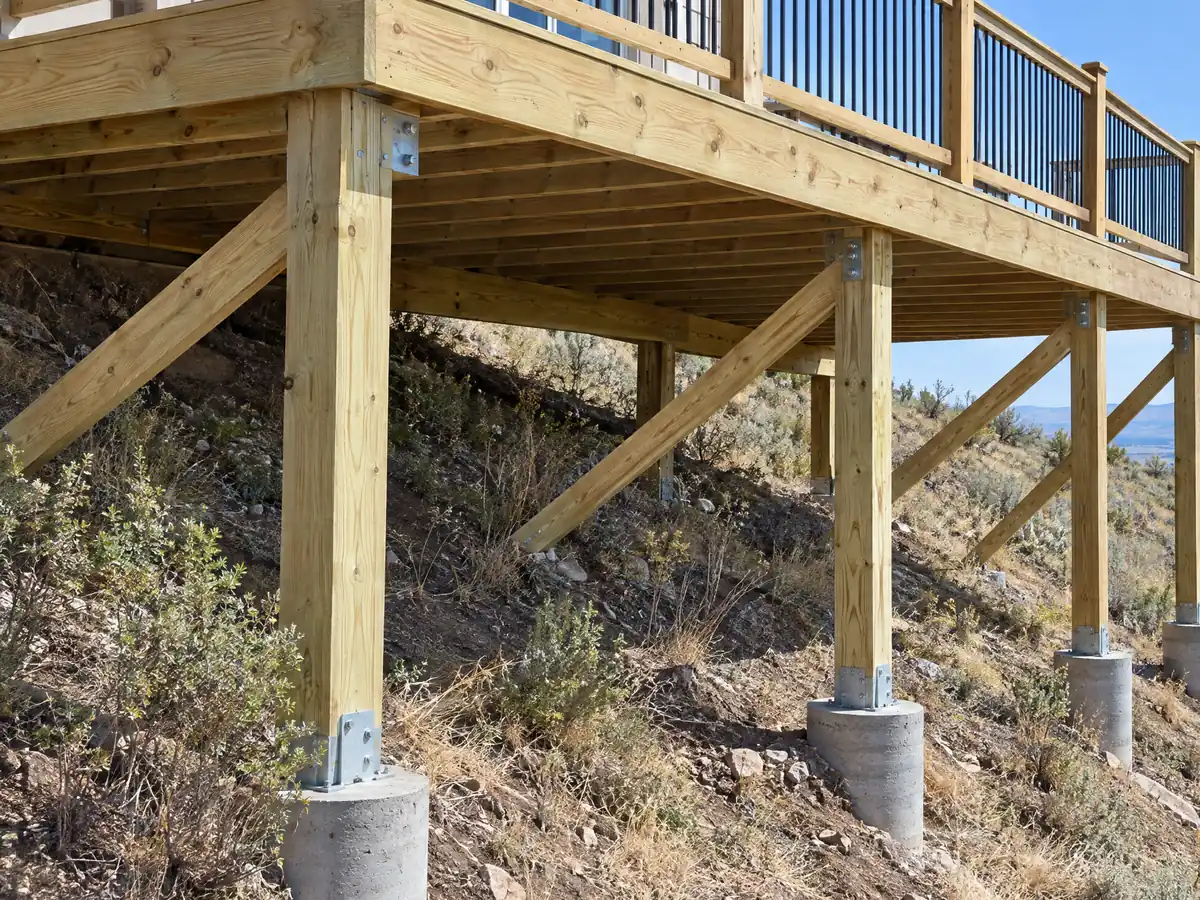
Deck photos from Manhattan Beach and nearby communities
Footings, framing, railings and finished decks from Manhattan Beach and neighboring beach towns, shown at the stages that matter. Tap any photo to enlarge it.
What decks costs around Manhattan Beach
These dollar figures are Los Angeles planning ranges, not a Manhattan Beach bid, and permits, engineering and any Planning or coastal review belong on their own proposal lines. For the same property, see flooring in Manhattan Beach and concrete in Manhattan Beach. Nearby comparisons: deck building in Redondo Beach, decks in Torrance, decks in Hawthorne and decks in Los Angeles.
| What it covers | Typical range |
|---|---|
| Pressure-treated wood deck | $45 to $75 per square foot |
| Composite deck | $65 to $110 per square foot |
| 16 by 20 foot wood deck (320 sq ft) | About $14,500 to $24,000 |
| 16 by 20 foot composite deck | About $21,000 to $35,000 |
| Hillside, second-story, rooftop and ipe decks | Priced by site visit |
| Permits and engineering | Quoted as separate lines |
Other work we manage in Manhattan Beach
Manhattan Beach deck questions, answered
Can I build a deck without a permit in Manhattan Beach?
Only a small free-standing one. The state exempt list covers a deck of 200 square feet or less, no more than 30 inches above grade, not attached to a house and not serving the exit door. We could not read the City's own text, zoning limits still apply, and a beach lot may raise a Coastal Development Permit question, so call Building and Safety first.
What is the largest deck without a permit?
For Manhattan Beach, the state model list sets 200 square feet, provided the deck stays within 30 inches of grade everywhere, stands free of the house and is not the required exit landing. A larger or attached deck needs a permit. The City's amendments we read change only the fence and prefabricated pool items, so confirm the numbers with the counter.
How much should a 16x20 deck cost?
Remodeling magazine's 2025 Cost vs. Value report puts a Los Angeles 16 by 20 foot deck with bench, planter, steps and railing at $18,419 in wood and $26,872 in composite, and Angi's Los Angeles page shows an average of $13,570. We found no Manhattan Beach study, so a site visit sets the real price.
How much would a 20x20 deck cost in Manhattan Beach?
At about $45 to $75 per square foot for treated wood, 400 square feet comes to roughly $18,000 to $30,000, and composite at $65 to $110 comes to $26,000 to $44,000. Those multiply Los Angeles planning ranges rated medium for wood and lower for composite, and permits and engineering are extra.
Is it cheaper to build a wood deck or composite deck?
Wood costs less to build in Manhattan Beach, and the gap is wide in the Los Angeles data: $18,419 for wood against $26,872 for composite in the 2025 Cost vs. Value report, with 99.6 percent recouped against 73.9 percent. Composite saves staining later, while wood is exposed to termites and rot, so weigh upkeep too.
Is railing height 36 or 42 for decks in Manhattan Beach?
Plan on 42 inches, the minimum in the model residential code, which asks for a guard once the walking surface is more than 30 inches above grade and bars any opening a 4 inch sphere can pass. We did not check whether Manhattan Beach's amendments change it, so ask the inspector which text applies.
Do I need a permit for deck repair in Manhattan Beach?
Swapping boards in place is probably the simple case, but we found no City sentence that says so. Rebuilding framing, a ledger, stairs or guards points toward a permit, as does any attached deck. On an older house, a large rebuild can also trip the 50 percent nonconforming-structure test in Municipal Code 10.68.030.
Can I build a roof deck or a second-story deck in Manhattan Beach?
Yes, within tight limits. A deck above a second or third story must sit next to interior living space, with tripled interior side setbacks, a larger rear setback and a surface no higher than 9 feet below the height limit. Height is 26 or 30 feet depending on Area District, and voters protect those numbers.
What happens if a deck is built without a permit in Manhattan Beach?
The City can charge a fee for starting before a permit, set by the Building Official, plus a special investigation fee up to the permit fee, whether or not a permit is later issued (R108.6 as amended by 9.03.050). Amounts are not printed in the code text. Ask the counter what a late permit would require.
What license does a deck builder need in Manhattan Beach?
Framing and rough carpentry fall under CSLB's C-5 class, and a general building contractor can take a carpentry job. The City's permit rule, Municipal Code 9.04.010, asks for a valid license in the applicable trade and workers' compensation evidence before a building permit issues. Look the number up on the CSLB site before signing.
Tell us the size, the height and whether it touches the house
Share the rough size, how high the deck sits above the ground, whether it joins the house and which street you are on. The yard, height and coastal questions come with us to the first visit.