
Deck Builderin Hermosa Beach, CA
A deck builder in Hermosa Beach works inside tight limits: raised decks count toward lot coverage, walk street decks may stand only 12 inches above natural grade with deck and railing under 42 inches, and a roof may carry decking only where the Building Official approved deck space. The state exemption covers only small detached decks.
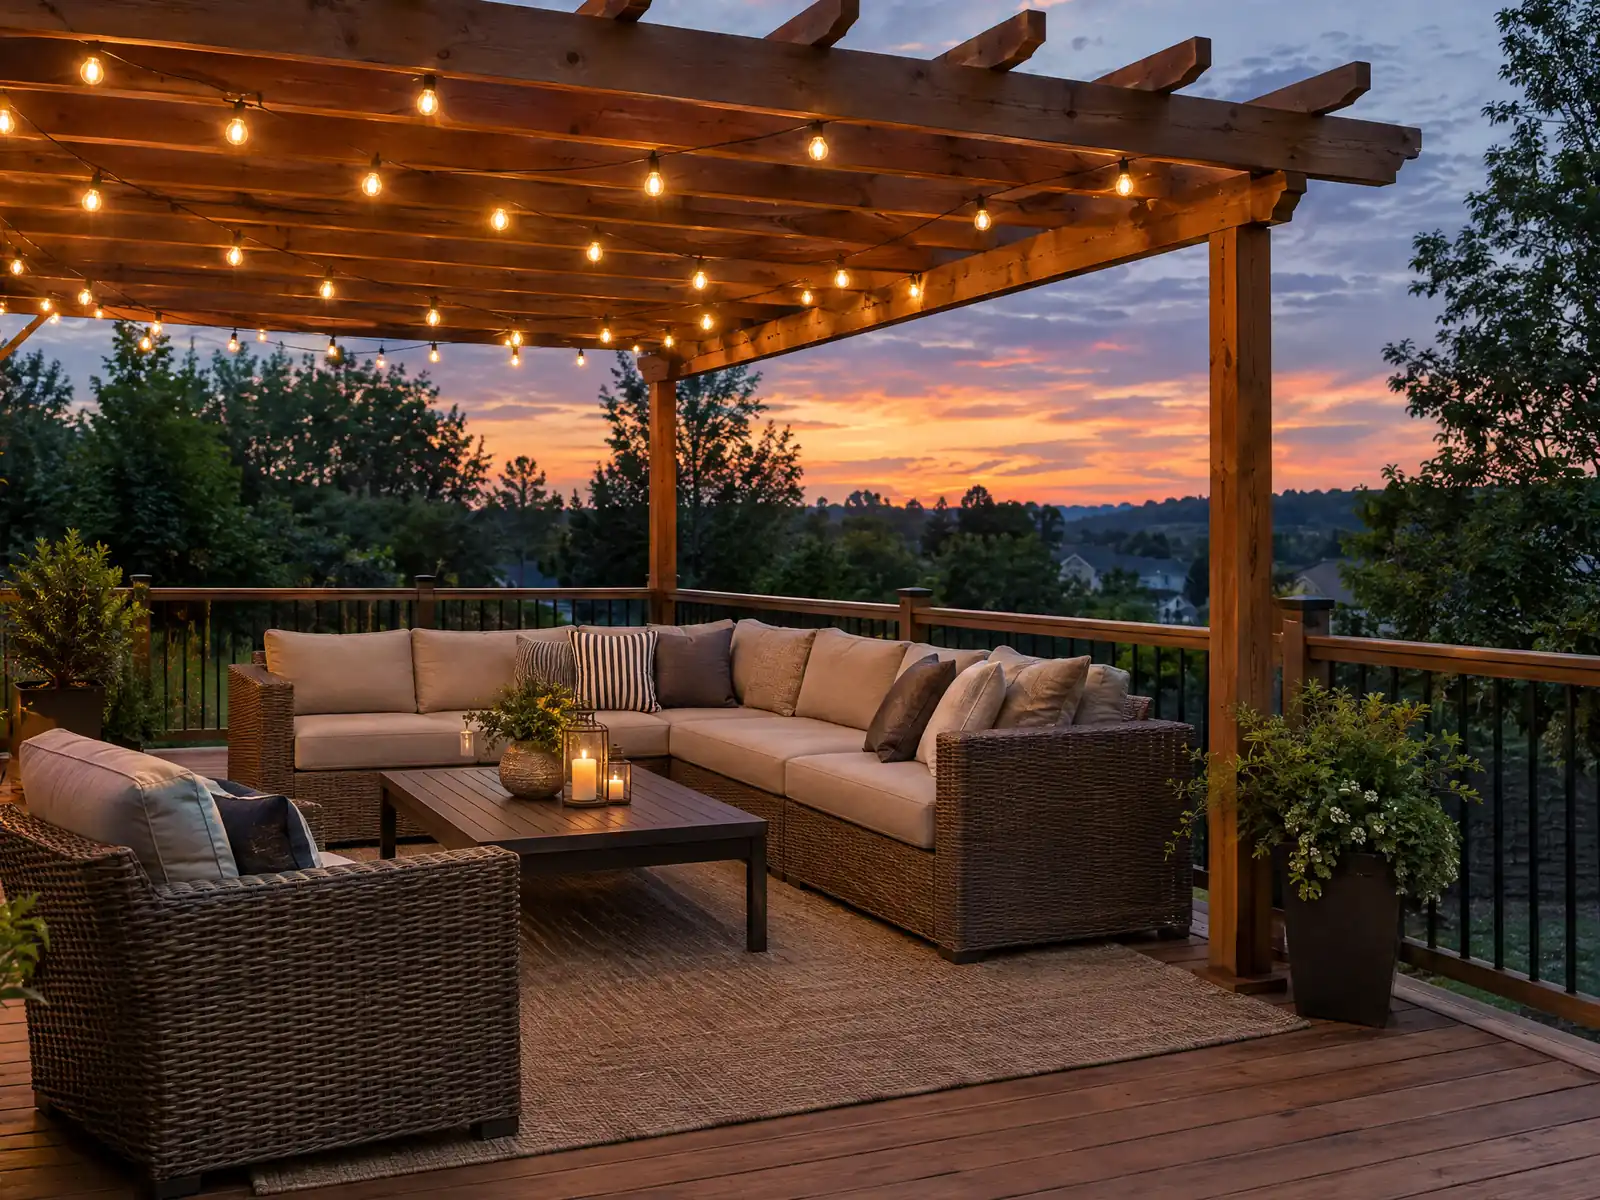
Decks in Hermosa Beach are drawn on small lots. A 2016 Coastal Commission report describes a 2,250 square foot lot on The Strand, and the zoning code has its own standards for lots of 2,100 square feet or less. The Census counted 17,412 residents in 1970 and between 18,070 and 19,728 in every count since 1980, so the city filled in early and now improves what stands. Estimates for 2020 to 2024 put 4,809 of 10,385 housing units (46.3 percent) in single-family detached homes and 70.5 percent before 1980.
MDG Builders, CSLB #1040337, is a Tarzana general contractor, which means we draw the deck, carry the zoning and permit questions to Building and Safety and bring in a licensed carpentry subcontractor for the build. Materials and ranges are on the decks page, and the Hermosa Beach overview shows our other trades in town.
What Hermosa Beach's Building and Safety Division, Zoning Code and Municipal Code say about decks
Where decks permits come from in Hermosa Beach: City of Hermosa Beach Community Development Department, Building and Safety Division.
- The state exempts only small detached decks from permits: R105.2 item 12 (Albany copy of the 2025 text) covers decks of 200 square feet or less that are no more than 30 inches above grade at any point, not attached to a dwelling or townhouse and not serving the required exit door. Hermosa's amendments in 15.06.020 do not amend that item, so an attached deck, a raised deck or a bigger deck is not on the exempt list I could read.
- Hermosa Beach counts raised decks in lot coverage: 17.04 includes decks and stairs more than 30 inches above grade in lot coverage (65 percent maximum in R-1 and R-2), and in R-1 up to 25 percent of the required 400 square feet of open space may be balconies or decks with a 10 foot minimum dimension (17.08.030), while R-2 open space (300 square feet per unit, 7 by 7 foot minimum) may include decks over non-living areas and over living areas of the same unit (17.12.080).
- Roof decks: the local amendment to CBC 1504.10 and CRC R1504.10 says only roof areas specifically approved by the Building Official as deck space may be covered with walking or decking materials, and all other roof areas must stay standard roofing (15.04.020, 15.06.020).
- Yard encroachments (17.46): an open uncovered balcony may reach 36 inches into a required front yard but not closer than 3 feet to the front property line and at least 7 feet above grade (17.46.100); unenclosed stairs or uncovered steps may reach 36 inches into a front yard, and solid concrete stairs on grade up to 4 feet high may project into a side yard (17.46.110); guard railings up to 42 inches may stand in a front or side yard (17.46.120).
- On walk street encroachment areas (12.16.080) a deck may be at most 12 inches above existing natural grade and may project no more than half the distance between the property line and the edge of the existing or future sidewalk, with an open-construction railing, and the deck and railing together may not exceed 42 inches.
- The Strand is an improved 20 foot wide public right of way between the homes and the public beach, about 4 miles long from 45th Street to Herdondo Street, according to a 2016 Coastal Commission staff report on 2120 The Strand.
- A March 5, 2021 Coastal Commission addendum for 802 The Strand limited that coastal development permit to a specific 180 square foot patio and a 1,760 square foot patio in the oceanfront encroachment area and said any further improvements, repairs and maintenance there need a permit amendment or new permit unless the Executive Director confirms none is required.
- CSLB defines the C-5 Framing and Rough Carpentry classification as any form work, framing or rough carpentry to construct framed structures, including sub-flooring, siding, exterior staircases and railings, roof decking and sheathing.
Sources for these rules
- albanyca.gov: work exempt from permit 2025 cbc
- gocodebook.com: chapter 17.12 r 2 two family residential zone
- gocodebook.com: chapter 15.06 california residential code
- gocodebook.com: chapter 17.46 yard height and area restrictions
- gocodebook.com: chapter 12.16 encroachments
- documents.coastal.ca.gov: th6a 7 2016
- documents.coastal.ca.gov: Th13c 3 2021 addendum%20
- cslb.ca.gov: Licensing Classifications Detail
How high can a deck be on a Hermosa Beach walk street?
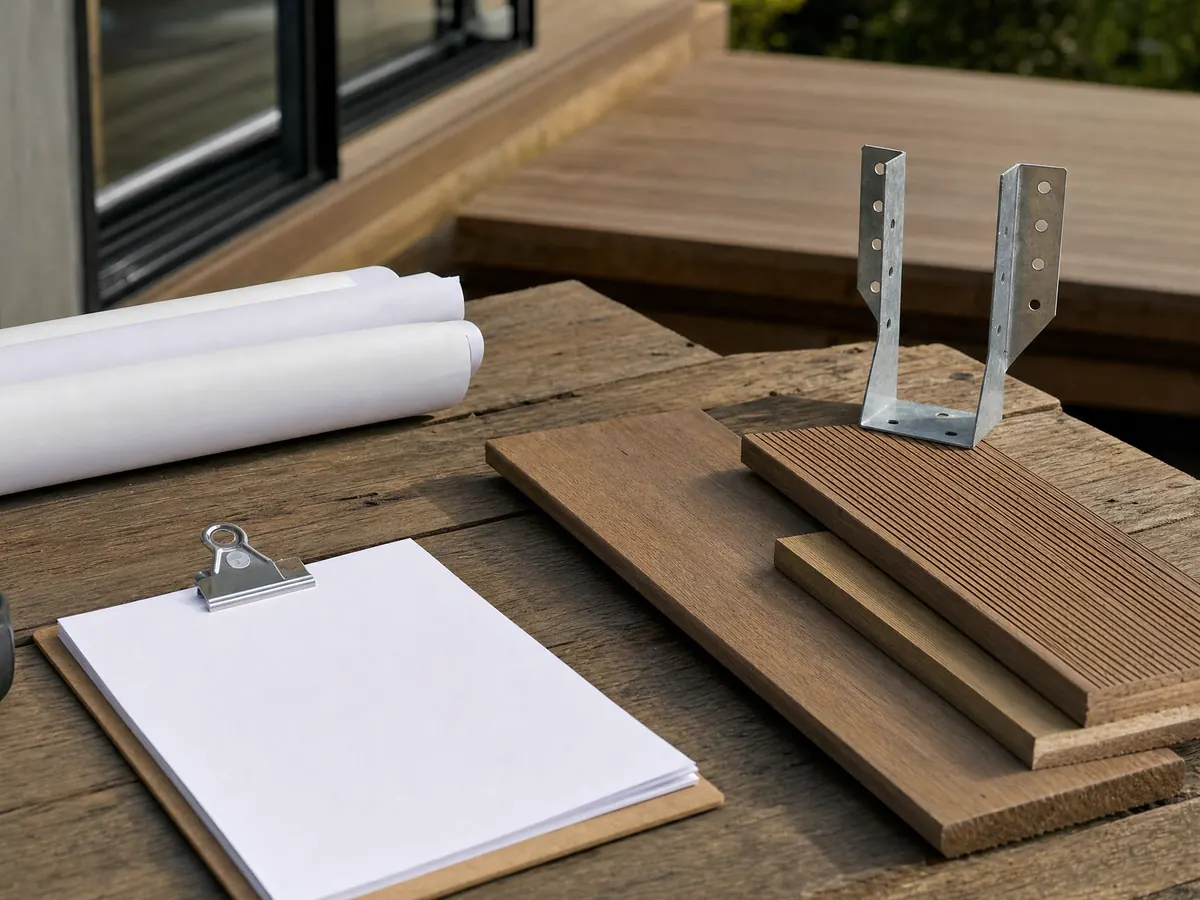
Twelve inches is the figure to start with. On walk street encroachment areas, 12.16.080 allows a deck at most 12 inches above existing natural grade, projecting no more than half the distance between the property line and the edge of the existing or future sidewalk, with an open-construction railing, and the deck and railing together may not exceed 42 inches. An encroachment permit is required for any structure in the right of way, issuance is within the City's sole discretion, and it is not a substitute for a building permit (12.16.020).
The application for a residential encroachment must come from the owner of record (12.16.050). A February 12, 2026 Easy Reader article lists the walk streets as 3rd to 21st Streets in the Sand Section plus 30th and 31st, and reports that the Coastal Commission put a five year review limit on one 18th Street walk street enclosure in December 2025 and barred changes there, repairs included, without its approval. That is a newspaper's account of one address, not a rule for every lot.
What does the Coastal Zone mean for a deck near The Strand?
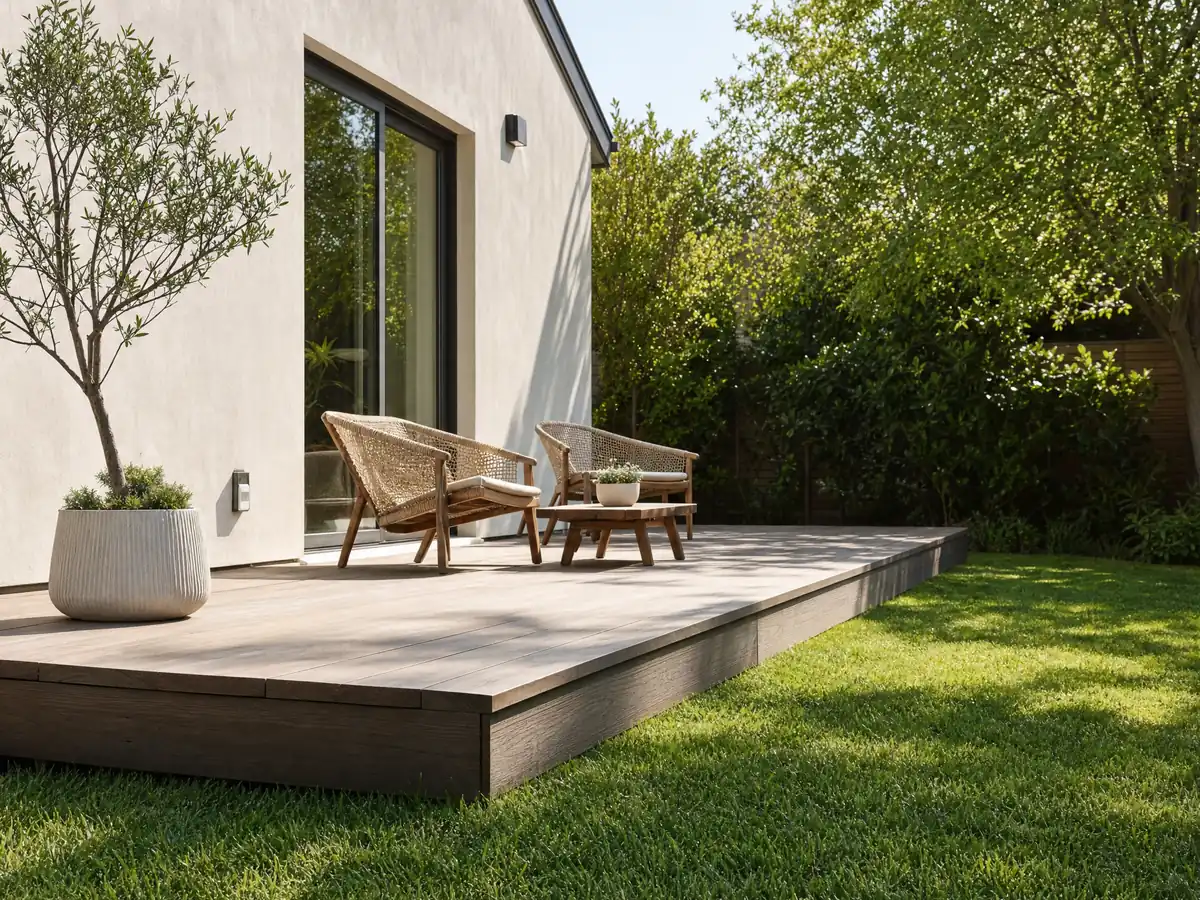
Compared with the Coastal Commission's statewide Coastal Zone polygon, 44 of 92 land sample points (47.8 percent) fell inside, which puts roughly the western half of Hermosa Beach in the zone. Points are not parcels. The Land Use Plan was certified April 21, 1982, but no Local Coastal Program is certified, and chapter 17.78 requires a Coastal Clearance and a Commission approval, waiver or exemption before a permit for development in the zone.
The Strand is an improved public right of way about 20 feet wide between the homes and the public beach, according to a 2016 Commission staff report on 2120 The Strand. For 802 The Strand, a March 5, 2021 Commission addendum limited the permit to a 180 square foot patio and a 1,760 square foot patio in the oceanfront encroachment area and said any further improvements, repairs and maintenance there need a permit amendment or new permit unless the Executive Director confirms none is required. The code does not list exempt work, so we make no claim that a deck is exempt; ask the City with the address.
Do decks count toward lot coverage and open space in Hermosa Beach?
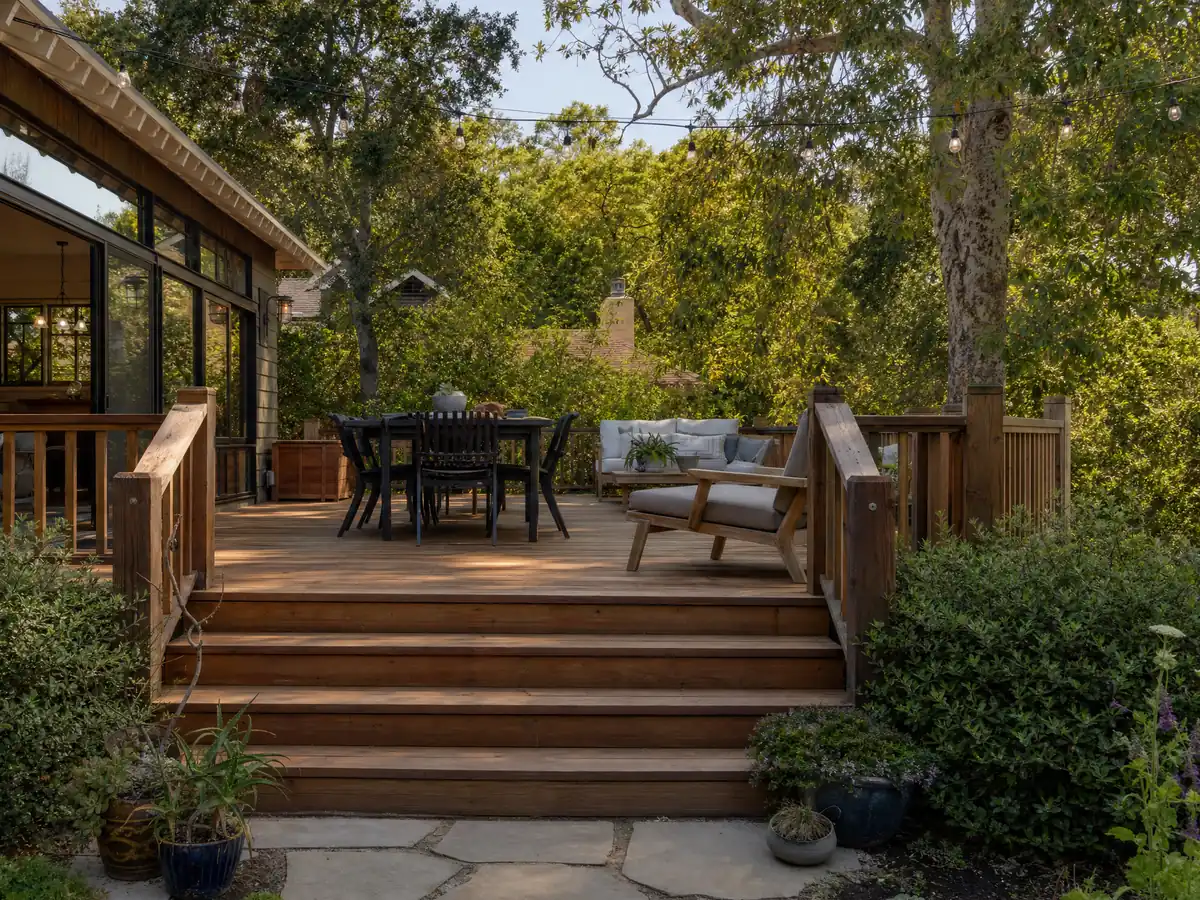
Raised ones do. Chapter 17.04 counts decks and stairs more than 30 inches above grade toward lot coverage, which tops out at 65 percent in R-1 and R-2. In R-1, up to 25 percent of the required 400 square feet of usable open space may be balconies or decks with a 10 foot minimum dimension (17.08.030). In R-2, open space of 300 square feet per unit with a 7 by 7 foot minimum may include decks over non-living areas and over living areas of the same unit (17.12.080).
The code does not say which neighborhood sits in which zone, and the zoning map was not opened, so do not assume your lot's numbers. Lots of 2,100 square feet or less follow the small-lot variations in 17.08.040. A deck on a small lot is often a coverage calculation first and a carpentry job second, and the permit question comes with it: the state model list exempts only a detached deck of 200 square feet or less, no more than 30 inches above grade, not serving the exit door, and Hermosa Beach does not amend that item in 15.06.020.
- What is the lot's zone, and how much coverage remains?
- Is any part of the deck more than 30 inches above grade?
- Is the deck attached to the house or serving an exit door?
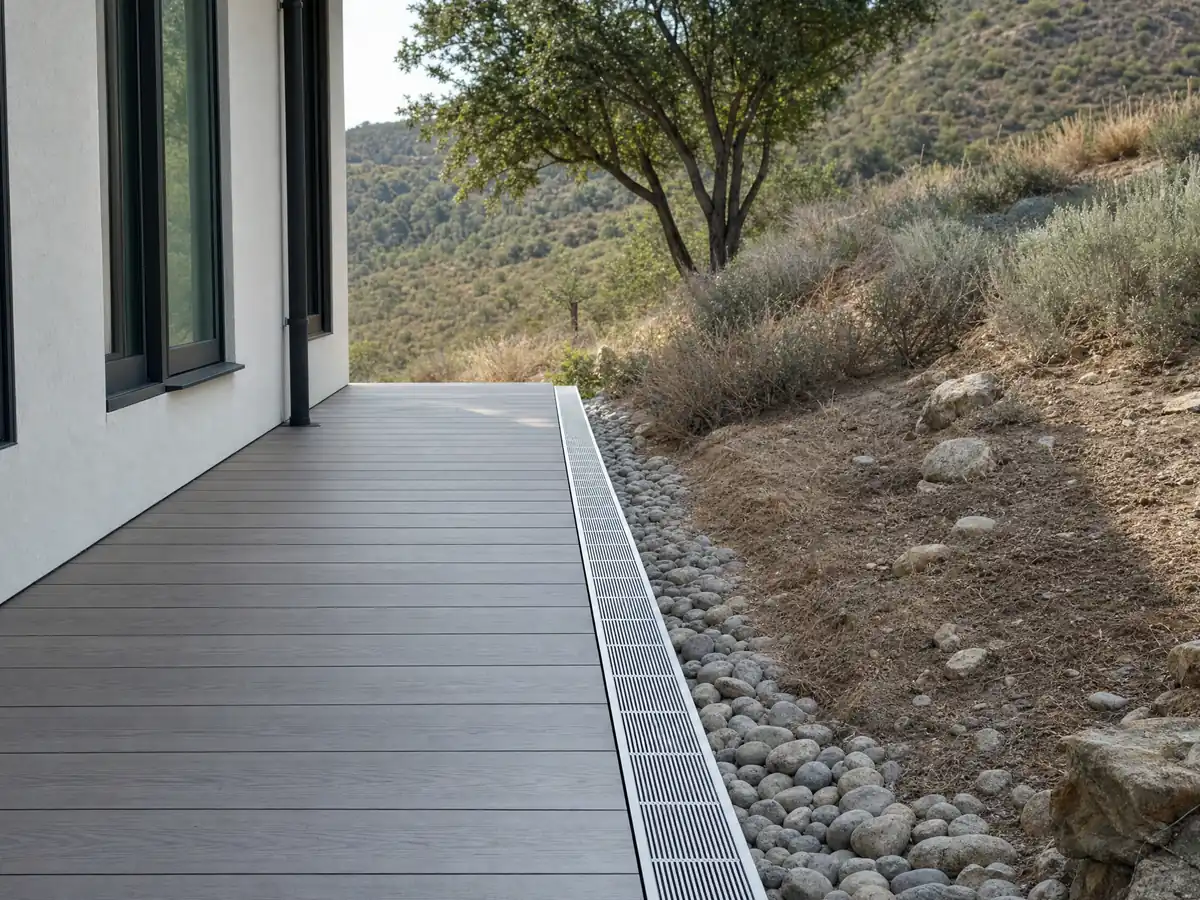
Can you put a deck on the roof in Hermosa Beach?
Only where the Building Official has approved the space. Local amendments to CBC 1504.10 and CRC R1504.10 say only roof areas specifically approved as deck space may be covered with walking or decking materials, and every other roof area must keep standard roofing, such as rolled roofing, gravel, built-up roofing or composition roofing (15.04.020 and 15.06.020). Hermosa Beach also asks for a Class A roof covering assembly on every structure, not only in a fire zone.
Height is the other limit. R-1 allows 25 feet and R-2 allows 30 feet, and 17.46.015 bases height on a certified topographic survey, requires the maximum height at each critical point on the plans, and requires a licensed surveyor's or civil engineer's survey of the roof framing at the framing inspection, followed by a height verification letter before the roof framing final. The sampled County fire map found no Very High fire zone in the city, but that is a sample, so confirm the address.
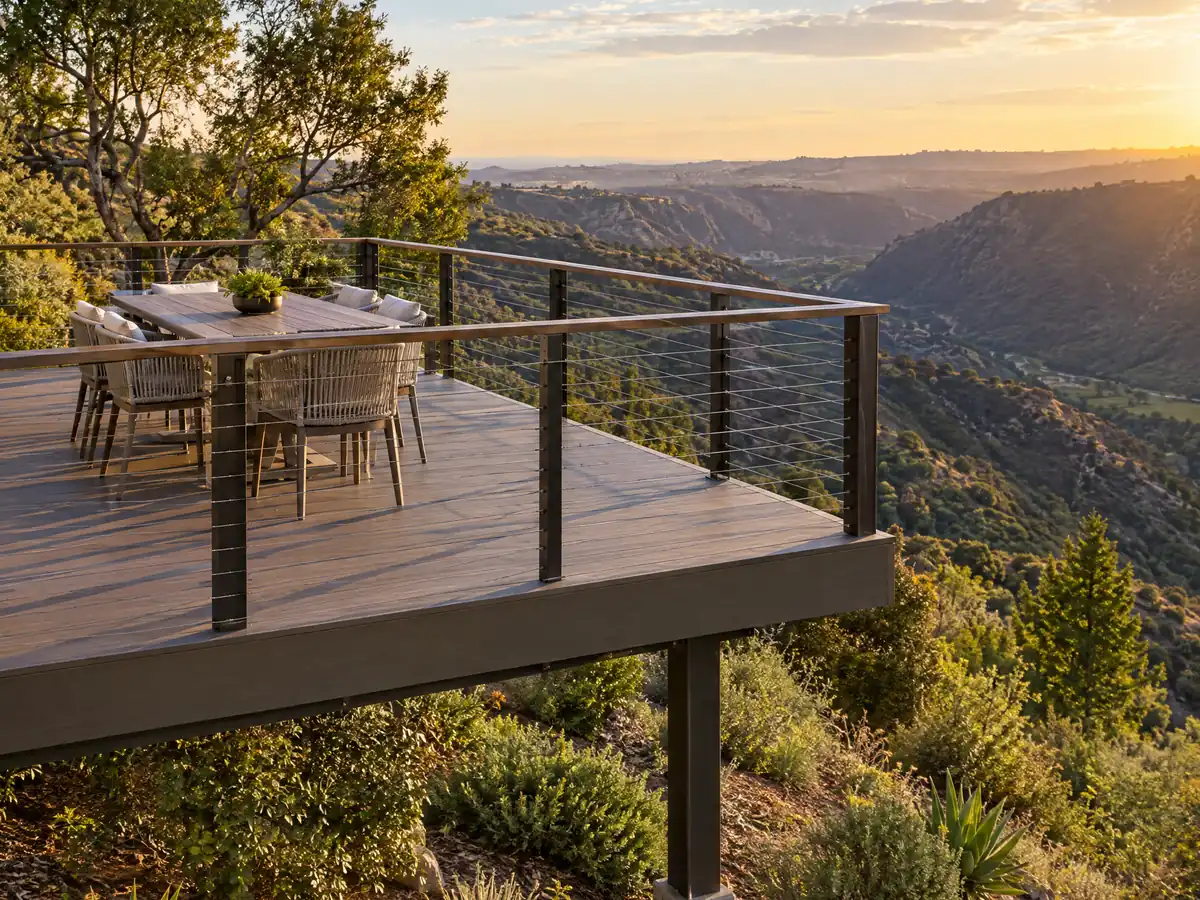
Do you need a permit for deck repair in Hermosa Beach?
Replacing worn boards in place is the simple case, but we found no City sentence that says so. Section 15.02.040 says no one may perform regulated work without a permit and lets the Building Official keep an exempt list, which we could not open. Work done without a required permit can bring citations and an order to expose concealed framing. Rebuilding framing, a ledger, stairs or guards is closer to new construction than to maintenance.
Ledgers and hold-downs are where repairs go wrong. In the 2022 Residential Code text we read, R507.9.1.1 calls for a ledger of at least 2 by 8 pressure-treated lumber with no concentrated loads from beams or girders, never fastened to stone or masonry veneer, and R507.9.2 requires lateral hold-downs, either two devices of 1,500 pounds within 24 inches of each end or four of 750 pounds. Hermosa Beach adopted the 2025 edition on December 9, 2025, so confirm the section numbers.
Wood has a pest enemy. UC's pest management guidance names drywood termites as most common in southern California, where they work into decks and fences, and advises fixing moisture problems and sealing exposed wood.
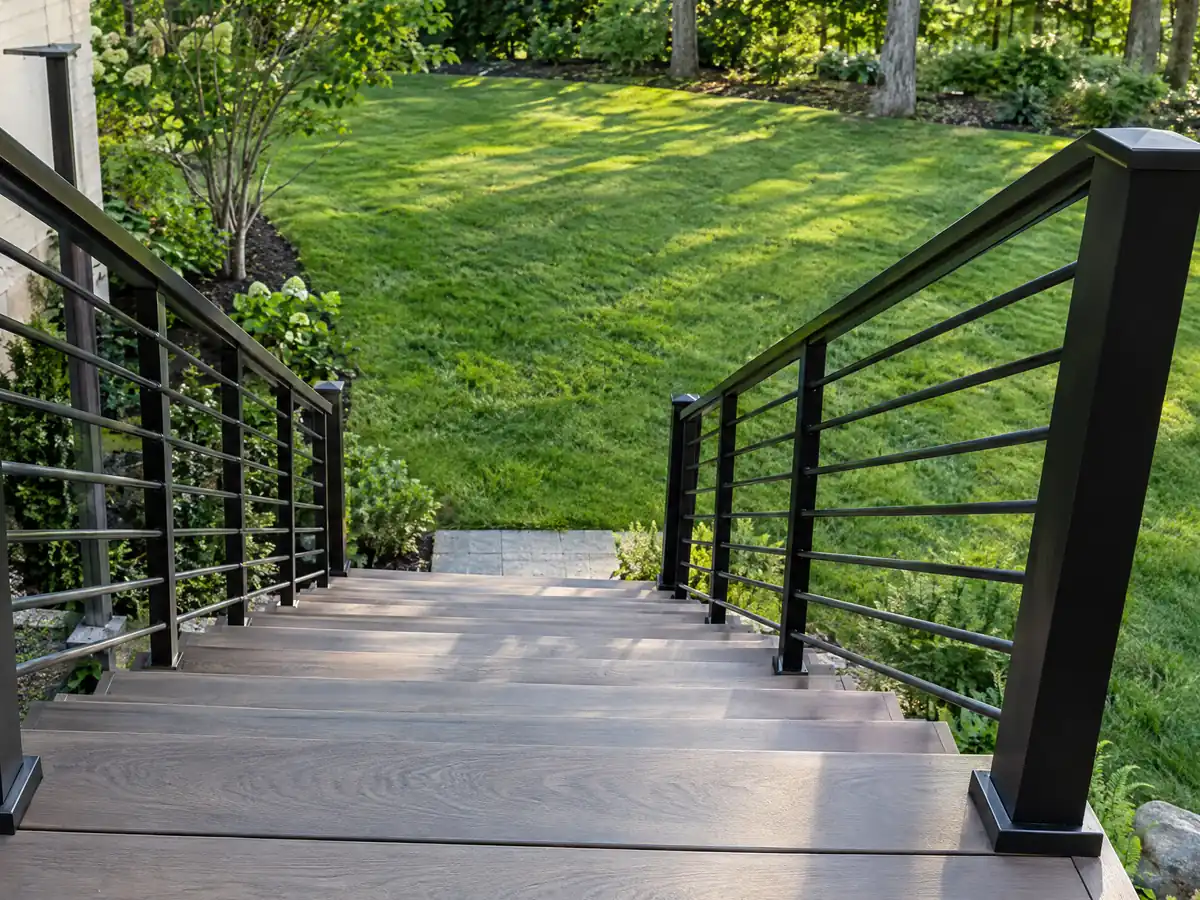
How high must a deck railing be in Hermosa Beach, and how far can stairs reach into a yard?
Forty-two inches is the model minimum. Section R312.1.1 of the 2022 California Residential Code calls for a guard where the walking surface is more than 30 inches above grade within 36 inches of the edge, R312.1.2 sets the 42 inch height, and R312.1.3 stops a 4 inch sphere from passing through any opening. The CRC text is on ICC's site, and the City's 2025 edition should be checked for changes.
Yards add their own rules. An open uncovered balcony may reach 36 inches into a required front yard, but not closer than 3 feet to the front property line and at least 7 feet above grade (17.46.100). Unenclosed stairs or uncovered steps may reach 36 inches into a front yard, solid concrete stairs on grade up to 4 feet high may project into a side yard (17.46.110), and guard railings up to 42 inches may stand in a front or side yard (17.46.120).
What does a deck builder charge in Hermosa Beach, wood or composite?
No Hermosa Beach price study turned up, so the anchor is Remodeling magazine's 2025 Cost vs. Value report for Los Angeles. The report prices a 16 by 20 foot deck with a bench, a planter, three steps and full railing at $18,419 in wood (99.6 percent recouped at resale) and $26,872 in composite (73.9 percent recouped). Angi's Los Angeles page, updated in October 2025, shows an average of $13,570 within a $6,335 to $20,871 range. The sources agree on wood and part ways on composite, so we rate composite medium to low.
Working ranges of roughly $45 to $75 per square foot for treated wood and $65 to $110 for composite translate to about $14,500 to $24,000 and $21,000 to $35,000 for a 16 by 20 deck, before permits and engineering. Hillside, upper-story and ipe decks have no independent Los Angeles data, so they are priced by visit. CSLB's C-5 framing class covers framing and rough carpentry, exterior staircases and railings included, and our license check guide shows how to look up a number.
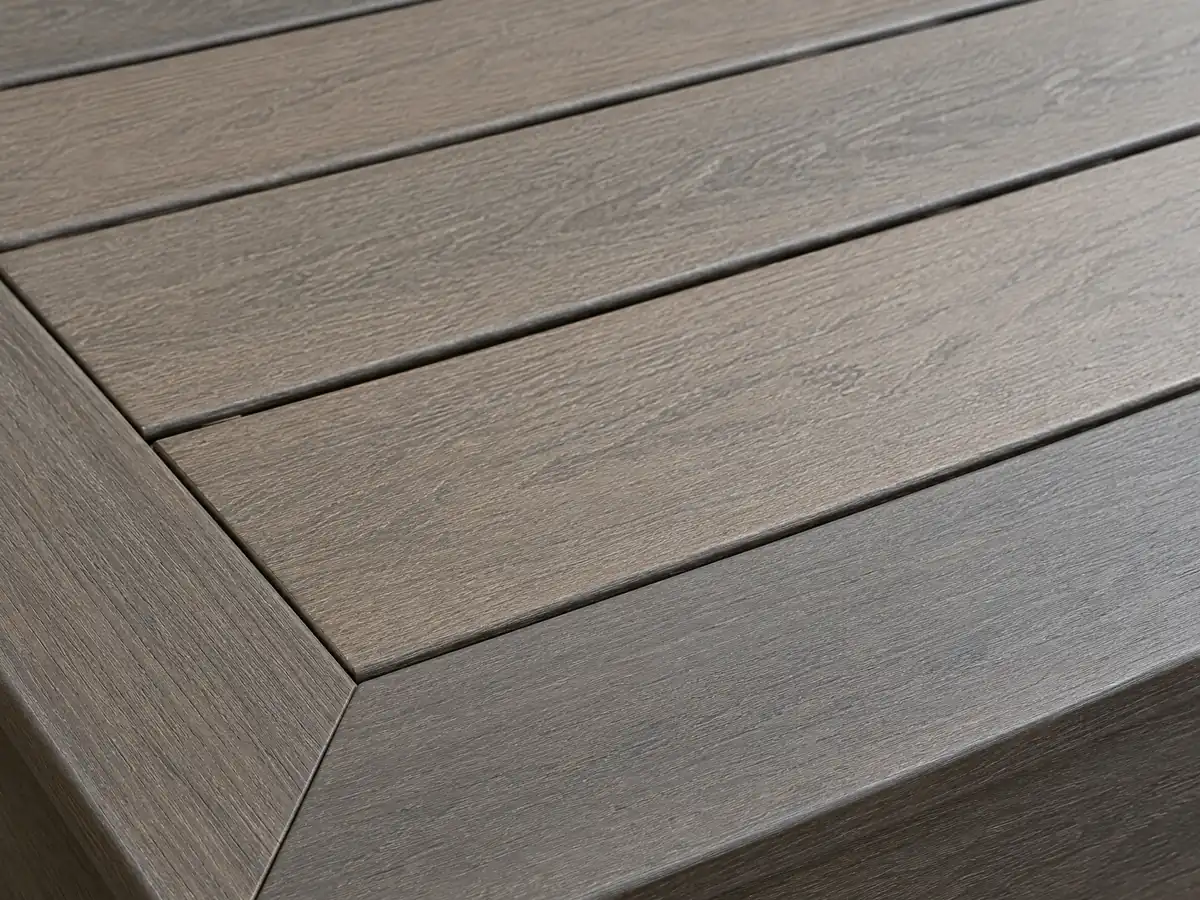
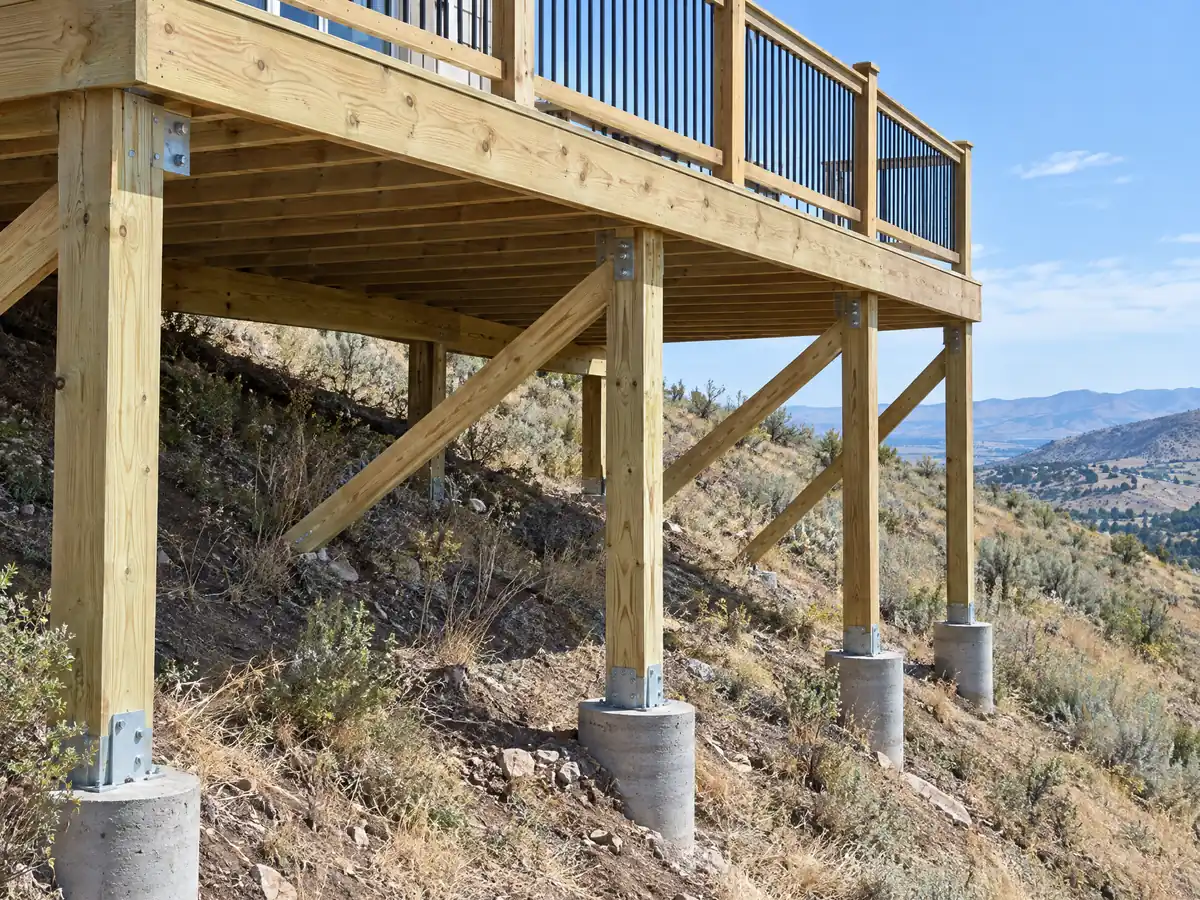
Deck photos from Hermosa Beach and nearby communities
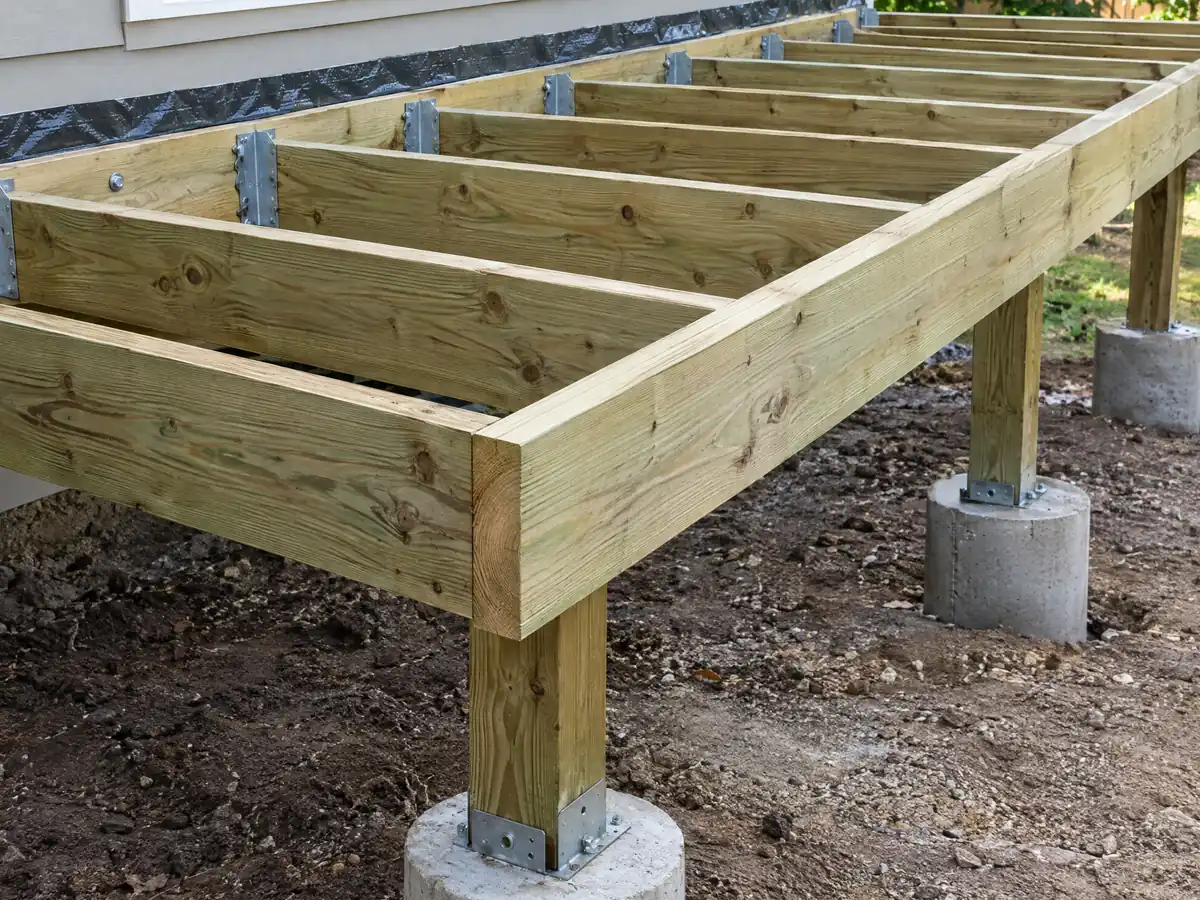
Footings, framing, railings and finished decks from Hermosa Beach and neighboring South Bay towns, shown at the stages that matter. Tap any photo to enlarge it.
What decks costs around Hermosa Beach
These dollar figures are Los Angeles planning ranges and not a bid for a Hermosa Beach address, and permits, engineering and any coastal review belong on separate proposal lines. The same property may also call for flooring in Hermosa Beach or concrete in Hermosa Beach. Nearby comparisons: deck building in Redondo Beach, decks in Manhattan Beach, decks in Torrance and decks in Los Angeles.
| What it covers | Typical range |
|---|---|
| Pressure-treated wood deck | $45 to $75 per square foot |
| Composite deck | $65 to $110 per square foot |
| 16 by 20 foot wood deck (320 sq ft) | About $14,500 to $24,000 |
| 16 by 20 foot composite deck | About $21,000 to $35,000 |
| Hillside, second-story, rooftop and ipe decks | Priced by site visit |
| Permits and engineering | Quoted as separate lines |
Other work we manage in Hermosa Beach
Hermosa Beach deck questions, answered
Can I build a deck without a permit in Hermosa Beach?
Only a small detached one, if that. The state model list exempts a deck of 200 square feet or less, no more than 30 inches above grade, not attached to a house and not serving the exit door, and Hermosa Beach does not amend that item. The City's own exempt list was not readable, and a coastal lot may raise another question, so ask Building and Safety first.
What is the largest deck without a permit?
On the state model list, 200 square feet, provided the deck stays within 30 inches of grade at every point, stands free of the house and is not the required exit landing. Anything larger, raised or attached is not on the list we could read. Hermosa Beach also counts decks above 30 inches in lot coverage, so size has a zoning limit as well.
How much should a 16x20 deck cost?
For Los Angeles, the 2025 Remodeling magazine report on cost against resale lists $18,419 for a wood deck and $26,872 for composite at 16 by 20 feet with bench, planter, steps and railing, while Angi's Los Angeles page averages $13,570. No Hermosa Beach study turned up, so a site visit sets the price.
Is it cheaper to build a wood deck or composite deck?
Wood costs less up front: $18,419 against $26,872 for composite in the 2025 Los Angeles Cost vs. Value report, with 99.6 percent recouped against 73.9 percent. Composite saves staining later, while wood is exposed to termites and moisture, so weigh upkeep too. The sources overlap more on wood than on composite pricing.
Is railing height 36 or 42 for decks in Hermosa Beach?
Use 42 inches, the model residential code minimum. That code wants a guard once the walking surface is more than 30 inches above grade and bars openings a 4 inch sphere can pass. Hermosa Beach adopted the 2025 code with local amendments, so ask the inspector whether any change touches guards.
Do I need a permit for deck repair in Hermosa Beach?
Swapping boards in place is probably the simple case, but no City sentence we could read says so. Rebuilding framing, a ledger, stairs or guards points toward a permit, as does any attached or raised deck. Regulated work without a required permit can bring citations and an order to expose concealed framing under 15.02.040.
Can I build a deck on the roof in Hermosa Beach?
Only on roof areas the Building Official has approved as deck space. Local amendments to the building and residential codes require every other roof area to keep standard roofing, and the city asks for a Class A roof assembly on every structure. Height is checked against a certified topographic survey, with a surveyor's check of the roof framing.
What happens if a deck is built without a permit in Hermosa Beach?
The City can issue citations and order the owner to expose concealed work and make all necessary corrections (15.02.040). On a walk street or The Strand, an unpermitted structure in the right of way is also an encroachment problem, and starting without an encroachment permit is a misdemeanor if work does not stop (12.16.030).
How high can a deck be on a Hermosa Beach walk street?
At most 12 inches above existing natural grade on walk street encroachment areas, projecting no more than half the distance between the property line and the sidewalk edge, with an open-construction railing and deck plus railing under 42 inches (12.16.080). An encroachment permit is required, and the City issues it at its sole discretion.
What license does a deck builder need in Hermosa Beach?
Framing and rough carpentry fall under CSLB's C-5 class, and a general building contractor can take a carpentry job. Hermosa Beach asks every contractor and subcontractor to hold a city business license before a building permit issues (5.04.200). Look the CSLB number up online and ask for the certificate of insurance before signing.
Tell us the size, the height and whether it touches the house
Share the rough size, how high the deck sits above grade, whether it joins the house and whether the lot faces a walk street or The Strand. The coverage, right of way and coastal questions come with us to the first visit.