
Room Additionin Hermosa Beach, CA
A room addition in Hermosa Beach is shaped by small lots and by how the existing building fits today's rules. Many older buildings are nonconforming, and the code lets them grow only by set percentages, parking limits and square foot caps. Check the zoning, the survey and the parking count before you design anything.
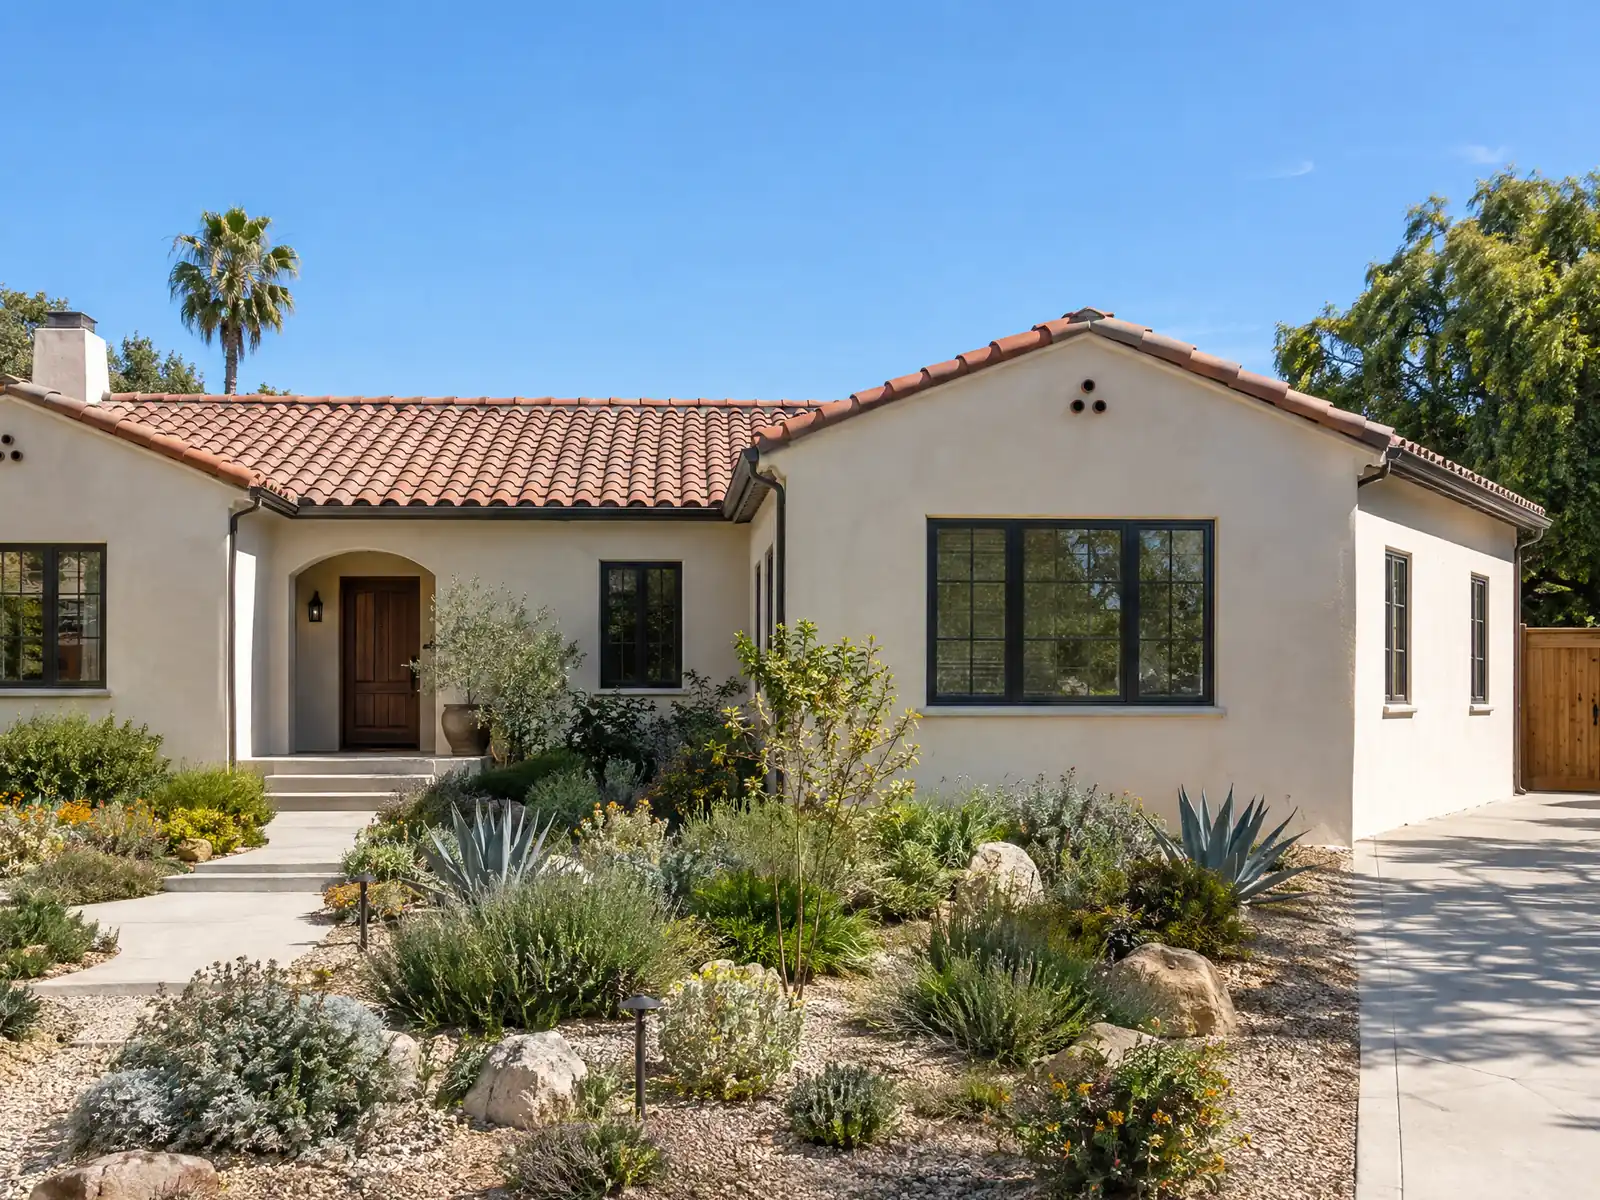
Hermosa Beach grew in quick bursts. The Census counted 4,796 residents in 1930, 11,826 in 1950 and 16,115 in 1960, and the count has stayed between 18,070 and 19,728 in every count since 1980. The buildings reflect it: 39.4 percent of homes predate 1960, 70.5 percent predate 1980, and the estimated median year built is 1968. An addition here usually joins an older structure on a small lot, under zoning that was written after the house was built.
This page covers what a nonconforming building may add, the R-1 numbers, height and the survey, parking, older houses, coastal and shoring questions, and the costs that arrive with the street and the sprinkler rule. The City's website returned an access error to our tools, so the code text comes from the GoCodebook mirror of the Municipal Code, and the planning and permit pages were not opened. Confirm every figure with Community Development before you commit to a design. Our cost formula and the phase list sit on the room additions page.
Hermosa Beach Planning and Building rules that apply to a room addition
Where room additions permits come from in Hermosa Beach: City of Hermosa Beach Community Development Department, Building and Safety Division.
- Nonconforming buildings in Hermosa Beach (17.52.030) may expand up to 100 percent of the floor area that existed before October 26, 1989 (50 percent where a nonconforming use is involved), but residential results may not exceed 3,000 square feet per dwelling unit or 5,000 square feet per building site, expansion must conform to current codes, and the conforming parts of a structure can be rebuilt only if the foundation and floor system remain intact. Garages, accessory structures, fully below-grade basements, balconies and decks are excluded from the percentage.
- Parking caps expansion on sites that already lack parking (17.52.035, for sites with two dwelling units or fewer): a site with less than one space per unit may add at most 100 square feet (up to 500 square feet if it adds a parking space), and a site with one but fewer than two spaces per unit may add at most 500 square feet. Separately, any addition above 10 percent or 500 square feet, whichever is greater, must provide parking under the parking chapter (17.44.015(D)), and a one-family dwelling needs two off-street spaces plus one guest space (17.44.020).
- R-1 development standards (17.08.030): 25 foot height limit, front yard of 10 percent of lot depth (at least 5 and at most 10 feet), side yards of 10 percent of lot width (at least 3 and at most 5 feet), rear yard of at least 5 feet (3 feet on the second floor, and 3 feet and 1 foot where the rear is on an alley), 65 percent maximum lot coverage, and at least 400 square feet of usable open space with a 10 foot minimum dimension. Lots of 2,100 square feet or less use small-lot variations (17.08.040), such as 70 percent coverage and 300 square feet of open space. The R-2 zone allows 30 feet and 65 percent coverage (17.12).
- Any addition or new residential structure that exceeds 400 square feet in floor area (or an accessory building larger than 50 percent of the main building) must provide concrete curbs, gutters and sidewalks and street pavement to the center line of the street (and alley) under 12.08.010, unless the City Engineer modifies it; paving can instead be covered by an in-lieu fee based on the City's street improvement unit prices plus 30 percent (12.08.060), and the building inspector can withhold final utility connections until curbs and sidewalks exist or are guaranteed by a cash deposit (12.08.050).
- Building Code 903.2.13 as amended (15.04.020) and CRC R903.2.13 (15.06.020) require an automatic sprinkler system in an existing building when an expansion exceeds 50 percent of the existing gross floor area or 50 percent or more of the existing exterior framing is removed or replaced. Where an excavation could affect adjacent improvements, CRC R105.1.1 lets the Building Official require engineered shoring and R3307.6 requires geotechnical certification of temporary and permanent shoring.
- Minor Exception (17.66): the Community Development Director may approve up to a 10 percent reduction in setback and open space requirements for existing buildings, small bay window projections, eaves matching the existing eave when adding to a building, enlargement of windows in nonconforming buildings, and rear-yard arbors or trellises that are at least 50 percent open, within 30 days of a complete application, with public notice, and only if the same standard has not had a minor exception in the last 10 years.
- 17.46.015 bases building height on a certified topographic survey, requires the maximum height to be shown at each critical point on the plans, requires a licensed surveyor's or civil engineer's survey of the roof framing at the framing inspection and a height verification letter before the roof framing final inspection, and lets the director excuse alterations to one-story buildings that add no story and minor alterations clearly below the height limits.
Sources for these rules
- gocodebook.com: chapter 17.52 nonconforming buildings and uses
- gocodebook.com: chapter 17.08 r 1 single family residential zone
- gocodebook.com: chapter 12.08 street sidewalk curb and gutter construction
- gocodebook.com: chapter 15.06 california residential code
- gocodebook.com: chapter 17.66 minor exception
- gocodebook.com: chapter 17.46 yard height and area restrictions
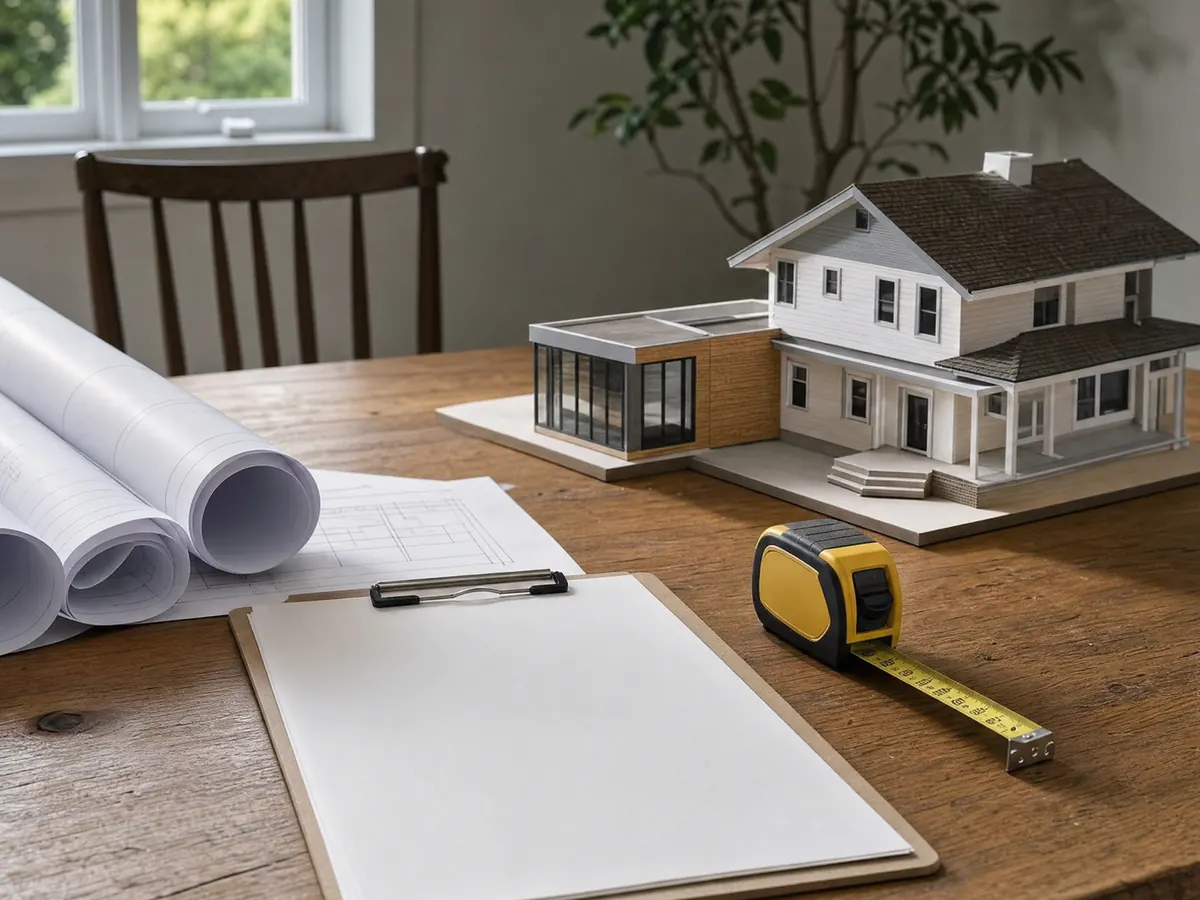
How much can a Hermosa Beach home addition add to an older building? The 100 percent rule and its caps
Chapter 17.52 is the section that surprises owners. A building that no longer meets current zoning may expand by up to 100 percent of the floor area it had before October 26, 1989, or 50 percent where a nonconforming use is involved. The result cannot exceed 3,000 square feet per dwelling unit or 5,000 square feet per building site, and the expansion must conform to current codes.
Garages, accessory structures, fully below-grade basements, balconies and decks sit outside the percentage. The conforming parts of a structure can be rebuilt only if the foundation and floor system stay intact, which rules out the scrape-and-rebuild shortcut a lot of owners imagine. The code text does not list which buildings are nonconforming, so the first step is a written answer from Planning on your lot. Many were built before today's setback and parking rules existed.
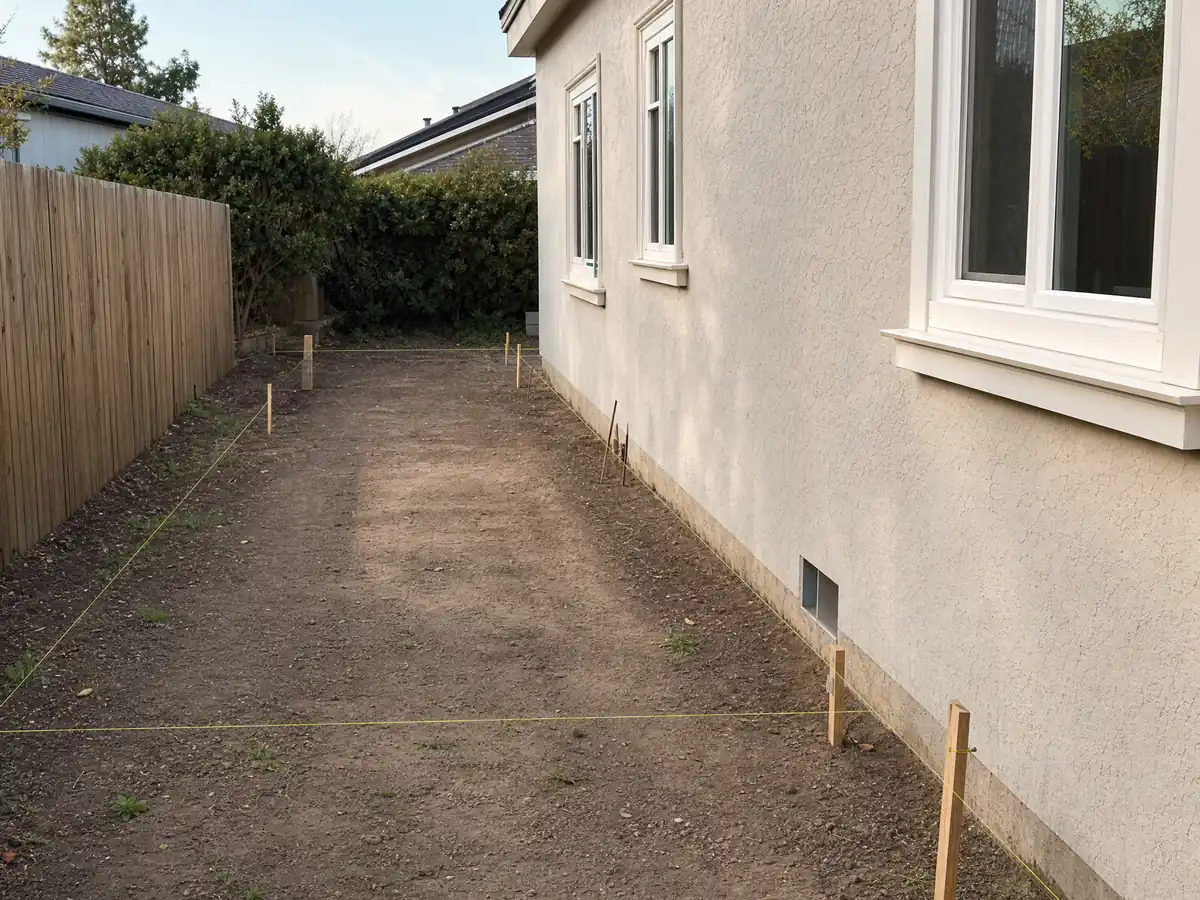
Setbacks, lot coverage and open space: the R-1 numbers for a room addition in Hermosa Beach
Under 17.08.030 the R-1 front yard is 10 percent of lot depth, never less than 5 feet or more than 10, and side yards are 10 percent of lot width, between 3 and 5 feet. The rear yard is at least 5 feet, 3 feet on a second floor, and 3 feet and 1 foot where the rear lot line is an alley. Maximum coverage is 65 percent, and a lot needs at least 400 square feet of usable open space with a 10 foot minimum dimension.
Small lots get their own table. Lots of 2,100 square feet or less use the variations in 17.08.040, such as 70 percent coverage and 300 square feet of open space. Coverage counts a building's foundation area, cantilevers, and decks and stairs more than 30 inches above grade, but not on-grade patios, walkways or planters.
The code text does not say which neighborhoods are R-1, R-2 or something else, so find your lot on the City's zoning map first.
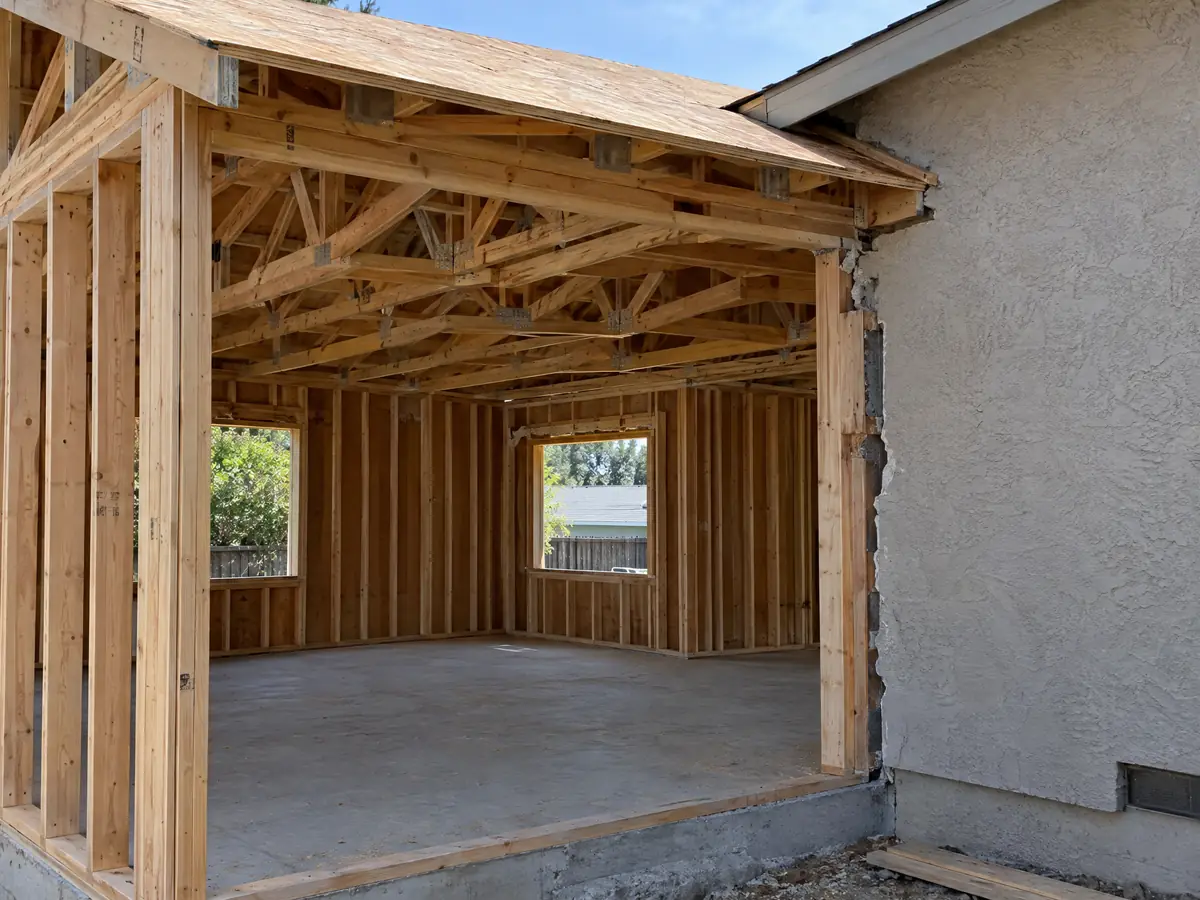
Second-story addition in Hermosa Beach: 25 feet, a surveyed height and a letter before the roof is final
R-1 height tops out at 25 feet and R-2 at 30 feet (17.12). Section 17.46.015 bases height on a certified topographic survey, requires the maximum height at each critical point on the plans, and requires a licensed surveyor's or civil engineer's survey of the roof framing at the framing inspection, with a height verification letter before the roof framing final. A director may excuse alterations to one-story buildings that add no story and minor alterations clearly below the limits.
Chapter 17.66, the Minor Exception, gives some relief. The Director may approve up to a 10 percent reduction in setback and open space requirements for existing buildings, plus small bay windows, eaves that match the existing eave when adding to a building, and rear-yard arbors that are at least 50 percent open. The decision comes within 30 days of a complete application, with public notice, and only if the same standard has not had a minor exception in the last 10 years.
Our sourced range for a second story is $200 to $700 per square foot, usually over $100,000, before design and plan check.
Does parking limit a room addition in Hermosa Beach? The 100, 500 and 10 percent triggers
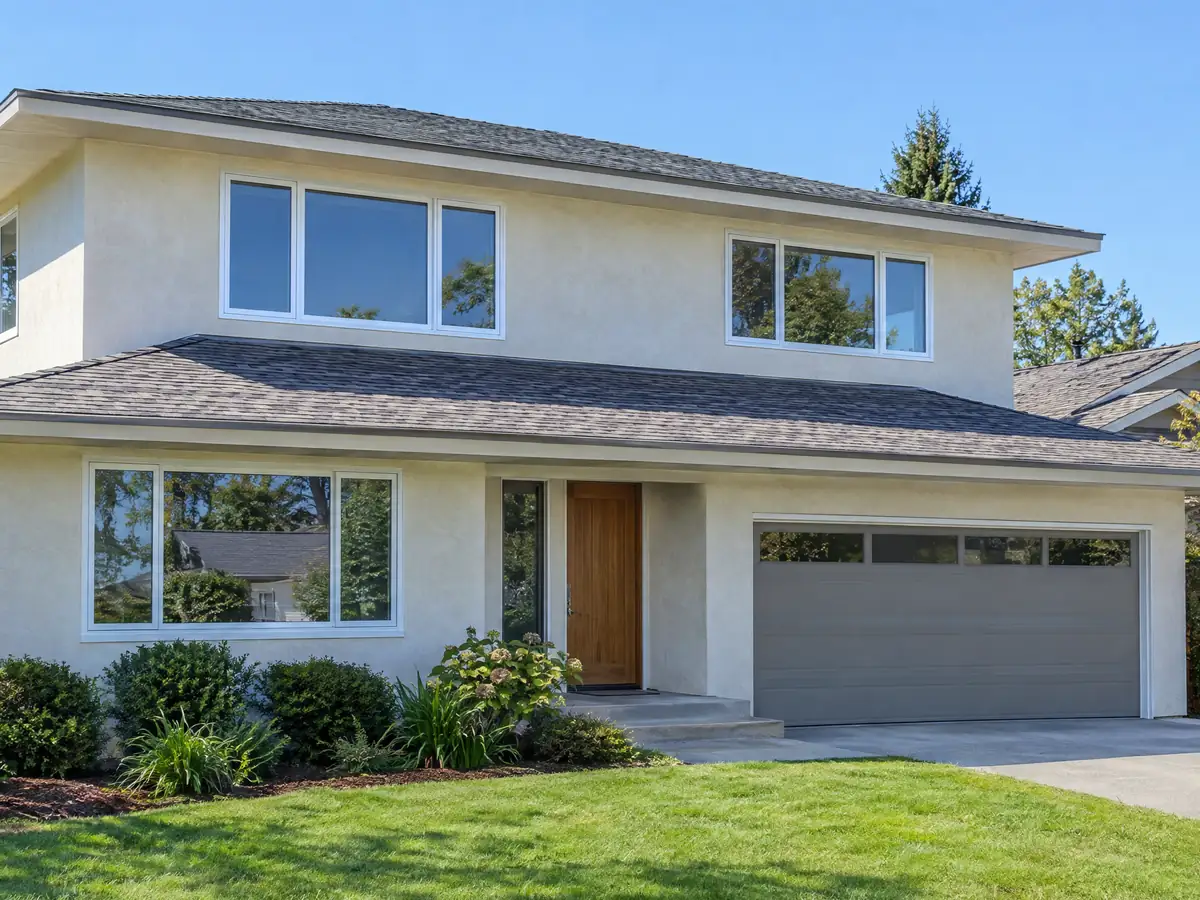
Yes, in two ways. For sites with two dwelling units or fewer that already lack parking, 17.52.035 caps growth. A site with less than one space per unit may add at most 100 square feet, or up to 500 if the addition adds a parking space, and a site with at least one but fewer than two spaces per unit may add at most 500.
Separately, any addition above 10 percent or 500 square feet, whichever is greater, must provide parking under 17.44.015(D), and a one-family dwelling needs two off-street spaces plus one guest space (17.44.020). Parking within the front 20 feet is allowed only when it is paved and leads to a garage. Where a duplex adds a curb cut or driveway, it must supply one extra guest space on site for each street space lost.
On a small lot the parking count, not the setback, often decides the size of the addition, so ask Planning for the count before the architect starts.
Adding to a house built before 1950: deconstruction, lead and the tie-in
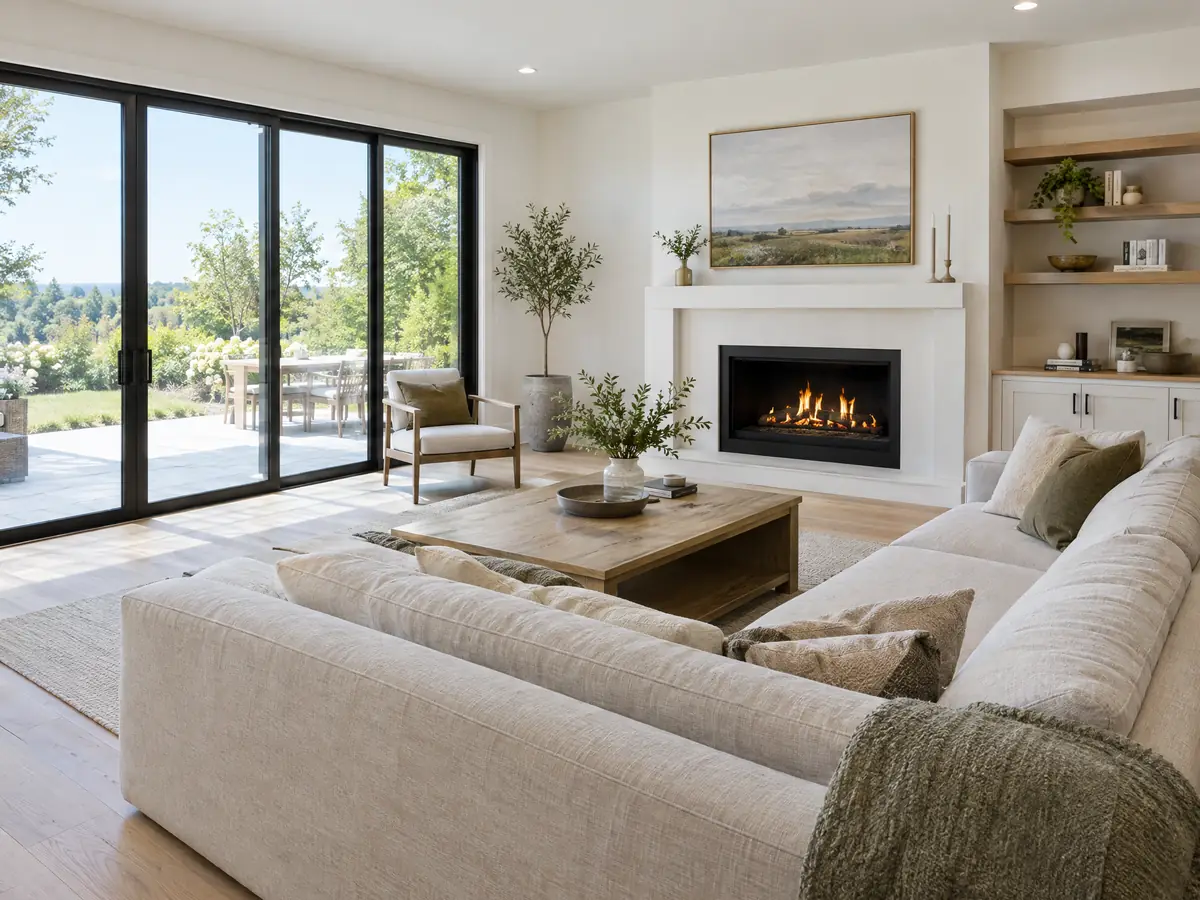
About 20.7 percent of Hermosa Beach homes, 2,147 units, date from before 1950, and 11.2 percent from 1939 or earlier. Section 15.16.050 requires careful dismantling for salvage, called deconstruction, for structures built in 1923 or earlier, and Chapter 15.16 extends it to structures in historic districts and to designated historic structures built before 1945. We did not open the register of landmarks, so ask whether the house is on it.
A landmark brings Chapter 17.53, where a Certificate of Appropriateness is needed to alter exterior or interior features, and the ordinance counts paint color, surface texture, fences and windows as protected. A new room must also meet the old roofline and stucco without leaking at the tie-in, which is the stage where an engineer earns the fee. EPA's lead-safe rule covers paid work that disturbs paint in housing built before 1978, a description that fits 70.5 percent of the homes here.
Foundations, shoring and the Coastal Zone: an addition near the beach
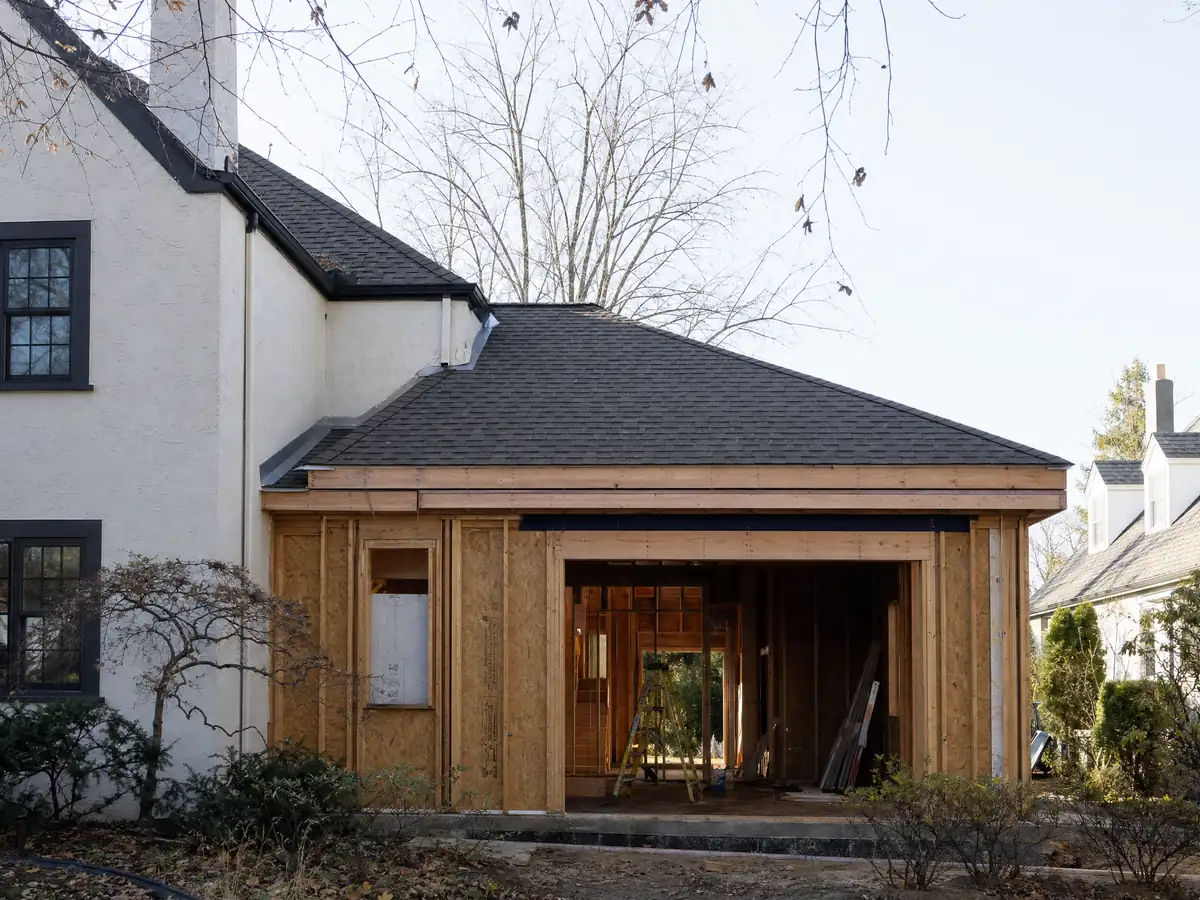
Roughly the western half of Hermosa Beach is inside the California Coastal Zone, per a 92-point sample in which 44 points, 47.8 percent, landed inside the Commission's polygon. The sample is not a parcel map. Hermosa Beach has no certified Local Coastal Program, and Chapter 17.78 requires a Coastal Clearance and a Commission approval, waiver or exemption before a permit issues. Which additions the Commission exempts is not stated in the code text, so ask per address.
Digging brings its own rules. Where an excavation could affect adjacent improvements, the Residential Code lets the Building Official require engineered shoring and calls for geotechnical certification of temporary and permanent shoring. The sample flagged 13 of 92 points, 14.1 percent, for liquefaction on the beach side, and a basement or sunken room triggers the City's flood and groundwater acknowledgment for any portion below street grade.
If the addition costs 50 percent or more of the structure's value, Chapter 8.52 treats it as a substantial improvement, and flood-zone lots then need the lowest floor at or above base flood elevation plus one foot.
Curbs, sidewalks and sprinklers: costs that arrive with a Hermosa Beach addition
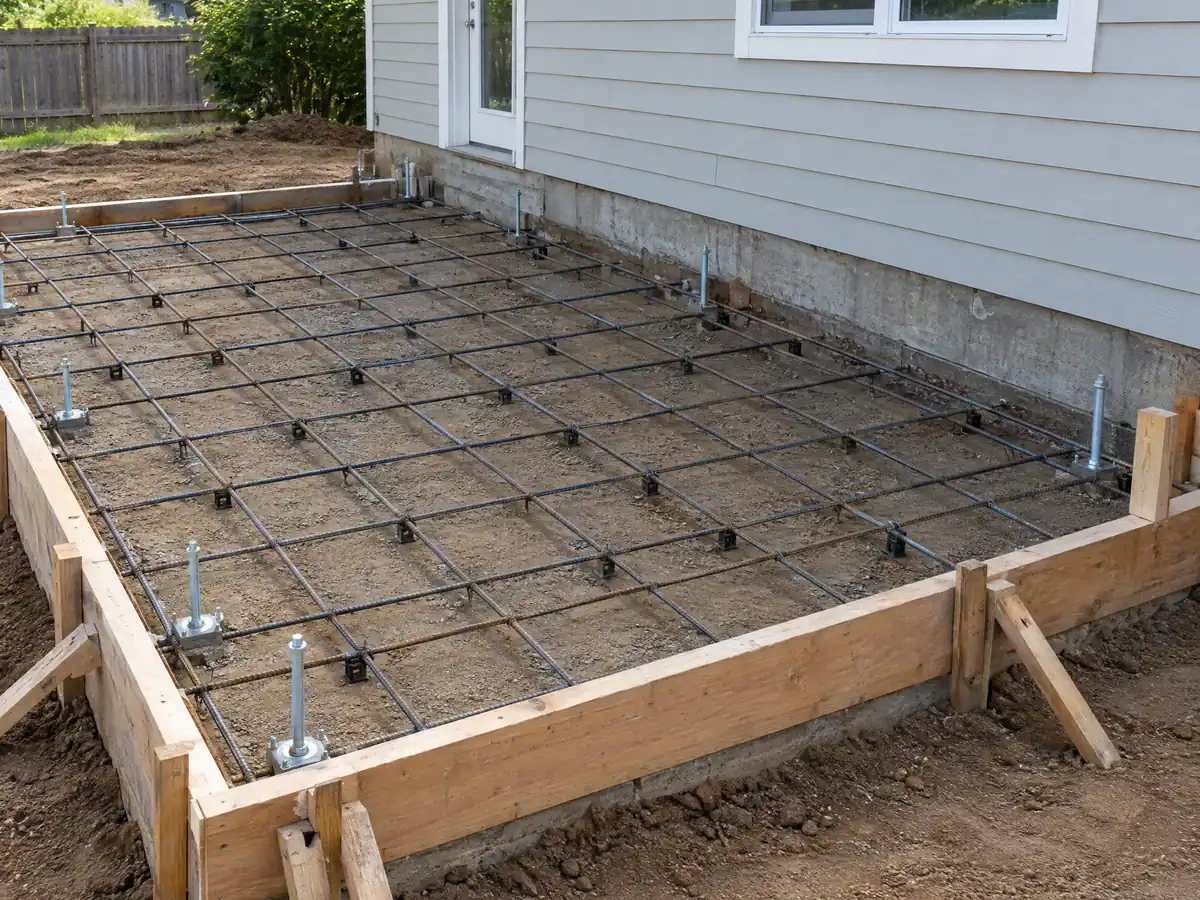
An addition above 400 square feet of floor area must provide concrete curbs, gutters, sidewalks and street paving to the center line of the street under 12.08.010, unless the City Engineer modifies the requirement. Paving can be covered by an in-lieu fee based on the City's unit prices plus 30 percent, and the building inspector can hold final utility connections until the work exists or is guaranteed by a cash deposit. Ask for the City Engineer's read of your frontage before you budget.
Sprinklers are the other add-on. An existing building needs an automatic system when an expansion exceeds 50 percent of its gross floor area or 50 percent or more of the exterior framing is removed or replaced.
As MDG Builders, CSLB #1040337, we design, permit and manage while licensed framing, concrete, roofing, plumbing and electrical firms do the field work, and the business license rule in 5.04.200 applies to each of them. Work runs weekdays 8 a.m. to 6 p.m. and Saturdays 9 a.m. to 5 p.m., with 5 days of written notice within 100 feet before demolition or shoring.
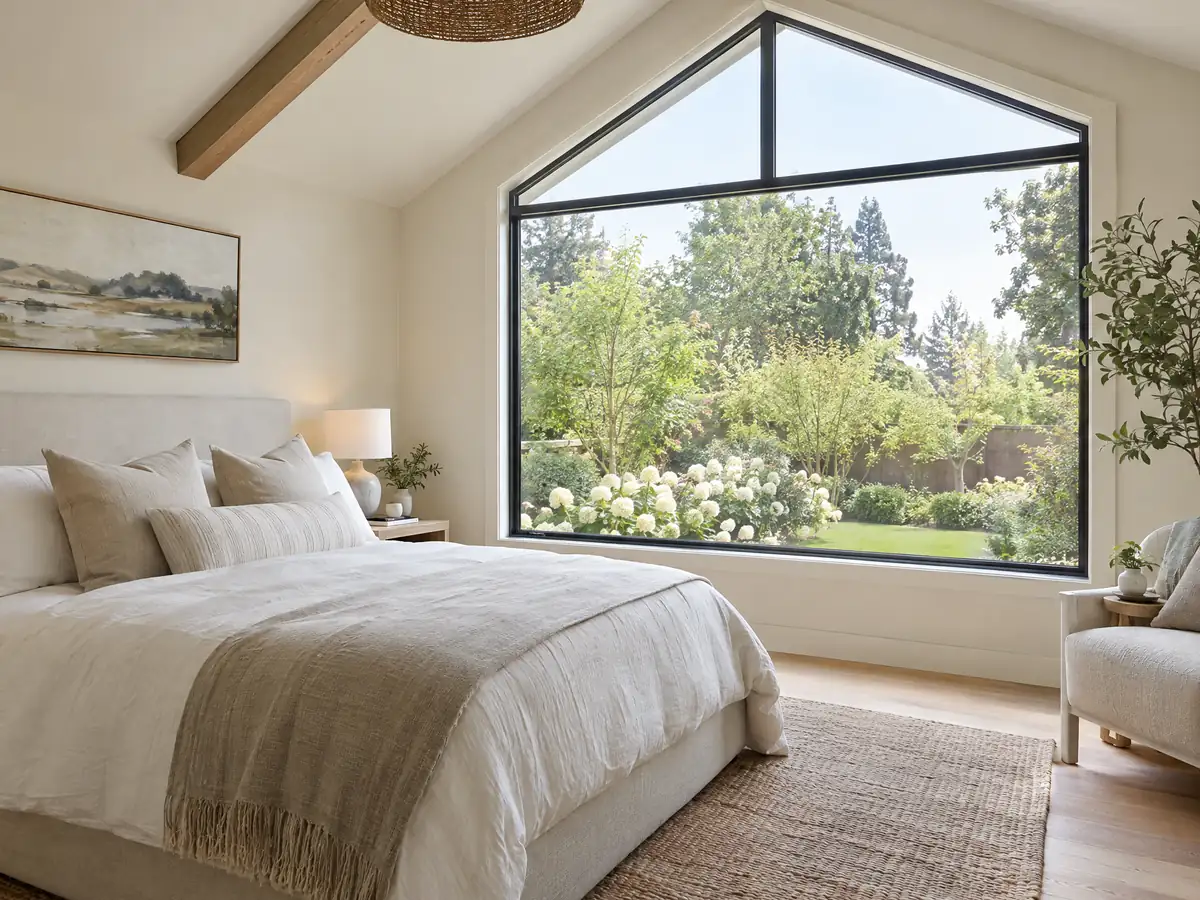
Addition photos from Hermosa Beach and nearby homes
Addition scenes tied to Hermosa Beach and the beach cities around it, from survey stakes and foundations to framing and finished rooms. Tap a photo to enlarge it.
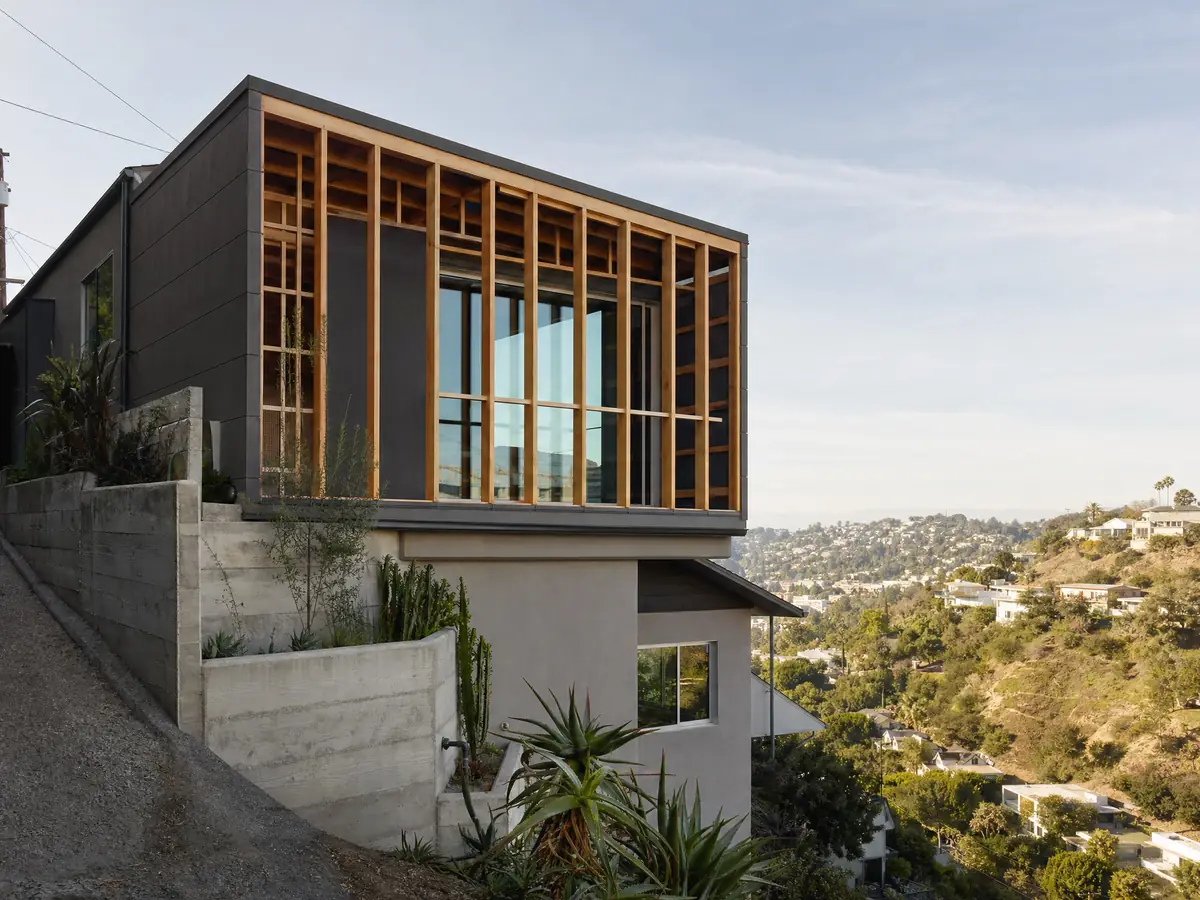
What room additions costs around Hermosa Beach
Our room additions page uses a formula instead of one number: about $300 to $550 per square foot for a ground-level addition in Los Angeles County, and about $200 to $700 per square foot for a second story, usually over $100,000. Architect, engineer, plan check and soils work are billed as lines of their own. Two sources anchor the formula: Remodeling magazine's 2025 Cost vs. Value report for Los Angeles, which lists a midrange primary suite at $182,518 and a midrange bath addition at $63,595, and Sweeten's Los Angeles cost guides, which price mid-grade work at $550 per square foot. Neither is a Hermosa Beach quote, and tight beach lots with limited truck access can run higher. The license check guide shows how to verify a contractor before you sign, and room addition versus ADU weighs the two routes. Nearby cities set their own limits, so compare room additions in Manhattan Beach, Redondo Beach, Torrance and Los Angeles. A bath that comes with the addition is on our Hermosa Beach bathroom page, new windows on the Hermosa Beach window page, a separate unit on the Hermosa Beach ADU page, and the Hermosa Beach area page lists every trade we cover here.
| What it covers | Typical range |
|---|---|
| Ground-level addition (family room, bedroom), construction only | $300 to $550 per sq ft |
| Second-story addition over an existing house | $200 to $700 per sq ft, usually over $100,000 |
| Primary suite addition (bedroom, bath, closet) | $182,518 midrange, $387,485 upscale |
| Bathroom addition | $63,595 midrange, $119,034 upscale |
| Architect, structural engineer, plan check and soils report | Separate lines in your proposal |
Other work we manage in Hermosa Beach
Hermosa Beach room addition questions, answered
Do I need a permit for a room addition in Hermosa Beach?
Yes. A habitable addition needs zoning review and a building permit, and on the beach side of town a Coastal Clearance as well. Plans must show the surveyed height, and the City checks parking and setbacks before issuing. Ask Community Development to walk through the steps for your address.
How big of an addition can I build without a permit?
We found no size of habitable addition that skips a permit. The Municipal Code bars regulated work without one, and a new room is regulated work. Whether a small non-habitable structure is exempt is a question for the Building Official, whose exempt list we could not read. Ask before you pour or frame anything.
How much does a room addition cost in California?
Our pricing runs about $300 to $550 per square foot for a ground-level addition and $200 to $700 for a second story, which usually lands above $100,000. The sources cover Los Angeles County, not Hermosa Beach. Design, engineering, plan check and soils work appear as separate lines in the proposal.
How long does a room addition take?
Design and engineering commonly take 4 to 12 weeks, then plan check, which the City does not publish. After permits, foundation, framing, rough utilities, drywall and finishes follow in order over several months. Hermosa's construction hours, which end at 6:00 p.m. on weekdays and 5:00 p.m. on Saturdays, can stretch a small crew's schedule.
Does adding a room increase property taxes?
It can, but the increase applies only to the new construction. The Board of Equalization reassesses new construction at the market value it adds, not its cost, and leaves the rest of the property at its existing base value. Ask the county assessor how a Hermosa Beach project would be treated before you set the budget.
What is the difference between a room addition and a home addition?
We found no legal difference. A room addition usually means one new space, such as a family room, while home addition is the broader term that also covers a second story or a primary suite. In Hermosa Beach both count as added floor area under the setback, coverage, height and parking rules.
Can I add a second story to my Hermosa Beach house?
Possibly. R-1 height is capped at 25 feet and R-2 at 30, measured from a certified topographic survey, and a surveyor must verify the roof framing before the roof framing final. Setbacks, coverage and, for a nonconforming building, the 100 percent expansion rule also apply, so zoning comes first.
Do I need more parking if I add to my house?
Often, yes. Any addition above 10 percent or 500 square feet, whichever is greater, must provide parking, and a one-family dwelling needs two off-street spaces plus one guest space. Sites that already lack parking face growth caps of 100 or 500 square feet. Ask Planning for the count on your lot.
Tell us about your Hermosa Beach addition
Tell us the lot size, how old the house is, how many parking spaces it has today and what you want to add, and we will plan the first visit around the survey, the zoning map and the parking count.