
Room Additionin Lawndale, CA
A room addition in Lawndale needs plans approved by both Planning and Building and Safety, and on an R-1 lot all structures together may cover 50 percent of the lot. Setbacks are 20 feet in front and 5 in back, and four or more bedrooms need a third parking space. Confirm your address is in the City, not LA County.
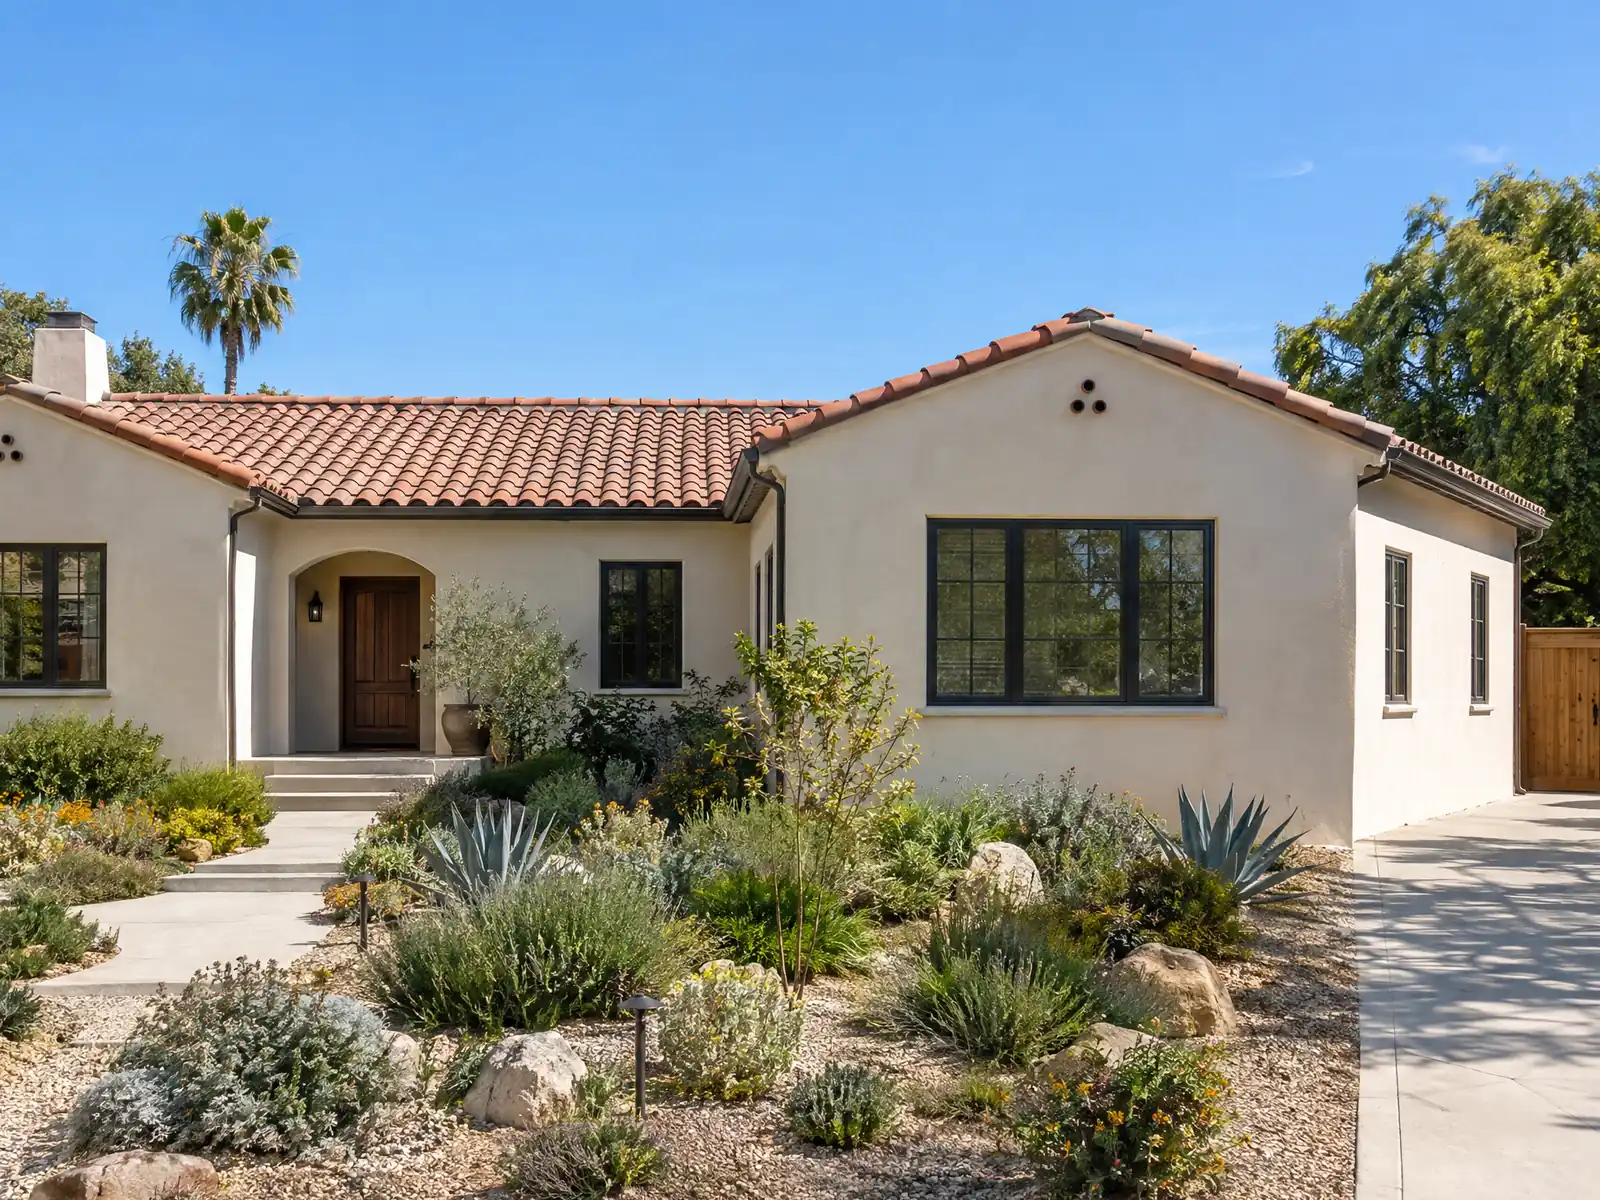
Lawndale dedicated its Civic Center on March 23, 1957, in the middle of the post-war building boom that turned farmland into subdivisions. The result is a built-out grid. The Census Bureau's 2024 five-year estimates count 10,259 homes, 57 percent of them detached single-family houses, and 4,229 date from the 1950s and 1960s. Owners occupy 3,603 of the 9,738 occupied homes, and the median owner-occupied value is about $782,000, a figure with a wide margin of error. On a lot that is already built, an addition is how a Lawndale house grows.
This page covers lot coverage, setbacks, second stories, which approvals come first, parking and paving triggers, older houses and R-2 lots, and the rules of the job site. We read the Municipal Code through the GoCodebook mirror, because eCode360 blocked our tools, so confirm each rule with Building and Safety before you design. Cost formulas and phases are on our room additions page.
Lawndale Planning and Building rules that apply to a room addition
Where room additions permits come from in Lawndale: City of Lawndale Community Development Department, Building and Safety.
- In the R-1 zone lot coverage is capped at 50 percent of the lot, counting all structures including accessory buildings and covered porches and patios (eaves, open patios, landscaping and paved parking are not counted). The R-1 height limit is 30 feet from finished grade to the highest point.
- R-1 setbacks are 20 feet in front (with at least 40 percent of a second story set back 24 feet), 3 feet on the interior side, 10 feet on a street side with a street-facing garage at least 20 feet from the right of way line, and 5 feet in the rear (10 feet for an alley-access garage). These yard rules apply to new additions and modifications of existing buildings.
- R-2 lots allow 60 percent lot coverage and a 30 foot height, with the same 20 foot front setback and 24 foot second-story rule, 3 foot interior side setbacks for lots with two or fewer units (5 feet with three or more units) and 10 foot street side setbacks.
- Every R-1 dwelling needs two parking spaces in a garage, and a home with four or more bedrooms, or rooms the director judges usable as bedrooms, must add one more off-street space that may be uncovered, so a bedroom addition can trigger an extra parking space.
- When a structural addition exceeds 50 percent of the original dwelling's square footage, the owner must get a flatwork permit and cut driveway width, walkway width or paving back to the City's standards, but the code does not require adding flatwork or widening a driveway.
- Chapter 17.30 design review applies to proposed new residential structures in the R zones: a project that results in at most one dwelling unit on a parcel is reviewed by the community development director (appealable to the Planning Commission within 15 days), while two or more units on a parcel go to the Planning Commission at a noticed hearing. Findings look at neighborhood character, building bulk and mass, and conformance with the adopted design guidelines.
- Eaves and cornices may project up to 4 feet into a required setback (but stay 2 feet from side and rear lines), bay windows up to 4 feet into the front setback and 2 feet into side or rear setbacks if at least 18 inches above ground, fireplaces up to 2 feet, and air conditioning units up to 2 feet into a side or rear setback with a 40 dBA noise limit at the property line.
- Fire access rules in Chapter 15.20 say that on R-1 and R-2 lots where part of the first-floor walls is more than 150 feet from fire apparatus access, buildings must be sprinklered to NFPA 13D or a 20 foot wide all-weather driving surface must reach within 150 feet, and R-3 and R-4 projects go to LA County Fire for case-by-case review.
Sources for these rules
How big can a home addition be in Lawndale? Lot coverage and height
In R-1 the limit is lot coverage. All structures together, including accessory buildings and covered porches or patios, may cover 50 percent of the lot. Eaves, open patios, landscaping and paved parking do not count. Height tops out at 30 feet from finished grade to the highest point, and R-2 lots allow 60 percent coverage at the same height.
Do the arithmetic before you draw. On a 5,000 square foot lot, the code's minimum for a new lot, the 50 percent cap leaves 2,500 square feet for the house, garage and covered porches combined. We found no published typical lot size for Lawndale, so take the number from your own survey.
Existing buildings count against the cap. A detached garage, a patio cover and a shed already on the lot all use coverage, so a survey that adds them up comes before any floor plan. A covered patio is already counted, so enclosing one adds floor area without adding coverage, but ask Planning to confirm how it measures that.
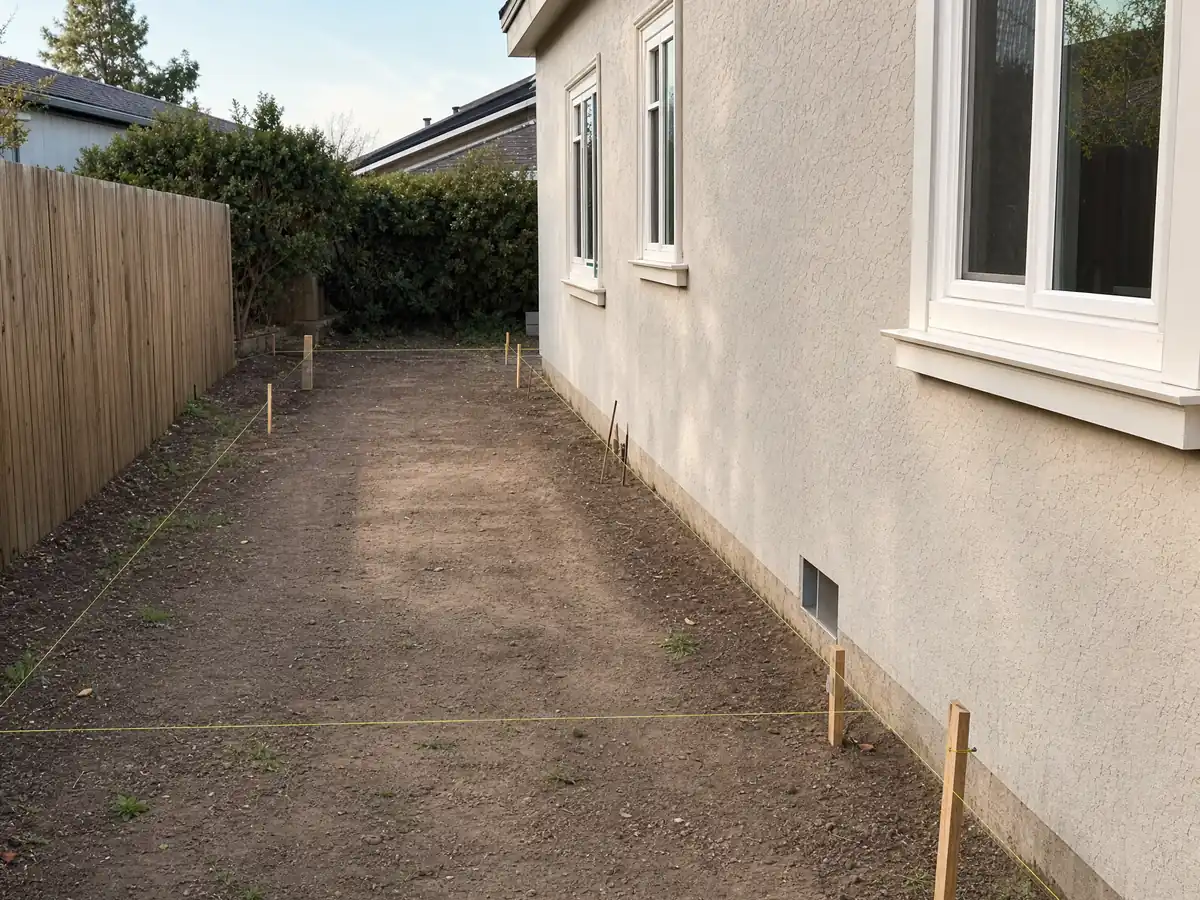
Setbacks for a room addition in Lawndale: 20 feet in front, 5 in back
R-1 setbacks are 20 feet in front, 3 feet on an interior side, 10 feet on a street side and 5 feet in the rear, or 10 feet where the garage opens onto an alley. These yard rules apply to new additions and to changes to existing buildings, so a small bump-out still has to clear them. For a second story, at least 40 percent of it must be set back 24 feet.
Small projections are allowed into the yards. Eaves and cornices may reach 4 feet into a setback but stay 2 feet from side and rear lines. A bay window may project 4 feet into the front setback or 2 feet into a side or rear setback if it sits at least 18 inches above the ground. An air conditioner may sit up to 2 feet into a side or rear setback within a 40 dBA noise limit at the property line.
Check which yard a new wall faces. On a corner lot a wall toward the street answers to the 10 foot street side setback. Ask a surveyor to stake the property lines before footings go in, because the City says on its fence form that it is not liable for line disputes.
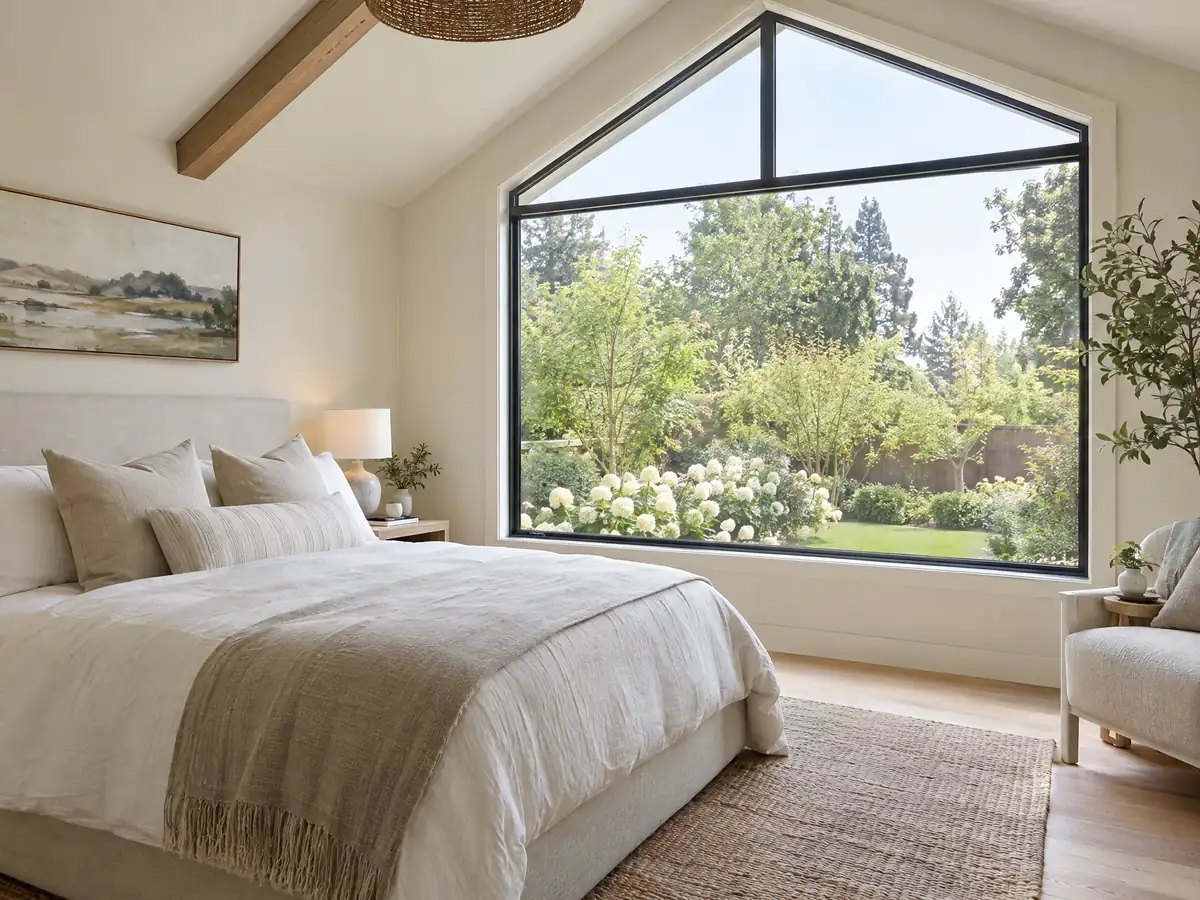
Can you add a second story to a Lawndale house?
Yes within the height and setback rules: 30 feet in R-1, with 40 percent of the second story set back 24 feet. Chapter 17.30 design review looks at neighborhood character and building bulk and mass. A project that results in one dwelling on the parcel is reviewed by the community development director and can be appealed to the Planning Commission within 15 days, while two or more units go to the Commission at a noticed hearing. The chapter speaks of new residential structures, so ask Planning whether your addition goes through it.
The 2019 Residential Design Guidelines say new homes and additions should use styles, forms and materials compatible with surrounding homes. Words like 'shall' mark mandatory standards, and 'should' marks recommendations. Read your plans against both.
A second story also changes the engineering. The Housing Element says strong shaking is expected, that no active fault crosses the city but the Palos Verdes and Newport-Inglewood-Rose Canyon faults lie within five miles, and that older buildings are the most vulnerable. A structural engineer should check an existing foundation and walls before they carry a floor above.
Do you need a permit for a room addition in Lawndale, and which approval comes first?
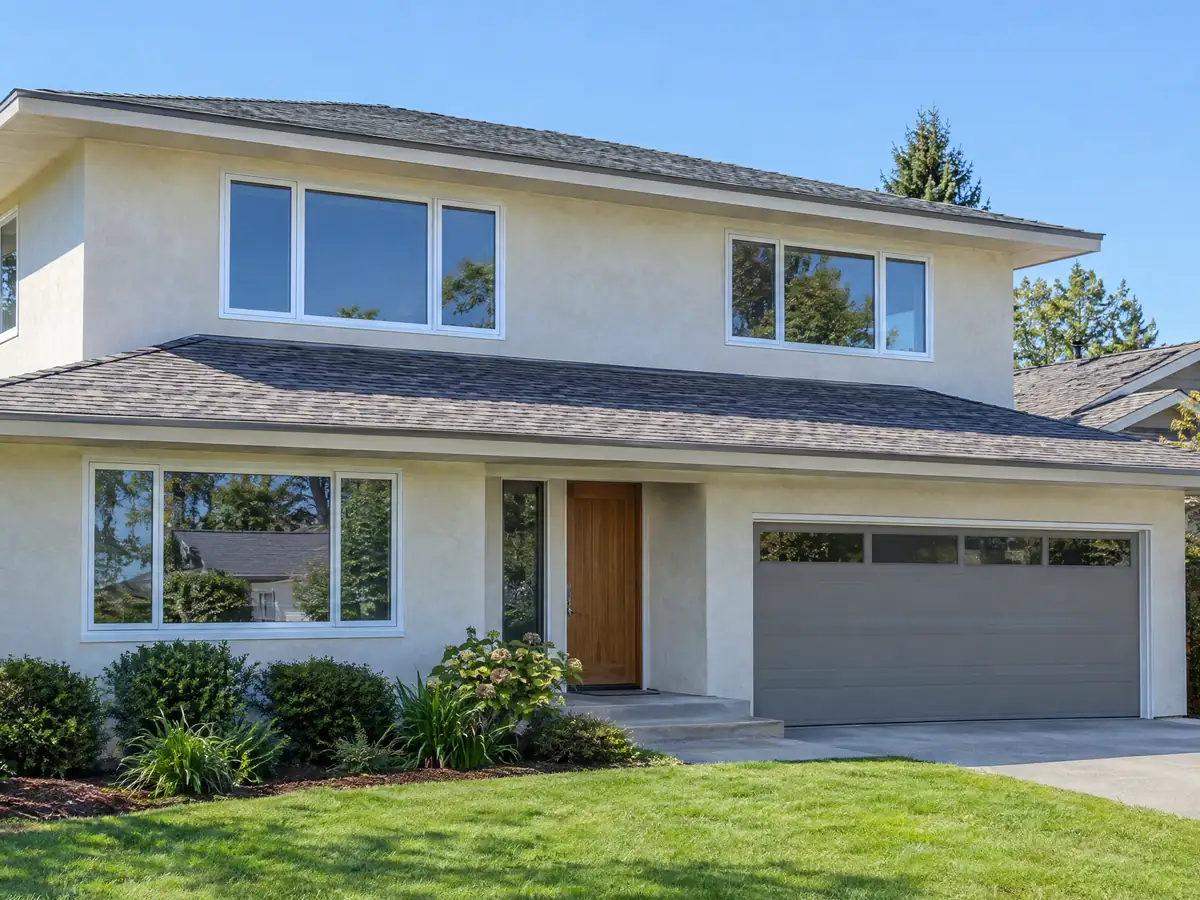
Yes, and two departments sign off. The City's plans page says anything that adds square footage needs plans approved by both Planning and Building and Safety. Planning starts with a Site Plan Review application and decides whether a Special Use Permit, Design Review, Lot Size Exception or a Planning Commission hearing is also needed. After plan check comments, a re-check by Planning is usually required.
Expect the building side to run through the City's contracted office. A City notice says plans go by email to cdd@lawndale.ca.gov, plan checkers answer by phone or email, and an in-person plan check can be requested ahead of time. Check the address first, because El Camino Village and the 3000 to 3900 blocks between 144th and 157th Streets belong to LA County.
Separate plumbing, electrical and mechanical permits follow for the trade work. The person pulling a building permit must be an owner who has lived in the house for 12 months or a licensed contractor with a Lawndale business license and a Contractor Declaration Form for the job. The permit is valid for up to one year.
Parking, driveways and flatwork when a Lawndale addition adds a bedroom
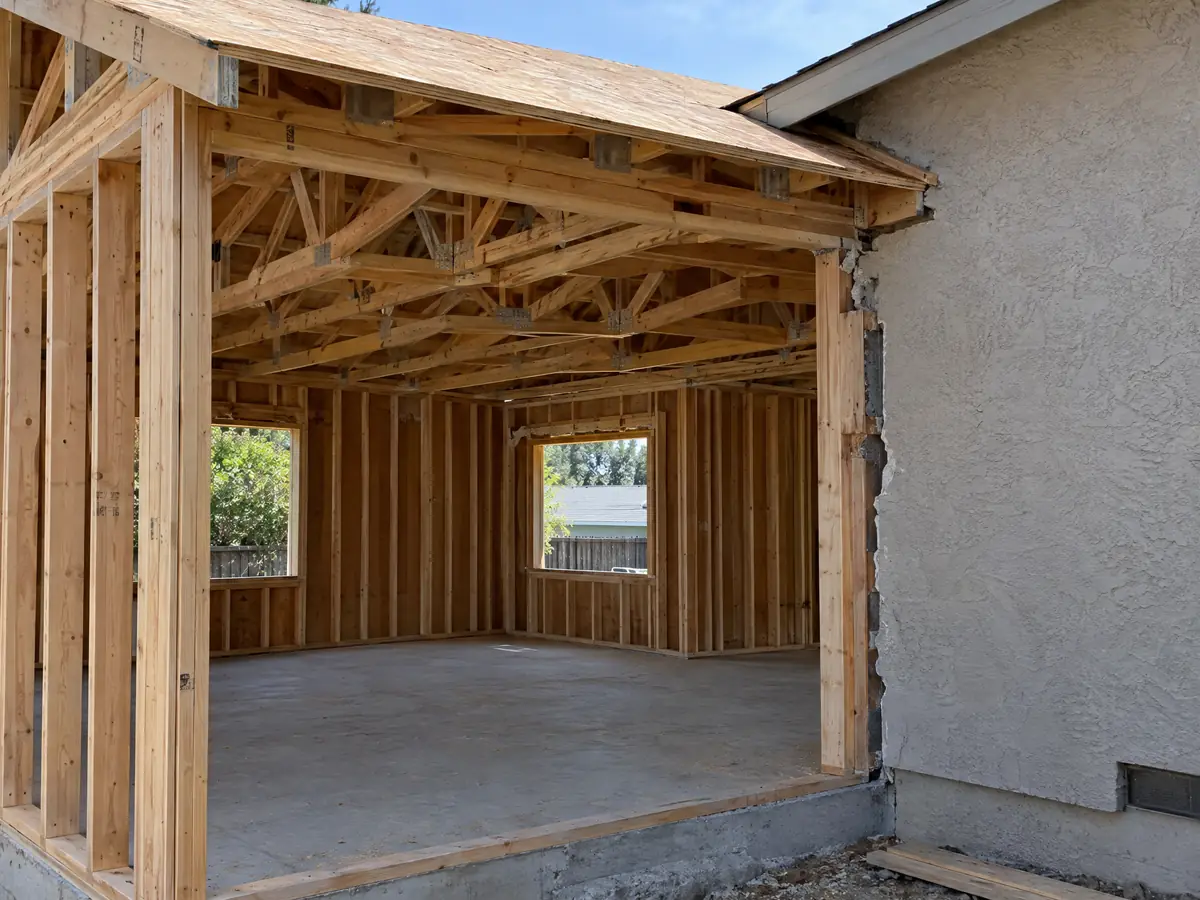
Every R-1 dwelling needs two parking spaces in a garage, and a home with four or more bedrooms, or rooms the director judges usable as bedrooms, needs one more off-street space that may be uncovered. A bedroom addition can therefore cost a driveway space, so count before you draw the floor plan.
When an addition exceeds 50 percent of the original dwelling's square footage, the owner must get a flatwork permit and cut driveway width, walkway width or paving back to the City's standards. The code does not make you add flatwork or widen a driveway. A driveway installed or expanded after January 3, 2008 must be 10 to 21 feet wide for a house with a two-car garage.
No setback area visible from the street may be completely paved, so a front yard cannot become one slab. Flatwork permits come from Planning, with a $75 fee on the City's page, and Planning does the final inspection too. Put that visit on the schedule next to the building inspections.
Adding on to an old Lawndale house or an R-2 lot: foundations, fire access and lot rules
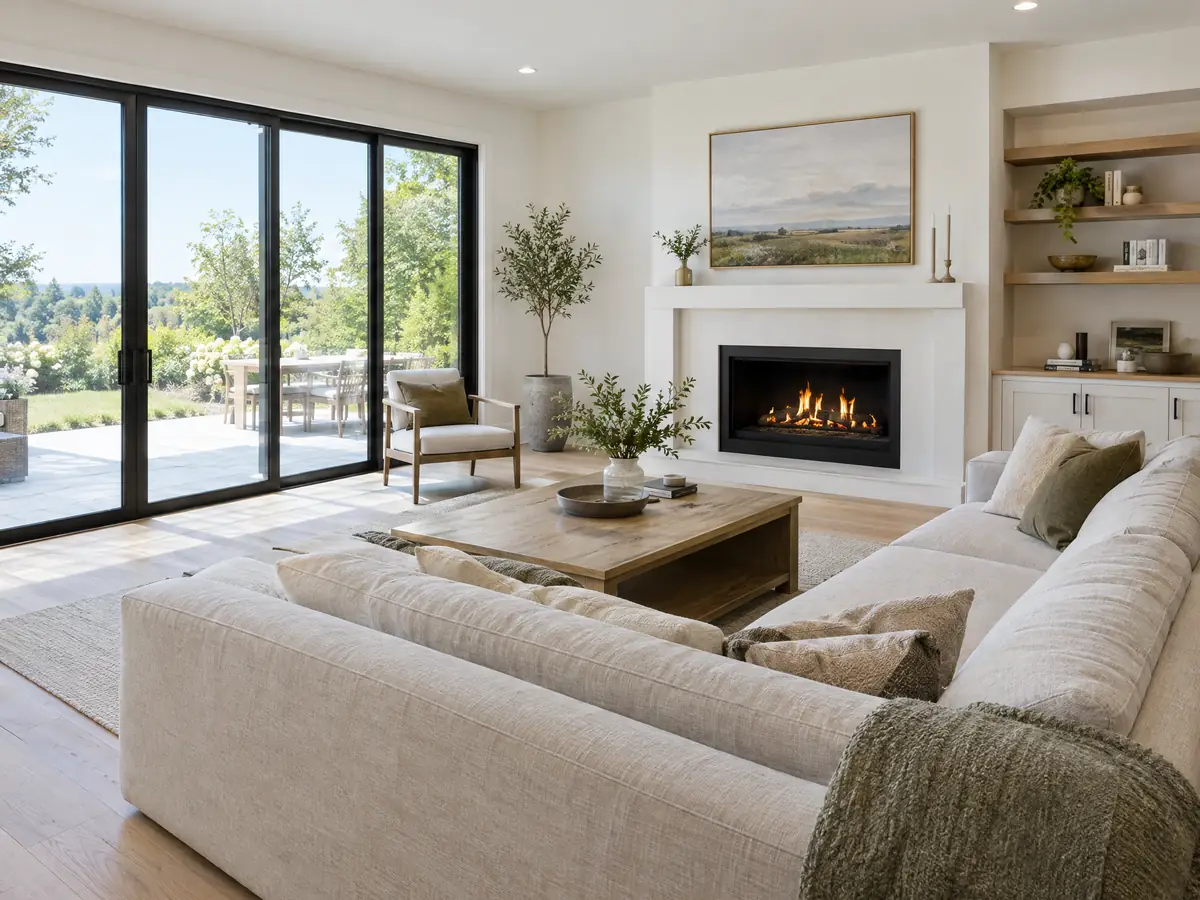
The Census count puts 658 homes at 1939 or earlier and 977 more in the 1940s, about 16 percent of the stock before 1950. The Housing Element says homes built before 1970 may need structural, foundation, electrical and plumbing upgrades, so an addition that ties into one starts with finding out what the framing and footings are. About 72 percent of homes predate 1980, so lead-safe rules for cutting into old paint apply to many tie-ins.
Fire access matters on deep lots. Where any part of a first-floor wall sits more than 150 feet from fire apparatus access on an R-1 or R-2 lot, the building must be sprinklered to NFPA 13D or a 20 foot all-weather driving surface must reach within 150 feet. Projects on R-3 and R-4 lots go to LA County Fire for review.
R-2 owners have more room. Two dwellings are allowed on 5,000 square feet, with 60 percent coverage and a 3 foot interior side setback for lots with two or fewer units, 5 feet with three or more. The Housing Element says 1920s and 1940s houses there are already being replaced by two-unit sites, so a rebuild is a number to price against an addition.
Construction hours, site fencing and living in the house during a Lawndale addition
A six-foot chain link fence goes up around the site before demolition or construction, and the City will not issue a building permit until it has verified the fence, though two six-foot gated entrances are allowed for trucks. Soil and materials stay under six feet high and five feet off neighboring property lines.
Work is allowed Monday to Friday 7 a.m. to 7 p.m. and Saturday 8 a.m. to 5 p.m., with nothing on Sundays or City holidays, and Code Enforcement at (310) 973-3220 takes after-hours complaints. Weather is rarely the delay. Rain totals 11.77 inches a year, and 9.49 of them fall from December through March, so the timing of the roof dry-in matters most in winter.
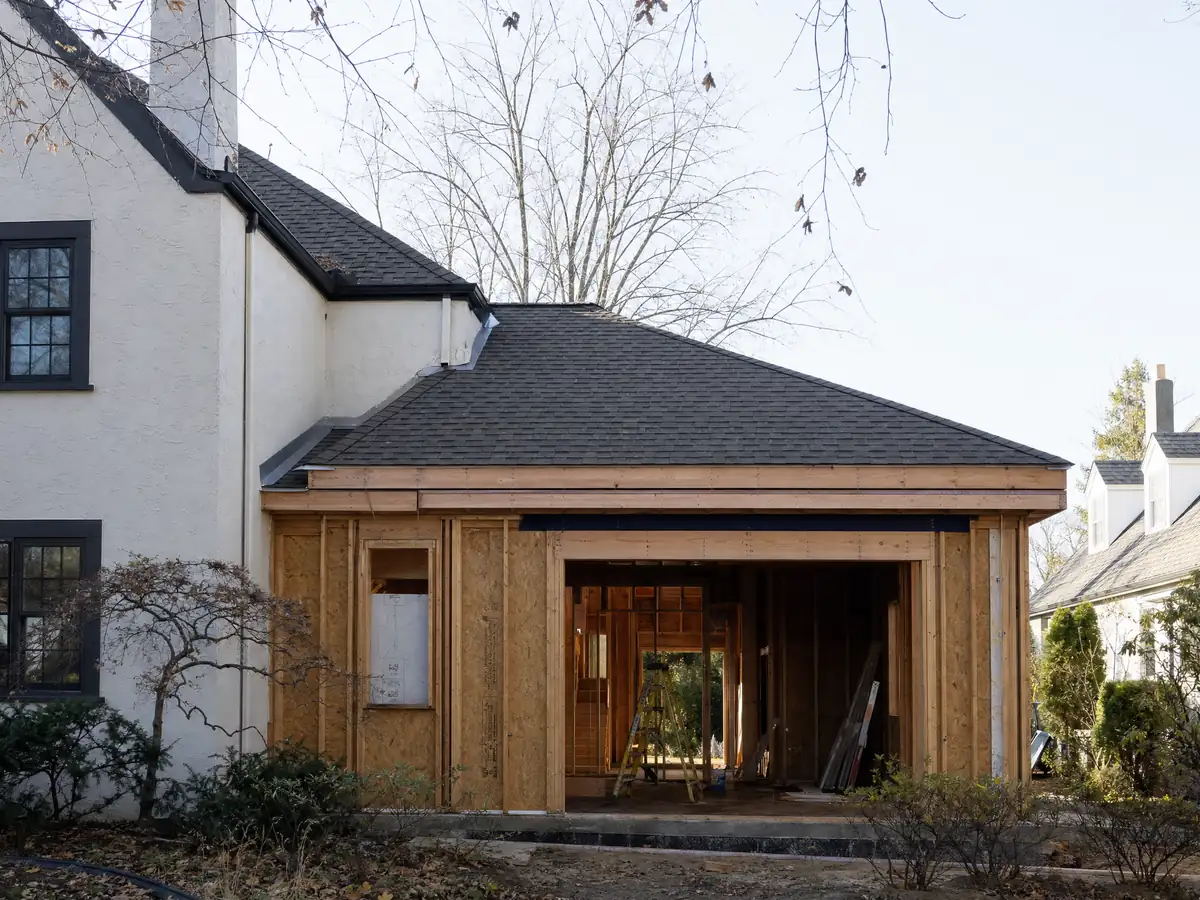
If you stay in the house, expect the tie-in week to be the hard one, when the new opening is cut into the old wall and the shell is closed against the weather. As MDG Builders, CSLB #1040337, we design the addition, handle the City review and run the sequence, and licensed subcontractors pour the foundation, frame, wire and plumb it. Ask each for a license number and certificate of insurance.
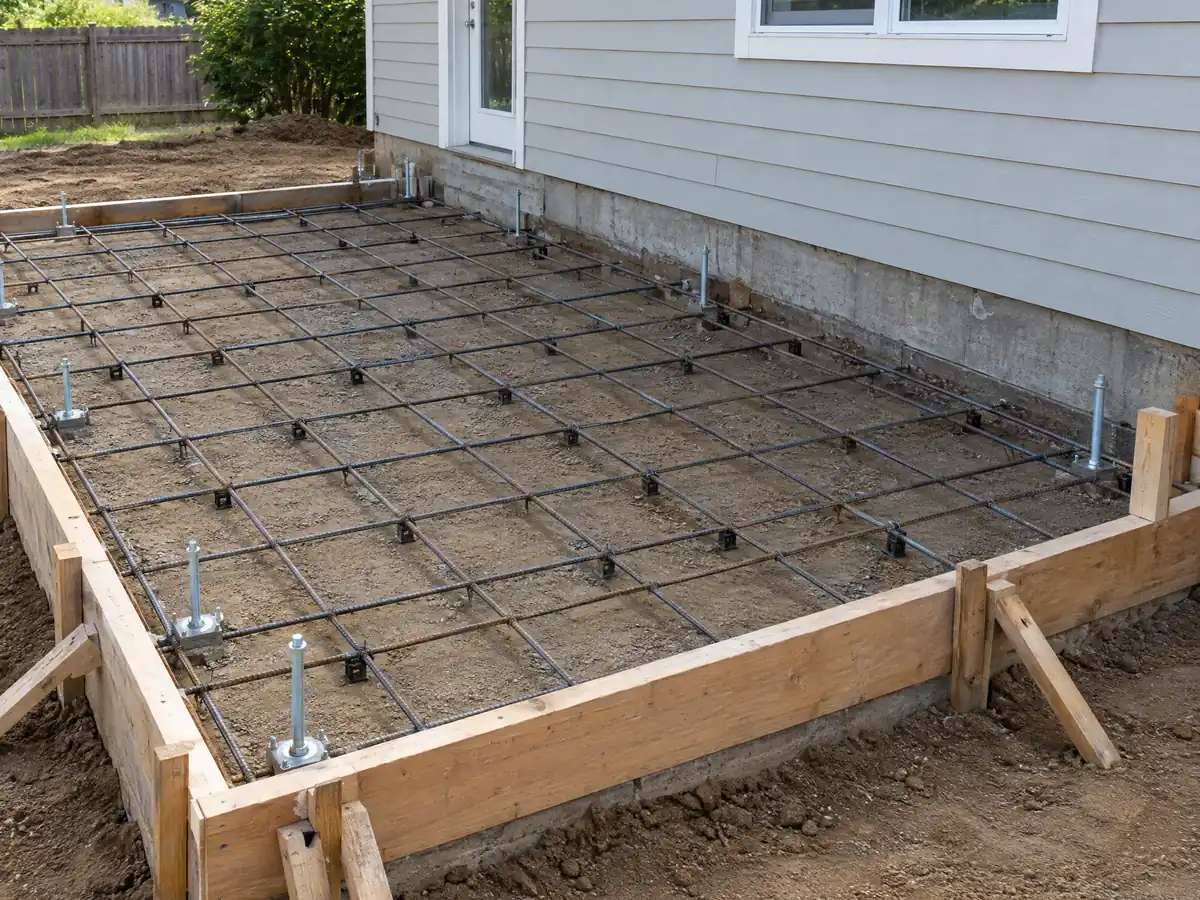
Addition photos from Lawndale and nearby homes
Addition scenes tied to Lawndale and the South Bay communities around it, from survey stakes and foundations to framing and finished rooms. Tap a photo to enlarge it.
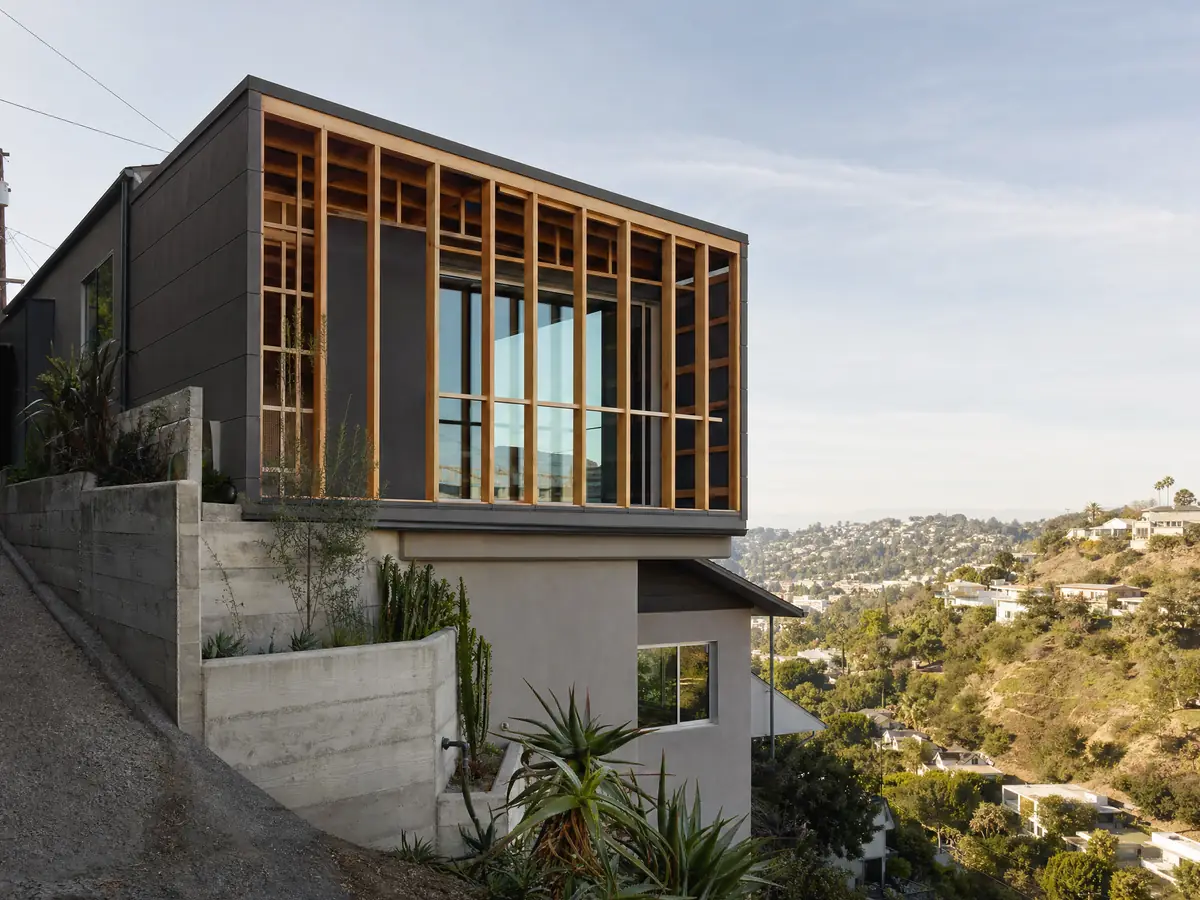
What room additions costs around Lawndale
Our room additions page gives a formula rather than one number: roughly $300 to $550 per square foot for a ground-level addition and $200 to $700 per square foot for a second story, which usually costs over $100,000. Design, engineering, plan check and any soils report are separate lines. Remodeling magazine's 2025 Cost vs. Value report for Los Angeles lists a midrange primary suite addition at $182,518 and a midrange bath addition at $63,595, and Sweeten's Los Angeles guides put mid-grade work near $550 per square foot. None is a Lawndale quote, and the City's valuation table was not readable, so permit and plan check fees appear as lines in a written proposal. The room addition versus ADU guide helps if the choice is open, and the license check guide shows how to verify a contractor before you sign. Neighboring cities set their own limits, so compare room additions in Hawthorne, Gardena, Torrance, Redondo Beach and Los Angeles. A bath that comes with the addition is on our Lawndale bathroom page, a separate unit on the Lawndale ADU page, new windows on the Lawndale window page, and the Lawndale area page lists every trade we cover in the city.
| What it covers | Typical range |
|---|---|
| Ground-level addition (family room, bedroom), construction only | $300 to $550 per sq ft |
| Second-story addition over an existing house | $200 to $700 per sq ft, usually over $100,000 |
| Primary suite addition (bedroom, bath, closet) | $182,518 midrange, $387,485 upscale |
| Bathroom addition | $63,595 midrange, $119,034 upscale |
| Architect, structural engineer, plan check and soils report | Separate lines in your proposal |
Lawndale room addition questions, answered
Do I need a permit for a room addition in Lawndale?
Yes. The City's plans page says anything that adds square footage needs plans approved by both Planning and Building and Safety, then separate trade permits follow. Planning decides whether Design Review, a Special Use Permit or a Commission hearing is also needed. Call (310) 973-3230 for Planning before you hire a designer.
How big of an addition can I build without a permit?
For living space, none that we found. Lawndale requires approved plans for anything that adds square footage, and the coverage cap of 50 percent in R-1 applies regardless of size. Small sheds and fences have their own Planning permits. Ask Planning before building any enclosed space, even a small one.
How much does a room addition cost in California?
Plan on roughly $300 to $550 per square foot for a ground-level addition and $200 to $700 per square foot for a second story, usually over $100,000, with design, engineering and plan check as separate lines. Those ranges rest on Los Angeles sources, not a Lawndale quote, so a written proposal sets the number.
How long does a room addition take?
Allow 4 to 12 weeks for zoning check and design, 1 to 3 weeks for the foundation, 3 to 6 weeks of framing and dry-in, 3 to 5 weeks of rough utilities and drywall, and 4 to 8 weeks of finishes. Plan check time comes on top, and we found no official Lawndale figure.
Does adding a room increase property taxes?
Only on the new construction. The Board of Equalization says new construction is assessed at the market value it adds, while the rest of the property keeps its existing base year value. The reassessment is for the new square footage, so ask the County Assessor for an estimate on your specific scope.
What is the difference between a room addition and a home addition?
The terms overlap. A room addition usually means one new room such as a bedroom or family room, while a home addition can also mean a second story or a whole new wing. Lawndale treats both the same way: anything that adds square footage needs plans approved by Planning and Building and Safety.
Can I add a second story to my Lawndale house?
Yes within 30 feet of height in R-1 and with 40 percent of the second story set back 24 feet from the front. Design review and a structural check of the old foundation come with it. The City's guidelines also ask additions to match nearby homes in style, form and materials.
Do I need a soils report for an addition?
We found no Lawndale rule that sets one, so ask Building and Safety. The Housing Element says liquefaction is possible and strong shaking is expected, and an engineer often asks for soils information on a new foundation or a second story. Treat it as a question for the engineer, not a guess.
Does adding a bedroom require more parking in Lawndale?
It can. An R-1 home needs two garage spaces, and a home with four or more bedrooms, or rooms the director judges usable as bedrooms, needs a third off-street space, which may be uncovered. Count bedrooms on your plan against that rule before you design.
Tell us about your Lawndale addition
Tell us your street, whether the house is one story or two, the lot size if you know it and what you want to add, and we will plan the site visit around the survey and the City's two-department review.