
Room Additionin Manhattan Beach, CA
A room addition in Manhattan Beach is limited by height, floor area, setback and lot standards that only a city-wide vote can loosen, so most projects must fit the formula rather than win an exception. Height is 26 feet and two stories or 30 feet and three, depending on the Area District. Check your lot on the zoning map first.
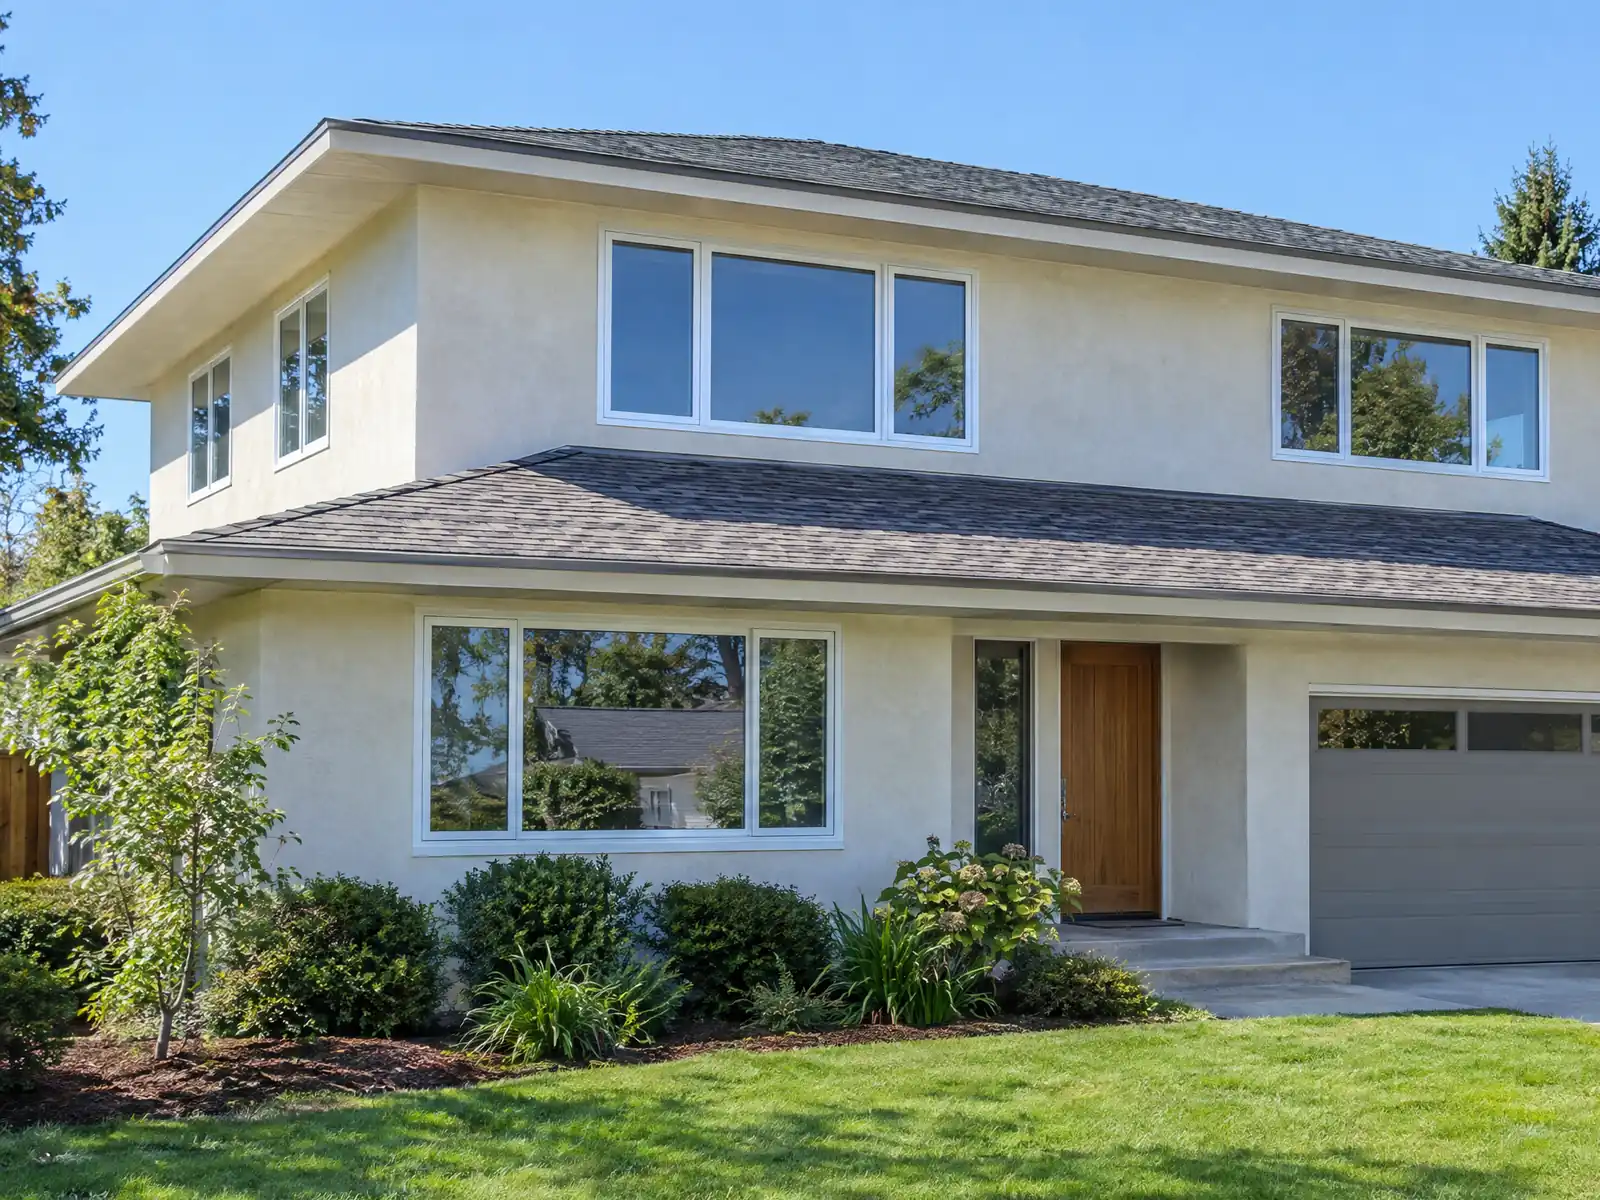
Manhattan Beach incorporated on December 7, 1912 with about 600 residents and reached 33,934 by 1960, a count it has roughly held since. The 1950s are its biggest building decade, with 3,416 homes, and the estimated median year built is 1970. Mira Costa High School opened in 1950 for that wave of families. Today 65.9 percent of the 15,281 homes are single-family detached houses, so a typical addition is one household's decision about one small lot under rules that voters wrote themselves.
This page covers the voter-protected envelope, a second story, setbacks and projections, additions to older houses, building down near the beach, the permit order, and how a job runs on narrow streets. The City's website refused our tools, so the Municipal Code text here comes from GoCodebook and Zoneomics mirrors of the 2022 edition, and a 2025 update is unconfirmed. We left out the floor area factors and the map of neighborhoods to Area Districts because we could not verify them. Confirm everything with Community Development. Our formula for cost and the phase list sit on the room additions page.
Manhattan Beach Planning and Building rules that apply to a room addition
Where room additions permits come from in Manhattan Beach: City of Manhattan Beach Community Development Department, Building and Safety Division.
- If a structure does not meet today's yard, height, distance between structures, driveway or open space standards, no enlargement or alteration is allowed when its estimated cost plus the cost of all other permitted work in the previous 60 months exceeds 50 percent of the cost of rebuilding the whole structure, unless the work makes the structure conforming. Exceptions cover a structure nonconforming only through one substandard front or interior yard of at least 3 feet, or only through a street side or rear yard next to a street or alley, or only by height measurement method (Municipal Code 10.68.030(E)).
- Residential Code R301.1.3.2 as amended requires plans stamped by a California architect or engineer for woodframe dwellings more than two stories and a basement in height in Seismic Design Category A, B or C, and for woodframe dwellings more than one story or with a basement in Seismic Design Category D0, D1 or D2 (Municipal Code 9.03.070).
- Uncovered porches, decks and landings that do not rise above the first-story floor may project 3 feet into side yards, 4 feet into front yards and 6 feet into rear yards with a 2 foot clearance to the property line; covered patios open on at least two sides may project into the rear yard with 3 feet of clearance and no more than 40 percent of the required rear yard roofed; cornices and eaves up to 2 feet deep may project 2.5 feet with 2 feet of clearance (Municipal Code 10.60.040).
- A deck or balcony directly above a second story where the limit is 26 feet (or third story where it is 30 feet) is allowed only next to interior living space, with interior side setbacks three times the minimum, a rear setback twice the minimum in Area Districts I and II (15 feet in III and IV), and a surface no higher than 9 feet below the height limit; the Director checks height compliance with two vertical cross-sections (Municipal Code 10.12.030(H)).
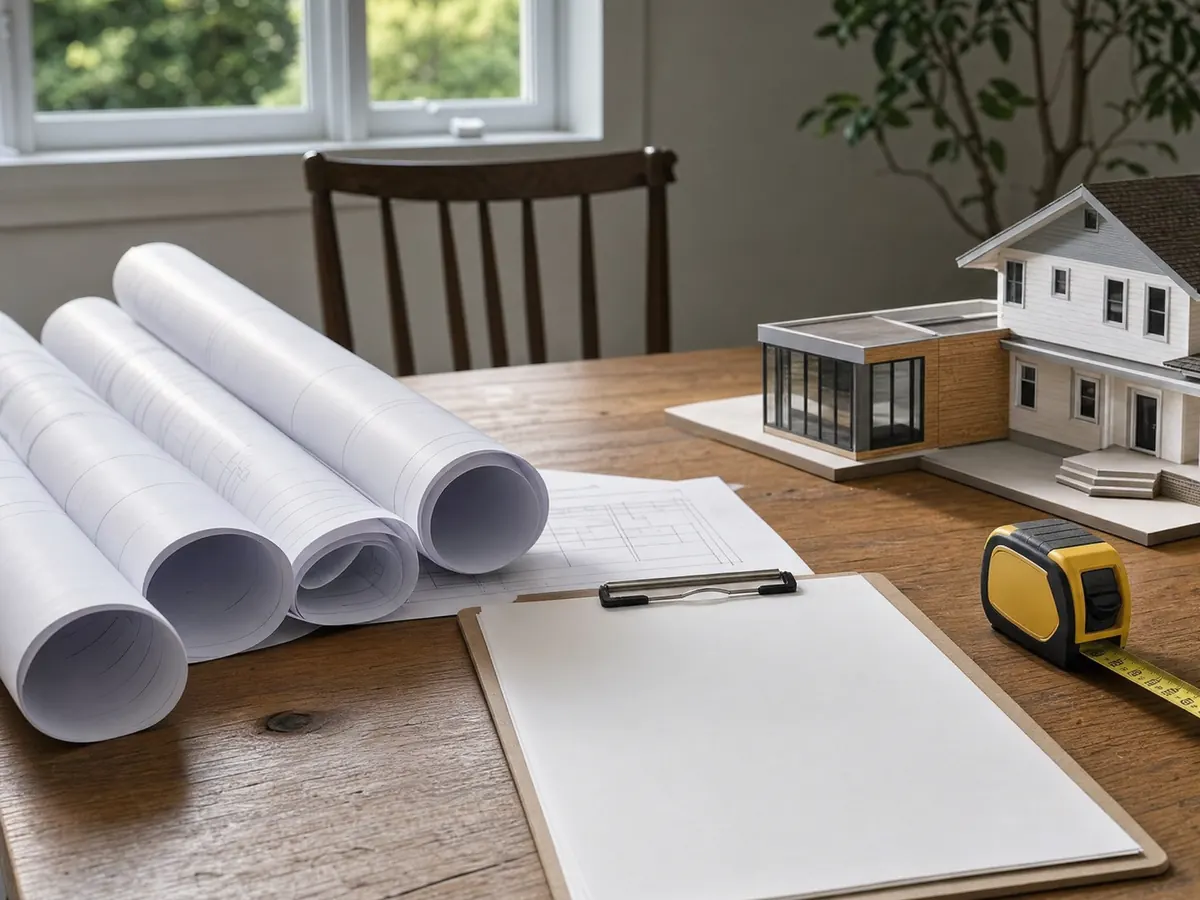
How big can a home addition be in Manhattan Beach? Voters wrote the limits
Most cities let a variance bend the numbers. Here, the height, floor area, setback, lot size and lot area standards in Municipal Code 10.12.030 and the height measurement method in 10.60.050 cannot be loosened without a city-wide election and a majority vote, and the code cites the March 1997 referendum on Ordinance 1933. What remains is minor exceptions and the exceptions already written into the code, so design to the formula.
Buildable floor area is lot area times a factor set by zone and Area District. We do not quote the factors, because the table was unreadable in both mirrors. Some space is excluded: a basement entirely below local grade, 70 percent of a basement that is not entirely below grade, up to 200 square feet of basement storage and mechanical space, and up to 400 square feet of garage, or 600 where three enclosed spaces are required.
Minimum RS lot area is 7,500 square feet in Area District I, 4,600 in II and 2,700 in III. Because the code text does not say which neighborhoods sit in which district, the first step is to find your lot on the City's zoning map and ask Planning to confirm the district and the factor.
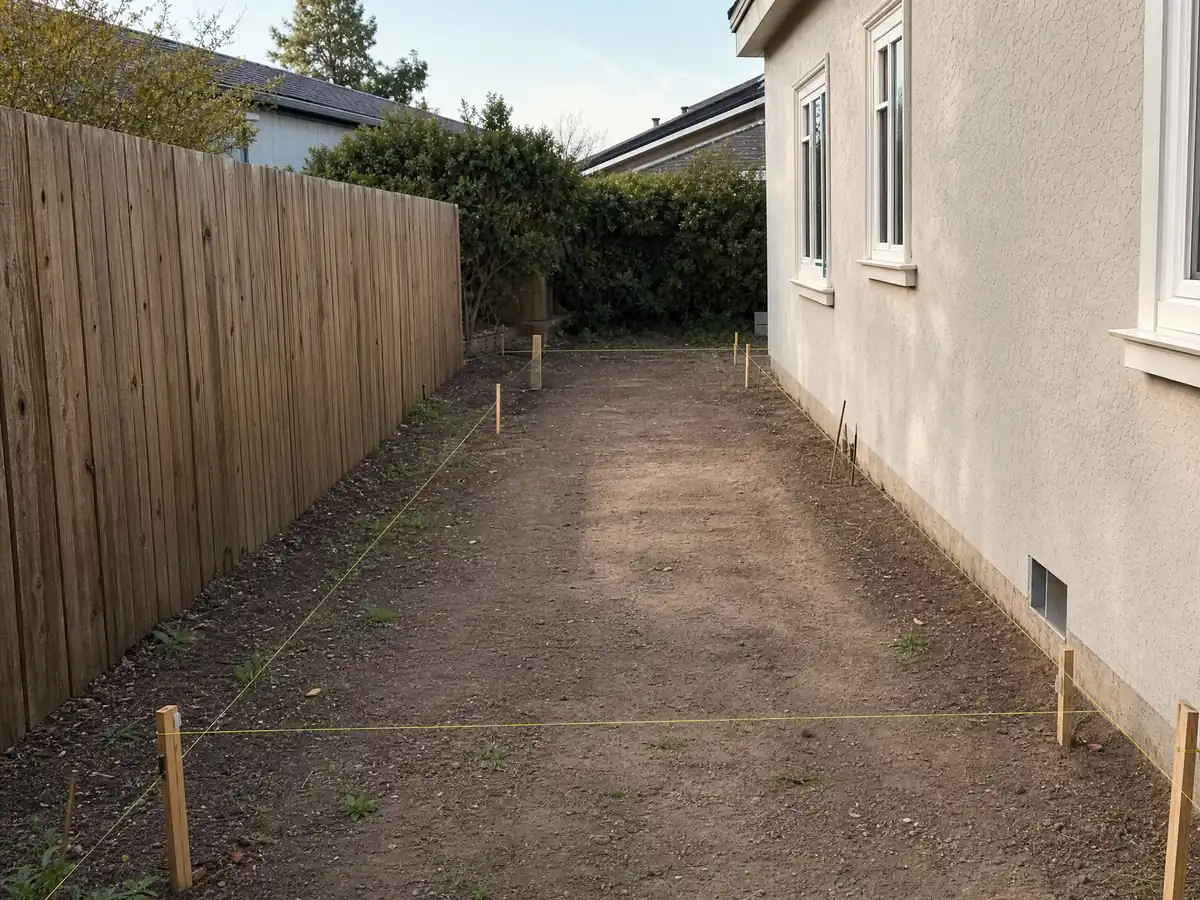
Second-story addition in Manhattan Beach: 26 or 30 feet, measured from four corners
In Area Districts I and II the RS and RM limit is 26 feet and two stories, and in Area Districts III and IV it is 30 feet and three stories. Height is measured from the average existing grade at the four lot corners, and no part of a building may rise more than 20 percent above the lower of existing or finished grade. On a sloping lot that average can cost you more than a flat measurement would, so the survey comes before the sketch.
Upper-level decks have their own rule in 10.12.030(H). A deck or balcony directly above a second story where the limit is 26 feet, or a third story where it is 30, may sit only beside interior living space. Side setbacks are three times the minimum, the rear setback is twice the minimum in Area Districts I and II and 15 feet in III and IV, and the surface can be no higher than 9 feet below the height limit. The Director checks height with two vertical cross-sections.
Money follows the structure. Our sourced range for a second story is $200 to $700 per square foot, usually over $100,000, before design, engineering and plan check.
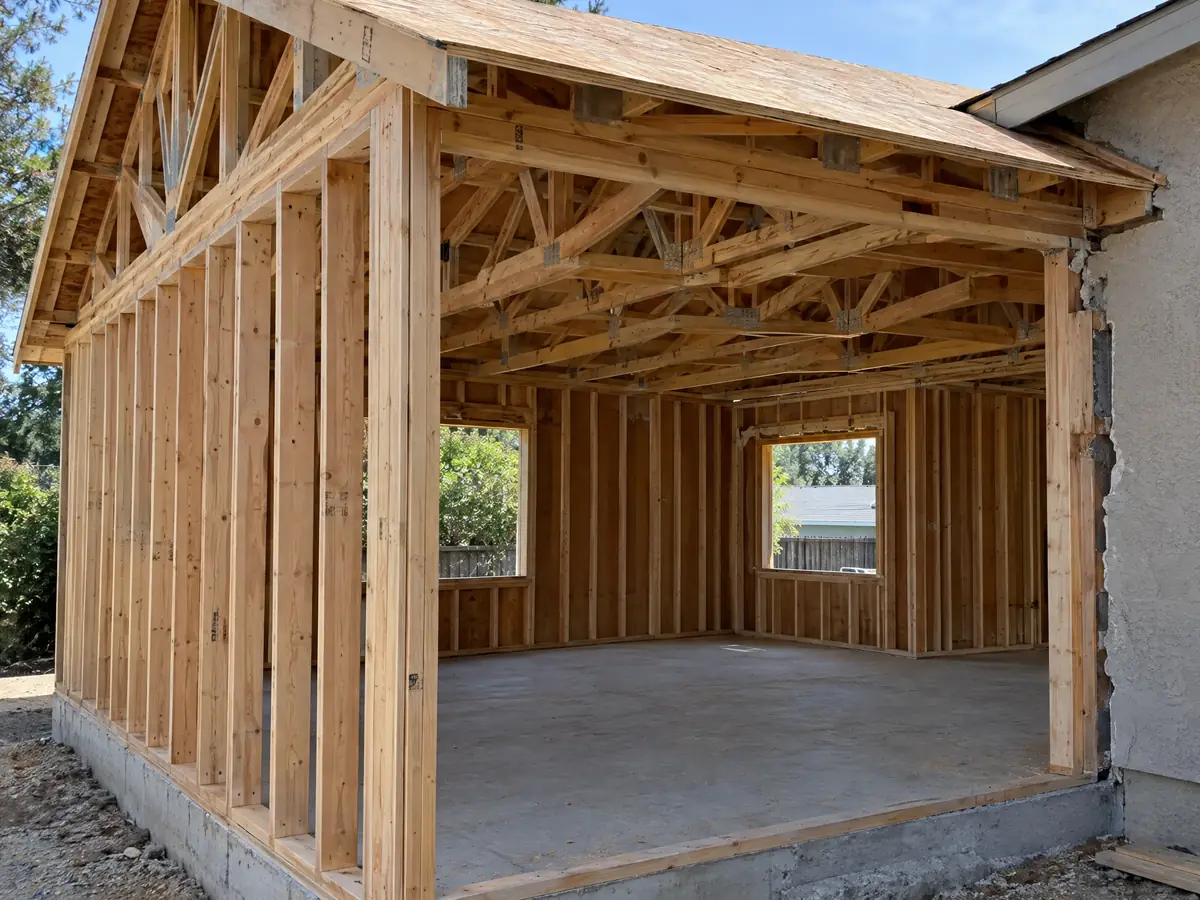
Setbacks, bump-outs and porches: what an addition can reach into on a Manhattan Beach lot
Required front setbacks are 20 feet in Area Districts I and II and 5 feet in III and IV, with side setbacks of 10 percent of lot width and a 3 foot minimum. On RS lots in the first two districts an extra front and corner side setback area equal to 6 percent of lot area, or 8 percent on corner lots, applies in the front fifth of the buildable depth. Ground-level construction there is limited to 14 feet under a flat roof and 17 feet under a 3:12 or steeper one.
Some pieces may project. Uncovered porches, decks and landings that stay at first-story floor height may reach 3 feet into side yards, 4 into front yards and 6 into rear yards with a 2 foot clearance to the line. Covered patios open on at least two sides may extend into the rear yard with 3 feet of clearance, provided no more than 40 percent of the required rear yard is roofed. Bay windows have their own limits.
Open space and planting count as well. In Area Districts III and IV a house needs usable open space of 15 percent of buildable floor area, at least 220 square feet, with 15 percent more for added floor area, and every lot needs 20 percent of the visible front yard as planting.
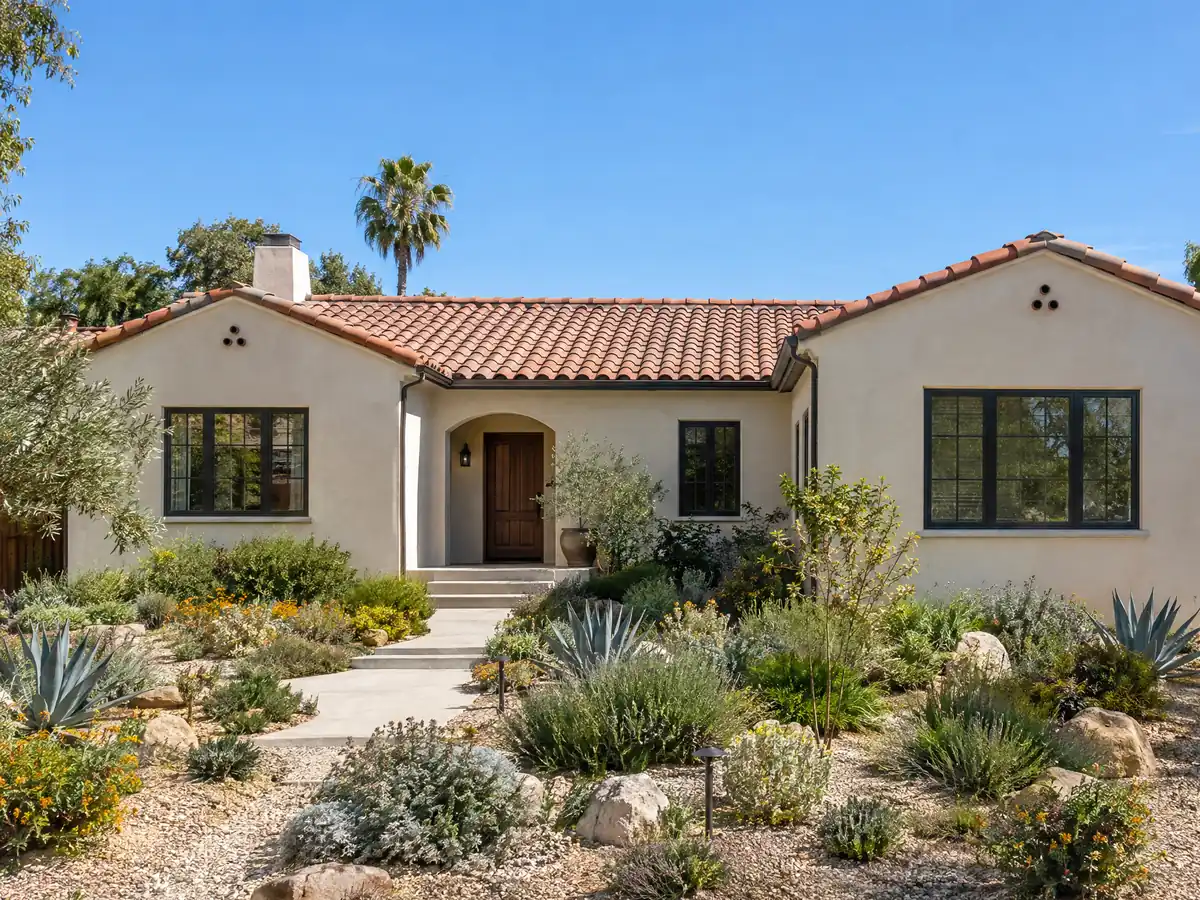
Adding onto a 1950s house: tie-ins, lead paint and the 50 percent rule for nonconforming homes
About 14.9 percent of homes predate 1950 and 37.3 percent predate 1960, so many additions here join framing and foundations that were built to older rules. A new room has to match the roofline, stucco and windows of a house with decades of weathering, and a tie-in into an old slab or a raised floor is where an engineer earns the fee. EPA's lead-safe rule covers paid work that disturbs paint in housing built before 1978, which describes 59.1 percent of units here.
The less obvious trap is Municipal Code 10.68.030(E). If a structure does not meet today's yard, height, building-separation, driveway or open space standards, no enlargement or alteration is allowed when its estimated cost, added to all other permitted work in the previous 60 months, exceeds 50 percent of the cost of rebuilding the whole structure, unless the work makes it conforming. Exceptions cover a house nonconforming only through one substandard front or interior yard of at least 3 feet, only through a street side or rear yard next to a street or alley, or only through the height measurement method.
That means a kitchen done in 2023 can count against an addition in 2026, so ask Planning for a nonconformity check before the architect starts.
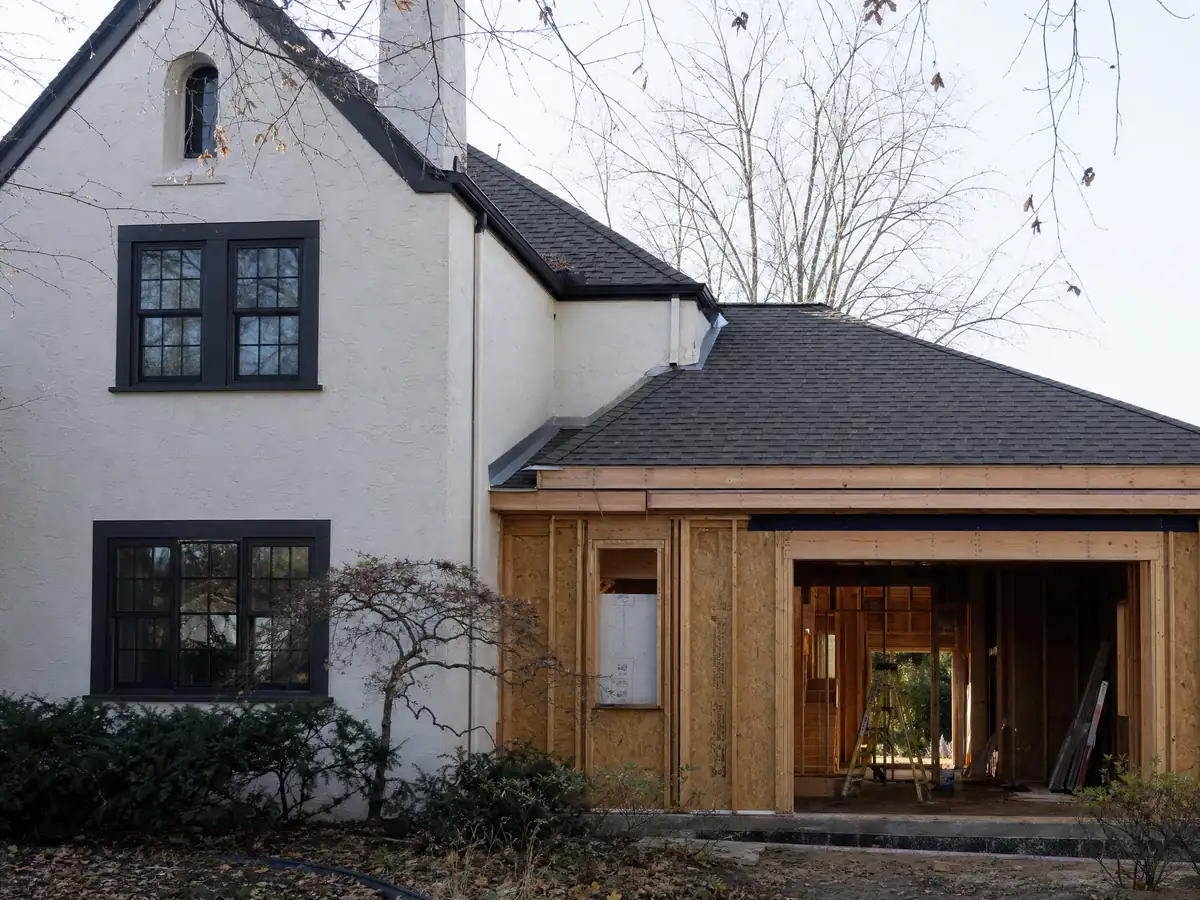
Foundations, basements and sea level: building an addition near the beach
The western edge of the city lies inside a certified Coastal Zone. Our point sample against the Caltrans boundary put 17 of 114 points, about 15 percent, inside it. A Coastal Development Permit is required in the zone unless an exemption applies, and we could not read the exemption list, so we say only that coastal-zone work may need coastal review and that you should ask. The part of the zone between the sea and the first public road, where The Strand sits, is the appealable area.
A basement addition raises a different question. The Coastal Commission's 2020 staff report on a basement and subterranean garage on The Strand found the site vulnerable to erosion, flooding and wave runup, and said basements can displace groundwater and face dewatering as sea level rises. The state seismic layer also marked 5 of 114 sample points for liquefaction, all along the beach edge. Where flood rules apply, Municipal Code 9.76.030 sets a new residential first floor, basement included, at or above the regulatory flood elevation.
If the work involves grading or scraping, section 10.80.010 requires a topographic survey of the lot and 5 feet beyond it, with contours at 5 foot intervals or less.
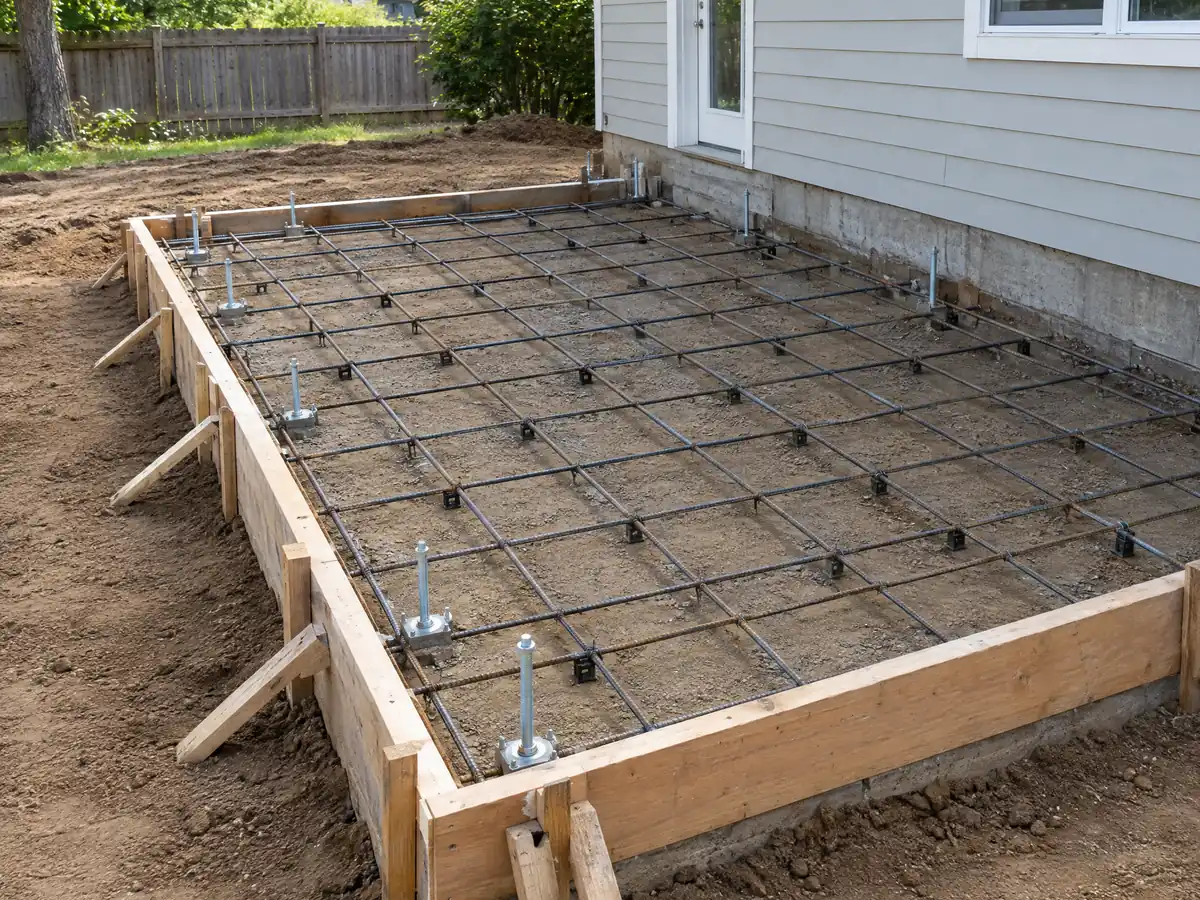
Do you need a permit for a room addition in Manhattan Beach, and what comes first?
Yes, and the order matters. Zoning comes before plan check: no building, grading or demolition permit issues until the Director finds the project meets the whole Municipal Code. Some lots also carry a Design Overlay, D1 to D8, and the Gaslamp neighborhood in D3 has special design standards and review. A property on the historic register needs a certificate of appropriateness under 10.86.150. The code does not list which lots are covered, so check each address.
Structural paperwork follows. Residential Code R301.1.3.2, as amended, requires plans stamped by a California architect or engineer for woodframe homes more than one story or with a basement in Seismic Design Categories D0, D1 and D2, and for those over two stories and a basement in A, B and C. We did not confirm which category applies here, so assume stamped plans.
An addition can also trigger sprinklers. R313.2 requires them throughout an existing one or two family building when more than 50 percent of the existing floor area is added within three calendar years, counting cumulative additions, and throughout an attached garage when habitable area is added beside or above it.
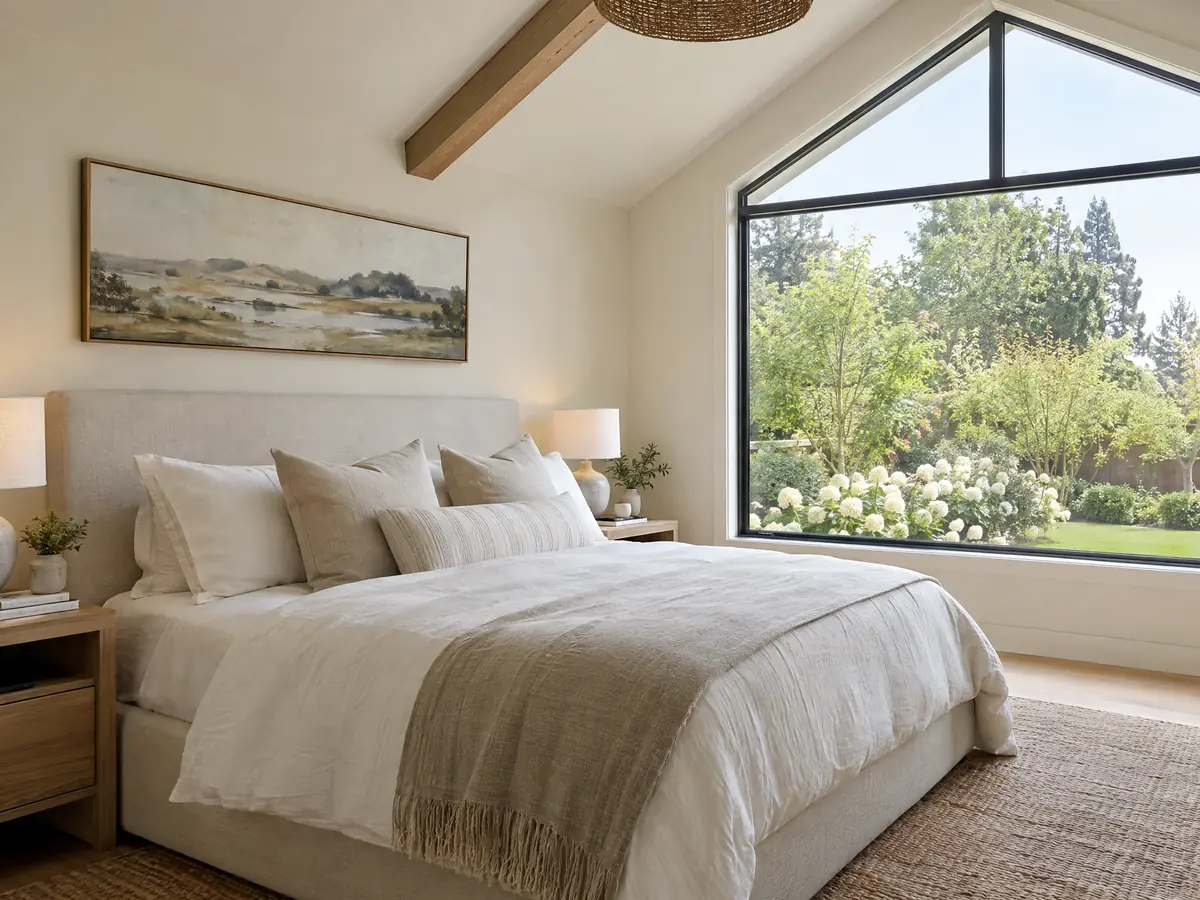
Hours, parking plans and living in the house during a Manhattan Beach addition
Work is allowed 7:30 a.m. to 6:00 p.m. on weekdays and 9:00 a.m. to 6:00 p.m. on Saturdays, never on Sundays or City holidays, and idling trucks and conversation near the site count under Municipal Code 9.44.030. A green mesh fence must line any public right-of-way before demolition starts, permits stay on site, and the builder meets the Director's designee before work begins. Debris recycling follows Chapter 5.26 and stormwater follows Chapter 5.84.
In Area Districts III and IV an approved Construction Management and Parking Plan is required before work starts, along with 10 days' written notice to every property within 100 feet. The Director can waive items that do not fit a small job. Trucks parking or staging in a residential zone need a temporary encroachment permit, and hauling is barred on trash collection day in those two districts.
As MDG Builders, CSLB #1040337, we design, permit and manage, and licensed framing, concrete, roofing, plumbing and electrical firms do the field work. Ask each firm for its license number and certificate of insurance. Whether you can live in the house depends on how the new room joins the old one.
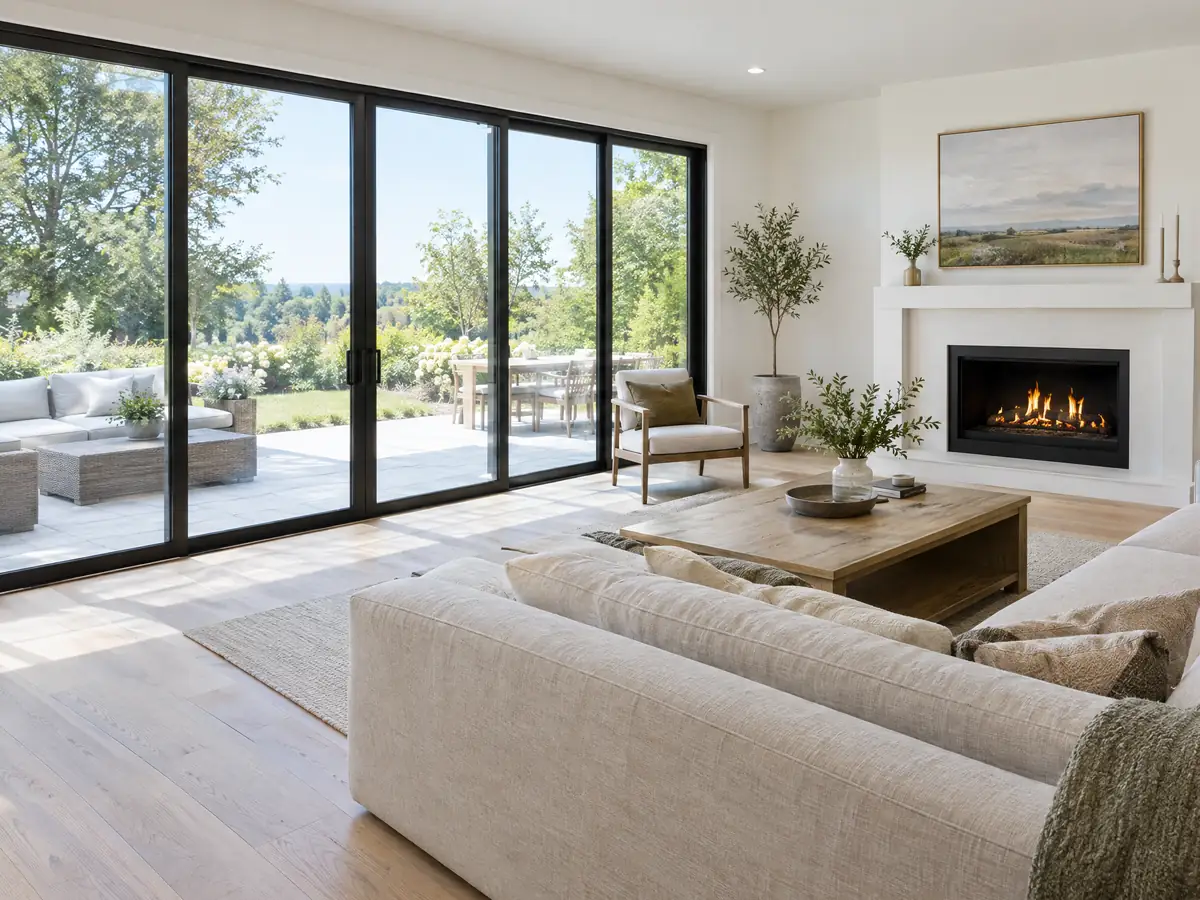
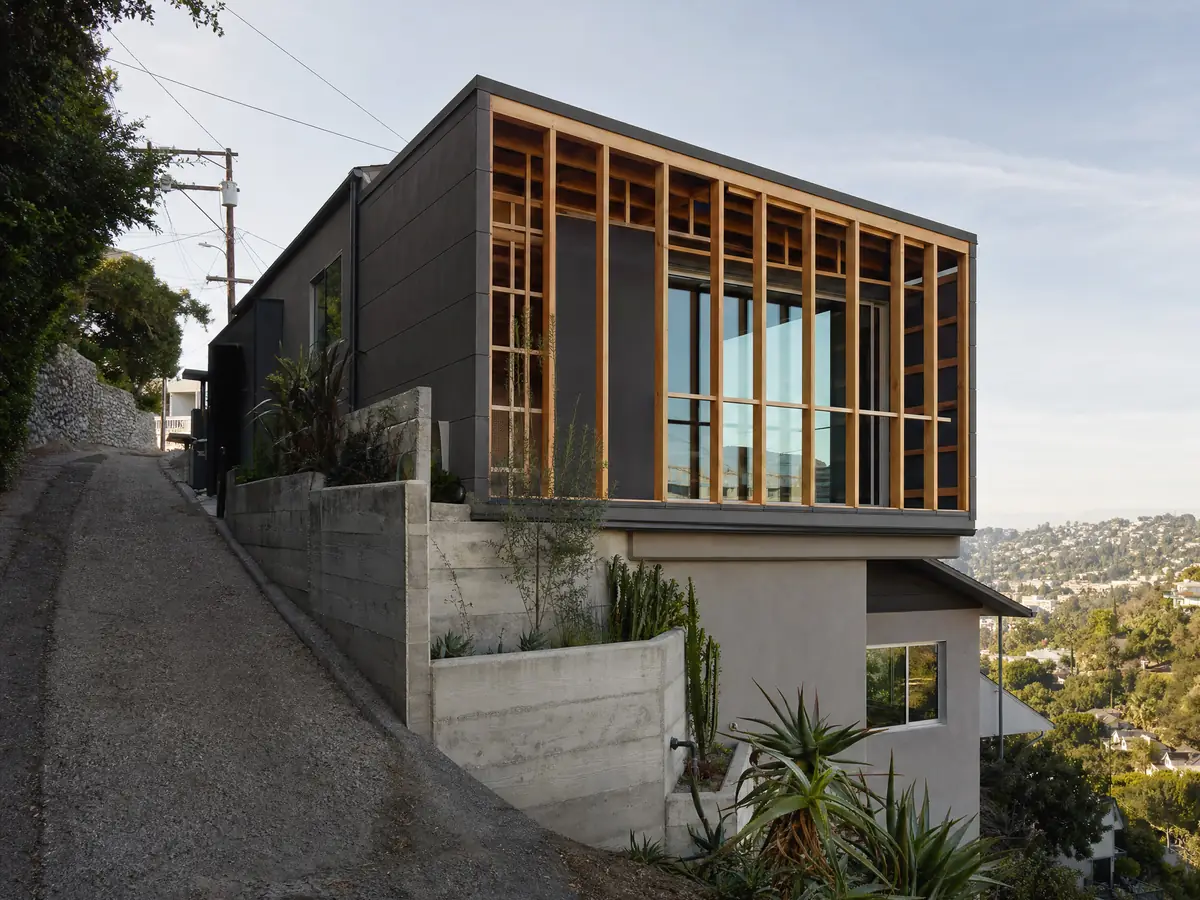
Addition photos from Manhattan Beach and nearby homes
Addition scenes tied to Manhattan Beach and the beach communities around it, from survey stakes and foundations to framing and finished rooms. Tap a photo to enlarge it.
What room additions costs around Manhattan Beach
Our room additions page gives a formula, not one number: roughly $300 to $550 per square foot for a ground-level addition in Los Angeles County and $200 to $700 per square foot for a second story, usually over $100,000. The architect, engineer, plan check and soils work are separate lines. Two sources anchor it: the 2025 Cost vs. Value report that Remodeling magazine ran for Los Angeles, which lists a midrange primary suite at $182,518 and a midrange bath addition at $63,595, and Sweeten's Los Angeles guides, which price mid-grade work at $550 per square foot. Neither is a Manhattan Beach quote, and tight beach lots and trucked-in materials can run higher. Only the new construction is reassessed for property tax, according to the Board of Equalization. The license check guide shows how to verify the contractor before you sign, and room addition versus ADU weighs the two routes. Nearby cities set their own limits, so compare room additions in Redondo Beach, Torrance, Hawthorne and Los Angeles. A bath that comes with the addition is on our Manhattan Beach bathroom page, new windows on the Manhattan Beach window page, a separate unit on the Manhattan Beach ADU page, and the Manhattan Beach area page lists every trade we cover in the city.
| What it covers | Typical range |
|---|---|
| Ground-level addition (family room, bedroom), construction only | $300 to $550 per sq ft |
| Second-story addition over an existing house | $200 to $700 per sq ft, usually over $100,000 |
| Primary suite addition (bedroom, bath, closet) | $182,518 midrange, $387,485 upscale |
| Bathroom addition | $63,595 midrange, $119,034 upscale |
| Architect, structural engineer, plan check and soils report | Separate lines in your proposal |
Other work we manage in Manhattan Beach
Manhattan Beach room addition questions, answered
Do I need a permit for a room addition in Manhattan Beach?
Yes. A habitable addition needs zoning review and a building permit, and the City will not issue one until the Director finds the project meets the whole Municipal Code. Plans usually need an architect's or engineer's stamp, and some lots also need coastal or design review. Ask Community Development to confirm the steps for your address.
How big of an addition can I build without a permit?
None that adds living space. The state exempt list covers items such as a deck of 200 square feet or less that is not attached to a dwelling, and Manhattan Beach exempts fences up to 6 feet, but a room that is attached or finished as habitable area needs plans and permits. Confirm any small structure first.
How much does a room addition cost in California?
We price a ground-level addition at about $300 to $550 per square foot and a second story at $200 to $700, which usually lands above $100,000. The sources are Los Angeles County, not Manhattan Beach. Design, engineering, plan check and soils work show up as separate lines in the proposal.
How long does a room addition take?
Design and engineering usually take 4 to 12 weeks, then plan check, which the City does not publish. After permits, expect foundation, framing, rough utilities, drywall and finishes in sequence over several months. Weekday work ends at 6:00 p.m. and Saturday work starts at 9:00 a.m., so schedules stretch on small crews.
Does adding a room increase property taxes?
It can, but only on the new construction. The Board of Equalization says new construction is assessed at the market value it adds, not its cost, and the rest of the property keeps its existing base value. Ask the county assessor how a Manhattan Beach project would be treated before you plan the budget.
What is the difference between a room addition and a home addition?
Nothing legal that we found. A room addition usually means one new space, such as a family room, while home addition is the broader term that covers a second story or a primary suite. In Manhattan Beach both count as added floor area under the voter-protected height and floor area limits.
Can I add a second story to my Manhattan Beach house?
Possibly. The limit is 26 feet and two stories in Area Districts I and II and 30 feet and three stories in III and IV, measured from the average grade at the four lot corners. Floor area and setback standards still apply, so a survey and a zoning check come before design.
Do I need a soils report for an addition?
Probably, but we found no City rule that sets a threshold. The Coastal Commission has raised groundwater and sea level questions for basements near the beach, and liquefaction flags fall along the sand. Ask Building and Safety at filing, and expect your engineer to request one.
Tell us about your Manhattan Beach addition
Tell us the neighborhood, the lot size, whether the house is one story and what you want to add, and we will plan the site visit around the survey and the zoning map.