
Room Additionin Inglewood, CA
A room addition in Inglewood needs a Residential Addition permit, stamped structural calculations and a site plan with contours and drainage. Projects inside the Alquist-Priolo Special Studies Zone also need a geological plan check by the City's consultant, so ask Building Safety whether your lot is inside it before you hire a designer.
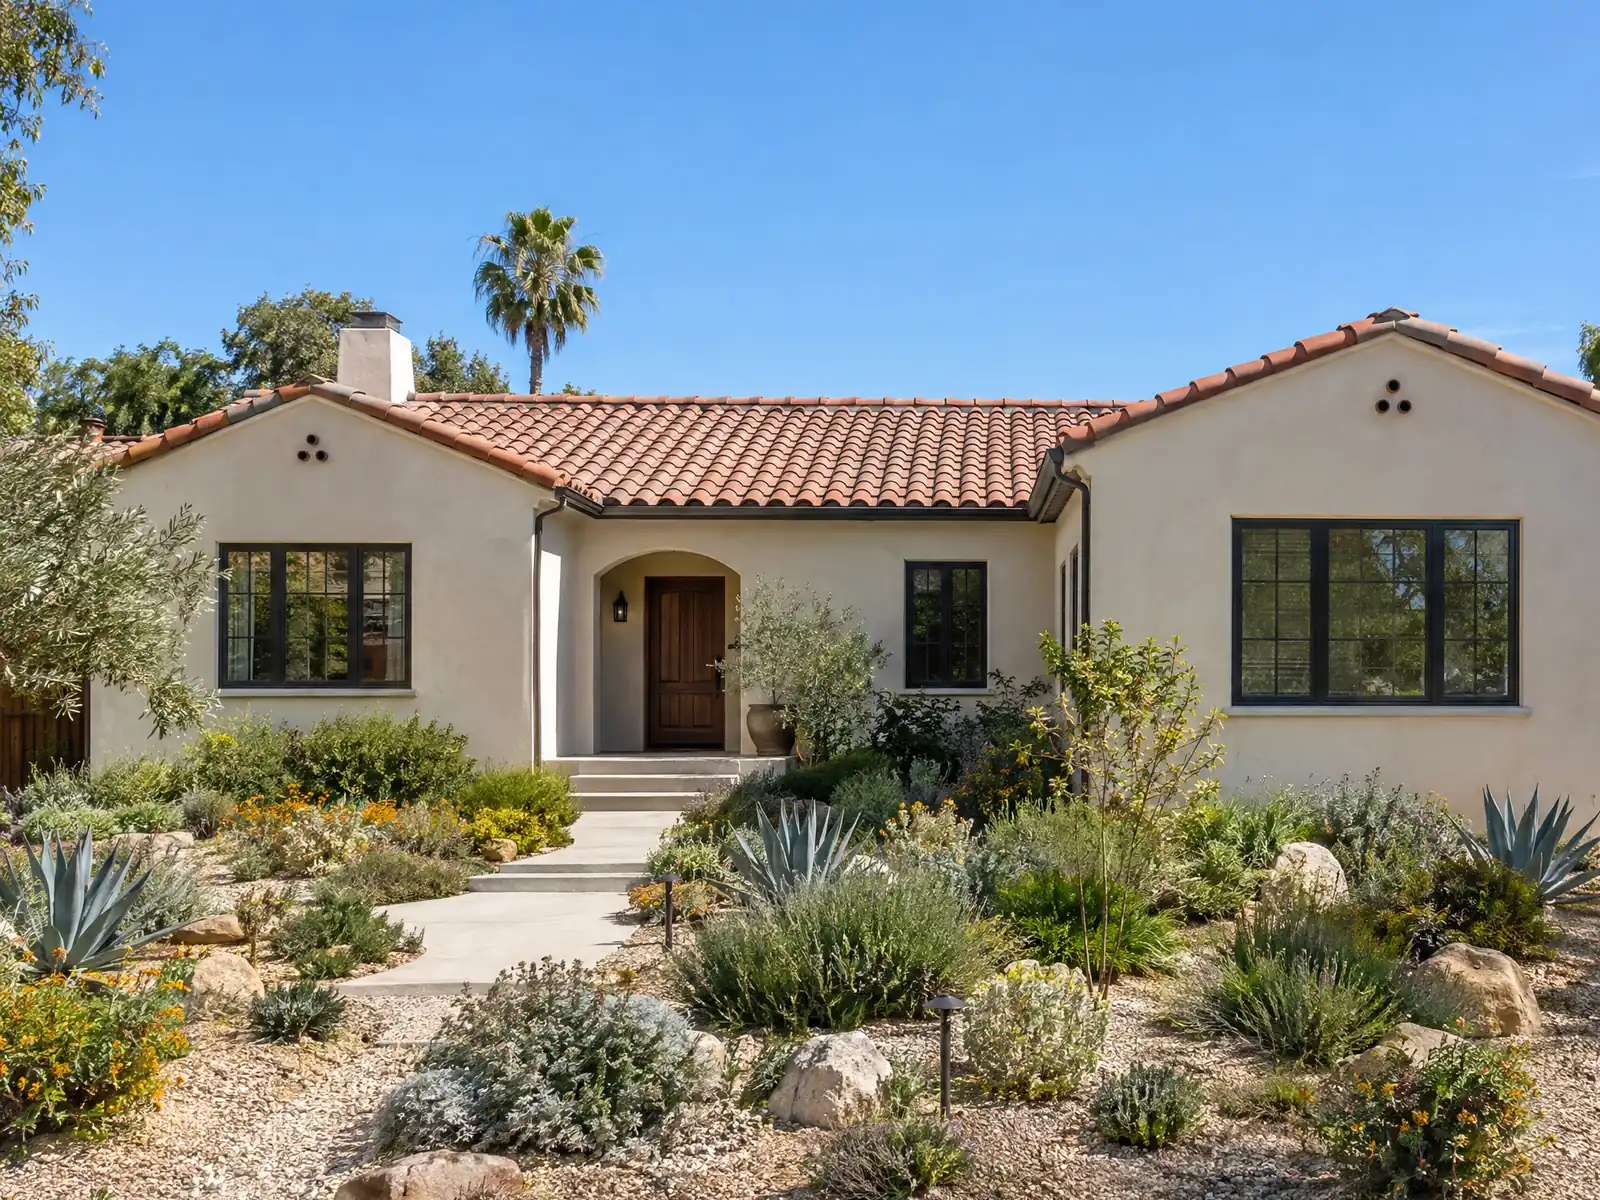
Inglewood grew in bursts: lots first sold in 1887, a boom in the early 1920s that the city's public art program calls the fastest growth of any American city, the Hollywood Park racetrack in 1938, and tract homes such as Inglewood Knolls in 1953 and 1954. The 2020 to 2024 American Community Survey shows 37.6 percent of units are single-family detached, and 78.1 percent of all units were built before 1980. Most of those houses sit on flat ground, since the Safety Element describes a coastal plain with no meaningful topographic variation.
This page covers the fault zone check, the yard limits that decide how far you can build, the sheets plan check wants, the old walls an addition meets, and the fees that come with it. Costs, the phase timeline and the full process are on our room addition page, and the Inglewood overview lists our other trades in the city.
What Inglewood's addition handout and R-1 zone require
Where room additions permits come from in Inglewood: City of Inglewood Development Services Department, Building Safety Division.
- The City's Residential New and Addition Requirements call for a Residential Addition permit, two sets of structural calculations with a wet stamp from a California engineer or architect, a site plan with contours, drainage, utility easements and driveway, a roof plan, four elevations, window and door schedules, a foundation and framing plan with shear wall schedule, energy calculations and the City's CALGreen sheets. A stamp is required for multi-story buildings and may be required for one-story ones.
- R-1 development standards (Municipal Code Chapter 12, Article 2): height limited to 2 1/2 stories and 35 feet, a front yard of 25 percent of lot depth (maximum 25 feet, with an average-front-yard rule), side yards of 10 percent of lot width (minimum 3 feet, maximum 5 feet), a rear yard of 25 percent of lot depth (maximum 25 feet, main building at least 5 feet from the rear line), 6,000 square feet of lot per family, and a 750 square foot minimum one-family dwelling.
- Under section 12-18 the Planning Director, with Building and Safety concurrence, may require anyone building an accessory building or addition to record a covenant with the Los Angeles County Recorder that it will not be rented separately as a dwelling unit.
- The City's fee handout says a project inside the Alquist-Priolo Special Studies Zone needs a geological plan check by the City's consultant, with payment at City Hall at plan submittal.
Does the Newport-Inglewood Fault change a room addition in Inglewood?
It can add a review step. The City's fee handout says any project in the Alquist-Priolo Special Studies Zone needs a geological plan check by the City's consultant, paid at City Hall when plans are submitted. The Safety Element calls the Newport-Inglewood Fault active and says it runs through the city, and a sample of 67 points across Inglewood, taken from the County's copy of the State's maps, found the zone boundary at 8 of them, all in the northern and central parts. A sample is not a parcel map, so the question for the Building Safety Division is whether your lot is inside the line.
Soil is the other half. The Safety Element places one liquefaction zone in the northwest, the Residential Code table assigns Seismic Design Category D2, and the City's plan submittal rules list a soils report among the supporting documents that go in as separate files. Whether your addition needs one depends on its size and location, and plan check decides. A foundation drawn before that answer is a guess.
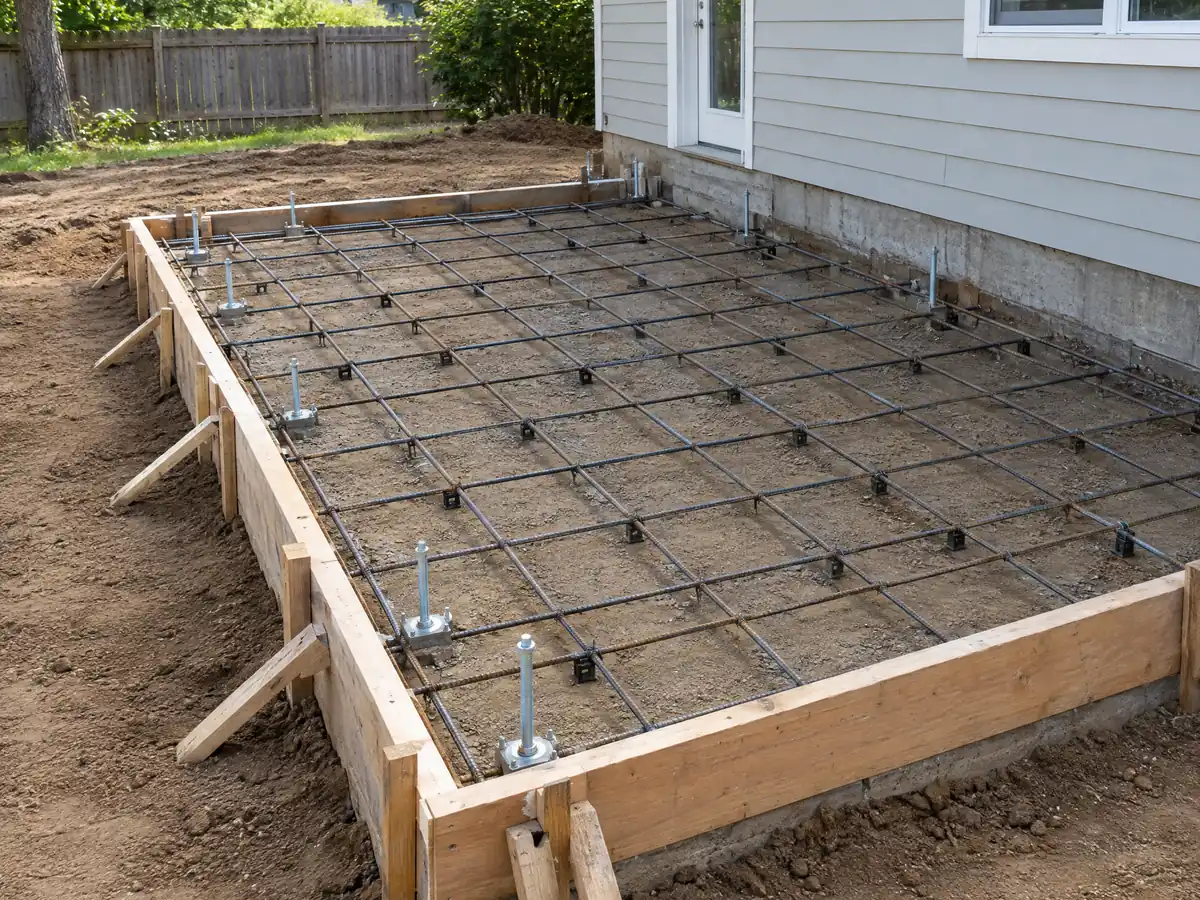
How much room do Inglewood's R-1 yard rules leave for a home addition?
The R-1 zone in Chapter 12, Article 2 of the Municipal Code limits height to 2 1/2 stories and 35 feet. The front yard is 25 percent of lot depth up to 25 feet, with an average-front-yard rule, side yards are 10 percent of lot width with a 3 foot minimum and a 5 foot maximum, and the rear yard is 25 percent of lot depth up to 25 feet, with the main building at least 5 feet from the rear line. The zone asks for 6,000 square feet of lot per family and a one-family dwelling of at least 750 square feet.
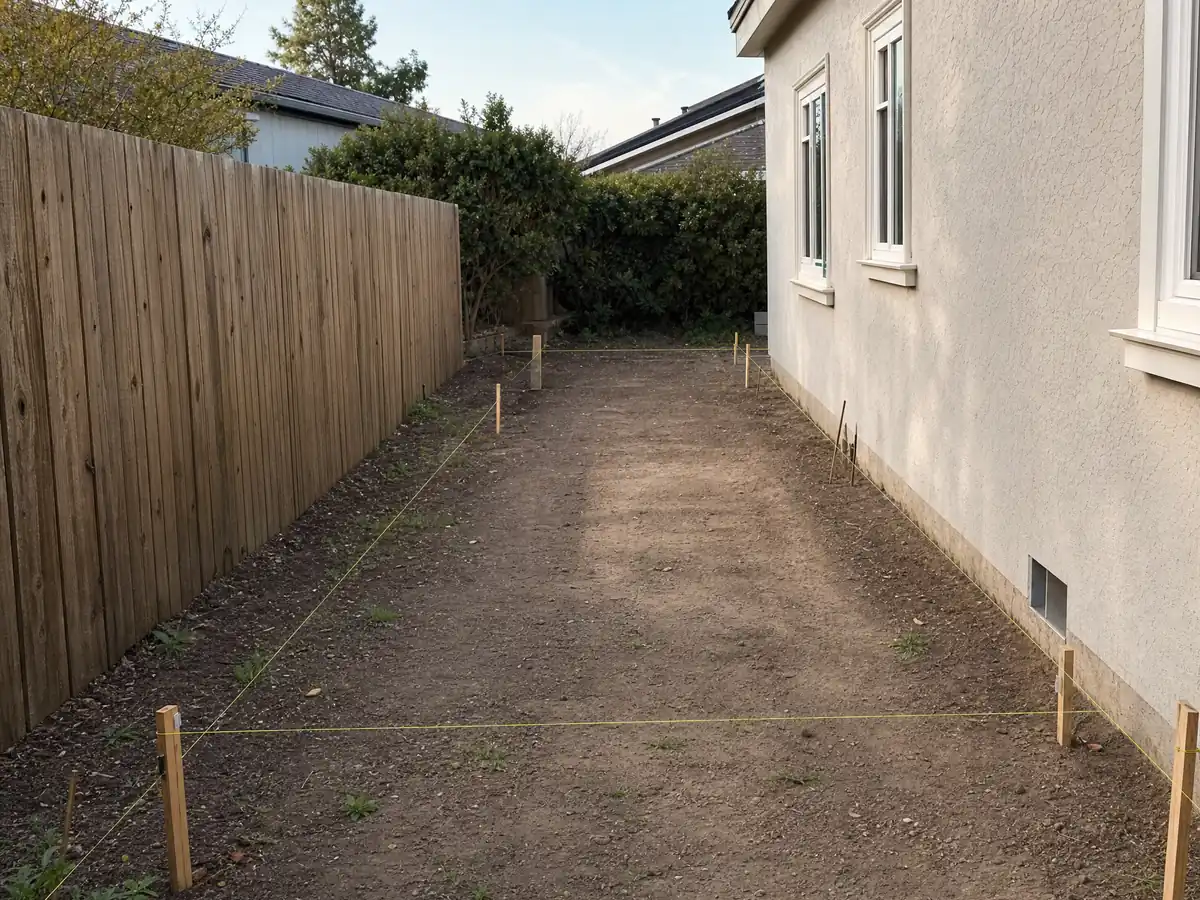
Those numbers decide which side of the house can grow, which is why a survey with stakes comes before drawings. Lots inside a Transit Oriented Development plan area follow that plan where it conflicts with R-1, under section 12-18.9, and the zoning map names districts for Downtown, Fairview, Westchester/Veterans and Crenshaw/Imperial. Ask Planning at (310) 412-5230 whether your parcel sits in one. The site plan must show utility easements, so the survey and the title record matter on corner lots and lots with unusual shapes.
What does Inglewood plan check want on the sheets for a room addition?
The City's Residential New and Addition Requirements call for a Residential Addition permit and a long list: two sets of structural calculations with a wet stamp from a California engineer or architect, a site plan showing contours, drainage, utility easements and the driveway, a roof plan, four elevations, window and door schedules, foundation and framing plans with a shear wall schedule, energy calculations and the City's CALGreen sheets. A stamp is required for multi-story buildings and may be required for one-story ones.
Drawings go in as a single PDF under 400 MB through Accela Citizen Access, with calculations and reports as separate files, and review starts only after the plan review fee is paid online. The City expects most projects to clear within three review cycles and charges extra after that. Plan check is priced at 85 percent of the permit fee, expedited review at 1.5 times it, and each electrical, mechanical, plumbing and sewer item takes its own permit.
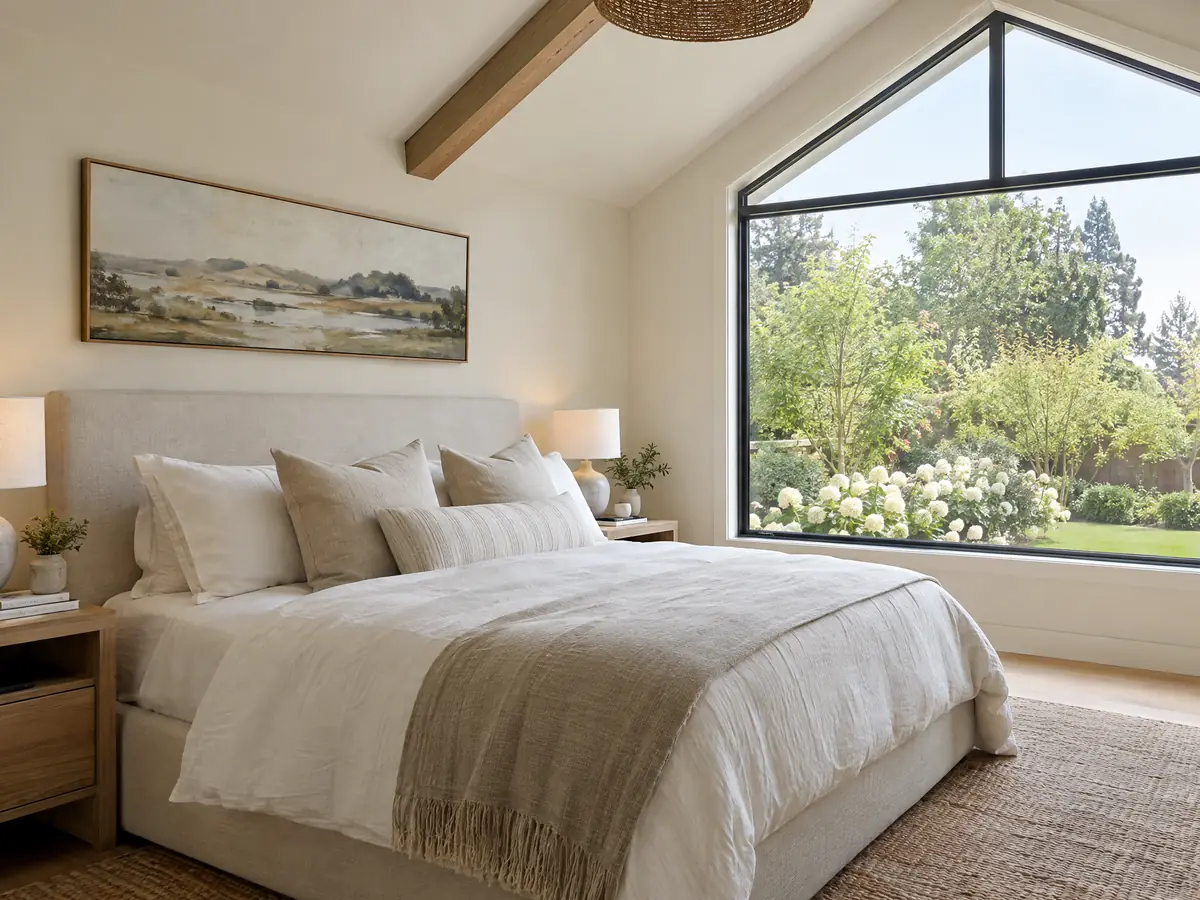
Second story or ground-level room addition on a 1950s Inglewood lot?
R-1 allows 2 1/2 stories and 35 feet, so a second floor is possible on paper, but the City's handout requires an engineer or architect stamp for any multi-story building. A ranch house from Inglewood Knolls or another 1950s tract was built to the code of its day, and an engineer has to decide whether the foundation, walls and shear paths can carry a floor above. That check sets the price before design starts.
Sweeten's Los Angeles guide, modified in December 2025, puts second-story additions at about $200 to $700 per square foot and from $100,000 up, based on its contractors' quotes. A ground-level addition costs less per square foot but uses yard the setbacks may not leave. Our room addition versus ADU post compares the choices for a lot like yours. A bump-out at the back is the lighter way to add a room when the rear yard allows it, and a second floor is the way when the yard does not, so we sketch both before you choose.
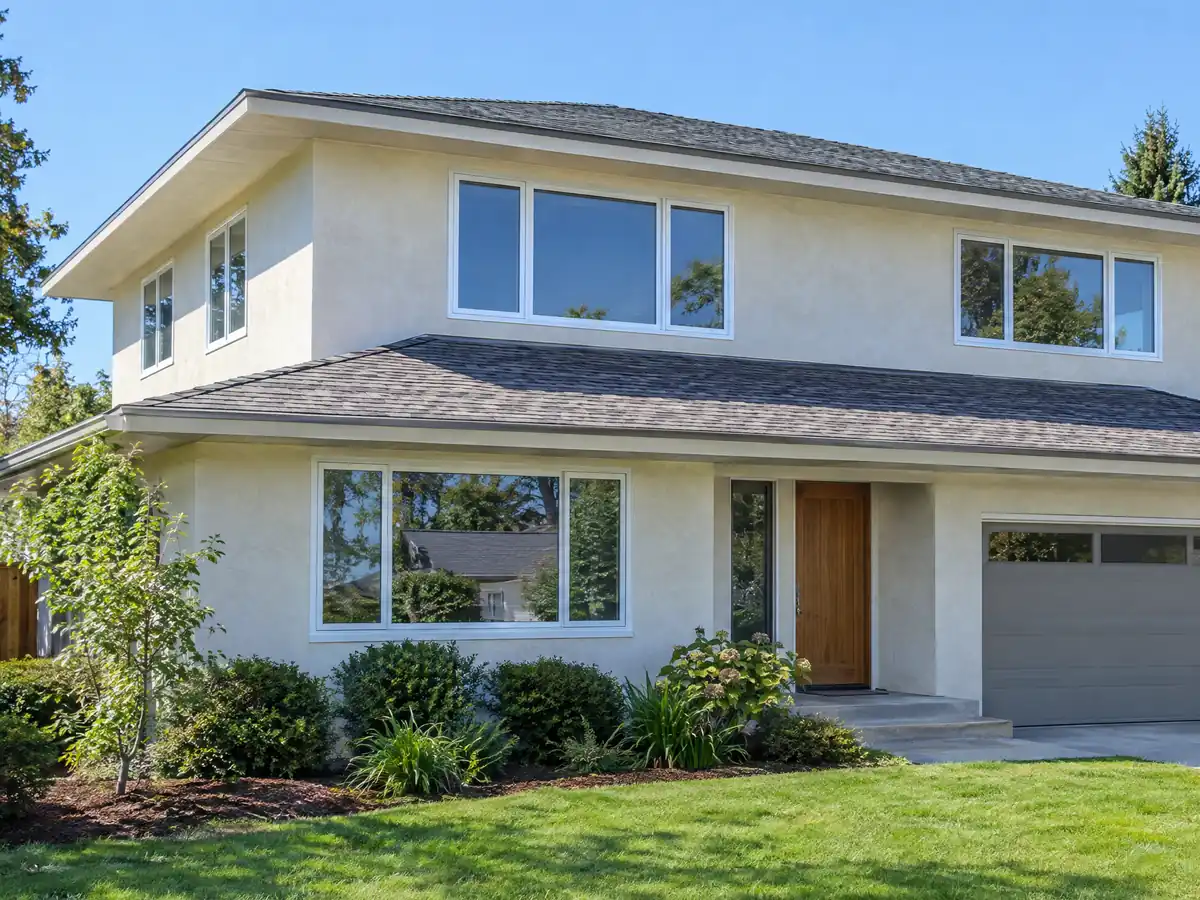
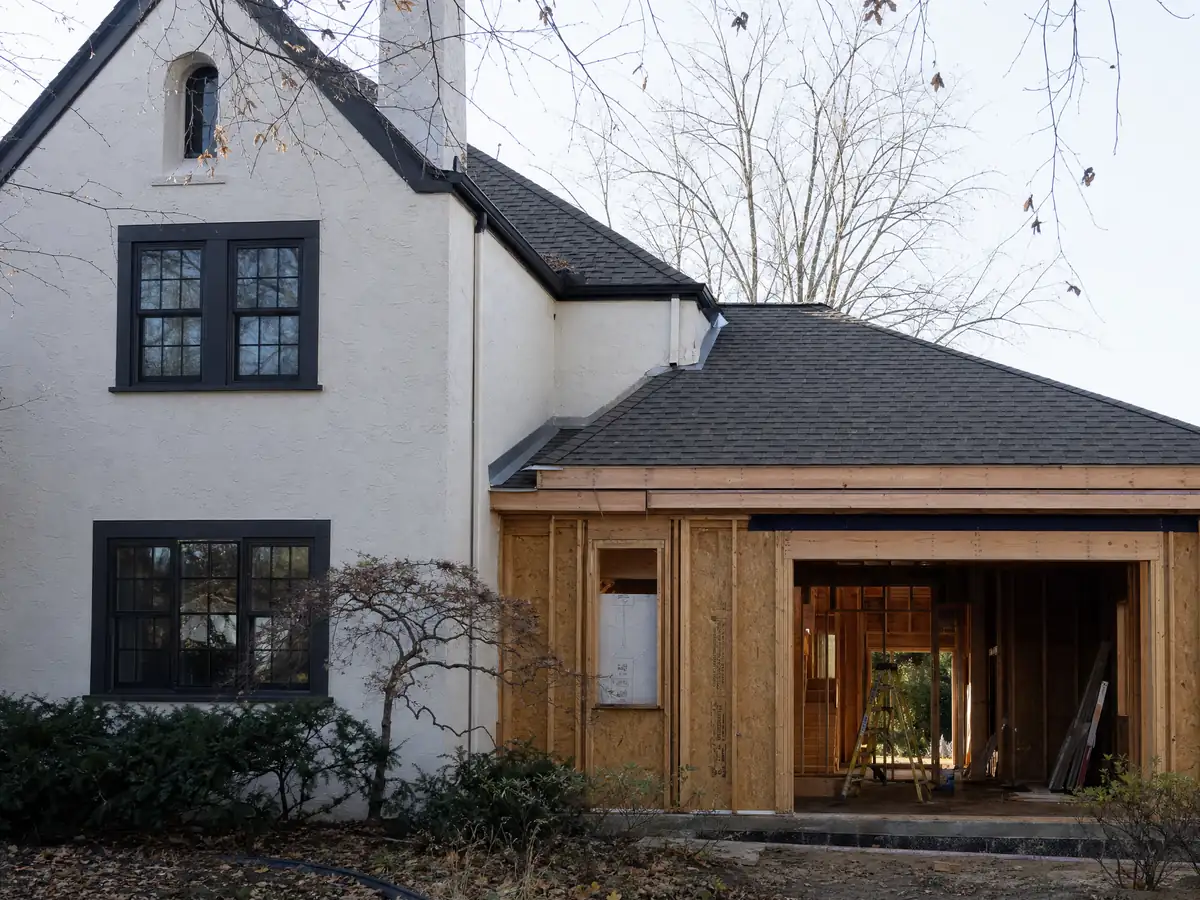
What do older Inglewood houses hide where an addition ties into the walls?
About 16.1 percent of Inglewood's units date from 1939 or earlier, and the City's code table rates termite damage Very Heavy, so an opened wall can show damaged plates, sills or subfloor where new framing meets old. We ask for a pest report before demolition and write a unit price for repairs into the proposal. The Housing Element also flags lead-based paint on the many homes built before 1978, and EPA's lead-safe rule covers paid work that disturbs paint in them.
Matching stucco, roofline and windows is the visible challenge, and a good match is a design decision backed by samples from the plaster and roofing subcontractors. New windows must meet the City's energy values, which our Inglewood window page explains. The code edition is also unsettled: eCode360 lists the 2019 California Building Code and the 2016 Residential Code, while current City handouts cite the 2022 codes, so ask Building Safety which governs your addition.
School fees, covenants and permit rules: the other costs of an Inglewood home addition
Most Inglewood properties are in the Inglewood Unified School District, a few in the southeast corner are in LAUSD, and some southwest of Century Boulevard are in the Centinela Valley Union High School District, and each can charge a school developer fee on additions. A Construction and Demolition permit comes with every building permit unless Public Works exempts it, and curb cuts or driveway changes go through Public Works at (310) 412-5333 under section 10-30 of the Municipal Code.
Section 12-18 lets the Planning Director, with Building and Safety concurrence, require a recorded covenant that an addition will not be rented separately as a dwelling, so a bedroom with its own entry and bath draws that question. Starting before permits issue is charged double the permit fees, and a canceled permit refunds 80 percent of the fee, with nothing refunded once an inspection has happened. Property tax is the quiet cost: the Board of Equalization says new construction is reassessed on the new portion only.
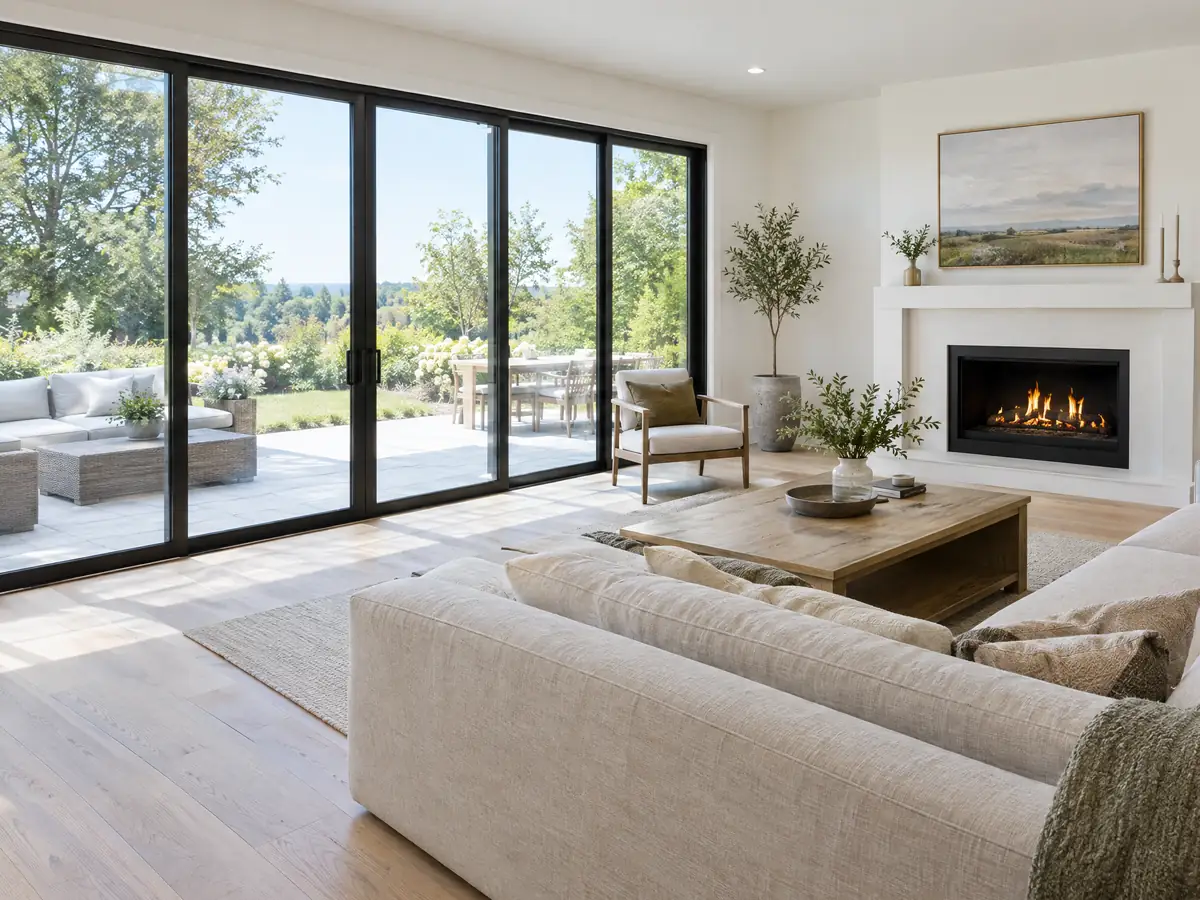
Home addition or ADU, and how long will the work disturb the house?
An addition changes the house you live in, and an ADU leaves it alone, so settle that first. If the goal is a bedroom, bath or bigger family room, an addition shares the roof, the electrical service and the heating system. If the goal is rental income or a separate space for a relative, an ADU with its own entrance may be simpler, though Inglewood's ADU rules are the less settled set, as our Inglewood ADU page explains.
The City's Inspections page lists work hours of 7:00 a.m. to 8:00 p.m. every day and names foundation excavations, concrete placement, wood framing and shear wall nailing among the inspected items, and nothing may be covered before inspection. Footings, framing and the tie-in are the weeks the household feels most: power shut-offs, an open wall, dust and noise. MDG Builders, CSLB #1040337, is the general contractor that designs, permits and supervises, while licensed subcontractors pour, frame, wire and plumb, and our post on subcontractors explains who answers to whom.
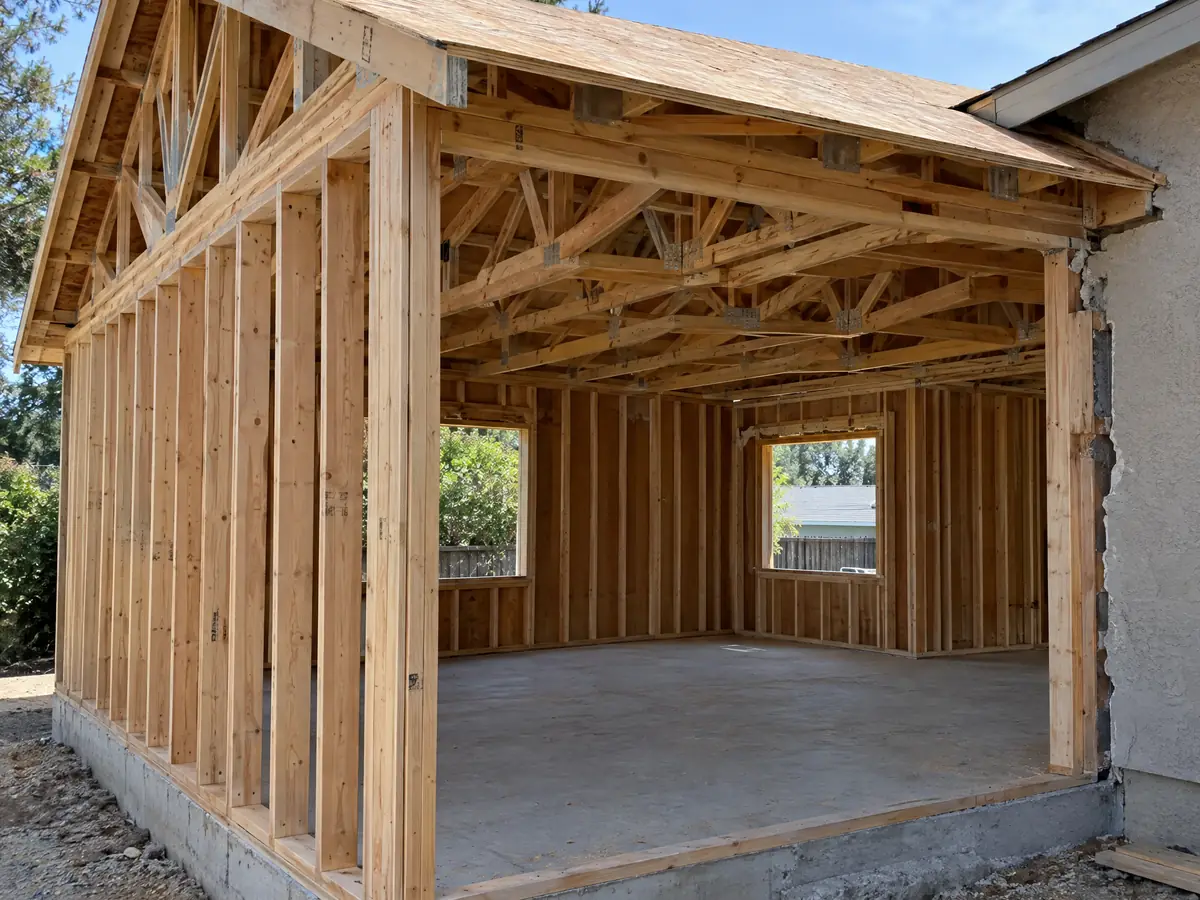
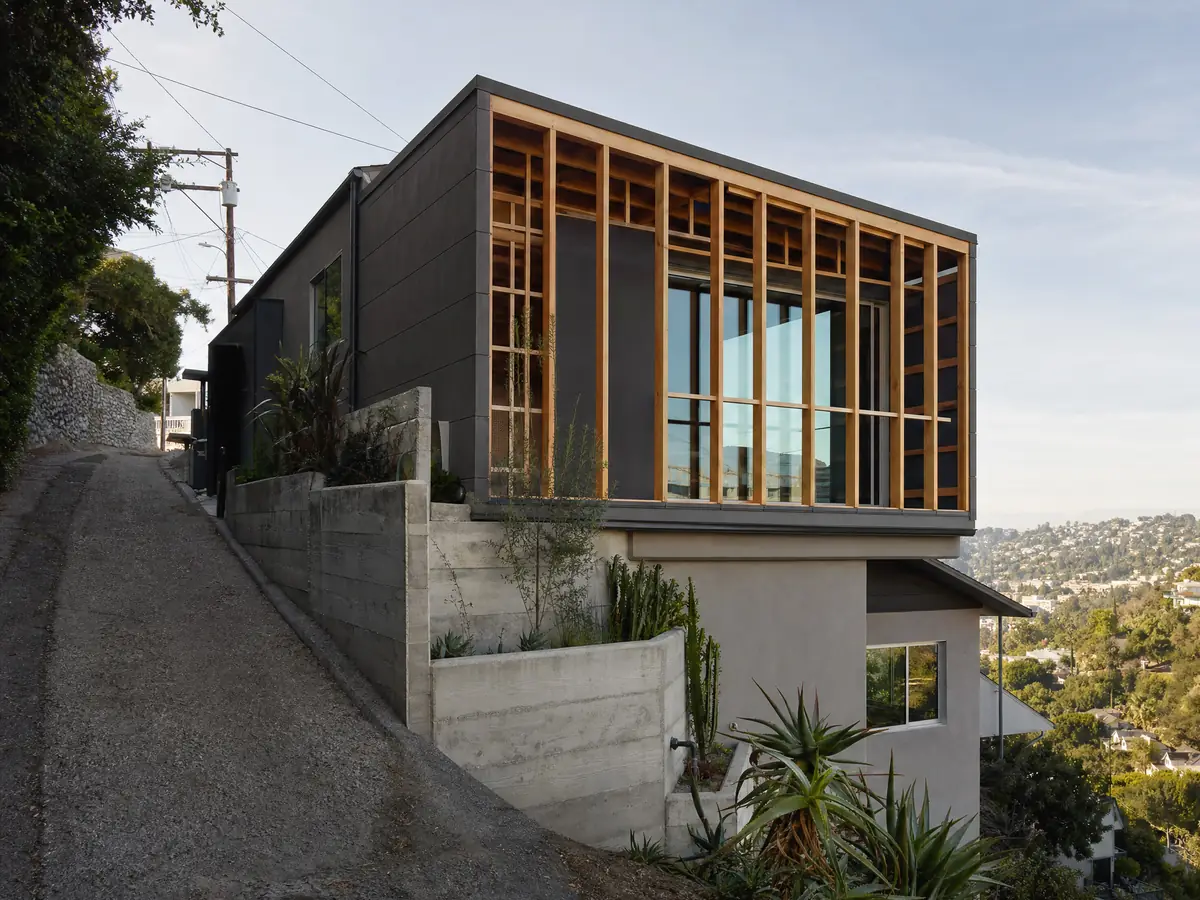
Addition photos from Inglewood-area projects
Foundations, framing and finished rooms from addition projects in Inglewood and nearby communities. Tap a photo to enlarge it.
What room additions costs around Inglewood
Our room addition page works from a formula and not one price: a ground-level addition at about $300 to $550 per square foot all in for Los Angeles, from Sweeten's mid-grade figure and Los Angeles contractor pages, and a second story at about $200 to $700 per square foot, usually above $100,000. Remodeling magazine's 2025 Cost vs. Value report for Los Angeles lists a midrange primary suite addition at $182,518 and a midrange bathroom addition at $63,595, and Sweeten prices a mid-grade 24 by 16 foot suite at about $220,000. Architect, engineer, geological plan check, soils report and school fees are separate lines, and we found no Inglewood price study, so every figure is regional. Other cities show how the same job runs elsewhere: Los Angeles, Compton and Long Beach. An addition often comes with bathroom remodeling or new windows.
| What it covers | Typical range |
|---|---|
| Ground-level addition (family room, bedroom), construction only | $300 to $550 per sq ft |
| Second-story addition over an existing house | $200 to $700 per sq ft, usually over $100,000 |
| Primary suite addition (bedroom, bath, closet) | $182,518 midrange, $387,485 upscale |
| Bathroom addition | $63,595 midrange, $119,034 upscale |
| Architect, structural engineer, plan check and soils report | Separate lines in your proposal |
Inglewood room addition permit, fault and yard questions
Do I need a permit for a room addition on my Inglewood house?
Yes. The City requires a Residential Addition permit for any enlarged structure, with two sets of structural calculations, a site plan, elevations and energy sheets, and a Planning project number for most projects. Separate permits cover electrical, mechanical, plumbing and sewer work. Starting before the permit issues costs double the permit fees.
How much does a room addition cost in California?
In Los Angeles, a ground-level addition runs about $300 to $550 per square foot all in, and a second story about $200 to $700 per square foot. Remodeling magazine's 2025 report lists a midrange primary suite addition at $182,518. These are regional figures, not Inglewood quotes, and design, engineering and fees are extra.
How long does a room addition take?
Design, plan check and the build each take their own stretch, and the permit side often takes longest. Inglewood expects most projects to clear within three review cycles, and the fault zone geological review adds a step where it applies. Our phase timeline on the room addition page lays out each stage in order.
What happens if you build an addition without a permit in Inglewood?
The City charges double the permit fees when work starts before the permit issues, and the presale report lists permit numbers and observed code violations, so an unpermitted room can surface at a sale. Ask Building Safety how to legalize it before you list the house.
Does adding a room increase property taxes in California?
Yes, but only on the new part. The Board of Equalization says new construction is reassessed at the market value it adds, while the rest of the property keeps its existing base year value. Ask the County Assessor how the new value will be billed on your parcel.
Is a home addition or an ADU the better choice for an Inglewood lot?
An addition suits a family that wants more space inside the house, and an ADU suits rental income or a separate unit. Inglewood's ADU rules conflict between Article 35, the Planning sheet and state law, while the R-1 yard rules for additions are published clearly. Our post on room addition versus ADU walks through both.
How far can a home addition extend into the side yard in Inglewood?
An R-1 side yard is 10 percent of the lot width, no less than 3 feet and no more than 5 feet, so the addition has to stay outside that strip. The rear yard is 25 percent of lot depth up to 25 feet. A survey shows the real numbers, and lots in a transit plan area follow that plan.
Does the fault zone mean my Inglewood addition needs a geological report?
Only inside the Alquist-Priolo Special Studies Zone, where the City requires a geological plan check by its consultant. A sample found the zone boundary at 8 of 67 points, all in the northern and central city. Ask Building Safety whether your parcel is inside it, and ask whether a soils report is needed.
How much does a second story addition cost?
Sweeten's Los Angeles guide puts it at about $200 to $700 per square foot, usually from $100,000 up, based on contractor quotes. An engineer must first confirm that the old foundation and walls can carry the new floor, and the City requires a stamp on multi-story buildings. That check can change the budget before drawings begin.
Describe your Inglewood addition
Tell us the street, what room you want to add, how much yard is behind or beside the house, and the year the house was built, and we will plan the first visit around the survey and the fault zone question.