
Kitchen Remodelingin Inglewood, CA
Kitchen remodeling in Inglewood needs Residential Alteration, Mechanical, Plumbing and Electrical permits, even without structural changes, according to the City's kitchen and bath handout. The application needs a dimensioned floor plan showing fixtures, outlets, switches and ventilation. Moving or removing walls adds framing plans and possibly engineering. Call Building Safety at (310) 412-5294.
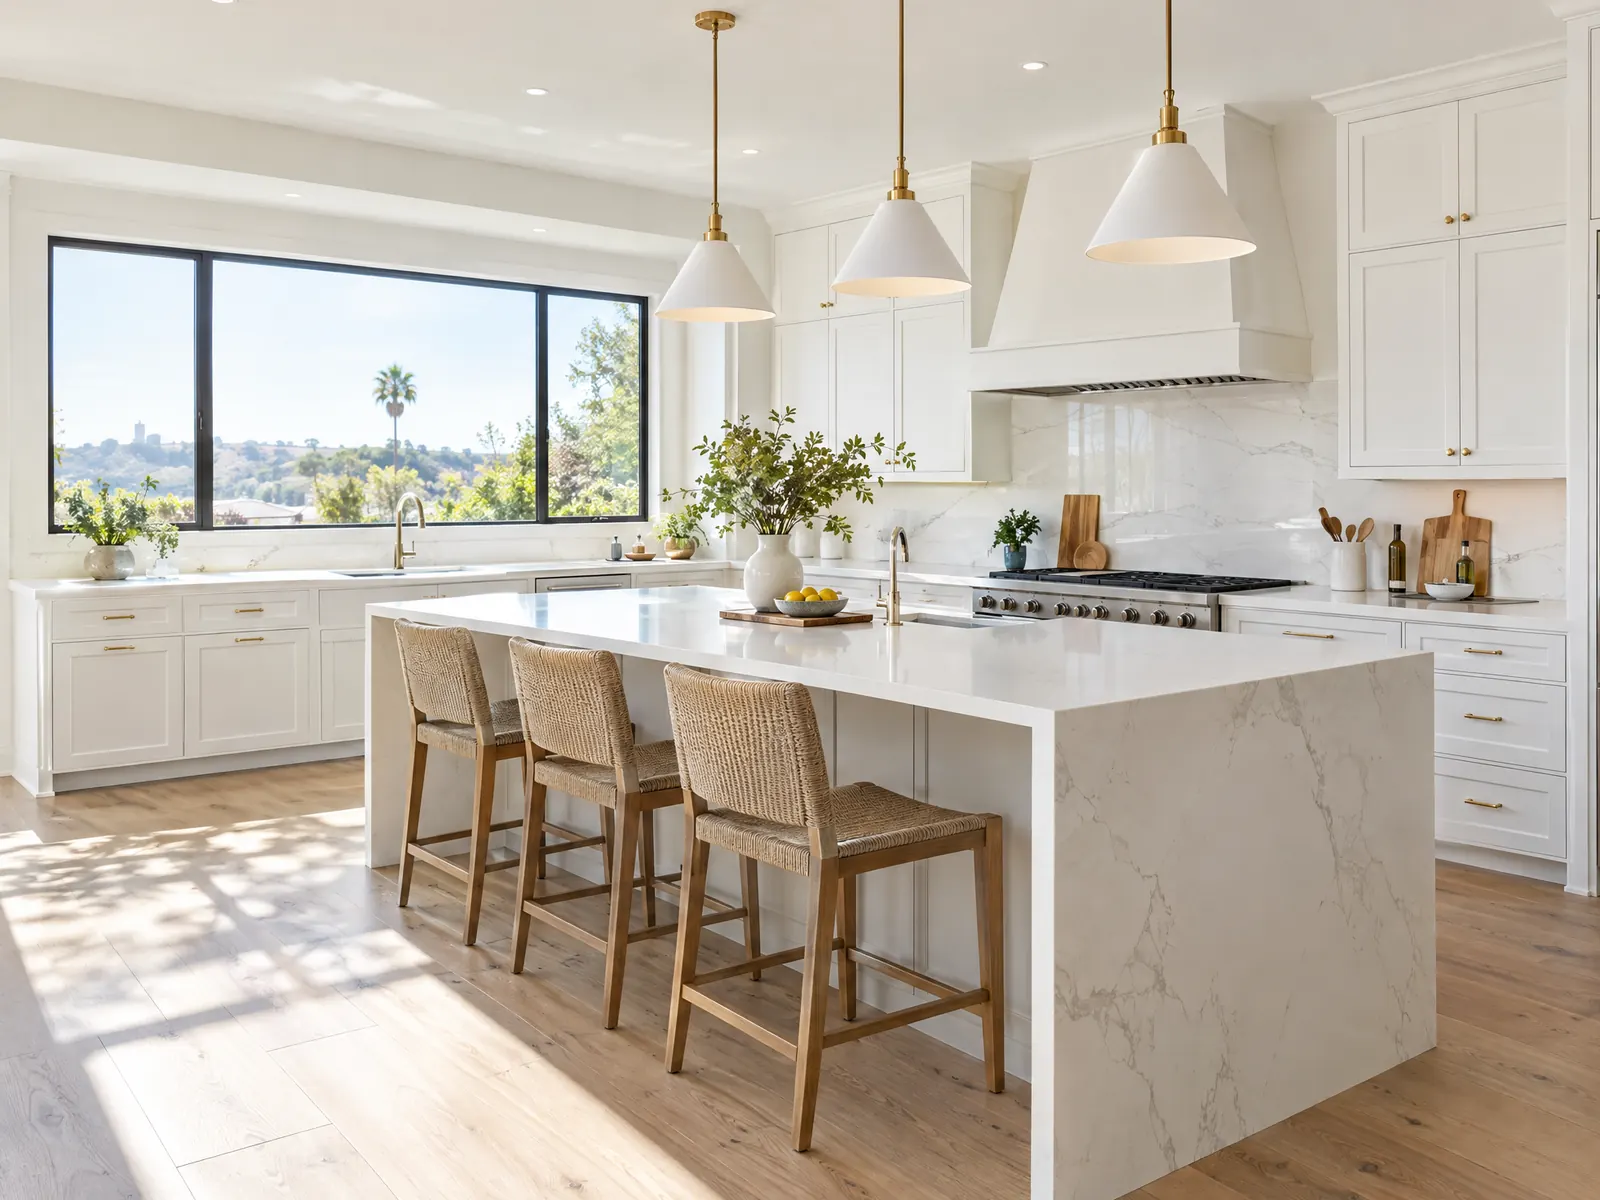
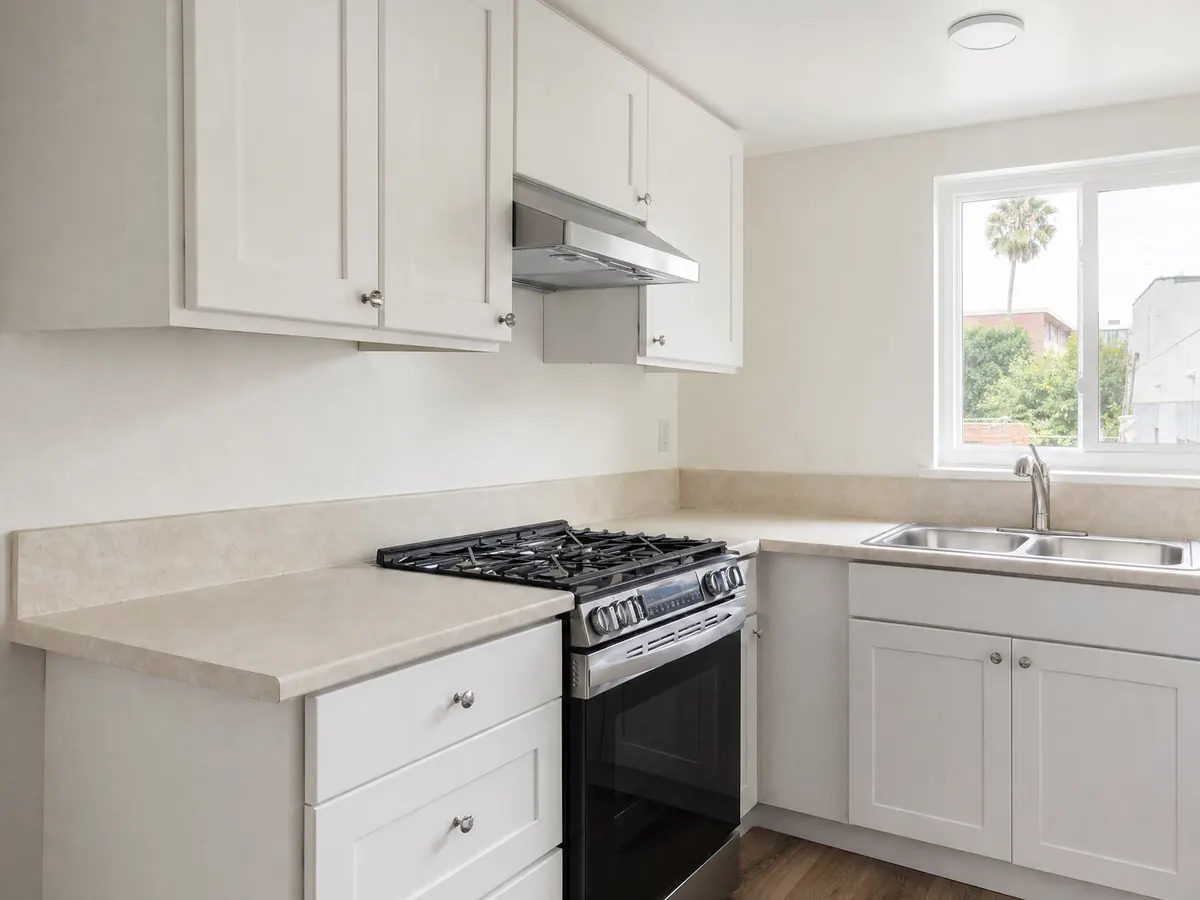
A kitchen in Inglewood is usually older than the person remodeling it. The Census Bureau's 2020 to 2024 estimates show 78.1 percent of the city's 40,072 housing units were built before 1980, with the biggest group, 18.3 percent, from the 1950s, and the median home value is $792,800. Many of those kitchens belong to houses from the era of tracts like Inglewood Knolls (1953 to 1954), and 41.7 percent of units sit in buildings of five or more.
MDG Builders (CSLB #1040337) is the general contractor on a kitchen job: we draw the layout, file the four permits through Building Safety and book the trades, and licensed subcontractors do the cabinets, plumbing, electrical and tile. The sourced price table is on our kitchen remodeling page. Our other Inglewood guides cover roof repair, fence installation and house painting, and the Inglewood overview lists every trade. For a bigger city's version, read the Los Angeles kitchen guide.
What Inglewood's kitchen handout and Municipal Code say
Where kitchen remodeling permits come from in Inglewood: City of Inglewood Development Services Department, Building Safety Division.
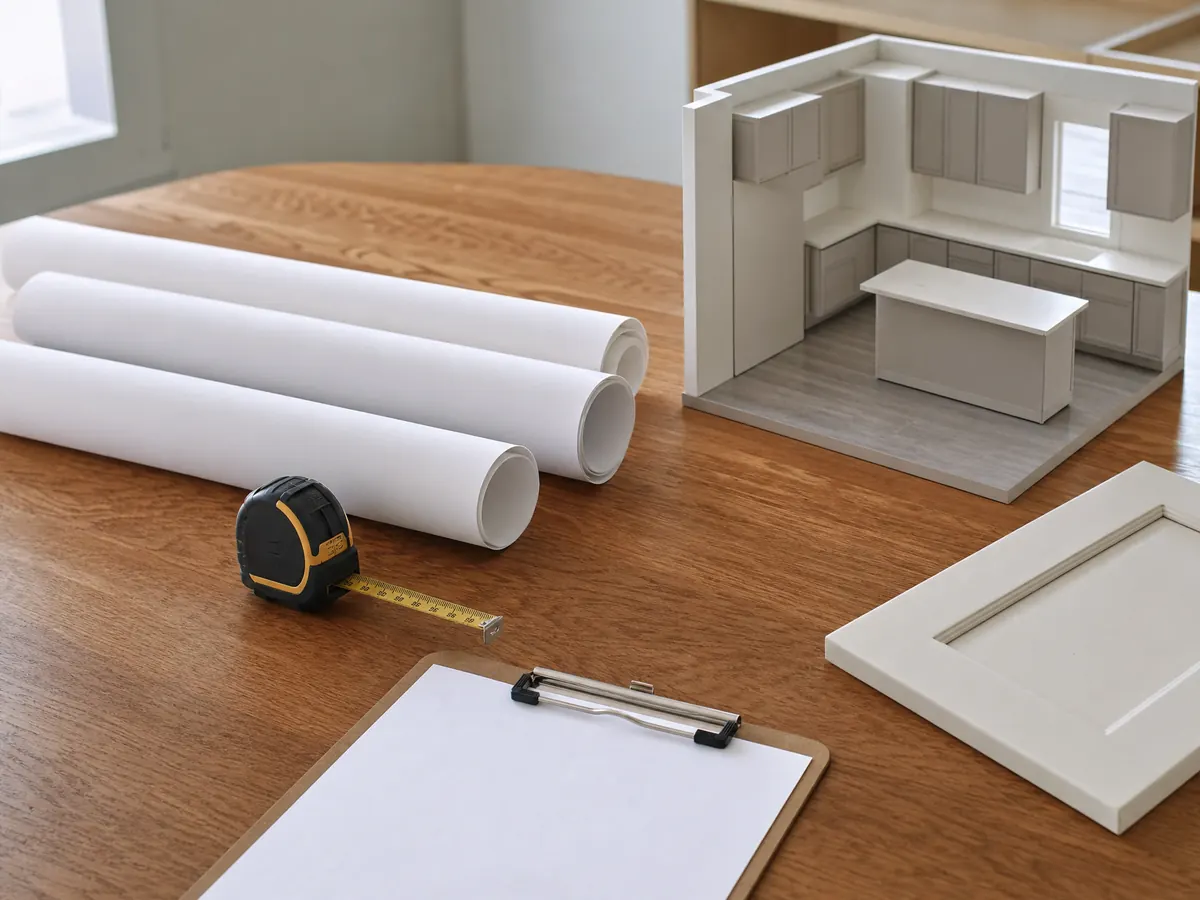
- The City's Kitchen and Bathroom Remodel Permit Requirements say a non-structural kitchen or bathroom remodel needs Residential Alteration, Mechanical, Plumbing and Electrical permits, with a fully dimensioned floor plan as an 8.5 x 11 PDF showing electrical fixtures, outlets and switches with a legend, labeled fixture and appliance locations, and mechanical ventilation.
- Section 109.2.3 of the City's building code amendments sets remodel permit fees by extent of work as a percentage of building valuation: minor (cosmetic) 25 percent, medium 50 percent (the table lists residential additions and renovations of bathrooms and kitchens as medium), and major 75 percent. Valuation is set by the Building Official and fees by Council resolution.
- The City's Residential Alteration handout requires a stamp from an engineer or architect for buildings of more than 4 units and says it may be required for one-story single-family buildings, and if interior walls are removed or relocated the plans must add a roof plan, building section, framing and foundation plans, and possibly structural calculations.
Will unpermitted kitchen work show up when I sell an Inglewood house under the LAX approach?
It can. Chapter 11, Article 8 of the Municipal Code requires the owner, agent or escrow company to get a presale report of building records and code violations from the City before a sale or exchange. The report is valid for six months and covers authorized use, the number of legal units, permit numbers and dates, observed code violations, whether the property lies in the fault study zone, and the LAX impact levels and sound insulation at the property.
A kitchen with a relocated gas line, a new circuit or a moved sink and no permit number on file is the kind of work that file can expose. The airport entries are separate. The Safety Element says multiple approaches pass over most of the city, and the Residential Sound Insulation Department, 310-412-5289, funds sound modification inside the 2020 noise contour, so an insulated house already has a record.
Do the permit when the work happens, not at the closing table. We did not read the report's fee or its penalty amounts.
Which permits does a non-structural kitchen remodeling job in Inglewood need?
The City's Kitchen and Bath Remodel Permit Requirements handout says a non-structural remodel needs Residential Alteration, Mechanical, Plumbing and Electrical permits. The handout asks for a fully dimensioned floor plan as an 8.5 by 11 inch PDF. It must show fixtures, outlets and switches with a legend, label every fixture and appliance, and show mechanical ventilation.
That is more than the finish-work exemption suggests. Chapter 11 of the Municipal Code amends only two items of the state exempt list: small sheds, and painting, papering, carpeting and similar finish work. We could not confirm from a City page whether a cabinet-only swap is exempt, and the code says an exemption never authorizes work that violates the code, so ask before you assume.
The City also requires a Construction and Demolition permit with every building permit unless Public Works exempts the job, which matters for a kitchen demolition. Inspections cover items such as framing and nailing, and work must not be covered before the inspector sees it.
- Residential Alteration permit with the dimensioned plan
- Plumbing permit for fixtures and drains
- Electrical permit for circuits, outlets and switches
- Mechanical permit for the hood or exhaust
How are kitchen permit fees and review time set in Inglewood?
By valuation. Section 109.2.3 of the City's building code amendments sets remodel permit fees as a percentage of building valuation by extent of work: 25 percent for minor, cosmetic work, 50 percent for medium work, and 75 percent for major. The table lists residential additions and renovations of bathrooms and kitchens as medium. The Building Official sets the valuation, and fees are set by Council resolution, so we print no dollar figure.
Plan check has its own clock. Staff usually email payment instructions within 48 hours of submittal, and plan review begins only after the fee is paid online. Plan check is listed at 85 percent of the permit fee, in an undated fee handout, and expedited review costs 1.5 times the permit fee. Most projects are expected to clear within three review cycles, and extra reviews carry extra fees.
Most applications need a Planning project number first and are filed in Accela Citizen Access, with appointments booked through QLESS. Starting before the permit issues doubles the permit fees.
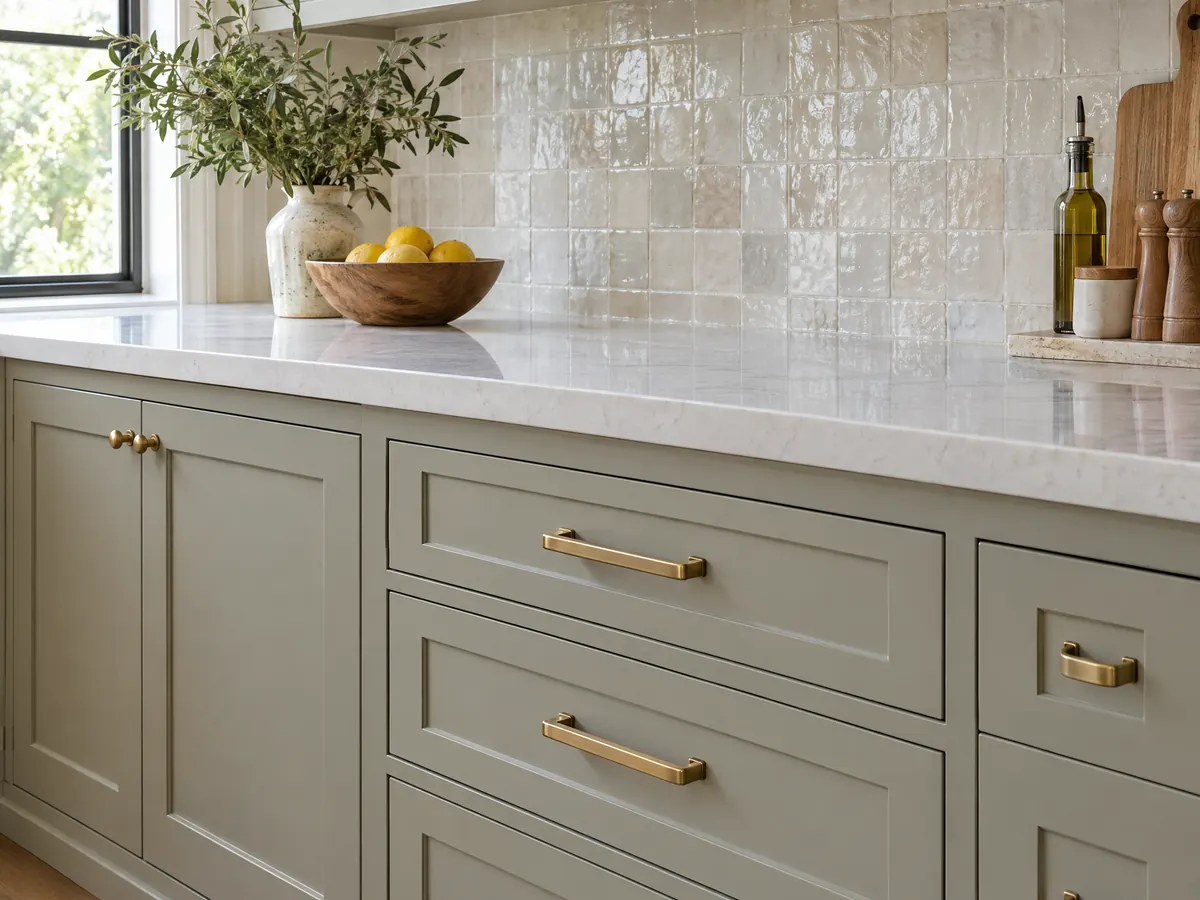
Can I open a wall for a kitchen renovation in Inglewood, and when does an engineer come in?
Often yes, with drawings. The City's Residential Alteration handout says a stamp from an engineer or architect is required for buildings of more than four units and may be required for a one-story single-family house. If interior walls are removed or relocated, the plans must add a roof plan, a building section, and framing and foundation plans, and possibly structural calculations.
The seismic setting explains the caution. The City's code table lists Seismic Design Category D2, and the Safety Element calls the Newport-Inglewood Fault active and running through the city. The fee handout requires a geological plan check for projects in the Alquist-Priolo zone, which our sampling found at 8 of 67 grid points in the north and center. The handout does not say whether a kitchen with no added area triggers it, so ask when the address is in that band.
A bump-out beyond the old footprint is an addition, with its own handout and stamped calculations. Inglewood's R-1 rules cap height at 2 1/2 stories and 35 feet and set a rear yard of 25 percent of lot depth, so a bigger kitchen footprint has to fit those numbers first.
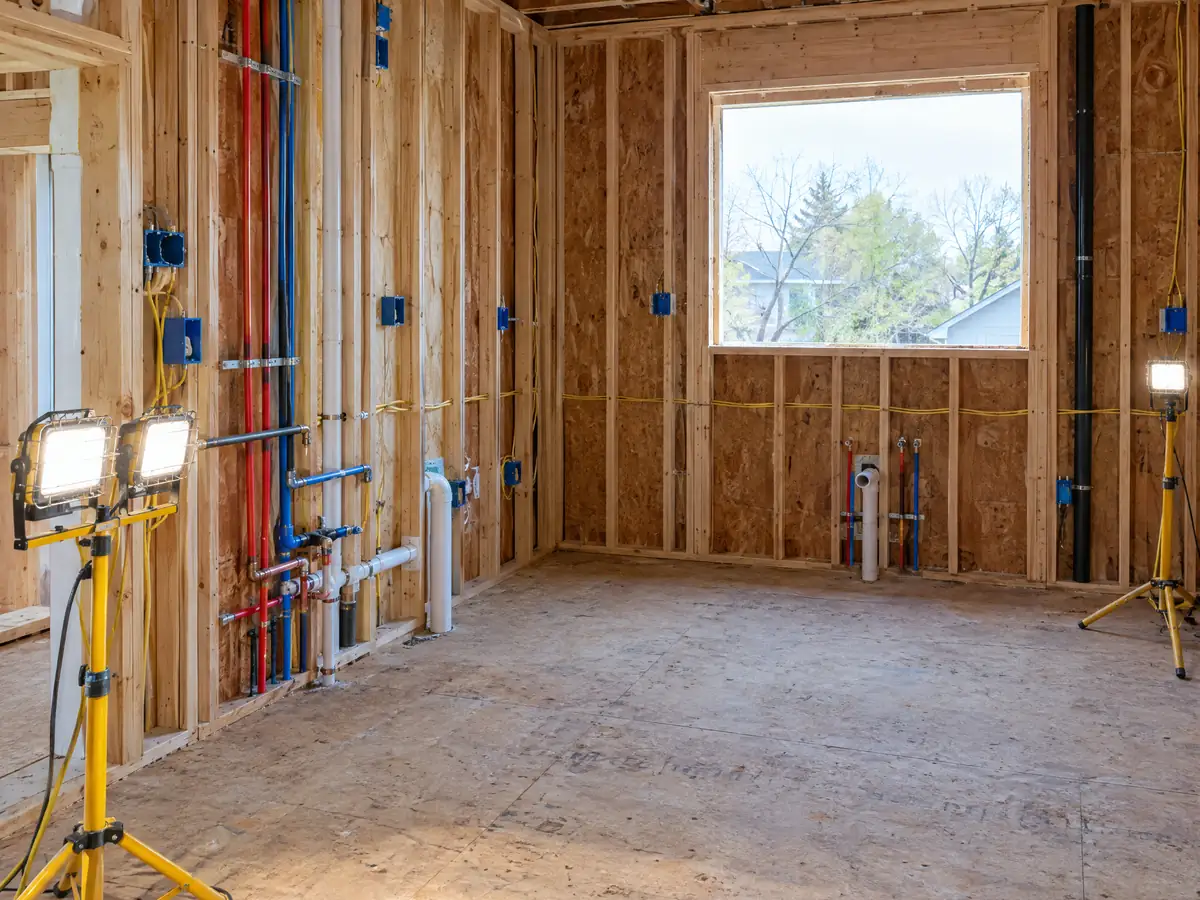
What is behind the walls of a 1950s Inglewood kitchen?
Several decades of work, usually. Wiring from different eras, old drain lines and patched flooring can sit behind the finished walls. Inglewood incorporated in 1908, and 16.1 percent of units date from 1939 or earlier, so some kitchens are a century old. The older the house, the more a demolition finds.
Termites are a local line item. The City's residential code table rates termite damage Very Heavy, so expect the demolition to expose damaged framing near sinks and exterior walls, and ask the contractor how repair and a pest inspection will be priced. Lead is the other layer: EPA's rule requires a certified firm for paid work disturbing paint in housing built before 1978, and the Housing Element flags lead paint on Inglewood's older homes.
In a house with two or three trades working in a small room, sequencing is the real cost driver, so ask for a written schedule that shows who is on site each week. Agree in writing how a change order is priced before the first wall opens. A contingency is common, and we do not print a percentage, because no independent source gave one.
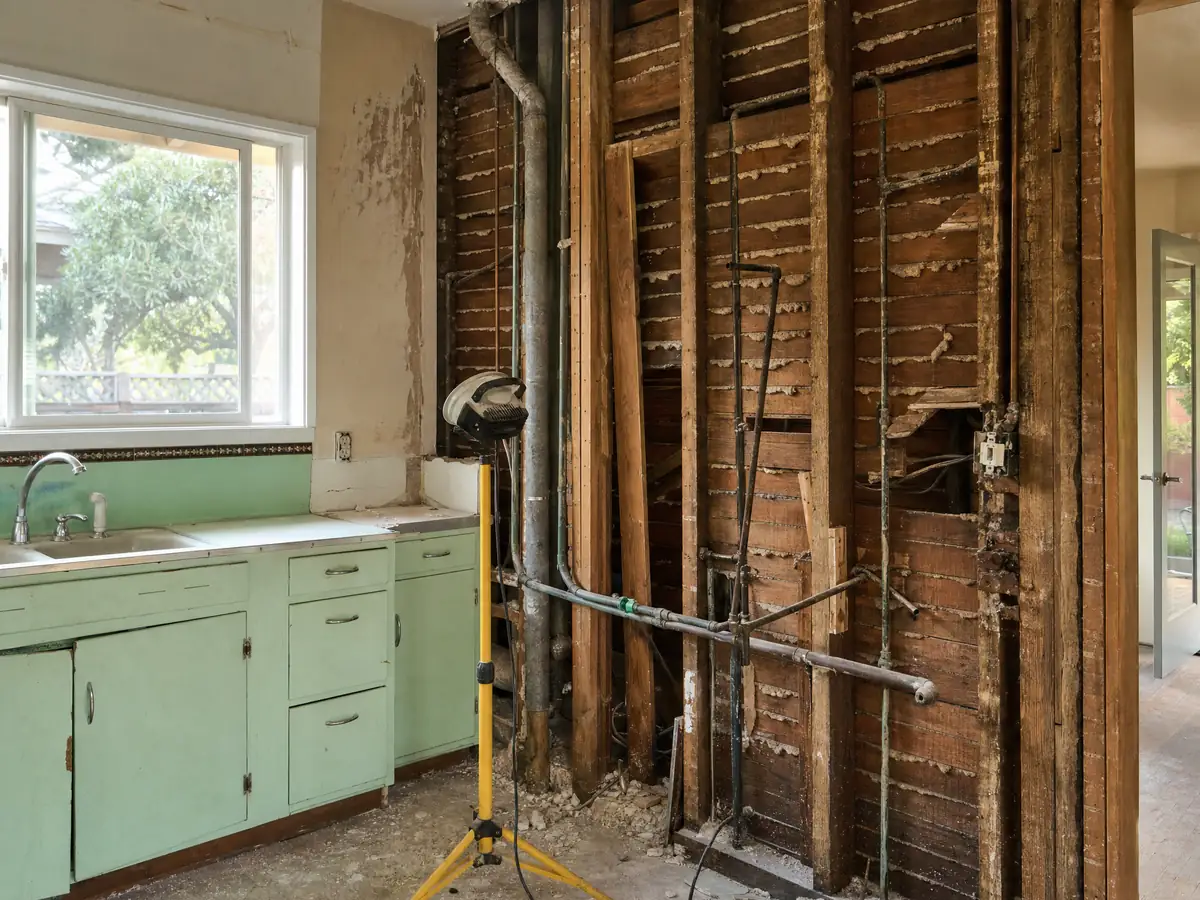
What does the energy code require for kitchen ventilation, lighting and the hood?
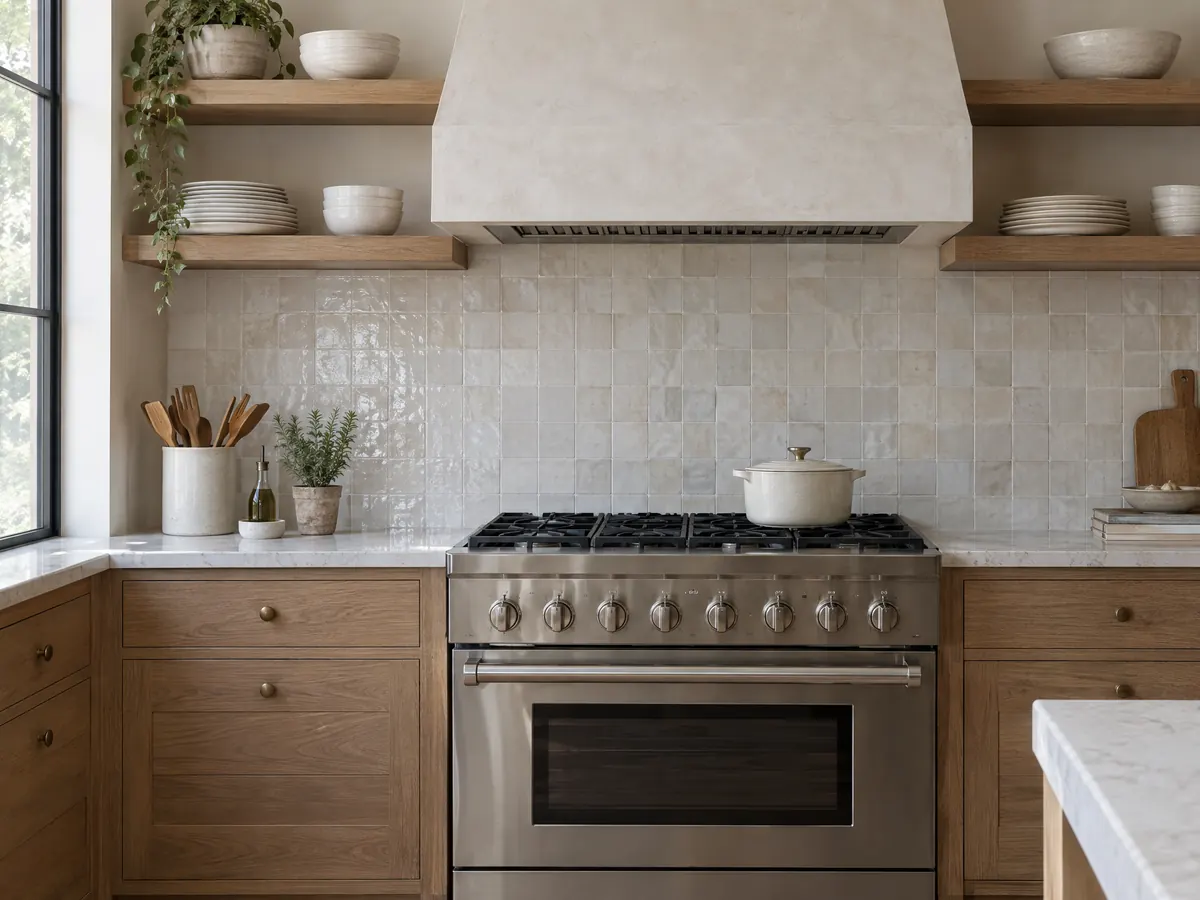
The California Energy Commission's 2025 residential summaries call for local mechanical exhaust in kitchens, field-verified range hood airflow and sound, and wall dimmers on kitchen lighting, except lighting built into the hood. They took effect January 1, 2026. We did not read section 150.2, so we do not know which items reach an alteration instead of new construction.
Which code edition governs an Inglewood permit is genuinely unclear. The Municipal Code on eCode360 still adopts the 2019 California Building Code and the 2016 Residential Code, while the City's current window, pool and grading handouts cite the 2022 codes. Ask Building Safety which edition your permit will use before you buy a hood.
The plan sheet must show mechanical ventilation either way, so choose the hood, its duct run and its exterior termination before the drawing is submitted, not after the cabinets arrive.
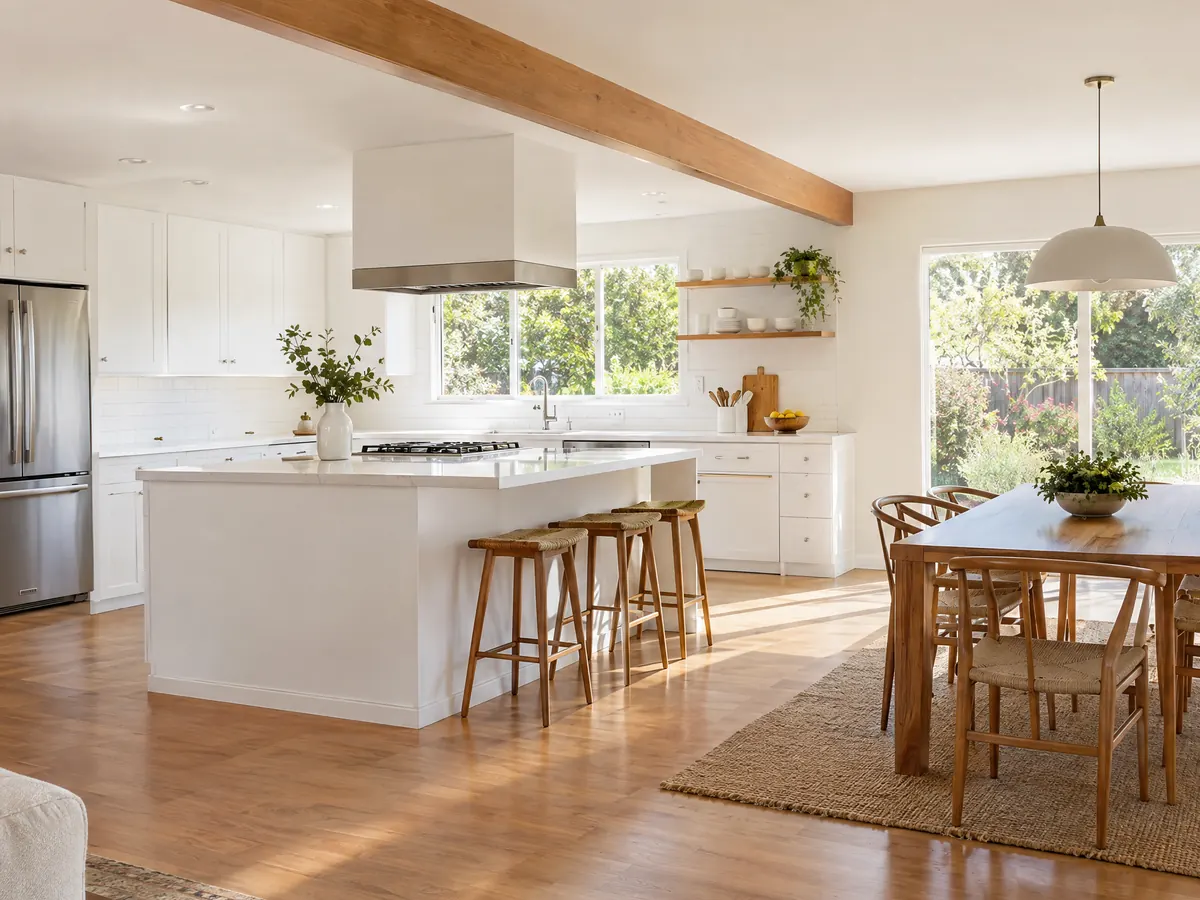
How much does kitchen renovation cost in Inglewood, and how do you hire a contractor?
We found no Inglewood price survey and no permit fee table, so none is printed. For Los Angeles, Remodeling magazine's 2025 Cost vs. Value report prices a minor midrange kitchen at $29,765, a major midrange one at $86,214 and a major upscale one at $171,369, from Verisk cost data. Against Inglewood's $792,800 median value, our arithmetic puts the major midrange figure near 11 percent of a typical home. Thumbtack's Los Angeles page shows $12,471 to $40,909 and includes small jobs.
Ask for each trade's CSLB license number and a signed contract under Business and Professions Code 7159, with a down payment of no more than $1,000 or 10 percent, whichever is less. Our kitchen cost guide explains why the sources disagree, our kitchen permit guide shows how a larger city sorts the paperwork, and how general contractors use subcontractors explains who answers for what.
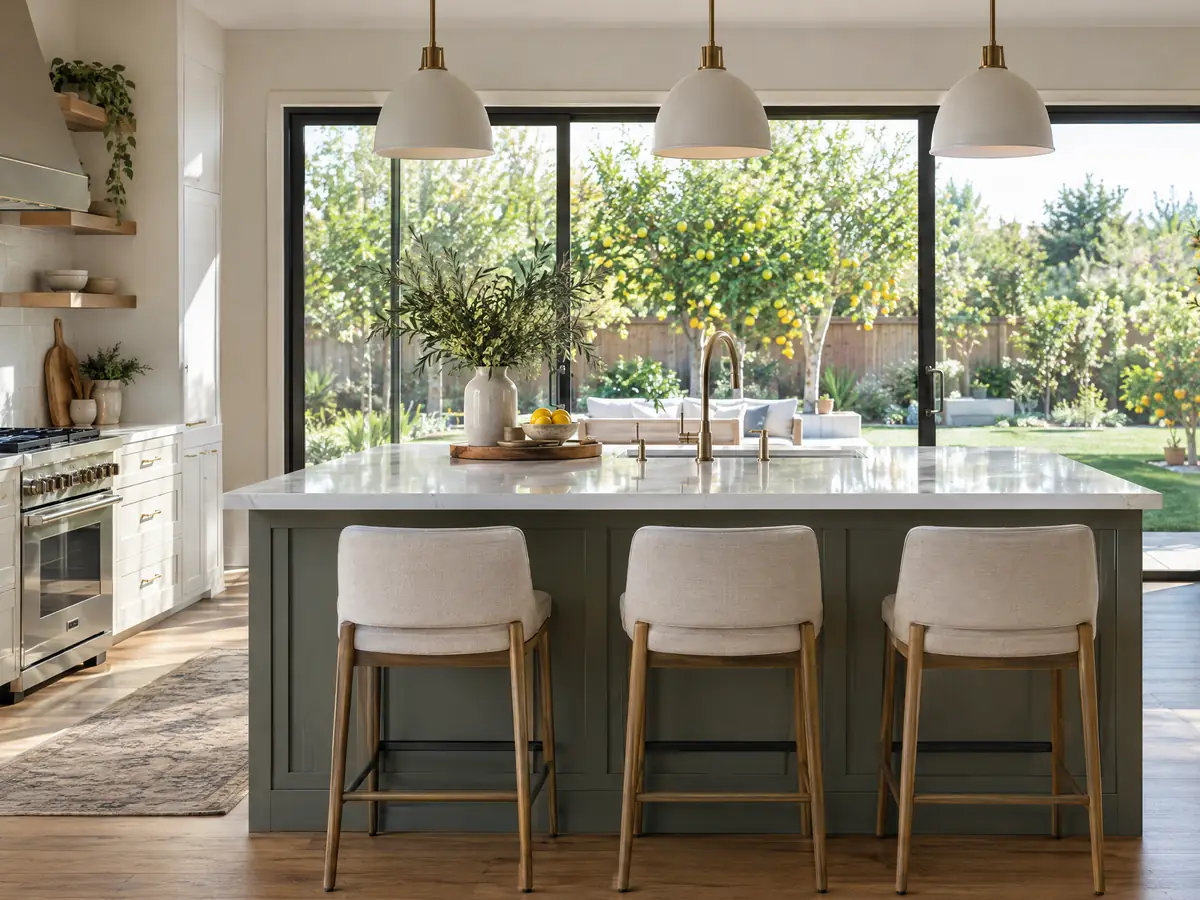
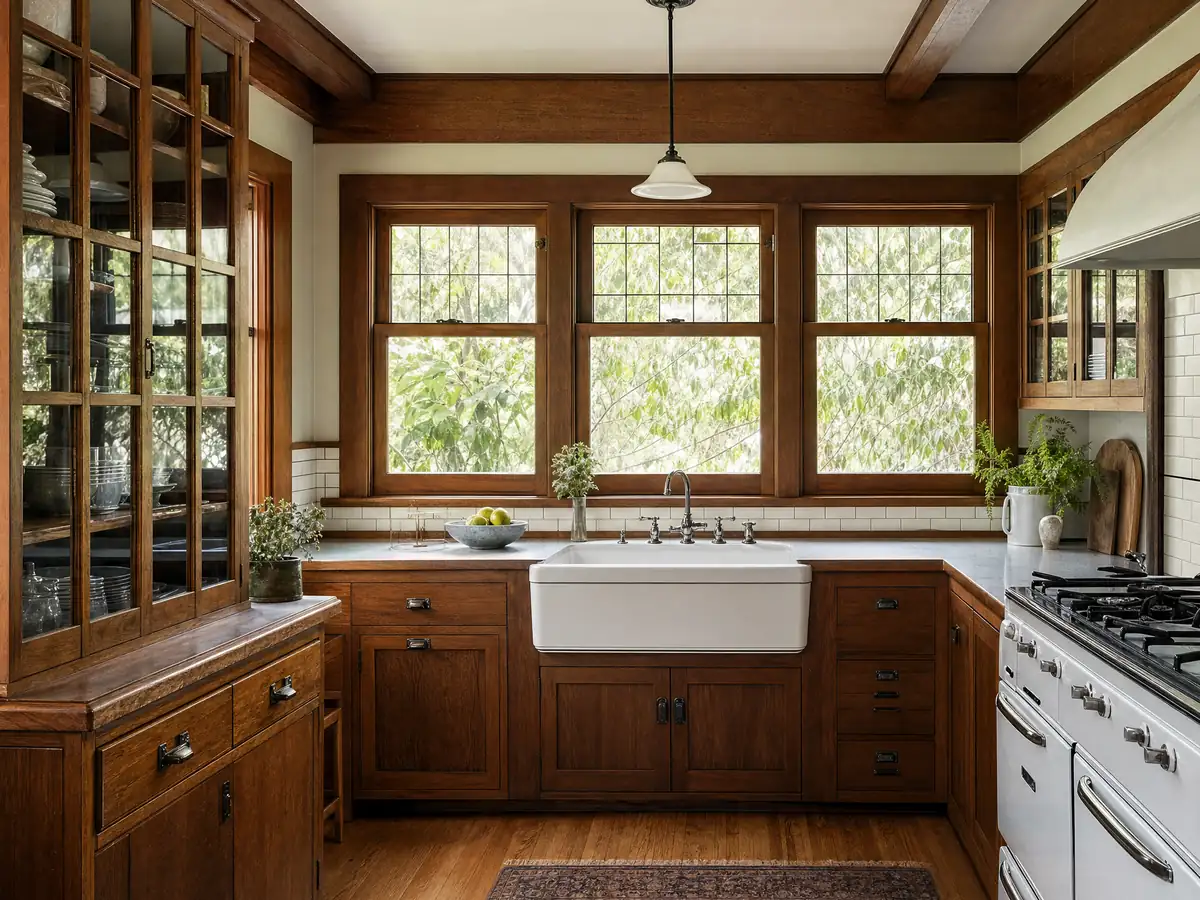
Kitchen photos from Inglewood and nearby communities
Six kitchen scenes tied to Inglewood streets in Fairview Heights and Lockhaven and to nearby Lennox, Hawthorne and Ladera Heights, with cabinets, framing and finished rooms of the kind postwar houses get.
Where the kitchen numbers come from
The Los Angeles figures and the method behind each are in the table on our kitchen remodeling price page, and neighboring Compton has different City forms, so do not borrow its rules. Kitchen work often follows a repaint or a new roof, and the Inglewood notes for those are on the painting page and the roofing page.
| What it covers | Typical range |
|---|---|
| Refresh in the same layout: new counters, sink, lighting, hardware, paint and limited cabinet work | $25,000 to $45,000 |
| Full remodel in the same layout: new cabinets, counters, appliances, flooring and lighting | $45,000 to $90,000 |
| Upscale remodel or layout change: custom cabinets, premium appliances, a moved wall, relocated plumbing or gas | $90,000 to $170,000 and up |
Inglewood kitchen remodel questions, answered
Do I need a permit for a kitchen remodel in Inglewood?
Yes for most kitchen work. The City's handout says even a non-structural remodel needs Residential Alteration, Mechanical, Plumbing and Electrical permits, with a dimensioned floor plan. We could not confirm whether a cabinet-only swap is exempt, so call Building Safety at (310) 412-5294 and describe the scope.
How much does kitchen renovation cost in Inglewood, California?
No Inglewood survey turned up, so use Los Angeles figures. Remodeling magazine's 2025 Cost vs. Value report for Los Angeles gives $29,765 for a minor midrange kitchen, $86,214 for a major midrange one and $171,369 for a major upscale one. The real price is the written proposal, and scope, layout changes and old wiring are what move it.
What does the plan sheet need to show for a kitchen remodel?
A fully dimensioned floor plan as an 8.5 by 11 inch PDF showing electrical fixtures, outlets and switches with a legend, labeled fixture and appliance locations, and mechanical ventilation. If interior walls move, add a roof plan, building section, framing and foundation plans, and possibly structural calculations.
How are kitchen remodel permit fees calculated in Inglewood?
As a percentage of building valuation set by extent of work: 25 percent for minor, 50 percent for medium and 75 percent for major. The City's table lists kitchen and bathroom renovations as medium. The Building Official sets the valuation, so the City tells applicants to call for a figure.
Will unpermitted kitchen work cause trouble when I sell in Inglewood?
It can. The City requires a presale report of building records before a sale, listing permit numbers and dates, observed code violations and the LAX impact levels and sound insulation at the property. A kitchen with moved plumbing or a new circuit and no permit on file can show up there.
Can I open a wall for a kitchen remodel in Inglewood?
Often, but with drawings. If interior walls are removed or relocated, the City's Residential Alteration handout adds a roof plan, building section, framing and foundation plans, and possibly structural calculations. An engineer or architect stamp may be required for a one-story house and is required above four units.
What order should you remodel a kitchen in?
Demolition comes first, then framing, plumbing and electrical rough work and their inspections, insulation and drywall, cabinets, counter tops, tile, fixtures and the final. In Inglewood, work must not be covered before inspection, and crews may work from 7:00 a.m. to 8:00 p.m. on any day.
How long does a kitchen remodel take in Inglewood?
We found no sourced Inglewood duration, so we will not name one. Ask for a schedule that separates plan check, cabinet delivery, rough inspections and the final. Plan check can take up to three review cycles, and starting before permits issue doubles the permit fees.
What is included in a kitchen remodel?
Depending on scope, a kitchen remodel covers demolition, framing changes, plumbing and electrical rough work, drywall, cabinets, counter tops, tile, flooring, paint, fixtures and appliances. In Inglewood, the permit set covers alteration, plumbing, electrical and mechanical work, plus a Construction and Demolition permit unless Public Works exempts it.
How do I choose a kitchen remodeling contractor in Inglewood?
Check the CSLB license and the license of each plumbing and electrical sub, then get a signed contract under Business and Professions Code 7159. Ask who applies for the four permits, how a change order is priced and what the schedule says. On an MDG job you can ask for each subcontractor's certificate of insurance.
Describe your Inglewood kitchen
Send the street, the year the house was built and what you want moved or kept. We look at the permit set and the presale report before we call back.