
Concrete Companyin Rancho Palos Verdes, CA
A concrete company in Rancho Palos Verdes starts with grading, not the pour: the City sets permit tiers by cubic yards, allows no construction on slopes of 35 percent or more, and permanently bans new structures across about 715 acres of the Portuguese Bend landslide. The City names no flatwork exemption, so ask Building & Safety first.
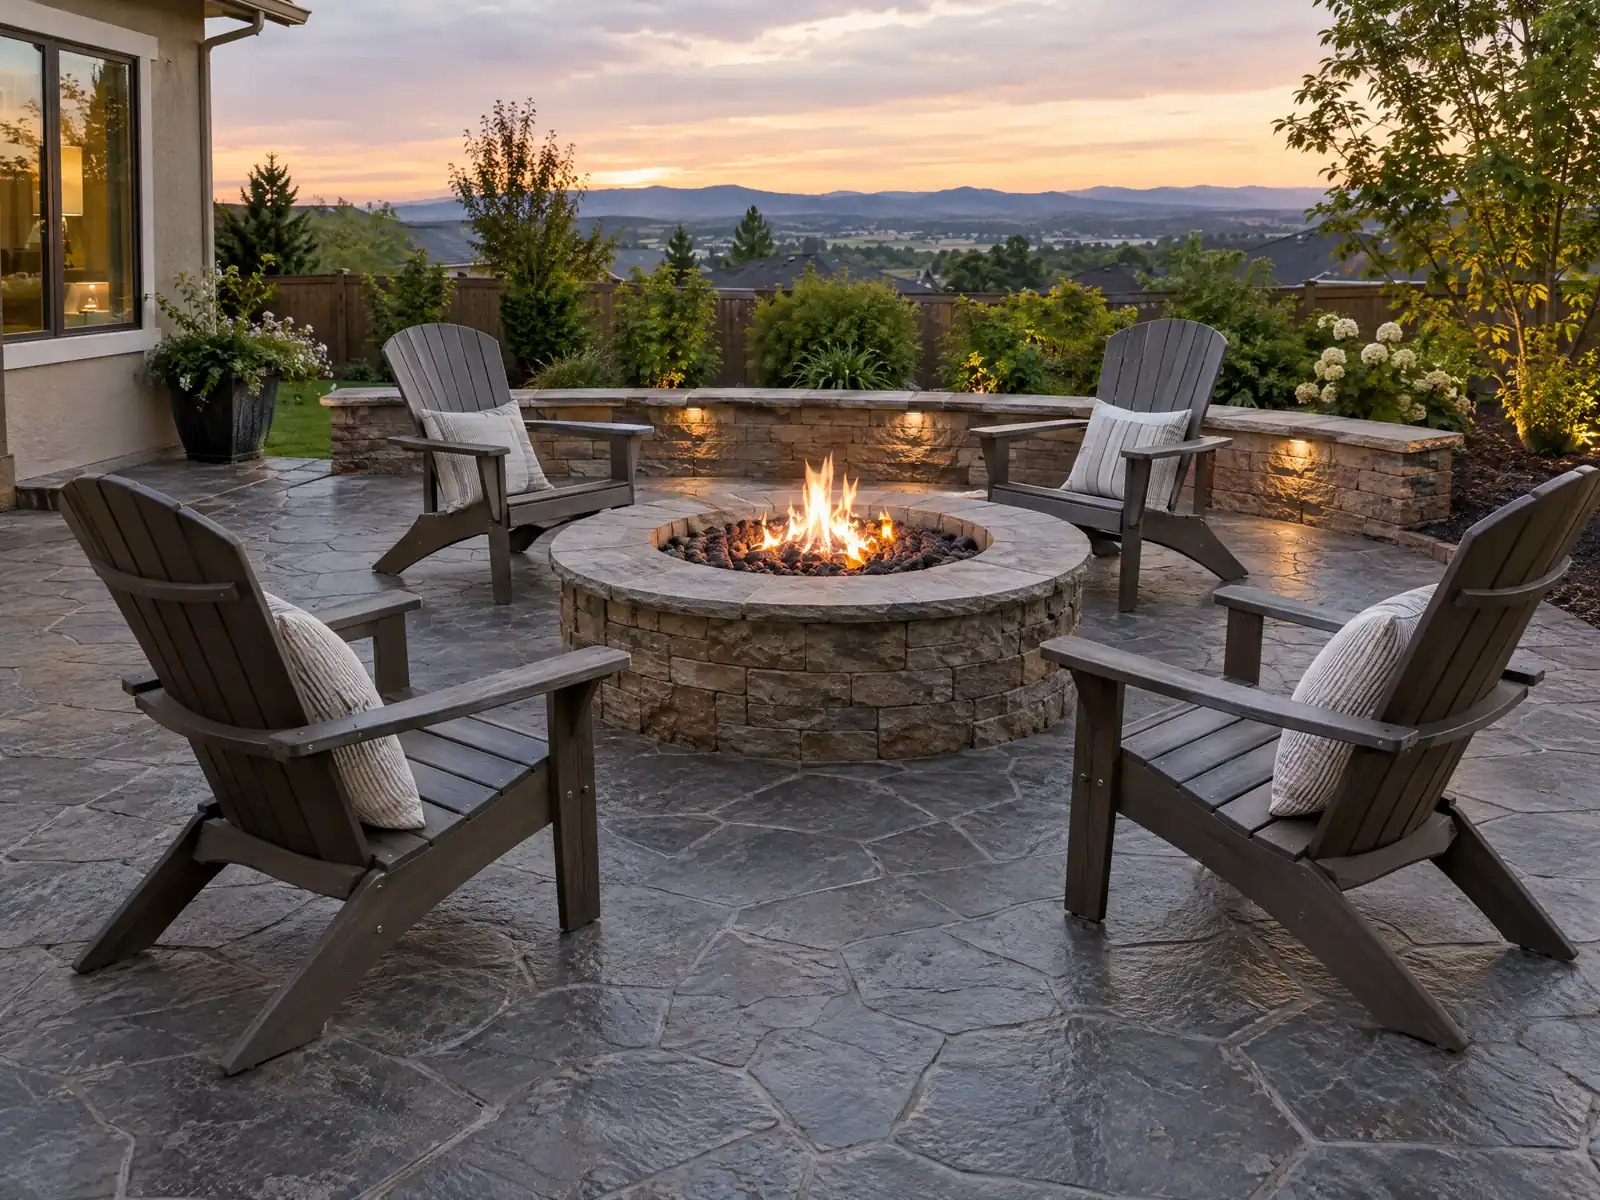
Concrete here is shaped by terrain. The city climbs to 1,480 feet at the Peninsula's high point, the Census Bureau's 2024 five-year survey counts 16,723 housing units, and 84.2 percent were built before 1980, with a median year built of 1967. Much of the flatwork around those homes dates from the years after Great Lakes Carbon bought 7,000 acres in 1953 and the building boom that peaked between 1950 and 1980, and near Portuguese Bend the ground itself has been moving since 1956.
MDG Builders, CSLB #1040337, is a Tarzana general contractor: we plan the work, bring the grading and permit questions to the City and coordinate the crews, and a subcontractor licensed for concrete does the forming and finishing. Prices sit on our concrete page, the Rancho Palos Verdes overview shows the rest of our work here, and the same lot often needs a deck or new flooring.
What Rancho Palos Verdes says about grading, slopes and concrete
Where concrete permits come from in Rancho Palos Verdes: City of Rancho Palos Verdes Community Development Department, Building & Safety Division.
- Grading permit tiers (RPVMC 17.76.040): a Minor Grading Permit for more than 20 cubic yards of cut and fill in two years (excluding footing and foundation excavation) on slopes under 35 percent, or an excavation or fill of 3 to under 5 feet; a Major Grading Permit for more than 50 cubic yards in two years, 5 feet or more of cut or fill, any work altering a drainage channel, or work on slopes of 35 percent or more; and a Remedial Grading Permit for stabilization. Major grading of 1,000 cubic yards or more (5,000 for remedial) goes to the Planning Commission.
- Building & Safety requires a permit for on-site grading of 50 cubic yards or more (cut and fill) and for erosion control; retaining walls over 4 feet or supporting a surcharge need a permit, engineered calculations and a geology review, and walls in the public right-of-way may need a Public Works encroachment permit at (310) 544-5252.
- Driveway expansions and other changes to lot coverage need Major Site Plan Review (Chapter 17.70), and the Minor Exception handout says RPVMC 17.48.030(D) limits driveways, parking areas and paved walkways in front and street-side setbacks of RS districts through a 50 percent landscape coverage requirement (an exception can raise it by 20 percent of that 50 percent).
- A soils report is typically required for driveways or roadways with fill over 2 feet, cuts or fills over 3 feet within 5 feet of a property line, grading on slopes over 20 percent, and retaining walls over 4 feet, so flatwork on a hillside lot often starts with a geologist.
- The City says many private slope failures came from unmaintained swales; the Municipal Code does not allow any structure within or above a drainage swale or on slopes of 35 percent or more, so concrete patios, stairs and footings cannot be poured in a V-ditch or on an extreme slope.
- No construction is allowed on slopes equal to or steeper than 35 percent, but an Extreme Slope Permit lets the Director approve a deck extending up to 6 feet into the slope, solar panels or tanks up to 12 feet, or flag poles up to 16 feet, only if the site cannot reasonably take the structure elsewhere and there is insignificant slope disturbance. Typical processing is 2 to 3 months.
- Foundation inspection comes after trenches, forms, Ufer ground, seismic restraints and rebar are in place and before concrete is poured, and subsoil plumbing must be inspected before concrete or floor sheathing covers it (City Inspections page).
- In the landslide complex, non-remedial grading is limited to 50 cubic yards cumulative and minor non-habitable structures such as storage sheds of 320 square feet or less with no foundation are allowed, so new slabs and pads are heavily restricted there.
Does a patio, walkway or driveway slab need a permit in Rancho Palos Verdes?
The City's pages do not name ordinary flatwork either way, and we did not read the State exemption list, so we never call a slab exempt. What the Building & Safety page does say is that on-site grading of 50 cubic yards or more, cut and fill together, needs a permit, as does erosion control, and that patios and other outside improvements go to structural plan check. Call (310) 544-5280 and describe the area, the thickness and any cut or fill.
Grading has three tiers, as the City's handout quotes the Development Code (RPVMC 17.76.040). A Minor Grading Permit starts above 20 cubic yards of cut and fill in two years, not counting footing excavation, on slopes under 35 percent, or at an excavation or fill of 3 to under 5 feet. A Major Grading Permit applies above 50 cubic yards in two years, at 5 feet or more of cut or fill, for work that alters a drainage channel, or on slopes of 35 percent or more. Remedial grading covers stabilization, and anything of 1,000 cubic yards or more goes to the Planning Commission.
A 4 inch slab over 400 square feet is only about 5 cubic yards, so a flat patio rarely reaches those numbers, while a terrace cut into a slope can. Every code section on this page is given as the City's own handouts and web pages quote it; we did not read the Municipal Code itself and used no mirror of it.
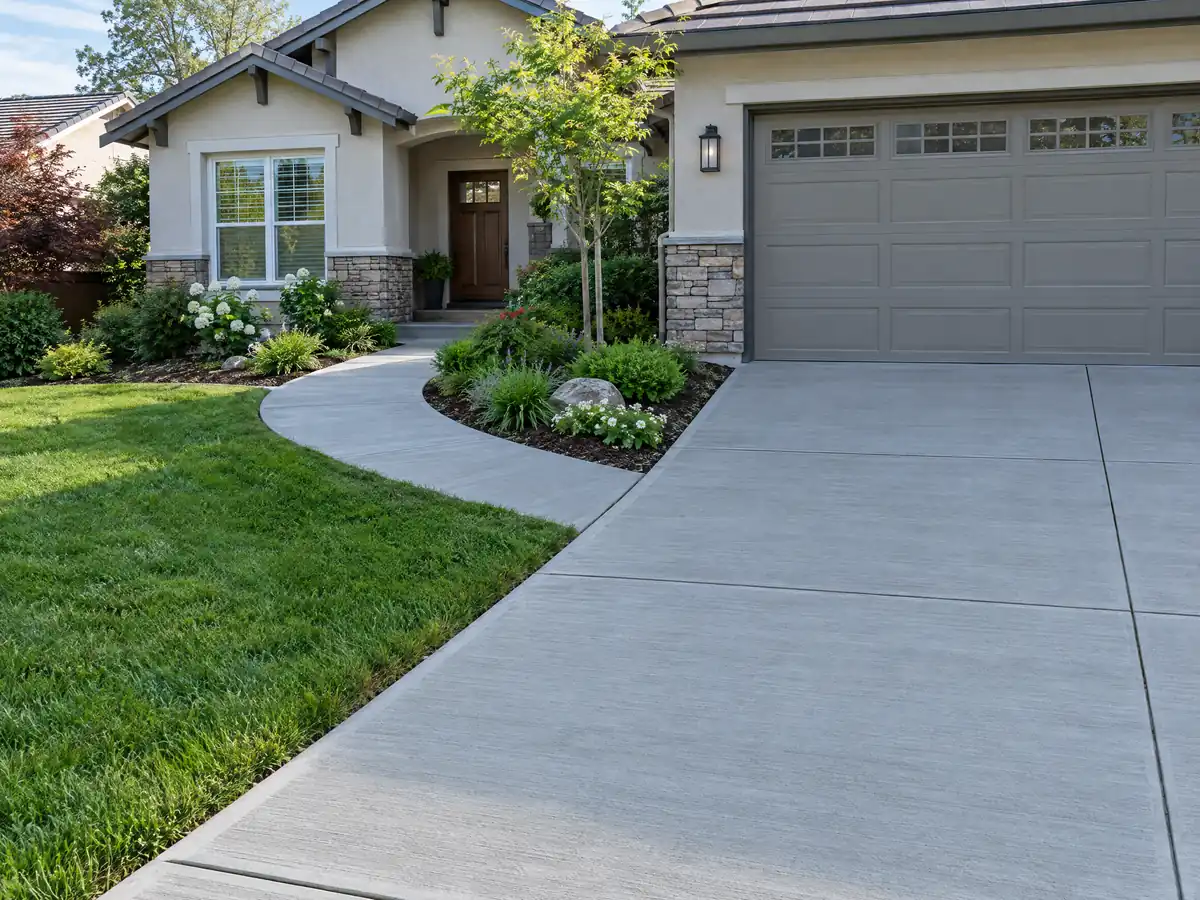
What do the 35 percent slope line, drainage swales and soils reports mean for new concrete?
No construction is allowed on slopes of 35 percent or more, and the Municipal Code, as the City's swale page quotes it (17.56.060), allows no structure in or above a drainage swale. So a slab, stair or footing cannot be poured in a V-ditch or bench drain, and the City says many private slope failures began with swales that owners left unmaintained. An Extreme Slope Permit can let the Director approve a few items, such as a deck reaching up to 6 feet into the slope, and the City puts processing at 2 to 3 months.
Geology comes before plan check. A soils report is generally required for a driveway or road with fill over 2 feet, cuts or fills over 3 feet within 5 feet of a property line, grading on slopes over 20 percent and retaining walls over 4 feet. The City Geologist's Category 1 review costs $503 and decides whether a report is needed, and reviewing a submitted report costs $1,860. Site visits are on Wednesdays by appointment, and a report more than two years old needs an update.
Once a permit exists, the foundation inspection comes after the trenches, forms, Ufer ground, seismic restraints and rebar are in place and before any concrete is poured, and subsoil plumbing is inspected before concrete covers it. The City's rule is to get work inspected before it is covered, so ask the proposal to say who calls for each inspection.
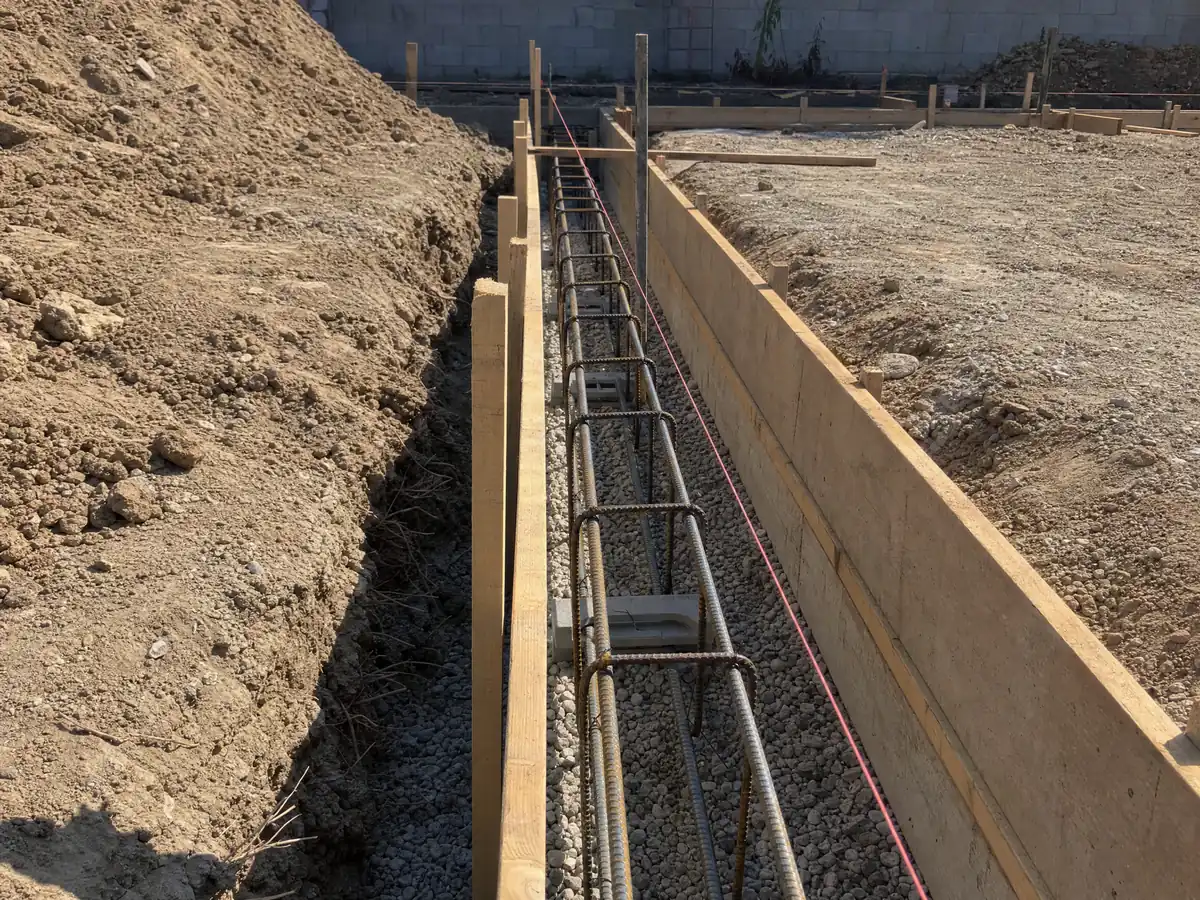
What concrete can go in the Portuguese Bend landslide area?
Very little that is new. Ordinance 692, adopted August 19, 2025 and permanent since September 18, 2025, bars new homes, additions, new garages, some accessory structures and new or repaired pools across about 715 acres of the Greater Portuguese Bend Landslide Complex, and it revokes unused permits (Municipal Code Chapter 15.20, as the City describes it). Owners may replace, restore or repair within the existing footprint, with the same square footage, stories and setbacks in the same general location, through a Landslide Exception Permit.
Slabs and pads feel the other limits. Non-remedial grading stops at 50 cubic yards cumulative, a shed of 320 square feet or less with no foundation is allowed, and a fence permit is available only when no grading or retaining wall is involved. Roof runoff from every building must be contained and sent to the street or an approved drainage course, deficiencies found by Public Works must be corrected, and the lot's sewer lateral must be inspected and repaired before a permit issues. Work must not add water or runoff to the ground.
The history explains the strictness. The General Plan says the most recent Portuguese Bend movement began in 1956, apparently from grading, and involved about one-third of the system. Wikipedia reports that SoCalGas suspended service to 135 homes in July 2024 and that the Governor declared a state of emergency on September 2, 2024. If a lot is near Portuguese Bend or the South Shores system, call the City before anyone prices a pour.
What are the retaining wall rules, and how tall is too tall without engineering?
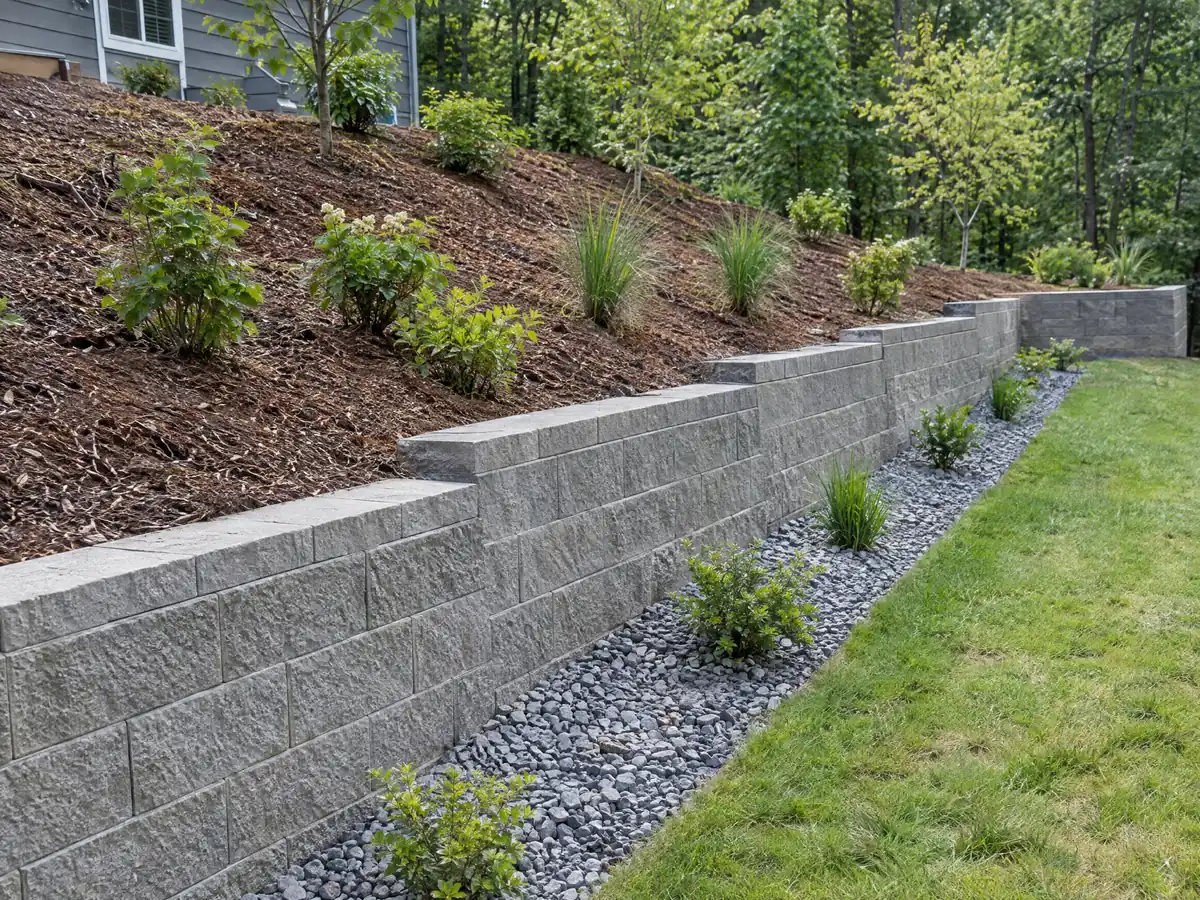
Height is counted from the bottom of the footing to the top of the wall, and the City's building FAQ draws the engineering line at 4 feet on that measure, so a wall that shows 3 feet above the soil may already measure more once its footing is added. A permit and stamped engineering are also required when a wall carries a surcharge, or when it rises over 30 inches on or within 10 feet of a slope of 5 to 1 (20 percent) or steeper.
A surcharge means a slope steeper than 6 to 1, a driveway, a structure, a pool or a street above the wall. The approval order is Planning first, then geology, Building & Safety and Public Works, and then the permit, with inspections at the footing, before grouting, before backfill and at final. A wall in the public right-of-way may need a Public Works encroachment permit, and Public Works answers at (310) 544-5252.
The FY 2026-27 fee schedule lists inspection lines of $4.26 per linear foot for a retaining wall on conventional footings, $5.33 for caisson or grade beam, and $1.64 per linear foot for a block wall over 7 feet. We do not quote plan check or Planning charges because the schedule's layout made those figures ambiguous. Planning also reviews fence and wall height against neighbors' views, so read the fence and wall handout, and note that CSLB's C-29 masonry description covers concrete block walls.
Do the Coastal Zone, HOA rules or work hours change a pour?
Land seaward of Palos Verdes Drive West and South is the Coastal District under the City's Local Coastal Program, certified April 27, 1983, and most new development there needs a Coastal Permit, with appealable areas reaching the Coastal Commission. The Coastal Permit handout does not name flatwork, so confirm with Planning at (310) 544-5287, and note that a Coastal Setback Zone calls for detailed geologic studies.
Front yards have their own limit. Driveway expansions and other lot coverage changes need Major Site Plan Review, and the Minor Exception handout says RPVMC 17.48.030(D) limits driveways, parking areas and paved walkways in front and street-side setbacks of RS districts through a 50 percent landscape coverage requirement. An association's CC&Rs sit on top of that; the City does not enforce them and warns that an HOA may deny work despite a permit.
Crews may work Monday to Friday 7 a.m. to 6 p.m. and Saturday 9 a.m. to 5 p.m. (RPVMC 17.56.020), with no Sunday or holiday work without a $114 Special Construction Permit requested 48 hours ahead. The City's stormwater practice calls for filter fabric on storm drain inlets, no washing of pavement, covered soil and materials, and heavy earthwork in dry weather.
What does concrete work cost in Rancho Palos Verdes, and who should pour it?
No Rancho Palos Verdes price study turned up, so these are the Los Angeles working ranges from our concrete page: $8 to $14 per square foot for plain patios, walks and slabs of 300 square feet or more, $9 to $20 for a driveway replaced with the old slab removed, and $15 to $30 for stained, stamped or exposed aggregate finishes. They come from Angi's 2026 Los Angeles pages and HomeGuide, assume a flat, accessible site and a 4 inch slab, and carry medium confidence for plain flatwork and lower for decorative work.
Picture a 20 by 20 foot patio, 400 square feet in all. At $8 to $14 a foot a plain broom finish totals $3,200 to $5,600, while the $15 to $30 decorative band brings the same slab to $6,000 to $12,000. Angi's Los Angeles stamped patio page, dated July 20, 2026, gives that $15 to $30 band and a survey average of $5,948, so a stamped quote far below it deserves a question about thickness, base and sealer. Grading, engineering and hillside access sit outside all of these numbers.
CSLB class C-8 covers forming, pouring, placing and finishing concrete, and the contractor pulling a permit needs a Rancho Palos Verdes business license from the Finance Department before a building permit issues. Our license check guide shows how to look up a number.
Concrete photos from Rancho Palos Verdes and the South Bay
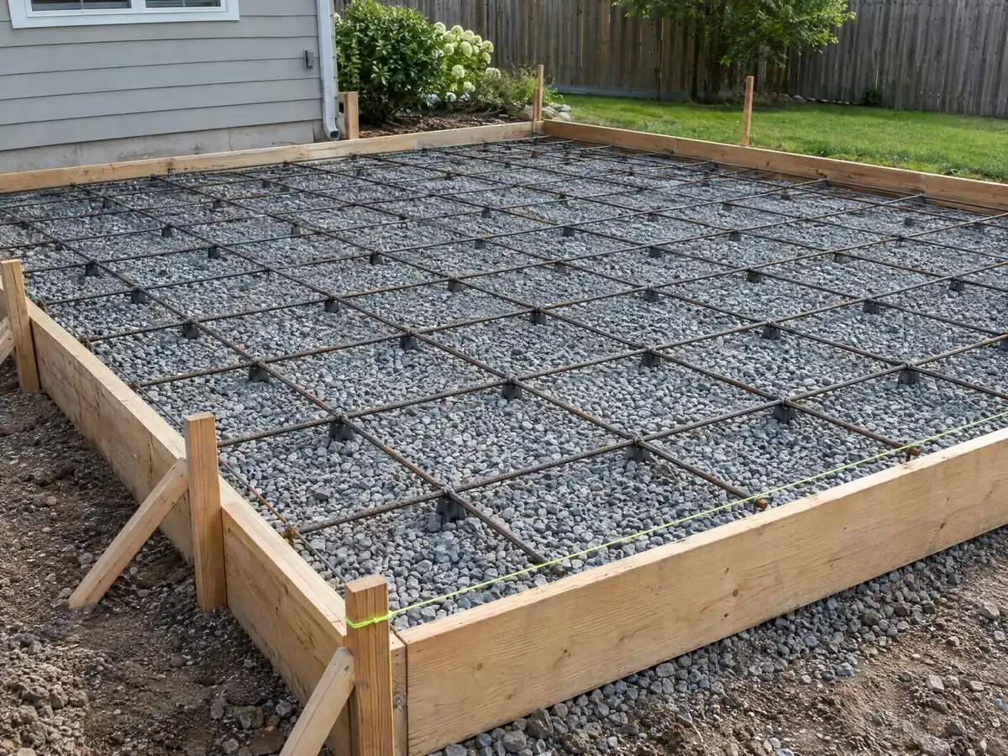
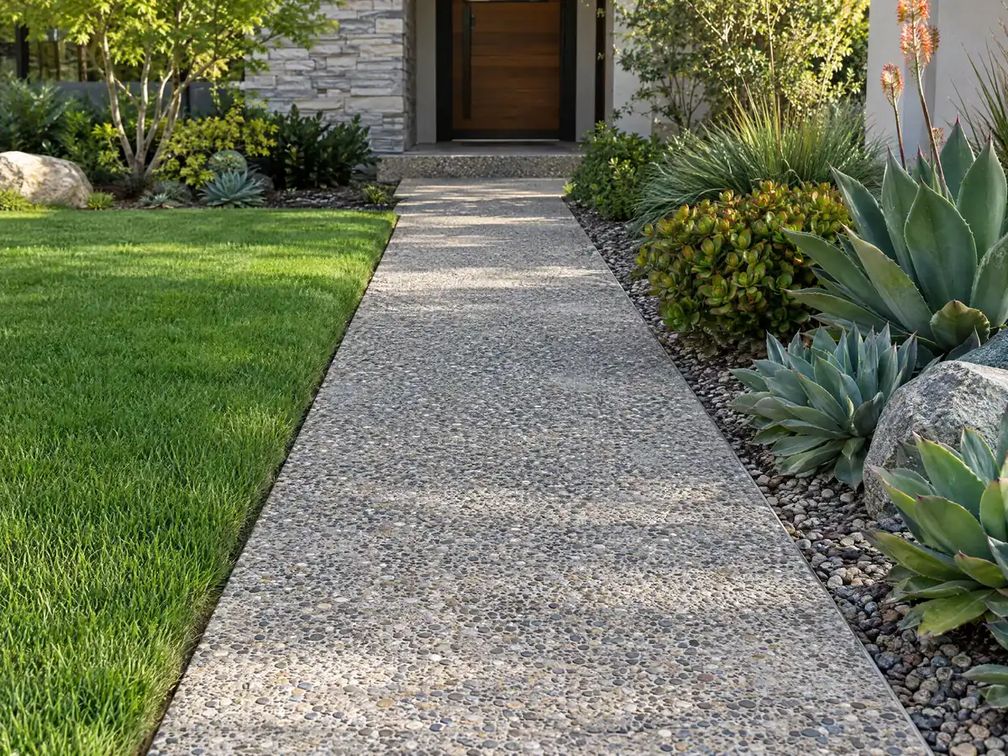
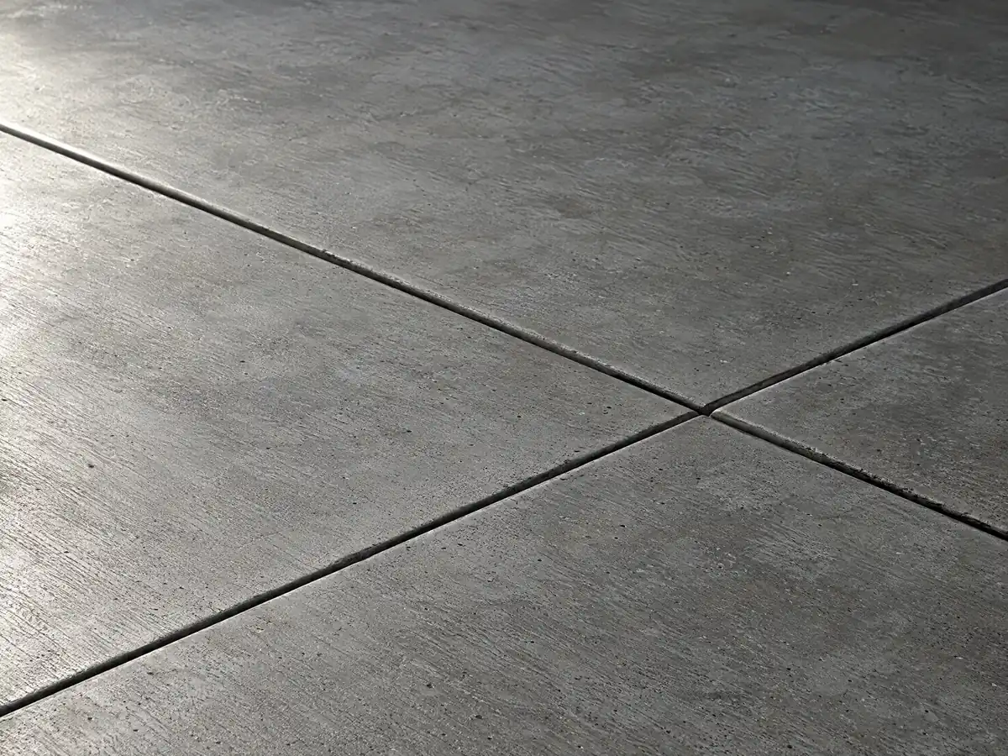
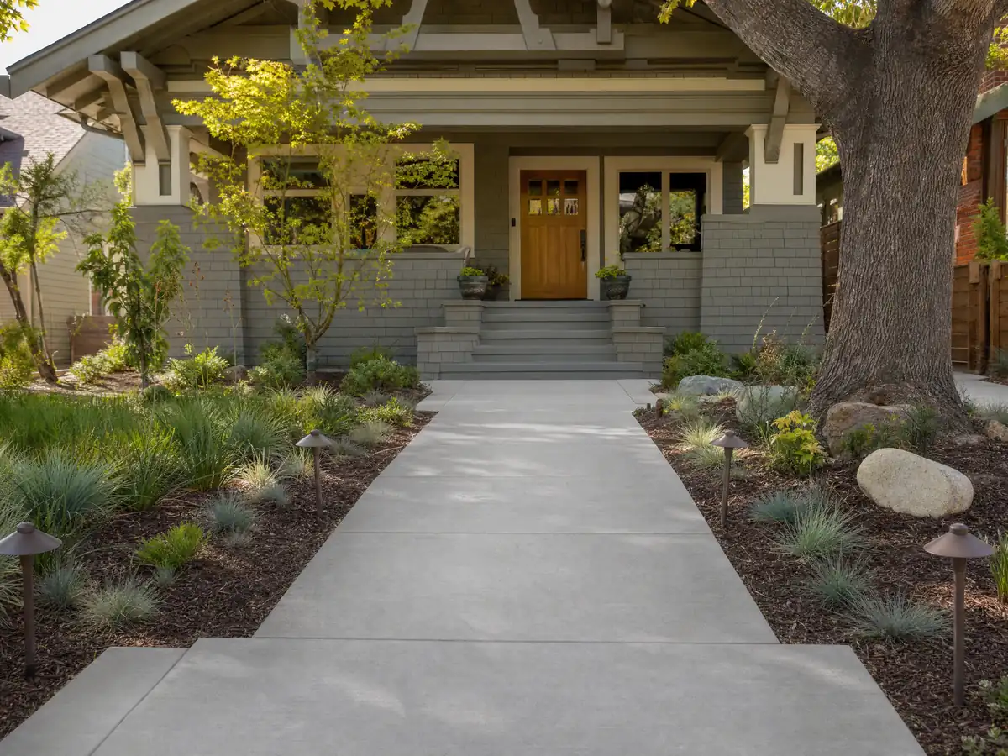
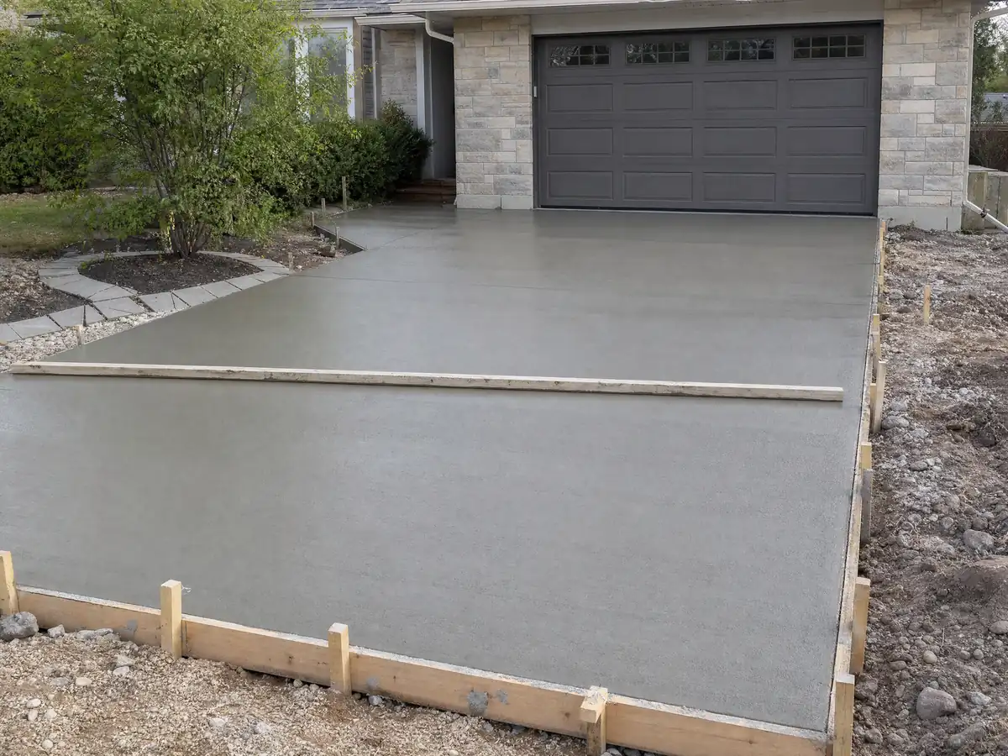
Forms, rebar, walls and finished flatwork from around the Palos Verdes Peninsula. Tap any photo to enlarge it.
What concrete costs around Rancho Palos Verdes
These are Los Angeles ranges from our concrete page, not a Rancho Palos Verdes quote, and retaining walls carry no per-foot price here because height, footing, drainage, steel and engineering set it. Demolition, haul-off, grading quantities, soils reports and permits are separate proposal lines, and the guide on how general contractors use subcontractors explains who does what. For comparison, see concrete in Torrance, concrete in Redondo Beach, concrete in Carson and concrete in Los Angeles. Lomita and Hermosa Beach run their own rules.
| What it covers | Typical range |
|---|---|
| Patio, walkway or slab, broom finish, 300 sq ft or more | $8 to $14 per square foot |
| Decorative: stained, stamped or exposed aggregate | $15 to $30 per square foot |
| Driveway replacement, with demolition of the old slab | $9 to $20 per square foot |
| 20 by 20 foot plain patio (400 sq ft) | About $3,200 to $5,600 |
| 20 by 20 foot decorative patio (400 sq ft) | About $6,000 to $12,000 |
| Small jobs under 300 sq ft | Usually above the per-foot range |
| Retaining walls | Set by the written proposal |
Other work we manage in Rancho Palos Verdes
Rancho Palos Verdes concrete questions: permits, slopes and walls
Can I pour a concrete patio without a permit?
Ask before you pour. The City does not name ground-level patio slabs as exempt, and its building page sends patios to structural plan check. We did not read the State exemption list, so we never call a slab exempt. Grading of 50 cubic yards or more needs a permit, and a hillside patio can also need geology review.
Can I expand my driveway without a permit?
Not without checking first. The City says driveway expansions and lot coverage changes need Major Site Plan Review, and paving in front and street-side setbacks is limited by a 50 percent landscape coverage rule for RS districts, as the City's handout quotes RPVMC 17.48.030(D). A curb cut or work in the right of way goes to Public Works at (310) 544-5252.
How much should a 20x20 concrete patio cost?
On our Los Angeles ranges a plain 400 square foot patio runs $3,200 to $5,600 and a stained or stamped one $6,000 to $12,000. Those assume a flat, accessible site and exclude grading, engineering and permits. They are arithmetic on medium and medium to low confidence sources, not a bid, and small jobs cost more per foot.
Is 4 inches of concrete thick enough for a driveway?
Four inches is the thickness our price ranges assume, but we found no code number for driveway thickness and will not state one as a rule. Vehicle loads, the base beneath, reinforcing and soil decide it, and a soils report may set it on a hillside. Ask the proposal to list thickness, base and reinforcing in writing.
What is the maximum height of a retaining wall without a permit in California?
Four feet, measured from the bottom of the footing to the top, is the line the City's building FAQ uses in Rancho Palos Verdes. That holds only when the wall carries no surcharge and is not over 30 inches on or near a 20 percent slope. We did not read the State exemption text, so confirm your wall.
Does a 4 ft retaining wall need drainage?
We found no City rule that sets a drainage detail for a 4 foot wall, so we cannot quote one. Walls over 4 feet and walls under surcharge go through stamped engineering, and an engineer's drawing normally shows drainage. The City also bars structures in or above a drainage swale, so a wall cannot block one.
Can I pour new concrete in the Portuguese Bend landslide area?
Only within narrow limits. Ordinance 692 bars new homes, additions, garages and some accessory structures across about 715 acres, and non-remedial grading stops at 50 cubic yards. Replacement within the existing footprint is possible through a Landslide Exception Permit, and roof runoff must be directed to the street or an approved drainage course.
Does the 35 percent slope rule stop a patio on a steep lot?
Usually yes for the steep part. The Development Code allows no construction on slopes of 35 percent or more, and an Extreme Slope Permit is limited to a few items such as a deck extending up to 6 feet. A patio on the flatter part of the lot may still need grading and geology review.
What license should a Rancho Palos Verdes concrete company hold for concrete work?
Look for CSLB class C-8 for poured concrete and C-29 for masonry block walls, plus a current Rancho Palos Verdes business license if the contractor pulls the permit. MDG Builders holds general building license #1040337 and uses licensed concrete subcontractors; ask for their license number and certificate of insurance.
Tell us about the slope, the slab and the soil
Say what you want poured, roughly how much ground will be cut or filled, whether the lot slopes toward a swale or the coast, and whether an HOA is involved, and we will start with the City's grading questions.