
Room Additionin West Hollywood, CA
A room addition in West Hollywood needs a building permit, and the application must show that the work complies with the zoning ordinance. In the West Hollywood West overlay the floor area ratio is 0.5, and a development permit needs design findings. Trees, yards, fault zones and historic status can add steps, so call Building & Safety first.
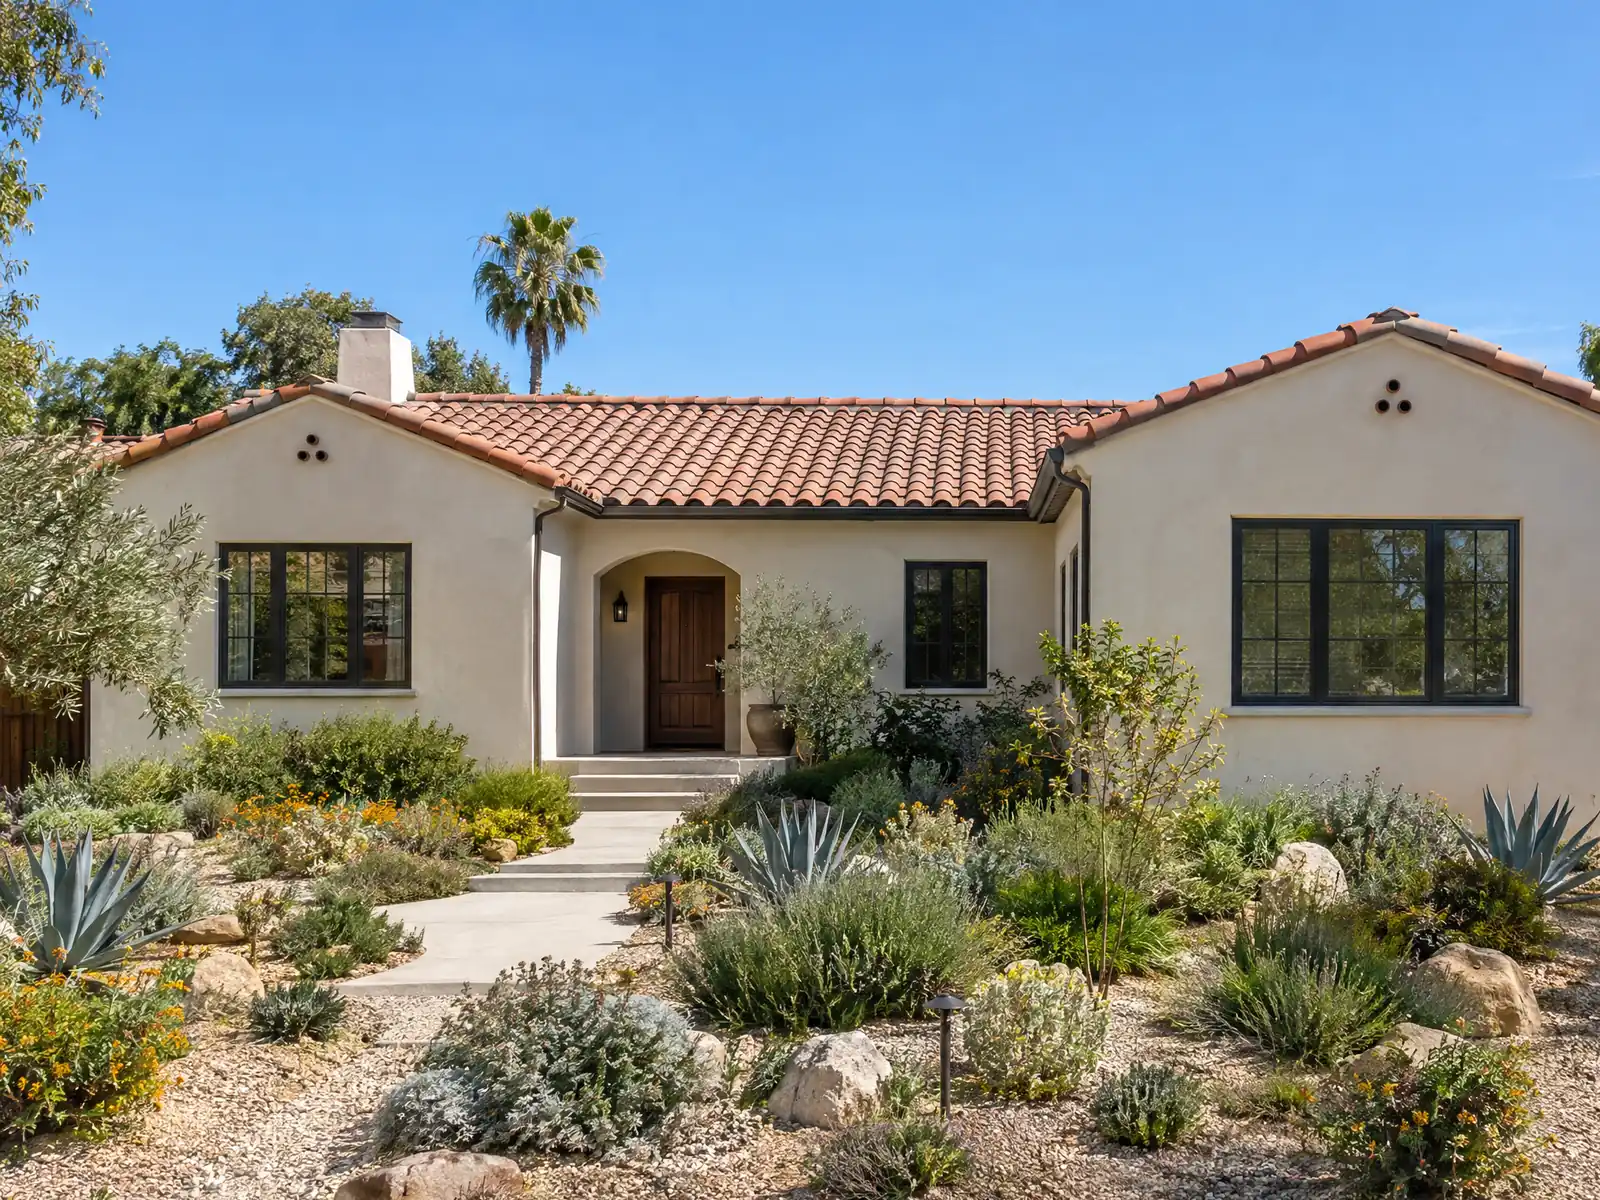
Only 2,428 of West Hollywood's 26,079 homes are single-family houses, which is why a house addition here is a small-lot problem. The city covers 1.89 square miles, and the Census Bureau's 2024 estimates put the median owner-occupied home value at $924,800, plus or minus $63,354, so owners tend to add on rather than move. Many of the Norma Triangle's original homes date to the 1920s, and the neighborhood's remodeled stucco bungalows are known for Hollywood Regency styling.
This page covers permits and zoning proof, the two R1-B neighborhood overlays, rear-yard structures, fault zones and trees, older and historic buildings, and the hours of the job. The City's pages and eCode360 refused our tools, so code text comes from the GoCodebook mirror and the Norma Triangle history from Wikipedia. Confirm anything you rely on with the City. Cost formulas and phases are on our room additions page.
West Hollywood Planning and Building rules that apply to a room addition
Where room additions permits come from in West Hollywood: City of West Hollywood Community Development Department, Building & Safety Division.
- In the West Hollywood West neighborhood overlay (19.14.120, R1-B lots between Melrose Avenue, North Doheny Drive, North La Cienega Boulevard and Beverly Boulevard) the table sets a 5,000 square foot minimum lot, floor area ratio 0.5 and typical 5 foot side setbacks, and a development permit needs the 19.48.050 findings plus 'Neighborhood Fit', 'Quality Materials and Details' and 'Variety in New Construction' findings. The Norma Triangle overlay (19.14.130) also follows R1-B and points to the Norma Triangle Single-Family Design Guidelines.
- The City adopted the Norma Triangle Single-Family Design Guidelines on January 23, 2017 to manage change in the neighborhood's R1-B zone; many of the neighborhood's original homes date to the 1920s, and its remodeled stucco bungalows are known for Hollywood Regency styling.
- Under 19.36.300 a non-garage accessory structure in a required rear setback is limited to 16 feet and one story, a garage or carport to 15 feet, and roofed accessory structures may cover no more than 50 percent of the required rear setback unless the Director approves an equivalent open area; on lots at least 50 feet wide the structure must be 5 feet from property lines, while small single-family or duplex lots may build to the line unless it abuts a neighbor's building, then 3 feet. A 6 foot separation is required between a primary residential structure and an accessory structure (19.20.040(B)).
- Under 19.20.190(D) no more than 50 percent of all required setbacks and yards may have non-permeable surfaces, with porous paving and landscaping counted as permeable, and the Table 3-2 notes limit uncovered porches, decks and landings so no more than 50 percent of a yard is impermeable.
- Ordinance No. 23-26 (adopted January 22, 2024, effective 30 days later) added canopy tree rules: all new development projects and projects needing a discretionary permit must provide canopy trees at a ratio set by yard area in residential zones (one tree for up to 1,500 square feet of required yards, two for 1,501 to 3,000, three for 3,001 to 5,000, four for 5,001 to 7,000), existing mature canopy trees are to be preserved, and relocating a mature tree needs a zone clearance or other permit.
- To demolish an individual cultural resource or a contributing building in a historic district, 19.58.110 requires findings that the resource cannot reasonably be reused, denial would leave the property substantially valueless, reuse would not produce a reasonable rate of return, and all City incentives and feasible alternatives have been used.
Do you need a permit for a room addition in West Hollywood, and what does the City check first?
Yes. A third-party copy of the City's exempt list, last verified April 2026, has no item for an addition, and the state model list in R105.2 exempts only small, detached or finish items. The permit comes from the Building & Safety Division, and Municipal Code 13.04.050 and 13.20.050 require the application to show that the work complies with the zoning ordinance, as the Community Development Director requires. Zoning can stop a job that the building code would allow.
The Building Code adopts the County's building title with the 2025 California Building Code as in effect January 1, 2026. We saw only the Council agenda for the second reading of Ordinance 25-26 that adopts it, not the vote, so ask which edition governs your plans.
Two local clocks apply. An application lapses if no permit issues within 18 months, with up to two 180 day extensions capped at 25 percent of the plan check fee. The City Council sits as the board of appeals on the Building Code (13.04.030).
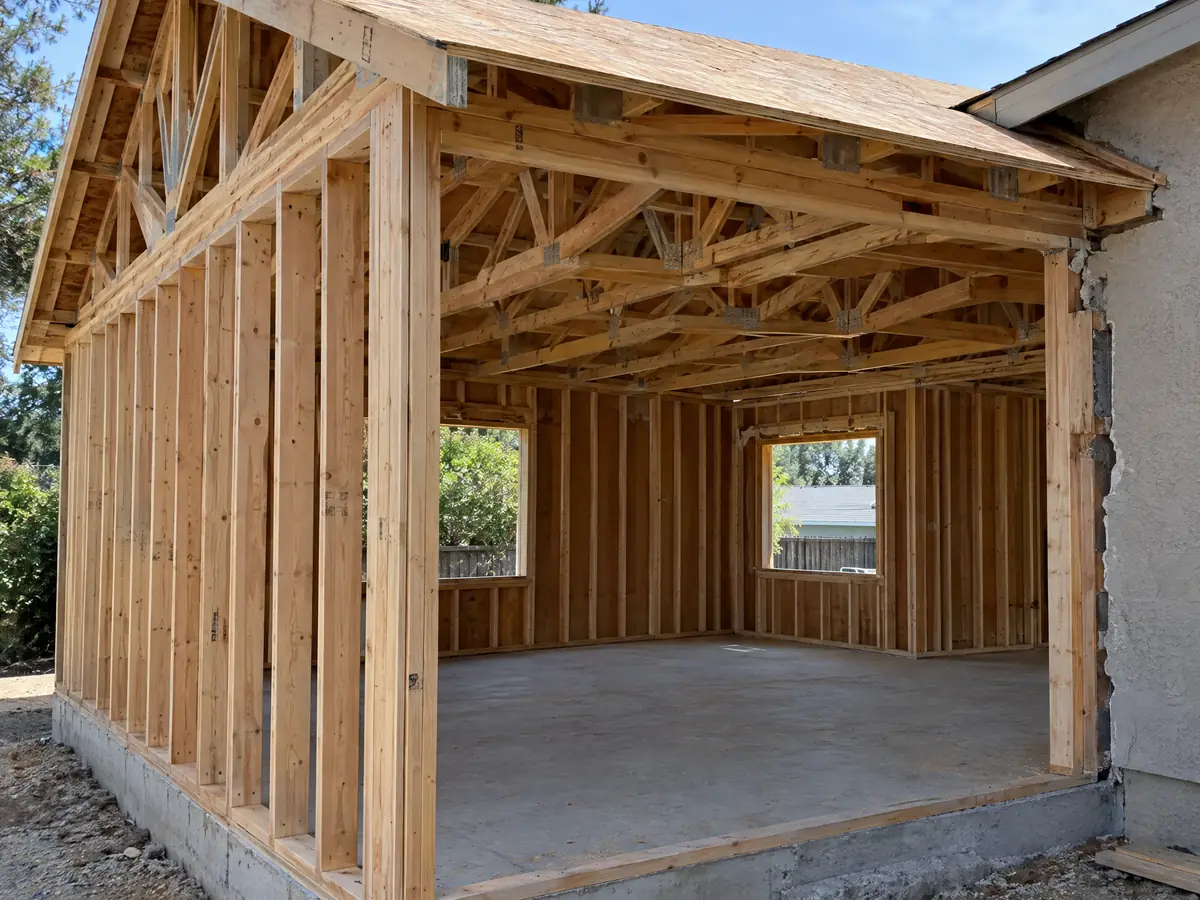
How big can a home addition be in West Hollywood West or the Norma Triangle?
Two neighborhood overlays add design findings to the R1-B zone. In the West Hollywood West overlay, Municipal Code 19.14.120, covering lots between Melrose Avenue, North Doheny Drive, North La Cienega Boulevard and Beverly Boulevard, the table sets a 5,000 square foot minimum lot, a floor area ratio of 0.5 and typical 5 foot side setbacks. A development permit there needs the general findings of 19.48.050 plus findings on Neighborhood Fit, Quality Materials and Details, and Variety in New Construction.
A floor area ratio of 0.5 means a lot of 5,000 square feet can hold 2,500 square feet of floor area. A real survey replaces that example, and the Planning counter can tell you what counts toward the total.
The Norma Triangle overlay, 19.14.130, also follows R1-B and points to the Norma Triangle Single-Family Design Guidelines adopted January 23, 2017. In both areas, an addition is judged on how it sits beside its neighbors as well as on setbacks.
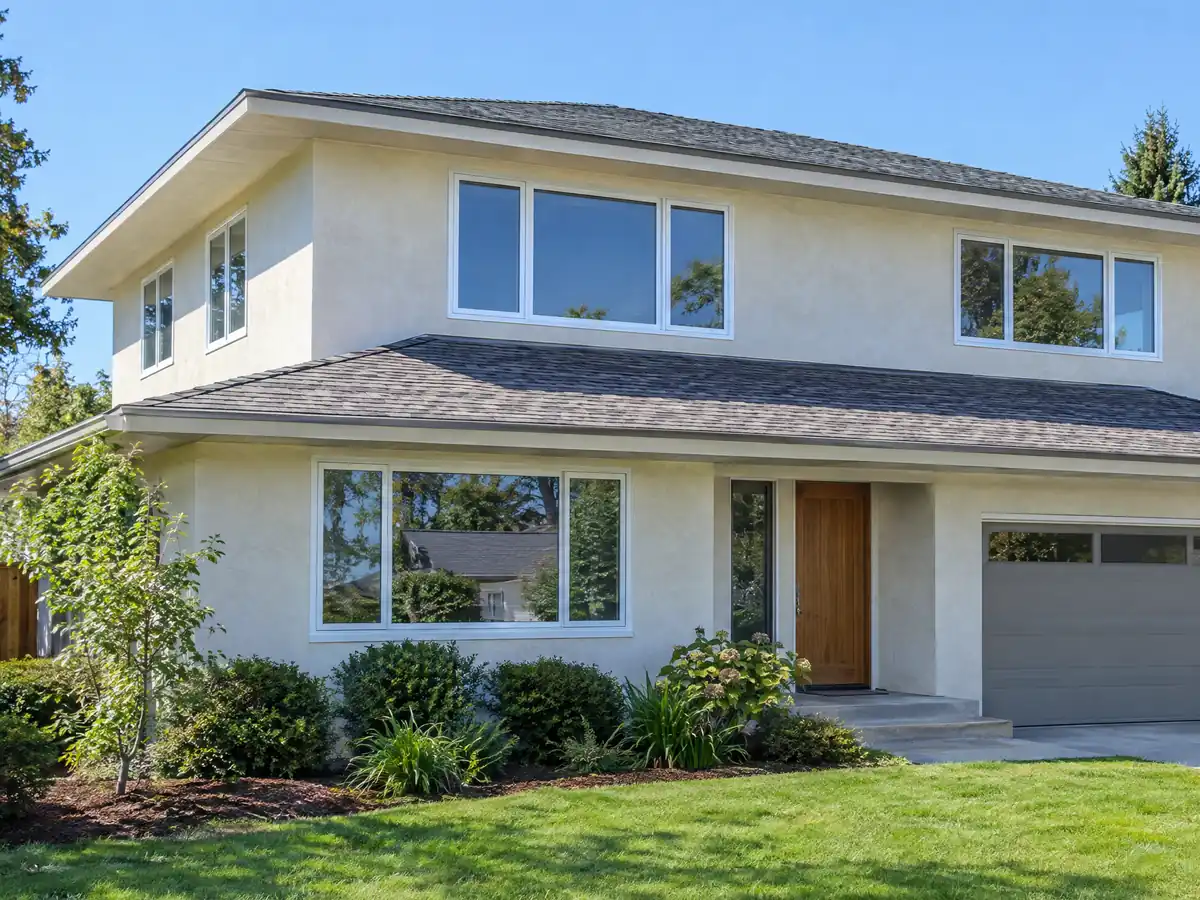
Rear-yard rooms, garages and setbacks: what you can build behind a West Hollywood house
Not every new room has to attach to the house. Under 19.36.300 on the mirror, a non-garage accessory structure in a required rear setback is limited to 16 feet and one story, and a garage or carport to 15 feet. Roofed accessory structures may cover no more than 50 percent of the required rear setback unless the Director approves an equivalent open area.
Distances depend on the lot. On lots at least 50 feet wide, the structure must be 5 feet from property lines. Small single-family or duplex lots may build to the line, unless it abuts a neighbor's building, in which case 3 feet applies. A 6 foot separation is required between a primary residential structure and an accessory structure (19.20.040(B)). A room with a bath and kitchen is a different thing and belongs under the ADU rules, covered on our West Hollywood ADU page.
Yards also have a paving cap: under 19.20.190(D), no more than half of the required setbacks and yards may be non-permeable, with porous paving and landscaping counting as permeable.
Hillside and fault-zone additions in West Hollywood, and the new canopy tree rule
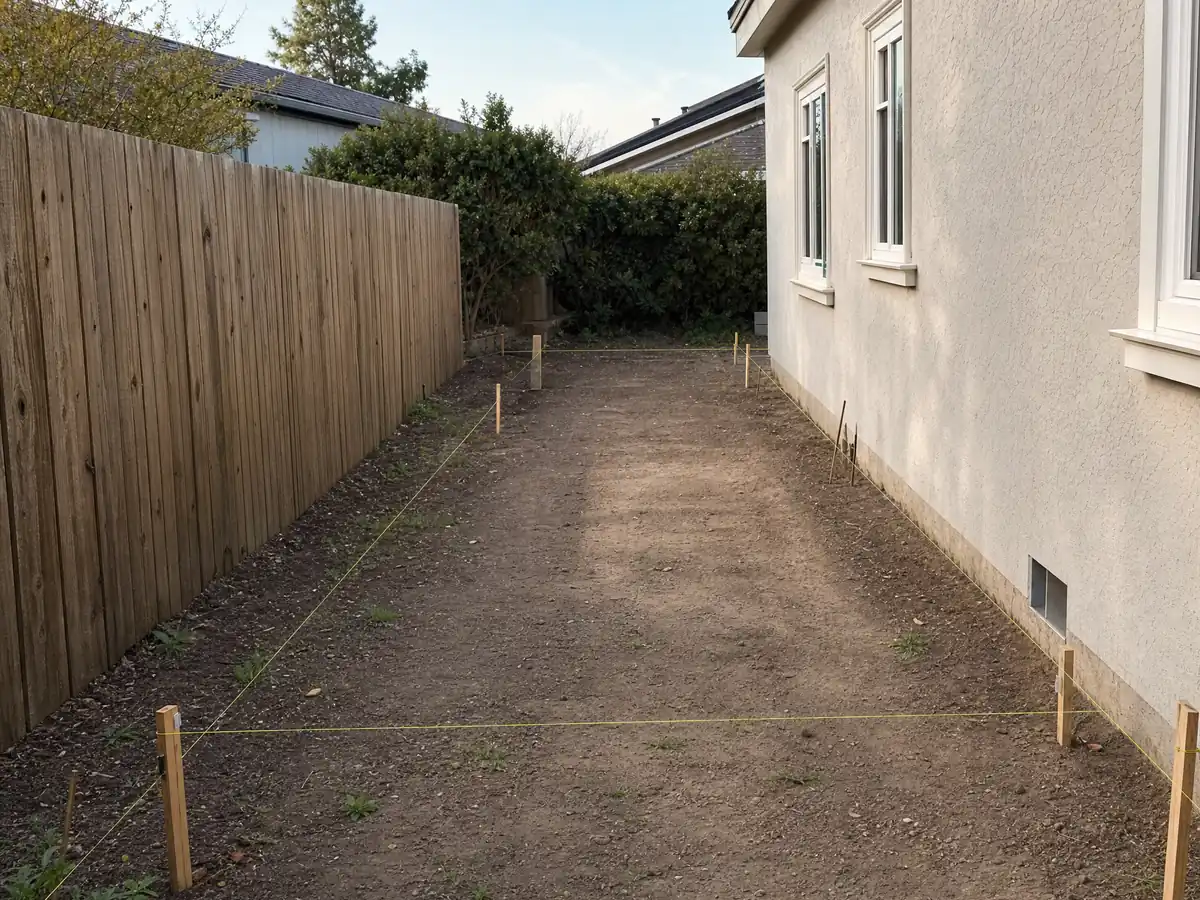
A significant part of the Norma Triangle lies in the Hollywood Earthquake Fault Zone, per the neighborhood's Wikipedia article. The City set up two fault protection zones in 2001, Zone 1 calls for a fault rupture investigation on new projects, and a 2019 state map extended Zone 1 over Cynthia Avenue. Municipal Code 13.04.070 lets the Building Official require a professional geologist to show that no known active fault is present. Budget time and money for a report on an affected lot, and confirm the lot with Building & Safety.
Trees are now part of the plan. Ordinance No. 23-26, adopted January 22, 2024, requires new development and projects needing a discretionary permit to provide canopy trees by yard area: one tree for up to 1,500 square feet of required yards, two for 1,501 to 3,000, three for 3,001 to 5,000 and four for 5,001 to 7,000. Existing mature canopy trees are to be kept, and moving a mature tree needs a zone clearance or other permit.
Fire is the third layer on the northern hillside, where sample points fall in County Fire's Very High class. Check the address on the City's fire map before a roof or vent is specified.
Adding to a 1920s West Hollywood building: tie-in, historic review and demolition limits
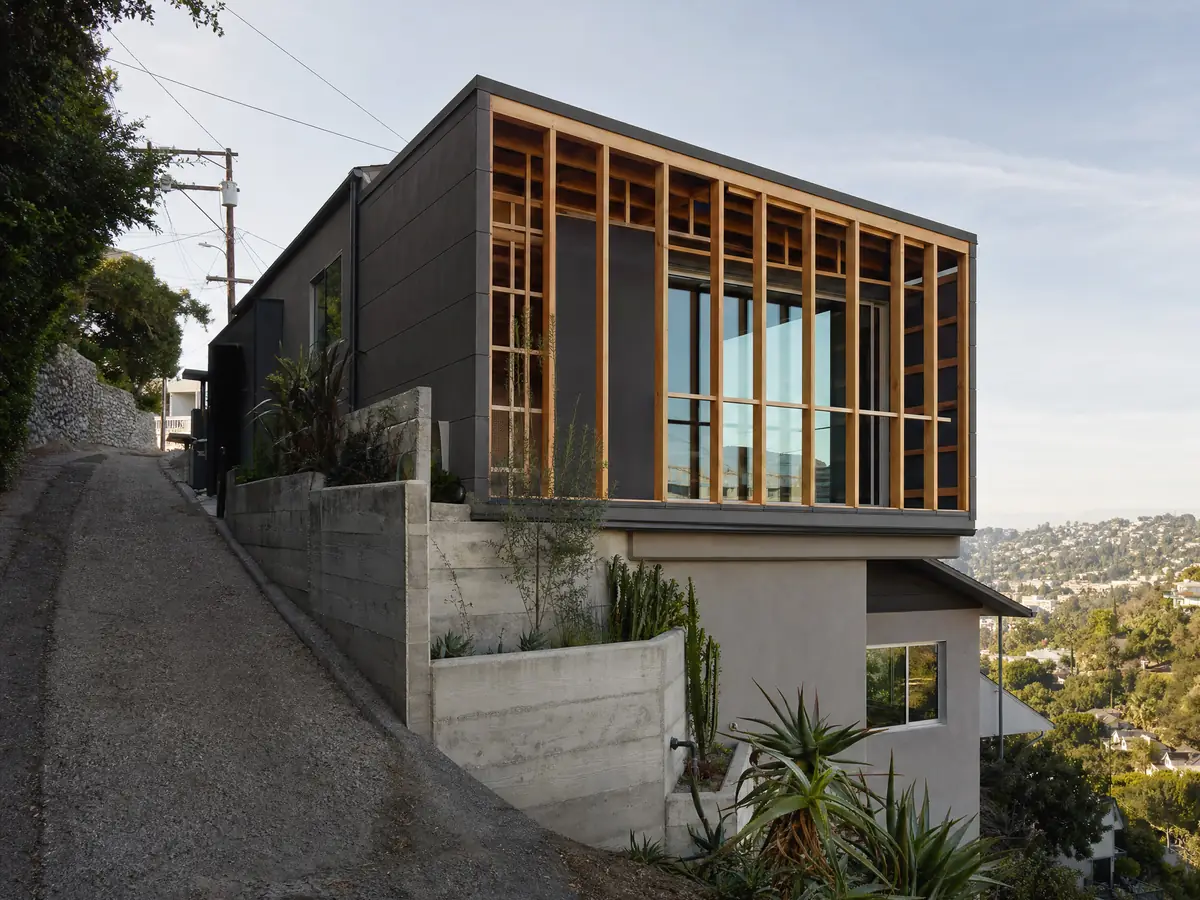
About 24 percent of the city's homes, 6,146, were built before 1950, and a 1920s house or apartment building is where tie-ins get hard. The new foundation must work beside a footing that has had a century to settle, and old framing may not match what the plans assume. Photograph and open the connection point early, and ask the engineer how the new roof, floor and walls will be tied to the old.
If the building is a designated historic resource, Chapter 19.58 requires a certificate of appropriateness to alter it, and the Historic Preservation Commission reviews the ones the Director cannot approve. To demolish an individual cultural resource or a contributing building, 19.58.110 requires findings that it cannot reasonably be reused, that denial would leave the property substantially valueless, that reuse would not earn a reasonable return, and that all City incentives and feasible alternatives were used.
The LA Conservancy says the city became a Certified Local Government in 1991, can designate landmarks without owner consent and runs a Mills Act property tax program. Its list of incentives includes waived permit fees, parking requirements and setback requirements.
Construction hours, debris plans and living in the house during a West Hollywood addition
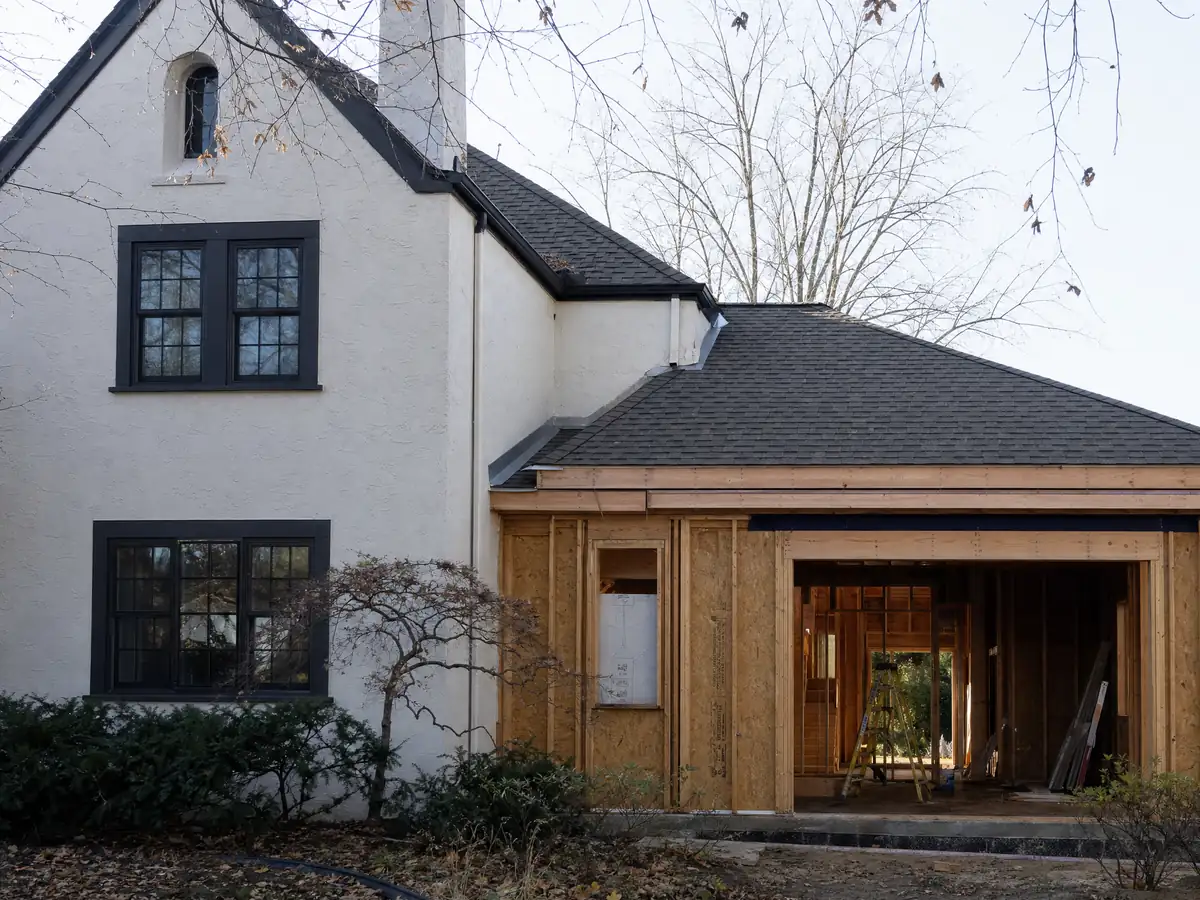
Municipal Code 9.08.050 on the mirror limits construction to weekdays from 8 a.m. to 7 p.m., and Saturdays to interior work only. Nothing runs on Sundays or the listed holidays, some exceptions apply, and gas or combustion-powered leaf blowers are banned at all times. Framing and roofing are therefore weekday jobs, and Saturdays are for the inside.
A debris control plan approved by the Director of Public Works is required before work starts, and the Code says no construction work shall take place until it is approved. Debris is to stay on site where feasible, and trades that use water need a dyked or excavated work area. That shapes where the bin, the saw station and the deliveries go on a small lot.
As MDG Builders, CSLB #1040337, we handle the drawings, the City submittals and the schedule, and licensed framers, concrete, roofing, electrical and plumbing firms do the field work. Ask each for its license number and certificate of insurance.
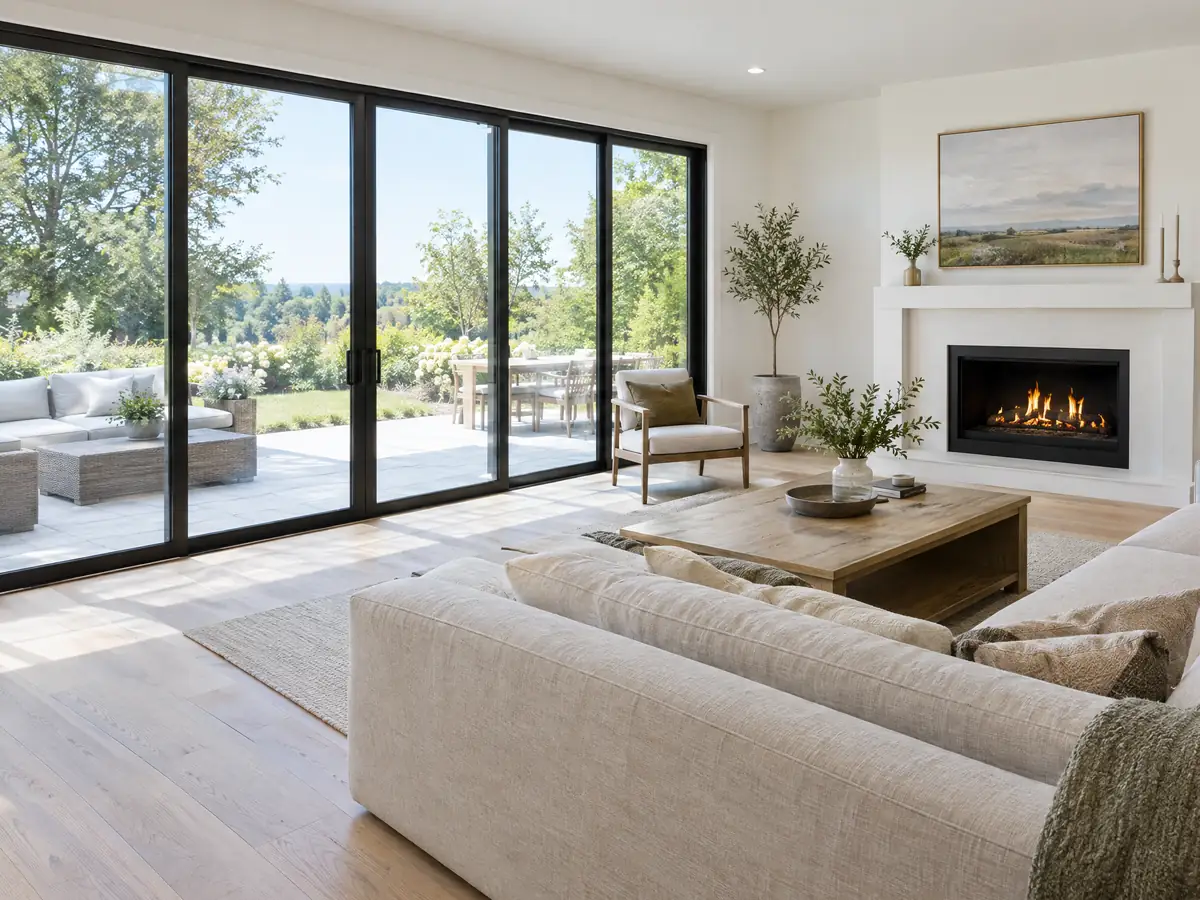
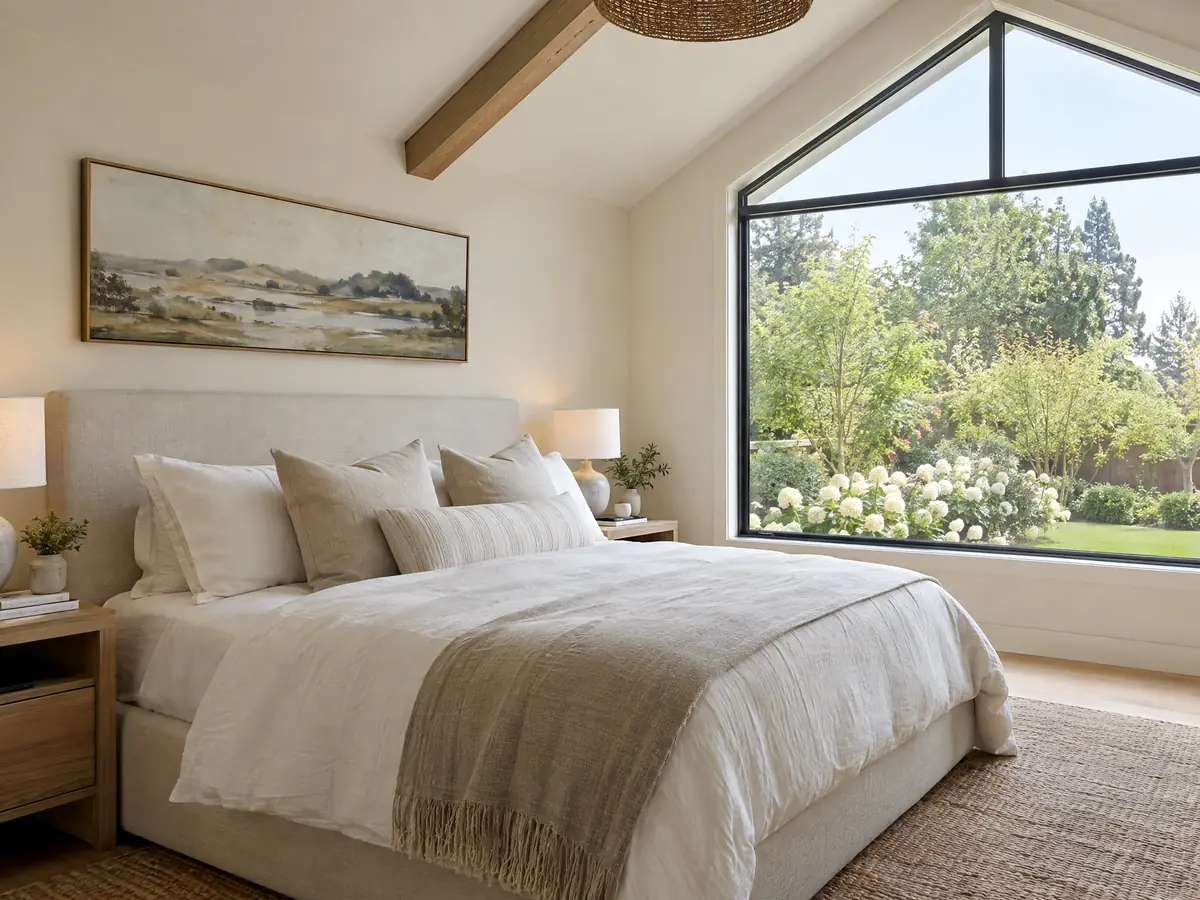
Addition photos from West Hollywood and nearby homes
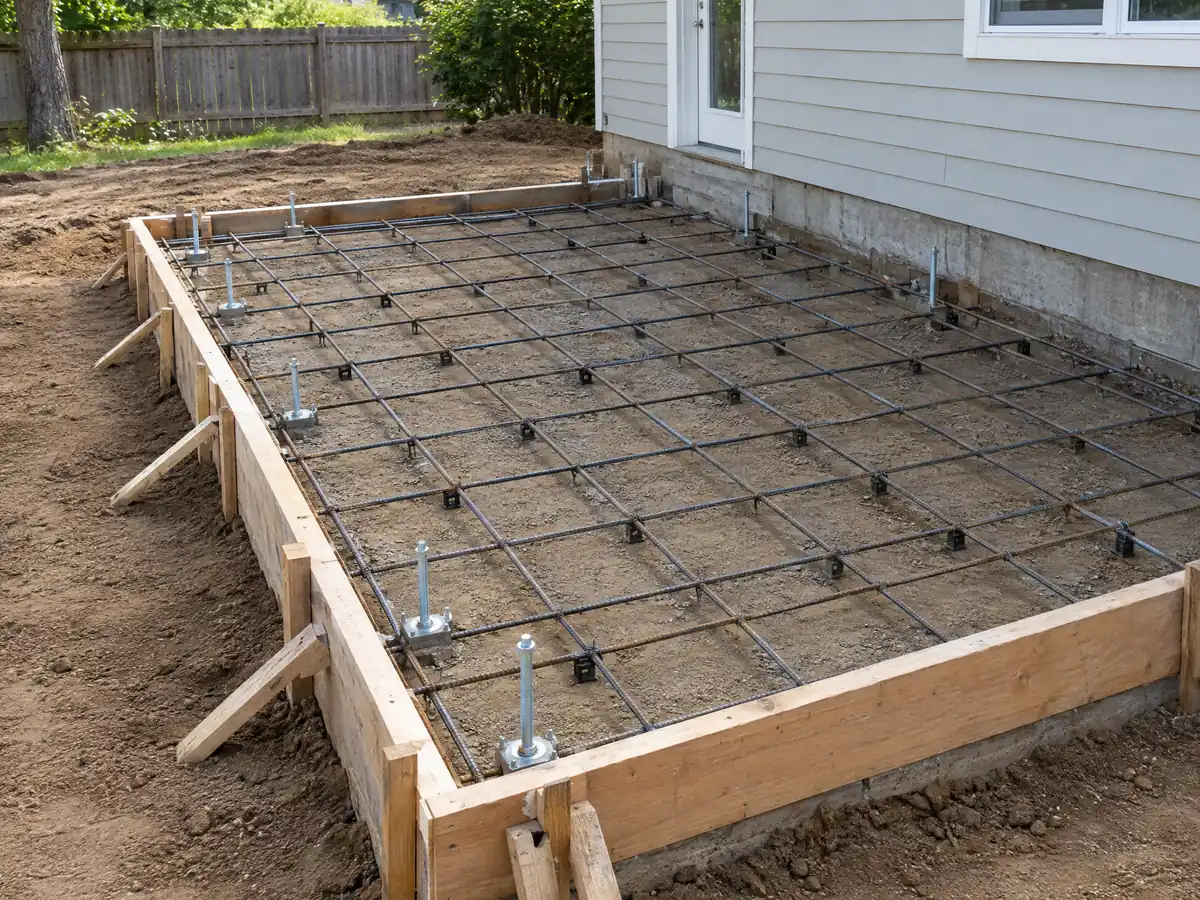
Addition scenes tied to West Hollywood and the communities around it, from survey stakes and foundations to framing and finished rooms. Tap a photo to enlarge it.
What room additions costs around West Hollywood
Instead of one number, our room additions page offers a formula: about $300 to $550 per square foot for a ground-level addition in Los Angeles County, and $200 to $700 per square foot for a second story, which usually tops $100,000. The architect, engineer, plan check and any geology report are separate lines. Two sources support it: Remodeling magazine's 2025 Cost vs. Value report for Los Angeles, which shows $182,518 for a midrange primary suite and $63,595 for a midrange bath addition, and Sweeten's Los Angeles guides, which put mid-grade work at $550 per square foot. None is a West Hollywood quote, and we could not read the City's fee schedule, so fees appear as lines in a written proposal. For property tax, the Board of Equalization assesses only the new construction, at the market value it adds. The room addition versus ADU guide helps compare the two routes, and the license check guide shows how to verify the contractor. Nearby cities set their own limits, so compare room additions in Los Angeles, Culver City, Santa Monica and Glendale. A bath that comes with the addition is on our West Hollywood bathroom page, new windows on the West Hollywood window page, and the West Hollywood area page lists every trade we cover in the city.
| What it covers | Typical range |
|---|---|
| Ground-level addition (family room, bedroom), construction only | $300 to $550 per sq ft |
| Second-story addition over an existing house | $200 to $700 per sq ft, usually over $100,000 |
| Primary suite addition (bedroom, bath, closet) | $182,518 midrange, $387,485 upscale |
| Bathroom addition | $63,595 midrange, $119,034 upscale |
| Architect, structural engineer, plan check and soils report | Separate lines in your proposal |
Other work we manage in West Hollywood
West Hollywood room addition questions, answered
Do I need a permit for a room addition in West Hollywood?
Yes. The City's exempt list, as reproduced by a third-party guide, has no addition item, and the Municipal Code requires the permit application to show zoning compliance. Building & Safety issues the permit. Call before you draw, because zoning limits such as the overlays or the paving cap can stop a job the building code allows.
How big of an addition can I build without a permit?
Very little. Fences and walls up to 6 feet and retaining walls holding 4 feet of earth or less are on the City's reproduced exempt list, but a habitable room is not. Anything attached to the house or finished as living space needs plans and a permit, and exempt work can still need Planning approval.
How much does a room addition cost in California?
Our formula is roughly $300 to $550 per square foot for a ground-level addition and $200 to $700 per square foot for a second story, usually over $100,000. The figures come from Los Angeles County sources, not West Hollywood. Architect, engineer, geology report and plan check fees are extra lines in the proposal.
How long does a room addition take?
Design, engineering and approvals come first, and we found no published West Hollywood review time. Once permits issue, foundation, framing, roofing, rough work, drywall and finishes follow in sequence, with Saturday work limited to interior tasks. A permit application lapses after 18 months, so the schedule starts with filing, not with drawing.
Does adding a room increase property taxes?
It can, but only on the new part. The Board of Equalization assesses new construction at the market value it adds, not at its cost, while the existing structure keeps its base value. The addition gets its own base year value, so ask the county assessor how your project will be treated.
What is the difference between a room addition and a home addition?
The City's code draws no line between them. Think of a room addition as one new space, a bedroom or family room, and a home addition as the wider term that also covers a second story or a primary suite. Both enlarge the building, need a permit and must meet zoning, overlay and tree rules.
Is a room addition worth it?
It can be, but the return varies. Remodeling magazine's 2025 Los Angeles report prices a midrange primary suite at $182,518 and a bath addition at $63,595, and we found no resale study for West Hollywood. With a median owner-occupied value of $924,800, plus or minus $63,354, many owners weigh the cost against moving.
Is a room addition or an ADU the better choice?
It depends on the lot and the goal. An addition makes the house bigger, while an ADU adds a separate unit that can be rented and faces lighter local limits, since ADU approval is ministerial. The West Hollywood West overlay sets a floor area ratio of 0.5. Our room addition versus ADU guide compares them.
Can I add a second story in West Hollywood?
Possibly, but floor area decides. In the West Hollywood West overlay the floor area ratio is 0.5, so a lot already near that ratio cannot add a floor, and a development permit there needs neighborhood fit, quality materials and variety findings. Outside the overlay, ask Planning for your zone's limits before any drawing starts.
Does a West Hollywood addition need a geology report?
Only on some lots. Municipal Code 13.04.070 lets the Building Official require a professional geologist's investigation before a permit issues, and part of the Norma Triangle sits in the Hollywood Earthquake Fault Zone. Whether your lot is affected is a question for Building & Safety, so ask before you pay for design.
Tell us about your West Hollywood addition
Tell us which neighborhood you are in, the lot size, whether the house is one story and what you want to add, and we will plan the site visit around the survey and the City's review.